Get early access to listings that match your criteria
Never miss an opportunity again. Our personalized alerts notify you instantly.

 English$ USD · m²


Perched on the bench of Little Valley, this residence combines privacy, expansive city and mountain views, high-tech upgrades, and resort-style outdoor living. Thoughtfully designed with quality upgrades, the home offers well laid out living and entertaining spaces, featuring a large open floor concept in the main room and panoramic unobstructed views of Saint George, Pine Valley, and the surrounding Red Rock desert landscape. The family room showcases 10’ coffered ceilings, gas fireplace with built-ins and accent lighting, 3 large 8’ stackable panel sliding doors that allow you to create the perfect indoor/outdoor feel, and wood-like finish floor tile. The stunning kitchen offers professional-grade appliances, a large island with built-in farm style porcelain sink, built-in side-by-side refrigerator, double oven, built-in Silhouette Professional ice make, countertop induction stove top with wall mounted swing arm pot filler faucet, floor to ceiling cabinets with LED under cabinet lighting and built-in hidden spice rack, quartz countertop with white leaf-shaped ceramic mosaic tile backsplash, a built-in office desk area, and a large walk-in butler’s pantry, dining area, and living room with tall windows that let in significant light. . The butler’s pantry includes a separate food prep counter area, electrical outlets, additional built-in sink, additional cabinets, and pantry space. The dining area is surrounded by multiple glass windows and sliding doors to allow you and your guests to take in all of the amazing views. Just off the main room lies the primary bedroom with 3 large sliding stackable doors that give you direct access to the outdoor space and the incredible views. The primary bathroom offers large tile floors, soaking tub, walk-in shower, and a great size primary closet. As you make your way to the guest wing of the main floor, you will find a nice-sized guest bedroom and an office with French doors and shiplap wall. In addition, there is a bonus flex room/office adjacent to the garage with stunning views. The upstairs floor captures the essence of a perfect home for your family and guests. With a great size loft area that has incredible panoramic view portrait windows and the perfect area to create an entertainment room. In addition to the 3 guest bedrooms, Jack-and-Jill bathroom, and guest bathroom, you have a dedicated theater room with 150” theater screen, 4k projector, and wired-in Dolby Atmos sound and receiver system. Other features include retractable wall-in central vacuum system, Lutron lighting and shades system throughout, all windows are pre-wired for automatic shades, built-in hard wired camera system, Sonos audio system, and hardwired whole house with Wi-Fi Nodes. Step outside and discover your own private resort. The beautiful landscape features turf lawn, decorative landscape lighting, and outdoor audio. The saltwater pool is equipped with a maintenance free in-ground cleaning system and IntelliChem automatic chemical management system, making pool maintenance remarkably convenient. A custom-built pool grotto with waterslide adds a fun element to the outdoor experience. Enjoy the additional entertaining areas like the built-in gas fireplace, or in-ground trampoline. All information provided is reliable but not guaranteed. The buyer is responsible for verifying all listing details, including square footage and acreage, to their own satisfaction.
…By Summit Sotheby's International Realty


Stately two-story home located in Federal Heights, one of Salt Lake’s most prestigious neighborhoods. An impressive entry welcomes you with glass front doors and a beautifully redesigned staircase. Recently remodeled in 2024, this home is in meticulous condition and showcases high-end finishes throughout. The spacious living room flows seamlessly into the well-appointed kitchen and main floor family room, with a formal dining room completing the exceptional floor plan. The living room mantle was professionally designed and custom-built for the home, perfectly complementing its style. The redesigned kitchen is a true showpiece, featuring a new island with a stunning Madeirus quartzite waterfall countertop, quartz surfaces, a new sink and fixtures, and a stylish tile backsplash. Top-of-the-line appliances include a 48-inch Sub-Zero refrigerator/freezer, 48-inch Wolf range, Cove dishwasher, Sub-Zero wine refrigerator, and Sub-Zero beverage refrigerator. The mudroom has been thoughtfully updated with new cabinetry and a built-in bench. The kitchen’s dining area flows seamlessly into the main-level family room, highlighted by stone floors and a dramatic fireplace. A bonus playroom with custom built-ins completes the main floor. Hardwood floors have been refinished on the main level, with new hardwood installed on the staircase and throughout the upper level, except in the tiled bathrooms. Upstairs, the primary suite offers dual closets and a spacious bathroom with double vanities, a separate tub and shower, heated floors, and a private office with its own fireplace. A bright and airy workout room adjoins the primary bedroom. Two additional bedrooms include one en-suite, plus a third bedroom with a separate bathroom. The upstairs office can easily be converted to a 4th bedroom. The lower level features above-grade windows, new carpet, a large family/playroom, a laundry room with new tile and cabinetry, a guest bedroom, and a newly remodeled bathroom. The front and backyard have been completely reimagined with new professional landscaping, garden beds, sprinklers, and fencing. An attached two car garage adds the finishing touch to this exceptional home.
…By Summit Sotheby's International Realty


Wake up to sweeping views of Mt. Timpanogos and the Heber Valley from this beautifully designed mountain contemporary home in the private, gated community of Red Ledges. Expansive windows fill the home with natural light and bring the surrounding mountains into nearly every living space, while warm natural materials create a sophisticated yet comfortable mountain retreat. Designed for effortless everyday living and entertaining, the open great room flows into a gourmet kitchen and generous outdoor living areas where the views take center stage. The main level offers exceptional livability with a spacious primary suite, dedicated office and second ensuite bedroom—ideal for guests or multi-generational living. The walkout lower level creates a destination of its own, with additional bedroom suites, a large family room, wet bar and theater room, providing plenty of space for family and friends to gather while still enjoying privacy. A Lifestyle Membership is available with separate club deposit, offering the opportunity to fully embrace the Red Ledges lifestyle. This is mountain living designed for both the quiet moments and the memorable ones.
…By Summit Sotheby's International Realty


Set on 1.36 acres in Olympus Cove, this extraordinary estate brings together exceptional scale, architecture, and an expansive connection to the surrounding landscape. More than 10,000 square feet of refined living space captures sweeping views across the Salt Lake Valley to Mt. Olympus, with a 2022 renovation bringing a sophisticated contemporary sensibility to the residence. An additional 4,600-square-foot ADU expands the possibilities of the property, offering exceptional flexibility for guests, multigenerational living, or private accommodations. The architecture is centered around light and openness, with soaring vaulted ceilings, expansive walls of glass, and a seamless progression between the interiors and grounds. The dramatic great room anchors the main level and opens to a bespoke chef’s kitchen, appointed with Thermador and Sub-Zero appliances, dual waterfall islands, and sculptural lighting. Beyond the glass, the private grounds unfold as an exceptional extension of the home. A custom mosaic pool and jacuzzi anchor the outdoor setting, complemented by a fully equipped pool house, resurfaced pickleball and basketball courts, tranquil water features, and meticulously landscaped grounds designed for both entertaining and retreat. The upper-level primary suite is an intimate sanctuary, framed by panoramic views and a private balcony. A fireplace, freestanding soaking tub, dual vanities, and an expansive walk-in shower create a distinctly spa-like setting. Five additional bedrooms, including three en-suite, offer generous accommodations, while a light-filled office with custom built-ins provides a refined setting for work or study. The lower level introduces an additional layer of amenity with a dry sauna, custom steam room, and versatile living spaces. The separate 4,600-square-foot ADU further elevates the property’s versatility, offering its own bedroom, office, kitchen, and living spaces for extended guests, multigenerational living, or a private retreat. Extensive solar panels complement the estate’s modern infrastructure. Set within one of Salt Lake City’s most coveted enclaves, the residence offers immediate access to Neff’s Canyon, the Cottonwood Canyons and world-class skiing, while downtown Salt Lake City and the international airport remain effortlessly accessible. A rare combination of scale, privacy, thoughtful design, and resort-style amenities, this exceptional Olympus Cove estate offers a singular setting for both everyday living and grand-scale entertaining.
…By Summit Sotheby's International Realty


Mountain views in one direction, Jordanelle Reservoir in the other, and Deer Valley East just minutes away!! Modern mountain interiors, big windows and natural light anchor open living spaces that flow straight out to the deck...an easy setting for family, friends and post-slope gatherings. A lower-level patio adds another place to get outside and take it all in. Offered unfurnished, the home is ready for your own design and decor ideas and the opportunity to make it your own. And getting on the mountain is EASY. The Jordanelle Express Gondola is just one mile from home, with Deer Valley East Village only minutes beyond. An on-demand ski shuttle makes getting there even easier, while direct access to the Deer Crest and Jordanelle trail systems puts miles of hiking and biking right outside your door. With Deer Valley East Village continuing to take shape, this is a rare combination of views, easy mountain access and four-season adventure...close to the energy of the Village, but still your quiet mountain retreat from it all.
…By Summit Sotheby's International Realty


There are homes with mountain views, and then there are homes designed around them. Set on 21 acres in Heber’s North Fields, this newly completed 10,700 square foot estate places Mount Timpanogos front and center. Recently featured in the Parade of Homes, the residence was thoughtfully designed to embrace its setting, with expansive windows framing the mountain, surrounding acreage and pastoral landscape as a stream winds through the property below. Inside, clean contemporary architecture is softened by warm wood, natural textures and abundant natural light. At the heart of the home, a statement staircase becomes an architectural focal point and leads to an entire wing dedicated to the primary suite. Here, mornings begin with Timpanogos filling the windows and views stretching across the acreage below. The suite continues into an extraordinary primary bath and generous dressing and closet spaces, including a washer and dryer within the primary closet. A second primary suite on the main level adds flexibility for guests, multigenerational living or those who prefer main level living. The kitchen was designed for a home that loves to entertain. Open to the great room and the views beyond, it features two sinks, two dishwashers, double ovens and a pebble ice machine. A separate butler and prep pantry adds another refrigerator and oven, while a large walk in pantry provides exceptional storage. Gathering spaces are found throughout the home without sacrificing places to retreat. The great room opens directly to the backyard and outdoor fire pit, while a formal living room, music room or office with built in shelving, and separate recreation room offer spaces for everything from quiet evenings to a house full of family and friends. A separate wing offers four additional bedrooms, each with an ensuite bath, giving family and guests privacy from the primary living spaces. Two additional laundry rooms throughout the home add everyday functionality. The wellness spaces are equally impressive. An indoor pool room includes a swim spa, hot tub, cold plunge and red light sauna. Above it, an expansive fitness room overlooks the surrounding acreage and mountains, creating a private setting for health and wellness at home. Yet for all that is inside, the land may be the most compelling feature. Twenty one acres in the North Fields offer open pasture, live water and room for horses or livestock beneath the unmistakable backdrop of Mount Timpanogos. Just minutes from downtown Heber, this is an increasingly rare opportunity to own significant acreage, live water, extraordinary views and exceptional new construction in the heart of the Heber Valley.
…By Summit Sotheby's International Realty


Like-new Scenic Pointe home with spectacular mountain and valley views in one of Hurricane's most desirable neighborhoods. This beautifully maintained single-level home features a bright open-concept floor plan filled with natural light, creating an inviting space for both everyday living and entertaining. The thoughtfully designed kitchen offers upgraded cabinetry, a spacious walk-in pantry, abundant storage, and flows seamlessly into the dining and living areas. Ceramic tile flooring, a large laundry room, an oversized three-car garage with a durable epoxy floor, recently upgraded plumbing and lighting fixtures, and finished landscaping add style, quality, and functionality throughout. Step outside to the expansive covered patio and enjoy breathtaking views of the Hurricane Valley, Pine Valley Mountain, and the stunning red rock landscapes stretching toward Zion National Park. Whether you're enjoying your morning coffee, entertaining friends, or stargazing under Southern Utah's clear desert skies, this outdoor living space is truly exceptional. Ideally located just minutes from Sand Hollow Reservoir, championship golf, hiking and biking trails, and Zion National Park, this move-in-ready home offers the perfect combination of modern comfort, low-maintenance living, incredible scenery, and no HOA restrictions—making it an outstanding opportunity to enjoy the very best of Southern Utah living.
…By Summit Sotheby's International Realty


Set against a beautiful mountain backdrop in an established Springville neighborhood, this spacious rambler offers the room, setting, and mature surroundings that can be difficult to find in a newer home. With five bedrooms, three bathrooms, and approximately 3,400 square feet, the layout provides comfortable spaces for both everyday living and larger gatherings. The main level features generous living and dining areas, a family room with a fireplace, and a kitchen that opens to a long covered deck overlooking the yard. Downstairs, a second family room with a stone fireplace offers space for movies, games, or guests, while the walkout basement provides convenient access to the backyard. Mature trees and landscaping, mountain views, and a two-car garage complete a well-cared-for home with space to enjoy now and the flexibility to personalize over time
…By Summit Sotheby's International Realty


Built in 2024 by Ence, this single-level 4 bed, 3 bath home in Divario offers like-new condition with minimal use as a second home. Tile flooring throughout, provides both style and easy maintenance. The private, fully enclosed backyard is landscaped and features a covered patio. A spacious 3-car garage adds convenience and storage. Clean, well-maintained, and truly move-in ready, this home is a rare opportunity to own near-new construction without the wait. Select furniture may be available for purchase.
…By Summit Sotheby's International Realty


Set high in the coveted Olympus Cove, 4545 Thousand Oaks Drive is a beautifully reimagined mountain retreat where sophisticated design, panoramic views, and an effortless connection to nature come together. Surrounded by mature trees, the home offers a sense of privacy and calm while taking in sweeping views of the Salt Lake Valley. The interior was renovated in 2022 by the renowned, Solid Renovation, creating an open concept with generous spaces in the living, dining and kitchen areas where the residence pairs exceptional craftsmanship with elevated materials throughout. Natural quarter-sawn oak flooring, quartzite & honed granite surfaces, Emtek hardware, new carpet, and expansive windows create a refined yet comfortable aesthetic. The open kitchen is designed for both cooking and entertaining, featuring Thermador and Wolf appliances, double ovens (top oven steam combo), a gas range with integrated hood in the ceiling to keep sightlines open. The generous prep space, and a beautifully appointed butler’s pantry keep all areas well-kept. The adjoining living and dining spaces center around a stunning floor-to-ceiling marble surround with a gas fireplace, custom dining table, with the views providing the perfect backdrop to everyday life. The spacious primary bedroom features a custom walk-in closet and luxurious en-suite bath with quartzite, double vanity, oversized shower, generous uplit niche and Toto bidet. Also, for convenience the laundry is on the main level along with two more bedrooms, a full bathroom and a hip powder bathroom for guests. The fully finished lower level offers a walkout to the front deck and great natural light. The space has a gas fireplace, kitchenette, drop zone, two generously sized bedrooms, full bath, dedicated weight room and storage/workshop area. A two-car garage and outlet ready for EV charging, adds convenience, while existing solar panels help offset electric costs. The renovation extends well beyond the interior with a new 50-year roof in 2023, Martin garage doors, exterior railings, enhanced insulation, durable exterior, low-maintenance metal cladding, and a distinctive Brazilian Ipe entry detail repurposed from the original interior flooring. Electric shades throughout the home, including exterior shades, provide comfort and privacy while controlling the summer sun, with blackout shades in the bedrooms. Every element was thoughtfully considered to create a beautiful, comfortable, and enduring home. Outside, a front hot tub provides the perfect place to unwind while taking in the panoramic mountain and valley views. A pond with Japanese goldfish & waterfall add to the ambiance and setting as you greet the home. The shaded backyard stays cool throughout the summer, creating a peaceful outdoor setting to relax and enjoy the mountain air. For hiking enthusiasts, the trail connector to Mt. Olympus and Neff’s Canyon is at the end of Thousand Oaks. With its peaceful wooded setting, cool mountain air, stunning views, and proximity to Millcreek and the Cottonwood Canyons, this is a rare opportunity to experience a beautifully renovated home designed for the way you want to live.
…By Summit Sotheby's International Realty


One of the most architecturally significant homes in Red Ledges. This Scandinavian masterpiece was curated and established as the builder’s personal residence. The main floor is highlighted by a continuous vault with 21 foot high ceilings. The chefs kitchen is outfitted with subzero wolf appliances, a windowed pantry and features a floating range wall finished with Venetian plaster and a Zellige backsplash. The staircase creates a dramatic expanse allowing for maximum light, privacy and is finished with a cedar ceiling. The primary suite has a custom floating headboard wall and spa-inspired bathroom modeled after the Dodler Grand Hotel in Zurich. The lower level offers four additional en-suite bedrooms including a built-in bunk room, a 12-seat home theatre with a kitchenette, a fully equipped Rogue fitness room with a Tonal and Peloton. There is also a laundry room, two storage rooms, a home office and cold storage. The property has been fully landscaped to maximize privacy. Brizo plumbing fixtures, Lutron shades and Sonos speakers exist throughout the home. Additionally, there is a whole house water filtration system, electric car charger and is wired for a hot tub. A full golf membership is available and can be offered fully furnished.
…By Summit Sotheby's International Realty


SELLER FINANCING AVAILABLE. Set behind private gates on more than 34 acres, this extraordinary Southern Utah estate offers a level of privacy, space, and natural beauty rarely found. Located at the end of a paved road and surrounded by sweeping red rock views and open skies, the property feels worlds away while offering an impressive collection of amenities, water resources, and infrastructure. The extensively updated residence features 3 bedrooms, 3 bathrooms, a den, dramatic great room, and expansive glass-railed deck overlooking the landscape and brilliant desert sunsets. The remodeled kitchen pairs function with character, featuring a substantial granite island, stainless steel countertops, Wolf induction cooking, walk-in pantry, and custom details throughout. The spacious primary suite includes dual walk-in closets and a beautifully updated bath. Below the home, a bass and bluegill-stocked pond with lily pads and gazebo creates an unexpected private oasis. A separately accessed mother-in-law apartment provides additional flexibility with a 4th bedroom, full bath, kitchenette, walk-in closet, and studio space. The estate is exceptionally well equipped with an attached 2-car garage, RV garage with mezzanine, barn garage built into the bedrock, workshop/loft with bathroom, whole-house generator, 500-gallon propane tank, greenhouse, garden beds, fire pit, and drip irrigation. Spanning three parcels, the property includes six culinary water allotments with ASSSD and 1.75 irrigation shares with Leeds Water Company, plus potential for future subdivision (buyer to verify). A remarkable opportunity for those seeking privacy, acreage, water, self-sufficiency, and flexibility—all within one distinctive Southern Utah estate.
…By Summit Sotheby's International Realty


Stunning end-unit townhome with loads of natural light that combines comfort, convenience, and adventure in an exceptional mountain setting. Designed for easy main-level living with just one step from the spacious two-car garage to the open kitchen, living area with a cozy fireplace, spacious master suite, and an expansive deck for relaxing, barbequing, and taking in views of the Deer Valley and Park City ski areas. Downstairs, you’ll find the ultimate gathering space with a huge home theater room (or bunk room) complete with a projector and full set of surround sound speakers. Beyond the theater room, you’ll find a second primary suite, an additional bedroom, and a generous family room with a fireplace that opens to a patio complete with a large hot tub and beautifully landscaped backyard. Perfectly situated for an active lifestyle, this property offers quick access to scenic road & mountain biking routes, hiking trails, water recreation at Jordanelle Reservoir, and world-class skiing at Park City Mountain Resort and Deer Valley. Owners and guests also have the option to enjoy premium amenities at Black Rock Mountain Resort for an additional fee, including a heated outdoor pool, hot tub, spa, steam room, sauna, fitness center, public restaurant & bar, café, shuttle service, and ice skating rinks. Whether you’re searching for a full-time residence or vacation getaway, this Black Rock Ridge townhome delivers mountain living at its finest… If all that isn’t enough, this home is only 10 minutes from the new Deer Valley East Village for ski access, 15 minutes to Park City Mountain Resort / Main Street, and only 35 minutes from the Salt Lake City International airport.
…By Summit Sotheby's International Realty


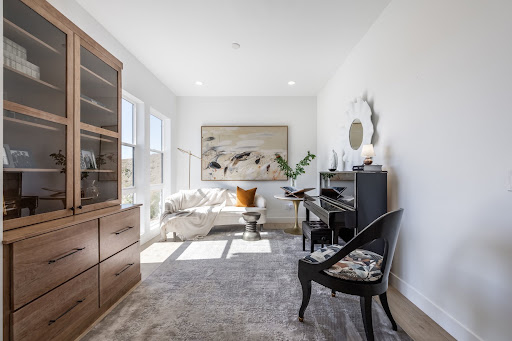

Perched in a beautiful Lehi setting with views of the mountains, valley, and Utah Lake, 4345 N. Summer View Drive enjoys a walking trail right outside the front door and a beautifully designed interior. Thoughtfully updated by an interior designer, the home pairs elevated finishes with comfortable, livable spaces. The kitchen and great room are the centerpiece, featuring new stunning quartzite island with waterfall edges, matching quartzite backsplash, soaring ceilings with white beam detailing, Visual Comfort lighting, and wood shiplap framing the fireplace. The kitchen pairs floor-to-ceiling cabinetry with stainless-steel JennAir appliances, including a six-burner gas range with griddle, along with a generous walk-in pantry. The dining area opens to the great room, and sliding glass doors lead to a covered deck and private backyard framed by a stacked-concrete retaining wall. The deck extends the living space outdoors, creating an inviting setting for barbecuing, al fresco dining, and enjoying the backyard through the seasons. Just off the foyer, a spacious flex room works beautifully as an office, study, or additional living space. The main level also includes a bedroom suite with a private bath. Upstairs, the generous loft provides another comfortable gathering space, while the primary suite offers two large walk-in closets and a beautifully appointed bath with dual sinks, oversized walk-in shower, freestanding soaking tub, and private water closet. The upstairs laundry adds convenience.The fully finished basement provides room for additional bedrooms, recreation, guests, or entertaining, with a new beverage center in the family room featuring beautiful leathered granite countertops. A three-car garage with new epoxy flooring, Hunter Douglas window treatments, two tankless water heaters, and a water softener add to the home’s comfort and convenience. Located near Lehi’s Silicon Slopes, with easy access to premier shopping, dining, entertainment, Thanksgiving Point, and the Outlets at Traverse Mountain, this is a home that combines elevated interiors, beautiful views, and an exceptional location.
…By Summit Sotheby's International Realty


Welcome to this beautiful home in The Crossings at Lake Creek. This six bedroom home offers the perfect combination of luxury, comfort, and location. Enjoy Mount Timpanogos views and the peaceful setting that backs directly to open space, a playground and other wonderful amenities. The main level primary suite provides a washer and dryer, while a dedicated office and custom built-ins add both sophistication and functionality. As well as the main level open space, the finished basement is designed for more family entertaining and gathering. This spacious recreation area and kitchenette makes entertaining effortless. A dedicated workout room, adorable playroom, cold storage and two additional storage rooms provide an abundance of flex space for every stage of life. Every detail has been thoughtfully updated and meticulously maintained, with a built in ironing board, barn doors, radon mitigation, extra energy efficiency, extra insulation throughout, and an oversized garage with shelving. Endless upgrades to create a home that truly feels like brand new, without the wait! The HOA provides maintenance free living! They come weekly to maintain the lawn, weeding, shrub trimming, and even snow removal in the winter to your front door! Come enjoy the peaceful Heber Valley living, with convenient access to world class skiing, fishing, golfing, hiking, ATV trails, boating and so much more!
…By Summit Sotheby's International Realty


Discover an extraordinary opportunity at 3052 Snow Canyon Parkway # 3 in the picturesque St. George, Utah. This stunning, 4 bedroom/3 bathroom, 3,185 sqft residence offers a harmonious blend of luxury and comfort. Nestled on a prime lot, this property provides tranquil living with breathtaking 360-degree views that capture Snow Canyon St. Park, surrounding Red Cliffs and the Entrada Golf Course. High ceilings and elegant slate floors set the stage for sophisticated living. The large kitchen features stainless steel appliances, perfect for culinary enthusiasts who appreciate both style and functionality. Adjacent to the kitchen is an inviting dining area looking out to a waterfall and views beyond. The outdoor kitchen enhances this space further, complemented by shade and a refreshing misting system. The large primary bedroom has a gas fireplace, oversized walk-in closet and beautiful, bathroom. The solar panel system promotes energy efficiency. As part of the community's offerings, residents have the option to join the coveted Entrada Golf Club or simply enjoy access to The Cliffs at Snow Canyon clubhouse and community pool. St. George itself is renowned for its remarkable outdoor lifestyle. With proximity to world-class golf courses right outside your door, avid golfers will find themselves in paradise. The area's natural beauty invites exploration through numerous hiking trails and parks nearby, providing endless opportunities for adventure amidst stunning red rock formations and scenic vistas. Additionally, local shops, restaurants, cultural events, and recreational activities contribute to a lively atmosphere that caters to diverse interests.
…By Summit Sotheby's International Realty


Experience the best of four-season Park City living from this beautifully furnished, turnkey 4-bedroom, 4-bath residence just steps from the new Canyons Village Skyway Lift! Offering a combination that is increasingly difficult to find in Canyons Village-four bedrooms, four bathrooms, a premier resort location and a compelling price point-this residence represents an opportunity for buyers seeking both value and versatility in one of Park City's most desirable resort communities. The open-concept floor plan provides inviting spaces to gather, relax and entertain, while the home's nightly rental potential adds flexibility for those looking to offset ownership costs when not in residence. Additional perks with this great property include a tankless water heater, water softener and mini splits which offer year round comfort. Step outside and enjoy world-class skiing and snowboarding, mountain biking and hiking, along with Canyons Village dining, entertainment and year-round activities, all just moments from your door. Residence also enjoy the clubhouse amenities, including a pool, hot tub, tennis courts, and pickleball! Charming, thoughtfully furnished and completely turnkey, with designated covered parking, this is a rare opportunity to own a spacious four bedroom, four-season retreat in the heart of Canyons Village.
…By Summit Sotheby's International Realty


Enjoy added savings with one year of HOA fees paid by the seller, plus a 1% lender credit from the preferred lender, based on your loan amount and capped at $5,000. Tucked along the quiet, private side of Nechatel Drive, this beautifully maintained and move-in-ready townhome offers an exceptional combination of privacy, comfort, and convenience in one of Draper's most desirable locations. Fresh paint and new flooring create a polished, updated feel throughout, while thoughtful features including whole-home audio and central vacuum add everyday ease. A dedicated theater room is perfect for movie nights and entertaining, while the private fitness studio offers valuable flexibility and can easily be converted into an additional bedroom. The seller is willing to add a closet to the space, creating an easy option for an additional bedroom, guest suite, or home office. Set within a quiet, established community, this home offers a peaceful setting while remaining just minutes from I-15, parks, trails, shopping, dining, top-rated schools, and The Point development. With Draper continuing to grow and evolve, this is an exceptional opportunity to enjoy a low-maintenance lifestyle with flexible living spaces and convenient access to everything the area has to offer. Photographs included in the listing contain virtual staging of furniture, other decor and are intended for illustrative purposes only.
…By Summit Sotheby's International Realty


This understated, original brick Millcreek Rambler is a hidden gem, situated on one of those rare, large Millcreek 0.41 acre lots in the heart of the neighborhood. This home has undergone a complete transformation, including two large-scale additions to the heart of the home. The extensive 2022 expansion features a fabulous new kitchen, an attached family room, and a huge basement storage room beneath the new space. The charm of the original house remains while being thoughtfully updated throughout, featuring a spacious primary suite, an office, an open basement family room, and a main-floor mother-in-law apartment. The kitchen is a dream, featuring waterfall quartz countertops, a 60" Wolf double oven with a griddle, a commercial- grade hood vent, a prep kitchen with a second sink and dishwasher, Moen faucets, soft-close cabinets, and built-in drawer organizers. The seamless flow from the kitchen to the attached family room and covered patio (the owners' "favorite room in the house") makes this space perfect for entertaining and everyday living. Outside, the newly installed driveway and RV pad can accommodate up to eight cars. Additional features include a detached garage with a separate shop area and yard equipment room, extra RV storage or a carport, and a covered patio with a ceiling fan and remote-controlled sunshade. The yard feels like a private park, complete with mature trees-including maple, weeping willow, and a beautiful magnolia tree perfect for climbing. The backyard is fully fenced with a newly manufactured 7' steel fence and gates, along with a 6' block wall for added privacy. All beautifully situated near parks, schools, local restaurants with quick access to Park City, the Cottonwood Canyons, Downtown, the University of Utah, and the Salt Lake International Airport.
…By Summit Sotheby's International Realty


Fewer than a dozen John Sugden homes exist, and this is the Rose home. Constructed of steel, glass, and brick, this Miesian-style residence is a classic modern home that stands firmly in any time period. Exposed I-beams, glass curtain walls, and a header-and-stretcher brick pattern serve as the structure's only decoration—this is pure, honest modernism, beautifully sited among scrub oaks and tall pines. A home with this level of architectural pedigree is rare, and it is rarer still for one to be on the market. As we've discussed, John's connection to Mies van der Rohe played a vital role in bringing modern architecture to Utah. This is a unique opportunity to own a truly remarkable property.
…By Summit Sotheby's International Realty


Inspired by classic Deer Valley mountain architecture, this exceptional residence pairs timeless design with panoramic views and a warm, welcoming sense of place. Designed by architect Michael Upwall, the home balances impressive scale with inviting spaces for gathering, entertaining, and retreat. At its heart, vaulted ceilings and floor-to-ceiling windows fill the great room with natural light and frame the surrounding landscape. A generous chef’s kitchen, formal dining area, wood-burning fireplaces, private screening room, and billiard area create an ideal setting for hosting family and friends, with generous guest suites and multiple decks and outdoor living areas to capture the mountain scenery and unforgettable sunsets. Radiant floor heating, a three-car garage, mudroom, and abundant storage provide comfort and convenience throughout the seasons. Located in the prestigious Hidden Oaks neighborhood, minutes from Deer Valley Resort and Park City’s world-class skiing, this enduring mountain retreat was designed to welcome many and be enjoyed for generations.
…By Summit Sotheby's International Realty


Minutes from Exit 2, home to a new Costco and In-N-Out, Smith's, and a wave of new commercial development on the way. This SunRiver Villas townhome carries two layers of investment: extensively upgraded by its original owner with custom lighting and mirrors, plantation shutters, a gas fireplace, sun-blocking window film, and ceiling fans throughout, then further elevated by the current sellers in 2026 with a fully renovated backyard oasis featuring a tranquil water feature and brand-new pavers, plus a stunning floor-to-ceiling primary closet remodel with custom finishes. Enjoy true main-level living with an owner's suite and guest bed/bath on the first floor, PLUS a private second living space upstairs with a loft and ensuite bed/bath, PLUS TWO outdoor entertaining spaces between the backyard oasis and an expansive covered upstairs deck with exquisite sunset views. SunRiver's resort-style 55+ community offers an 18-hole championship golf course, lap pool, pickleball, fitness center, and clubhouse. Refrigerator, beverage cooler, washer, and dryer are all included. The photos of the backyard were taken before the remodel. There are now pavers in place of the grass patch.
…By Summit Sotheby's International Realty


Set against Kanab’s striking red rock backdrop, this fully furnished, nightly-rental-approved dual-home retreat sits on 2.29 acres and brings the wow factor with private hot tubs at both the main house and the casita—a rare and irresistible upgrade for guests and owners alike. Designed for comfort, connection, and income potential, this property offers a flexible two-residence setup that feels like a boutique desert resort. The main home spans 1,813 sq ft with an attached 2-car garage and a bright, open great room perfect for hosting. Vaulted ceilings, oversized windows, wide-plank flooring, and a modern kitchen create a light-filled space that flows effortlessly to outdoor living—where evenings are best spent soaking under Southern Utah’s starry skies. The detached casita offers 1,232 sq ft including a 136 sq ft loft, providing a private and equally well-appointed stay for guests or extended family. Both residences come fully furnished with all appliances and décor included, making this a true turnkey property—ready to operate as a nightly rental from day one. Beyond the homes themselves, owners and guests enjoy access to resort-style amenities including a large outdoor swimming pool, fire pit lounge area, pickleball courts, and a swing set for kids—enhancing the experience for families, groups, and adventure travelers. Located near Lake Powell, Zion National Park’s East Entrance, numerous other parks and travel destinations, endless hiking and biking trails, and just minutes from Kanab’s dining and art scene, this property offers a rare blend of relaxation, recreation, and revenue potential. Whether you’re curating a high-end short-term rental experience or building a private desert retreat with room to host in style, this turnkey, two-home property delivers space, amenities, and unforgettable Southern Utah atmosphere.
…By Summit Sotheby's International Realty


With over 400 feet of river frontage, and a total of 3.42 acres on two buildable parcels ,this property presents a once-in-a-lifetime opportunity to live in the picturesque, idyllic setting along the Virgin River in Rockville, UT. Secluded, expansive views of both the rolling river and the soaring Red Rock Peaks of Zion National Park can be seen from inside the quaint log cabin nestled on one of the parcels, as well as from the wrap around deck. This heavily wooded property sits just across the river from a pasture that is home to sheep, goats and other wildlife. This is the ideal location for two homes or one estate property. Located just off Grafton Road, which is protected by a generous conservation easement, it is the gateway to world-class hiking, canyoneering, off-roading, slick rock biking and exploring historical Grafton, one of Utah's most photographed ghost towns. Just minutes from World Class destinations such as Zion National Park, Gooseberry Mesa and Rockville Mesa, you can enjoy all that the area has to offer from your own slice of paradise. Includes parcels R-1248-A-2-F-1 and R-1248-A-2-D-1.
…By Summit Sotheby's International Realty


Best priced home in the neighborhood! Don't miss this rare opportunity to own a brand-new home in the coveted Wildflower community built by its owner, who is now relocating for work before ever having the chance to move in. Every finish and design choice was carefully considered, creating a home that combines modern style, everyday comfort, and exceptional functionality. Single level living at its finest, featuring a striking covered entry and inviting foyer that opens into a bright, open-concept great room. The seamless flow into the casual dining area and gourmet kitchen creates an ideal setting for both everyday living and entertaining, overlooking the luxurious outdoor living space complete with an epoxy finished covered patio. The private primary suite offers a relaxing retreat with a generous walk-in closet and a spa-inspired bath complete with dual vanities, a luxurious glass-enclosed shower, and a private water closet. Additional features include a fully finished basement and room for future RV parking on this generous .34 acre lot. Come see this unique opportunity to enjoy a truly move-in-ready, never-lived-in residence without the wait of new construction. If you've been searching for contemporary design, quality craftsmanship, and a home that lives as beautifully as it looks, this exceptional property is ready to welcome you home. Photographs included in the listing contain virtual staging of furniture and other decor and are intended for illustrative purposes only.
…By Summit Sotheby's International Realty


Tucked into the postcard-worthy landscape of Francis, Utah, Stewart Ranch is Kamas Valley's most exciting new address — a place where sweeping mountain views, four-season adventure, and elevated living come together in perfect harmony. Just 20 minutes from Park City and 15 minutes to Heber, and proudly known as the "gateway to the Uintas," this is a community built for those who want it all: the tranquility of wide-open spaces without sacrificing convenience. Here, uninterrupted views stretch as far as the eye can see, and year-round recreation is right outside your door — from summer trails to winter powder. Add in easy access to local shopping, dining, and amenities, and it's easy to see why Stewart Ranch is quickly becoming one of the Wasatch Back's most sought-after communities. Looking ahead, a neighborhood park and scenic walking paths are already in the works, promising even more ways to connect with the outdoors — and with each other. Stewart Ranch offers a beautifully curated mix of elegant single-family homes and stylish townhomes, designed to suit every stage of life. Ivory Homes is currently showcasing three thoughtfully designed townhome floor plans, each one a study in refined comfort: oversized windows that flood every room with natural light and frame those unbeatable mountain views, sleek quartz countertops, premium stainless steel appliances, and the everyday ease of a two-car garage. Life here is designed to be effortless. A low HOA fee covers full landscape management, so your weekends are yours to enjoy — plus access to a community playground that's the perfect gathering spot for families and neighbors alike. Discover the craftsmanship and quality Ivory Homes is known for, and start living the scenic, tranquil lifestyle you've been dreaming of. Your mountain retreat awaits at Stewart Ranch.
…By Summit Sotheby's International Realty
'%20stroke='%23DDAA3A'%20stroke-width='1.909'%20stroke-linecap='square'%20stroke-linejoin='bevel'/%3e%3c/svg%3e)
Receive by email any new listing that may match your search criteria
Your criteria :
By validating this form, you accept the general conditions of use of Le Figaro Properties.
These agencies offer a selection of luxury properties vente in Utah. Feel free to contact them for personalized assistance.


