Get early access to listings that match your criteria
Never miss an opportunity again. Our personalized alerts notify you instantly.

 English$ USD · m²
Famous for its music scene, Chicago is particularly renowned for its Blues, Jazz and Soul scene, among many other cultural attractions such as performing arts, architecture and awe-inspiring museums. With a consistently flourishing cultural and social scene, buyers are keen to dip into the uncompromising Chicago real estate market and be part of one of the most connected and innovative cities in the USA


Rare opportunity to own a full-floor residence in an intimate 3-unit boutique building in the heart of Chicago's prestigious Gold Coast. This expansive 2,470-sq.ft. home offers 3 bedrooms and 2.5 baths with an ideal blend of scale, comfort, and timeless design. Highlights include 10-foot ceilings, hardwood floors throughout, an oversized private deck with Trex decking, in-unit laundry, and attached garage parking with dedicated storage. The impressive sun-filled living and dining space is designed for both everyday living and entertaining, featuring a striking double-sided fireplace and elegant wet bar. The spacious all white eat-in kitchen is appointed with 42" cabinetry, granite countertops, stainless steel premium appliances, a large center island, and a sun-filled breakfast area framed by walls of windows overlooking the courtyard. The primary suite offers a true retreat with a separate workout/sitting room, a large organized walk-in closet, spa-like bath complete with dual vanities and an infrared sauna. Exceptional storage/closet space can be found throughout the home. Low assessments complete this exceptional offering, all within steps of the lakefront, parks, world-class dining, shopping, and public transportation.
…By Jameson Sotheby's International Realty


Last Available Oversized 2-Bedroom Residence in the 06 Tier! Stunning city and river views! Experience sophisticated urban living like never before at The Reed, a brand-new luxury riverfront development in Chicago's Southbank neighborhood. Designed for exceptional lifestyles - this sustainable development by Lendlease, designed by Perkins + Will, offers first class amenities, sleek industrial-led design, direct Riverwalk and park access and stunning views. Thoughtfully curated, premier amenities with a focus on wellness include a dedicated fitness club with outdoor terrace, strength and motion studios, weekly fitness classes, massage room, salon, interactive sports simulator and media room. Additional private amenities that are the definition of next-level living include serene co-working and study spaces, upscale kitchen with private dining, plush lounges, 15,000 SF outdoor amenity deck, complete with a pool and cabanas, patio lounge with fire pits, open-air kitchen and grilling area with al fresco dining spaces. Residence 2406 features floor to ceiling windows, wide-plank hardwood flooring, spa-like baths and custom kitchen with sleek cabinetry, quartz counters, tile backsplash and Bosch panel appliances. Full-service building including 24-hr door staff, in-unit package service, drop-off dry cleaning services and more. Secure, indoor parking available. Condos delivering now and model residences now available for viewing by appointment daily!
…By Jameson Sotheby's International Realty


Set within the prestigious Ritz-Carlton Residences Chicago along the Magnificent Mile on Michigan Avenue, this exceptional 2,850-square-foot residence delivers a refined blend of scale, technology, and full-service luxury. Situated high above neighboring buildings, the residence offers truly unobstructed panoramic views, capturing sweeping sightlines across the cityscape and Lake Michigan. Expansive windows flood the home with natural light while framing these elevated vistas, creating a dramatic backdrop from every primary living space and enhancing the sense of openness and scale throughout the home. This expansive home offers two generously proportioned bedrooms, including a spacious primary suite featuring a walk-in closet, an expansive en suite bathroom, and a private balcony. A well-positioned powder room serves guests. Designed for both everyday living and elevated entertaining, the residence features automated blinds throughout and an integrated Control4 Smart Home System, providing seamless control over lighting, climate, and media. At the heart of the home is a true chef's kitchen, thoughtfully designed with premium finishes and professional-grade appliances. Marble countertops provide both elegance and durability, complemented by a double Sub-Zero refrigerator and freezer, as well as a Wolf range with a stainless steel hood-delivering both performance and visual impact. Two private balconies extend the living experience outdoors, capturing the sweeping, unobstructed exposures in every direction. Enjoy iconic city and lake vistas, including direct sightlines to the John Hancock Center and the shoreline of Lake Michigan. Two deeded parking spaces are included, a rare and valuable offering in this premier location. Residents benefit from a truly full-service lifestyle, with a highly trained staff attending to every need. Amenities include valet parking, 24-hour security, dedicated butler service, a world-class spa, fitness center, and an unmatched level of personalized service that defines luxury living at its highest standard.
…By Jameson Sotheby's International Realty


Impeccable 4 bedroom, 3.1 bath new construction single-family home on a 30' lot steps from the Metra in Jefferson Park. Spacious extra-wide floor plan with side bay featuring design forward fixtures and finishes. Open concept living/dining area with direct vent gas fireplace and beautiful oak hardwood flooring. Chef quality eat-in kitchen perfect for entertaining features stainless Bosch appliance package, oversized peninsula with bar seating, butler pantry, and large walk in pantry. Adjoining family room with ample windows overlooking the backyard. Primary bedroom with vaulted ceiling, two WIC's with custom organizers, and spa like ensuite bath with frameless glass shower, dual sinks, and heated flooring. Two additional bedrooms with vaulted ceilings and custom closet organizers, hall bath with dual sinks, tub, linen closet, and heated flooring, and laundry room with washer/dryer and sink complete the upper level. Finished lower level includes spacious recreation room with wet bar, 4th bedroom, full bath, utilities/second laundry hookup, and LVP flooring throughout. Enclosed backyard with stamped concrete patio and an extra-wide 25' detached two-car garage. Close to restaurants, shopping, public transportation, parks, and other great neighborhoods. Exceptional quality home by top developer in Hitch elementary district. Photos are from a similar recent project with comparable floor plan and finishes. Estimated completion mid July.
…By Jameson Sotheby's International Realty


Luxurious 2 bed/2 ba with unobstructed views of Millennium Park, the lake and direct views of the Bean from every window. Approx 1300 sqft featuring high-end quartzite stone counter tops and Scavolini italian kitchen cabinetry, full size stackable laundry in unit, fireplace, refinished hardwood floors. Primary bedroom suite with expansive walk-in closet and spa-like en-suite bath- double vanity, stone, soaking tub and separate stand-in shower. Lofted 2nd bedroom customized with privacy glass and 2nd full bath with soaking tub. Steps from world class cultural venues- Millennium Park, Grant Park, the Loop's financial district, Maggie Daley park, the inspiring perennial gardens, the yacht clubs, lake front jogging paths and amazing shopping. 1 garage parking space is INCLUDED in the sale.
…By Jameson Sotheby's International Realty


Experience sophisticated urban living like never before at The Reed, a brand-new luxury riverfront development in Chicago's Southbank neighborhood. Designed for exceptional lifestyles - this sustainable development by Lendlease, designed by Perkins + Will, offers first class amenities, sleek industrial-led design, direct Riverwalk and park access and stunning views. Thoughtfully curated, premier amenities with a focus on wellness include a dedicated fitness club with outdoor terrace, strength and motion studios, weekly fitness classes, massage room, salon, interactive sports simulator and media room. Additional private amenities that are the definition of next-level living include serene co-working and study spaces, upscale kitchen with private dining, plush lounges, 15,000 SF outdoor amenity deck, complete with a pool and cabanas, patio lounge with fire pits, open-air kitchen and grilling area with al fresco dining spaces. Residence 3205 features floor to ceiling windows, wide-plank hardwood flooring, spa-like baths and custom kitchen with sleek cabinetry, quartz counters, tile backsplash and Bosch panel appliances. Full-service building including 24-hr door staff, in-unit package service, drop-off dry cleaning services and more. Secure, indoor parking available. Condos delivering now and model residences now available for viewing by appointment daily!
…By Jameson Sotheby's International Realty


Stunning city and river views! Experience sophisticated urban living like never before at The Reed, a brand-new luxury riverfront development in Chicago's Southbank neighborhood. Designed for exceptional lifestyles - this sustainable development by Lendlease, designed by Perkins + Will, offers first class amenities, sleek industrial-led design, direct Riverwalk and park access and stunning views. Thoughtfully curated, premier amenities with a focus on wellness include a dedicated fitness club with outdoor terrace, strength and motion studios, weekly fitness classes, massage room, salon, interactive sports simulator and media room. Additional private amenities that are the definition of next-level living include serene co-working and study spaces, upscale kitchen with private dining, plush lounges, 15,000 SF outdoor amenity deck, complete with a pool and cabanas, patio lounge with fire pits, open-air kitchen and grilling area with al fresco dining spaces. Residence 2612 features floor to ceiling windows, wide-plank hardwood flooring, spa-like baths and custom kitchen with sleek cabinetry, quartz counters, tile backsplash and Bosch panel appliances. Full-service building including 24-hr door staff, in-unit package service, drop-off dry cleaning services and more. Secure, indoor parking available. Condos delivering now and model residences now available for viewing by appointment daily!
…By Jameson Sotheby's International Realty


33 E Division was originally constructed in 1881. This historic Potter Palmer Greystone sits on a rare 23.5-foot-wide lot - one of the few wider residences built in the Gold Coast during that era. This historic property encompasses over 7,000 square feet across six levels and is currently configured as four income-producing apartments, with a rare four-car tandem garage created from the former fifth apartment and the original one-car garage. Whether maintained as an investment property, transformed into a boutique luxury residence, or restored into a magnificent single-family mansion, the opportunities here are truly endless. Each apartment throughout the building includes soaring 10+ foot ceilings, original millwork, stained glass, hardwood floors, carved oak mantels, and marble fireplaces. Lovingly maintained by the same owner for nearly 50 years, the property has many updates, including windows, electrical, plumbing, HVAC systems, and roof #1: A ground-level studio with a fireplace, generating $2,000 per month. Lease expires 4/30/27 #2: A generously sized bi-level 2-bedroom, 2-bath residence featuring four fireplaces, a formal dining room, a jacuzzi tub, a steam shower, a private deck (20.5 x 8.0), and rare 4-car parking, generating $5,500 per month. Lease expires 4/30/27. #3: A 1-bedroom apartment and fireplace generating $2,500 per month. Lease expires 10/31/26. #4: A large bi-level 3-bedroom residence featuring three fireplaces, a balcony, a jacuzzi tub, a steam shower, and an expansive private rooftop deck (39.9 x 15.10), generating $6,200 per month. Lease expires 7/31/26 Located in the heart of Chicago's prestigious Gold Coast, just steps from the lakefront, Oak Street Beach, the Magnificent Mile with shopping & fine dining, plus designer boutiques on Oak Street. Just moments from Oak Street Beach and Lake Michigan, Michelin-rated dining, world-class shopping, celebrated entertainment, and renowned cultural attractions, this address delivers the very best of Gold Coast living.
…By Jameson Sotheby's International Realty


Spacious 3 bed / 2.1 bath combined, corner unit in River North offering over 2,300 sq ft with a great open layout and amazing city views. The main living space features impressive 15-ft ceilings, two private balconies, and dramatic floor-to-ceiling windows that bring in incredible natural light, creating a bright yet comfortable space. The chef's kitchen is designed for both function and style, with quartz countertops, a gas cooktop, stainless steel appliances, wine fridge, beverage fridge, and a large island that provides ample prep space and seating. All bathrooms have been thoughtfully updated with quality finishes, including marble countertops and upgraded fixtures. Two assigned garage parking spaces included. The warmth and comfort of this home make city living feel effortless. Located in the heart of River North, just steps from East Bank Club, restaurants, shopping, and everything the neighborhood has to offer.
…By Jameson Sotheby's International Realty


ORIGINAL OWNER! BEING SOLD "AS IS/WHERE IS"! GREAT VALUE!! MOVE IN OR CALL YOUR ARCHITECT/DESIGNER TO CUSTOMIZE! Breathtaking east and south views from this phenomenal corner unit with 17 windows that overlook the beach and lake plus park and city views to the south. Freshly painted throughout. The gallery entry leads to the awesome views that are the highlight of the B tier units. The B Simplex floorplan is easy living and flows from room to room. The third bedroom is open to public spaces with French doors to maximize light and used as a library by seller. Great for a home office for today's lifestyles. Expansive living/dining room with wet bar for great entertaining space. Private primary suite with en suite bath , rear access door to hallway. Generous second bedroom. Small intimate condo building; only 3 units per floor. On site mgr, 24 hour door staff, garage attendant. Parking is $250 and guest parking available. Sundeck, party room, exercise room. The location is superb! Head south to the Mag Mile retail, restaurant corridor, north to the park and due east to the lake and Oak Street Beach! The views from #15B are outstanding day and night! From the sandy beach of Lake Michigan to the iconic Drake Hotel sign to the former Playboy Building beacon to the historic residential buildings on east Lake Shore Drive and the city, you will have a front row seat to Chicago's finest assets!
…By Jameson Sotheby's International Realty


Experience luxury resort-style lakefront living at Cirrus in the exclusive Lakeshore East neighborhood with its premier amenities, prime location and private community. Set among Lakeshore East's serene green spaces where the Chicago River meets Lake Michigan, Cirrus offers its residents easy access to the lakefront running and biking path, DuSable Harbor and adjacent neighborhood parks, grocery, restaurants and cafes. Luxury living is made easy with over 48,000 SF of amenities. Entertain on our beautiful 41st floor indoor/outdoor amenity space including a wine lounge, chef's table, catering kitchen, outdoor terrace featuring lawn area, fire pit and grilling stations for al fresco dining - all overlooking the stunning lakefront and skyline. Wellness-minded residents at Cirrus enjoy the fully equipped fitness center including strength studio, motion studio for spinning and yoga with complimentary daily fitness classes, massage suite, steam room, indoor and outdoor pools and hydrotherapy pool. Convenient co-working spaces, salon, kid's club and indoor/outdoor dog runs make daily life easy. The unique lounge spaces, sound-proof jam room, movie screening room, conservatory, pool cabanas, sports simulator and more make life at Cirrus extraordinary. 24-hour door staff and friendly management are committed to making Cirrus a world-class community. Unit 1405 features floor to ceiling windows, wide plank hardwood flooring throughout, custom Italian Snaidero cabinetry, quartz counters, luxury Gaggenau appliances, Dornbracht fixtures and spa-like baths. Indoor parking available.
…By Jameson Sotheby's International Realty


Halcyon Development's newest boutique ELEVATOR building brings together generous three-bedroom residences, preserved architectural in historic century old building with heated ATTACHED GARAGE in one of Chicago's most vibrant neighborhoods. Each residence features a custom-designed kitchen with designer pendant lighting, stone countertops, and a professional-grade appliance package. Built-in wall units that deliver both style and functionality, while primary baths offer a refined retreat with floating dual vanities, heated marble floors, backlit mirrors, alabaster sconces, and heated towel bars. Outdoor living is equally intentional. Every home includes a spacious private front terrace with side privacy walls for a more secluded experience. Seamless indoor-outdoor living offered on rear terrace exceeding 600 square feet of porcelain paved decks off the primary suite and guest bedroom. Other notables include advanced insulation designed for efficiency and noise reduction, in-unit ERVs (Energy Recovery Ventilators), individual electric lines for EV chargers. Dramatic Milwaukee Avenue entrance, elegant lobby, elevator access, and oversized hallways create an arrival experience more reminiscent of a luxury high-rise than a traditional walk-up. Steps to recently completed pedestrian expansion project at The Square hosting arguably the best farmers market in the city, Blue Line, too many restaurants to list, Target, and so much more.
…By Jameson Sotheby's International Realty


MOVE-IN THIS FALL! NOW UNDER CONSTRUCTION! Introducing RiverWard - a collection of 35 new construction, extra-wide row homes tucked along the north branch of the Chicago River. Perfectly situated in an idyllic location and with access to Southport, Roscoe Village, and the expressway, this exclusive offering will deliver contemporary new construction row homes never before available in the neighborhood. Residence 20-B boasts an idyllic and never-before-available location on the north bank of the Chicago River, delivering over 4700 SF of indoor and outdoor living space plus 335 SF private fenced yard. Designed by acclaimed-developer ZSD in conjunction with Sullivan, Goulette & Wilson, the EXTRA-WIDE (22 FEET!) home boasts sophisticated and functional design for today's homebuyer in a space WIDER than a single-family home. Spanning four levels of living, this 5-bedroom residence delivers a family room, loft office with skyline views, private rooftop, and two car garage parking. All four bedrooms are on the same, upper level with the option to add a 5th bedroom to the first level. At the heart of this home is a spacious, contemporary kitchen, with immense cabinet count and integrated appliances from Sub-Zero, Wolf, and Bosch, designed to cater to both the casual cook and the culinary enthusiast. The massive quartz waterfall peninsula and full-height cabinetry throughout provides the desired function and storage expected from a single-family home. This home includes an open-concept living and dining room and a private 225 SF walkout terrace complete with gas, water, and electric. A separate Powder Room and oversize Family Room finish off the large main level. The impressive, extra-wide Primary Suite is designed as a personal retreat with large bedroom, dressing room, and "wet room" bathroom with European glass shower, standalone tub, skylight, and double vanity with quartz countertop. Traversing to the rooftop unveils a private loft office and 300 SF private rooftop terrace with skyline views. Two side-by-side garage parking spaces ensure you have all the comforts of a single-family home without any of the maintenance. Contact Corwin Partners for a private appointment at Sales Gallery at 2977 N Clybourn.
…By Jameson Sotheby's International Realty


NOW UNDER CONSTRUCTION! Introducing RiverWard - a collection of 35 new construction, extra-wide row homes tucked along the north branch of the Chicago River in west Lakeview. Perfectly situated in an idyllic location and with access to Southport, Roscoe Village, and the expressway, this exclusive offering will deliver contemporary new construction row homes never before available in the neighborhood. Residence 29-D boasts an INCREDIBLE location on the north bank of the Chicago River, delivering over 3800 SF of indoor and outdoor living space plus a 100 SF private fenced yard. In addition to its premier placement along the water, this home offers true private riverfront proximity-allowing residents to enjoy daily access to the river. Whether it's morning walks along the RiverWalk, peaceful moments taking in the views, or stepping outside to enjoy nearby riverfront activities including kayaking, crewing, or fishing, living here brings a special connection to the river that enhances everyday life. Designed by acclaimed-developer ZSD in conjunction with Sullivan, Goulette & Wilson, the wide home (19 FEET!) boasts sophisticated and functional design for today's homebuyer. Spanning four levels of living, this 4-bedroom row home delivers a family room, loft office with skyline views, private rooftop, and two car garage parking. At the heart of this home is a spacious, contemporary kitchen, with immense cabinet count and integrated appliances from Sub-Zero, Wolf, and Bosch, designed to cater to both the casual cook and the culinary enthusiast. The massive quartz waterfall peninsula and full-height micro-shaker cabinetry throughout provides the desired function and storage expected from a single-family home. This home includes an open-concept living and dining room and a private 190 SF walkout terrace complete with gas, water, and electric. A separate Powder Room and oversize Family Room finish off the large main level. The impressive Primary Suite is designed as a personal retreat with large bedroom, dressing room, and "wet room" bathroom with European glass shower, standalone tub, skylight, and double vanity with quartz countertop. The third level also includes two additional bedrooms, large shared bathroom, and side-by-side laundry space for easy access. Traversing to the rooftop unveils a private loft office and 300 SF private rooftop terrace with skyline views. Two side-by-side garage parking spaces ensure you have all the comforts of a single-family home without any of the maintenance. RiverWard delivers contemporary new construction row homes with unparalleled access to the expanded Chicago RiverWalk. Construction pricing available from 1.26M to 1.925M and early buyers will have the option to select finishes. Move-In This Fall. Contact Corwin Partners for a private appointment at our Sales Gallery at 2977 N Clybourn.
…By Jameson Sotheby's International Realty


Welcome home to this spacious studio with breathtaking views of the city and sunsets! Situated high above the vibrant Gold Coast, this sun-drenched studio showcases an open-concept layout with southwest-facing city views. The bright kitchen flows effortlessly into the living area, enhancing both space and functionality while perfectly framing the sweeping skyline. Thoughtfully maintained from top to bottom, this highly sought after L tier residence offers plenty of space for both a designated living & dining area, while also leaving abundant room for a comfortable bedroom layout. Even more, All utilities are included in the monthly HOA: gas, heat/ac, electric, internet, and basic cable. 1150 N Lake Shore is a true full-service building with a 24-hour door service, on-site maintenance, valet parking, well-equipped fitness center, and a breathtaking roof deck providing panoramic views of the lake. This Gold Coast gem is located across from Oak Street Beach and a short walk to the Magnificent Mile, many amazing restaurants, the lake, and everything else the city has to offer. Schedule a tour today!
…By Jameson Sotheby's International Realty


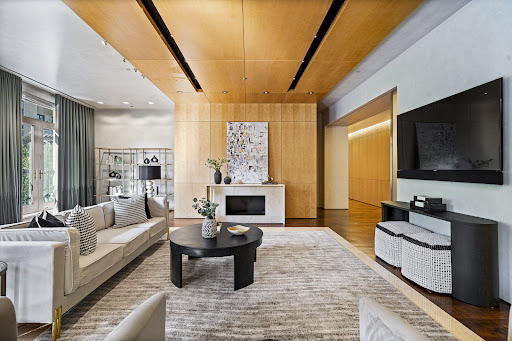


Don't miss this! In the heart of the Gold Coast, 3W on Goethe Street is the pinnacle of sophistication and elegance. Spanning 4,390 square feet, this home is perfect for entertaining and casual everyday living. With large windows that provide natural light and scenic views of the surrounding area, including Goudy Park. The ultimate in tastefully curated design and timeless finish selections, there is truly not a more spectacular residence. Featuring three bedrooms, four baths, a spacious living area, great kitchen, home theater, three balconies, and more! Two heated garage spaces are included. This home is located in one of Chicago's most sought-after neighborhoods, known for its historic architecture, upscale shopping, dining, entertainment options, and schools. Easy access to the city's top attractions. 65 E Goethe Street 3W would be an ideal choice for someone seeking a high-end living experience in the heart of one of Chicago's most vibrant and dynamic neighborhoods. Come tour this home today!
…By Jameson Sotheby's International Realty


Excellent investment opportunity in a desirable Northwest Chicago neighborhood. This fully leased, well-maintained building generates $3,500 per month in gross rental income ($42,000 annually), with an estimated net operating income of $26,613.52 and a current cap rate of approximately 5.91%. With only a modest 10% increase in rents, the cap rate would exceed 6.5%, presenting strong upside potential. Additional income is generated from the basement coin laundry (one washer and one dryer), producing approximately $400-$500 annually. Recent improvements include a new roof (2019), new front porch (2019), garden unit remodeled (2018), and Unit 1 remodeled (2020). The property features hardwood floors in the first and second floor units, separate furnaces, and separate electric meters. Units #1 and #2 have tenants paying all utilities, while utilities are included in the rent for the garden unit. The building is fully rented with well-screened, reliable tenants, and units are clean and well-maintained. Additional highlights include easy street parking, outdoor storage sheds, a large fenced yard with a concrete patio, and coin laundry in the basement for supplemental income. Seller makes no representation regarding the legality of the third (garden) unit.
…By Jameson Sotheby's International Realty


2 Bed + Den with river and city views! Experience sophisticated urban living like never before at The Reed, a brand-new luxury riverfront development in Chicago's Southbank neighborhood. Designed for exceptional lifestyles - this sustainable development by Lendlease, designed by Perkins + Will, offers first class amenities, sleek industrial-led design, direct Riverwalk and park access and stunning views. Thoughtfully curated, premier amenities with a focus on wellness include a dedicated fitness club with outdoor terrace, strength and motion studios, weekly fitness classes, massage room, salon, interactive sports simulator and media room. Additional private amenities that are the definition of next-level living include serene co-working and study spaces, upscale kitchen with private dining, plush lounges, 15,000 SF outdoor amenity deck, complete with a pool and cabanas, patio lounge with fire pits, open-air kitchen and grilling area with al fresco dining spaces. Residence 3906 features floor to ceiling windows, wide-plank hardwood flooring, spa-like baths and custom kitchen with sleek cabinetry, quartz counters, tile backsplash and Bosch panel appliances. Full-service building including 24-hr door staff, in-unit package service, drop-off dry cleaning services and more. Secure, indoor parking available. Condos delivering now and model residences now available for viewing by appointment daily!
…By Jameson Sotheby's International Realty


Introducing penthouse 64 at One Bennett Park, a Robert A.M. Stern building. A one-of-a-kind full-floor residence defined by exceptional scale, light, and sweeping lake and skyline panoramas. Encompassing approximately 7,940 square feet, with 5 bedrooms, 5 full bathrooms, and 2 powder rooms, this residence is thoughtfully composed and reflects the quiet confidence and refined detailing for which One Bennett Park is known. Designed with a seamless balance of sophistication and ease, the interiors by Soucie Horner Design Collective feature bespoke elements and an elegant material palette. The entry foyer with vaulted ceilings and direct elevator access makes a striking first impression. The custom-designed kitchen by 210 Design House effortlessly connects to the family room and is appointed with Italian cabinetry and a full suite of premium appliances, including Wolf, Sub-Zero, and Miele. A butler's pantry enhances functionality with a wine refrigerator, ice machine, and warming drawer. The combined living and dining areas are anchored by a ventless gas fireplace and framed by unmatched views. A separate family room with built-in millwork opens to a private north-facing terrace, while an additional terrace with southern exposure offers multiple outdoor living options. The expansive primary suite is a private retreat, complete with dual en-suite bathrooms, a walk-in dressing room, and multiple walk-in closets. A dedicated library with built-in alcoves provides the ideal setting for a home office or study. Interior finishes include rift and quartered white oak hardwood flooring throughout, prewiring for motorized shades with blackout capabilities in bedrooms, and thoughtfully designed lighting, including recessed art lighting and Lutron-controlled systems with customizable settings. Additional features include a utility room with full-size washer and dryer, laundry sink, and storage. Residents enjoy personalized 24-hour concierge services, and valet parking via a discreet porte-cochere, designed for both convenience and privacy. Our full suite of building amenities is unrivaled in Chicago and includes a world-class fitness center, yoga room, Pilates studio, salon and massage suite. The inviting 41st floor owner's lounge also offers residents a gracious gathering space with beautiful outdoor terraces, lounge area with fireplace, billiards room, private dining and cordial room. This highly anticipated penthouse is currently under construction and expected to deliver August 2026. Reach out to learn more about this unique offering. Two garage parking spaces with valet service included. An additional parking space available for purchase.
…By Jameson Sotheby's International Realty


A sophisticated presence, landmark status, architectural integrity, and an unprecedented outdoor footprint for Wicker Park, 1407 N. Hoyne Ave. is a one-of-a-kind opportunity for the homeowner who wants an expansive city estate with pedigree and a modern program. Originally built for beer baron John H. Rapp in 1886, this 8250 SqFt-square-foot, 5 bed/4.3 bath single-family home underwent a multi-year renovation and restoration by Rugo Raff Architects. Preserving elements of its Victorian charm while optimizing sightlines and integrating first-class finishes was paramount. This special home's unheard of 98' x 110' lot affords multiple green spaces, including a deep front yard with mature landscaping, a side yard with raised garden beds and a European-style pergola. Inside, an elegant entry plus an oval-shaped entry hall link to a lovely living room with an abundance of natural light, a traditional turret, and a wood-burning fireplace, and a formal dining room just beyond with hand-scraped walnut floors. The custom chef's kitchen stuns with O'Brien Harris cabinetry, white quartzite countertops, professional-grade Wolf/Sub-Zero appliances, an herb garden, a full butler's pantry, a breakfast dining space with banquette seating, and a built-in desk. The main level also features an intimate family room with built-in walnut cabinetry and a chic beverage center, and two beautiful limestone terraces accessed via French doors: a 12' x 23' west terrace for open-air entertaining and a 12' x 17' side terrace that's perfectly appointed for large-scale alfresco dining with an outdoor kitchen and a built-in grill. A striking example of this home's flawless interior architecture is the centrally located, curving suspended staircase. The second level is devoted to two secondary bedrooms (one with custom bunk beds), the first of two laundry rooms, and an impressively spacious primary suite with a sitting area, a custom dressing room, a walk-in closet, and a marble-clad ensuite bath with two vanities, a soaking tub, and a deluxe shower. The third floor presents two designer offices--a handsome den with knotty alder wood floors and a gas fireplace, a cozy den with a wet bar, an exercise room, and yet another polished guest bedroom. But there's more... This truly magnificent home also comes complete with a fully finished garden level with a massive playroom that opens onto a basement terrace, a wine room, a kitchenette, another large guest bedroom with den perfect for related living, a second laundry room, a walk-in storage room, and a custom mudroom that connects to an attached garage. Additional callout details and amenities include restored original doors and hardware, custom woodwork and trim throughout, designer lighting and wallcoverings throughout, four total fireplaces, 97 Marvin windows, a Lutron lighting system, self-irrigating planters on both terraces, and an excess of custom interior storage. Walking distance to Wicker Park proper and the world-class shopping and dining that extends from the neighborhood's famed Six Corners, 1407 N. Hoyne Ave. is a one-of-a-kind home with uncompromising design and comforts. Coach house available separately and additional garage parking can be added if acquired, please inquire.
…By Jameson Sotheby's International Realty


Welcome to The Orleans Collection! **NEW, UNDER CONSTRUCTION WITH FALL 2026 DELIVERY**This oversized all masonry luxury new construction 5-unit building - professionally built by experienced local developer Hibernian Development - is located in the leafy heart of East Lincoln Park. Built with luxury transitional finishes, spacious open floor plans, multiple private outdoor spaces & attached garage parking. This wonderful 4 bed 3.1 bath duplex residence has an intelligent spacious floor plan - the main level encompases open concept living spaces and incredible 10'+ ceiling height. The front of the home features the living room with additional space for dining, and features a beautiful bay window. The centerpiece chef's kitchen with custom two-tone cabinetry, a large island, and integrated Thermador & Wolf appliances; the rear family room opens through wide sliders to a paved, covered terrace finished with a fireplace, gas line, recessed lighting, ceiling fan -and wiring for speakers. Further there is a raised rear yard that flows seamlessly from the terrace and takes you right to the few steps up to the fully paved, private garage roof deck. A well-placed powder room, coat closets, and a mud area complete the main level. The fully radiantly heated lower level hosts a gracious primary suite with a huge walk-in closet and a spa-caliber bath featuring on-trend Kohler polished nickel plumbing, steam shower, soaking tub, and double vanity. Additionally there are three additional well-proportioned bedrooms and two full baths including a guest en-suite, along with a full sized side-by-side laundry. Elevated finishes include solid wide-plank white oak flooring, custom moldings and trim, 8' doors and professionally built-out closets. ATTACHED garage parking & Dedicated storage is included. Images are from the developers recent project.***STILL TIME TO SELECT FINISHES***UNDER CONSTRUCTION**CURRENTLY FRAMED AND WALKABLE***FALL 2026 DELIVERY***DAYLIGHT SHOWINGS ONLY
…By Jameson Sotheby's International Realty


Stunning city and river views! Experience sophisticated urban living like never before at The Reed, a brand-new luxury riverfront development in Chicago's Southbank neighborhood. Designed for exceptional lifestyles - this sustainable development by Lendlease, designed by Perkins + Will, offers first class amenities, sleek industrial-led design, direct Riverwalk and park access and stunning views. Thoughtfully curated, premier amenities with a focus on wellness include a dedicated fitness club with outdoor terrace, strength and motion studios, weekly fitness classes, massage room, salon, interactive sports simulator and media room. Additional private amenities that are the definition of next-level living include serene co-working and study spaces, upscale kitchen with private dining, plush lounges, 15,000 SF outdoor amenity deck, complete with a pool and cabanas, patio lounge with fire pits, open-air kitchen and grilling area with al fresco dining spaces. Residence 3204 features floor to ceiling windows, wide-plank hardwood flooring, spa-like baths and custom kitchen with sleek cabinetry, quartz counters, tile backsplash and Bosch panel appliances. Full-service building including 24-hr door staff, in-unit package service, drop-off dry cleaning services and more. Secure, indoor parking available. Condos delivering now and model residences now available for viewing by appointment daily!
…By Jameson Sotheby's International Realty


Welcome to 1443 W. Roscoe! ****UNDER CONSTRUCTION -DELIVERY LATE 2026***Model units next door. This spacious 4 bed 3.1 bath duplex is set in an intimate all masonry new construction 2 unit building on a beautiful, quiet tree lined street in prime Southport Corridor. The main level encompases open concept living spaces and 9'+ ceiling height. The front of the home features the living room and additional space for a dining area, and flows to a centerpiece chef's kitchen with custom two-tone cabinetry, a large island, and luxury integrated appliances; the rear family room opens through wide sliders to a paved, covered terrace finished with a fireplace, gas line, recessed lighting, ceiling fan -and wiring for speakers. Further there is a fully paved, private garage roof deck. A well-placed powder room, coat closets, and a mud area complete the main level. The fully radiantly heated lower level hosts a gracious primary suite with a huge walk-in closet and a spa-caliber bath featuring on-trend polished nickel Kohler plumbing, steam shower, soaking tub, and custom double vanity. Additionally there are three additional well-proportioned bedrooms and two full baths including a guest en-suite, along with a full sized side-by-side laundry. Elevated finishes include solid white oak flooring, custom moldings and trim, lightweight concrete between units for enhanced sound insulation, 8' doors and professionally built-out closets. Garage parking is included, along with the full garage roof terrace. ***Images are from recent project by the developer***November delivery. Still time to select finishes.
…By Jameson Sotheby's International Realty


Welcome to The Orleans Collection! **NEW, UNDER CONSTRUCTION WITH FALL 2026 DELIVERY**PENTHOUSE DUPLEX UP! This oversized all masonry luxury new construction 5-unit building - professionally built by experienced local developer Hibernian Development - is located in the leafy heart of East Lincoln Park. Built with luxury transitional finishes, spacious open floor plans, multiple private outdoor spaces & attached garage parking. NOT YOUR COOKIE CUTTER DUPLEX!! This stunning 3 bed 3.1 bath duplex up has an intelligent spacious floor plan - the main level encompasses open concept living space - and incredible 10'+ ceiling height. The front of the home features the living room with additional space for dining, and a beautiful bay window. This is combined with the chef's kitchen - with custom two-tone cabinetry, a large peninsula island, and integrated Thermador & Wolf appliances. The rear of this level houses the 2 guest bedrooms and 2 full bathrooms. Upstairs - has the awesome family/rec room - with huge sliders opening to a paved, covered terrace - your oasis in the heart of East Lincoln Park! Finished with gas line, water, spigot, lighting, and wiring for TV & sound. Additionally we have a well-placed powder room, great storage closet. The rear of the upper level hosts a gracious primary suite with walk-in closet and a spa-caliber bath featuring on-trend Aquabrass polished nickel plumbing, steam shower, soaking tub, and double vanity, along with a full sized side-by-side laundry. Elevated finishes include solid wide-plank white oak flooring, custom moldings and trim, 8' doors and professionally built-out closets. ATTACHED garage parking & Dedicated storage is included. Images are from the developers recent project.***STILL TIME TO SELECT FINISHES***UNDER CONSTRUCTION**CURRENTLY FRAMED AND WALKABLE***FALL 2026 DELIVERY***DAYLIGHT SHOWINGS ONLY
…By Jameson Sotheby's International Realty


Nicely updated and spacious one-bedroom, one-bath residence in the heart of Streeterville, offering exceptional value and an unbeatable location. This well-designed home features expansive bay windows, natural light, a generous walk-in closet, and a comfortable layout ideal for both everyday living. The kitchen is appointed with cherry wood cabinetry, granite countertops, and stainless steel appliances, while the bathroom has been tastefully updated with a modern vanity and ceramic tile shower. The unit is fully carpeted, creating a warm and inviting living space. Included in the price is a prime first-floor garage parking space and a dedicated storage unit. Parking is not deeded, resulting in no additional real estate taxes. Full-amenity building with 24-hour door staff, indoor pool, fully equipped fitness center, sauna, jacuzzi, sundecks, and party room. Pet-friendly building. Ideally situated in Streeterville, just steps from the lakefront, beaches, parks, Navy Pier, and Michigan Avenue shopping and dining. Close proximity to Northwestern Memorial Hospital, Northwestern Pritzker School of Law, and Kellogg School of Management.
…By Jameson Sotheby's International Realty
'%20stroke='%23DDAA3A'%20stroke-width='1.909'%20stroke-linecap='square'%20stroke-linejoin='bevel'/%3e%3c/svg%3e)
Receive by email any new listing that may match your search criteria
Your criteria :
By validating this form, you accept the general conditions of use of Le Figaro Properties.
These agencies offer a selection of luxury properties vente at Chicago. Feel free to contact them for personalized assistance.
An unforgettable gastronomic experience is always on the cards and the list of options is never-ending, with world-class restaurants dotted all over town, you're never far away from a memorable dining experience and high-end amenities in Chicago's real estate.
Chicago's real estate harbors many exceptional homes with collectible concepts offered by luxury apartments on the Magnificent Mile, where the rare gem of a penthouse pops up. Prestigious properties near Lincoln Park provide a haven in which to wind down in style after a day around town, and residential Hinsdale offers some much-appreciated conscious living options.
