Get early access to listings that match your criteria
Never miss an opportunity again. Our personalized alerts notify you instantly.

 English$ USD · m²


Charming 2-bedroom, 2-bathroom split-level home in premier northwest Evanston location. A red front door welcomes you and opens to a foyer with original hardwood floors and a hall closet. The living room features crown molding, recessed lighting, a gas fireplace, and a large picture window. The adjoining dining room continues the crown molding and hardwood floors, with a window overlooking the side yard. The kitchen was fully renovated in 2012 with cherry wood cabinetry to the ceiling, granite countertops, a tile backsplash, recessed lighting, and a stainless-steel appliance suite and hardwood floors, plus a built-in bench overlooking the side yard. Off the kitchen, the former breezeway was converted in 2012 into a year-round den with dedicated heating and air conditioning, continuous hardwood flooring, and sliding doors opening to a deck and the side yard. The den also connects to the attached one-car garage. Upstairs, the primary bedroom includes a double closet, and the second bedroom offers two closets flanking a built-in bench. A full bathroom with a tub/shower combination and tile surround serves both rooms. The lower-level recreation room features original wood paneling, a built-in bar with an ice maker and refrigerator, a built-in television nook with flanking shelving, an electric fireplace, and a second full bathroom. Outside, mature, professionally maintained landscaping - long known locally as Olive's Garden - wraps the property with multiple sitting areas, a dedicated dining area, and a private fire pit, creating a series of outdoor rooms from the back door to the garage and around to the front. System updates include a 2021 roof replacement, a 200-amp electrical panel with wiring updated in 2012, copper plumbing installed in 2000, a furnace & A/C condenser from 2007, and a 2017 water heater. Walk to Central Street's shops and restaurants and to downtown Wilmette's train station, shops, and restaurants; enjoy easy access to Lake Michigan and Northwestern University. A rare find in one of Evanston's most walkable pockets.
…By Jameson Sotheby's International Realty


Step into a gracious welcoming foyer, where a beautiful staircase sets the tone. You'll appreciate the extra-large rooms, all with hardwood floors, throughout this special home. The sun-filled living room features a picture window and fireplace, perfect for gatherings. A formal dining room leads into the impressive chef's kitchen with maple cabinets and granite counters. Adjacent is an absolutely wonderful family room, flanked by bookcases and floor-to-ceiling windows, It features a beamed ceiling and overlooks the nicely landscaped yard and patio-perfect for enjoying your morning coffee or a glass of wine. Upstairs, find four extra large bedrooms, one currently used as an office. The spacious primary suite includes a walk-in closet and full bath. Plus, there's a recently remodeled hall bath. The unfinished basement is awaiting your creative ideas, to make it an extra family space to gather. Located in such a convenient location, near schools, parks, transportation and Central Street shopping district with shops and restaurants. Close proximity to Lake Michigan, Northwestern University, downtown Evanston, I-94 and Old Orchard shopping mall. Generous room sizes, abundant natural light, and timeless character makes this a very special home.
…By Annonceur International


Beautifully renovated two-bedroom, one-bath co-op residence in the heart of downtown Evanston. Completed in 2026, this bright northeast corner, top floor home with expansive living spaces features a welll appointed kitchen with custom cabinetry and quartz countertops, newly finished hardwood floors, a thoughtfully updated bath, and freshly painted interiors. Enjoy light-filled interiors, expansive views over downtown Evanston, and elegant lighting throughout, enhancing the home's timeless character. The Ridge Davis Co-op is a well-managed co-op building with secure entry, elevator, on-site maintenance, and beautifully landscaped outdoor space with patio and green space. Unbeatable location, just steps to CTA, Metra, shops, restaurants, cafes, and Lake Michigan.
…By Jameson Sotheby's International Realty


Exceptionally spacious, sophisticated one-bedroom in sought-after Lake Shore Apartments on Sheridan Road. This home has been remarkably well-cared for and features gracious wide foyer, arched doors, central air-conditioning, pristine kitchen with stainless appliances, cafe table for two, stunning decorative marble fireplace, architectural details that parallel the terra cotta ones found on the building's exterior. Huge bath with jetted tub, separate dining room currently used as den but can easily convert to second bedroom or office. Rental parking available in area.
…By Jameson Sotheby's International Realty


Prepare to be impressed by the incredible amount of space in this lovely four-bedroom, fee-simple townhome! The welcoming foyer offers a convenient coat closet before opening to a sunny and inviting living space, highlighted by a charming window ledge that adds architectural character. The light-filled eat-in kitchen features a double oven, gas cooktop, pantry, peninsula with additional storage and seating, plus a bonus wet bar sink and plenty of room for breakfast table. From the kitchen, enjoy views into the comfortable family room, complete with a gas fireplace and sliding glass doors leading to a private patio-perfect for gardening and outdoor enjoyment. A versatile bonus room off the dining area provides the ideal space for a home office or hobby room. The second floor offers three oversized bedrooms, two nicely sized bathrooms, and a convenient linen closet. The finished lower level adds exceptional flexibility with three additional finished rooms and a full bathroom-an excellent option for working from home, guests, recreation, or multigenerational living. An attached two car garage is another valuable feature that is increasingly hard to find. Move-in ready and available for a quick closing, this spacious townhome offers room to live, work, and enjoy. You will want to see this one!
…By Jameson Sotheby's International Realty


Wonderful community of 9 individual condo/townhomes in a smaller complex set back off of Central Street. Fabulous living space on 3 levels with 2 generous bedrooms, 2 1/2 baths, a lower level family room or home office plus laundry/storage/and a 1 car attached garage. Included are three outdoor areas (a rear deck, a front balcony, and a shared garden, large patio, and fenced yard). One additional parking space is included on the private drive. Absolute move in condition.Huge upgrade list available. Easy access to both train lines, Ryan Field events, Central street shops and restaurants, and Evanston's lighthouse beach and lakefront. Pets welcome.
…By Jameson Sotheby's International Realty


Beautiful 5-bedroom, 3.5-bath Lannon Stone Colonial located in the coveted 60203 neighborhood. The main level features a large living room with gas fireplace and custom built-ins, a recently renovated kitchen with custom cabinetry that opens into the dining room, a convenient half bath and decorative crown molding throughout. Upstairs offers five nicely sized bedrooms, including a primary bedroom with attached full bath, plus a second full hallway bath. The finished basement adds flexible living space, an office with backyard walkout, laundry, and a third full bath. Enjoy a spacious backyard with deck, plus a large attached 2-car garage. Ideally located within walking distance to Central Park, schools, and more, and just a short drive to the shops and restaurants along Central Street and Old Orchard Mall. A wonderful combination of classic character, updates, space, and location.
…By Jameson Sotheby's International Realty


Classic 1907 Arts and Crafts bungalow in northwest Evanston, offering 3 bedrooms, 2 full bathrooms, and a rare combination of original character and thoughtful updates on a beautifully landscaped, oversized lot. Walk to Central Street shopping, dining, the Metra commuter train, and parks, with easy access to Northwestern University and Lake Michigan. A distinctive cedar-sided exterior sets the tone, while original fir hardwood floors and wood trim throughout the main level showcase the home's authentic character. The foyer opens to a welcoming living room and formal dining room, plus a versatile office/den with wood floors and windows on two sides. A dreamy screened porch flanks the foyer also. The kitchen, renovated by Seigle Kitchen Designers, features Decora hickory cabinetry extending to the ceiling, laminate countertops, dual sink areas, and updated electrical and plumbing. An addition by Normandy Building created a spacious family room anchored by a wood-burning fireplace, oak parquet flooring, custom built-in bookcases, and a large bay window. The main-level primary bedroom features diamond leaded glass windows restored by Botti and hardwood flooring, alongside a second main-level bedroom and a fully renovated bathroom with a pedestal sink and tiled tub surround. A third bedroom and full bathroom occupy the upper level. The full basement under the original house includes a recreation room, utility room, storage room, and workshop, with additional insulated crawl space beneath the family room addition. Outside, professional landscaping by Nature's Perspective fills the expansive lot with mature perennials, redbud trees, witch hazel, and viburnum. Two decks extend the living space outdoors, and a detached garage offers off-street parking. Additional updates include a newer water heater. Decades of ownership and hands-on care are evident throughout - from the hand-stripped original trim to the carefully maintained mechanical systems - offering a buyer a rare, move-in-ready piece of northwest Evanston history, just steps from all the Central Street corridor has to offer.
…By Jameson Sotheby's International Realty


Set within a landmark Georgian Revival building, the unit is generous in all the ways that matter: 9-foot ceilings, hardwood floors throughout, and an abundance of windows that fill every room with light. The renovated eat-in kitchen is a standout - white custom cabinetry, granite countertops, stainless appliances, and subway tile, updated by Airoom in 2013. Beyond it, a formal dining room and dedicated office flow into a massive living room anchored by a decorative marble fireplace and a bay window with lake views. Spaces like this don't come together often. The primary suite and guest bedroom both overlook the courtyard's koi pond and fountain - a genuinely peaceful counterpoint to the energy of the lakefront just outside. Morning sunrises are visible from bed. Two full bathrooms are in original vintage condition and ready for a buyer's renovation vision. In-unit laundry, assigned storage, and exceptional walkability to the beach, Northwestern, and the Metra round out the picture. No assigned parking with the unit, though both on- and off-street options are available, and garage parking on premises with a waitlist. For the buyer who values history, space, light, and the lake - this one is hard to leave.
…By Jameson Sotheby's International Realty


CHECK OUT THIS REIMAGINED LUXURY PENTHOUSE! OPTIMA VIEWS: THE CROWN JEWEL OF EVANSTON'S LUXURY SKYLINE. DUPLEX PENTHOUSE DESIGNED BY AWARD-WINNING ARCHITECT DAVID HOVEY DELIVERS A DRAMATIC ARCHITECTURAL STATEMENT - DOWNTOWN CHICAGO, EVANSTON, AND LAKE MICHIGAN IN ALL THEIR BREATHTAKING GLORY. AT 3,608 SF PLUS 227 SF OF PRIVATE BALCONY SPACE, THIS 3 BD/3.5 BA RESIDENCE OFFERS THE SCALE AND SOUL OF A SINGLE-FAMILY HOME SOARING IN THE SKY. FLOOR-TO-CEILING WINDOWS AND SOARING CEILINGS FRAME HELICOPTER VIEWS THAT SHIFT FROM GOLDEN MORNING LIGHT TO A GLITTERING NIGHTTIME SKYLINE - THE VIEWS BECOME INTEGRAL TO THE LIFESTYLE HERE. THE MAIN FLOOR IS AN ENTERTAINER'S DREAM - OPEN LIVING AND DINING, A ONE-OF-A-KIND KITCHEN WITH TOP-OF-THE-LINE STAINLESS STEEL APPLIANCES, STATEMENT ISLAND, CRISP WHITE CABINETRY, WITH ROOM TO CREATE COZY SITTING AREA, BISTRO TABLE/CHAIRS AND BALCONY ACCESS. THE UPPER FLOOR IS DEVOTED TO REST AND RETREAT - A PRIMARY WING WITH AN OVERSIZED WALK-IN CLOSET AND A SPA BATH FEATURING DOUBLE VANITY, SOAKING TUB, AND DUAL-HEAD STANDING SHOWER. TWO ADDITIONAL BEDROOMS AND STORAGE COMPLETE THE SECOND LEVEL. A PRIVATE IN-UNIT ELEVATOR CONNECTS BOTH FLOORS WITH EFFORTLESS EASE. TWO PRIVATE BALCONIES, A DEDICATED LAUNDRY ROOM, THREE INDOOR HEATED PARKING SPACES (149, 151, 152), AND STORAGE LOCKER 87 ARE ASSIGNED- THIS HOME WANTS FOR NOTHING. OPTIMA VIEWS IS A FULL-AMENITY BUILDING: MARBLE CLAD 24-HOUR ATTENDED LOBBY, INDOOR POOL AND JACUZZI, A 3,000 SF STATE-OF-THE-ART FITNESS CENTER, LARGE BIKE ROOM, RECYCLING AREA, AND A 4TH-FLOOR DECK WITH ROOM & BOARD FURNISHINGS AND BUSINESS CENTER. GOLF PUTTING GREEN ON SITE. EV AND PLUG-IN HYBRID CHARGING IN GARAGE. BASIC CABLE, INTERNET, AND GAS INCLUDED IN THE ASSESSMENT. THE BUILDING IS THE PROUD RECIPIENT OF THE DISTINGUISHED BUILDING AWARD FROM THE CHICAGO CHAPTER OF THE AIA - AND A CONSCIENTIOUSLY WELL-MANAGED BUILDING ENSURES IT REMAINS A DESIREABLE CHOICE FOR DISCERNING BUYERS. NEW PAINT/CARPET COMING IN HALLWAYS! EVANSTON IS A WALKER'S PARADISE , SCORE 95. EFFORTLESS ACCESS TO THE LAKEFRONT, BEACHES, NORTHWESTERN UNIVERSITY, BIG TEN SPORTS, NORTHSHORE MEDICAL, AMY MORTON'S CELEBRATED RESTAURANTS, TOP SHOPPING, A NEW 12-SCREEN AMC THEATRE, AND THE SOON-TO-RETURN NORTHLIGHT THEATRE. THIS IS NOT JUST A HOME - IT IS A LIFESTYLE ABOVE ALL OTHERS!
…By Jameson Sotheby's International Realty


Charming vintage home on a large corner lot, ready for renovation or rehab. Beautiful hardwood flooring, pristine original woodwork and doors, woodburning fireplace and bay window in living room. Finished third floor with 9 foot ceiling. Isabella Street has a large parkway, so the homes are set back far from the street. Convenient location, just blocks to Central Street's shops and trains, Whole Foods, Jewel, and downtown Wilmette. 50x150 lot, large parkways on both Isabella and Bennett give the home and grounds an exceptional feeling of light and space. To be sold in as-is condition. Seller would like to retain possession for up to 60 days after closing. Click on 'additional information' for floor plans.
…By Jameson Sotheby's International Realty


Another stunning new construction single family home developed by XYiP Homes. Energy efficient 4 beds (plus 5th bedroom in the lower level) 3.1 bath home with designer high finishes throughout. Well designed floor plan with 10 foot ceilings on the 1st and 2nd floors and 9 foot ceilings in the lower level. Spacious 2 car attached garage and wonderful yard for entertaining and living! This home will be a show-stopper! Still time to customize!
…By Jameson Sotheby's International Realty


This two-story expanded bungalow is much larger than it looks! The main floor boasts two large bedrooms with over-sized closets plus a full bath in addition to a large living room with wood burning fireplace, and a separate dining room with built-in corner cupboards. The upper level has a huge open family room along with a spacious primary suite, including a large bedroom with vaulted ceiling, an 8' X 10' walk-in closet, and full bath. The views of Westmoreland Country Club, across the street, are delightful in all seasons, but in the summer you can sit on the second floor balcony and be surrounded by the "green". The one and a half-car attached garage can be accessed directly from the kitchen and there is a full unfinished basement. The property is being sold in AS IS condition. Come be inspired to create the perfect updates for this unique property!
…By Jameson Sotheby's International Realty


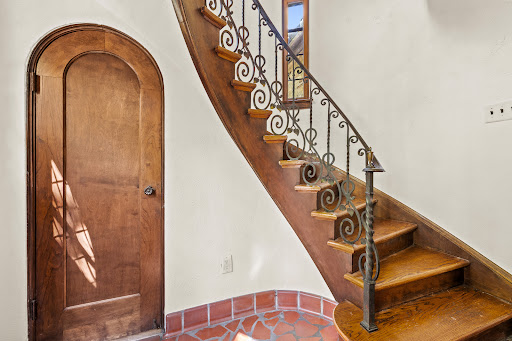
Rarely does a home deliver this much architectural character and modern luxury. This landmark Tudor showcases soaring timber beams, stunning leaded-glass windows, stone fireplace, turret staircase and elegant French doors. The showstopping DeGiulio kitchen features Wolf appliances, custom cabinetry, leathered Quartzite counters and a fabulous butler's pantry. Serene primary suite with beamed ceiling, Juliet balcony, spa bath with heated floors and generous walk-in closet. Sun-filled rooms, first-floor office, and pristine 2.5-car attached garage. Beautiful gardens and an unbeatable walk-to-everything Central Street location. Restaurants, coffee shops, parks and conveniences are just steps away. A truly one-of-a-kind home where timeless architecture meets effortless luxury.
…By Jameson Sotheby's International Realty


Enjoy an unbeatable location with the lakefront, beach and Garden Park right outside your door. Beautifully refreshed and move-in ready, this spacious one-bedroom residence is ideally located in a landmark building and offers gracious proportions, charming architectural details, and a wonderful North Shore location. The large living room features a pretty decorative fireplace and inviting alcove, while the formal dining room provides an elegant space for entertaining. Hardwood floors and ceiling fans add to the comfort and character of this lovely home. All this and easy access to transportation, shops, restaurants, and a short commute to downtown Chicago.
…By Jameson Sotheby's International Realty


Spacious and inviting 2-bedroom, 1-bath condo in a highly desirable, well-maintained building. The generous living room and separate dining area provide plenty of space for comfortable living and entertaining, while the nicely sized eat-in kitchen offers both functionality and everyday convenience. In-unit laundry adds another layer of ease, and a sliding glass door opens to a large private balcony, perfect for enjoying the peaceful surroundings. The condo also includes heated garage parking and private storage. The building features a welcoming lobby and a beautifully landscaped campus filled with mature trees, creating a wonderful park-like setting. There is also plenty of additional public parking for guests. Well-run and friendly, this is a building where residents take pride in their community and where it truly feels like home.
…By Jameson Sotheby's International Realty


Bright, comfortable townhome with hardwood floors and a private patio surrounded by a perennial garden. Off the kitchen there's a lovely screened porch that looks out over the patio, a great spot for morning coffee or a quiet evening. The kitchen has plenty of counter space, lots of cabinets, and stainless steel appliances with a newer microwave. The first floor has a half bath, laundry, and upstairs you'll find a full bath and a very large primary bedroom. Storage is excellent, with big closets and a walkup attic. One car private garage included. Very convenient to Bent Park. (Garage as-is)
…By Jameson Sotheby's International Realty


A truly special offering, this stunning 5 bedroom Victorian Home blends timeless architecture with modern luxury. Thoughtfully and extensively renovated by two architect owners, the home honors its historic roots while seamlessly accommodating today's lifestyle with exceptional design, quality finishes, and meticulous attention to detail throughout. The first floor welcomes you with an elegant foyer, new hardwood floors, and abundant natural light from all-new windows. A grand living room impresses with soaring ceilings, crown molding, custom built-ins, and a gas fireplace, while the formal dining room features a beautiful built-in hutch complete with dual wine and beverage refrigerators-perfect for entertaining. The 2021-renovated kitchen is both stylish and functional, offering ceiling-height white wood cabinetry, a pantry, generous prep space, and a built-in bench and table that comfortably seats eight, all overlooking the landscaped backyard. A cozy office or sitting room with a second gas fireplace, a powder room, and a magnificent three-level staircase complete the main level. The second floor features a luxurious primary suite with a spacious bedroom, sitting room, walk-in closet, in-suite washer and dryer, and a beautifully appointed bath with shower, statement vanity, and tile finishes. Two additional large bedrooms, a hall bath, and a linen closet round out the level, all accented by vintage transom windows, crown molding, and high ceilings that reflect the home's original character. The third floor offers incredible flexibility with a large family or TV room, two generous bedrooms with closets, an office, full bath, and ample storage-ideal for guests, work-from-home needs, or multi-generational living. The fully renovated lower level (2021) provides even more living space, including a recreation room, playroom, laundry room, storage areas, and crawl space. Major mechanical and structural updates include dual boilers and zoned SpacePak HVAC systems, a 75-gallon water heater, a 200-amp electric panel, fully updated electrical and plumbing (including the water line to the street), reinforced structural beams, and a newer roof. Outside, enjoy the charm of a front porch and a beautifully landscaped backyard designed for fun and relaxation, complete with a paver patio, outdoor TV, and basketball court. The long driveway offers parking for up to six cars, and the garage/coach house includes permitted renovation plans with historic approval, offering exciting future potential. All of this is set in a fabulous, walkable location, just steps to downtown Evanston shopping, dining and both Metra and "el" trains, Dewey Elementary School, and Evanston Township High School. Close to Northwestern University and Lake Michigan. A rare opportunity to own a historic home where classic elegance and modern comfort come together effortlessly.
…By Jameson Sotheby's International Realty


The "Castle on Ridge" - A rare opportunity to buy this Magnificent and Iconic mansion for the first time in nearly 50 years. De-signed by noted architect Stephen A. Jennings, this house is beautifully positioned on nearly an Acre with a full Coach house, expansive yards, and a 4 car garage. The Grand Entry welcomes you to this 18 room residence with 11 bedrooms, 8 bathrooms, 3 staircases, updated custom kitchen with sitting room, formal dining room, huge family room and a third floor Ballroom! The house boasts large windows, detailed millwork, and high ceilings with natural light flooding the home. A spectacular staircase three stories high soars above original Stained Glass Windows and a Pipe Organ fa-cade! This Grand and Lofty staircase is the focal point of the house. With over 8,600 square feet of living space this home provides endless possibilities and flexibility! A rented 2nd floor two bedroom apartment in the Coach house is a great income bonus.
…By Jameson Sotheby's International Realty


2336 Grey Avenue has been home to just three families since 1917, a quiet testament to how much people love living here. The brick exterior, green shutters, and slate walkway draw you in from the street, and once inside it is easy to understand why people stay. Step through the front door and the original archways and hardwood floors set a tone that is warm and welcoming. The rainbow windows, original to the home, are known for the beautiful quality of light they bring in throughout the day. The living room with its wood-burning fireplace flows through an arch into a sun-drenched sunroom, perfect for morning coffee or an evening read. The formal dining room with wainscoting connects to the kitchen, and three well-proportioned bedrooms upstairs are bright, quiet, and full of personality. A freshly updated basement rounds out the home with flexible bonus space for an office, recreation, or storage. Outside, a brick patio, fully fenced backyard, detached 2-car garage, and old-growth trees that turn spectacular in fall. For buyers looking to expand, two sets of architectural plans are already drawn up adding up to two bedrooms, additional baths, and expanded kitchen and living space. Four blocks to Central Street's independent shops, restaurants, and coffee roasters. Five minutes to the Metra. The lakefront, parks, and Northwestern campus all within easy reach. The kind of home and neighborhood that people find very hard to leave.
…By Jameson Sotheby's International Realty


SOLD BEFORE PRINT. Introducing UrbanEco on Grant! A fabulous new Pocket Neighborhood on Grant Street. 12 New Construction 2 Bed | 1 Bath single-level ranch-style homes blending comfort with sustainability. Each home offers a living room | dining space, and a well-appointed kitchen, ideal for everyday living. These Energy Efficient homes are thoughtfully designed with high ceilings, quality finishes, Anderson windows, state of the art mechanicals that deliver superior air quality and beautifully appointed postmodern exteriors. Designed with today's lifestyle in mind, UrbanEco on Grant combines smart layouts, eco-friendly features, and timeless style, all in a desirable Evanston location close to parks, schools, shopping, and transportation. Experience the perfect balance of modern living and environmental responsibility in your new home. This new development includes an outdoor retreat space featuring professionally manicured landscaping, fire pit, grill and entertaining space. Secured parking is available for purchase. Delivering Spring 2026. Don't miss out on this unique opportunity!
…By Jameson Sotheby's International Realty


Introducing UrbanEco on Grant! A fabulous new Pocket Neighborhood on Grant Street. 12 New Construction 2 Bed | 1 Bath single-level ranch-style homes blending comfort with sustainability. Each home offers a living room | dining space, and a well-appointed kitchen, ideal for everyday living. These Energy Efficient homes are thoughtfully designed with high ceilings, quality finishes, Anderson windows, state of the art mechanicals that deliver superior air quality and beautifully appointed postmodern exteriors. Designed with today's lifestyle in mind, UrbanEco on Grant combines smart layouts, eco-friendly features, and timeless style, all in a desirable Evanston location close to parks, schools, shopping, and transportation. Experience the perfect balance of modern living and environmental responsibility in your new home. This new development includes an outdoor retreat space featuring professionally manicured landscaping, fire pit, grill and entertaining space. Secured parking is available for purchase. Delivering Spring 2026. Don't miss out on this unique opportunity!
…By Jameson Sotheby's International Realty


This 4960 Sq Ft (40-Ft x 124-Ft) cleared lot is ready to build! Zoned R2 for single family house (35-Ft Ht); Variance granted in 2020 for a single family home. Unique opportunity for a dream home on a quiet residential tree-lined street. Lot has alley access for 2.5 car garage, coach house & roof garden. Next door at 1617 is an outstanding Scandia-Midcentury Modern ranch home. Imagine combining these two properties to create your own Villa! Walking distance to many playground parks, including the impressive James Park (Outdoor Starlight Concert & Movie Series) with athletic fields & gardens, Levy Center & artsy Sculpture Park. Abundant shopping & dining within short distance in all directions, (eg., Jewel, Target, PetSmart, Home Depot, CVS, Hamachi Sushi & Chinese, Olive Garden, Mariano's, etc.) Desirable Dawes Elementary School & award-winning Evanston Township HS. Lovely small SW Evanston neighborhood is a hidden gem beloved by its residence. Bus to "el" red, purple & yellow lines. Close to Robert Crown Community Ctr. & Library, Lake Michigan, Northwestern University, easy commute to City & access to I-94. Modern Mid-Century home is beautifully updated; is light-filled, airy, spacious & one-of-a-kind. Dream of your own home with private outdoor spaces of lush greenery, organic vegetables & lovely floral garden with an active play area. Newly installed custom hardscape for outdoor entertainment. A dream come true, your very own sanctuary!
…By Jameson Sotheby's International Realty


Modern Farmhouse Living in a Prime Northwest Evanston Location Built in 2015 and set on an impressive 50' x 180' lot, this beautifully maintained six-bedroom, 5.1-bath Colonial farmhouse offers the space, comfort and thoughtful floor plan today's buyers are looking for. With Hardie Board siding, a three-car garage and a fantastic location just one block from Lincolnwood School, this home is truly move-in ready. A welcoming foyer opens to a gracious living room and formal dining room, while a private first-floor office provides the perfect work-from-home space. The heart of the home is the large, open kitchen featuring quartz countertops, a generous island with seating, high-end appliances and an adjoining breakfast room with plenty of table space. The warm and inviting family room with fireplace is designed for everyday living and entertaining. A mudroom provides easy access to the deck and expansive backyard, and a powder room completes the main level. Upstairs, the spacious primary suite features a luxurious en-suite bath with separate spa tub, shower and generous vanities. Two additional bedrooms each with a private bath. A large laundry room with updated LG front-load washer and dryer, utility sink and excellent storage makes everyday life a little easier. The third floor offers two additional bedrooms, a full bath and a charming reading nook-ideal for children, guests or additional office space. The high-ceilinged lower level adds another exceptional dimension to the home, with luxury vinyl flooring, a theater room complete with screen and projector, a large game room, workout area and wet bar. A sixth bedroom and full bath create an ideal private space for guests, an au pair or extended family. Additional highlights include hardwood floors, fresh paint throughout, 200-amp electrical service and two-zone HVAC. Enjoy an exceptional Northwest Evanston location near the shops, restaurants and neighborhood favorites of vibrant Central Street. Walk to the Metra, Lincolnwood School is just a block away, and Haven Middle School is nearby. Spacious, beautifully maintained and ready to enjoy from day one.
…By Annonceur International


A truly rare custom 3,500± sq ft log home where craftsmanship meets nature. Built in 2015 and kept in immaculate condition, this 3-bedroom, 3.5-bath retreat features soaring vaulted ceilings, hand-crafted logs, a stunning stone fireplace, and walls of windows framing breathtaking Uinta Mountain views. Surrounded by two peaceful ponds and a stream access, with expansive decks and a 40' x 60' shop for all your toys and tools. From the moment you arrive, this extraordinary 3,500± square-foot, 3-bedroom, 3.5-bath custom log home captures your heart. Built in 2015 and maintained in immaculate condition, it stands as a true celebration of craftsmanship, nature, and thoughtful design-something increasingly rare and genuinely special. Step inside and feel instantly at home beneath soaring vaulted ceilings, where rich natural wood tones and massive hand-crafted log beams rise with quiet strength and timeless beauty. Every log, every joint, every detail tells a story of pride, precision, and care. Sunlight pours through a dramatic wall of windows, illuminating the warmth of the wood floors and creating a space that feels both grand and deeply inviting. The great room is the soul of the home-perfect for gathering with loved ones, sharing stories by the fire, or enjoying peaceful evenings wrapped in stillness. A stunning stone fireplace anchors the living space, while the thoughtfully designed open loft and handcrafted log staircase overlook the room below, adding architectural character and a sense of connection throughout the home. The layout offers openness without losing intimacy-spaces flow naturally, yet each feels purposeful and personal. The rustic elegance continues into the modern-meets-classic kitchen, where old-world charm blends seamlessly with contemporary convenience. Designed for both everyday living and entertaining, this space invites long conversations, shared meals, and memories that last for generations. Outside, the home's presence is just as striking. A timeless log exterior, stone accents, and expansive covered decks invite you to slow down and breathe in the surroundings. From morning coffee to evening sunsets, the decks offer sweeping, unobstructed views of the Uinta Mountains-a backdrop that never gets old and changes beautifully with the seasons. Nature is truly woven into everyday life here. With two serene ponds-front and back-and a stream flowing alongside the home, the sound of moving water and the glow of star-filled skies create an atmosphere of peace and grounding. Evenings bring a sense of nostalgia-quiet nights reminiscent of riverside camping, where time slows and the world feels simpler. Adding to the property's versatility is an impressive 40' x 60' shop featuring 16-foot doors on both ends, offering ample space for vehicles, recreational toys, farm equipment, or creative pursuits. Whether for work, play, or passion projects, it perfectly supports the lifestyle this property was designed for. This is more than a home-it's a retreat, a legacy, and a place where life is meant to be lived fully and intentionally. A rare opportunity to own a one-of-a-kind log home that blends exceptional craftsmanship, comfort, and the unmatched beauty of nature. A truly rare custom 3,500± sq ft log home where craftsmanship meets nature. Built in 2015 and kept in immaculate condition, this 3-bedroom, 3.5-bath retreat features soaring vaulted ceilings, hand-crafted logs, a stunning stone fireplace, and walls of windows framing breathtaking Uinta Mountain views. Surrounded by two peaceful ponds and a stream, with expansive decks and a 40' x 60' shop for all your toys and tools-this is more than a home, it's a lifestyle. This special property has been family owned and cherished for over 60 years, lovingly cared for through generations with pride, patience, and intention. Every improvement, every detail reflects the deep respect the owners have for the land and the life lived here. Now, they're ready to pass it on to someone like you-someone who will continue the tradition, create new memories, and love this remarkable place just as deeply as they have. This remarkable property isn't just a beautiful home with acreage and views - it's also perfectly situated for the adventure, culture, and world-class events coming to Utah. The 2034 Winter Olympic Games are slated to return to the state, with key venues centered in Park City and the Salt Lake region, presenting incredible opportunity and excitement for residents and visitors alike. Just minutes from world-renowned recreation and Olympic history, Park City is approximately a 50-minute drive, and Salt Lake City and the Salt Lake City International Airport are about 90 minutes away by road - making travel and event access effortless. Imagine calling home a place where: Horseback riding routes and open trails are right outside your front door Legendary fishing waters like Sulphur Creek, the East Fork River, and Butterfly Lake are just miles away And the spirit of the Olympics comes alive nearby with venues, events, and celebrations planned for years to come
…By Annonceur International

Receive by email any new listing that may match your search criteria
Your criteria :
By validating this form, you accept the general conditions of use of Le Figaro Properties.
These agencies offer a selection of luxury properties vente at Evanston. Feel free to contact them for personalized assistance.
