The agencies at Bazincourt-sur-Epte
These agencies offer a selection of luxury properties vente at Bazincourt-sur-Epte. Feel free to contact them for personalized assistance.

 English$ USD · m²


Sole Agent. 50-page detailed file on request. This remarkable early 16th century property bathed in history is located just next to Bazincourt-sur-Epte village and just a few minutes from Gisors in the heart of the Vexin Normand area. Remodelled in the 18th century to fit larger windows, the rectangular main house is brick-built and features a steeply sloping roof, both typical to the region. Recently renovated throughout, it offers about 470 sqm of living space in perfect condition including five bedrooms and five bathrooms. The ensemble also comprises a courtyard with former farm buildings offering a further 830 sqm of floor space with great potential to create an events or tourist-based activity. With a swimming pool. In a prime location in the heart of the delightful Vexin Normand region, near Gisors and the amenities, and with easy access to Paris and the Epte Valley, dear to the Impressionists.
…By Daniel Féau


Close to Gisors - Architect-designed house of 320 m² built in the middle of a park of 4000 m² with a beautiful unobstructed view of the Vexin - Entrance hall, kitchen, living room with fireplace, dining room with pellet stove, 6 bedrooms, game room, 2 offices, 2 bathrooms, shower room, 3 toilets, laundry room. Large attached garage. The information on the risks to which this property is exposed is available on the Géorisques website.This description has been automatically translated from French.
…By C.verrier.immobilier


In a stunning environment! Located in a village in the south of Gisors - A well-constructed house, carefully renovated and built on a complete basement including: On the ground floor: Entrance, bright living room with fireplace, equipped kitchen, pantry, hallway with cloakroom, large bedroom with wardrobe/dressing room, office, shower room, toilet/washbasin. On the first floor: landing, two large bedrooms, office, bathroom/toilet. Heating by electric radiators. Basement garage. Closed garden of 2185m² with a small outbuilding to renovate. Sanitation to standards! Information on the risks to which this property is exposed is available on the Géorisques site: www.georisques.gouv.frThis description has been automatically translated from French.
…By C.verrier.immobilier


An exclusive property in the heart of the French Vexin region, just a few minutes from Gisors, this mill – believed to date back to 1122 – enjoys a rare setting, with a stream running through the grounds and a water right attached to the property. The property, built from limestone typical of the region, is set within a single, contiguous 2.7-hectare park. The house, measuring approximately 200 m², comprises two separate living areas, each with its own entrance. The first features a kitchen opening onto the living area, enhanced by a fireplace and exposed beams, as well as a master bedroom suite on the ground floor; the first floor remains to be refurbished. The second living area, accessible via a separate entrance, comprises, on the ground floor, a separate lounge with an antique fireplace, a kitchen opening onto the dining room, and a utility room. On the first floor of this second living area, two master suites – one with a double washbasin, walk-in shower and separate toilet, the other with a shower room and toilet – flank an additional bedroom. The 200 m² barn, with its original exposed beams, comprises a spacious workshop, ideal for hosting receptions, seminars or weddings, and a storage room on the ground floor; its upper floor, which requires complete refurbishment, offers the potential to create additional suites, for a holiday cottage project, for example. An original bread oven, a remnant of the Cornouiller fiefdom mentioned in the local archives, completes this heritage site. The 2.7-hectare plot, crossed by the River Réveillon – which was once home to a fish farm – offers an ideal setting for a project involving holiday cottages, seminars or private events. A gravel-surfaced courtyard leads to the buildings, extending into a tree-lined meadow that could form part of this project. Gisors, with its direct train link to Paris, is a 7-minute drive away; Paris can be reached in 1 hour 20 minutes via the A15. This property is presented to you by Sandrine Connell, Independent Estate Agent – Barnes Propriétés & Châteaux Tel.: +33 (0)7 84 42 15 76 Information on the risks to which this property is exposed is available on the Géorisques website: www.georisques.gouv.fr
…By Barnes Proprietes & Chateaux


Gisors, this large Art Nouveau style house built on a closed, wooded, and bucolic plot of 2,303 m², offers you: a spacious entrance, a living room, a small lounge with a fireplace, a dining room opening onto the garden, a kitchen, a laundry room, 4 bedrooms, a dressing room, a bathroom, a shower room, an office. An attic to convert, as well as numerous outbuildings (garages, workshops, boxes, aviary...) complete this rare property. Refreshment is expected, all amenities, train station and school on site. 1 hour and 10 minutes from Paris. Fees: 4.65% including tax payable by the buyer Price excluding agency fees: €430,000This description has been automatically translated from French.
…By Quartz Jaillet


Unique, 1 hour from Paris, in the Vexin, nestled in the heart of a preserved environment of rare serenity, this elegant property spans 5 hectares of untouched nature. This Second Empire residence with ideal proportions, imbued with authenticity and charm, offers a unique living environment ideal for lovers of tranquility. A confidential and inspiring place, where time seems to stand still. The interior of the castle combines contemporary and antique styles and offers: a remarkable entrance, a living room with a fireplace, a small lounge with a fireplace, a dining room, a dining kitchen, 8 bedrooms, a bathroom, and a shower room. A large outbuilding to restore, a sheepfold, a Belle Epoque greenhouse, and a wine cellar complete this exceptional estate. Close to all amenities and the train station to Paris Saint-Lazare. Fees: 4.04% including tax to be paid by the purchaser. Price excluding agency fees: €1,634,000.This description has been automatically translated from French.
…By Quartz Jaillet


Barnes Propriétés & Châteaux is pleased to present this elegant, characterful home with an indoor swimming pool and landscaped garden in the heart of Gisors. Ideally situated in the very centre of Gisors, within easy reach of shops, schools and amenities, and just a few minutes from the station offering direct access to Paris, this remarkable family home elegantly combines old-world charm, spacious reception rooms and rare features. Set in a superb wooded garden of approximately 1,500 m², this characterful residence features a harmonious layout across three levels. The ground floor opens onto a spacious entrance hall leading to bright reception rooms: an elegant living room with a fireplace, a second living room, a charming glass-roofed room, a conservatory overlooking the garden, and a kitchen with a utility room. An exceptional wellness area completes this level with an indoor swimming pool, a rarity in the town centre. There is also a service entrance and a guest toilet. On the first floor, a spacious landing leads to four bedrooms, a bathroom, a shower room and a separate toilet. The second floor features three further bedrooms, one of which has its own en-suite shower room, a second shower room with a toilet, and an attic offering ample storage space. Outside, the enclosed, landscaped garden of 1,500 m² is a true haven of greenery, intimate and secluded, ideal for family life. This property is presented by Sandrine Connell – EI Estate Agent – +33 (0)7 84 42 15 76 Information on the risks associated with this property is available on the Géorisques website: www.georisques.gouv.fr
…By Barnes Proprietes & Chateaux


Located in a village in the south of Gisors - Peacefully at the end of a cul-de-sac - This property, consisting of several buildings on 3800m² of garden, will charm you if you appreciate the charm of yesteryear combined with today's comfort: The whole has been carefully renovated while preserving the authenticity of our country houses. The numerous fireplaces are functional, the roofs are new, as well as the window frames adorned with wooden interior shutters. The main house includes: On the ground floor: equipped kitchen, living/dining room with fireplace (total of 50m²), reception room of approx. 60m² featuring a superb bread oven, office, hallway with wardrobe and toilet. On the first floor: Suite featuring a large cathedral room used as a playroom/living room, bedroom, bathroom (bathtub and shower), toilet. Communicating with a space also accessible by a second staircase and comprising three bedrooms, shower room, toilet. On the second floor: large bedroom with shower room, toilet, and dressing room. Central gas heating (new boiler). Two vaulted cellars. Guest house of about 30m² living area including: Living room with fireplace and mezzanine, equipped kitchen, bathroom, toilet. Vaulted cellar. Artist's studio of about 50m² featuring a glass roof. Barn of about 100m² and attached garden shed. The whole on enclosed land including several entrances and divided into landscaped garden, orchard, parking for 6 vehicles (not visible from the house). Sanitation up to standards! Information on the risks faced by this property is available on the Géorisques website: www.georisques.gouv.frThis description has been automatically translated from French.
…By C.verrier.immobilier


Exclusive agency - Heart stroke! In a charming village south of Gisors - Tastefully renovated old house comprising: on the ground floor: Entrance with closet, fully equipped recent kitchen, dining room with insert fireplace open to a veranda/living room with reversible air conditioning, wc/washbasin. On the first floor: landing distributing on one side a bedroom with shower room, on the other side a bedroom with bathroom and wc. On the second floor: master bedroom with shower room/wc. Charming covered terrace with awning. Boiler/laundry room and shelter for firewood. Garage. The whole on a magnificent garden enclosed by a stone and brick wall. Information about the risks to which this property is exposed is available on the Géorisques website: www.georisques.gouv.frThis description has been automatically translated from French.
…By C.verrier.immobilier


Less than an hour from Paris, in a preserved natural setting offering absolute tranquillity, Barnes Propriétés & Châteaux presents this charming stone property in the Vexin region, embodying the art of country living for perfect weekends in the countryside. The main house of approximately 160 m² offers a warm atmosphere with a bright living room featuring a fireplace and exposed beams, a fitted and equipped kitchen, a bedroom and a bathroom on the ground floor. Upstairs, there are three bedrooms, one with a dressing room, a mezzanine, a bathroom and a WC. A charming detached guest house is perfect for entertaining family and friends. An 87 m² double garage with convertible attic offers great potential for conversion (into living space, a workshop, a wellness area, etc.). The landscaped grounds of 7,851 m² are a real natural gem, with part of the land suitable for a swimming pool and building, offering great potential for development. An elegant retreat in the authentic and peaceful Vexin region. This property is presented to you by Sandrine CONNELL + 33 (0)7 84 42 15 76, EI commercial agent. Information on the risks to which this property is exposed is available on the Géorisques website: www.georisques.gouv.fr
…By Barnes Proprietes & Chateaux


One hour from Paris in the heart of the Vexin countryside, sheltered from view and any nuisance, nestled in a green setting of 4 hectares, this former hunting lodge, tastefully remodeled in a contemporary architecture with generous volumes, offers you: a vast living room bathed in light opening on either side onto the garden, a kitchen, a back kitchen, a laundry room, 5 suites, including one on the ground floor, a library, a gym, and a cinema room. For vehicle enthusiasts, two large garages covering 450 m², a wine cellar, and a new heated pool complete this property with high-quality features. Train station line J Paris Saint Lazare and all amenities are 5 minutes away. An adjacent forest of 65 hectares, with hunting territory and an agricultural building can be acquired additionally. Fees: 4.84% including tax payable by the buyer. Price excluding agency fees: €1,240,000This description has been automatically translated from French.
…By Quartz Jaillet


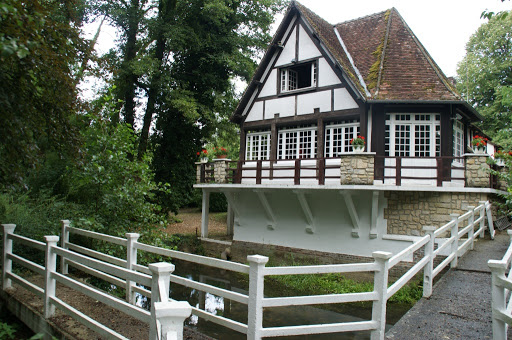
Exceptional manor (former mill) In the heart of a small valley in the Vexin, just 80 km from Paris and 75 km from Dieppe, this magnificent prestigious residence will charm you with its splendor, its quality of life, and its exceptional natural surroundings. You will be captivated by the incomparable park of 2.5 ha filled with various deciduous and evergreen trees, along with numerous centuries-old trees. You can follow the meanders of the trout river that runs through the property for 1.5 km. The canal, along with the sluice system, will transport you to the magical atmosphere of the beautiful era of the mill. With a total area of 327 m² distributed over two levels, its ten rooms, including four/five bedrooms and a large living room, this magnificent building offers many private spaces. You will enjoy relaxing on the terrace of the billiard room, which runs alongside and overlooks the river. You will benefit from the large 57 m² living room area open to the 21 m² bar. The caretaker's house of about 71 m² offers an independent living space. - On the ground floor: a 16 m² kitchen with a pantry, a 57 m² living room with a fireplace, a 21 m² bar, a 20 m² office, a 36 m² game room, and toilets. - On the first floor: accessible by two staircases, comprising a 14 m² bedroom, an 18 m² bedroom, a 16 m² bedroom, a 23 m² laundry room, an 18 m² relaxation room, a 6 m² bathroom, an 8 m² bathroom, and toilets. - Caretaker's house: 71 m² with living area and fireplace, 3 bedrooms. - Gardener's house: 48 m² to restore. - Outbuildings: workshop, shed.This description has been automatically translated from French.
…By Giverny-immoprestige


Set within a preserved natural environment in the heart of the Vexin, this former Templar farmhouse offers a rare living setting, sheltered from any disturbance, in an atmosphere of absolute calm and discretion. The property offers approximately 445 sqm of living space within a stone-built residence of authentic architectural character. The volumes are generous and well-balanced, retaining the soul of the original property: exposed beams, original materials and fluid circulation between rooms. The overall atmosphere is both elegant and timeless, designed to suit comfortable everyday living as well as refined entertaining. An independent apartment of approximately 72 sqm completes the property, providing valuable autonomy for hosting family or guests, or for an independent use according to individual needs. Set on landscaped grounds of approximately 15,575 sqm, the property features a carefully maintained park with a private chapel, a rare heritage element, as well as a pond, both contributing fully to the serene character of the estate. The outdoor spaces offer open views and the possibility of further enhancements, in keeping with the harmony and character of the site. Outbuildings and a garage complete the property. This property is intended for discerning buyers seeking a distinctive place of character, rich in history, where authenticity, discretion and environmental quality are paramount.
…By Marc Foujols Chantilly


In one of the most unspoilt areas of the French Vexin region, completely sheltered from any nuisance or overlooking neighbours, Barnes Propriétés & Châteaux offers this private estate, which embodies a rare definition of luxury: space, silence and history. Formerly a Templar settlement, the property is organised around a stone manor house that has been completely renovated to a remarkably high standard. Covering approximately 445 m², the residence offers masterfully balanced, light-filled rooms, where traditional materials and contemporary amenities blend together subtly. Elegance comes naturally here. At the heart of the landscaped grounds of over 15,500 m², a pond extends the views and creates an atmosphere of absolute serenity. Two barns, a garage, a workshop, a gym and a separate apartment make up a coherent whole, designed for a free and exclusive lifestyle. Land suitable for a swimming pool. Built around 1650, the private Baroque-inspired chapel gives the estate a unique heritage dimension. Rare in the region, it highlights the exceptional character of the property. One hour from Paris, a place of transmission intended for an initiated clientele in search of authenticity, discretion and excellence. This property is presented in complete confidentiality to you by Sandrine CONNELL + 33 (0)7 84 42 15 76, EI commercial agent. Information on the risks to which this property is exposed is available on the Géorisques website.
…By Barnes Proprietes & Chateaux


50' from Paris, charm and absolute calm for this long house with generous volumes, renovated with taste. Built on a 2,250 m² enclosed, wooded, and intimate garden, it offers you: an entrance, a spacious living room of 60 m² with a fireplace opening onto the garden, a dining room, a dining kitchen, a utility room, 5 bedrooms including two on the ground floor, two bathrooms, and two shower rooms. An outbuilding converted into a guest room with its shower room, a double garage, as well as two workshops complete this rare property in the area. Ideal for lovers of the countryside with family and friends. All amenities are 5 minutes away and the J line train station for Paris Saint Lazare.This description has been automatically translated from French.
…By Quartz Jaillet


OLD FARMHOUSE FROM THE 19TH CENTURY RENOVATED TO DISCOVER WITHOUT DELAY! AUTHENTIC, SPACIOUS, COMFORTABLE, AND BRIGHT. Close to main roads to Paris and the Paris region, I invite you to discover this magnificent well-maintained stone building renovated in 2020 with quality materials. Its area of nearly 280 m2 on the ground is ideal for each member of your family to find their place. This unique property consists on the ground floor of a very beautiful entrance with a fireplace, a well-designed fitted kitchen, a first living room of 78 m2 with a cathedral ceiling, a second living room with a billiard table, 2 shower rooms, a toilet with a hand sink, a pantry, and access to a very beautiful vaulted cellar. The entire ground floor opens onto the garden with a swimming pool and a superb covered area. Upstairs, the central building offers you a long corridor equipped with a dressing room that leads to 3 beautiful bedrooms, a bathroom, a toilet with a hand sink, and a storage area. The left wing of the farmhouse offers a mezzanine where a study area can be arranged, plus 2 bedrooms. The property has a magnificent heated swimming pool, a heating area, a garage, all on a south-facing plot of nearly 600 m2 fully enclosed by walls. This EXCEPTIONAL property is ideal as a primary residence or a vacation home. Fees payable by the seller. Your local commercial agent 3G IMMO - Hélène QUENAUT registered at the RSAC of BEAUVAIS no. 821 257 573. According to article L.561.5 of the Monetary and Financial Code, presentation of an identity document will be required for the organization of the visit. Information on the risks to which this property is exposed is available on the Géorisques website: www.georisques.gouv.frThis description has been automatically translated from French.
…By 3g Immo Prestige


Located on the edge of the Île-de-France region, in the Eure department on the border of Val-d'Oise, Oise and Seine-Maritime, this property can be reached in just 1 hour 15 minutes from Paris via the A15 or A13 motorways. It is an hour from Rouen, 35 minutes from Cergy and Beauvais (and its airport), and only 15 minutes from Magny-en-Vexin. Situated in the heart of a historic town in the Vexin Normand area, this magnificent 18th-century mansion has been tastefully renovated. The property comprises a central living area, two wings, a barn and a small garden pavilion. The main section features elegant reception rooms with fireplaces and five spacious bedrooms, four of which overlook the garden. A self-contained apartment has been created in the left wing, while the right wing offers excellent potential for further development. The property?s original character has been scrupulously preserved, with an exquisite attention to detail that will delight all enthusiasts of architectural heritage. The former stables have been converted into a garage, workshop and storage/gardening areas. The outdoor spaces are meticulously maintained; they feature a beautiful paved courtyard and a landscaped garden. The property is particularly well-suited for buyers looking to set up a professional practice. The local shops and schools are within immediate walking distance.
…By Emile Garcin - Proprietes & Chateaux


In a peaceful village in Oise, 15 kilometers from Chaumont en Vexin, this large 19th-century property is ideal for a family in search of space, nature, and charm. It consists of a bright main house, a converted former farmhouse, a workshop, a greenhouse, and a small independent house. The whole is organized around a lovely wooded garden, with a central courtyard and several living outdoor spaces. The land of 3,420 m² offers everything to fully enjoy nature: orchard, vegetable garden, red fruit garden, lawns, and centenary trees… A true green corner, without overlooking neighbors, with a beautiful view of the countryside. A warm place full of potential for a main or secondary residence, just 1 hour from Paris.This description has been automatically translated from French.
…By Marc Foujols Chantilly


Rare, in the heart of Chaumont-en-Vexin, this beautiful old stone house of 185 m², completely renovated, offers you: a superb living room of 60 m² bathed in light with a fireplace, a dining kitchen opening onto the terrace, 3 bedrooms, a shower room, a bathroom, an office, and a family room. On the top floor, a landing room will give you access to the suspended garden, completely enclosed with walls and without any overlooking neighbors. A garage and a storage room complete this property that is a true favorite. All amenities, shops, school, college, and train station for Paris Saint Lazare on site. Fees: 4.76% VAT included, payable by the buyer. Price excluding agency fees: 420,000 €This description has been automatically translated from French.
…By Quartz Jaillet


1 hour from Paris, a picturesque village house with its Art Nouveau style wall paintings. In the centre of the village, just a stone's throw from a monumental 12th century church, stands a house of coursed rubble masonry and brick with a wrought iron gate at the side opening into a small garden. At the back, the outbuildings conceal a passageway that leads to a large, hidden garden. A small annexe completes the property. Originally, this was probably a modest farm transformed into a holiday house at the end of the 19th century. Today, the country house is metamorphosed by its Art Nouveau murals, probably painted around 1900 and 1920, following the publication of an album around 1911. These paintings are mostly surrounded by trompe l'oeil murals which are closer in style to Art Deco.
…By Patrice Besse


Exclusively 70 km from Paris, in a beautiful French Vexin village, charming house with small adjoining outbuilding and garage, courtyard and walled garden of 1350 sqm. The house offers approx. 241 sqm of living space divided between the ground floor and first floor: Ground floor: central entrance hall, study, dining room, kitchen, sitting room with parquet flooring, fireplace and access to the south-facing terrace. First floor: landing and corridor leading to five bedrooms, two bathrooms, a shower and two toilets. The house has a beautiful attic that could be converted and a wine cellar. Adjoining outbuilding used as boiler room and storeroom. Small garage with direct access to the street. Courtyard to the north-east and walled garden to the south-west with lovely views. Shops, SNCF train station at Chaumont-en-Vexin or Gisors 10 minutes away. Golf courses and equestrian centres nearby. Energy class: F Climate class: F Estimated annual energy costs for standard use: between 8300 euros and 11300 euros per year. Average energy prices indexed to 2021, 2022 and 2023. Excessive energy consumption: Class F. From 1 January 2028, the performance level will be between classes A and E. Information on the risks to which this property is exposed is available on the Géorisques website: www.georisques.gouv.fr
…By Agence Mercure Picardie


OISE - FRENCH VEXIN CHARACTER HOUSE WITH ENCLOSED GARDEN Exclusivity - 70 km from Paris In a beautiful village of the French Vexin, this pleasant character house offers about 241 m² of living space and benefits from a walled garden of 1,350 m², with a lovely unobstructed view of the countryside. The house is organized around a central entrance that leads, on the ground floor, to an office, a dining room, a kitchen, and a parquet-floored living room with a fireplace. The latter opens directly onto a south-facing terrace, providing a pleasant connection with the outdoor spaces. On the first floor, a landing extended by a corridor distributes five bedrooms, two bathrooms, a shower room, and two toilets. The whole offers a layout suitable for a family home, with volumes allowing for different uses. The property also has a beautiful convertible attic, which offers interesting development potential, as well as a wine cellar. An adjoining outbuilding houses the boiler room and a pantry. A small garage, accessible directly from the street, completes the outbuildings. Outside, the property is organized between a courtyard located to the Northeast and a garden to the Southwest. Completely enclosed by walls, this garden constitutes a true extension of the house and enjoys a pleasant panorama of the surrounding countryside. The location allows you to fully enjoy the tranquility and character of the Vexin while remaining close to amenities. Shops are accessible in the area, and the SNCF train stations of Chaumont-en-Vexin and Gisors are about 10 minutes away. Golf courses and equestrian centers nearby. About 70 km from Paris, this house offers a pleasant setting for a primary residence or a family home, with the charm of a rural environment and the possibility of easily reaching the Paris region. Fees to be borne by the seller. Your commercial agent 3G IMMO on-site EI - Mélanie BENOUCHENE registered at the RSAC of COMPIEGNE n° 803 100 619 According to article L.561.5 of the Monetary and Financial Code, for the organization of the visit, you will be asked to present an identity document. Housing with excessive energy consumption. Information on the risks to which this property is exposed is available on the Géorisques site: www.georisques.gouv.frThis description has been automatically translated from French.
…By 3g Immo Prestige


A vast, 17th-century townhouse with a view of the medieval church, 1 hour from Paris, in the town centre of Chaumont-en-Vexin. This townhouse is among the largest historical residences in Chaumont and is located in the town centre, near to the town hall and at the foot of the hill on which the church is built. It was built in the second half of the 17th century and from its beginnings it was the residence of people of note, especially members of the clergy from the nearby church. The classically styled façade overlooking the street boasts eight openings spread over two storeys. There is also an attic level with hipped dormer windows in the building’s slate roof. The entrance to the property is via a carriage gate in the centre of the façade. This double-leaf, solid wooden door is topped by a barrel-arch and framed by two stone pilasters. The entrance porch leads to the house’s interior as well as to the garden and outbuildings. The façade overlooking the garden has the same number of openings as the other, with large, double-leaf windows equipped with hinged shutters on the ground floor and louvred shutters on the first floor. Next to the townhouse, another 19th-century building with a brick façade is also part of the property. It is a second and separate home but is connected with the main building. To the rear, there is an Italian garden laid out in terraces that climb up to the Saint Jean Baptiste church. The view looking up to this flamboyant Gothic monument is unobstructed.
…By Patrice Besse

Sole Agent. Complete 70-page file on request. This superb ensemble set in over 4 hectares with no easement is located under an hour from Paris in the centre of Chaumont-en-Vexin. Nestled in beautiful leafy grounds, it comprises four separate buildings (about 1500 sqm of floor space in total) The plot is divided into several zones under the municipality’s Local Urban Plan (PLU). Zone UAa – Rehabilitation & densification Zones N & Nhu – Protected landscaped parkland Classed N and Nhu, the leafy grounds represent a green lung in the heart of the city and, in a context in which inner-city greenery has become a decisive residential criterion, these 4 hectares provide an outstanding asset. An extremely rare opportunity.
…By Daniel Féau


Residential house from 2004, with an extension dating from 2008. Entrance with wardrobes, equipped kitchen with dining area of over 63 m². Living room with a dome of 75 m² and pellet stove. This house consists of 5 bedrooms, an office, playroom, a master suite with bathroom + shower and dressing room. Two adjoining shower rooms to the bedrooms. A total basement of over 180 m² (playroom). Enclosed garden of 3645 m². Underfloor heating + wood + pellets. Heated swimming pool. Summer kitchen. Carport. Energy performance rating: C. Reference: 36202This description has been automatically translated from French.
…By L'adresse De Prestige

Receive by email any new listing that may match your search criteria
Your criteria :
By validating this form, you accept the general conditions of use of Le Figaro Properties.
These agencies offer a selection of luxury properties vente at Bazincourt-sur-Epte. Feel free to contact them for personalized assistance.
