Get early access to listings that match your criteria
Never miss an opportunity again. Our personalized alerts notify you instantly.

 English$ USD · m²


MORE THAN A WATERFRONT PROPERTY. THIS IS AN ASSET WITH OPTIONS. 1.16-acre lot with 258 feet of river waterfront, three buildings: a cottage, a duplex and a two-story home, ideal for multigenerational living. Lush landscaping creates privacy. An established furnished short-term rental accommodates up to 30 guests. Keep the income producing, grow the hospitality side, or explore the development potential of the RSC-6 zoning. Recent metal roof, private boat launch and waterfront gathering areas. Less than 3 miles from Tampa International Airport and approximately 6 miles from Raymond James Stadium and the proposed new Tampa Bay Rays stadium complex. Income today. More possibilities tomorrow. Investor and development package available.
…By Premier Sotheby's International Realty


Welcome home to this magnificent estate in Avila, Tampa Bay's premier guard-gated golf and country club community. Perfectly positioned along the 16th tee box with a view of the fairway and the green of 15, this exceptional residence boasts an impressive 205 feet of golf course frontage and showcases sweeping panoramic views that create a truly breathtaking backdrop. Featuring 6,789 Sq Ft this custom designed estate features 4 bedrooms, (Primary bedroom and guest bedroom on the first floor and 2 additional ensuite bedrooms on the 2nd floor) 5 full bathrooms, 2 half bathrooms, home office/library, and the most gorgeous new swimming pool, spa and outdoor fireplace. Designed for both elegant entertaining and everyday living, the home seamlessly blends timeless architecture with luxurious comfort. Upon arrival, you will be impressed by the exceptional curb appeal of this estate, enhanced by beautifully landscaped grounds and a circular driveway that creates a welcoming first impression. The elegant foyer sets the stage for the thoughtful architectural details and quality craftsmanship that are showcased throughout the home. The library/office features custom-designed built-in cabinetry, a fireplace, and a coffered ceiling. Designed for effortless entertaining, the formal dining room is accented by a built-in buffet, decorative lighting, stately columns, and a beautifully detailed coffered ceiling, creating a refined setting for gatherings with family and friends. The family room includes custom built-in cabinetry, a fireplace, and an adjoining bar, offering the perfect setting for relaxation and entertaining. Sliding glass doors open to the outdoor living areas, creating a seamless transition to your private backyard oasis. The sun-filled kitchen is both beautiful and functional, featuring custom cabinetry, granite countertops, stainless steel appliances and abundant workspace for meal preparation. An adjoining casual dining area provides the perfect place for everyday meals while offering views of the surrounding outdoor landscape. The main-level primary suite is a true owner's retreat, offering exceptional privacy and comfort. Complete with separate his-and-her bathrooms, this inviting sanctuary provides the perfect place to relax and unwind. Completing the first floor is an additional ensuite guest bedroom which is ideal for family and guests. Upstairs you will find 2 spacious bedrooms each with their own private bathroom and a walk in closet. Step outside and discover an extraordinary outdoor retreat highlighted by a spectacular newly constructed swimming pool and spa, creating the ultimate setting to relax, entertain, and enjoy the beauty of your surroundings. With its unparalleled setting, exceptional amenities, and stunning golf course views, this remarkable residence in Avila offers a lifestyle that is simply beyond compare.
…By Annonceur International


Tampa Palms. Welcome to this gracious residence where timeless architecture meets an unexpectedly enchanting retreat. Set beneath a canopy of mature oaks on a quiet cul-de-sac, this enduring custom built home offers .58 acres of lush gardens and elevated modern living. With a grand 27-foot entry foyer, inlaid flooring, modern accent moldings, a well-appointed kitchen and a discerning wine room, this home artfully bridges refined heritage and modern luxury. Inside, warm wood floors, richly crafted architectural details and generous living spaces create an inviting sense of elegance. The updated kitchen opens to a central gathering area and flows easily to an expansive covered lanai with fireplace, overlooking the large, heated saltwater pool and gracious grounds. Beautifully proportioned living spaces, including a private office, clubroom, game room and sauna, offer plentiful spaces to live, work and unwind. Going outside, discover what sets this property apart. Winding garden paths meander through this remarkable backyard, abundant with mature landscaping, quiet sitting areas and delightful surprises at every turn. Pause beside the koi pond, gather beneath the gazebo or escape to the charming treehouse tucked among the oaks. There is a large and enviable outdoor dining area with hearth, ideal for entertaining under the stars. This grand home offers indoor-outdoor living designed for everyday comfort and elevated modern living. Make Tampa Palms easy lifestyle and this lovely property your own. Minutes to the clubhouse for golf or tennis. conservation lot, cul-de-sac, EV charger, Wolfe, Toto, underground utilities and low HOA fees. Near USF and Moffitt, parks, beaches and sports venues. Video available of this beautiful home and grounds.
…By Premier Sotheby's International Realty


Seven floors above the Channel District, this beautiful two-bedroom, two-bath condominium frames Tampa through walls of glass and a covered balcony overlooking the city and channel. Across 1,749 square feet, hardwood floors and generous proportions give the open plan an airy, gallery-like composure polished, welcoming and never precious. Culinary ambitions are well served by quartz countertops, an induction cooktop and built-in oven, Thermador refrigerator and dual-zone wine cooler. The residence is beautifully updated, while its substantial footprint leaves enticing scope for future renovation or personalization, because even excellent taste occasionally changes its mind. The primary suite elevates everyday rituals with a freestanding soaking tub, glass-enclosed shower and dual vanity. A separate laundry room, climate-controlled storage and two side-by-side secured garage spaces handle the practicalities discreetly. Ventana turns the building itself into an extension of home. Residents enjoy a waterfront pool, fitness center, sauna, clubroom, outdoor gathering areas and concierge service. Washington Street Park waits nearby, while Tampa Union Station and Marion Transit Center broaden the possibilities for car-light days. Beyond the lobby, Water Street, Sparkman Wharf, Amalie Arena and the Riverwalk offer abundant dining, entertainment and waterfront energy. Duckweed Urban Grocery keeps essentials within easy reach; Tampa Preparatory School is also nearby. City views, serious kitchen credentials, resort-worthy amenities and room to make the interiors unmistakably yours, this residence carries luxury with uncommon ease. Experience it from the seventh floor. Schedule your private tour and let Tampa provide the encore.
…By Premier Sotheby's International Realty


A FAMILY SANCTUARY ON THE HILLSBOROUGH RIVER! Imagine your entire family living side by side, each with your own space, yet united on one remarkable riverside parcel in the heart of Tampa. Elevated high on a hill in FLOOD ZONE X—protected and untouched through recent hurricanes due to its natural elevation, downriver flow of dam protection—this rare estate is designed for those who value FAMILY, SELF-SUFFICIENCY, AND LIVING OFF THE LAND TOGETHER. Here, four unique dwellings come together to form a true MULTI-GENERATIONAL RETREAT: A COUNTRY-STYLE COTTAGE with two bedrooms, two baths, and dual kitchens—perfect for shared meals and family gatherings, A THREE-STORY BUNGALOW with three bedrooms, three baths, a rare basement for storage and canning, plus a sauna and swim spa for wellness and relaxation, A STUDIO LOFT with soaring ceilings and kitchenette, ideal for a young adult, in-laws, or creative retreat, A RIVERSIDE COTTAGE/BOAT HOUSE, a cozy escape with compost facilities, perched right at the water's edge. LIVING IN HARMONY WITH NATURE. Stroll the winding pathways that connect each home through your own BOTANICAL GARDEN-STYLE LANDSCAPE. The property overflows with fruit trees, herbs, and vegetables—bananas, papayas, mangos, guava, jackfruit, dragon fruit, figs, mulberries, sugarcane, cassava, spinach and curry trees, and so much more. Wildlife flourishes here, with the Hillsborough River flowing quietly at your doorstep. A RESILIENT LIFESTYLE. This is more than a home—it's a SANCTUARY FOR THE FUTURE. From the basement prepped for secure storage and canned goods, to composting facilities and thriving gardens, everything is built for INDEPENDENCE AND SUSTAINABILITY. Yet, you're only minutes from shops, dining, I-275, and the best of Tampa. A RIVERFRONT HAVEN. Launch a boat from your backyard and cruise directly to LETTUCE LAKE PARK, or enjoy serene evenings overlooking the water. Across the river, a golf park preserves your view of untouched greenery, ensuring your daily backdrop is nature itself. FOR FAMILIES DREAMING OF LIVING CLOSE, GROWING TOGETHER, AND CREATING A RESILIENT FUTURE IN HARMONY WITH NATURE, THIS HILLSBOROUGH RIVER COMPOUND IS A ONCE-IN-A-LIFETIME OPPORTUNITY.
…By Premier Sotheby's International Realty


Virtually Staged. This fully remodeled 2-bedroom, 2-bathroom corner-unit condo at Fair Oaks puts you in the heart of South Tampa, minutes from Bayshore Boulevard, Downtown Tampa, and Tampa International Airport. The big-ticket updates are already done: a 2022 Trane HVAC system, a 2021 water heater, and 2021 PGT hurricane-rated windows. The kitchen was completely redone with quartz countertops, new stainless-steel appliances, an oversized sink, and a large pantry. Wood-look tile runs through the entire condo, and the open living and dining area works just as well for hosting friends as it does for everyday living. Sliding glass doors open to a private screened balcony, a great spot for morning coffee or winding down in the evening. The balcony also has in-unit laundry with a washer and dryer to be included, so there's no trip to a shared laundry room. The primary suite has a walk-in closet with custom built-ins and an updated en-suite bathroom with dual vanities and a tiled shower. The second bedroom and full bath work well for guests, a roommate, or a home office. Being a corner unit also means fewer shared walls. The community has a pool and spa, and cable is included in the monthly condo fee. The Selmon Expressway is close by, so getting to Downtown Tampa, St. Petersburg, or the airport is quick. If you want a low-maintenance South Tampa condo with the major updates already handled, this one is worth a look.
…By Premier Sotheby's International Realty


Refined Seminole Heights Residence with tall ceilings and large 2 car garage on a beautiful canopy tree lined street. The home offers a large great room with picture windows and French doors flood the space with natural light. Notable upgrades include travertine tile flooring throughout the main living areas, 2021 hardy board siding on the exterior of the home, a 2019 metal roof, fresh interior paint throughout including the doors and trim, newly finished cabinet doors throughout the kitchen and bathrooms, new ceiling fans in all the rooms, gorgeous paver back patio with built in firepit, paver walkways into the fenced backyard space, and a convenient paver parking pad jetting off the driveway. The kitchen showcases granite countertops, a sit-up bar, pass-through windows, and newer stainless steel appliances. Located on the main floor, the primary suite impresses with a deep soaking tub, transom window, luxury vinyl plank flooring, and a generous walk through closet. The upstairs guest bedrooms are generously proportioned, while the remodeled secondary bathroom features a walk-in tile shower and expansive linen closet. Additional features include a tankless water heater, an oversized walk-in laundry room, an attached fully insulated two car garage with tall ceilings and enough height to add a car lift, as well as two brand new garage doors and garage door openers, additional washer/dryer hookups inside the garage, recessed lighting, a spacious Juliet balcony overlooking the open living room below which has been utilized as an open office space. Home termite tenting completed in 2025 with transferrable warranty offering peace of mind for the new owners. All of this, located right across the street from homes along the Hillsborough River, with several parks within walking distance, a public disc golf course, and beach volleyball courts within the neighborhood offering abundant recreational opportunities. A short drive away is the Tampa International Airport, Zoo Tampa at Lowry Park, and everything the Old Seminole Heights and greater Downtown Tampa area has to offer.
…By Premier Sotheby's International Realty


In the heart of South Tampa, this gorgeous four-bedroom, three-bath home is a balance between modern style and everyday comfort. From the moment you enter onto the inviting front porch and through the 8-foot entryway, you'll love how bright, airy, and open the space feels thanks to soaring 10-foot ceilings and sleek, contemporary finishes. At the center of it all is a stunning kitchen made for entertaining, featuring granite countertops, a large island with seating, matte steel GE appliances, and a huge walk-in pantry with automatic lighting and custom built-ins. The main level offers a flexible guest bedroom ideal for a home office or multi-generational living while upstairs opens to a massive loft that is waiting to become your next movie night spot or playroom. The oversized primary suite is a retreat, boasting a spa-like en suite with a sizable walk-in shower, dual sink split vanity, and a large walk-in closet with custom built-ins and motion censored lighting. Slide open the glass doors to your private, screened lanai overlooking the fully fenced backyard, your personal retreat for ultimate relaxation. This South Tampa gem places you right in the center of it all! Enjoy effortless access to downtown Tampa, Tampa International Airport and MacDill Air Force Base. When it is time to unwind, you are just minutes from popular South Tampa shopping and dining, local waterfront parks, and the sandy shores of Picnic Island Park and Dog Beach. With major commuter routes nearby, this home offers the ultimate Tampa lifestyle.
…By Premier Sotheby's International Realty
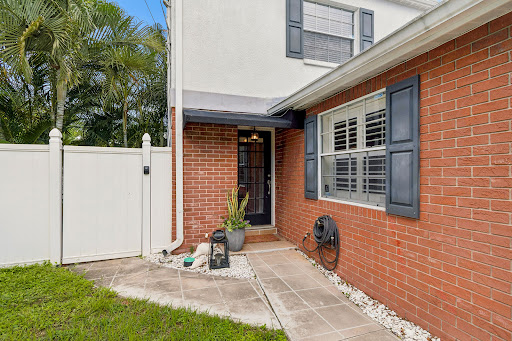


In Flood Zone X with no flooding from either 2024 hurricane, according to the owner, and no HOA or CDD fees! Ideally south of Kennedy Boulevard in the sought-after Plant High School district, this beautifully remodeled end-unit townhome offers an exceptional combination of style, privacy, functionality and location. The garage connects seamlessly to the unit, providing added protection from the elements. From the moment you enter, you'll appreciate the thoughtfully designed open-concept floor plan, abundant natural light and tasteful finishes throughout. The inviting living room opens directly to an oversized, fully screened private patio surrounded by lush tropical landscaping and palms, an ideal setting for morning coffee, alfresco dining, entertaining or simply unwinding at end of the day. The updated first-floor kitchen is stylish and functional, featuring generous cabinetry and ample workspace. A dedicated dining area creates an easy flow between the kitchen and living spaces, while a convenient half bath and full-size laundry closet complete the first floor. Upstairs, the spacious primary and secondary bedrooms each feature generous walk-in closets and dedicated vanities, with a shared full bath offering a shower/tub combination. Thoughtful updates throughout include fresh interior paint, new washer and dryer, crown molding, updated lighting, new flooring and baseboards, and carpet on the stairs. The roof was replaced in 2015, and the air conditioner is approximately 5–7 years old. Ideally just minutes from Westshore District, Tampa International Airport, Hyde Park Village, SoHo, downtown Tampa, and some of South Tampa's finest restaurants, shopping, entertainment and specialty stores. With its desirable end-unit location, private tropical outdoor space, updates and prime location, this move-in-ready townhome is an exceptional opportunity to enjoy the best of South Tampa living.
…By Premier Sotheby's International Realty


Welcome to this beautifully updated townhome in a gated community in a sought-after area offering an exceptional selection of retail, restaurants, shopping and entertainment venues. Despite its proximity to everything, the community is thoughtfully tucked away from main traffic corridors, providing a peaceful and quiet neighborhood setting. This move-in-ready home features new luxury vinyl plank flooring throughout, along with refurbished white cabinetry in the kitchen and baths. A new stainless steel appliance package and updated light fixtures add a modern touch, while a new air-conditioning system ensures year-round comfort. The roof and exterior paint were completed in 2022, offering added peace of mind. The unit itself backs up to a nature preserve with a small body of water, creating a tranquil backdrop and a sense of privacy rarely found in such a convenient location. The homeowner-occupied community is well maintained, and the association fee includes roof and exterior maintenance, landscaping, pool maintenance and a coded access gate, making for low-maintenance living. This home offers a balance of convenience, comfort and serenity in a desirable gated community.
…By Premier Sotheby's International Realty


Live in the heart of Tampa's Westshore District, just moments from Midtown Tampa, premier shopping, dining, entertainment and everyday conveniences. This top-floor residence at Villa Sonoma offers a blend of comfort, style and location within a gated, secured community featuring controlled access, security cameras and two assigned garage parking spaces. Inside, the home offers a flexible layout with two bedrooms plus a spacious loft that can easily function as a third bedroom, private office, guest space or media area. The open living area feels bright and inviting, highlighted by soaring ceilings and a staircase leading to the airy loft. The kitchen features granite countertops, updated appliances and excellent functionality for everyday living or entertaining. The primary suite provides a relaxing retreat with a private bath, soaking tub and generous walk-in closet. Additional updates include new shower heads and an air conditioner replacement in 2019, offering added peace of mind. Villa Sonoma residents enjoy a resort-style setting with a 24-hour fitness center, outdoor pool, resident lounge with kitchen, garden courtyard with fountain, grilling area, tanning deck, interior mailboxes, on-site management, grounds maintenance, pest control and garbage service. The location is hard to beat. Enjoy quick access to International Plaza, West Shore Plaza, midtown Tampa, Whole Foods, Target, Tampa International Airport, Raymond James Stadium, downtown Tampa, Hyde Park, the Straz Center, St. Petersburg and the Gulf beaches. Surrounded by some of Tampa Bay's best restaurants, luxury retailers, coffee shops, breweries and lifestyle destinations, this condominium offers convenience, security and low-maintenance living in one of Tampa's most connected areas.
…By Premier Sotheby's International Realty


Nearly new South Tampa residence offering a blend of modern luxury and prime location. This three-bedroom, three-and-a-half-bath townhome features an open-concept living and entertaining space with high ceilings and wood accents. The gourmet kitchen boasts a gas cooktop, hood vent, quartz countertops, large island with breakfast bar and a walk-in pantry. Enjoy seamless indoor-outdoor living with a covered balcony off the main living area and large paver patio ideal for grilling and alfresco dining on the first level. The primary bedroom is generous in size and offers tray ceiling and en-suite bath equipped with dual vanity, large glass-enclosed shower, private water closet and a custom walk-in. Additionally, a secondary bedroom with en-suite bath and built-ins is conveniently on the third level, while the first-floor bedroom with private bath and walk-in closet is ideal for guests or a home office. Additional highlights include a two-car rear-entry garage, energy-efficient, hurricane-rated windows and in-wall pest system. All this while being in the heart of South Tampa just minutes from Hyde Park Village, downtown Tampa, top-rated dining, shopping, Tampa International Airport and the Gulf beaches.
…By Premier Sotheby's International Realty


Welcome to Bayshore Towers, one of Tampa's most sought-after waterfront high-rise communities, ideally located at 4015 Bayshore Boulevard. Enjoy breathtaking views of Hillsborough Bay and direct access to Bayshore Boulevard, home to the nation's longest continuous sidewalk. You'll have 4.5 miles of pristine waterfront right outside your door. Your private balcony also provides front-row seats to Tampa's most celebrated events, including the Gasparilla Parade. This exceptional location offers convenient access to Downtown Tampa, the University of Tampa, Tampa General Hospital, USF Health, Hyde Park Village, Ballast Point, Davis Islands, Harbour Island, MacDill Air Force Base, Benchmark International Arena and Tampa International Airport. This is a fully renovated two-bedroom, two-bath residence, which showcases a bright, open-concept floor plan with appealing bay views. The beautifully renovated kitchen features quartz countertops, an extended breakfast bar with seating for three, soft-close cabinetry, recessed lighting and a full suite of new name-brand stainless steel appliances, including a range, refrigerator, dishwasher and built-in microwave. The spacious primary suite has been thoughtfully redesigned and offers a beautifully updated en suite bath with quality finishes, modern fixtures and a spacious vanity. The guest bedroom is equally inviting and provides generous closet space, while the guest bath has been fully renovated with a new floor-to-ceiling tile shower, updated cabinetry and new contemporary fixtures too. Additional upgrades include luxury vinyl plank flooring throughout, a new water heater, ceiling fans, upgraded faucets, new toilets and numerous thoughtful improvements that enhance both style and functionality. The residence includes an assigned covered parking space (#39) and a private storage unit (#6-S). Bayshore Tower's lobby access is secured by the private, key fob entry, with security cameras located on every floor and an on-site property manager providing added convenience and peace of mind. Residents enjoy additional amenities, including a large resort-style community pool, beautifully renovated lobby and common areas, laundry facilities, bicycle storage, ample guest parking and meticulously maintained grounds. The building also has a brand-new roof installed in 2025, providing added long-term value. The monthly HOA fee covers water, sewer, trash, exterior building maintenance, grounds maintenance, building insurance, pool maintenance, pest control and security. For investors or seasonal owners, leasing is permitted immediately upon ownership with a minimum lease term of one month for up to twelve months per year. This is a rare opportunity to own a beautifully updated waterfront residence in one of South Tampa's premier locations. Experience the exceptional lifestyle that is Bayshore Towers!
…By Premier Sotheby's International Realty


Enjoy expansive views of Hillsborough Bay from this ninth-floor penthouse residence in Howell Park Condominiums, a gated waterfront community for residents age 55 and older, just off Bayshore Boulevard. Freshly painted with new bedroom carpet, this two-bedroom, 2.5-bath residence offers more than 2,600 square feet of light-filled living space with engineered hardwood flooring, walls of glass and sweeping water views. Spacious living and dining areas flow seamlessly for everyday living and entertaining, while the kitchen features generous cabinetry, ample workspace and casual dining space. Both bedroom suites include walk-in closets and private en-suite baths, complemented by abundant storage throughout. Enjoy tranquil treetop views from the enclosed rear balcony and panoramic bay vistas from the front of the residence, creating a waterfront backdrop from sunrise through sunset. Community amenities include 24-hour guard-gated security, under-building parking, guest parking, a waterfront pool, clubhouse, beautifully maintained grounds and two whole-building generators. Monthly condominium fees include water, sewer, trash, exterior maintenance, roof maintenance, reserves and a monthly household maintenance service. Ideally moments from Bayshore Boulevard, Hyde Park Village, SoHo and downtown Tampa, this residence offers the ideal combination of expansive living, waterfront views and one of South Tampa's desirable locations.
…By Premier Sotheby's International Realty


Situated high up on the 15th floor with dramatic water views, this sophisticated two-bedroom, two-bath residence offers a masterclass in elevated coastal living. From the moment you enter inside, your eyes are drawn to the expansive windows framing breathtaking water views, complemented by the warmth of Canadian maple engineered hardwood floors that flow throughout the space. The open, split-bedroom floorplan is anchored by a tasteful kitchen complimented by a spacious dining room all accented with oversized crown molding and baseboards. The primary suite boasts a luxurious bath finished in porcelain tile, a quartz dual vanity and a modern frameless glass shower with herringbone porcelain tile and a built-in niche. A true highlight is the southern-facing covered balcony to enjoy with prime views of Harbour Island, Davis Islands, Bayshore Boulevard and a perfect place to watch the boats of Gasparilla! Key features include two third-floor side-by-side parking spaces and a large storage locker. The Parkside of One Bayshore is a wonderful community full of luxury resort-style amenities, including secured fob entry, a gated parking garage, a robust fitness center and a rooftop pool area with grills overlooking downtown Tampa. Located in the top-rated Plant School District, it is moments from Publix and the famous Bayshore Boulevard and the ever-popular Tampa Bay Riverwalk, complete with dining and entertainment and accessible to Water Street, Benchmark Arena and Hyde Park Village.
…By Premier Sotheby's International Realty


Experience Marina Pointe at its finest in this exquisitely customized residence where luxury, design and waterfront living converge. Located on the 11th floor of South Tampa's premier waterfront tower, this grand four-bedroom, 3.5-bath residence spans over 3,000 square feet. With dramatic floor-to-ceiling glass windows and sliders, a 38-foot west-facing balcony that showcases breathtaking views of Old Tampa Bay, the marina and the St. Petersburg skyline. Originally delivered as new construction in 2023, this residence has since undergone an extensive transformation and premium custom upgrades. Arrive via your semi-private elevator to a private foyer and immediately appreciate the sophisticated designer aesthetic. Throughout the residence, the original faux wood tile and carpet have been replaced with 24-by-24-inch modern tile, creating a seamless and contemporary feel. The spacious open-concept floor plan is anchored by a gourmet chef's kitchen featuring European-style cabinetry, waterfall-edge quartz countertops and premium Sub-Zero and Wolf appliances. The luxurious owner's retreat offers a 25-foot balcony with south-facing water views, a spa-inspired bath with a soaking tub, wet room shower, large vanity with built-in drawers added and an extraordinary custom California Closets wardrobe system. The laundry room has also been completely customized with cabinetry featuring illuminated built-ins. Additional enhancements include designer wallpaper installations, upgraded lighting throughout, a custom wood surround for the living room TV, automated shades in every room and carefully curated finishes that create a refined, magazine-worthy interior. The two expansive covered balconies provide the perfect setting for entertaining or enjoying spectacular sunsets over Tampa Bay. Some furnishings are negotiable, presenting a rare turnkey opportunity. Marina Pointe residents enjoy world-class amenities, including a 24-hour attended lobby and concierge, a resort-style waterfront heated pool and spa, a state-of-the-art fitness center, a golf simulator, a social lounge, spa and massage rooms, a dog park and access to one of Tampa Bay's impressive private marinas with deepwater boat slips available to purchase by residents only. Within the vibrant Westshore Marina District, residents enjoy convenient access to waterfront dining, shopping and entertainment while remaining minutes from Downtown Tampa, Hyde Park, Tampa International Airport, St. Petersburg and the Gulf beaches. This is not simply a Marina Pointe residence, it's one of the most thoughtfully upgraded and beautifully finished units in the building.
…By Premier Sotheby's International Realty


In the gated waterfront community of Sweetwater, this single-family residence offers direct access to Tampa Bay with no bridge restrictions, designed for seamless boating and waterfront living. The composite dock features two covered boat lifts with approximately 25,000-pound and 10,000-pound capacities, accommodating multiple vessels with ease. The residence spans just over 2,800 square feet and features a split-bedroom layout with four bedrooms, three full baths and one half bath. The primary suite is privately positioned and includes dual closets, sliding glass doors with direct access to the pool area, a soaking tub and an expansive walk-in shower. On opposite side of the residence, three additional bedrooms include a private en suite, offering flexibility for guests or multigenerational living. The open-concept floor plan connects the kitchen and living areas, creating a functional layout for everyday living and entertaining. The kitchen is appointed with upgraded appliances, including a Sub-Zero refrigerator and Bosch range, along with ample cabinetry and workspace. Tile flooring extends throughout the main living areas. Outdoor living includes an expansive pool area with a covered seating space, wet bar and beverage refrigerator. The waterfront setting enhances the outdoor experience with direct access to open water. Additional features include a three-car garage and paver driveway.
…By Premier Sotheby's International Realty


Experience breathtaking Tampa Bay water views from this beautifully situated two-bedroom, two-bath condominium. Featuring hardwood floors throughout and a covered balcony overlooking the Bay, this residence offers the perfect setting to relax and take in spectacular views. Enjoy the best of waterfront living with direct Bay access and a boat dock, along with an impressive array of community amenities, including a clubhouse, resort-style pool, fitness center and covered parking. Whether you're enjoying your morning coffee on the balcony, relaxing by the pool, staying active in the fitness center or heading out on the water, this condominium offers a desirable coastal lifestyle in a beautiful setting. Don't miss this opportunity to own your own Tampa Bay retreat!
…By Premier Sotheby's International Realty


Welcome to The Charleston, an intimate community of just 12 condominium residences set around a lush, beautifully landscaped courtyard in the heart of South Tampa. In Flood Zone X and within the sought-after Plant High School district, this meticulously renovated, townhome-style end unit offers an exceptional combination of style, privacy and convenience. From the moment you enter, you'll appreciate the thoughtfully designed open-concept floor plan, soaring ceilings, abundant natural light and elegant finishes throughout. The inviting living room features a charming bay window with built-in seating and provides direct access to the private deck, an ideal setting for morning coffee, outdoor dining or relaxing at end of the day. The beautifully renovated first-floor kitchen is stylish and functional, featuring custom cabinetry on both sides, updated appliances and generous storage. A dedicated dining area creates a seamless flow between the kitchen and living spaces, while a convenient half bath adds functionality for guests. Upstairs, the spacious primary and secondary bedrooms each offer the privacy of their own en-suite bath. The primary suite features a beautifully renovated bath completed in 2024, highlighted by a walk-in shower, while the secondary en suite offers a tub/shower combination. Both bedrooms feature custom closet shelving, providing exceptional organization and storage. Numerous improvements have been thoughtfully completed since 2020, including new flooring, custom cabinetry, paint, appliances, washer and dryer, half-bath vanity and a new deck structure. All windows throughout the residence were replaced in 2021. Additional recent improvements include a new roof and full exterior paint in 2025, ensuring peace of mind for years to come. The HVAC system was replaced in 2017, and the water heater is approximately a year old. The property also offers gated carport parking, a secure gated walkway entry and ample guest parking. The low HOA fee includes water, sewer, garbage, pest control and additional community services, adding to the convenience and value of this exceptional home. Ideally just minutes from Hyde Park Village, SOHO, downtown Tampa, and some of South Tampa's finest restaurants, specialty stores and entertainment, the location offers the best of South Tampa living right outside your door. With its intimate community setting, thoughtful updates and unbeatable South Tampa location, this is a rare opportunity to own a move-in-ready home in one of South Tampa's most desirable areas.
…By Premier Sotheby's International Realty


Virtually Staged. Welcome to your lakefront retreat on Pine Lake, where extensive improvements, a beautifully transformed backyard and peaceful waterfront living meet an exceptionally convenient Tampa location. Tucked into a quiet neighborhood just four minutes from Interstate 275, 12 minutes from downtown Tampa, and 17 minutes from Raymond James Stadium and Tampa International Airport, this three-bedroom, three-bath, two-story home offers the ideal balance of tranquility and accessibility. The backyard is the showstopper, opening directly to Pine Lake and recently transformed with new landscaping, artificial pet turf, privacy hedging and wood privacy fencing. French doors open to a spacious screened lanai complete with custom pavers, creating an inviting setting for entertaining, morning coffee or simply relaxing by the water. Inside, the main living area flows into the kitchen for easy everyday living and entertaining, complemented by double tray ceilings, crown molding, plantation shutters and updated light fixtures. A versatile first-floor flex space can serve as a formal dining room, office, playroom or den. The kitchen features granite countertops, pullout cabinetry, an updated sink, and a newer KitchenAid stainless steel range (2024). Upstairs, all three bedrooms and the laundry room are conveniently on the same level. The spacious primary suite features French doors opening to a private balcony overlooking Pine Lake, a spacious closet, and a bath with dual vanities, granite countertop and a walk-in shower with seamless glass enclosure. One of the secondary bedrooms also features its front-facing balcony, providing another private outdoor space. Major improvements include a new roof (2025), new HVAC system (2024) with a 10-year warranty, new exterior balcony doors and balcony improvements (2026), newer wood privacy fencing (2024), updated exterior doors and trim, exterior painting, replaced gutters, substantial landscaping and an epoxy-finished garage floor. A portable generator connection with electrical panel interlock provides added peace of mind during outages. With direct Pine Lake frontage, substantial improvements and an incredible indoor-outdoor lifestyle, this versatile property offers an exceptional opportunity for a primary residence, second home or investment, just minutes from everything Tampa has to offer.
…By Premier Sotheby's International Realty


Beautiful Mid-Century Modern home in desirable South Tampa, thoughtfully updated from top to bottom while maintaining its unique architectural character. This three-bedroom, two-bath home features a versatile bonus office space, ideal for working from home. At the heart of the home is the updated gourmet kitchen, featuring modern cabinetry, granite countertops, stainless steel appliances and a large sink overlooking the spacious dining room. The open layout allows you to cook while staying connected with guests in the living and dining areas, ideal for entertaining. The generously sized primary suite offers a walk-in closet and a beautifully updated private bath, creating a relaxing retreat. Go outside to enjoy the large, fenced backyard with low-maintenance vinyl fencing and a covered patio that's ideal for outdoor dining, parties, and weekend gatherings. Quality craftsmanship and thoughtful updates are evident throughout this distinctive Mid-Century Modern home. With its combination of character, functionality, and inviting indoor-outdoor living, this South Tampa property is a special find. Minutes to downtown Tampa, Tampa International Airport, world-famous restaurants and shopping.
…By Premier Sotheby's International Realty


Welcome to Grand Central at Kennedy! This stunning and spacious Channelside two-bedroom, two-bath condominium offers an exceptional urban experience with views of the Seddon Channel from your private balcony, and comes with a designated parking spot and an air-conditioned storage unit. Step inside to discover a beautifully appointed residence featuring a split floor plan, wood floors and soaring 11-foot ceilings, creating an open and airy ambiance filled with natural light. Both bedrooms offer large walk-in closets, providing ample storage space. The primary suite is a true retreat, boasting a new vanity mirror and a sleek, frameless shower door. Culinary enthusiasts will delight in the gourmet kitchen, equipped with top-of-the-line stainless steel Viking appliances, a new wine refrigerator, a convenient trash compactor, a gas oven, and a new built-in microwave. You'll also appreciate the separate office nook conveniently located off the kitchen, perfect for a home workspace. Grand Central at Kennedy offers an unparalleled array of amenities. Enjoy peace of mind with 24-hour security and a dedicated Concierge service. The West Building's 9th floor is a haven for wellness and recreation, featuring a fully stocked fitness center, a convenient dog-walk path, a full-size pool with expansive lounging decks, an outdoor kitchen area with gas grills and a relaxing heated jacuzzi. The East Building caters to your practical needs with package delivery lockers, UPS drop-off, and also features another inviting pool and jacuzzi. For your special occasions, the ninth floor offers an inexpensively rentable Conference/Event Center. Step outside and experience the vibrant atmosphere of the million-dollar renovated ground-level courtyard, a true hub of activity where you can catch your favorite sports teams and socialize with neighbors. Enjoy the convenience of having fantastic retail and restaurants right at your doorstep. Just a short stroll away, you'll find a CVS, an Irish pub, pickleball at Madison Street Park, two dog parks, a putting green and shuffleboard. The HOA fee covers hot water, cold air, gas, water, sewer, trash, building insurance, building maintenance, management, concierge/security, pool/gym/clubhouse, and so much more. Location is everything, and this condominium offers it all! Enjoy easy walking distance to The Florida Aquarium, Tampa Bay Lightning games and events at Amalie Arena, the 5-Star Edition Hotel and Water Street, the scenic Tampa Riverwalk, Harbour Island, Davis Island, beautiful Bayshore Boulevard, Sparkman's Wharf, Ybor City, Publix Greenwise, and more. Commuting is a breeze with quick access to the Crosstown Expressway, I-275, and I-4 just a few blocks away. Witness the exciting evolution of the neighborhood as Jeff Vinick's vision of Water Street seamlessly integrates with the Grand Central at Kennedy Residences. Don't miss this incredible opportunity to experience the best of urban living in Tampa!
…By Premier Sotheby's International Realty


In the pristine, gated community of the West Shore Yacht Club, this 2013 single-family home offers 2,350 square feet of thoughtfully designed living space, including a three-bedroom, two-bath main home and a one-bedroom, one-bath apartment above the garage. Positioned near the community's guarded entrance, this home enjoys a uniquely open setting with no immediate neighbors to the south or directly across from it. Instead of being boxed in, the home benefits from expansive sight lines, open space, and a bright, airy feel. The main residence features tile flooring throughout the living areas and hardwood floors in the bedrooms. The single-level floor plan is complemented by high ceilings and custom built-in shelving in the living room. The kitchen has been updated with a new dishwasher and microwave, offering style and functionality. The primary suite includes a beautifully appointed en suite bath with a spacious walk-in shower, along with custom shelving in the bedroom and large walk-in closet. Recent improvements include freshly painted exterior surfaces, newly refinished driveway pavers, a new air-conditioning system with an added dehumidifier to combat Florida humidity, a new garage door opener, and updated toilets and shower heads. Above the two-car garage, the accessory dwelling unit features a private balcony and offers flexible space ideal for guests, extended family or a dedicated home office. The backyard and covered porch are tastefully landscaped to provide privacy and an inviting outdoor retreat. Residents of West Shore Yacht Club enjoy exceptional amenities, including a private marina, fitness center, spa, two pools with a bar and grill overlooking the marina and bay, and an on-site restaurant in the clubhouse, all just a short distance from 6101 Yeats Manor. The club entrance provides quick access to Gandy Boulevard, connecting you easily to St. Pete Beach, Interstate 275, downtown Tampa and Hyde Park Village. Enjoy the rare combination of convenience, open space and resort-style living all within the quiet, secure setting of one of Tampa's premier waterfront communities.
…By Premier Sotheby's International Realty


Pre-Construction. To be built. Marina Pointe. Experience elevated Gulf Coast living at its finest with LUNA, the newest waterfront condominium tower at Marina Pointe, featuring seven exclusive Harbour Homes and an array of exceptional resort-style amenities. On a private peninsula along Tampa Bay, this all-new, 52-acre destination within the Westshore Marina District in South Tampa offers 4.5 scenic miles of walkable bayfront promenades, a private deepwater marina, and convenient access to downtown Tampa and St. Petersburg. Pre-construction pricing is available now. Construction on Tower Two LUNA is scheduled to begin in 2026, with estimated completion in 2028. The Nice residence is a thoughtfully designed three-bedroom, three-bath condominium with just under 2,000 square feet of open living space. Its timeless design harmonizes with the natural surroundings to create a lifestyle defined by fresh air, sweeping views and effortless modern comfort. Whether enjoyed as a primary residence or vacation retreat, every day begins with the beauty of dolphins dancing in the bay. This contemporary flow-through floor plan offers expansive open living areas and floor-to-ceiling glass walls that frame breathtaking panoramas of the bay, marina and city skyline. Each elegant waterfront condominium showcases the best of modern European-inspired living, blending innovative design with premium finishes.
…By Premier Sotheby's International Realty


Luxury living meets an exceptional South Tampa location at 410 S Habana Avenue #1, a beautifully designed three-bedroom, 2.5-bath single-family attached residence offering 2,384 square feet of living space. Built in 2023, this home combines high-end finishes, generous indoor-outdoor living, and the rare benefit of no HOA. The first floor features a dedicated office and a bright, open-concept great room and dining area that flow into the chef's kitchen. Custom shaker cabinetry extends to the ceiling alongside white quartz countertops, a Kohler farmhouse sink, pot filler, and Viking appliances, including a gas cooktop. A walk-in pantry and oversized center island with wine refrigerator complete the space. French doors open to an 18-foot covered lanai clad in silver travertine and plumbed for a future outdoor kitchen. Beyond the lanai, an approximately 20-foot private, fully fenced, hardscaped backyard offers plenty of room for a future pool, fire pit, play area or garden, a rare amount of outdoor space for attached living in South Tampa. Upstairs, two generously sized bedrooms accompany the spacious primary suite. The primary suite features two walk-in closets with custom built-ins and a spa-inspired bath with dual sinks, makeup vanity, private water closet, and a spacious walk-in shower with rain head. A full laundry room with cabinetry and sink adds everyday functionality. Impact-rated windows, a tankless gas water heater, 8-foot interior doors, and designer finishes complete the home. Just off Swann Avenue, in the heart of South Tampa, the home is approximately one mile from Hyde Park Village, two miles from Bayshore Boulevard, less than three miles from downtown Tampa and Water Street, and less than six miles from Tampa International Airport. Zoned for Mitchell Elementary, Wilson Middle and Plant High School, this central location puts some of Tampa's best dining, shopping and entertainment within minutes. With an oversized one-car garage, private fenced backyard, luxury finishes and no HOA, this home offers a rare combination of space, style and location in South Tampa.
…By Premier Sotheby's International Realty


Virtually Staged. Experience elevated waterfront living from AQUA at Westshore Yacht Club, South Tampa's newest residential tower. This brand new, exceptional three-bedroom, plus den, three-and-a-half-bath residence showcases sweeping, unobstructed views of Old Tampa Bay, where breathtaking sunrises paint the sunset and sparkling water vistas create a spectacular backdrop throughout the day. Ideally positioned to capture the beauty of the bay from nearly every angle, this residence offers an extraordinary blend of luxury, comfort and convenience, starting with a private elevator foyer. Greeted with a double-door entry, the spacious floor plan features expansive windows and sliding glass doors that flood the home with natural light while the generous living and dining areas flow seamlessly together, creating an inviting atmosphere for gatherings large and small. The kitchen is thoughtfully appointed with Sub-Zero and Wolf appliances, Italkraft cabinetry and a stunning quartz waterfall countertop to complement it all. The generous owner's suite features two walk-in closets and a spa-inspired bath with a freestanding soaking tub, an oversized walk-in shower, dual vanities and a private water closet. This unit comes equipped with two side-by-side parking spaces. Standing 17 floors, AQUA pairs sunset water views with sunrise city skylines. The amenity package is exceptional: a rooftop sky pool with private cabanas, a third-floor pool and spa with grilling and lounge areas, an elegant club room with a sports lounge and billiards, a private dining room, a golf simulator, a theater, a playroom, private offices and two furnished guest suites. A 17th-floor bayfront fitness center includes dedicated yoga and spin rooms and every residence has climate-controlled storage on its own level. Arriving guests are welcomed by valet beneath the covered porte-cochère, leading to a lobby with a signature ceremonial staircase rising to a second-floor library lounge. A 24/7 staffed lobby, on-site management and service personnel ensure an effortless lifestyle. Westshore Yacht Club is South Tampa's premier gated waterfront community, home to the members-only Bay Club and a 175-slip marina, two resort-style pools, the 806 Sunset Bar and Tiki Bar, indoor fine dining, a day spa, a fitness center, and community and dog parks.
…By Premier Sotheby's International Realty
'%20stroke='%23DDAA3A'%20stroke-width='1.909'%20stroke-linecap='square'%20stroke-linejoin='bevel'/%3e%3c/svg%3e)
Receive by email any new listing that may match your search criteria
Your criteria :
By validating this form, you accept the general conditions of use of Le Figaro Properties.
These agencies offer a selection of luxury properties vente at Tampa. Feel free to contact them for personalized assistance.


