The agencies at Bremerton
These agencies offer a selection of luxury properties vente at Bremerton. Feel free to contact them for personalized assistance.

 English$ USD · m²


6086 Kingfisher Court, Bremerton, WA 98312
…By Realogics Sotheby's International Realty


Nestled above the city on one of Bremerton's most sought-after historic streets, this beautifully updated home seamlessly blends timeless character with modern comfort. A rare offering on coveted South Summit Avenue, this meticulously maintained residence pairs classic Bremerton charm with thoughtful modern upgrades while preserving its historic integrity. The remodeled kitchen offers updated finishes, stainless appliances, and newer microwave. Beautifully renovated bathrooms provide modern style and functionality. Additional improvements include a new oil heating system, ceiling fans, a wood-burning fireplace, custom solid wood shutters, & recently installed electric garage door system. Original door hardware throughout reflects the timeless craftsmanship that defines the home's historic character, while a stunning stained-glass feature in the family room captures and reflects natural light, creating a warm and inviting gathering space. Outside, professionally maintained grounds feature a sprinkler and drip irrigation system, mature landscaping, a fruit-bearing kiwi vine, grape vine, and productive fig tree, creating a private garden retreat. Located just minutes from Bremerton's waterfront, marina, restaurants, shopping, and Seattle ferry, this exceptional home offers the perfect blend of historic character, modern convenience, and Pacific Northwest living in a well-established neighborhood known for its historic homes and tree-lined streets.
…By Realogics Sotheby's International Realty


What an incredible opportunity to have your own beachfront cabin compound on Erlands Point!. This west facing property enchants with a charming 3 bedroom, 100 year old log home, with a separate 1 bedroom and 1 bath ADU cottage. A third building includes a 2 car detached garage and approximately 1600 square foot rec area and flex space with full bath. Entertain or lounge, play pool or ping pong, host gatherings, or use this as your own workspace. The possibilities are endless. With 105 feet of low bank waterfront, gorgeous sunsets and long summer days filled with beach combing, swimming, clamming, kayaking or paddleboarding, you will love life in this spectacular setting. A solarium, not included in square footage, extends your time for enjoying the views throughout the year. Your own orchard awaits with fig trees, apple, pear, pear-apple, plum, and champagne grapes! The main home has a new roof and updated electrical panels. Currently operating as a successful vacation rental, this can be reimagined as your family compound, second home getaway, or full time residence. Savvy investors will love the high cap rate on this income producing property. Centrally located for easy access to shopping and dining in Silverdale, Poulsbo or Bremerton via Hwy 3.
…By Realogics Sotheby's International Realty


Amazing hidden gem over Phinney Bay, complete with a 1296 square foot shop and 3/4 bath. Shop offers a gas industrial heater, 200 amp electrical panel, washing machine, refridgerater and two oversized garage doors with room for your boat, horse trailer or van. Located across the street from Phinney Bay waterfront homes, perched on a hill overlooking the bay and the Bremerton Yatch Club, this property is ready for your new home or business. The property includes several mature speciman trees as well as plum, apple and pear trees. The septic design for a 2 bedroom pump to gravity system has been approved and expired in April. It needs to be re-submitted, but is otherwise ready to go. There is an existing 1125 gallon septic tank in use for the current bathroom in the shop. Water, power and industrial lighting are in use in the garden. Paved driveway completes the site. Bring your house plans and dreams. Appointment only please.
…By Realogics Sotheby's International Realty


Moments become memories and life is well lived on the shores of Point White. Architecturally stunning and thoughtfully designed in collaboration with Johnson Squared Architects, this home is built for how we live. Balancing an open floor plan with private areas, the home accommodates many lifestyles with plenty of room for everyone- work from home, lock-off studio space, multigenerational living or a lock and go lifestyle- endless possibilities. Upon entry, the eye is drawn to the massive glass sliders that frame the waterfront and the large deck. Steps lead to the lower patio, gardens, boathouse, hot tub and beach. The fully appointed kitchen is ideal for entertaining, flowing easily to the living and dining areas. On the upper level, the primary suite enjoys water views on three sides. Two additional upper bedrooms share a full bath with custom designer tile and fixtures. The open stairwell is flooded with natural light and returns to the main floor with two additional bedrooms and a 3/4 bath. The lower level is accessible through the interior of the home and has a full studio space with kitchenette, 3/4 bath and guest sleeping quarters. The studio opens to the lower patio; pop to the water and easily access your mooring buoy making the Sound your playground! The northwest portion of the property includes the two-car garage, carport, greenhouse and additional garden space- so rare on Point White. Incredible Bainbridge Island waterfront to enjoy for years to come!
…By Realogics Sotheby's International Realty


Meet the Brick House at Roost—a character-rich 1947 home offering water views and a rare opportunity to live, work and invest in the heart of Lynwood Center on Bainbridge Island. This 4-bedroom, 1.5-bath, two-story home retains much of its original charm and has served beautifully as a residence, office, Airbnb and wellness studio. Neighborhood Center zoning adds remarkable flexibility, made even more compelling by two separate parcels: one with the existing home and a second, currently enjoyed as the yard, with its own development potential. Here, life feels like living in a true village. Walk to morning coffee and pastries. Walk to dinner and wine, live music, shop the neighborhood market, and take in the latest indy film at the Lynwood Theater and enjoy Fro Yo after. Pleasant Beach Community Pool is just up the hill, the beach with its eagles, herons, and otters is down the street, and a wooded path leads to the idyllic Gazzam Lake Nature Preserve and trail system. Flat neighborhood streets make walking and biking part of everyday life. With water views, vintage Bainbridge character, two parcels and extraordinary flexibility for how the property can evolve, the Brick House is as much an investment in lifestyle as it is in real estate. Let's sit down and talk about all of the possibilities associated with this special Bainbridge Island property
…By Realogics Sotheby's International Realty


Beautiful spacious modern home on over an acre, just steps from Lynwood Center. Walk to everything! Cinema, restaurants, bakery, pool and beach. The house backs up to the greenbelt/forest. The flowing floorplan features 2825 sq ft plus a studio/guest space with a bathroom, over the garage (approximately 600 sq ft). Hardwood floors throughout the main floor, and a sleek modern great room design, flooded with light from large windows on all sides. Gourmet kitchen with luxury appliances and quartz countertops. The impressive bright living room features a propane fireplace. Beyond there is access to the 2 decks, which offer wonderful tranquil views of the adjoining forest. The main floor also has an office, and a door out to the patio dining area. Upstairs the dreamy primary bedroom suite has amazing forest views (like being in a treehouse) and features a spa bathroom and 2 large closets (walk in and hallway). Two further large bedrooms, another bathroom, and a wonderful laundry room complete the upper floor. Above the garage with a separate entry door is the studio space with bathroom, perfect for a gym or studio, or as a guest suite. EV charging outlet in the garage. This is a wonderful property.
…By Realogics Sotheby's International Realty


Sunny top-floor end unit in a historic building with shared access to one of Bainbridge Island’s most beautiful and serene low-bank waterfronts. Enjoy sweeping views of Puget Sound, Mt. Rainier, and Blake Island. Open-concept living space and private balcony that expands the home outdoors. Large windows fill the home with natural light throughout. Features include a spacious primary suite with a five-piece en-suite bath and walk-in closet, cozy gas fireplace, new carpet, elevator access, oversized storage unit, and private garage. Located on the sunny south end of the island near Pleasant Beach Village shops, dining, and entertainment, plus Fort Ward Park with miles of scenic hiking trails. Kayak the calm waters of Rich Passage and enjoy the best of Bainbridge Island waterfront living.
…By Realogics Sotheby's International Realty


Room for everyone—and everything! This spacious 6-bedroom, 3-bath home offers over 3,400 sq ft with room to spread out, entertain, and enjoy. With six bedrooms and three full baths, this home truly lives large. A main-level bedroom with a full bath just steps away offers flexibility for guests or multi-generational living.The large kitchen and living room create inviting gathering spaces, while the additional flex room can easily become a formal dining area, workout space, game room, or entertainment room. Upstairs, an open loft provides even more room for movie nights, an extra TV, play space, or entertaining. There is also plenty of storage throughout and a spacious garage—so you may finally have a place for all your things! Step outside to a manageable backyard with room for pets, plus a hot tub where you can relax and unwind after a long day. Located in a walkable neighborhood with great community amenities, parks, shopping, dining, and convenient access to Hwy 16, this home puts so much within easy reach. Big home, flexible spaces, great location, and room for everyone. Come see why this one stands out—and bring us your offers! We’d love to work with you and help make this home yours.
…By Morrison House Sotheby's International Realty


A rare opportunity to embrace the quiet luxury and extraordinary beauty of waterfront living on the shores of Eagle Harbor. Beautifully remodeled and thoughtfully upgraded, this exceptional residence blends timeless character with sophisticated comfort and an unmistakable sense of place. Custom built-ins add refined craftsmanship and warmth, while the elegant masonry fireplace creates an inviting focal point for cozy evenings. The spacious, sun-kissed deck extends the living space outdoors, offering an enchanting front-row seat to the ever-changing panorama of Eagle Harbor Bay. Watch sailboats and kayaks glide across the water, listen to the gentle rhythm of the tides, and delight in the abundant wildlife that frolics along the shoreline. Here, nature is not simply a view—it is an intimate part of everyday life. Enjoy paddle boarding, kayaking, and the countless recreational opportunities that make Bainbridge Island so special, all while being wonderfully close to the ferry, downtown Winslow, and historic Lynwood Center. A truly special island sanctuary where beauty, comfort, and connection to the water come together effortlessly. You deserve this!
…By Realogics Sotheby's International Realty


There are homes you admire, and there are places you feel the moment you arrive. Set along 275 feet of Blakely Harbor waterfront, this exceptional Bainbridge Island residence was designed and built as the architect's own home, with extraordinary attention given to every material, proportion, and detail. Walls of steel framed glass dissolve into 180-degree southern views while doors open wide to blur the distinction between indoors and out. Here, living space is not defined by walls alone. It extends naturally into gardens, terraces, shoreline, sky, and water, creating a sense of openness and freedom that feels far larger than the home itself. Days move effortlessly between inside and out—morning coffee in the fresh air, afternoons on the water, evenings gathered under changing skies, and easy walk-in access to miles of forested trails. A historic late-1800s brick Art House adds another layer of character, versatility, and provenance to the property. Inside, natural materials, artisan craftsmanship, beautifully considered spaces, and spa-inspired retreats create understated, enduring luxury. Private, soulful, and deeply connected to its surroundings, this is a home designed not simply to be lived in, but to be lived beyond.
…By Annonceur International


Nearly new and just over 1 year old, this beautiful Andrea plan offers a thoughtful blend of style, space, and flexibility, complete with a desirable 3-car garage. The main level features a bedroom and full bath—perfect for guests, a home office, or flex space. An inviting great room with a cozy fireplace flows into the gourmet kitchen with generous workspace and a walk-in pantry. The adjacent dining room opens to a covered patio and fully fenced backyard with lawn and storage shed—ideal for outdoor living, play, pets, and entertaining. Upstairs, a spacious loft provides another flexible gathering space, along with 3 additional bedrooms. Retreat to the impressive primary suite featuring a spa-inspired bath with a freestanding soaking tub and separate shower. Enjoy a wonderful location near McCormick Woods Golf Club and an extensive network of community trails, while remaining convenient to shopping, dining, and amenities in Port Orchard, with easy access to Bremerton, Gig Harbor, and Tacoma. A great opportunity to enjoy the benefits of a nearly new home in a beautiful South Kitsap setting. Refrigerator, washer & dryer do not convey.
…By Realogics Sotheby's International Realty


Enjoy the benefits of owning your own moorage in a vibrant marina community, all within walking distance of restaurants, shops, Town & Country Market, Saturday & moonlight farmers markets, theatres, & parks in downtown Winslow, plus the ferry to downtown Seattle. Slip #A6 is 32 ft x 12.55 ft, ideally located a short walk from the secure entry gate, offering a convenient starboard tie. Amenities include remodeled shower facilities, laundry, WiFi, 30 & 50 amp hookups, water, pump out facilities, parking, on-site management, and even an on-site Chandlery. Provide a secure home for your boat, potentially live aboard, and have your piece of prime Winslow waterfront. Or purchase as an investment for rental income and potential appreciation.
…By Realogics Sotheby's International Realty


Set above Rockaway Beach Drive behind a private gated entrance, 11044 NE Boulder Place offers a rare combination of acreage, privacy, craftsmanship, and Seattle skyline views on Bainbridge Island. The 4.98-acre property feels wonderfully secluded, surrounded by mature landscaping and beautiful maple trees, yet remains connected to the island and the water below. To the east, the Seattle skyline unfolds beyond Puget Sound, changing character with the light throughout the day. Built by Fairbank Construction, the 4,755-square-foot residence was designed with an attention to detail that reveals itself throughout the home. Generous living spaces are anchored by three fireplaces, including one finished in Arizona sandstone and another custom-molded in stucco with indirect lighting, each lending a distinct character to the rooms around them. For those who love to cook and entertain, the kitchen is complemented by an exceptionally generous butler’s pantry with room for an extensive cookbook collection, alongside a Sub-Zero freezer and refrigerator. A climate-controlled wine room with a vapor barrier and insulated door provides dedicated space for a serious collection.The home offers three bedrooms and two full bathrooms, along with flexible spaces that include a den or office, exercise room, and craft room positioned to take advantage of the view. These spaces allow the home to adapt easily to work, wellness, hobbies, and everyday living. Practical systems have been considered with the same care. A heat pump provides efficient year-round comfort, while a whole-home generator offers added peace of mind. A two-car garage provides additional storage and parking. Outside, nearly five fully fenced acres create a private landscape of mature trees and established plantings, complete with a garden shed for those who enjoy spending time outdoors. Private, substantial, and distinctly Bainbridge, 11044 NE Boulder Place offers the space to retreat without giving up the connection that makes island living so special. THE HOME 4,755 square feet 3 bedrooms and 2 full bathrooms Built by Fairbank Construction Generous living and gathering spaces Three fireplaces Arizona sandstone fireplace Custom-molded stucco fireplace with indirect lighting Dedicated den/office Exercise room Craft room with a view Generously sized butler’s pantry Space for an extensive cookbook collection Sub-Zero refrigerator and freezer Climate-controlled wine room Vapor barrier and insulated wine-room door Thoughtfully designed storage and specialty spaces Heat pump for year-round comfort Whole-home generator THE GROUNDS 4.98 private acres Gated entrance Fully fenced property Mature landscaping Beautiful established maple trees Garden shed Private, wooded setting Seattle skyline and easterly views Two-car garage THE LOCATION Set above Rockaway Beach Drive East-facing setting toward Puget Sound and Seattle Convenient to Rockaway Beach and nearby shoreline Private acreage while remaining connected to island amenities Easy access to Winslow and the Bainbridge Island ferry Convenient to shopping, dining, parks, and trails throughout the island
…By Annonceur International


Bold contemporary architecture, completely reimagined. Set on 2.29 level acres just minutes from Winslow, this home pairs true one-level living with an architect-led 2026 renovation. The home’s south-facing orientation and expansive windows flood the open living spaces with natural light beneath soaring ceilings and exposed fir beams. A quartzite island and sculptural fireplace anchor the interior; accordion doors disappear to join the great room with the deck, lawn and gardens. A glass-roofed sunroom brings the gardens indoors. The new kitchen adds induction cooking, GE appliances and a walk-in pantry. The serene primary suite opens to a private garden balcony and features a spa-inspired bath and walk-in closet; a second bedroom and 3/4 bath complete the wing. A light-filled office is just steps up. The newly finished, permitted 888 sq ft lower level adds a third bedroom, full bath and bonus room with wood stove. Not included in the listed square footage is a large, finished storage room with epoxy floors. Major work includes electrical and plumbing updates, two new water heaters, a new sump pump, a resealed concrete-tile roof and freshly stained cedar siding and decks. Towering evergreens, mature gardens, fruit trees and full-height fencing surround the home. The attached, showroom-worthy three-car garage has epoxy floors and glass-panel doors. Completed ADU feasibility study; fiber internet available at the street. Minutes to Strawberry Hill Park, schools and the ferry.
…By Realogics Sotheby's International Realty


Rarely available, single level 2 bedroom condo in coveted Chatham Cove. Wonderful community in Winslow in a tranquil park like setting. Close to the library, park, stores and restaurants, and on bus route to the ferry. This bright single level home has abundant windows, a spacious primary bedroom with full bath and walk in closet, a second bedroom and bathroom, a lovely living room with fireplace, and a sliding door out to the patio for outdoor seating and dining. The bedrooms have ceiling fans, and all the windows have blinds. The one car garage is attached, with space for a second car in front. This is one level living at its best, in town with comfort and convenience!
…By Realogics Sotheby's International Realty


This beautifully renovated mid-century style residence offers a front-row seat to one of the region's most captivating landscapes. From colorful sunrises & sunsets to sparkling city lights, some of the very best views on Bainbridge Island are found right here. Puget Sound, Mt. Baker and the Cascades, and the Emerald City skyline are on full display, & the scenery is ever-changing . Thoughtfully updated for modern living, the home blends architectural character w/contemporary comfort. Walls of glass frame the surreal views, while soaring ceilings & an open floorplan create bright & inviting spaces designed for gathering & entertaining. Enjoy effortless one-level living as the main floor includes the primary ensuite, laundry, kitchen, living & dining rooms. The delightful kitchen features quartz surfaces, nearly new S/S appliances w/ induction cooktop, clear-grain Douglas fir cabinetry & multiple eat-in dining area(s). An upper loft provides flexible space for a home office, studio or fitness area. The lower level hosts a spacious rec room, 3 additional bedrooms, full bath, office, kitchenette, 2nd laundry area & built-in bar. Outside, an expansive hardwood deck w/glass railings preserves uninterrupted views, while landscaped grounds offer established gardens & sprawling lawn for play. Just minutes from Winslow, the Seattle ferry, parks, substantial walk-in trail systems, & nearby beaches at Pritchard Park. An exceptional home, community, & the beloved island lifestyle awaits.
…By Annonceur International


A delightful in-town retreat! This standalone cottage is tucked within a charming, small cottage community on the edge of downtown Winslow. The light-filled, open-concept main level features hardwood floors, 9' ceilings, a cozy propane fireplace and oversized windows. Step outside to a sunny, south-facing private deck—perfect for morning coffee, relaxing afternoons, or casual entertaining. Upstairs, vaulted ceilings enhance the airy feel of the home. Situated on a corner lot that backs to green space, the property enjoys a south-western orientation and added privacy. Recent updates include efficient mini-splits for heating and cooling, a washer and dryer, water heater, and a large kitchen sink. The home also includes an attached single-car garage with generous storage space. Ideally located near Winslow’s shops, restaurants, bakeries, theaters, parks, and the ferry, this home offers the perfect balance of peaceful living and in-town convenience. Low HOA dues of just $153/month make this charming cottage an exceptional opportunity.
…By Realogics Sotheby's International Realty


This Bainbridge farmhouse is full of character, privacy, and potential. Inspired by the classic Port Blakely Mill farmhouse, it sits on a sunny, nearly one-acre lot with mature trees that create a peaceful, private setting. The main floor has an open living and dining area with a wood stove, a kitchen with concrete counters, a powder room, and a large laundry room. Upstairs, there are three bedrooms and a full bath. The bright upper loft has tall ceilings and can be used as a bonus room, TV room, home office, studio, or creative space. Outside, the spacious wraparound porch adds to the farmhouse charm, and the open, sunny yard has plenty of space for gardens, outdoor living, or your own special projects. The home is close to Battle Point Park and the Grand Forest, which are great for sports and exercise, especially if you have dogs. The Battle Point summer concert series is a local highlight. Bainbridge Gardens is within walking distance for gardening enthusiasts. Bring your ideas and make this property your own. The home is being sold as-is.
…By Realogics Sotheby's International Realty


It does not get more Bainbridge Island than this! For decades, this iconic Shingle-Style home & waterfront setting has been admired by islanders and visitors arriving to the island by ferry, w/ the boats gliding by day & night. Cherished by its original owners and never before offered for sale, this opportunity presents a remarkable piece of the island’s story. Set on a rare and substantial double lot, 150 feet of bulkheaded beachfront & owned tidelands unfold along the water’s edge. Beautifully established grounds create a sense of privacy while keeping the Sound always in view. From the front door, the eye is drawn straight to the water, where Seattle’s city lights twinkle after dark and Mount Rainier anchors the horizon. Designed around its extraordinary setting, the home offers primarily single-level living w/ a gracious floorplan, vaulted ceilings, multiple gathering spaces, intricate wood and millwork, custom built-ins, and warm natural accents. The expansive primary suite opens to the beachside brick patio and features a fireplace, water & city views, & a restorative ensuite bath w/ huge WIC. A dedicated office connects directly to the suite, while two additional upstairs bedrooms enjoy private view balconies. Outside, a pickleball court sits near the water, serving as a fitting amenity on the island where the game was born. A detached garage offers storage, workshop space, and unfinished area above. Just minutes from Winslow, the ferry, Prichard Park, & nearby trails.
…By Annonceur International


Imagine starting your morning with coffee on your private patio, surrounded by lush gardens and the soothing sound of a cascading waterfall…welcome home to this pristine 2-bedroom, 2.5-bath GREEN-built townhome, offering a serene indoor-outdoor setting unlike any other at Vineyard Lane. Combining the tranquility of a natural retreat with an exceptional in-town location, this contemporary home is just moments from downtown Winslow and the Seattle ferry. Inside, the open-concept design features 9-foot ceilings, gorgeous warm bamboo flooring, plus expansive windows that bring in natural light while framing the surrounding greenery and waterfall. The spacious chef’s kitchen is equally impressive, with Dekton countertops, a large island with seating, newer premium stainless steel appliances, abundant storage, and beautiful solid wood cabinetry. Upstairs, two spacious ensuite bedrooms provide privacy and comfort. The primary suite feels like a sanctuary, complete with a relaxing seating area, spa-like bath, and a private balcony overlooking the waterfall and gardens. Step outside and immerse yourself in the Vineyard’s award-winning grounds, where winding paths, lush plantings, and a certified wildlife habitat feel worlds away—yet downtown shops, restaurants, the Seattle ferry, and the Sound to Olympic Trail are all just moments from your front door. Come experience the serenity, convenience, and effortless lifestyle that make this remarkable Vineyard home truly one of a kind!
…By Realogics Sotheby's International Realty


Welcome home to your own private park, nestled in the trees on over 5 acres. Inside you’re greeted with warm coziness, surrounded by original oak hardwood floors, imported Italian tile, and marble quartz countertops. Be your own chef in your open kitchen, complete with a SubZero refrigerator, a new high end LG dishwasher and new Viking appliances. Enjoy the ambiance of an old world parlor with an executive pool table lit by an antique chandelier straight out of a speakeasy from the 20s. The custom brick Russian Fireplace is an outstanding source of radiant heat throughout this solidly built custom home. Become even more successful in your executive office with built-in oak cabinetry. Enjoy cleaning in your spacious laundry room with new stainless utility sink. Spread out over three large bedrooms, including a spacious primary with views of Vashon Island and West Seattle. The primary bath boast an oversize walk-in shower, a jetted Jacuzzi tub, double sinks, walk-in closet and a private sitting room/dressing room oasis. The media/bonus room can be converted into a 4th bedroom with the best view in the house. Overlooking the park’s south lawn, the orchard, and sea view, it’s like living in a tree house. Cozy up at the fire pit, read a book on any one of many benches, entertain on the 20x30 covered deck, or stroll through the gardens with views of Mt. Rainier and Colvos Passage. Enjoy tinkering in your Work Shop or in the raised bed Garden. Have a large gathering or host weddings with parking for 10+, an RV, in addition to the oversized attached 3 car garage. Close to Southworth Ferries; sailing to Seattle, West Seattle & Vashon Island. Amazing community with friendly neighbors. Build a life, make new friends, live your dream. A must see to truly appreciate this beautiful sanctuary, “Seaview Terrace on Serenity Park."
…By Morrison House Sotheby's International Realty


Lot A Bucsit Lane Northeast, Bainbridge Island, WA 98110
…By Realogics Sotheby's International Realty


Lot B Bucsit Lane Northeast, Bainbridge Island, WA 98110
…By Realogics Sotheby's International Realty

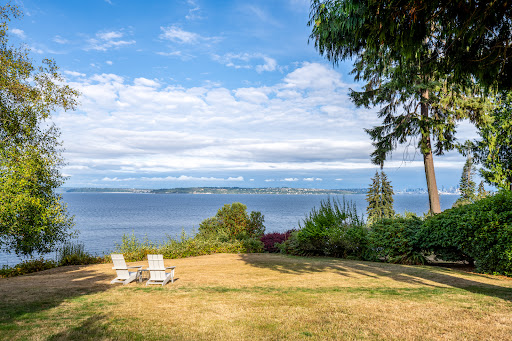


Grand Avenue private waterfront retreat on a generous 1.27-acre lot. Take in the 100' of high-bank waterfront and dramatic sweeping views of Downtown Seattle, Puget Sound, Mt. Baker, the Cascades and ever-changing maritime shipping lane traffic. Sought after one-level living with open light-filled spaces, primary and flex-room on the main, a chef's kitchen, view loft bedroom, and lower-level daylight flex room with fireplace, cozy Swedish built-in beds and adjacent unfinished 3rd bathroom. Newer heat pump with oil furnace for low temperatures, and whole-house generator. Enjoy the expansive decks on both sides offering seamless indoor/outdoor flow and all-day sun. Surrounded by lush Northwest grounds and a tranquil water feature, this serene home feels worlds away-yet is just minutes from downtown Winslow and the Seattle ferry.
…By Realogics Sotheby's International Realty
'%20stroke='%23DDAA3A'%20stroke-width='1.909'%20stroke-linecap='square'%20stroke-linejoin='bevel'/%3e%3c/svg%3e)
Receive by email any new listing that may match your search criteria
Your criteria :
By validating this form, you accept the general conditions of use of Le Figaro Properties.
These agencies offer a selection of luxury properties vente at Bremerton. Feel free to contact them for personalized assistance.
