The agencies at Scottsdale
These agencies offer a selection of luxury properties vente at Scottsdale. Feel free to contact them for personalized assistance.

 English$ USD · m²


Nestled on 2 secluded acres in one of Paradise Valley's most exclusive guard-gated mountainside communities, with just 21 estates, this distinguished late-century modern residence offers some of the most spectacular 180-degree McDowell Mountain and city-light views in the Valley, along with exceptional privacy, tranquility and security. The main-level primary suite includes a newly remodeled bedroom and spa-inspired bath that have never been occupied. Floor-to-ceiling windows, expansive balconies, seamless indoor-outdoor living, an infinity pool and spa, private 2-bedroom, 2-bath guest loft, theater, two offices, and an oversized temperature-controlled 3-car garage complete this exceptional Paradise Valley, Arizona estate.
…By Russ Lyon Sotheby's International Realty


Stunning, meticulously maintained estate in guard-gated Cheney Estates, an exclusive enclave of 72 custom homes. This beautiful 5-bed, 5-bath residence offers an open split floor plan, soaring ceilings, oversized windows, and a light-filled atmosphere throughout. The gourmet kitchen features rich custom cabinetry, dual ovens, gas range, and a side-by-side stainless refrigerator and freezer. Living spaces overlook the glistening tiled pool and lush landscaping, creating seamless indoor-outdoor living in one of Paradise Valley's most sought-after communities. Fabulous investment opportunity Located on the Scottsdale/Paradise Valley border, this Geoffrey Edmunds & Assoc. home offers premier staffed security, wide quiet streets, mature landscaping, and community tennis/pickleball courts. Multiple entertaining spaces include a sophisticated living room with fireplace, inviting family room with wet bar, and both formal and casual dining areas. Bedrooms are generous with large walk-in closets. The backyard is an entertainer's retreat with covered patio, manicured lawn, built-in BBQ, sparkling pool and spa, plus a raised sunning/dining platform with water feature. Ideally positioned near community amenities with no direct neighboring home to the South. Walkable to more than 30 restaurants and boutiques and surrounded by over 35 golf courses within a 30-minute drive.
…By Russ Lyon Sotheby's International Realty


Welcome to this spectacular SINGLE LEVEL HILLTOP ESTATE with views from every direction! As you enter the gated circular drive and approach the spectacular entry foyer you'll be amazed by the height of the ceilings & walls of glass overlooking city & mountain views, resort sized living room, generous use of stone, marble and slab granite throughout, 44 ft hallway like no other, large formal dining room with city views, full size bar w ice maker/dishwasher near wine room, 10 ft burled redwood doors and cabinetry throughout, WEST WING features: powder room, Luxurious primary suite with coffee bar, oversized baths, 2 large customized closets, 2 granite showers & fireplace, incredible office with paneled ceilings, bookshelves and workroom, 4th room as 1000 SQ foot gym/bedroom(s)
…By Russ Lyon Sotheby's International Realty


Sophisticated luxury living meets modern Arcadia charm. Stunning from the moment you enter, this meticulously renovated 3-bedroom, 3-bath residence is nestled in the heart of Arcadia Lite, just two blocks from La Grande Orange. Taken down to the studs and fully rebuilt in 2020, this essentially like-new home offers the rare opportunity to enjoy modern construction within an established, highly sought-after neighborhood. Please see the Documents tab for all of the Additional work that was done to this home since the recent purchase in October. The open-concept floor plan is designed for effortless entertaining and everyday comfort, anchored by a sleek chef's kitchen featuring custom cabinetry, stainless steel appliances, quality countertops, and a walk-in pantry. New flooring throughout enhances the home's bright, cohesive aesthetic, while thoughtful details and clean architectural lines elevate every space. All three bathrooms have been completely reimagined with spa-inspired finishes, designer tilework, and modern vanities. The spacious primary suite is a true retreat, complemented by a junior suite and a generous front bedroom each with brand newnickel gap-tongue & groove eucalyptus ceiling panelsideal for guests or a home office.Major system upgrades completed in 2020 include all-new electrical and plumbing, a Trane 4-ton HVAC system, new roof, Milgard windows, and solid-core interior doorsdelivering peace of mind and energy efficiency. Additional highlights include north/south exposure, a north-facing backyard, no interior steps, and no HOA.
…By Annonceur International


JUST REDUCED $500,000! Newly built in 2025, this exceptional Paradise Valley residence blends a refined transitional style -- melding the warmth of Santa Barbara architecture with modern design plus top-tier finishes -- and captures dramatic views of Camelback Mtn, including the Praying Monk and Head of Camelback. The great room features soaring 18-foot ceilings and a dramatic Italian tile fireplace, opening to outdoor living with a fully tiled negative-edge pool, manicured lawn, and a premium Hestan grill and pizza oven. The chef's kitchen is anchored by BlueStar appliances, a spacious back kitchen w/ additional appliances + walnut Artitalia cabinetry with special organizers. A luxurious primary wing offers a unique glass sauna with contiguous glass steam shower, dual towel warming drawers, 2 large closets, plus a long glass shelved hallway to showcase handbags. Crestron automation, Palecek lighting and quartzite cristallo counters Enhance the sophisticated feel of the home. Additional highlights include a large brick ceiling wine room, a theater, office, mudroom cabinetry and dog wash station.
…By Annonceur International


Welcome home to this charming lower Arcadia gem, perfectly nestled in a quiet, sought-after neighborhood! This spacious 2,500+ sq ft retreat is designed for family living and effortless entertaining. At its heart, a gourmet chef's kitchen shines with a gas range, granite counters, and island. The smart split floor plan offers ultimate privacy, featuring a primary en-suite with a walk-in closet.Step outside to your private backyard oasis! Situated on a massive 10,000+ sq ft irrigated lot, the lush grounds boast mature shade trees, fruit trees, and garden beds. Relax under the oversized covered patio while kids or pets play in the grass. With a newer roof, HVAC, exterior paint, and tankless water heater, this move-in-ready home is the perfect place for your family to grow and make memories. Close to Charter Schools of Veritas Prep Academy and Sonoran Science Academy. Home has mature fruit trees of Valencia Orange, Meyer Lemon, Nectarine, and Key Lime. Bonus oversized flex/office room off the kitchen.
…By Russ Lyon Sotheby's International Realty


Experience modern living in this brand-new construction home that can still be CUSTOMIZED TO BE ANY BUYER'S DREAM HOME! Located in arguably one of the best neighborhoods in Arcadia, this well-thought floor plan features 4 bedrooms plus an office AND a den/game room! The large kitchen is at the heart of the home overlooking the great room and features custom cabinetry, Quartzite countertops, Thermador appliance package, walk-in pantry and Butler's pantry. A 20-foot sliding glass door opens the inside up to the backyard with sparkling pool, spa, built-in BBQ, gas firepit and large grassy space. Spacious primary suite has entrance to backyard, oversized walk-in closet with custom cabinetry and spa-like bathroom. All of this and located close to dining, restaurants and entertainment!
…By Annonceur International


Situated within Manor 38, an exclusive gated enclave of just 21 homes, this turnkey expansive residence blends sophisticated living with an exceptional Arcadia Lite location. The chef's kitchen features a 12 foot island, premium Bosch appliances, and a walk in pantry, opening seamlessly to the main living spaces for effortless entertaining. An oversized laundry room offers a central island, drop zone, pet wash, and abundant storage. The highly desirable five bedroom floor plan includes a private main level guest en-suite, while the spacious primary retreat features dual walk in closets and a spa inspired bath. Upstairs, two bedrooms capture Camelback Mountain views, all just moments from Arcadia's premier dining, shopping, and entertainment district. New paint and carpet throughout.
…By Russ Lyon Sotheby's International Realty


Experience modern living in this brand-new construction home that can still be CUSTOMIZED TO BE ANY BUYER'S DREAM HOME! Located in arguably one of the best neighborhoods in Arcadia, this well-thought floor plan features 4 bedrooms plus an office AND a den/game room! The large kitchen is at the heart of the home overlooking the great room and features custom cabinetry, Quartzite countertops, Thermador appliance package, walk-in pantry and Butler's pantry. A 20-foot sliding glass door opens the inside up to the backyard with sparkling pool, spa, built-in BBQ, gas firepit and large grassy space. Spacious primary suite has entrance to backyard, oversized walk-in closet with custom cabinetry and spa-like bathroom. All of this and located close to dining, restaurants and entertainment!
…By Annonceur International


Another brand new move-in ready masterpiece built by Lux Estate Development! Offering world class finishes and stunning Camelback, Phoenix Mountain Preserve and Mummy Mountain views, this stately residence boasts 5 bedrooms, 8 bathrooms + a theater room and sprawling guest house! The gorgeous primary bedroom offers tall ceilings, cozy fireplace + a spa-like primary bathroom with dual vanities, soaking tub, large shower, coffee bar with sauna and 2 spacious closets! Separate office with built-in cabinetry and french doors lead to the front patio. Incredible Kitchen with double islands, Wolf and Sub Zero appliances, coffee maker and a back up kitchen. Stunning backyard with large covered patio with BBQ, sparkling pool and spa with baja shelf, fire pit and outdoor shower.
…By Annonceur International


Incredible opportunity to live in the highly desirable ''Arcadia Lite'' 85018 zip code! This totally remodeled, two bed/2 bath, open floor plan, end unit across from the pool that is only shared by 6 units. This gorgeous home is so well done you'll fall in love! The white kitchen, new cabinets and quartz countertops, newer baths, flooring, windows/doors, A/C, water heater, and appliances. The home is located in a charming, well-maintained community in a PRIME location, within 1 mile of tons of restaurants, including Postino, La Grande Orange, Ingo's Tasty Food, The Vig, Essence Bakery, Sip Coffee, and more! Only 5 minutes from the Biltmore and Fashion square mall. The private patio with a shed is perfect for entertaining and has secure access to lighted-covered parking. Come see it today
…By Russ Lyon Sotheby's International Realty


Under construction (est. completion Fall '25) in the exclusive neighborhood of Silver Sky, Nova is an 11,965 sq/ft, 6 bed, 10 bath, 5-car estate receiving national accolades, winning the Best in American Living Award, this expansive estate blends classic European charm with modern design and luxury. Privately gated entrance opens to an large courtyard providing a full view of this captivating home. Boasting floor-to-ceiling windows with thin sightlines and a natural stone faade, the home exudes a classic European charm. The outdoor oasis wraps into the backyard showcasing a resort-like pool and spa, outdoor kitchen, separate 985 sq/ft casita, and a regulation-size pickleball court, with lush landscaping designed by Jeff Berghoff. The 10,980 sq/ft main home features a butler's kitchen, lounge with wine room, and indoor./outdoor bar, two offices, and an expansive master wing with an indoor/outdoor gym, a spa treatment area with a cold plunge, a sauna, and a steam room. The interiors maintain a timeless approach using soft, natural stone and wood tones while tying in cutting-edge technology and modern features an award-winning design by Holly Wright Designs. The home boasts Wolf and Sub-Zero appliances, wide-plank European white oak flooring, and exquisite millwork complemented by stone accents throughout. Every detail has been meticulously curated, including lighting specifications and design elements crafted by award-winning designer Walter Spitz.nnNestled among 11 other brand-new, award-winning estates, Nova is due to finish construction Fall of 2025 and highlights the pinnacle of homes located in the exclusive Silver Sky community. A community consisting of privately gated, single-level estates with a minimum of 6000 sq/ft. ensuring endless views, privacy, and the unparalleled size and sophistication of a luxury new community. nnLive among legends and join an exclusive group of discerning buyers who cherish the finer things in life. From Doubletree head south on Invergordon, turn right onto Mockingbird LN. Go to Coconino RD and turn left. Lot is 1/4 mile down on the left.
…By Annonceur International


Incredible 5 bedroom, 7 bathroom lock and leave in the Heart of Paradise Valley! Spectacular Camelback Mountain views welcome you in this light and bright floor plan with 4 en-suite bedrooms, spacious primary suite with sitting area and spa-like bathroom as well as a bonus room! Stunning kitchen perfect for entertaining with Viking, Wolf and Sub Zero appliances. The very private backyard offers large patio spaces, covered ramada with outdoor kitchen and fireplace, putting green and all tile pool and spa!
…By Annonceur International


Under construction (est. completion Fall '25) in the exclusive neighborhood of Silver Sky is Aster, an 8,565 sqft estate seamlessly designed and gorgeously modern. With its clean lines, steel fascia, along with walls of glass & stone, this modern desert masterpiece is an architectural statement with Mummy Mountain views. The 7,717 sqft main home conveys luxury while maintaining functionality and features a butler's pantry, wine room, gym, game room, theater, sauna, and home office, while a separate 848 sqft casita sits amongst its resort-style backyard. The backyard oasis features a luxurious pool, spa, and sunken seating around a firepit, perfect for entertaining. The back patio includes a modern outdoor kitchen or bar area, blending utility and luxury for al fresco dining and hosting. Expansive decking areas with loungers and shaded sections create functional yet stylish outdoor living spaces. The curated outdoor living space is complete with a private owner courtyard and a regulation-sized pickleball court. nnNestled among 11 other brand-new, award-winning estates, Aster is due to finish construction Fall of 2025 and highlights the pinnacle of homes located in the exclusive Silver Sky community. A community consisting of privately gated, single-level estates with a minimum of 6000 sq/ft. ensuring endless views, privacy, and the unparalleled size and sophistication of a luxury new community. nnLive among legends and join an exclusive group of discerning buyers who cherish the finer things in life. From Doubletree head south on Invergordon, turn right onto Mockingbird LN. Go to Coconino RD and turn left. Lot is 1/4 mile down on the left.
…By Annonceur International


ONCE IN A LIFETIME OPPORTUNITY to own a flat mountain top TROPHY PROPERTY on 2.8 ACRES with STATELY Views, eye level with - CAMELBACK MOUNTAIN, MUMMY MOUNTAIN, the PHOENIX MOUNTAIN PRESERVE and MCDOWELL MOUNTAINS -with sensational CITY NIGHT LIGHTS & Enjoy watching Planes Landing in the distance! It is extremely rare to have a mountain property with a wide easy to drive private road and a wide private driveway with a gentle slope up to an extremely flat mountain top estate with a large yard! This is a once in a lifetime opportunity. The innovative Mountain Top compound draws from the Award Winning Development team comprised of NORTON LUXURY HOMES, STRATTON ARCHITECTS, HOLLY WRIGHT DESIGN & STATELY DEVELOPMENT.
…By Annonceur International


Completely rebuilt from top to bottom, this newly built Arcadia Lite home combines modern design and high-end finishes across 4,156 square feet of living space. Set on a rare 13,621 square foot irrigated lot, the property offers 5 bedrooms, 4.5 bathrooms, and a dedicated den that can easily function as an additional bedroom, office, or flex space. Inside, vaulted ceilings and large sliding glass doors create an open feel filled with natural light. LVP flooring runs throughout the home, while custom details like the front entry door, range hood, gas fireplace, and designer finishes give the property a polished but comfortable feel. The kitchen was designed to handle both everyday living and entertaining, featuring quartz countertops, a large island, custom cabinetry, and a huge walk-in pantry complete with its own prep sink. Just off the garage entry, the mud room adds practical storage and organization. The primary suite includes a dedicated laundry room within the suite itself, while an additional oversized central laundry room serves the rest of the home. Outside, the backyard was built to be used year-round with a pool, built-in fire pit, and generous patio space. Pavers and grassy areas in the front yard add to the curb appeal, while the 3-car garage provides plenty of space for vehicles, storage, or hobbies. Located in Arcadia Lite, the home places you close to some of Phoenix's most popular restaurants, coffee shops, fitness studios, and local favorites, along with convenient access to Old Town Scottsdale, Biltmore, Sky Harbor Airport, and the nearby canal and trail systems.
…By Annonceur International
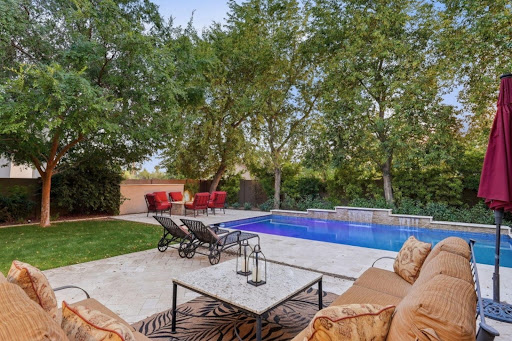


$50,000 price improvement! Heated Pool. 3-car garage. Gated neighborhood. 5 BED / 4 Full Bath. Office. Loft. Huge 4632 SQFT home / 10,130 SQFT lot. Rare opportunity for large home in desirable Lower Arcadia at this price. Located in private secure enclave of 8 homes, this beautiful residence checks everything on your wish list. Quality construction, generous room sizes, soaring ceilings, and seamless indoor-outdoor living, the home offers exceptional flexibility for entertaining, multigenerational living, working from home, fitness, hobbies, and guests. The bright white kitchen flows effortlessly into the family room, living room, and dining room, while walls of sliding glass connect the interior to resort-style backyard featuring heated pool, built-in gas BBQ, gas fire pit, green lush mature landscaping and wonderful privacy. Heated pool finished in Aqua Blue Luminous PebbleSheen with Abalone Shell blend, three sheer waterfalls, gas fire pit has cocktail ledge also great for S'mores, BBQ island includes drop in beverage cooler and two utility drawers, covered patio with outdoor TV, real grass, and mature trees that create a setting that feels both elevated and easy to live in. The home layout hits what buyers are actually looking for; FIVE large bedrooms, a dedicated office, 322 SQFT loft, and four full baths including a main level guest suite that works for guests, extended stays, or a second workspace. Upstairs, the loft with ceiling speakers and 75 inch TV flexes easily as a media room, gym, or play space. Every bedroom includes a walk in closet, with dual closets anchoring the primary suite. Construction and upgrades bring the quality forward. 9 foot ceilings, 8 foot paneled doors, cabinetry to the ceiling, spray foam insulation, engineered hardwood plank floors, designer LED lighting, Hunter Douglas power shades, Avalon 150 bottle wine refrigerator, modern crystal chandelier, beverage refrigerator, and full size Frigidaire Professional side by side refrigerator and freezer. Recent updates include new water softener, hot water heater, and dishwasher. The home has been consistently maintained with a home warranty in place since 2019. Three car garage configured as 2 plus 1 - use existing shelves or room for you to add your own, huge walk in pantry can be used for Costco runs and extra large entertaining pieces, under staircase storage, RV gate, washer, dryer and all televisions included. Freshly painted and ready to go. Minutes to the Biltmore Resort and shops, Scottsdale Fashion Square, Old Town Scottsdale, with access to highly regarded schools including Brophy College Preparatory, Xavier College Preparatory, Phoenix Country Day School, and Villa Montessori School. UBER to Sky Harbor 10 minutes from your extra secure gated neighborhood makes this the PERFECT location.
…By Russ Lyon Sotheby's International Realty


Perched between two mountain peaks, the Upper Ridge Residence is an exquisite 8,000 +/- sf custom home, designed and built by The Construction Zone www.czphx.com. The home is a modern steel and glass pavilion that reaches the highest level of fit and finish in the industry. The home's double height entry is flooded with natural light from the overhead skylights which highlight the finished materials and house the handcrafted steel and glass staircase leading up to the main level. The primary spaces occupy the upper level which is clad almost entirely in glass and offers panoramic views of the Valley of the Sun. The lower level of the exterior is clad in rusticated limestone, giving a sense of solidity and grounding the house into the rocky site. The interior palette presents a serene contrast to the raw desert. A smooth, oversized neolith floor echo's the creamy tones of the stone walls and crisp interior steel detailing outlines the white walls. An overhead planked oak ceilings adds warmth to the space and ties into the custom millwork throughout the home. Sliding glass walls open to maximize the indoor/outdoor livability of the space. Whether entertaining by the fire under the steel and wood shade structure or floating in the rooftop pool, spectacular views of the city and distant mountains beyond can be appreciated year round. The primary bedroom has two separate walk-in closets with lighted cabinets and bronze mirrors. The two primary bathrooms include custom floating vanities by Ak Studio. One bathroom features a sculptural soaker tub by Boffi and the other features and unbelievable indoor/outdoor shower with starlight and city views. The detached private home office is accessed through custom sliding glass doors which lead you into the ebony wood clad space. It has 360-degree views, a lounge with custom fireplace and an amazing steel-clad bar. The home is Crestron fully automated with lighting, shade, climate, audio and video controls. To make the home accessible to all, the home is equipped with a a fully finished elevator located in close proximity to the staircase. The home theater room features a 135-inch projection screen with Dolby Atmos surround sound and 4k video. When not in use the blackout shades open to a stunning downtown city view. In addition to the home theater and fully outfitted gym on the lower level there is also a separate laundry room as well as two en suite guest rooms each with views spanning across the Valley. The four-car garage will showcase the finest of automobiles in a highly finished, conditioned space. At one end you'll find a specialty room accessed thru a custom sliding glass door. This steel-clad room could serve as a hobby space, art studio or an additional unique living space. Upper Ridge Way sits on 3.45 acres. This listing also includes the 3.334 acre lot next door. Total acreage is 6.785 which offers an extreme level of privacy. Finished in 2022, this exquisite home took almost 4 years to build and millions in excavation alone. It is incredibly unique and is sure to appeal to those with the most discerning of tastes. Completely furnished by John Brooks with Liaigre and Holly Hunt furnishings.
…By Annonceur International


Desert Contemporary Living in Paradise Valley Set on nearly an acre in Paradise View Estates, this beautifully reimagined Paradise Valley residence blends relaxed desert contemporary design with elevated everyday comfort. Thoughtfully redesigned by Candice Quinn of London Pierce Design, the home was created for seamless indoor-outdoor living in one of the Valley's most desirable settings - Paradise Valley. The relaxed laid back vibe of this home blends perfectly into the luxurious Paradise Valley lifestyle with nearby Paradise Valley Country Club, hiking at Camelback Mtn and Piestawa Peak, and is a short Uber to shopping, happy hours and fine dining along the Lincoln Ave and Camelback Rd corridors. Framed by unobstructed views of Camelback, Mummy Mountain, and the and the Phoenix Mountain Preserve, the open floor plan centers around a chef's kitchen with premium Bosch and GE Monogram appliances, dual waterfall islands, and inviting spaces designed for gathering. Unlike many larger estate properties, this home embraces a more intentional footprint--offering refined luxury without unnecessary scale. Designed for those who value simplicity, comfort, and connection to their surroundings, it delivers a lock-and-leave lifestyle well suited for active living, seasonal ownership, or a more relaxed everyday pace. The spacious primary suite offers a private retreat with a spa-inspired bath and direct access to a secluded patio where a picturesque sunrise unfolds across Mummy Mountain each morning. Three additional ensuite bedrooms and a stylish powder room provide comfort and flexibility for guests. Outside, the grounds transition effortlessly from sun-filled afternoons by the pool and spa to relaxed evenings around the fire pit beneath desert skies. An outdoor kitchen, covered dining areas, and multiple lounge spaces create an atmosphere that feels both private and effortlessly refined. Offered fully furnished curated and designed by Candice Quinn and Londan Pierce's luxury furnishings, the property has also proven itself as a high-performing luxury short-term rental, presenting a rare opportunity for buyers seeking either a turnkey residence or an investment with long-term vision. Distinctly different with elevated luxury, make this home on Desert Park Place, and Paradise Valley your new lifesyle!
…By Annonceur International


Experience the charm of this quality, custom built Arcadia home, in a great neighborhood of mature landscaping surrounded by storybook estates on large oversized acre plus lots, with no power lines and no road noise, in sunny Paradise Valley, Arizona. This 1.2 Acre Estate boasts timeless new finishes, vaulted ceilings, and a great floorpan - 4 Bedrooms, 5 Bathrooms, Office, Living Room, Dining Room, Kitchen, Great Room, Morning Room, Laundry, Large Primary Suite, A/C storage room and an extra deep and extra tall garage. The stunning backyard offers a spacious patio, BBQ, two covered Ramadas, citrus trees and a fortune recently spent on mature landscaping. The location offers the perfect convenience between Scottsdale and Arcadia in Arizona's most affluent town, Paradise Valley!
…By Annonceur International


Perched above the Valley in the exclusive 24/7 guard-gated community of Estate Antigua, this beautifully updated 4-bedroom, 3-bath residence offers approximately 3,518 square feet with dramatic views of Camelback Mountain, the downtown Phoenix skyline and the surrounding desert landscape. Floor-to-ceiling windows fill the main living spaces with natural light and showcase the elevated views. The remodeled kitchen features premium Sub-Zero and Wolf appliances, a large center island and generous cabinetry. A thoughtfully designed laundry and pantry room adds valuable storage and everyday functionality. The main level includes a spacious primary suite with a generous bathroom and a second bedroom that can serve as an office or guest room. The lower level offers a large family room, two additional bedrooms, a full bathroom, space for a kitchenette and a separate entrance. Estate Antigua is terraced against the Phoenix Mountains Preserve and offers two community pools, a tennis court and convenient access to Paradise Valley, the Arizona Biltmore, Arcadia, shopping, dining and Sky Harbor Airport.
…By Annonceur International


Discover one of the largest residences in Villagio at Tempe. This expansive 4-bedroom corner-unit townhome offers the largest floor plan in the complex with an exceptional three-level layout. Designed for comfort and flexibility, the home features two primary suites and a first-floor junior suite, making it ideal for guests or multigenerational living, along with an open-concept main living area. The kitchen is equipped with stainless steel appliances, and the home includes a Whirlpool washer and dryer. Enjoy the convenience of a 2-car garage with built-in cabinets for additional storage, plus two permitted parking spaces. A rare opportunity to own one of the community's largest and most functional floor plans in a prime Tempe location!
…By Russ Lyon Sotheby's International Realty


A fabulous hillside contemporary located in Tatum Canyon. This 5 bedroom home offers a wonderful entertainers wing with a wine cellar, game room and media room. Upstairs using either the sweeping staircase or the elevator you will find a wonderful chefs kitchen with dual Sub-Zeros, dual dishwashers and a Wolf range. The kitchen opens up to a large family room with views to the valley below. The primary wing includes an office, a large sitting room with a fireplace and balconies to experience the evening lights. The grounds include a tropical pool and spa and fountain cascading down the hillside. The property is to be sold in present condition.
…By Annonceur International


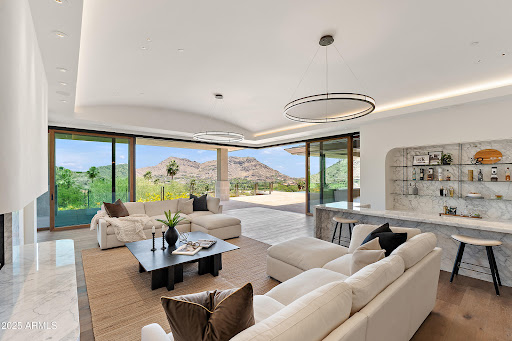

Perched high in the prestigious Tatum Canyon, this modern organic estate by MDF Development has been masterfully reimagined to blend bold architecture, unrivaled seclusion, and sweeping views of Mummy Mountain and beyond. Perfectly positioned in the heart of Paradise Valley, the residence strikes the ideal balance between striking design and effortless livability.From the very first impression, the home commands attention. A dramatic approach unfolds into a gated six-car motor court, framed by native desert landscaping and the clean, timeless lines of its contemporary façade. The arrival experience is unmistakable—elevated, private, and uncompromisingly exclusive. Inside, the home opens to soaring ceilings, wide open spaces, and walls of glass that frame panoramic desert views. Designed for both elegance and ease, the layout offers four en suite bedrooms, each with custom closets and private baths finished in timeless, natural materials. The primary suite is a private retreat with generous proportions, serene views, and a spa-like bathroom that connects effortlessly to the outdoors.The main living spaces are designed around seamless indoor-outdoor flow, anchored by a dramatic great room and retractable glass walls that open to expansive patios and lounging areas. The chef's kitchen is outfitted with Gaggenau and Sub-Zero appliances, custom cabinetry, and a large central islandperfect for entertaining or casual everyday living.A temperature-controlled wine room adds a refined touch, offering elegant storage and display for curated collections. Lutron smart home integration allows for intuitive control of lighting and shades, tailored to every mood and moment.Behind the scenes, the home is built to a commercial standard with a robust mechanical system that ensures long-term performance and comfort. A 500-gallon reserve water supply provides added peace of mindrarely seen in residential design at this level.Discreet security features include a full walk-in bank vault safe, offering secure storage for high-value items or collections.Every element of this propertyfrom its commanding entry to its thoughtful systemshas been designed for those who expect more. With world-class views, resort-style livability, and top-tier finishes throughout, this is one of Paradise Valley's true modern desert gems.
…By Annonceur International


Own one of the most historic pieces of art and architecture with this famous Frank Lloyd Wright house, called The Circular Sun House / Norman Lykes. The home is hilltop with views from every room. 3 bedrooms plus an office atop the home, a library/bar area and den with built-in entertainment cabinet could be the 4th bedroom. Designed to blend in with the curves of the surrounding desert mountain, this iconic masterpiece was the last home designed by Wright. Overlapping concentric circles create a floorplan that flows seamlessly from one room to another while every room takes in unobstructed majestic views of Palm Canyon and the city below. Curved walls, clad in golden-hued Philippine mahogany throughout cover the three bedrooms and hallway, reflecting the natural light of Palm Canyon... Sprawling entertaining spaces flow outside to ample patios and a crescent-shaped pool. See video featured in Architectural Digest. Furniture included! Inquire about opportunity to purchase this home with a self-directed IRA and/or fractional ownership to create an investment opportunity with this rare property. This home was designed shortly before the completion of Frank Lloyd Wright's Guggenheim Museum in NY. Renovated in 1995. In 2019, four new Trane AC units. The kitchen is plumbed for gas (propane). Qualified buyers only. Fractional sale once all buyers are in place.
…By Annonceur International
'%20stroke='%23DDAA3A'%20stroke-width='1.909'%20stroke-linecap='square'%20stroke-linejoin='bevel'/%3e%3c/svg%3e)
Receive by email any new listing that may match your search criteria
Your criteria :
By validating this form, you accept the general conditions of use of Le Figaro Properties.
These agencies offer a selection of luxury properties vente at Scottsdale. Feel free to contact them for personalized assistance.
