The agencies at Sun City
These agencies offer a selection of luxury properties vente at Sun City. Feel free to contact them for personalized assistance.

 English$ USD · m²


Welcome to this rare find in Sun City! Boasting an open-concept great room with high ceilings and an abundance of natural light, this layout is perfect for effortless entertaining. At the heart of the home is a spacious kitchen featuring a large island, granite countertops, and premium stainless steel appliances. Two generous bedrooms offer a peaceful retreat complete with wood-look laminate flooring and ample closet space. The Bathroom is beautifully refreshed with granite countertop and tile walk-in shower. Step outside through the large slider to your private backyard oasis, showcasing a covered patio and an expansive open patio area! All of this in Sun City featuring golf, pickleball, clubs and so much more! Seller to replace roof with an acceptable offer.
…By Russ Lyon Sotheby's International Realty


Welcome to this charming 3-bed, 2-bath home in the desirable 55+ Sun City! Nestled on a cul-de-sac, displaying a 2-car garage & a low-maintenance landscape. Inside, you'll find abundant natural light, a designer palette, and tile & wood-look flooring in common areas. Great floor plan with a combined living & dining room and a separate family room with a vaulted ceiling & patio access! The kitchen features recessed lighting, wood cabinetry, white appliances, a pantry, and ample counterspace. The carpeted bedrooms provide comfortable retreats! The primary suite includes a make-up vanity and private bathroom for added comfort. PLUS! For your hobbies & projects, this gem comes with a workshop. Outback, the covered patio awaits you, where you can relax or enjoy BBQ. Don't miss this opportunity!
…By Russ Lyon Sotheby's International Realty


Welcome to your ultimate Corner Lot oasis! Boasting ideal North/South exposure and stunning mountain views, this impressive 3,600+ sq ft corner-lot home features 4 bedrooms, 3.5 baths, and two true Primary Suites (one up, one down)--the perfect setup for multi-generational living. The open-concept kitchen flows seamlessly into the main living areas for effortless entertaining. Step outside to a brand-new backyard paradise featuring a sparkling pool, an expansive covered patio, and pristine synthetic grass in the front and back yards for low-maintenance curb appeal. Best of all, recently added solar panels keep your energy bills low! Nestled in a quiet cul-de-sac across from a community park.
…By Russ Lyon Sotheby's International Realty


UPDATED HOME WITH POOL, RV PARKING, NEW ROOF & NO HOA! Built with durable block construction, this well-maintained 4-bedroom home is move-in ready. Highlights include: • Fresh Paint inside (key areas) & out • Updated Kitchen & Bathrooms • Two Distinct Living Spaces • 4 Bedrooms (including one with a built-in desk, ideal for a home office) • Backyard Oasis: 36' insulated patio cover, built-in kitchen & sparkling pool • Ample Parking: Room for an RV, boat, or trailer. Great Peoria location near top amenities and Loop 101 access! Don't miss the video-- Turn on the volume for a list of updates.
…By Russ Lyon Sotheby's International Realty


Welcome to one of Taylor Morrison's most popular single-story floor plans! Built in 2019, this 3-bed, 2.5-bath home offers 2,616 sq ft of light-filled, open-concept living in Glendale's sought-after Garden Grove neighborhood just minutes from Westgate & State Farm Stadium! The stand-out unicorn feature is the incredible 4-car garage--providing ultimate flexibility for vehicles, extra storage, or a dedicated workshop.Step into the professionally designed backyard featuring a covered patio with a built-in grill and griddle, perfect for entertaining! Inside, enjoy an open chef's kitchen with a walk-in pantry and new modern lighting in the dining areas. The spacious primary suite feels like a true retreat with a huge en suite bath and walk-in closet. Don't miss this immaculate home!
…By Russ Lyon Sotheby's International Realty


Savor the gorgeous views of the manicured Golf Course and serene Lake at Coyote Lakes. This residence is defined by an expansive, light-filled, and airy floor plan, encompassing two comfortable bedrooms and two full baths. A versatile flex room, strategically situated adjacent to the main living area, offers endless potential--ideal as a private office, sophisticated den, library, or entertainment space. The design is optimized for gracious living, featuring both a formal dining room and a casual eat-in dining area. The interiors are presented in turn-key condition, including newer carpeting, a cohesive neutral paint palette, and tasteful fixtures such as ceiling fans and window blinds throughout. A private, screened porch offers a tranquil extension of the living space, perfect for year-round relaxation. Furthermore, its prime location affords enviable proximity to premier entertainment, shopping, and dining destinations.
…By Russ Lyon Sotheby's International Realty


This St. Thomas model greets you with immaculate curb appeal and lush landscaping! Step inside to an open, sun-filled layout featuring stylish wood-look flooring through the spacious great room and formal dining area. The chef-friendly kitchen boasts granite counter tops, cherry cabinetry, and a bright breakfast nook with peaceful views. Relax in the primary suite with a dual-sink vanity and updated tile walk-in shower and spacious closet.This split bedroom floorplan is a must! Guest bed and bath are perfect for visitors. Outdoors, enjoy an expansive covered back patio. All of this in Presigious Westbook Village featuring 2-18 hole golf courses, pickleball, rec centers, clubs, restaurants and so much more!
…By Russ Lyon Sotheby's International Realty


WOW! Great opportunity, SOLAR to be paid off by seller at close of escrow, Beautiful brick home in a very desirable area in quiet cul-de-sac, with private pool long driveway, grass front yard, concrete tile roof, vaulted ceilings , walk-in pantry, walk-in master closet, sliding door in master to back patio, extended large back patio with shades, grass backyard, gated pool. Come and see it, it will not stay long.
…By Russ Lyon Sotheby's International Realty


Thoughtful improvements create an open concept in this move-in ready home. Upon entry a neutral palette, tile & classy plantation shutters greet you. The kitchen island opens to the family room & serves as the hub for everyday living. A modified wall between the living & dining rooms extends the open concept. Your generously king-sized bedroom, features a bay window w/ cozy seating area, access to your patio & private back yard. An updated walk-in shower, dual vanity & nice-sized walk-in closet completes the en-suite. Equally nice is the guest bed and bath. 2018 new HVAC; 2022 new underlayment; 2026 Water Heater & Softener. Enjoy the amenity-rich Westbrook Village w/2 champ golf courses, pickleball, social, art & craft clubs for all. Close to Loop 101, P-83. Welcome Home!
…By Russ Lyon Sotheby's International Realty


Prime commercial opportunity in Surprise, Arizona. This large commercial building, currently used as a religious facility, offers exceptional flexibility for a variety of potential uses. Featuring expansive interior space with clear heights ranging from 12' to 25', the property may be well suited for continued assembly use, a gym, event center, or other commercial applications. Excellent location in a growing area with strong accessibility and visibility.
…By Annonceur International


What a RARE find! This remarkable horse property is nestled on a nearly 2.5-acre lot and tucked away on a dead-end street for added privacy & minimal traffic. Offering 4 beds, 4 baths, 3-car garage, mature landscape, and a charming curb appeal w/circular driveway & a grand entry. The inviting interior showcases tall ceilings, tons of natural light, a neutral palette, recessed lighting, plantation shutters, archways, and tile flooring w/wood in bedrooms. Functional floor plan featuring a formal dining room and a welcoming living room w/fireplace & wet bar. The impressive kitchen boasts high-end SS appliances, solid-surface counters, a walk-in pantry, a stone-look tile backsplash, a plethora of cabinetry, a center island, and a cozy breakfast nook. The double-door den is ideal for an office. All bedrooms have an attached bathroom for added comfort! But the primary bedroom stands out, providing a bay window & two walk-in closets. Its ensuite has dual vanities, a separate tub/shower, and outdoor access. Laundry room with a sink & cabinetry. EXPANSIVE BACKYARD has been tastefully divided! Enjoy your private oasis, boasting a large covered patio, built-in BBQ, well-laid pavers, wood-burning fireplace, lush lawn, fire pit area, and a sparkling pool w/sail shades & slide. Experience the ultimate Arizona equestrian lifestyle with a large riding arena, covered stalls w/runs, tack room, horse walker, round pen, storage shed, and even a chicken coop. There is also an RV gate w/hookups. NO HOA!! An added benefit, this gem may be split into two separate parcels, creating a unique opportunity for future development or resale. With SOLAR PANELS, you'll appreciate eco-friendly living and monthly savings. PLUS! Centrally located near the Westgate Entertainment District, where you'll enjoy fine dining, casinos, comedy shows, premier shopping, and easy access to State Farm Stadium. What's not to like? See it! Love it! Live it!
…By Annonceur International


Step inside this meticulously maintained Marley Park home, where $145,000 in fine builder upgrades greet even the most discernable buyer. Marvel at the premium gourmet finishes of the wide-open kitchen area opening seamlessly to the adjacent great room, ready to host your next gathering. The serene primary bedroom retreat, opens to a luxurious primary bath with huge shower, dual sinks & large walk-in closet with a surprise and extra convenience of a direct access door into the laundry room. Dual large guest bedrooms, tucked away in their own hallway, are connected by a Jack and Jill bath with custom shower. An additional large bonus room off the hallway & kitchen has abundant built in cabinets making the versatile space a potential office or even a formal dining room for entertaining. Imagine unwinding in your private, resort-style backyard oasis, complete with a private pool, water feature, attached heated spa, professional 3 hole putting green, and a fully plumbed paved patio, ready for your dream outdoor kitchen. The large 3 car garages have storage galore and insulated ceilings & exhaust fan to keep the cars cool. From the gleaming owned solar efficiency to the thoughtful designer touches throughout, every inch of this 3+bedroom, 2.5-bath retreat is designed for modern living. With exclusive neighborhood amenities just moments away, homes of this caliber and condition are rarely available. Plan for your own private tour today--this exceptional property is ready for you to make it your home!
…By Russ Lyon Sotheby's International Realty


*Huge Price Reduction* Discover this exceptional 4-bedroom, 5-bathroom home in Hunter Field Estates! Stunning curb appeal with manicured landscaping, paver driveway, 2-car garage, and RV gate with room for a future RV garage or additional 2 car garage (see rendering). Added value comes with owned solar, providing energy efficiency and long-term savings. Inside, enjoy spacious living and dining areas and a well-appointed kitchen featuring two oversized walk-in pantries for abundant storage. All four bedrooms include private en suites, plus a dedicated office/den and versatile teen room. The attached generational suite offers its own kitchen and washer/dryer hookups. The expansive backyard showcases a sparkling pool and lush natural grass--perfect for summer.
…By Annonceur International


Best Value Waterfront Home Under $1M! Experience luxury waterfront living in the exclusive community of Del Lago Circle. Ideally located just north of Loop 101, it offers convenient access to I-17, premier shopping, dining, entertainment, and is in close proximity to the expanding TSMC development. This spectacular remodeled custom home is priced at current appraised value and offers an exceptional opportunity in one of the area's most desirable locations. This elegant waterfront residence blends timeless architecture with extensive modern upgrades including Low-E energy lighting and extensive recessed LED lighting. A scenic lakefront entry welcomes you into a private, relaxing setting with breathtaking lake and mountain views. The thoughtfully designed floorplan offers exceptional flexibility with dual primary suites--one on the main level and an expansive upstairs retreat--connected by a dramatic custom wrought iron staircase and catwalk overlooking the grand living spaces below. Upstairs, two oversized guest bedrooms share a Jack & Jill bath; one bedroom features a private balcony and walk-in closet. The extensively updated kitchen showcases granite countertops, a full tile backsplash, wall-to-wall custom cabinetry, a buffet bar with additional storage, a GE Monogram 48 in. Built-In Side-by-Side Refrigerator, and spacious eat-in counter seating. The remodeled laundry room offers abundant cabinetry, granite countertops, tile backsplash, and a deep soaking sink. Additional upgrades include remodeled bathrooms, refinished cabinetry throughout with updated hardware and soft-close hinges, elegant updated lighting, and fresh interior paint. The luxurious upstairs primary retreat features dual walk-in closets with custom built-ins, a private balcony, a spa-inspired bath with a freestanding soaking tub, a walk-in rain shower, and a private water closet. Additional features include: Pella doors and windows throughout, a great room with soaring cathedral ceilings, a wet bar in the formal living room, two wood-burning fireplaces, a formal dining room, a private den/TV room, tile, carpet, and wood flooring, a cedar-lined linen closet, a central vacuum system, an extended-height 3-car garage, a relaxing inground spa, North/South exposure, and two covered walk-out patios overlooking the lake. Extensive 2026 updates include: a refinished custom wrought iron staircase, an elegant crystal foyer chandelier, new recessed LED lighting throughout, refinished cabinetry throughout the home, updated hardware and soft-close hinges, new carpet and baseboards downstairs, updated ceiling fans and vanity lighting, refreshed spa edge paint, and an updated drip irrigation system and irrigation lines. This rare waterfront opportunity combines luxury, privacy, location, and extensive upgrades in one exceptional property. Don't miss your opportunity to own this stunning custom home in Del Lago Circle
…By Russ Lyon Sotheby's International Realty


Beautifully designed 3,219 sq ft home on a flat, fully fenced 1+ acre lot with two RV/workshop buildings totaling 4,650 sq ft (2,250 & 2,400). Grand 14' entry leads to a spacious great room with dual 12' sliders and tile throughout. The entertainer's kitchen features white shaker cabinets, quartz counters, induction cooktop, GE Profile oven/microwave, Samsung Bespoke fridge, and a huge walk-in pantry. The primary suite offers patio access, a snail shower, freestanding tub, and California Closets system. Additional highlights include 4 bedrooms with walk-in closets, den, 400-amp power, permanent holiday lighting, LifeSource water system, and an extra-wide paver driveway.
…By Russ Lyon Sotheby's International Realty


Located in the highly desirable Patrick Ranch community, this beautifully maintained home offers exceptional space, comfort, and functionality on an expansive 10,408 sq ft lot. Stunning curb appeal is enhanced by attractive stone front accents and mature landscaping. Inside, cathedral ceilings, carpet and ceramic tile flooring create an open and inviting atmosphere. The versatile floorplan features a formal living/dining room, a spacious family room, and bonus flex room ideal for a home office, game room, gym, or additional living space. The heart of the home is the well-appointed kitchen featuring a center island with counter seating, a charming breakfast nook overlooking the backyard, and seamless flow into the main living areas. The great room centers around a cozy stone gas fireplace, creating the perfect setting for entertaining. The spacious primary suite offers a double-door entry, walk-in closet, separate tub and shower, dual-sink vanity, and a private toilet room. The secondary bathroom also features dual sinks for added convenience. Step outside to enjoy the extended covered patio and oversized backyard with three spacious storage sheds, providing ample room for tools, toys, and equipment. Complete with a 2-car garage, this home offers the perfect combination of space, storage, and lifestyle in one of the area's most sought-after neighborhoods. Conveniently located near Loop 101, premier shopping, dining, golf, parks, hiking and biking trails, entertainment, the expanding TSMC corridor, and highly rated A-rated schools. An incredible opportunity to own in one of Glendale's most desirable communities.
…By Russ Lyon Sotheby's International Realty


Welcome to the Future Site of Villas at 45th! This Beautiful Community Featuring 60 Townhome style Multi-Family Residential units is a Place to call Home. This development will have Lush Landscaping, a Tree Lined Frontage with Amenities such as a Recreation Center, Tot Lot, and Pickleball Courts. Villas at 45th is a Beautiful Community, offering affordable New Townhomes in Glendale, Arizona. Enjoy Low Maintenance Townhome living Conveniently located near Historic Downtown Glendale, close to Shopping, Dining Destinations and many Parks!
…By Annonceur International


Welcome to the Future Community of Villas at 45th featuring 60 Townhome style Multi-Family Residential units. This development will have lush landscaping, a tree lined frontage with amenities such as a recreation center, tot lot, and pickleball courts. Villas at 45th is a beautiful community, offering affordable new townhomes in Glendale, Arizona. Enjoy low maintenance townhome living conveniently located near historic downtown Glendale, close to shopping, dining destinations and many parks!
…By Annonceur International


Welcome to the Future Community of Villas at 45th featuring 60 Townhome style Multi-Family Residential units. This development will have lush landscaping, a tree lined frontage with amenities such as a recreation center, tot lot, and pickleball courts. Villas at 45th is a beautiful community, offering affordable new townhomes in Glendale, Arizona. Enjoy low maintenance townhome living conveniently located near historic downtown Glendale, close to shopping, dining destinations and many parks!
…By Annonceur International


COVETED GATED COMMUNITY , RESORT BACKYARD , ACRE LOT , OVER $600K IN UPGRADES Opportunities like this are rarely available in Copper Creek, one of Peoria's most sought-after gated communities. Set on an acre lot, this home combines an exceptional setting with over $600,000 in upgrades, including all new mechanical systems, a brand new roof, new windows, and updated en-suite bathrooms. The split floor plan is designed for everyday comfort with a dedicated theater room and a versatile flex space that can adapt to your needs. The backyard is built for year-round entertaining with a 12-foot diving pool, spa, outdoor kitchen, pizza oven, fire feature, gazebo, misting system, outdoor movie projector, and a rooftop deck that creates multiple spaces to gather and unwind. The expansive lot also offers room to add an RV garage, guest house, or both, creating even more long-term value and flexibility. Every detail was designed to maximize indoor and outdoor living. Conveniently located near highly regarded schools, premier dining and shopping, top fitness clubs, and just minutes from the rapidly expanding TSMC campus. Homes in Copper Creek rarely stay on the market for long, making this a rare opportunity to own in one of Peoria's premier luxury communities.
…By Annonceur International

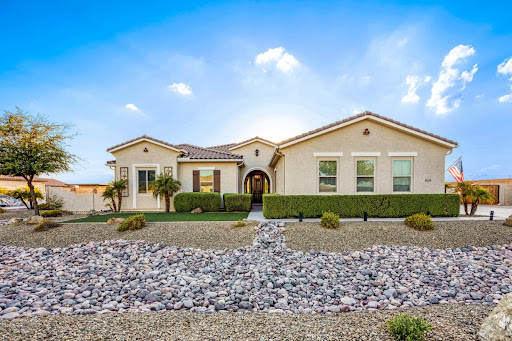


Welcome to your own vacation-at-home retreat in desirable Twelve Oaks Estates! Situated on an impressive 35,000 SF lot, this 3,200+ SF home is designed for entertaining, relaxing, and enjoying Arizona living. Featuring 4 bedrooms, 2.5 baths, a 4-car garage PLUS separate RV garage, there's room for everything. The gourmet kitchen boasts dual ovens, an extended quartz island, butler's pantry and walk-in pantry, opening to a spacious great room. Formal living and dining rooms add even more entertaining space. The expansive primary suite features dual closets and a spa-inspired bath with soaking tub, walk-in shower with dual shower heads, and striking floor-to-vanity tile. Spacious guest rooms offer walk-in closets, while the den features premium built-in office furnishings. Outside, discover the showstopper: a custom-tiled play pool, 12-person spa, pergolas, built-in outdoor kitchen with grill and smoker, synthetic turf, and a paver walking path surrounding the backyard, garden, putting greens, and more! LVP and tile flooring, two-tone paint, LG ThinQ washer/dryer, central vacuum and more complete this exceptional home!
…By Russ Lyon Sotheby's International Realty


Imagine coming home and never needing to leave. Set on a private, nearly 1 acre lot, this 3-bedroom, 4.5-bath Peoria retreat pairs a well-designed floor plan with a $300K resort-style backyard transformation completed in 2025. Spend the afternoon in the heated pool and spa, play on the sport court, cook in the gazebo-covered outdoor kitchen, or gather around the fire as the sun goes down. With a drive-through RV garage, owned solar, and generous living spaces, there's room for everything and everyone. Additionally, a private backyard gate connecting to 7551 W Saguaro Park Lane creates a unique opportunity for multigenerational living, extended family, or keeping loved ones close while maintaining the privacy of separate homes.
…By Russ Lyon Sotheby's International Realty


Set on a private, nearly 1 acre lot, this 3,980-square-foot property features 4 bedrooms, 3.5 baths, and a detached 1-bedroom, 1 bath casita for guests, extended stays, or a private office. The 35-foot-deep workshop garage offers room for RVs, toys, hobbies, or extra storage, while the expansive backyard provides plenty of space to enjoy the outdoors. Inside, enjoy a gourmet kitchen, 10-foot ceilings, engineered hardwood floors, custom shutters, and a thoughtful split floor plan, along with upgrades including solar and a hardwired security system. A private backyard gate connecting to the neighboring property at 7550 W Questa Dr adds even more flexibility, creating a unique opportunity for multigenerational living or keeping loved ones close while maintaining the privacy of separate hom
…By Russ Lyon Sotheby's International Realty


Ready to Build Your Dream Home? This nearly one-acre cul-de-sac lot in the exclusive Thunderbird Vistas community sits directly against the Mountain Preserve, offering stunning city and mountain vistas. Choose from multiple custom home plans, each designed as a true turnkey build with high-end finishes. Picture a gourmet chef's kitchen with designer cabinetry and pro-grade appliances, expansive living areas built for entertaining, and a spacious primary suite with a spa-inspired bath. A private guest house adds comfort for visitors, while the full outdoor package includes lush front landscaping, a resort-style backyard, and a sparkling pool. With utilities already on site, your one-of-a-kind custom home can begin taking shape immediately.
…By Annonceur International


Updated 3 bed, 2 bath home with modern finishes throughout. Bathrooms have been fully redone, and the kitchen features new countertops and brand-new appliances. Fresh interior paint, new baseboards, and new window blinds give the home a clean, updated look. The garage includes a newly finished epoxy floor. Move-in ready and a great opportunity for first-time buyers or anyone looking for a turnkey home.
…By Russ Lyon Sotheby's International Realty
'%20stroke='%23DDAA3A'%20stroke-width='1.909'%20stroke-linecap='square'%20stroke-linejoin='bevel'/%3e%3c/svg%3e)
Receive by email any new listing that may match your search criteria
Your criteria :
By validating this form, you accept the general conditions of use of Le Figaro Properties.
These agencies offer a selection of luxury properties vente at Sun City. Feel free to contact them for personalized assistance.
