

Luxury real estate for sale Lassay-les-Châteaux, France
There are no results for this search
We suggest these listings near Lassay-les-Châteaux
21 listings near Lassay-les-Châteaux


Property Bagnoles de l'Orne Normandie (61)
Located close to Domfront in the Orne region, between Alençon and Mont Saint Michel, this property comprises a main house (220 sq.m) and a guest house (80 sq.m) on 6 hectares of landscaped grounds (including woodland and a vegetable garden) with exceptional panoramic views. This unique house was fully renovated in 2011. Bathed in natural light and surrounded by nature, it comprises an entry hall, a fitted kitchen backing onto a large living room, a lounge with a fireplace backing onto a large terrace, and a bedroom with a separate shower room. A mezzanine floor has been equipped with a relaxation area. On the first floor, you will find a bedroom with access to the garden and a separate shower room. Set apart, there is a summer room overlooking the river. The property also features a guest house comprising a living room, a kitchen and three upstairs bedrooms. Additional facilities include a garage and other outbuildings. An exceptional and timeless property crossed by a river.
…By Emile Garcin - Proprietes & Chateaux


House with garden Bagnoles-de-l'Orne (61)
Location: 2½ hours from Paris, 1½ hours from Mont Saint Michel, 80 km from Deauville. Sitting in the centre of the spa town of Bagnoles de l'Orne, which is surrounded by a national forest, this property boasts a garden of 1,305 sq.m. The light-filled villa presents approximately 180 sq.m of living area with unobstructed views of the town. On the ground floor, there is an entrance hall, a living room with great views, a dining room and a fitted kitchen. On the first floor, you will find two bedrooms, a bathroom and a dressing room. The second floor features three more bedrooms and a shower room. There is a cellar under the entirety of the house. No work is immediately required.
…By Emile Garcin - Proprietes & Chateaux


House Bagnoles de l'Orne Normandie (61)
Your agency Lair immobilier in Bagnoles de l'Orne offers for sale this magnificent property of 200m² nestled in a green setting, featuring: On the ground floor; an entrance, a traversing living room of 55m² with a wood stove, an independent fitted kitchen, a hallway, one bedroom, a shower room with toilet, a 30m² veranda facing East with an office space. Upstairs; a landing, a hallway leading to 3 bedrooms, a shower room with toilet (sanibroyeur), a master suite with a bathroom (shower and bathtub), separate toilet, and a dressing room. Outside; a landscaped garden with no overlooking neighbors, a well with a pump to be reinstated, a single garage, and a greenhouse. Electric gate. Semi-buried complete basement. All on a plot of land of 4790m². An opportunity not to be missed, rare on the Bagnoles market. Heating by oil boiler or heat pump to be reinstated. For more information and to schedule a visit, contact us at 02.19.23.10.10.This description has been automatically translated from French.
…By Lair Immobilier


House Bagnoles-de-l'Orne (61)
An 18th-century former hamlet and its breath-taking garden of more than one hectare, on the outskirts of Bagnoles-de-l’Orne, in Normandy’s Orne department. This former hamlet, refurbished and combined into one single property, is accessible via a dirt lane bordered by an apple orchard, while the buildings themselves are organised around an asymmetrical courtyard and include a large main dwelling, composed of several different, seamlessly connected volumes, a second, smaller dwelling, which could be used as a holiday cottage or a guesthouse, a bakehouse and a former pigsty. Facing east-west, the two-storey main dwelling features a pointed stone exterior on its courtyard side, which is, in turn, cadenced by wood-framed windows as well as dormers on its red tile roof. Behind, on the house’s western side, glass double doors open on to a patio festooned with a grapevine as well as a garden planted with trees, providing unobstructed views overlooking a stream, the latter of which is traversable via a small bridge and winds its way through the garden, flowing over small waterfalls and irrigating aquatic vegetation, such as horsetails and reeds. To the north of the courtyard, the bakehouse and pigsty, today converted into annexes with more practical uses, have preserved their original charm with their stone walls and tile roofs, while the independent holiday cottage, facing south, features a lintel etched with the year 1778 and is accessible from one side via a flight of steps blanketed with nasturtiums. Built out of stone, its exteriors, punctuated by windows providing plunging views of the property, are also topped with a flat tile roof. Carpeted with meadows, woods and a meticulously maintained garden, planted with mature trees and flowerbeds, the property also includes a small artificial pond located towards the southern part of the grounds.
…By Patrice Besse


Property Bagnoles de l'Orne Normandie (61)
Your Lair Immobilier Agency in Bagnoles de l'Orne offers for sale this magnificent character property, located in Bagnoles de l'Orne, close to all amenities, in a green setting offering: On the ground floor: Two independent entrances, a spacious crossing living room with a projector and a giant screen, a kitchen, a back kitchen, three adjoining lounges with access to a 50m² veranda, another independent lounge, a bedroom with its own bathroom, an office, a storage room (to be renovated), a laundry/washing room (to be renovated). On the first floor: An open landing, a corridor serving three bedrooms (to be refreshed), each with a water point (to be renovated), a bathroom (to be renovated), two additional bedrooms, a technical room, a 3-room apartment (entrance to lounge, kitchen, two bedrooms, two shower rooms/wc, corridor, separate wc), a 4-room apartment (entrance to corridor, kitchen open to dining room, lounge, three bedrooms, shower room, bathroom/wc, separate wc, two balconies). On the second floor: Open landing with balcony access, a corridor serving eight bedrooms (to be renovated), three water rooms (to be renovated), three bathrooms (to be renovated), a 3-room apartment (Entrance to lounge, kitchen, two bedrooms, shower room/wc, corridor, separate wc), a T1 apartment (entrance to kitchen, bedroom with shower room/wc). Multiple balconies. In the basement: Machinery with two pellet boilers and a 6.5-ton storage tank, several cellars, crawl space. All set on a very nice wooded and enclosed plot of 4561m². Some rooms need to be finished renovating, the main construction is in very good condition. Great potential for development, several project possibilities are available to you. So do not hesitate to contact us at 02 19 23 10 10. Unique exceptional property on the market!This description has been automatically translated from French.
…By Lair Immobilier


House with garden Bagnoles de l'Orne Normandie (61)
Just 15 minutes from Bagnoles-de-l'Orne, in a pleasant village, a tastefully restored old house built with high-quality materials, offering 153 m² of living space across three floors: on the ground floor, an entrance hall leading to a large living/dining room with a fireplace, a fitted kitchen with dining area, a utility room, and a toilet; on the first floor, a landing leading to three bedrooms, a study or bedroom, and a shower room; on the second floor, a bedroom and a bathroom with a toilet, and a large loft with good potential for conversion (50 m²). Adjoining the house is an outbuilding with a floor area of 120 m² featuring an attic, a covered courtyard, a 45 m² workshop and an enclosed, wooded garden of 2,650 m². New septic tank, double glazing. Close to all amenities. Energy Performance Certificate (EPC) issued on 9 February 2023. Estimated average annual energy costs for standard usage, based on energy prices as of 1 January 2021: Low estimate €2,100 and High estimate €2,870 per year. Information on the risks to which this property is exposed is available on the Géorisques website: www.georisques.gouv.fr
…By Rivard Immobilier & Relocation


Manor Mayenne (53)
Ref.4044. Charming 17th C. dwelling and its reception building in Mayenne department. 'In this land of moor and heather, the passage where one meets this beautiful ruin lacks neither charm nor freshness, with its forest and deep valley. These are the words of Abbé Angot to describe the environment of this property Located in the north of the Mayenne, historically in the Bas Maine, this 17th century dwelling is built in the countryside, in a relatively isolated, intimate and charming environment. In the middle of an old medieval fortress surrounded by water, it comprises the remains of an old castle and its wings, one of which is used as a home and the other as a reception room. 'Curious', 'aesthetic', 'historical' and 'authentic' define this place, which bewitches the walkers who get lost in it. A small resource town is 10 km away by car; all shops and services are provided by a dynamic and historic town 19 km away. The dwelling is reached by a single bridge spanning the moat, passing under a delightful porch of vermiculated stonework, of which the semicircular arch and its pedestrian door remain. The ruins of the castle and the parapet walk, the moat, the base of two imposing defensive towers and the two large communal wings, which are the only parts that can be inhabited today, remain from the old fortification, whose size and splendour of yesteryear can be imagined. In the middle of the enclosure is a formal garden with an old gates in the centre. The two outbuildings are arranged symmetrically on either side of the garden, back-to-back with the old castle that once stood at the end of the courtyard. They are built of stone, rendered with lime, covered with slate and the roofs are adorned with charming bull's eyes; the east wing is fitted out as a vast reception room and the west wing is the dwelling which comprises: On the ground floor: a large room partially separated into two volumes by an entrance hatch which is glazed; this room includes two monumental fireplaces, cushions, exposed beams and the start of the stairway to the first floor; to the south, a bedroom with a fireplace, a terracotta floor laid between oak slats and exposed beams, and adjoining a bathroom - wc; to the north, a vast kitchen with a fireplace and a terracotta and stone floor, and to follow a technical room (laundry/boiler room), and a toilet. On the first floor: separated by hemp and lime partitions, 4 bedrooms with shower room and wc; the floors are covered with sea rush. The rooms face east and south, and on the opposite side, the thick, high walls formed the wall topped by its parapet walk. It should be emphasised that the work carried out was done with a technical and artistic concern, the result of which is remarkable. Here again, the adjectives curious, aesthetic, historical and authentic are used. The living area of the house is approximately 350sqm. Opposite the dwelling, the former stables (twin building of the dwelling) have been converted into a reception area and the work was completed in April 2020. The large room measures approximately 250sqm. The floor is made of tinted cement, the walls are plastered with lime and the framework is covered with an elegant formwork in the shape of an overturned ship's hull, giving the room volume and sound absorption. In the extension there is a room for the caterer and a sanitary block (toilet and washbasin); A stone outbuilding with a slate roof used as an equipment shed is set back from the dwelling; A picturesque chapel 3.2 km away by car, covered with shingles. The fortified enclosure dominates the old garden to the south, which is to be recreated, and is bordered by raised paths offering a bucolic walk around it. A few small, unoccupied meadows complete the ensemble for a total surface area of approximately 6.17 acres (2.59 ha). The general atmosphere bears witness to a place steeped in history and legends: 'tradition has it that a hound's head, sculpted on one of the walls of the easements, indicates the exact spot where a barrel of gold is hidden, but this treasure has not been discovered'. The Mayenne: castle, manor houses, beautiful residences. Gilbert CHAUSSIS. The work carried out by the current owner has made it possible to save and restore this site, which seemed condemned to a slow decline. The place is now saved and alive! This singular place is calling for a new owner willing to humbly continue the preservation of this thousand-year-old site.
…By Cabinet Le Nail


Castle Mayenne (53)
Ref.4668 : Chateau and caretaker's cottage set in 13 acres for sale in Mayenne Situated near the town of Mayenne, close to the river and in the eponymous department, stands this neo-medieval château. Mayenne town centre is 2 km away by car, and easily accessible on foot or by bike. Laval, 30 km away, has a TGV train station that takes you to Paris in 1 hour 15 minutes. The capital is 280 km away by car. The historic town of Mayenne, which has been awarded the ‘Pays d'art et d'histoire’ label, has a population of 12,000 and boasts an 11th-century castle, as well as a full range of shops and services (hospital, doctors, chemists, supermarkets, secondary schools, etc.). Laval (Train and motorway) is a 35-minute drive away. The countryside around the town is beautiful and undulating, as evidenced by the nearby Alps Mancelles and the department's highest peak: Mont des Avaloirs. There are many fine tourist attractions and historic sites within easy reach in Nord Mayenne, including the Notre Dame de Pontmain basilica, the village of Lassay-les-Châteaux, which has been awarded the ‘Petite cité de caractère’ label, and the Gallo-Roman town of Jublains. Built at the very beginning of the 20th century, this château stands on the site of an earlier château that burnt down. The original property had its own spinning mill. The retired battalion commander who owned the old building had it rebuilt in 1899 until 1902, when it was sold to an industrialist who reused the spinning mill buildings as a foundry. The building was designed by the Laval architect Louis Marchal, using sandstone rubble and a slate roof. The windows are made of beige granite ashlar. Several volumes stand out from the building, giving the château a neo-medieval appearance: ‘The complex arrangement of volumes and roofs reflects the interior layout’. (Demeures en bord de Mayenne, 303 editions). The east/west-facing castle spans a floor surface area of approx. 480 sqm (120 sqm per storey) and comprises : Garden level (semi-buried): entrance, landing with stairway, lounge/library (44 sqm), kitchen (34 sqm), boiler room (14 sqm), cellar (21 sqm), stairway in a turret. Ground floor (raised): entrance, landing with stairway, large lounge (44 sqm), dining room (29 sqm), small lounge (21 sqm), study (14 sqm), back stairway in the turret. First floor : a corridor leads to 4 bedrooms (36, 19, 18, 14 sqm), one of which has a wash-hand basin, 1 shower room with wc, 1 bathroom, kitchen (6.6 sqm), wc and wash-hand basin, back stairway in the turret. Above: living room/bedroom, kitchen, 2 bedrooms, bathroom, toilet and washbasin, back staircase in the turret. Belvedere accessed via the service stairway turret. It gives access to a large attic on the building's right-of-way. The outbuildings comprise : A/ A caretaker's cottage of approx. 70 sqm in need of restoration; with independent water and electricity meters; attached garage and outbuilding; B/ 2 wells; C/ A riverside boathouse. The grounds comprise a beautiful driveway leading up to the chateau surrounded by parklands and meadows. Below, the river Mayenne flows past and is easily accessible. There is also a small beach. The park around the château is planted with large, beautiful ornamental trees. The total surface area is 13 acres. Cabinet Le Nail - CPI 5301 2018 000 028 835 - CCI de la Mayenne We invite you to visit our website Cabinet Le Nail to browse our latest listings or learn more about this property.
…By Cabinet Le Nail



Manor Mayenne (53)
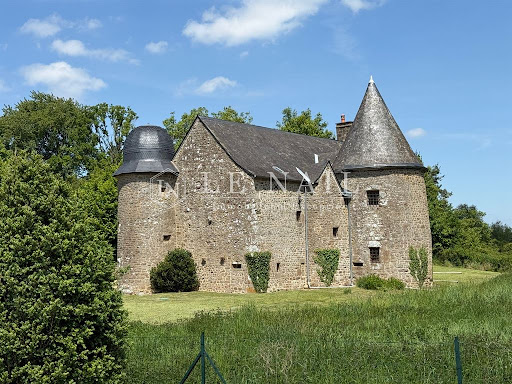
Ref.4585 : Beautiful 14th century manor house and its outbuildings This delightful manor house, 270 km from Paris, is nestled in beautiful, rolling, hedged farmland, 5 km from a small town with the nearest shops and services (supermarket, health centre, etc.) and around 15 km from the town of Mayenne. The historic town of Mayenne, which has been awarded the ‘Pays d'art et d'histoire’ label, has a population of 12,000 and boasts an 11th-century castle, as well as a full range of shops and services (hospital, doctors, chemists, supermarkets, secondary schools, etc.). Laval (TGV and motorway) is a 35-minute drive away. The countryside around the town is beautiful and undulating, as evidenced by the nearby Alps Mancelles and the department's highest peak: Mont des Avaloirs. There are many fine tourist attractions and historic sites within easy reach in Nord Mayenne, including the Notre Dame de Pontmain basilica, the village of Lassay-les-Châteaux, which has been awarded the ‘Petite cité de caractère’ label, and the Gallo-Roman town of Jublains. The manor house was built in the 14th century during the Hundred Years' War. Built of stone with a slate roof, it is flanked by two towers, one with a pepperpot roof and the other with a bulbous roof. It faces east/west and spans a floor surface area of approx. 170 sqm, with : - Ground floor: entrance hall, kitchen (23 sqm), lounge (29 sqm) with monumental fireplace, dining room in the tower with monumental fireplace, toilet; - First floor: 3 bedrooms, 1 bathroom and shower room with toilet and 1 shower room with toilet; - Second floor (attic): 1 bedroom with shower room and toilet, attic. A lean-to building, accessible from the outside, extends the manor house to the north. It could be used to extend the interior surface area of the manor house. The main rooms feature some very fine examples of medieval architecture: monumental fireplaces, beamed ceilings, spiral staircases, transom windows, etc. The property comprises a series of outbuildings, most of which are situated to the west of the manor house: A/ 2 stone stables, each extended with awnings; one of them is electrified; B/ An old stable; C/ A stone bakehouse. The courtyard, meadows and moorlands stretch around the manor house, mainly to the north. This property offers numerous possibilities for leisure activities (walks, accommodating horses or animals, etc.). The property, which is free to let, represents a lovely recreational area with a total surface area of 8.4 acres. The surrounding countryside is peaceful, undulating and relaxing. Cabinet Le Nail - CPI 5301 2018 000 028 835 - CCI de la Mayenne We invite you to visit our website Cabinet Le Nail to browse our latest listings or learn more about this property.
…By Cabinet Le Nail


Private mansion Mayenne (53)
Located in the heart of a historic town steeped in history, this unique property offers exceptional potential for any lovers of heritage in search of an ambitious renovation project. It comprises a first building of approximately 50 sq.m accessed via a porch from the street. The porch leads to an elegant internal courtyard at the far end of which, hidden from view, lies the main house (particularly peaceful and not overlooked). The property also includes a garden and a garage. The house presents ??approximately 380 sq.m of living area, including many original period features. The ground floor offers a classic layout comprising kitchen, dining room and living room, as well as a stunning central staircase. Upstairs, you will find three bedrooms. The spacious second floor features four additional bedrooms, offering excellent varied potential for further development. Requiring comprehensive renovation works, the property offers the potential for a truly significant project. (4.17 % fees incl. VAT at the buyer's expense.)
…By Emile Garcin - Proprietes & Chateaux


House Domfront (61)
In the south of Orne, on the edge of a small town, an old 19th-century convent sits on nearly 7 hectares of land. Close to the village, the property is set back from a small road, concealed by a tree-lined front garden. A winding path traverses this green screen and leads to the imposing main facade of the old convent, oriented southeast. Built of regular stone masonry, the building rises four levels, crowned with a central pediment. The whole presents a monastic regularity: vertical openings with stone frames, a slate two-pitched roof topped with a bell tower, chimney stacks, and roof windows. Two staircases precede the two entrance doors, the main one topped with a stone cross. It is centered on the facade and adorned with a semicircular arch that distinguishes it from the other rectangular openings of the building. At the back, a central wing at right angles is extended by the choir of the chapel, whose keel-shaped roof is covered with shingles, above a pointed arch opening. Several unique modules have been built on either side: a ground-level room with the reception floor and a turret with toilets on each level. Set back to the northeast, the former presbytery is more modest. It has two levels and is currently under renovation, hinting at a careful restoration that respects its traditional architecture. Nearby, a stone washhouse is against an old wall. The site also includes several outbuildings, such as a small guardhouse pavilion, a workshop topped with a large terrace, and a chicken coop. At the back of the buildings lies a vast estate of nearly 6.5 hectares comprised of meadows, orchards, enclosures, groves, hedgerows, and cultivated fields. A stream crosses the property amidst the meadows.This description has been automatically translated from French.
…By Patrice Besse


House with garden and terrace Gesvres (53)
EXCLUSIVITY in the Alpes Mancelles area. The Lair Immobilier agency offers for sale this large family home featuring spacious volumes and an incredible view of the surrounding countryside.On the ground floor, you will discover: a vast cathedral living room with a fireplace, a large equipped kitchen of 32 m² with a comfortable dining area, a bedroom with its own private bathroom, an office space, and a separate toilet.Upstairs, on the kitchen side, there is a 15 m² bedroom with a shower room. On the living room side, a mezzanine landing leads to two bedrooms, each with its own shower room and separate toilet, with areas ranging from 16 to 26 m².You will be charmed by the exceptional setting of this property, set on a plot of approximately 1.5 hectares, featuring children's play areas, terrace, cellar, and a small house to restore of 35 m² on the ground (and an upper floor of the same area).A rare property combining space, comfort, and nature, ideal for a large family or a guest house project.Underfloor heating by heat pump.For any information or visit, please contact the agency at 02.43.30.11.30This description has been automatically translated from French.
…By Lair Immobilier Saint-pierre-des-nids


House with terrace Bellou-en-Houlme (61)
Your Lair Immobilier Agency in Bagnoles de l'Orne offers for sale this magnificent contemporary single-storey pavilion located in the countryside just a few minutes from Bagnoles de l'Orne, featuring: An entrance with a closet, a fitted and equipped kitchen open to the dining room, a vast independent living room with a mezzanine, a hallway serving 2 bedrooms, a master suite with a shower room, an office, a bathroom with both a shower and a bathtub, a separate toilet. An adjoining pantry to the kitchen. Double garage with motorized doors, and an additional room upstairs. An independent garage. Outside: A sunny resin terrace with a pergola, a petanque court, parking spaces, and a wooded garden. Electric gate. All set on a plot of 6180m². Very nice amenities, for more information and to arrange a visit, please contact us at 02.19.23.10.10.This description has been automatically translated from French.
…By Lair Immobilier


House with garden and terrace Lonlay-l'Abbaye (61)
Originally built in 1750, this converted priory presents 380 sq.m of living area and a garden of 8,500 sq.m. Having been tastefully restored in 2013, this property is a rare find for prospective buyers. -On the ground floor: a large fully equipped kitchen with an aga serving as a dining room of approximately 60 sq.m with windows on both sides, plus a pantry; two living rooms, including a large lounge with a fireplace and original Louis XV wood paneling; a utility wing comprising a laundry room, a pantry, a cellar and a boiler room; two staircases serving the upper floors; -On the first floor: a 55 sq.m master bedroom overlooking the countryside; four bedrooms, including three with ensuite shower rooms, plus a bathroom; -On the second floor: a 140 sq.m attic that could easily be converted. Outbuildings: two pavilions in the garden; a former forge; a 75 sq.m outbuilding annexed to the priory. Outside, a terraced garden facing the priory offers exceptional views of the countryside. The grounds also include an orchard and a vegetable garden. Start your new life in a priory that is simultaneously steeped in history, yet open to modernity!
…By Emile Garcin - Proprietes & Chateaux


House Lonlay-l'Abbaye (61)
A 19th century renovated and reinvented farmhouse with a 4 200 m² garden planted with trees, in the north of the Domfrontais region in Orne . The property appears at the bend in an ancient road which is barely more than a small country lane. Situated in the centre of a hamlet, it is made up of an old farmhouse dating back to the 1830s, set against the hillside and surrounded by farm buildings which are scattered throughout the grounds. Sloping gently to the south, the development stretches out on either side of the road. The main plot is accessed from the west, through a courtyard overlooking the façade of the former farmhouse. Over the years, this authentic little farmhouse in the Orne countryside has been transformed into an original ensemble. Several extensions have been added by successive occupants, without ever breaking with the proportions and aesthetics of the pre-existing building. The façade has a slate gable roof and three windows to the south. The west gable is crowned by a chimney stump and pierced by small windows. To the east, the original building is flanked by a tower and several additions with single-pitch roofs. The first is a garage to the east of the farmhouse and in front of the tower. The second, adjoining the first, is a small lean-to. The third, with a slate roof, is attached to the east of the farmhouse. The entrance door is preceded by a glazed porch. A wooden terrace extends from the large window. Lined with black shutters, the windows are fitted with rounded red joinery. To the south, the garden includes a vegetable patch and extensive tree-lined lawns. A storeroom and garage, a barn, an open-sided shelter, a woodstore and a workshop are dotted around the property, in keeping with the local tradition of having a building for each particular use.
…By Patrice Besse


House with garden Carrouges (61)
The advertiser did not provide an english description for this listing.
…By My Home Immobilier



House with garden Saint-Pierre-des-Nids (53)
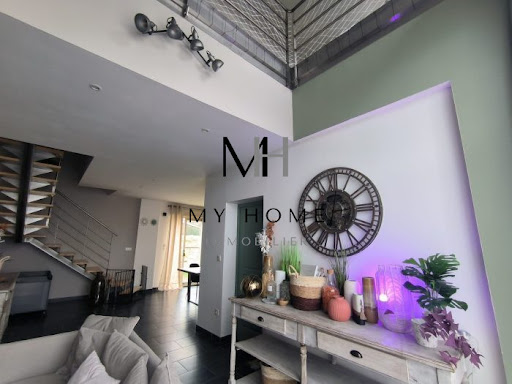
The advertiser did not provide an english description for this listing.
…By My Home Immobilier


Bastide Saint-Pierre-des-Nids (53)
Yann LE CARVENNEC from the ALC Immobilier agency in Alençon offers for sale this beautiful presbytery of approximately 350 m² of living space, ideal for a rental investment in a setting full of character and prestige. This rare property charms with its historic appeal, built in the 16th century, and its generous volumes, presenting strong potential for value appreciation and profitability. The presbytery currently consists of four fully fitted apartments, allowing for immediate rental use. You also benefit from convertible attic space with a completely renovated framework, presently used as an attic and gym, providing additional possibilities for development. Regarding outbuildings, there are numerous options: - Several garages (21 m², 31 m², 38 m², and 21 m²) that can be converted into studios, - A large attached outbuilding of 74 m², perfect for creating two extra apartments, - A third outbuilding to be fully renovated, leaving you free to bring your projects to life. The presbytery sits on a 1,658 m² plot, of which 400 m² is buildable, offering great opportunities for expansion projects or the creation of new housing. Among the key features, note the presence of an accessible ramp for people with reduced mobility, easing access to the ground-floor apartments. Windows: Double glazing Heating: Electric - individual for each unit Sewage: Connected to the main sewer system Property tax: €1,500 Reference: 1729 To schedule a visit, please contact your advisor at 06.46.19.20.53 / 02.61.72.05.56 or by email: [email protected] / [email protected] RSAC: 524 668 621 - license issued by CCI PORTES DE NORMANDIE. Advertisement written and published by a commercial agent. Information about risks related to this property is available on the Géorisques website: ''www.georisques.gouv.fr''. Find all our listings on the website: www.alcimmobilier.com
…By Alc Immobilier


House Saint-Pierre-des-Nids (53)
Gîte rénové en 2020 et couvert en tuile plates offrant en rez de chaussée une lumineuse pièce de vie, deux salles d'eau et un toilette. A l'étage un palier dessert 4 chambres et un toilette. Terrain.
…By Lair Immobilier Saint-pierre-des-nids


House with garden and terrace Saint-Pierre-des-Nids (53)
Maison en pierre restaurée en 2010 offrant en rez de chaussée un séjour salon cuisine agrémenté d'un poele à granulés, une chambre, une salle d'eau et une buanderie. A l'étage un spacieux palier dessert 4 chambres. Terrain sur l'arrière Cave et hangar.
…By Lair Immobilier Saint-pierre-des-nids


House with terrace Saint-Pierre-des-Nids (53)
Maison en pierre restaurée en 2010 couverte en ardoise, offrant en rez de chaussée un séjour salon cuisine agrémenté d'un poele à granulés, une chambre, une salle d'eau et une buanderie. A l'étage un spacieux palier dessert 4 chambres. Terrain sur l'arrière Cave et hangar. Gîte rénové en 2020 et couvert en tuile plates offrant en rez de chaussée une lumineuse pièce de vie, deux salles d'eau et un toilette. A l'étage un palier dessert 4 chambres et un toilette. Terrain.
…By Lair Immobilier Saint-pierre-des-nids
'%20stroke='%23DDAA3A'%20stroke-width='1.909'%20stroke-linecap='square'%20stroke-linejoin='bevel'/%3e%3c/svg%3e)
Receive by email any new listing that may match your search criteria
Your criteria :
- For sale
- Lassay-les-Châteaux, France, +30 km
By validating this form, you accept the general conditions of use of Le Figaro Properties.