The agencies at Matawan
These agencies offer a selection of luxury properties vente at Matawan. Feel free to contact them for personalized assistance.

 English$ USD · m²


Updated Colonial with a charming front porch in Matawan offering a thoughtfully designed interior, turnkey condition, and easy access to New York City. This home features hardwood floors, a fully renovated open-concept kitchen with coffered ceilings, and a living room with vaulted ceilings and a gas fireplace that opens directly to the backyard, a layout built for both everyday comfort and entertaining. Bathrooms have been updated, and the finishes throughout reflect genuine care and intention. The backyard is a standout: fully fenced with a new fence, new paver patio, and a shed for additional storage, all set up and ready to enjoy from day one. A new paver driveway adds to the curb appeal and rounds out a property where the exterior work has already been done. Major systems have been addressed: furnace, central air, and roof are all under 10 years old, giving buyers a move-in ready home with the big-ticket items already handled. Just 0.5 miles from Broad Street's restaurants, coffee shops, and parks, and just over a mile from the Aberdeen-Matawan NJ Transit station with direct service to New York Penn Station. The Garden State Parkway is minutes away. 159 Washington Avenue is a well-maintained, move-in ready home for buyers ready to settle in and start living.
…By Heritage House Sotheby's International Realty


An Extraordinary Find with Tranquil water views in Cheesequake Village! The Rare Finished Basement Opportunity You've Been Waiting For! Impeccably maintained and beautifully updated, this one-level ranch is one of the few homes in the highly sought-after adult community of Cheesequake Village to feature a spacious basement, a truly rare offering that provides exceptional flexibility and value. Surrounded by tranquil water views, enchanting gardens, and picturesque outdoor living spaces, this move-in-ready residence offers a seamless blend of comfort, elegance, and convenience. The thoughtfully updated interior showcases a stunning white kitchen, a beautifully renovated bathroom, stylish flooring, a freshly painted interior, and a 2025 HVAC system and water heater. Just off the kitchen and dining area, a private balcony overlooks the tranquil scenery and beautifully landscaped gardens, creating an enchanting backdrop for morning coffee, alfresco dining, or moments immersed in nature. The spacious, partially finished full basement is the home's defining feature, offering an extraordinary amount of additional living, entertaining, hobby, and storage space that is rarely found in Cheesequake Village. Whether envisioned as a media room, game room, fitness studio, home office, art or craft room, library, workshop, or simply a spacious extension of the home's living area, the possibilities are endless. Three oversized storage rooms and a thoughtfully designed built-in serving area featuring abundant cabinetry and an additional refrigerator provide exceptional functionality. Direct access to the expansive paver patio overlooking the tranquil views, along with an elegant outdoor spiral staircase connecting to the balcony above, creates a seamless indoor-outdoor lifestyle surrounded by beautifully curated gardens. Beyond the home, Cheesequake Village offers an exceptional lifestyle with a welcoming clubhouse, an in-ground swimming pool, bocce courts, exterior maintenance, lawn care, and snow removal, allowing more time to enjoy everything the community has to offer. Ideally located just moments from Cheesequake State Park, residents can explore miles of scenic hiking and biking trails, kayaking, fishing, birdwatching, and year-round outdoor recreation. Conveniently situated near the Garden State Parkway, shopping, dining, medical facilities, and transportation to New York City, this exceptional residence offers a rare combination of effortless ranch living, a spacious partially finished full basement, serene natural surroundings, and low-maintenance living in one of Central New Jersey's most desirable adult communities!
…By Heritage House Sotheby's International Realty


Welcome to this well-maintained home in one of Keyport's most desirable & quiet neighborhoods at an exceptional value. Pride of ownership is evident throughout, with gleaming hardwood floors, abundant natural light & a clean, move-in ready interior. The layout offers comfortable living with well-sized rooms & a functional flow, ideal for everyday living or entertaining. The in-ground pool, jacuzzi tub & gas fireplace will make every day feel like a vacation. Major updates include a newer roof, updated HVAC, siding, windows & a tankless water heater. Set on a quiet street just moments from Keyport's vibrant waterfront downtown, enjoy easy access to shops, restaurants, parks & the waterfront promenade.
…By Heritage House Sotheby's International Realty


Opportunity meets location in Aberdeen's sought-after 'I-Section' section in Strathmore. This impeccably maintained 4-bedroom home offers the ideal layout and a true blank canvas for buyers looking to personalize a home over time while moving right in and enjoying it from day one. The first floor features: newer engineered wood flooring (approximately 1.5 years old), radiant heat, a spacious living area with classic parquet hardwood floors, a convenient half bath, dining room/den (also perfect as a playroom or office) and an eat-in kitchen/dining space with sliding doors leading to a private backyard perfect for entertaining. The kitchen includes a double oven, electric 4-burner cooktop, and reverse osmosis system. Upstairs offers hot water baseboard heat, four generously sized bedrooms, an oversized linen closet, attic storage, and a primary suite with double closets. Additional features include a newer 2-year-old roof and the backyard is equipped with a 2-year-old grill connected to a built-in gas line for easy outdoor cooking. Beyond the home itself, the location is what truly sets this property apart. A playground sits at the end of the street, while Routes 34 and 35 place everyday conveniences just minutes away including ShopRite, Livoti's, medical offices, the Cambridge Club of Aberdeen, Crunch Fitness, and Ovax Fitness. Enjoy nearby dining and entertainment with local favorites like LITA, Alternate Ending Beer Co., and nearby bowling and recreation options. Commuters will appreciate the close proximity to the Garden State Parkway and NJ Transit train service into NYC. This is the perfect opportunity for buyers looking for space, location, and the ability to create a home that reflects their own style over time.
…By Heritage House Sotheby's International Realty


Seller has put much love and attention into this 3 bedroom,1.5 bath ranch. Some of the features include , porcelain flooring in kitchen and family room, electric fireplace in family room and speakers in ceiling, garage has been fully insulated with recessed lights and power was installed for a garage door opener, electrical sub panel in basement 40 powered and recessed lighting, New high efficiency air conditioner, heating system and hot water heater, New roof, New shed is powered with recessed lights, beautiful deck and fully fenced backyard, new water filter installed in kitchen, ADT security system and TV in family room are negotiable. The list goes on come see for yourself !!! Grass has been enhanced !!!!
…By Heritage House Sotheby's International Realty


Enjoy water views and the New York City skyline from this front deck of this 2-bedroom waterfront bungalow, ideally located for commuters. Set just minutes from the train station and the Garden State Parkway, this property offers an unbeatable blend of convenience and potential. This diamond in the rough is perfect for buyers that see promise beneath the surface
…By Heritage House Sotheby's International Realty


**AWESOME MORGANVILLE LUXURY BRICK FRONT CENTER HALL COLONIAL with OFFICE/STUDY** Clearly this is a Move-In Ready Residence Featuring: Dramatic Sun-Soaked 2-Story Foyer * Gourmet Upgraded Kitchen with Banquet-Size Center Island and Black Galaxy Granite Countertops * Cozy WoodBurning Fireplace in Family Room with Cathedral Ceiling and Built-in Surround Sound System * 1st Floor Office could be a Bedroom * Custom Decorative Moulding * Primary Suite with Sitting Area and Walk-In Custom Closet System * Luxurious Bath with Jacuzzi * 3 Full Bathrooms on 2nd Floor * Super-Sized Kids and Guest Bedrooms ... But wait, there's more: Roof 2025 * 2nd Floor HVAC/AC 2022 * Hot Water Heater 2022 * Freshly Painted * Full Basement. Lush professional landscaping, a huge party patio and fenced-in backyard. Now let's talk lifestyle and what Marlboro is known for: the highly coveted Marlboro Township School District, known for its high proficiency scores and access to top-rated Monmouth County Vocational Schools like Hi-Tech, Bio-Tech, Allied Health and Science, MAST, and Communications. Add to that you have access to Freehold Regional High School specializing in business, engineering, medicine, law, arts, etc. Convenient NYC commute with access to NJ Transit from Matawan or Middletown/Holmdel. Easy bus access from Rt. 9 or Rt. 79. For future Netflix employees, Morganville, Marlboro is only a 25-30 min drive. For beach lovers, you have Sandy Hook, Pier Village, Asbury Park... For the music lovers, you have shows at PNC Arts Center and, of course, outdoor music by the beach, especially in Asbury Park. For the outdoorsy folks, you have Hudson Trail, Holmdel Park, Big Brook Park and Golf at Bella Vista Country Club. Oh yes, tons of pickleball, especially Pickleball HQ in Aberdeen. Epicurean Culinary is Osteria, Sette, Mezcal, Madison Social, and Cafe Luna, all within 20 mins. Hopefully, you have enough information to attract you to this magnificent home at 15 Ellis Court, Morganville :). It's only called an opportunity if you seize it, so don't let this one get by you.
…By Annonceur International


Perfectly positioned in one of Marlboro's most desirable communities, this elegant brick-front contemporary Colonial offers a seamless blend of comfort, sophistication, and everyday convenience. Commuters will appreciate the exceptional location, with close proximity to NJ Transit bus service along Route 79, the Aberdeen/Matawan train station, and easy access to major roadways including the Garden State Parkway, NJ Turnpike, and Routes 9, 18, 34, 35, and 440--making travel effortless. Located within the highly acclaimed Frank Defino Elementary and Marlboro Memorial Middle School district, residents also enjoy the valuable opportunity for their children to apply and test for admission into the prestigious Monmouth County Vocational High School District and the Freehold Regional High School District's selective Magnet and IB programs. A striking façade with dramatic two-story double bay windows welcomes you into a thoughtfully designed interior, where natural light and refined finishes create an inviting atmosphere throughout. The home features beautifully appointed living spaces, including maple hardwood flooring, marble accents in the kitchen and foyer, and stylish vinyl plank flooring in select areas. The heart of the home extends effortlessly outdoors to a spacious Trex deck and patio, overlooking a fully fenced backyard--perfect for entertaining or quiet relaxation. The finished basement, complete with a full bathroom and exterior Bilco access, offers versatile living space with potential for a future walk-out design. Recent upgrades provide peace of mind and modern comfort, including a brand-new roof with a 50-year warranty (2026), remodeled bathrooms, EV charging station, and a comprehensive Ring security system.
…By Heritage House Sotheby's International Realty


Welcome to 22 Hyacinth Ct., a beautifully maintained home nestled in Holmdel's most desirable Village Grande! Offering approximately 2273 sq. feet of thoughtfully designed living space, this residence combines comfort, convenience, and low - maintenance living. The spacious floor plan features a living room and dining room providing ample space for everyday living and entertainment. The well-appointed eat in kitchen has a center island and flows seamlessly into the family room. The fireplace anchors the room and makes it perfect for gathering with family and friends or relaxing at the end of the day. From the family room there is access to a deck for enjoying the outdoors.
…By Heritage House Sotheby's International Realty


Experience luxury living in this exceptional 4-bedroom home with multiple options for a 5th bedroom, home office, or guest suite. A bright, open floor plan is enhanced by soaring ceilings and designer finishes throughout. The chef's kitchen features a Sub-Zero refrigerator, Wolf range, custom cabinetry, premium countertops, and a large center island. The luxurious primary suite offers a spa-inspired bath and custom closets. Designed for seamless indoor-outdoor living, the private backyard boasts a fully equipped outdoor kitchen, pizza oven, and outdoor fireplace--perfect for entertaining. An extraordinary home offering timeless elegance, comfort, and versatility.
…By Heritage House Sotheby's International Realty


Nestled in the highly desirable Beau Ridge community in Holmdel, this beautifully updated single-family home is located in the newest section of the development, offering an exceptional blend of privacy, scenic beauty, and everyday convenience. Set against a peaceful backdrop, the home captures stunning lake and water views, creating a serene setting that elevates daily living and provides a true sense of retreat. Perfectly positioned for today's lifestyle, the location offers outstanding commuter convenience with quick access to major highways, making travel to both New York City and the Jersey Shore effortless--ideal for professionals working in the city or those seeking weekend coastal escapes. Everyday needs are equally convenient, with Route 35 just minutes away offering grocery stores, shopping centers, coffee shops, and a wide range of authentic dining and retail options. Inside, the home features rich hardwood flooring throughout the main living areas, adding warmth and timeless elegance. Large windows bring in abundant natural light while framing peaceful water views, creating a bright, inviting atmosphere throughout the home. The layout is both functional and comfortable, designed for modern living and easy entertaining. The upgraded kitchen serves as the heart of the home, featuring modern cabinetry, quality countertops, stainless steel appliances, and generous workspace. It flows seamlessly into the dining and living areas, creating an open yet defined space perfect for gatherings or quiet evenings at home. Upstairs, spacious bedrooms provide comfortable private retreats, including a well-appointed primary suite designed for relaxation and everyday comfort. A major highlight is the impressive finished walk-out basement, offering exceptional additional living space. This versatile lower level includes a dedicated media room for entertainment, a custom bar area for hosting, a wine cellar for collectors, a private gym for fitness, and multiple storage closets for practical organization. With direct outdoor access, it functions as a true extension of the home--ideal for entertaining, recreation, or multi-purpose living. Residents of Beau Ridge enjoy a full suite of community amenities, including a beautifully maintained clubhouse for social gatherings, tennis courts for active living, a basketball court for recreation, and a playground for family enjoyment. These amenities create a vibrant and welcoming neighborhood atmosphere. Located within the highly regarded Holmdel Township Public Schools district, the home also provides access to strong educational opportunities. Additionally, students may apply and test for admission into the prestigious Monmouth County Vocational School District, adding further long-term value. Blending a premier Beau Ridge location, newest-section privacy, breathtaking water views, strong commuter access, upgraded interiors, and outstanding community amenities, this home delivers an exceptional lifestyle opportunity in one of Holmdel's most sought-after neighborhoods.
…By Heritage House Sotheby's International Realty


RARE OPPORTUNITY! UPDATED & STUNNING! This beautiful modern townhome w/ 3 generous sized BDRMS, 2.5 updated Baths, offers a perfect blend of comfort & style. Step into this well-designed home bathed in natural light, you're greeted by the Living Room w/ cozy gas fireplace, an ideal spot to unwind! Impressive plank floors flow seamlessly throughout the spacious open design LR, DR, & Kitchen, creating an ideal space for entertainment. NEW Kitchen is a chef's delight w/ a fabulous center island offering seating & storage. Bright white cabinetry is offset by striking quartz counters, s/s appliances, plus ample cabinetry w /slide out drawers. Thoughtfully designed Dining Room adjacent to the Kitchen is an inviting area for casual meals or hosting a special gathering. The Primary BDRM Suite is a serene retreat w/ cathedral ceiling, natural light & complemented by an IMPRESSIVE New Bath. BONUS ROOM offers flex space for Home Office/Walk- In Closet. Nestled in a vibrant community, the home features a private spacious patio surrounded by nature creating your own slice of paradise. Perfect for enjoying morning coffee, alfresco dining, or simply soaking up the sun. This spot optimizes indoor/outdoor living. Superb location in a sought-after complex, including a playground, PLUS convenient access to explore the Jersey Shore and local waterways, shopping, restaurants, and transportation to NYC by Train, Bus, and Ferry. Enjoy an EXCEPTIONAL home & fabulous lifestyle at The Woods at Holmdel! *SF approx. - per tax records.
…By Heritage House Sotheby's International Realty


Pride of home ownership shines throughout this beautifully maintained ranch-style home located in the highly desirable Madison Park section of Old Bridge. Offering 3 bedrooms and a partially finished basement, this home combines comfort, functionality, and charm. Step inside to find a warm and inviting layout perfect for everyday living and entertaining. The partially finished basement provides additional flexible space ideal for a recreation room, home office, gym, or storage. Unwind in the serene, fully fenced backyard featuring a maintenance-free Trex deck -- the perfect setting for relaxing mornings, outdoor dining, or entertaining guests. Conveniently located near shopping, dining, parks, and major transportation, this move-in ready home is one you won't want to miss!
…By Heritage House Sotheby's International Realty


Coming Soon 7-16! Custom-built French Manor estate in prestigious Hop Brook Estates! One of Holmdel's premier luxury communities, set on 3.51 private acres. Built in 2012 as the owners' personal residence with exceptional craftsmanship and premium systems. Open floor plan w/ Great Room, Living Room w/ double-sided fireplace, Family Room, library, office, & chef's kitchen with two islands, Viking range, Sub-Zero refrigerator, quartz counters, and pantry. 5 bedrooms, 6.1 baths, first-floor guest suite, in-law suite, and luxury primary suite with terrace, spa bath, California Closet, and bonus room. Unfinished walkout basement with 11' ceilings, radiant heat, & rough plumbing. Resort-style yard w/heated saltwater pool, waterfall, outdoor kitchen, covered portico, Warm board radiant floors. Custom-built French Manor estate in prestigious Hop Brook Estates, set on over 3 private acres in one of Holmdel's premier luxury communities. Built in 2012 as the owners' personal residence, this exceptional home was designed with uncompromising quality, craftsmanship, and premium systems throughout.nnOffering 8,276 square feet of finished living space above grade plus a 5,083-square-foot unfinished walkout basement, the home features 5 bedrooms, 6 full bathrooms, and 1 half bath. The thoughtfully designed floor plan includes a dramatic Great Room, formal Dining Room, Living Room with double-sided fireplace, Family Room, handsome library with custom built-ins and spiral staircase to a private loft, dedicated office, and a spectacular chef's kitchen with two oversized islands, Viking range, Sub-Zero refrigerator and freezer, quartz countertops, walk-in pantry, mudroom, and spacious dining area.nnThe home includes a first-floor guest suite and a private in-law suite with its own entrance, ideal for multigenerational living. The luxurious primary suite offers a sitting area, private terrace, spa bath, California Closet, and bonus room with separate staircase access to the kitchen. Every bedroom features its own ensuite bath.nnThe unfinished walkout basement is already designed for future expansion with 11-foot ceilings, radiant heat in the slab, plumbing rough-ins, and elevator-ready access. Outside, the resort-style grounds feature a heated saltwater pool with waterfall, expansive patios, covered portico with outdoor TV, outdoor kitchen and grilling station, pool bath access, and open lawn surrounded by mature trees for exceptional privacy.nnAdditional features include Warmboard radiant heated floors, four-zone geothermal HVAC, triple-pane argon windows, spray foam insulation, solid bamboo flooring, Tesla EV charger, underground sprinkler system, French drains, and Timberline 50-year architectural roof. Ideally located near Bell Works, Holmdel Park, PNC Bank Arts Center, Garden State Parkway, NYC bus, ferry, and train service, with convenient access to Red Bank and Jersey Shore beaches. GSP to Exit 117, to Holmdel Rd ( 4 South), make a left on Hop Brook Lane. GSP to Exit 109, to 520 West, to Holmdel Rd ( 4 N) North make a right, and make a right on Hop Brook Lane. Can also use GSP 116 or 114.
…By Annonceur International


A once-in-a-generation offering in Marlboro's prestigious Triangle Estates, this extraordinary full-brick custom contemporary ranch stands as a true architectural masterpiece. Privately positioned as the final home on a quiet cul-de-sac, this estate was built with an uncompromising appreciation for luxury, design, and enduring craftsmanship. Offering over 4,900 sq ft not including the full finished walk-out basement, this 6-bedroom, 5.5-bath residence delivers a scale and presence rarely seen. A semi-circular driveway introduces the home's commanding exterior, complete with full brick construction on all sides, a concrete block foundation, and an exceptional 4-car-wide, double-depth garage with parking for up to 8 vehicles. Inside, dramatic cathedral ceilings, custom windows, and abundant natural light create an atmosphere of elegance and grandeur. The sunken family room soars with 23-ft ceilings, while the dining room impresses with 19-ft cathedral ceilings. The private primary wing is a retreat of its own, featuring vaulted ceilings, serene views of the resort-style backyard, an expansive bath with jacuzzi tub, separate shower room, dual vanities, large walk-in closet, and private study. A separate living wing offers 4 bedrooms and 2 baths, along with dedicated butler's quarters. Outdoors, the property transforms into a private resort with a heated gunite pool, expansive gazebo, and beautifully designed paver walkways and borders. Complete with generator support for essential systems and moments from shopping, Route 520, Route 18, and Route 9, this is a landmark Marlboro estate for the buyer seeking something truly irreplaceable.
…By Annonceur International


Great location with easy access to NYC via bus and train. Great backyard and sunroom with Waackaack Creek across the street, this cozy home is peaceful and offers the comfort you seek.
…By Soleil Sotheby's International Realty

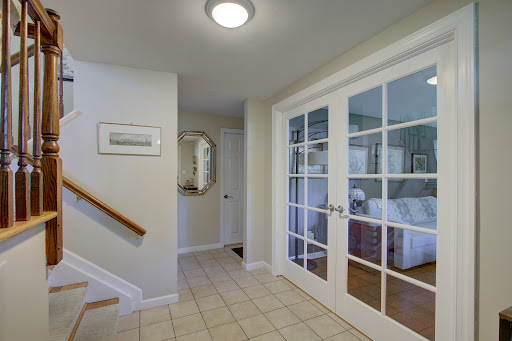


Lovingly maintained home in desirable Middletown neighborhood. Floor plan that works for all. Comfortable home office with fireplace and bow window Additional bedroom and full bath with roll in shower on first floor perfect for family space as well as guest space. Updated kitchen with breakfast bar, stainless appliances flows seamlessly into the dining room, living room as well as a generous deck with retractable awning. That leads to relaxing hot tub and parklike backyard. Feature list in documents. Close to all forms of NYC transportation, restaurants , shopping and even a neighborhood park with upgrades and more upgrades to come. Won't last! Must See!
…By Heritage House Sotheby's International Realty


Welcome to Knightsbridge Estate. Set behind a gated entrance in Colts Neck's Clover Hill section, this approximately 15,000 sq ft modern farmhouse estate compound is designed for luxury living, entertaining, wellness, equestrian pursuits, and animal-property use. The residence offers 7 bedrooms, 8 full baths, 3 half baths, soaring ceilings, black-framed windows, radiant-heated floors, a 3-level elevator, sauna, gym, wine room, smart home system, generator, solar, and 5 fireplaces. The primary suite serves as a private retreat with a spa-inspired bath. Outdoor amenities include an in-ground pool, pond and water views, trails, dog wash room, fenced dog run, and expansive open acreage. A fully equipped 1950s-inspired casita includes an eat-in kitchen, bedroom, and full bath, providing separate guest accommodations. A 5-stall barn supports equestrian and animal-property use. A detached building currently configured as a dance/yoga and wellness studio offers flexible use and may be converted back to a 6-car garage. A rare offering combining acreage, equestrian facilities, guest accommodations, wellness amenities, and smart-home technology in Colts Neck.
…By Prominent Properties Sotheby's International Realty


Set on 6 picturesque acres, this remarkable equestrian estate offers an exceptional blend of privacy, beauty, and premier amenities for the horse enthusiast. The thoughtfully designed grounds feature a heated 10 stall barn, 2 shed row stalls with Dutch doors and electric, 10 paddocks, two tack rooms with laundry, a spacious feed room and wash stall with hot water. In addition the loft holds 600 plus bales of hay. The property features an LED lit indoor arena with dustless footing for year round riding, and a lighted, irrigated outdoor arena with GGT footing. Complementing the equestrian facilities, the residence offers 4 bedrooms, 2.5 bath, wood floors, a finished basement and a stunning in-ground gunite pool, creating an ideal balance of refined country living and luxury amenities.
…By Heritage House Sotheby's International Realty


Discover an elevated level of living in this exquisitely maintained 5-bedroom residence, gracefully positioned on a premier street within the Clover Hill section. Rich hardwood floors, multiple fireplaces, and elegant French doors enrich the home's timeless character, while a dedicated home office provides refined work-from-home functionality. The beautifully renovated kitchen showcases a charming butcher block island, abundant storage, and opens to a sunlit eat-in dining space framed by expansive windows overlooking the picturesque backyard and resort-style pool. The great room is adorned with custom built-ins, while formal dining and gracious living areas offer a seamless blend of sophistication and comfort. The updated primary bath and upstairs hall bath further enhance the homes appeal. Outdoors, a private patio and serene setting create a true retreat--an exceptional offering in a coveted location.
…By Heritage House Sotheby's International Realty


Brand-new construction in the heart of Tottenville! This fully upgraded four-bedroom side-hall Colonial welcomes you with a grand foyer leading into a fully tiled main living area. The chef's kitchen features a 36-inch stove, stainless steel appliances, and a large island, perfect for entertaining, with sliders out to the backyard. Upstairs, you'll find four spacious bedrooms, including a primary suite with a private en-suite bath and a large walk-in closet with custom organizers. As a feature, the home offers a fully finished walk-up attic with its own heating and air conditioning, ideal for a home office, playroom, guest space, or additional storage. The fully finished basement includes a three quarter bathroom and direct access to the backyard. Outside, enjoy a fully covered porch with ample storage underneath. This home combines modern upgrades, flexible living space, and a prime Tottenville location
…By Annonceur International


Exceptional 1.5-acre waterfront estate on Staten Island just 40 mins by boat to Manhattan. With 700 ft of water rights, this private oasis is a dream for boaters and beach lovers alike. Featuring 4 beds, 5 baths, 3 kitchens, cinema, gym, heated pool, and 5 ocean-view decks. Entertain outdoors with dual grills, wet bar, smoker, and TVs. Private dock fits 3 boats & 2 jet skis. Enjoy a sunset Jacuzzi, driving range, basketball court, and firepit. Ground-level suite offers a full kitchen, bar, and steam bath. Custom hardwood floors, solar panels, 400-amp electric, and whole-property Wi-Fi. Newer roof & lifetime warranty boilers. Seller is motivated, considering all offers w/proof of funds. Price negotiable.
…By Annonceur International


Beautiful waterfront property in the heart of Middletown. This 4 bedroom, 3 full bath colonial offers c/t entry, living room with Brazilian redwood floors, formal D.R. with Brazilian redwood floor, dec moldings, large E.I.K. with c/t floors, oak cabinets, stainless appliances. Enclosed room off kitchen overlooks the pool, yard, and small lake. family room has gas fireplace, small wet bar/wine rack, one bedroom/office on 1st level, with 1st level full bath. Large MBR with full bath, c/t shower, w/i closet, also sliders to porch overlooking yard and small lake. Huge full basement, high ceilings, poured concrete foundation. Very private yard with 4yr old inground pool, deck, overlooking small lake. 3 Minutes to NYC trains, shopping, 12 min to ferry, 15min to new Netflex location.
…By Annonceur International


Spacious 4 Bedroom, 2.5 Bath Bi-Level home offering approximately 1,934 sq ft of living space & ready for your personal touch! The main level features a Primary Ensuite with a Full Bath and walk-in-closet, plus 2 additional Bedrooms, Living Room, Dining Room, and spacious Kitchen with breakfast bar & sliders leading to a large deck perfect for entertaining. The ground level includes a 4th Bedroom, cozy Family Room with a wood-burning fireplace & sliders to the patio, Half Bath, Laundry/Utility Room, and direct access to the attached 2-car Garage. Additional highlights include central air, forced hot air, fenced yard, deck, patio & conveniently located close to Route 18, shopping, dining, and more. Property backs up to South River but is NOT located in a flood zone. You don't want to miss this one!
…By Prominent Properties Sotheby's International Realty


Charming Cape-style home in a great location! This 3-bedroom home features gleaming hardwood floors and a newer kitchen with a center island, perfect for everyday living and entertaining. The inviting living room boasts a new electric fireplace, while all bathrooms have been beautifully updated. The spacious primary bedroom includes a walk-in closet for ample storage. Enjoy the privacy of a fenced backyard with a versatile outbuilding ideal for a home office, gym, studio, or man cave. Conveniently located close to shopping, dining, parks, and transportation.
…By Heritage House Sotheby's International Realty
'%20stroke='%23DDAA3A'%20stroke-width='1.909'%20stroke-linecap='square'%20stroke-linejoin='bevel'/%3e%3c/svg%3e)
Receive by email any new listing that may match your search criteria
Your criteria :
By validating this form, you accept the general conditions of use of Le Figaro Properties.
These agencies offer a selection of luxury properties vente at Matawan. Feel free to contact them for personalized assistance.
