The agencies at Accokeek
These agencies offer a selection of luxury properties vente at Accokeek. Feel free to contact them for personalized assistance.

 English$ USD · m²


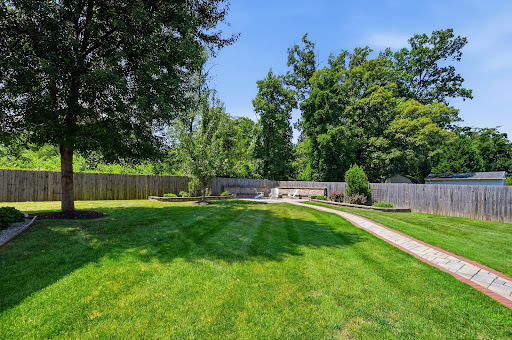
Spacious 4BR Home on .76 Acres with Water-Access Community Amenities Discover the potential in this spacious 4-bedroom, 2-bathroom, two-level home situated on a private and serene .76 acre lot. Featuring a traditional layout with wood flooring throughout, this property offers endless potential and ample space to bring your vision to life and add your own personal touch. Recent 2024 upgrades include a brand-new HVAC system and new roof, providing peace of mind for years to come. The main level features all four bedrooms and full bathrooms, along with a sizable family room and an expansive new great room addition—perfect for entertaining, gatherings, or relaxing with family and friends. Step outside to enjoy the large private rear yard, ideal for outdoor entertaining, gardening, or simply enjoying the surrounding nature and privacy. As an optional member of the Calvert Manor Civic Association, residents can enjoy access to neighborhood amenities including a pavilion, boat ramp, pier access, and more. Conveniently located near shopping, dining, and everyday conveniences, this home also offers an easy commute via Route 210 (Indian Head Highway) to Washington DC and Virginia, while being just a short drive to the National Harbor. A rare opportunity to own a spacious property with updates, privacy, and community amenities all in a commuter-friendly location!
…By Ttr Sotheby's International Realty


Discover this gorgeous home in the highly sought-after White Hall Forest community! Situated on THE BEST LOT in the community — premium homesite — this stunning home is nestled on a tranquil, private cul-de-sac, offering exceptional privacy and breathtaking surroundings. Newly renovated with meticulous attention to detail, this spacious home offers 6 BEDROOMS, 3.5 luxurious baths, a 2-car garage, and over 3000+ sq ft of beautifully designed living space. The main level shines with gleaming hardwood floors and an expansive layout featuring a welcoming foyer, formal living and dining rooms, a great room with a cozy fireplace, a private office, and a gourmet kitchen. Step through the sliding doors to a large deck, perfect for outdoor entertaining and relaxation. The owner's suite offers a spa-like bath for ultimate comfort, while the fully finished walk-out basement provides incredible additional living space. Conveniently located minutes from National Harbor, major commuter routes, and all the best the area has to offer. This is a rare opportunity to own one of the finest homes in White Hall Forest — a must-see property that won't last long! Priced to Sell
…By Ttr Sotheby's International Realty


This stunning residence is in pristine, model-like condition, offering a bright, inviting atmosphere with an open floor plan and numerous windows that bathe the interiors with natural light. The spacious family room flows effortlessly into a gourmet kitchen and adjacent sunroom, creating an ideal space for entertaining. The kitchen impresses with bright cabinetry, spotless countertops, and premium stainless steel appliances. Upstairs, the serene bedroom retreat includes a conveniently located laundry room. The generous primary suite features ample living space, a large walk-in closet, and a luxurious ensuite bathroom highlighted by an oversized shower. The lower level features an open, airy layout and a full bathroom for added convenience. Ideally situated for easy commuting, this home offers quick access to major metropolitan areas, including Washington, DC, and Northern Virginia.
…By Ttr Sotheby's International Realty


Skip the multi-year waiting list for the WW Pool membership by purchasing the owner's pass that transfers with the property! Nestled in the highly sought-after Waynewood community, this beautifully maintained split-level home blends timeless charm with modern comfort. Featuring 3 bedrooms and 2.5 baths, the home welcomes you with gorgeous wood floors, exceptional curb appeal, and abundant driveway parking. The main level is designed for both everyday living and effortless entertaining, offering a sun-filled living room adorned with exquisite dental moldings and wainscoting, an elegant dining room with access to the expansive back deck, and an updated kitchen complete with granite countertops, stainless steel appliances, recessed lighting, and a cozy eat-in area. Upstairs, the spacious primary suite features a large closet and private ensuite bath, while two additional bedrooms and a full hall bath complete the upper level. A versatile loft area with built-ins provides the perfect space for a home office, reading nook, or guest overflow. The lower-level rec room is the ultimate retreat — ideal for movie nights, game days, relaxing after a long day, or even creating the perfect home gym. A wall of custom built-ins adds both charm and functionality. Step outside and discover your own private oasis. The oversized deck with pergola is truly an entertainer’s delight, perfect for hosting gatherings, dining al fresco, or enjoying quiet evenings overlooking the fully fenced, flat backyard. This home is truly private - backing to Waynewood pool and no other houses behind it! Additional storage shed completes this exceptional outdoor space. Ideally located in one of Alexandria’s most beloved neighborhoods, this home offers the perfect balance of comfort, style, and lifestyle.
…By Ttr Sotheby's International Realty


Free seller paid interest rate buydown! Enjoy a lower monthly payment upfront and greater affordability as you settle into your new home by Take advantage of an incredible financing opportunity! Qualified buyers may be eligible for a 3-2-1 interest rate buydown, offering an interest rate as low as 3.5% during the first year! Contact our preferred lender for further details. Perfectly positioned in the highly coveted community of Tantallon on the Potomac, this exceptional residence overlooks the prestigious 1st fairway of The National Golf Club and is just a short stroll from Swan Creek Marina. Blending timeless elegance with refined comfort, this beautifully appointed 3,510 total sqft home offers 3½ levels of sophisticated living with 4 bedrooms, 4 bathrooms, and an expansive private primary suite retreat. A welcoming foyer with slate tile flooring introduces the home’s warm yet luxurious aesthetic, leading into a thoughtfully designed gourmet kitchen featuring custom 42-inch cabinetry, rich soapstone countertops and backsplash, stainless steel appliances, and an inviting breakfast bar. The kitchen opens seamlessly to a spacious family room designed for effortless entertaining, enhanced by gleaming hardwood floors and an abundance of natural light throughout. The main level also features elegant formal living and dining rooms, offering classic spaces for gatherings and special occasions. Upstairs, four generously sized bedrooms showcase hardwood flooring and crown molding, accompanied by a beautifully appointed full bath. Privately set apart, the upper-level primary suite serves as a true sanctuary, complete with a walk-in closet and a spa-inspired bath renovated in 2019, featuring heated floors, a jacuzzi soaking tub, and a separate glass-enclosed shower. An additional loft space extends from the suite, ideal as a private office, reading lounge, or serene sitting room with additional storage. The lower level is equally impressive, offering a large recreation room with wet bar, wood-burning stove, and abundant storage. A thoughtfully designed half bath includes a convenient dog-washing station, while a spacious bonus room provides direct access to the fenced rear grounds. Outside, the meticulously landscaped backyard creates a peaceful, resort-like setting with picturesque golf course views. Enjoy outdoor living on the expansive rear deck with enclosed storage beneath, or unwind on the brick paver patio surrounding the fire pit. A irrigation system adds convenience and ease to the lush outdoor space. Ideally located near Colin Powell Academy, Fort Washington Park , and Fort Washington Village Shopping Center, the home also offers convenient access to Route 210, National Harbor, I-495, and I-295, providing seamless connectivity to Washington, D.C. and Virginia.
…By Ttr Sotheby's International Realty


Opportunity knocks in sought-after Collingwood on the Potomac and the coveted Waynewood Elementary school district! Priced $175K under tax assessed value! Offering great bones, a spacious addition, and a desirable open kitchen layout, this 4-bedroom, 3-bath home is ready for its next chapter. While the property is being sold strictly As-Is and would benefit from cosmetic updates including paint, flooring, and kitchen and bath refreshes, it presents an outstanding opportunity for builders, investors, handymen, or buyers looking to create equity through renovation. The roof is very new (2023), and the A/C and Furnace were installed in 2013 and have been maintained/serviced regularly. The home is fully livable and features a gas fireplace, carport, and a large, level, fenced rear yard with plenty of room for outdoor entertaining, gardening, or future enhancements. Bring your vision and transform this well-located property into something truly special. Rarely does a home with this much potential become available in one of the area's most beloved neighborhoods. Enjoy an unparalleled Fort Hunt lifestyle. Residents treasure the community’s close-knit feel and easy access to scenic bike trails, neighborhood parks, the GW Parkway, the Potomac River waterfront. Living in Collingwood on the Potomac means becoming part of one of Alexandria’s most treasured communities; known for its neighborhood events, holiday traditions, welcoming atmosphere, and active outdoor lifestyle. From farmers markets and community gatherings to nearby marinas, riverfront parks, and quick access to Old Town Alexandria, Fort Belvoir, Tysons, the Pentagon, and Washington, DC, Fort Hunt offers a rare sense of connection and community that keeps residents here for generations.
…By Ttr Sotheby's International Realty


It’s rare that a home with such rich history, distinctive architecture, and an exceptional location becomes available to the public. Today, you're in for a special treat--a chance to explore an extraordinary residence that blends American history, timeless craftsmanship and endless potential! Once the boyhood home of General Winfield Scott--the legendary general who served in the War of 1812, the Mexican-American War, and the Civil War--this remarkable home began its story in 1762 in Sussex County, VA, known then as The Mitchell House. In 1946, it found new life when Carl W. Porter, Fairfax County's Director of Public Works and a retired U. S. Navy Captain along with his wife, Beatrice, carefully relocated it piece by piece to its stunning new site--a serene two-acre setting on the Potomac River, just below George Washington's Mount Vernon. They lovingly renamed it CARLBY! Washington’s 1793 map of the Mt Vernon Estate shows Carlby as “Field Number 1” and the water in front of the home as George Washington’s fishery. Set back from the road and only 200 feet from the water's edge, this secluded 2.18 acre property is approached by a graceful lengthy driveway which is perfectly situated to reflect the symmetry of the home and its outbuildings. This elegant residence follows the grand tradition of Southern plantation design--with a wide central hall and front and back doors perfectly aligned to invite cool river breezes. As you step inside with both doors open, the view of the water unfolds before you in breathtaking fashion. The riverside facade can be admired from the stately portico, reminiscent of Mount Vernon's grand lawn. Whether hosting gatherings or savoring tranquil mornings by the water, the setting offers breathtaking views, timeless serenity and radiant sunsets. With 151 feet of beautiful water frontage and a pier extending into the river, the property presents endless possibilities for relaxation and recreation, all surrounded by a natural landscape that serves as a thriving habitat for local wildlife. Inside, the craftsmanship speaks for itself. The first floor showcases original wide-plank pine floors, soaring 12-foot ceilings, and beautifully preserved moldings and paneling. To one side of the main hallway lies the grand living room, adorned with intricate wainscoting and elegant woodwork restored by the Porters themselves. Expansive nine-over-nine windows fill the space with natural light and frame sweeping river views. Across the hall, the formal dining room features a stately fireplace and a custom chandelier designed by Captain Porter and inspired by one found in George Mason's home at Gunston Hall. A cozy den with its own full bath offers the versatility of a first-floor bedroom; each of these rooms features a beautifully detailed period fireplace. The galley kitchen, half bath, laundry area and a private staircase leading to an upstairs room complete the main level. Upstairs, the owner's suite spans the full width of the house--a peaceful retreat with original floors, an elegant wood burning fireplace and an en-suite bath. With views of both the front lawn and the river, it captures the quiet grace of the home's 18th century origins. Two additional bedrooms, a full hall bath and custom built-in closets round out the upper level--each space filled with charm and history, from river views to cozy fireplaces. A detached double garage with upper-level storage, a historic smokehouse, complementary shed complete the outside structures on the property; all arranged with balance & purpose. Carlby is more than a home---it's a living piece of American heritage. A place where history, architecture and nature converge in perfect harmony. For historians, architects, preservations and lovers of nature who are looking for a waterfront, private retreat on over 2 acres of land, the possibilities are endless. This is a once-in-a-lifetime opportunity to own something truly irreplaceable.
…By Ttr Sotheby's International Realty


Welcome to 8316 Ashwood Drive in the highly sought-after Collingwood on the Potomac community! This spacious 4-bedroom, 2.5-bath home offers four finished levels of comfortable living and is located within the desirable Waynewood Elementary School district. The main level features bright, inviting living spaces and a kitchen with new skylights that fill the home with natural light. Just off the living area, the screened-in porch with skylights provides the perfect place to enjoy your morning coffee, entertain friends, or unwind while overlooking the large, level backyard. Upstairs, you’ll find 3 bedrooms, while the additional lower levels offers another bedroom, flexible space for a recreation room, home office, gym, or playroom. Abundant storage throughout the home - including a workshop. Major updates provide peace of mind, including a new air conditioning system (2025), hot water heater (2025), furnace (2021), dishwasher (2026), and kitchen skylights. A convenient carport adds covered parking and everyday convenience. Ideally located just minutes from the George Washington Parkway, Old Town Alexandria, Washington, D.C., Fort Belvoir, parks, trails, and the Potomac River, this home combines space, thoughtful updates, and an exceptional location in one of the area’s most established neighborhoods.
…By Ttr Sotheby's International Realty


A Masterpiece on the Potomac The largest and most iconic sale in Prince George’s County—a breathtaking sanctuary of luxury and distinction. Nestled on 10.57 acres of pristine landscape, this palatial 16,000 plus -square-foot residence offers an unparalleled blend of grandeur and comfort, boasting 700 feet of Potomac River waterfront—the largest in the county. A gated entrance opens to a stately extended driveway, leading to a graceful roundabout and a grand, oversized entrance framed by majestic exterior steps. Inside, a two-story atrium foyer with marble floors and a sweeping double-curved staircase welcomes you to an environment of timeless elegance. The main level is designed for both lavish entertaining and relaxed living, featuring two formal dining rooms, a spacious living room, a game room, and a large open kitchen with an extended island eat-in area adjacent to the family room. Direct access to the rear balcony offers seamless indoor-outdoor flow and panoramic views. The indoor pool, visible from the main level, invites serenity, complemented by a pool deck with steps to the lower pool area. The estate’s expansive layout includes 9 total bedrooms, a bonus room, 7 total full bathrooms, and 1 half bathroom. The upper level showcases five bedrooms, a bonus/sitting room, and an opulent primary suite with a private terrace capturing sweeping views of the Potomac River, the Woodrow Wilson Bridge, and neighboring Alexandria, VA. A fully functional attic space provides versatility with a spacious bedroom, a multi-use flex room, and an upper loft. The meticulously designed basement offers a 2-bedroom apartment with a full bathroom and a large eat-in kitchen, a theater room, a lounge area, and direct access to the in-ground pool area and a side 5-car garage. Embrace the ultimate in luxury living where architectural beauty, sophisticated interiors, and unrivaled waterfront vistas create an extraordinary residence without peer.
…By Ttr Sotheby's International Realty


Nestled on a private cul-de-sac, this exceptional Colonial that was featured in numerous design publications including Southern Living, masterfully blends timeless architecture with sophisticated design. Thoughtfully curated by nationally acclaimed DuVal Design, the home showcases a refined balance of warm, earthy tones alongside classic details, with craftsmanship and attention to detail evident throughout. A dramatic two-story foyer welcomes you with a graceful curved staircase, exquisite millwork, abundant natural light, and striking black-and-white checkerboard marble flooring. Just off the main entrance, a richly-hued home office with custom built-ins provides an inspiring space for productivity or creative pursuits. Across the foyer, an elegant living room anchored by a wood-burning fireplace flows seamlessly into the inviting dining room, creating an ideal setting for both everyday living and entertaining. French doors from the dining room open directly to the backyard patio, offering an effortless transition to outdoor dining. The gourmet kitchen is a standout, featuring a Wolf range, custom cabinetry, farmhouse sink, pot filler, statement range hood, and sun-filled breakfast nook framed by a large bay window. Just beyond, the inviting family room offers coffered ceilings, a fireplace, and direct access to the backyard, creating the perfect setting for both everyday living and entertaining. A stylish powder room and attached two-car garage complete the main level. Upstairs, the spacious primary suite serves as a private retreat with a luxurious en-suite bath, walk-in closet, and adjoining sitting room with fireplace. Three additional bedrooms and a full bathroom complete the second level. The lower level of the home significantly expands the living space with a large recreation room, game area, kitchenette, full bath, along with two versatile bonus spaces, and generous storage. Ideal for a guest respite, a second office, fitness room, or play room, the lower level bonus rooms offer exceptional flexibility to suit a variety of living needs. Combining designer finishes, elegant living spaces, and a premier cul-de-sac location, this one-of-a-kind home offers an unparalleled opportunity in the heart of Alexandria. *Select furnishings available to convey. (All furniture negotiations separate and directly with seller).
…By Ttr Sotheby's International Realty


Add this to your list of must-see homes this weekend! This is a rare offering in Riverside Estates. You will fall in love with this solid rambler on a quarter acre lot. This 5-bedroom, 2.5-bath home has been lovingly maintained for many years, and it is evident from the moment you walk up the driveway. The main level has a wonderful layout and easy access to the patio for entertaining in the outdoor living space. You will appreciate the gorgeous hardwood flooring throughout the main level and the beautifully updated kitchen (2025) with high-end cabinetry and granite countertops. The spacious, walk-out basement has so much to offer, including a spacious family room, two bedrooms and a bonus room, a huge laundry room with additional storage, and a generously sized storage closet. You will love hosting gatherings at your home! You will fall in love with the beautiful gardens and landscaping, including two mature fig trees! Come take a tour and see all that this beautiful home has to offer. Some recent updates include a new roof (2026), renovated kitchen (2025), HVAC (2024), and basement renovated (2024). Situated on one of George Washington’s original farms, this property is just over a mile from Mount Vernon Estate and within walking distance of Mount Vernon High School. This is the ideal neighborhood for learning how to ride a bike or taking your pets for a walk. This home is truly special.
…By Ttr Sotheby's International Realty


This exceptional Colonial masterfully blends timeless architecture with sophisticated design. A welcoming central foyer opens to elegant living and dining rooms on either side; each defined by striking contemporary columns that pay homage to the area's historic character while embracing a modern aesthetic. From here, the home unfolds into an extraordinary kitchen and family room designed to be the heart of daily living and effortless entertaining. The designer kitchen is a showcase of craftsmanship, pairing crisp white cabinetry with rich mahogany accents for a timeless yet modern aesthetic. A dramatic black, Dekton island anchors the space, while premium appliances including a 6-burner BlueStar gas range, BlueStar double wall ovens, and a Bosch refrigerator, deliver professional-grade performance without sacrificing style. Just beyond, the inviting family room features custom built-ins surrounding a floor-to-ceiling stacked stone electric fireplace, creating a warm and sophisticated gathering space. Just beyond the kitchen, an expansive laundry room offers exceptional versatility. Designed to function as much more than just a laundry room, it features extensive cabinetry, granite countertops, a center island, a built-in workspace, abundant storage, and ample room for crafting and hobbies. Beyond this space, you'll find a private apartment with it's own entrance - ideal for an au pair, long term guests, or extended family. Here, guests will enjoy the comfort and privacy of a self-contained apartment within the home; complete with a full kitchen, inviting living area, private bedroom, and a spacious bathroom featuring both a soaking tub and a walk-in shower. A stunning staircase leads to the second level, where wide hallways, soaring 9-foot ceilings, and an open landing enhance the home's spacious feel. Four bedrooms are located on this level, including a luxurious primary suite filled with natural light from three large windows. The suite offers a spacious ensuite bath and an impressive 30-foot long dual closet. One of the secondary bedrooms has been thoughtfully transformed into a charming playroom but can easily serve as a bedroom, office, or flex space. The finished lower level is equally impressive, highlighted by a THX-certified home theater complete with a stadium style seating with leather recliners for an immersive cinematic experience. A generous recreation room, full bathroom, exercise room/bonus room, and ample storage complete this exceptional level. Outdoor living is every bit as remarkable as the interior. A large, screened porch just off the kitchen provides the perfect setting for relaxing or dining outdoors insect free, beneath the breeze of an oversized ceiling fan. The covered bluestone patio extends the entertainment possibilities with a fully equipped outdoor kitchen featuring granite bar seating alongside a built-in sink, refrigerator, freezer, flat-top griddle, and grill; featuring premium brands such as Bull, AMG, and Blaze appliances. A meandering bluestone walkway leads to a beautifully illuminated patio centered around a natural stone fire pit, creating an inviting destination for evenings under the stars. Car enthusiasts will appreciate the oversized three-car garage with insulated doors, while the finished bonus space above offers exceptional versatility. Featuring electricity, modern grey flooring, and abundant natural light, this flexible space is ideal for a home office with a private entrance, fitness studio, creative workspace, or private retreat. Additional premium amenities include a whole-house generator and whole-house water filtration system, providing peace of mind and everyday convenience. Over $215,000 has been invested in the home since 2022 (see list of improvements in docs). Meticulously designed and exceptionally appointed, this one-of-a-kind home offers a rare opportunity to enjoy luxury living with spaces thoughtfully crafted for the way you live, entertain, and relax.
…By Ttr Sotheby's International Realty


Nestled in the prestigious Riverside Estates, this exquisite Colonial home seamlessly blends timeless elegance with modern luxury. Spanning 1,806 square feet, this meticulously maintained residence boasts four spacious bedrooms and two and a half opulent bathrooms, offering an unparalleled living experience. Step inside to discover a gourmet kitchen that is a chef's dream, featuring upgraded countertops, island, and high-end stainless steel appliances, including a gas range and built-in microwave. The open floor plan flows effortlessly into a formal dining area, perfect for hosting dinner parties or intimate gatherings. Cozy up in the inviting living room, where a stunning wood-burning fireplace creates a warm ambiance, enhanced by natural light and rich hardwood floors. Retreat to the upper level primary suite, a sanctuary of tranquility, complete with an updated luxurious en-suite bathroom. The additional bedrooms are generously sized, providing comfort and privacy for all. The lower level offers a partially finished basement with ample natural light, additional wood burning fireplace and a spacious recreation area. There is an additional bedroom, office or home gym space and large storage area. Enjoy outdoor living on the screened porch or expansive deck, perfect for summer barbecues or quiet evenings under the stars. Let pets or children run free in the huge fully fenced rear yard. With an attached two-car garage and a concrete driveway accommodating four additional vehicles, convenience is at your fingertips. Recent updates include newer HVAC, garage doors, privacy fence, upper and lower level windows and more. This home is not just a residence; it's a lifestyle of sophistication and comfort, waiting for you to make it your own. Experience the allure of Riverside Estates today! Convenient to GW Pkwy, Old Town Alexandria and Historic Mount Vernon.
…By Ttr Sotheby's International Realty


13015 Chalfont Avenue is ready to welcome you home! This charming split foyer home offers comfort, space, and a serene setting in the heart of Fort Washington. Featuring 3-bedrooms, 2 full baths, a spacious and functional layout with recently refinished hardwood floors on the main level. The bedrooms provide comfortable accommodations, while the lower level offers additional flexible living space to fit your lifestyle with walk out access to your backyard where you can enjoy peaceful lush tree views. Enjoy the convenience of a 2-car attached garage plus additional parking room on the driveway. Whether you're looking to move right in or update over time, this home offers the ideal canvas to create your dream space! Ideally located minutes from The Shops at Livingston Square, National Harbor, MGM, Tanger Outlets, parks, restaurants, and major commuter routes with easy access to Washington, DC, and Northern Virginia. Property is being sold AS-IS. Don't wait, schedule your showing today!
…By Ttr Sotheby's International Realty


Welcome to this beautifully updated rambler offering over 2,600 finished square feet of comfortable living space across two levels, perfectly situated on nearly a half-acre lot in an unbeatable location. Thoughtfully maintained and enhanced over the years, this home is move-in ready with numerous recent improvements, including fresh interior paint, a freshly painted deck, newer roof, newer siding, newer gutters, newer appliances, a new gas fireplace, a newly finished lower level, and a newer water heater. Step inside through the welcoming foyer and discover a bright, inviting main level featuring white oak hardwood floors throughout the living areas. The spacious living room flows seamlessly into the formal dining room, creating the perfect setting for everyday living and entertaining. The updated kitchen is appointed with granite countertops and newer appliances and opens to a sun-filled breakfast room surrounded by oversized windows that flood the space with natural light while providing direct access to the side deck. The main level also offers four generously sized bedrooms and two full bathrooms, including a private primary suite complete with its own ensuite bath. The finished lower level expands your living space with a spacious recreation room centered around a cozy gas fireplace, while new Andersen sliding glass doors lead directly to the patio and fully fenced backyard. This level also includes a versatile office or den, a laundry area with additional bedroom space, and abundant storage to meet your everyday needs. Outdoor living is just as impressive, with a freshly painted deck spanning the entire width of the home—perfect for dining al fresco, entertaining guests, or simply enjoying your morning coffee. The backyard also features a lower-level patio, mature landscaping, and plenty of room to relax or play. A long private driveway provides ample off-street parking. Ideally located just 1.5 miles from Mount Vernon and the scenic Mount Vernon Trail, 2.5 miles from Fort Belvoir's Walker Gate, 6.4 miles from Belle Haven Country Club, and only 7.6 miles from Old Town Alexandria, this home also offers convenient access to major commuter routes, shopping, dining, parks, and everyday conveniences. Combining thoughtful updates, spacious living, and an exceptional location, this is a home you won't want to miss.
…By Ttr Sotheby's International Realty


Ideally situated on a quiet cul-de-sac just moments from George Washington's Mount Vernon Estate, the George Washington Memorial Parkway, and the Potomac River, this beautifully maintained residence offers exceptional privacy on a fully fenced .35-acre lot surrounded by mature landscaping. A spacious rear deck overlooks the tranquil backyard, creating an ideal setting for outdoor entertaining and everyday enjoyment. The main level features an open, light-filled floor plan with hardwood floors, elegant moldings, custom built-ins, and plantation shutters throughout. The kitchen is centered around a generous island with a gas cooktop, abundant cabinetry, and opens seamlessly to a bright sunroom that serves as a natural extension of the living space. A private home office with custom built-ins provides the perfect work-from-home environment. Upstairs, the spacious primary suite offers a tray ceiling, a well-appointed spa-inspired bath, and generous closet space. Large windows throughout the upper level fill the home with natural light, while a conveniently located full-size laundry room adds everyday functionality. The finished lower level provides outstanding flexibility with a large recreation room, full bath, extensive built-in cabinetry, a dedicated workshop with direct exterior access, and ample storage. Completing the home is an attached two-car garage, all within a peaceful setting that combines convenience, privacy, and timeless appeal. Relo addendum required.
…By Ttr Sotheby's International Realty


Experience coastal modern living in one of Alexandria's most sought after waterfront communities. Located in the heart of Wellington Villa, this beautifully updated home combines timeless charm, modern finishes, and seamless indoor outdoor living. Sun filled interiors, thoughtfully designed living spaces, and quality updates create a home that is both elegant and comfortable. The private backyard offers a true resort style experience with a sparkling saltwater pool, professionally landscaped grounds, and multiple outdoor spaces for entertaining, dining, and relaxing. Whether hosting guests or enjoying a quiet evening at home, this outdoor retreat is designed for year round enjoyment. Ideally located near the Potomac River, Old Town Alexandria, Mount Vernon, Fort Belvoir, National Harbor, National Landing, Amazon HQ2, Ronald Reagan Washington National Airport, and downtown Washington, DC, the home offers exceptional convenience. The nearby Mount Vernon Trail provides miles of scenic walking, running, and biking along the river, while parks and waterfront recreation are just moments away. A spacious stand up attic and finished cellar provide abundant storage and flexible space for a home gym, hobby room, workshop, art studio, or playroom, adding versatility to everyday living. Located within the highly acclaimed Waynewood Elementary School district and served by West Potomac High School, this exceptional home offers the perfect combination of luxury, location, lifestyle, and top rated schools in Alexandria.
…By Ttr Sotheby's International Realty


Welcome to this timeless home in just steps to the bike path, restaurants, shopping and grocery in the heart of Fort Hunt. A large main level bedroom plus family friendly layout is great for generational living. Sited on a large flat half acre lot with quick access to DC and within the beloved Waynewood Elementary district. Inside, nearly 5,600 finished square feet unfold across three thoughtfully designed levels. The main level features formal living and dining rooms , while the heart of the home is the open-concept kitchen and dramatic two-story family room—anchored by a striking stacked stone Astria gas fireplace. A rare large main-level bedroom offers privacy and flexibility for guests, multigenerational living, while both a front and rear staircase add everyday convenience and charm. Upstairs, the primary suite is a true retreat, complete with a sitting room and a custom-designed walk-in closet. Three additional bedrooms and 2 include a well-appointed baths offers space for a large family. The recently finished lower level with a spacious recreation room, media room, gym, game area, full bath, and an additional legal bedroom, perfect for guests or extended stays. Outdoor living is just as inviting, with a Trex deck overlooking mature landscaping and a spacious backyard ready for play, entertaining, or quiet evenings under the trees. Additional highlights include a three-car garage with EV-ready capability and a functional mudroom/laundry area just off the garage, designed for the rhythm of daily life. Located steps to the GW Parkway, bike paths, walking trails, parks, and the Potomac River. Minutes from Old Town Alexandria and Mount Vernon, Fort Belvoir, The Pentagon, Huntington Metro, National Airport, and DC. This is more than a home, it’s a place to grow, gather, and create lasting memories in one of Alexandria’s most cherished communities.
…By Ttr Sotheby's International Realty


A Waterfront Masterpiece on The Potomac River, just 35 minutes from Washington, D.C., awaits in the enclave of Mason Neck—a sanctuary in Northern Virginia. Known for its expansive regional & state parks, pristine nature & wildlife reserves, equestrian facilities, and golf course, this area offers an unparalleled lifestyle of sophistication and serenity. Historically significant, the land was once the home of George Mason, a Founding Father and author of the Virginia Declaration of Rights, adding a rich cultural heritage to its allure. This distinguished estate boasts over 225 feet of breathtaking waterfrontage where you can drive down to a 269-foot private dock (no stairs), epitomizing an exclusive water-centric lifestyle. As you traverse the gated circular entry and immaculate grounds with beautiful native & ornamental plantings, you are greeted by the stately front motor court. Designed by the visionary architect Tom Flach and constructed by the renowned KohlMark Group, this craftsman-style residence showcases exquisite bespoke finishes throughout. Enter through an artisan-carved stained glass door into the grand foyer, where a majestic barrel vault ceiling with cedar wood inlay and elegant cove lighting adorns the travertine center hall. Panoramic water views grace every space on the main level. The formal living room features a coffered ceiling, an opulent marble-surround wood-burning fireplace, and custom built-ins. The adjacent formal dining room, also with a coffered ceiling and intricate crown moldings, opens to luxurious outdoor entertaining spaces with breathtaking river views. The gourmet kitchen, clad with richly painted cherry cabinetry, lustrous quartzite countertops, and an expansive island, boasts professional-grade stainless steel appliances. A rear pantry with commercial-grade appliances, a main level laundry, and rear staircase complement the kitchen. The breakfast area opens to the hearth/ family room, featuring a striking cedar cathedral ceiling, a grand stone fireplace, custom built-ins, and sweeping water views. In the left wing, an octagonal library opens to the rear patio. An elegant office or optional bedroom with a full bath and walk-in closet, along with a refined study featuring a wet bar, opens to a private screened-in porch. Ascend the staircase, adorned with a stunning blue heron stained glass window, or take the private elevator to the upper level. Double solid wood doors open to the sophisticated primary suite sitting room with a marble gas fireplace and captivating water views. The primary bedroom features another stunning cedar cathedral ceiling and a bowed bay window. The spa primary bath, with split vanities, luxurious marble finishes, and an oversized shower, has a second entry from the wardrobe hall lined with built-ins leading to two expansive walk-in closets. The upper front hall, with custom built-in benches, leads to secondary bedrooms, each with en-suite baths showcasing designer finishes. Beyond the upper-level laundry room and powder room lies an engaging game room or optional fifth bedroom. On upper level 2, a fully unfinished space offers boundless potential for future expansion. The lower level features an expansive exercise room, full bath, and a walk-out level recreation room. With over 2,300 square feet of unfinished space, there is ample opportunity for additional customization. The meticulously landscaped rear grounds include a grand stone patio, ambient landscape lighting, an inviting fire pit, and commanding views of the majestic Potomac River. The community features a waterfront park with a beach, pavilion, boat launch, tennis, volleyball, and basketball. This exquisite location is near Old Town Alexandria, Fort Belvoir, & VRE Station, and has easy access to I-95 enhancing this retreat's appeal. This haven is a paradise for nature enthusiasts & boating aficionados alike, embodying unparalleled sophistication, elegance, & refined living—a true waterfront masterpiece.
…By Ttr Sotheby's International Realty


Just Listed - Modern Luxury Meets Prime Location! Welcome to 8708 Lukens Ln, an exquisite new construction home crafted with the highest quality materials and exceptional attention to detail. Offering over 4,000 sq ft of beautifully designed living space on two spacious levels, this 5-bedroom*, 4-bathroom residence is the perfect blend of elegance, functionality, and comfort. Step inside to discover gorgeous LVP flooring with a warm hardwood look that flows seamlessly throughout the home. At the heart of the house is a stunning chef's kitchen featuring a truly massive island - ideal for cooking, entertaining, and gathering. High-end finishes, designer touches, and modern appliances make this kitchen a dream come true. *A flexible bonus room (no closet) on the main level can serve as an office, guest room, playroom, or additional bedroom-whatever suits your lifestyle best. The home also boasts a 2-car garage with a mudroom, a charming covered front porch, and a huge backyard complete with a storage shed for all your tools and toys. Located just moments from the vibrant Mount Vernon Route 1 corridor, you'll enjoy easy access to shopping, dining, parks, and more. Plus, with Fort Belvoir nearby, this location is as convenient as it is desirable. Don't miss this rare opportunity to own a brand new, move-in ready home in one of Alexandria's most accessible neighborhoods. Schedule your private tour today and experience the luxury of new construction living!
…By Annonceur International


Welcome to Hallowing Point River Estates, Fairfax County's best kept secret along the wide waters of the majestic Potomac River at the very tip of the Mason Neck Peninsula where eagles soar and the river runs deep. This beautifully designed home with superior elevation and riverside pool offers a resort lifestyle in a place of serenity, a place to unwind and enjoy the surrounds of calming waters and abundant nature. Set along 125 ' of waterfront with riparian rights and private dock, this fully renovated and expanded residence offers direct river views from nearly every primary living space. Thoughtfully designed with the perfect integration of flow and function, nearly every room capturing the majestic Potomac river views. A floor plan that brings intent for both casual and formal entertaining and comfortable everyday lifestyle. The main level opens with a foyer that frames straight-through water views, leading to a formal dining room with crown molding and wainscoting. The living room is anchored by vaulted beamed ceilings, a wood-burning fireplace with granite surround, and seamless connection to the kitchen, all oriented toward the water. The kitchen is designed for both daily use and entertaining, featuring custom cabinetry, lux granite countertops, a 10' island with seating, Bosch stainless appliances, a butler's serving area, and a large walk-in pantry. Adjacent, the sunroom provides additional living space with direct access to riverside patios and the pool. The walk-out lower level continues the waterfront focus with a family room offering direct access to the patio and pool, a wood-burning fireplace, built-ins, and a bar with wine cooler. A separate laundry room with custom storage and an expansive adjoining storage room complete this level. Upper Level One includes two bedroom suites. The waterfront suite features a private sitting/dressing area, two walk-in closets, a luxury bath, and a private balcony overlooking the river and pool. The second suite offers an en-suite bath, generous closet space, and views of the front grounds. The top-level primary suite, completed in 2025, is a dedicated waterfront retreat with walls of windows, a sitting area, and sliding doors positioned for a future deck. Two oversized walk-in closets with custom built-ins and a spa-style bath with soaking tub, oversized shower, dual floating vanities, and linen closet complete the space. Outdoor features include a newly constructed dock and seawall (2025), 180' in length with additional extension permitted, 125' rip-rap shoreline, fenced yard, extensive slate patios, lawn irrigation system, and a riverside Gunite pool with integrated spa. Permanent stairs provide direct access to the water's edge. Tech Features-Systems: Extensively renovated in 2019 with a 2025 primary suite addition & garage expansion. Aprx. 6000 sf on a .71-Ac lot. 5-zone HVAC system including dedicated zones. Solid white oak floors on the main (refinished 2025). 26 kw generator servicing most of the house. 4-electrical panels. Recessed, Cove and under-cabinet lighting throughout. Totally finished heated and cooled 4 car garage, circular driveway-parking for 10+ vehicles. RV parking spot w/30-amp RV outlet. Not located in a flood zone. Home warranty included with pool coverage. The location is a known nature lover's paradise, and boaters delight with a community dock and several nearby marinas. Neighborhood Amenities: www.HallowingPoint.org. include a waterfront 7-ac park & beach with pavilion, grilling stations, volleyball, waterfront boat launch with pier, tennis, pickleball & basketball courts, playground. Annual events sponsored by HPA throughout the year. Surrounded by thousands of acres of federal, state, and regional parkland, just 27 miles south of DC, 30 mins to Old Town Alexandria, and 6 miles to Ft. Belvoir. Nearby VRE Station, EZ access to I395, community bike & hiking trails, Pohick Bay golf course & camping, ,riding stables all at your reach!
…By Annonceur International


Set along the scenic Potomac River, this extraordinary 2.1+ acre waterfront estate in Fort Washington’s coveted Treasure Cove offers a rare blend of privacy, scale, and breathtaking natural beauty. With approximately 400 feet of shoreline, the property captures sweeping river views and unforgettable sunsets from nearly every vantage point. A private dock and boat lift make it effortless to get out on the water whenever the moment strikes—perfect for embracing a true waterfront lifestyle. The residence spans over 6,000 square feet, offering expansive and flexible living spaces ready to be enjoyed as-is or elevated to today’s modern standards. The dramatic family room features a fireplace and striking beamed ceilings, while formal living and dining rooms provide timeless spaces for entertaining. A generously sized kitchen anchors the home, presenting an excellent opportunity for customization. The primary suite serves as a peaceful retreat, complete with a fireplace, oversized walk-in closet, spa-like bath, and a private deck overlooking the river—ideal for both sunrise coffee and sunset views. Additional highlights include a library, a sitting room or artist studio, a second kitchen, four additional bedrooms, and three additional baths. A three-car garage with a finished upper level large enough for a couple of private offices, studio and more. Also on this level is large storage area with easy access. For boating enthusiasts, the location is unmatched, with easy access by water to the vibrant waterfront destinations of National Harbor, Old Town Alexandria, Navy Yard, and Georgetown. Conveniently located just minutes from National Harbor, Washington, DC, Old Town Alexandria, and major employment hubs, this is a rare chance to own a premier waterfront estate that combines lifestyle, location, and long-term potential—all just moments from the Nation’s Capital. SELLER FINANCING: 20% downpayment, 4% interest-only for 4 years. Call listing agents for more information.
…By Ttr Sotheby's International Realty


Largest of the 2 bedroom models in Belle View community. All new appliances in 2026, new Trane heat pump in 2018. Bright, sun-filled condo in the highly desirable Belle View community, offering both comfort and convenience. This inviting home features beautiful parquet floors, a spacious layout, and a fully updated kitchen and bathroom. The kitchen boasts brand-new stainless steel appliances, granite countertops, plenty of storage and fresh paint throughout, giving the entire space a clean, modern feel. Set within 56 acres of landscaped grounds, the Belle View community offers an impressive array of amenities, including a pool, picnic areas with grills, pickleball and tennis courts, a basketball court, gazebo, multiple tot lots, and regular community events with a neighborhood newsletter. The condo fee covers water, gas, sewer, trash, recycling, parking, common area maintenance and amenities, with an optional in-unit maintenance program available for added convenience. Great location near Belle View shopping and dining, with easy access to the Mt. Vernon Rec Center, Mt. Vernon Trail, Huntington Metro, Reagan National Airport, Old Town Alexandria, bus stops, and more—this home combines a peaceful setting with unbeatable accessibility.
…By Ttr Sotheby's International Realty


DO NOT SHOW WITHOUT APPOINTMENT. DO NOT WALK THE LOT WITHOUT AGENT PRESENT. PRICE IS FOR LAND ONLY. Flat, buildable lot in desirable Belle Haven on prime street off the circle and across the street from Fort Willard Park. Only half a mile to Belle Haven Country Club, 0.7 miles to Belle View Shopping Center, about a mile to the Mount Vernon running/biking path, 2 miles to Old Town Alexandria, 4 miles to National Harbor, 1.2 miles to 495, 6 miles to Reagan National Airport and 13 miles to Washington DC. Plat represents lot line adjustment, which is currently in process. Contracts to be subject to final lot line approval. See Documents for title work and survey.
…By Ttr Sotheby's International Realty


DO NOT SHOW WITHOUT APPOINTMENT. DO NOT WALK THE LOT WITHOUT AGENT PRESENT. Flat, buildable lot in desirable Belle Haven on prime street off the circle and across the street from Fort Willard Park. Only half a mile to Belle Haven Country Club, 0.7 miles to Belle View Shopping Center, about a mile to the Mount Vernon running/biking path, 2 miles to Old Town Alexandria, 4 miles to National Harbor, 1.2 miles to 495, 6 miles to Reagan National Airport and 13 miles to Washington DC. Plat represents lot line adjustment, which is currently in process. Contracts to be subject to final lot line approval. See Documents for title work and survey.
…By Ttr Sotheby's International Realty
'%20stroke='%23DDAA3A'%20stroke-width='1.909'%20stroke-linecap='square'%20stroke-linejoin='bevel'/%3e%3c/svg%3e)
Receive by email any new listing that may match your search criteria
Your criteria :
By validating this form, you accept the general conditions of use of Le Figaro Properties.
These agencies offer a selection of luxury properties vente at Accokeek. Feel free to contact them for personalized assistance.
