Get early access to listings that match your criteria
Never miss an opportunity again. Our personalized alerts notify you instantly.

 English$ USD · m²


The Ultimate Luxury Mountain Estate - 'Mount Somerset', Port Douglas Some places in the world catch your breath; these are places we dream about, totally unique on this planet, 'Mt Somerset', Port Douglas is one of those places. Impossibly beautiful, impossible to repeat and equally impossible to acquire . until now. 'Mt Somerset', Port Douglas, is where years ago, a young visionary couple spotted its unique potential and dared to make a dream come true. Completely off-grid, this property offers all the qualities of an inner-city luxury home but is perfectly perched on top of an un-spoilt mountain, surrounded by the great Australian icons and World Heritage areas of Port Douglas, such as the Daintree rainforest and Great Barrier Reef. Private and sanctuary-like, this property offers sustainability, functionality and luxury with the option for family living perfection or extended holidays with family and friends whilst including multiple simultaneous business applications. An extraordinary once in a lifetime opportunity for those who have extraordinary vision! Including potential eco-tourism development subject to approvals or simply a piece of paradise to landbank for the future; the options are endless, but the lifestyle for now is perfect. 'Mt. Somerset', Port Douglas offers: Spectacular elevated 360-degree ocean, mountain, and rural landscape views Two levels of living with vehicle access to both levels Over 610sqm of indoor and undercover outdoor living areas 3 King-sized bedrooms with en-suites and walk-in robes (one with a study) Large home theatre and en-suite (incorporating 4th king bedroom, home office and/or gymnasium) Open plan lounge / dining / kitchen / bar / covered balconies and decks Fully air-conditioned and ceiling fans throughout 1,200+ bottle climate-controlled wine cellar Spectacular views from every room through floor to ceiling glass Full-length undercover patio with ocean/mountain views that extend over 70 kms Designed, engineered and built in 2016 to the highest standard, with a contemporary streamlined architectural design, encompassing cyclone-proof strength glass 4 person Oasis spa with integrated heat pump on the patio Huge undercover entertaining deck for formal and informal entertaining for up to 60 guests Pebbled courtyard with fire pit and wood fired pizza oven C-Bus / Control4 advanced home automation (lighting, fans, A/C, blinds, security, audio/video, movement and temperature sensors) Five smart televisions (4K UHD in the lounge and home theatre) Six zone (13 speakers) Sonos / Bose home entertainment / music streaming system Unlimited NBN Fixed Wireless Broadband with high-speed ethernet Fully furnished and equipped indoors and out 15kw off-grid solar system with battery storage and backup generator - no electricity bills! 150,000 litre rainwater tanks - no water bills! Landscaped lawns and gardens Abundant bird life, native wildlife and natural rainforest as your garden playground Separate rustic cottage with bed/sitting room, camp kitchen, bathroom and bush toilet Over 5 kms of well-maintained, all-weather driveways and tracks (partly bituminised) Established fruit orchard (mango, avocado, various citrus) New 130sqm 5 bay implement shed (one bay enclosed in for storage) with power and water Opportunities to extend the existing accommodation and living areas Acres of elevated flat grassed areas for further lifestyle development and use (swimming pool, tennis court, stables, helipad, gardens) The property is a single title of approx 77 hectares (190 acres) of pristine, sloped wet tropical rainforest rising from the surrounding low-level plains to about 240m above sea level at the peak of 'Mt Somerset', which is on the property. Location: 5 minutes to Mossman Gorge and Mossman township 5-15 minutes to shopping, restaurants, beaches, schools, hospitals, commercial, entertainment and sporting venues 15 minutes to the south is Port Douglas, the gateway to the vibrant Great Barrier Reef 15 minutes to the north is the Daintree River and World Heritage Daintree Rainforest 15 minutes to the west are the Atherton Tablelands and historic outback towns 60 minutes to the south are Cairns International Airport, Cairns Central Railway and Cairns Cruise Ship Terminal (cruise ships also stopover in Port Douglas), and major retail, entertainment, hospital and medical, sporting and tourism venues Contact Agents for more information and to book your viewing: Sandie Edwards - 0456 447 813 Annie Hayes - 0402 859 467 Disclaimer This property is being sold by auction or without a price and therefore a price guide can not be provided. The website may have filtered the property into a price bracket for website functionality purposes
…By Annonceur International


Auction Location: On-Site A residence of rare vision and architectural artistry, this extraordinary collaboration between OH Architecture and GCAP Property redefines luxury living within Norman Park's prestigious Poets' Corner. Occupying an expansive 810sqm parcel and unfolding across 747sqm of cohesively curated design, the home seamlessly fuses its original facade with bold off-form concrete construction, delivering a sanctuary where exceptional craftsmanship and resort-style indulgence intuitively intertwine. Grounded by an organic material palette and enveloped by architecturally landscaped gardens that weave nature into daily life, every element has been carefully conceived to evoke calm and connection, with Venetian plaster walls, Travertine tiles, tongue-and-groove European oak, Fior di Pesco Carnico marble, Esmeralda quartzite and Brodware aged iron fittings uniting beneath soaring 3.2-metre ceilings and illuminating skylights. Designed as a seamless dialogue between indoors and out, a collection of considered living spaces centres around a sunken lounge with a fireplace, elegant dining area and mesmerising kitchen, where Miele appliances, an integrated Liebherr fridge/freezer, Billi sparkling Zip tap and a concealed scullery/laundry ensure effortless functionality and mastery within this culinary showpiece. Sliding stacker doors dissolve the boundary to an inspired alfresco pavilion, where a Beefeater outdoor kitchen, heated swimming pool, lush lawns and burnt basalt stone paths create a private Eden for entertaining and relaxation. Complementing this enchanting retreat is a dedicated wellness/guest house, extending the home's exceptional lifestyle offering for visitors, workouts and rejuvenation. Accommodation is equally impressive, comprising five bedrooms, five bathrooms (including three ensuites), plus indoor and outdoor powder rooms. A ground-floor guest suite provides flexibility, while a media retreat and study cater to modern family living. Occupying an extraordinary 167sqm, the upper-level master suite forms an oasis of unrivalled opulence, where captivating city skyline vistas and sweeping northern outlooks are harnessed from your dual private rooftop terraces, and skylights embrace sunlight into the surrounding office/nursery, walk-in robe, and sumptuous ensuite with a Victoria & Albert bathtub. An oversized three-car garage, off-street parking and 114sqm of undercroft storage complete the floor plan, and the house benefits from a dumbwaiter, 7kW solar, water tank, robot pool cleaner, video intercom, ducted air-conditioning and an IOT home system. Presenting a lifestyle of prestige in Norman Park's Poets' Corner, families are surrounded by exclusive education, with children just 600m from Avenues Early Learning Centre, 850m from Norman Park State School and within 1.3km of Lourdes Hill and Churchie. Bus stops are within walking distance, Norman Park train station is 1km away, and the CBD is 6km from home. Coffee and brunch await 140m away at Dovetail on Overend Cafe, and you will delight in the proximity to parks, bikeways, and Brisbane's premier lifestyle precincts. Disclaimer This property is being sold by auction or without a price and therefore a price guide can not be provided. The website may have filtered the property into a price bracket for website functionality purposes. Disclaimer: We have in preparing this advertisement used our best endeavours to ensure the information contained is true and accurate, but accept no responsibility and disclaim all liability in respect to any errors, omissions, inaccuracies or misstatements contained. Prospective purchasers should make their own enquiries to verify the information contained in this advertisement.
…By Annonceur International


There are apartments that simply offer a place to stay, and then there are those that change the way you live entirely. Apartment 1093 at Liberty Pacific is firmly in the second category. Positioned on the ninth floor with a coveted east-facing aspect, this is a rare residence that greets every morning with uninterrupted ocean views stretching to the horizon — views that never tire and cannot be built out.One of only two apartments in the entire building to share this floor plan, apartment 1093 offers refined, generously proportioned internal living that feels effortlessly spacious from the moment you arrive. It is the balconies, however, that truly set this home apart. Two oceanview terraces — the principal measuring an expansive 8.0 x 4.8 metres — create an outdoor living zone of a scale rarely found in apartment life. Whether you are entertaining under the stars, taking your morning coffee as the sun rises over the Pacific, or simply relaxing with the sound of the ocean below, these terraces become an extension of daily life that feels both indulgent and entirely natural.Step inside and the sense of space continues. The open-plan living and dining zone is wonderfully expansive, connecting seamlessly to both the main balcony and the kitchen to create an effortless indoor-outdoor flow that defines coastal living at its finest. The kitchen is sleek and contemporary, finished with dark wood-grained cabinetry, an integrated Bosch oven, built-in wine storage, and a striking tropical leaf splashback that adds personality to an otherwise refined palette. A breakfast bar bridges the kitchen and the living space, making it equally suited to casual weekday mornings and relaxed weekend entertaining. Throughout the home, large-format light grey tiles are punctuated by a warm timber inset in the living area, and floor-to-ceiling glass panels flood the entire space with natural light and that ever-present ocean backdrop.The two bedrooms are thoughtfully positioned on opposite sides of the apartment, offering genuine privacy for residents and guests alike. The master bedroom is a proper retreat — light-filled, beautifully proportioned, and complete with a walk-in robe and a fully appointed ensuite featuring a relaxing spa bath. The second bedroom is generously sized and well separated, serviced by a stylish main bathroom that comfortably caters to family and visitors. A dedicated meals area sits naturally alongside the kitchen, while a separate laundry adds everyday practicality, and an additional family room offers flexibility to use as a media space, home office, or quiet retreat to suit your lifestyle. Completing the home is a secure basement car space, the convenience of an EV charger point, and a private basement store room — practical touches that elevate this already exceptional residence.Liberty on Tedder is widely regarded as one of Main Beach's most prestigious residential addresses, and for good reason. As a residential-only development, it operates with a focus on community, privacy, and exclusivity that is increasingly rare on the Gold Coast. Residents enjoy round-the-clock security, lush landscaped grounds, a lagoon-inspired outdoor pool, an indoor heated lap pool, a fully equipped gym with his and hers change rooms, sauna, spa and steam room, an illuminated tennis court, a secure internal walking track that skirts the full perimeter of the grounds, and dedicated entertaining facilities including meeting rooms and a full catering kitchen. It is a level of amenity that rivals the finest resorts — the difference being that you come home to it every day.The location places you at the centre of one of Queensland's most sought-after coastal communities. Main Beach occupies a unique position on the Gold Coast, sheltered from the intensity of Surfers Paradise to the south yet immersed in all the culture and convenience that makes this coastline so compelling. Tedder Avenue — just a short stroll away — is lined with the cafes, restaurants, bars, and boutiques that give the suburb its village-by-the-sea character. This is a life where the ocean is your view, the beach is your backyard, and every amenity you could want sits within walking distance. Apartment 1093 at Liberty Pacific is a genuinely rare offering — one of just two with this floor plan, with this outlook, and with this much space to spread out and breathe.Key Features• One of only two apartments in Liberty Pacific with this exclusive floor plan• East-facing aspect with uninterrupted, protected Pacific Ocean views• Expansive balcony space including a principal terrace of 8.0 x 4.8 metres• Generously proportioned internal living with secure basement car space and private store• Open-plan living and dining with floor-to-ceiling glass and seamless indoor-outdoor flow• Generous master suite with walk-in robe and spa ensuite; strong bedroom separation• Contemporary kitchen with Bosch appliances, integrated wine storage, and breakfast bar• Full access to Liberty Pacific's resort-style amenities: lagoon pool, indoor heated lap pool, gym, sauna, spa, steam room, tennis court, and 24-hour securityTo arrange a private inspection and experience this remarkable residence for yourself, contact us today on 0411 028 676. Disclaimer: All information contained herein has been gathered from sources we consider to be reliable; however, we cannot guarantee its accuracy and accept no liability for any errors or omissions, including but not limited to property areas, dimensions, figures, and floor plans, which are approximate only. Prospective purchasers should make their own enquiries and rely on their own independent investigations to verify all details. This material is provided for general information purposes and does not constitute any representation or warranty by the agent or vendor.
…By Annonceur International


Top Offers Close June 23rd at 5pm Architectural homes of this calibre are rarely created, and even more rarely offered. Privately composed, structurally enduring and resort-inspired in its sense of calm, Athea is a landmark Camp Hill residence designed for those who value permanence, privacy and architectural distinction. Designed by Monster Ideas Architects, constructed by Aurelien Berson Construction and curated internally by AM Interior Studio, the residence unfolds across an expansive yet remarkably calm architectural footprint approaching 730m². Framed by established trees and elevated outlooks, the home responds to light, airflow, privacy and seasonal living with a sanctuary-like atmosphere moments from the Martha Street village precinct. A landscaped courtyard arrival establishes an immediate sense of composure before the home opens into expansive kitchen, dining and living environments unfolding across an extraordinary 36-metre architectural span linking the courtyard, living pavilion, terrace and pool environments. An extraordinary 6.8-metre sculptural island anchors the main living pavilion, functioning as both architectural centrepiece and social spine. Premium V-ZUG, Miele and Artusi appliances, custom joinery and extensive travertine detailing extending throughout the interior and outdoor living environments create an atmosphere equally suited to large-scale entertaining and daily family life. Designed for year-round Queensland living, the covered outdoor kitchen and terrace extend toward the 15-metre freshwater lap pool, infrared sauna, outdoor shower and landscaped recreation spaces, creating an expansive and highly composed entertaining environment. The upper level is dedicated to accommodation and retreat living, where multiple bedroom zones, secondary living areas and elevated balconies provide flexibility for both families and guests. Each morning, long valley outlooks framed by birdlife and established gum trees create a rare sense of calm and environmental connection. Below, a subterranean wine lounge introduces a more intimate architectural mood alongside secure four-vehicle accommodation, generous turning bay access, mud room facilities, extensive storage and retreat spaces designed to separate operational family functionality from the home's primary living environments. Environmental comfort and long-term liveability are supported through integrated climate zoning, automated shading systems and intelligent energy infrastructure. Key Features: • Architectural residence on 607m2 with elevated city views • Created by Monster Ideas Architects • Five-bedroom accommodation with media room, study nook, wine lounge, mud room and multiple retreat spaces • Cantilevered slabs and suspended concrete construction • 729m2 integrated architectural footprint spanning internal, garage and outdoor living zones • Extraordinary 6.8-metre sculptural kitchen island anchoring the main living pavilion • Open plan kitchen, living and dining flowing to terrace and covered outdoor kitchen • Integrated outdoor projection system within the entertaining terrace environment • V-ZUG, Miele and Artusi appliances, integrated refrigeration, custom joinery, feature lighting and extensive travertine detailing throughout the residence • 15-metre freshwater lap pool, infrared sauna, outdoor shower and landscaped recreation areas • Subterranean wine lounge with specialist climate-controlled wine cellar infrastructure • Lower-level mud room, laundry and substantial integrated storage • Secure four-car accommodation with generous turning bay and integrated storage room • 26.8kW solar infrastructure, automated blinds, zoned climate control, integrated internal and external security with remote access, EV-ready capability and integrated Sonos audio throughout interior and exterior living environments • Landscaped courtyard arrival with Mediterranean-inspired gardens, lemon grove and integrated irrigation throughout the property Set within one of Camp Hill's most desirable lifestyle pockets, the address places residents close to Martha Street's dining precinct, with local cafes and restaurants nearby. Camp Hill Marketplace, Woolworths and a wide range of lifestyle services are all within easy reach, while the Gabba, Coorparoo Square, Westfield Carindale and Brisbane CBD remain highly accessible. Families are also well positioned for leading private schools including Anglican Church Grammar School, Villanova College, Loreto College and St Thomas' School, reinforcing the home's balance of architectural quality and family liveability.
…By Annonceur International


Welcome to your dream home! This stunning home design in the charming town of Logan Reserve, QLD, Australia is ready to be yours. With 4 spacious bedrooms, 2.5 luxurious bathrooms, and 1 ensuite, this home has everything you could ever want or need. As soon as you step foot on the property, you will be captivated by its beauty. The neatly manicured front yard and welcoming porch invite you in with open arms. And once you step inside, you will be blown away by the sheer size and elegance of this home. The first thing you will notice is the open floor plan, flooded with natural light and showcasing the beautiful floorboards that run throughout the house. This creates a warm and inviting atmosphere, making you feel right at home. The living room is the perfect place to relax and unwind after a long day, with a cozy open fireplace adding to the ambiance. The kitchen is a chef's dream, with modern appliances, a dishwasher, and plenty of storage space. It is the heart of this home and is sure to become your favorite spot to cook up a storm or entertain guests. The adjacent dining area is spacious enough to host large dinner parties, and the sliding glass doors lead out to the deck, extending your living space to the outdoors. Speaking of the outdoors, this property has some incredible features that will have you wanting to spend all your time outside. The deck is the perfect spot for outdoor dining and entertaining, while the fully fenced yard provides privacy and security for you and your loved ones. The outdoor entertainment area is ideal for hosting summer BBQs or simply relaxing and enjoying the beautiful weather. And with a remote garage and secure parking, you can rest assured that your vehicles will always be safe and sound. Back inside, you will find a lovely study, perfect for those who work from home or for children to do their homework. The built-in wardrobes in all the bedrooms provide ample storage space, and the rumpus room is an excellent space for a home theater or playroom for the kids. But that's not all, this home also boasts some fantastic heating and cooling features. With ducted cooling and air conditioning, you can beat the Australian heat in the summer, and with ducted heating and gas heating, you will be warm and cozy during the colder months. This property is not only beautiful and functional, but it is also in a prime location. Logan Reserve is a charming town with a close-knit community and all the amenities you could ever need. From top-rated schools to local shops and restaurants, everything is just a short drive away. And with easy access to major highways, you can easily explore all that Queensland has to offer. Don't miss out on the opportunity to make this dream home yours. This property is currently not tenanted, so you can move in right away and start creating unforgettable memories with your loved ones. And the best part? The rent is a steal at $0 per week. That's right, you can have all of this for an incredibly affordable price. So what are you waiting for? This home won't stay on the market for long. Contact us today to schedule a viewing and make your dream of owning a stunning home in Logan Reserve a reality. Don't miss out on this once-in-a-lifetime opportunity. Your dream home awaits.
…By Annonceur International


Positioned on the edge of the Kangaroo Point cliffs within the multi award winning Walan, this full floor residence spans 399sqm of considered architectural design. Comprising four bedrooms, three bathrooms, a study and three secure car spaces, it represents a rare level of scale and craftsmanship, offering complete privacy and uninterrupted riverfront views across to the Brisbane CBD. Entering via your private lift lobby, the sculptural entry foyer leads to a breathtaking open-plan living zone, where 2.7m ceilings and expansive glazing frame uninterrupted river and city views. The combined kitchen, dining, and primary living areas sprawl over an expansive 120 square metres. The central kitchen, finished in natural timber and refined stone, includes premium Miele appliances, a Zip tap, and a generous butler's pantry complete with a second dishwasher, full-height pantry, sink, and dedicated preparation area. Adjacent to the kitchen, the dining and living areas open seamlessly onto a covered entertainer's balcony, complete with built-in BBQ and vibrant architectural screening. The master suite, an embodiment of grandeur, occupies a prime position along the riverside edge. It showcases retractable floor-to-ceiling glass sliders, a generously sized walk-in robe, and a premier ensuite equipped with a freestanding bathtub, invigorating rain showerhead, and an elegant double stone basin. The suite's additional three queen-sized bedrooms echo the overarching theme of luxury, featuring exquisite timber veneer panelling and glass sliders. Notably, the guest bedroom offers exclusivity with its unique positioning as a separate wing, equipped with a private ensuite and direct access to a second lavish living area. A standout feature of Walan's façade is the innovative vertical forest. This architectural addition incorporates native plants, effortlessly blending the building with Kangaroo Point's natural surroundings. Additional building amenities include a pool, gym and meeting room for residents. From your elevated position, the city's emerging icons unfold – Queen's Wharf, South Bank, the Howard Smith Wharves precinct, and the newly completed Kangaroo Point Green Bridge. Whether it's a morning river walk or an alfresco dinner by the river, this address offers seamless access to the city's most vibrant cultural and lifestyle destinations. Esteemed educational institutions including Somerville House, All Hallows' School and St Joseph's Primary are also close by, affirming the location's enduring family appeal.
…By Annonceur International


Recently completed and reimagined by OH Architects, the residence focuses on scale, light and functional design. Double height voids and open plan living establish volume, while controlled natural light and a direct connection to outdoor entertaining create a home that is open without compromising privacy. Spanning five levels and connected by both staircase and private lift, the layout is efficient and highly adaptable for modern inner city living enhanced by elevated city views. A refined material palette underpins the home, with light tones, stone surfaces and custom joinery carried consistently throughout. Brushed gold fixtures introduce luxury across the kitchen, bathrooms and circulation spaces, while large voids and feature chandelier lighting enhance the sense of volume and cohesion. The main living level centres around a well resolved kitchen, featuring a generous walk in butler's pantry, breakfast bar and premium Miele appliances, complemented by a custom bar with integrated wine storage. Open plan living and dining connect seamlessly, while a sunken built in lounge defines the space without interrupting flow. Designed for both daily living and entertaining, this level maintains a clear and cohesive relationship between all zones. Accommodation is thoughtfully distributed. The upper level is anchored by a private master suite, complete with walk in robe, custom joinery and a well-appointed ensuite. Additional bedrooms are positioned across the home, each with built in wardrobes, ceiling fans and study nooks, supported by multiple living areas and a dedicated office for flexibility with a terrace that extends the space. Outdoor living is directly connected to the main interior spaces. A BBQ kitchenette finished in Patagonia stone, built in seating and a paved courtyard overlook the pool, forming a cohesive and low maintenance entertaining area that extends naturally from the home. Additional features include a private lift servicing all levels, double garage with concealed garage door, ducted air conditioning throughout, separate laundry, security system, intercom, and considered storage throughout. Positioned in Bowen Hills, the home offers immediate access to the CBD, Newstead, James Street and Fortitude Valley, with schools, transport and lifestyle amenity all within close reach. Key Features Include: • Recently completed and reimagined by OH Architects • Five level architectural residence with private lift and staircase access • Open plan living and dining with double height voids • Kitchen with walk in butler's pantry, breakfast bar, premium Miele appliances and custom bar with integrated 36-bottle wine storage and wine fridge • Sunken built in lounge with defined living zone • Seamless indoor-outdoor connection to entertaining area with retractable full height glass doors • Outdoor BBQ kitchenette finished in Patagonia stone • Swimming pool with adjacent courtyard and built in seating • Generous master suite with walk in robe, custom joinery and ensuite • Additional bedrooms with built in robes and integrated study areas • Dedicated home office and multiple living zones • Bathrooms with freestanding bath, double showers and basins and skylight detail • Refined material palette with stone finishes and brushed gold fixtures • Double garage with concealed garage door, internal access and adjoining mudroom entry • Separate laundry and laundry chute with external access • Private terrace with city views • Ducted air conditioning, security system, intercom and sensor lighting throughout
…By Annonceur International


Nestled directly opposite the pristine sands, the Pearl development stands as a towering achievement in architectural brilliance. The crown jewel of this exclusive residence is now available. Spanning an impressive 545 square metres across two meticulously designed levels, this extraordinary penthouse provides an unparalleled standard of luxury and sophistication.With breathtaking elevated views that capture the vast coastline, the serene Broadwater, and the glittering city skyline, this property represents a rare opportunity to secure a home that redefines modern coastal living.Walking into the Pearl penthouse, you immediately feel a sense of boundless space. The design team crafted every detail to maximise natural light and capture the stunning surroundings. Floor-to-ceiling windows act as living artwork, framing panoramic vistas that shift from tranquil ocean blues by day to the dynamic, dazzling lights of the cityscape at night.Whether you are hosting grand celebrations or enjoying a quiet morning coffee, the expansive formal and informal dining areas cater to every mood and occasion.The interiors serve as a true testament to exceptional style and enduring quality. Every inch of the property features premium finishes and bespoke cabinetry, creating a seamless blend of elegance and practical functionality.Beyond the primary living spaces, the penthouse boasts a highly versatile mezzanine level. This unique architectural feature provides an additional living area, a dedicated home office, and a guest powder room, ensuring ample room for both relaxation and productivity.When it is time to retreat, four spacious bedrooms await. Each bedroom includes its own private en-suite, offering ultimate privacy and comfort for family members and guests alike.Owning the Pearl penthouse means securing exclusive access to amenities that rival the finest five-star resorts. Residents enjoy a private sanctuary high above the coast, complete with world-class rooftop facilities. You can spend your afternoons swimming in the spectacular infinity pool, unwinding in the spa, or entertaining friends in the private dining and lounge areas—all while taking in the magnificent ocean views.This extraordinary penthouse delivers everything you need for an elite coastal lifestyle:• Four spacious bedrooms, each with its own en-suite for ultimate privacy and comfort• Expansive formal and informal dining and entertaining areas• A versatile mezzanine level featuring additional living space, a guest powder room, and a home office• Floor-to-ceiling windows in every room, framing views that transform from serene coastal vistas by day to a dazzling cityscape by night• Premium finishes, bespoke cabinetry, and a seamless blend of elegance and functionality• Exclusive access to world-class rooftop facilities, including an infinity pool, spa, and private dining and lounge areasThis is the final oversized apartment available in the prestigious Pearl development, following the rapid sales of residences 2701 and 2801. The Main Beach property market remains tightly held, making an opening like this a genuine once-in-a-lifetime opportunity.We highly encourage private inspections. Do not miss your chance to secure the best value apartment of this magnitude in Main Beach. Once this penthouse changes hands, the opportunity will not be repeated.Experience the absolute peak of coastal luxury. Contact Mathew Lloyd on 0411 028 676 today to arrange your exclusive private viewing. Lloyd Estate Agents is proud to be the Rate My Agent 2026 Main Beach Agency of the Year.
…By Annonceur International


Positioned in a sought after pocket of Ashgrove, 9 Lovekin Street presents an exceptional opportunity to secure a quality home in one of Brisbane's most desirable inner-north suburbs. Combining timeless appeal with a practical layout, this residence offers comfort, space, and lifestyle appeal for families, professionals, or astute buyers alike.Set on a generous allotment and surrounded by quality homes, the property enjoys a peaceful streetscape while remaining just moments from cafés, parklands, transport, and leading schools. This is a home that balances relaxed living with everyday convenience in a blue-chip location.Key Features: - Well-designed floorplan with generous living and dining areas - Light-filled interiors enhanced by large windows and natural airflow - Functional kitchen with ample bench space and storage - Large bedrooms with built-in storage options - Neatly appointed bathrooms - Private outdoor entertaining area ideal for year-round use - Secure parking with additional off-street parking available - Practical laundry and excellent storage throughoutOffering comfort, convenience, and timeless appeal, this is a home where lifestyle comes first. Move in, relax, and enjoy everything Ashgrove living has to offer.This property is being sold without a price and therefore a price guide cannot be provided. The website may have filtered the property into a price bracket for website functionality purposes only.
…By Annonceur International


This impressive nine-bedroom, six-bathroom townhouse at 85 Whiting Street presents an extraordinary opportunity in one of Labrador's most sought-after waterfront locations. Perfectly positioned on a generous 852 square metre block with stunning Broadwater views nearby , this double-storey residence offers an exceptional lifestyle for large families or savvy investors seeking premium Gold Coast real estate.Step inside this magnificent home/Townhouses and discover three separate living areas that provide endless flexibility for family life and entertaining. The thoughtfully designed layout maximises space and comfort across two levels, while built-in wardrobes throughout ensure ample storage for the whole family. Climate control is effortless with reverse cycle air conditioning keeping every room comfortable year-round, complemented by modern conveniences including a dishwasher and intercom system for added security and ease.The outdoor spaces are truly spectacular, featuring a dedicated entertainment area perfect for hosting gatherings. The fully fenced property includes a private courtyard, ideal for children to play safely or for quiet relaxation. Secure parking is assured with a remote-controlled garage accommodating three vehicles, providing peace of mind and convenience for multiple car families.Key features include in the 3 Townhouses:• Nine generous bedrooms with three ensuites for ultimate privacy• Six well-appointed bathrooms across both levels• Three distinct living areas for versatile family living• Outdoor entertainment area with bay aspect views• Fully fenced 852sqm block with private courtyard• Remote garage with secure parking for three cars• Modern amenities including air conditioning and dishwasher• Built-in wardrobes and intercom system throughoutLabrador's coastal charm and rich maritime heritage make it one of the Gold Coast's most desirable residential destinations. The suburb overlooks the stunning Gold Coast Broadwater and offers residents a perfect blend of waterfront living and urban convenience. Families will appreciate the proximity to quality education options, including the well-regarded Labrador State School with its comprehensive programs and special education facilities.The location provides exceptional connectivity with easy access to major transport links, while the nearby Southport offers extensive shopping and dining options. Labrador's historical significance as a fishing destination continues today, with residents enjoying excellent recreational fishing opportunities right on their doorstep. The area's Aboriginal cultural heritage and the famous Labrador Heritage Walk add depth and character to this already captivating suburb.This remarkable property represents a rare chance to secure a substantial family home /or investment in a blue-chip waterfront location. Whether you're seeking the perfect family sanctuary with room for everyone to flourish, or an exceptional investment opportunity in one of Queensland's most prestigious coastal suburbs, this impressive townhouse delivers on every level.Don't miss this opportunity to own a piece of Labrador's coveted waterfront lifestyle. With its generous proportions, premium features, and unbeatable location, this property is destined to attract significant interest from discerning buyers who appreciate quality, space, and the ultimate Gold Coast lifestyle.
…By Annonceur International


Discover the perfect blend of lifestyle, charm, and opportunity at 141 Kent Street, New Farm.Perfectly positioned just minutes walking from the James Street precinct, this property is surrounded by cafés, restaurants, boutique shopping, and excellent public transport, providing both excellent investment upside and some of Brisbane's best living.The home itself houses 5 good sized bedrooms and spacious living on both levels leading to an oversized deck upstairs and a large patio and resort style pool downstairs.Property Features:- Character Queenslander charm with VJ walls and polished timber floors- 5 spacious bedrooms or individual offices – adaptable for home or business use- 2 good sized bathrooms- Large 521m² block – offering space, privacy, and potential- Bright and airy interiors filled with natural light- Functional kitchen- 3 dedicated secure car parks- Split system airconditioning & ceiling fans throughout- School catchment areas for New Farm State School & Fortitude Valley State Secondary College141 Kent Street, New Farm delivers unmatched, character, lifestyle, and location all on a generous inner-city block. To make this property your new home contact Justin Hagen or Keaton Luck today!This property is being sold without a price and therefore a price guide cannot be provided. The website may have filtered the property into a price bracket for website functionality purposes only.
…By Annonceur International


Perched on an enviable 559 m² allotment in one of Paddington's most prestigious streets, this expansive four-bedroom, two-bathroom replica Queenslander offers timeless charm, modern comfort, and sweeping city vistas from its elevated position.Spread over three generous levels and beautifully blending traditional features with contemporary family living, this is a rare opportunity to secure a versatile and private sanctuary just minutes from Brisbane's vibrant urban heart.Key Features:- Tenanted from 14 Feb 2026 to 16 Aug 2027 at $1,750pw.-Elegant details throughout including polished timber floors, high ceilings, fretwork and stained-glass highlights-Four oversized bedrooms, each filled with natural light and offering flexibility for growing families or remote working-Two good sized bathrooms with a separate powder room-Spacious open-plan living and dining areas flowing to expansive rear decks with bushland views-Sparkling in-ground swimming pool with private landscaped surrounds - ideal for entertaining or relaxed weekends at home-Double lock-up garage plus extensive storage throughout the home-Generous 559 m² block nestled in a quiet, elevated position with a leafy backdropLifestyle & Location:Located in the tightly held Upper Cairns Terrace enclave, this home enjoys proximity to Paddington's renowned cafés, boutique shopping, and celebrated schools, while offering peaceful seclusion with unbeatable city access.Whether it's morning coffee on the deck overlooking the city, a short stroll to La Trobe and Given Terrace shops and restaurants or heading to an event at Suncorp Stadium - 37 Upper Cairns Terrace delivers the quintessential Paddington lifestyle in one of Brisbane's most desirable addresses.All this just over 4km to the Brisbane CBD, with excellent public transport and school catchment options right at your doorstep.This property is being sold without a price and therefore a price guide cannot be provided. The website may have filtered the property into a price bracket for website functionality purposes only.
…By Annonceur International


Set atop 5,711sqm in one of Toowong’s most prestigious hilltop enclaves, Goldicott House is a landmark residence of rare architectural pedigree and historical resonance. Built c.1885 and later expanded to serve as Mount St Mary’s Convent, this substantial estate offers over 737sqm of under-roof space across an extraordinary nine-bedroom layout, with four bathrooms, formal entertaining rooms, and multiple living zones framed by wraparound verandas and commanding vistas. Goldicott House is offered with a concept masterplan by Cavill Architects, reimagining the site into a world-class residence that seamlessly integrates heritage character with visionary contemporary design. This rare opportunity to steward one of Brisbane's most significant private estates invites both preservation and transformation (STCA). Constructed in in-situ concrete – a remarkably early and rare domestic use of the material – the original homestead stands as a testament to 19th-century craftsmanship. Grand formal rooms with marble and cast-iron fireplaces, soaring ceilings and heritage joinery open to deep verandas that embrace the subtropical lifestyle and frame views of the Brisbane skyline and distant ranges. The two-storey rear wing, added circa 1918, introduces further accommodation and flexibility, including a lower-level suite with private access, multiple bedrooms suited for guests or multigenerational living, and expansive casual living and dining areas. A recently updated kitchen, large laundry, and multiple bathrooms provide functional amenity, while preserved features such as original staircases, wide hallways and enclosed verandas offer a canvas for sympathetic restoration. Outside, the estate grounds are equally impressive: a tree-lined drive, formal gardens, terraced lawns, and mature jacarandas encapsulate a bygone era. There is secure parking, veggie gardens, and ample room for further landscaping or future enhancements. Features include: • Landmark 1880s estate on 5,711sqm and 737sqm total under roof • Heritage-listed residence with nine-bedrooms + four-bathrooms • Formal lounge, dining, and family rooms with fireplaces • Recently updated kitchen, plus secondary kitchen and large laundry • Wide verandas with views to city and mountains • Wraparound gardens, lawns, veggie beds and mature trees • CCTV, smoke alarms, new hot water system, fire compliance • Architectural concept masterplan by Cavill Architects (STCA) Located just 5km from the CBD and moments to Brisbane Boys' College, Toowong Village, and riverfront parklands, Goldicott is positioned for both prestige and convenience. Top Offers Close 26th November at 5pm
…By Annonceur International


Architecturally Designed Stunning Apartments - SELLING FAST!In the market for a spacious residence with exceptional Ocean views in the prestigious lively Broadbeach? Live in the highly desirable Broadbeach within a few footsteps away from the finest dining, shopping, entertainment, and transport infrastructure. Wake up every morning to your Broadbeach beachfront ocean life—easy reach of Brisbane and the M1 Motorway.We have on and off-market property opportunities in Broadbeach and Mermaid areas.Get in touch with us below and let us know what you are looking for. Ask us about: - Brand-new stunning spacious 2-3 Bed plus apartments with Ocean Views- Spacious Multipurpose Room to turn into a media / spare room or your home office- Entertainers Kitchen with Butlers Pantry- Perfect for the stylish owner-occupier or investor- Full-Turn Key - Luxury Modern Fittings- Coastal Design- LED Downlights- Floor-to-ceiling windows- Open plan Family/Dining/Kitchen- Covered entertaining outdoor area- Secured carpark with internal entry- Quality Floor coverings- Large Master Ensuite- Walk-in Wardrobe- Dream Entertainers Kitchen- Indoor and outdoor flow- Central location to all top amenities and transport- Luxury resort-style amenities will make you feel at home from day one!- Minutes away from the M1 highway and a short distance to both Brisbane and Gold Coast airports - Wake up every morning to your Broadbeach beachfront ocean life!=== LOOKING TO BUY NEW ====We also have exclusive access to brand-new on and off-market opportunities from leading developers on the Gold Coast and throughout QLD!Contact us today and ask us about:2-3 Bedroom apartments starting from $935,0002-3 Bedroom apartments with ocean views from $1M+Spacious and luxurious Sky-homes and Penthouse selectionsBeach houses Large ground floor and full floor apartments from $3M+Pre-approved and Cash Buyers, get in touch TODAY and be matched with your perfect lifestyle choice!Click here to be sent our latest property list:https://www.developmentsdirect.com.au/property-enquiry.html* Please note this content has been designed to the best of our knowledge and that all illustrations are for illustrative purposes, and we cannot be held liable if there's an error or oversight on our end. Please get in touch with us directly for more information about this property!
…By Annonceur International


Welcome to Harbour Drive, one of Cairns most sought after locations. This seaside getaway in Blue Water Estate measures 709 square metres and has a 7-metre boat dock. The stunning property, only four years old, is the ideal position and buy for boating enthusiasts or anyone looking for a premium location in Cairns, North Queensland. Property Inclusions:- 3 Bedrooms 2.5 Bathrooms 2 Garage + Study and Media room- Positioned on709 sqm- Large entertainers dream kitchen and butler's pantry- Extra car storage on the property through electric gates- 7m pontoon / boat dock- High ceilings- Secure electric gated driveway entry- Built in 2020 - Private pool with swim jets- Large entertaining deck and outdoor kitchenHarbour Drive offers the ultimate of coastal luxury living. With its modern Luxe flair, lavish amenities, and ideal marina position, this property provides a unique opportunity to live a life of comfort, elegance, and solitude. Don't pass up the opportunity to acquire this stunning home. Contact Chris Eustace for additional information, Inspections by appointment only.
…By Annonceur International


Welcome to Horizon, Sanctuary Cove's most prestigious collection of homes. Immerse yourself in the sophisticated beauty of these stunning homes located within Sanctuary Cove's elevated precinct. With breathtaking views of the picturesque waterways, you can indulge in luxury while enjoying the peace of mind that comes with living in a secure neighbourhood.- SMEG Appliances- Free-standing Bathtub- Lift - Solar Panels- Security System- Undercover Golf Buggy SpaceSanctuary Cove's unique lifestyle is at your doorstep. As a Horizon resident, you can enjoy all that this unique precinct has to offer:- 474 hectare gated community- Championship golf courses- A world-class marina- Vibrant retail and dining village- Sanctuary Cove Country Club- The 5-star InterContinental Resort- The 5-star InterContinental ResoContact us for your inspection today.
…By Annonceur International


Top Offers Close July 9th at 5pm 29 TOWERS STREET, ASCOT Now completed and unveiled for one exclusive open home this weekend. Commanding a wide, elevated frontage in the leafy heights of Ascot, PALMA is an extraordinary architectural residence designed by Graya that seamlessly blends sculptural modernism with warm, coastal-inspired detailing. Designed to evoke the relaxed sophistication of a Mediterranean villa, this three-level home is a masterpiece of proportion, flow and light, balanced by a layout that is as thoughtful and functional as it is striking. From multi-zoned living areas and separated bedroom wings to generous storage and full lift access, every space has been carefully considered to support the rhythm of modern family life. Spread across 694m² of total living, the residence comprises five bedrooms plus a separate study, five bathrooms plus powder, and an expansive six-car basement garage – an exceptional offering in this coveted postcode. The heart of the home lies in the open-plan living, dining and kitchen zone, framed by a monumental 6.6-metre void that draws the eye upward and allows northern light to permeate throughout. Every element has been curated with intention, from the soft travertine tones and curved bespoke joinery to the textural timber cabinetry and sculpted stone surfaces. The entertainer's kitchen is both beautiful and functional, appointed with premium integrated appliances, a travertine island bench, extensive storage, a concealed bar and a full butler's pantry. Floor-to-ceiling glazing retracts to reveal a grand 11.8-metre-wide alfresco terrace, a flat grassed lawn and a private, palm-fringed magnesium swimming pool. Views stretch out to the district beyond, giving the home a sense of serene retreat, despite its proximity to the inner city. Each of the five-bedroom suites is generously scaled, including a private guest suite on the main level and three upstairs suites with walk-in robes and private ensuites. The master suite enjoys an exclusive northeast aspect, large walk-in-wardrobe and a stunning ensuite complete with freestanding bath, bespoke lighting and full-height glazing screened by architectural fins. Upstairs also offers a second living zone and built-in study desk – perfect for quiet reflection or family flexibility. Below, a dedicated wine lounge with curved velvet banquette and natural stone flooring sits adjacent to the three-wide six-car garage, accompanied by a mudroom, full lift access, and generous concealed storage. From the soft interplay of light and texture to the tactile warmth of the materials palette, PALMA is a home that reveals itself slowly offering both grandeur and liveability in equal measure. Located on a quiet, tree-lined street just moments from Racecourse Road and Oriel Park, PALMA enjoys a tightly held position in the heart of Ascot. This blue-chip address falls within the highly regarded Ascot State School catchment and is close to Brisbane's most prestigious private colleges, including St Margaret's Anglican Girls School, St Rita's College and Clayfield College. The CBD and airport are both within a short drive, making this one of Brisbane's most enviable lifestyle locations.
…By Annonceur International


Welcome to 'Sentosa', an extraordinary retreat nestled in the heart of Chapel Hill. This palatial double-storey residence, complemented by resort-like leisure facilities sprawling across nearly an acre and a half, stands as a testament to luxury living. Originally crafted by a distinguished Brisbane businessman, this iconic home has been cherished by a world-renowned scientist and their family. Now, as they embark on a new chapter and seek to downsize, the opportunity arises for discerning buyers to make this unparalleled sanctuary their own. 'Sentosa' is more than just a residence-it's a private resort offering a lifestyle of opulence and relaxation.The main house, boasting 6 bedrooms and 4 bathrooms, is designed to seamlessly blend indoor and outdoor living. Step into the vast lounge/dining area that spills onto inviting entertaining terraces, overlooking the saltwater pool, spa and full-sized tennis court. The premium custom kitchen, stunning bathrooms, and lavish bedrooms epitomize sophistication and comfort.Entertainment options abound with an expansive two-story layout including a potential theatre and an office option, perfect for both work and play. The property features court/poolside pavilions and two serene Balinese guest houses/retreats - both self contained with kitchenette and bathrooms, each equipped with modern amenities and world-sourced antiquities. The current owners had fibre to the premises installed - with lightning fast internet speeds of up to a gigabit per second available.Relaxation reaches new heights with a commissioned 12-person spa grotto complete with a cascading waterfall, offering the ultimate retreat within your own home. The relatively low-maintenance secure property is surrounded by tranquil rainforest, providing a serene backdrop for everyday living.Conveniently located within walking distance to shops, Mt Coot-tha, and near elite schools and city links, 'Sentosa' offers the perfect blend of privacy and accessibility.Seize this extraordinary opportunity to own a slice of paradise in Chapel Hill. Contact us today to schedule a viewing and embark on the journey to make 'Sentosa' your dream home.*** Disclaimer***The website may have filtered the property into a price bracket for website functionality purposes. Whilst all reasonable attempts have been made to verify the accuracy of the information provided, the Selling agents confirm that they cannot guarantee accuracy of the same and accept no liability (express or implied)in the event that any information contained in the document or provided within is inaccurate. Parties must ensure they make their own due diligence enquiries to satisfy themselves about the accuracy of the information. This information provided is indicative only and must not be relied upon unless confirmed by a party through their own due diligence.
…By Annonceur International


Inviting you to enjoy luxury living at its finest, this brand new four-bedroom contemporary home has been meticulously crafted with exceptional attention-to-detail. Boasting spectacular entertainment options and sophisticated living areas spread across four spacious levels, this north-facing residence also benefits from a private lift, a magnificent in-ground swimming pool and a breathtaking outlook. Commanding mesmerising views of the Brisbane River and the city skyline, the residence includes: - Elegant French oak timber floors, stone accents, banks of glass, bespoke built-in robes, custom joinery and a timeless monochromatic colour palette - Striking modern façade, plus a grand bridge perched atop manicured gardens that lead to the heart of the home - Spacious open-plan living and dining area on the third level punctuated by integrated shelving and a romantic fireplace - Enviable 450-plus-bottle wine cellar and an immaculate kitchen displaying a breakfast bar, premium appliances, a butler’s pantry and ample cupboard storage - Covered balcony encompassing an outdoor kitchen, as well as an open-air terrace upstairs looking out to panoramic river and city views - Functional office showcasing a built-in desk and a balcony - Second living area downstairs, along with an ensuited master bedroom featuring a private balcony and a large walk-in robe - Three additional bedrooms fitted with built-in robes, a well-appointed main bathroom and a separate powder room - Another full bathroom and a sizeable fifth bedroom or gym on the ground level - Multi-purpose room with a bar - Fully-fenced grassed rear yard boasting mature gardens, a firepit area, a covered deck, a pavilion and a glass-framed in-ground swimming pool Complete with a secure dual garage and an internal laundry, the residence also includes ducted air-conditioning, ceiling fans, security cameras, an abundance of storage and an alarm and intercom system. Only six kilometres from Brisbane’s CBD, this extraordinary home is close to the fashionable Teneriffe, Gasworks, James Street and Howard Smith Wharves precincts. A slew of shops and dining options are nearby, as is the Kingsford Smith Drive Riverside Promenade. The Bretts Wharf Ferry Terminal, the cherished Eat Street Northshore Markets and Ascot’s attractions are also easily accessible from this address. This resplendent property is just a short drive from Saint Margaret’s Anglican Girls School, Clayfield College and Saint Agatha’s Primary School. Do not miss this exclusive opportunity – call to arrange an inspection today. Disclaimer This property is being sold by auction or without a price and therefore a price guide can not be provided. The website may have filtered the property into a price bracket for website functionality purposes.
…By Annonceur International


Architectural Designed Stunning Apartment - WILL SELL FAST!In the market to live in the highly desirable Broadbeach within a few foot steps away from the finest dining, shopping, entertainment, and transport infrastructure. Wake up every morning to your Broadbeach beachfront ocean life—easy reach of Brisbane and the M1 Motorway.- Stunning brand-new apartment,- Perfect for the stylish owner-occupier or investor- Full-Turn Key - Luxury Modern Fittings- Coastal Design- LED Downlights- Floor-to-ceiling windows- Open plan Family/Dining/Kitchen- Covered entertaining outdoor area- Secured carpark with internal entry- Quality Floor coverings- Large Master Ensuite- Walk-in Wardrobe- Dream Entertainers Kitchen- Indoor and outdoor flow- Central location to all top amenities and transport- Luxury resort-style amenities will make you feel at home from day one!- Minutes away from the M1 highway and a short distance to both Brisbane and Gold Coast airports - Wake up every morning to your Broadbeach beachfront ocean life!This apartment will Sell Fast. Enquire Now!=== LOOKING TO BUYING NEW ====We also have exclusive access to brand-new on and off-market opportunities from leading developers on the Gold Coast and throughout QLD!Contact us today to book your private or video inspection and ask us about our:• 3 Bedroom apartments starting from $1.5M• 2 Bedroom apartments starting from $815,000• Our Exclusive Sky-home and Penthouse seriesPre-approved and Cash Buyers, get in touch TODAY and be matched with your perfect lifestyle choice!Click here to be sent our latest property list:https://www.developmentsdirect.com.au/property-enquiry.html* Please note this content has been designed to the best of our knowledge and that all illustrations are for illustrative purposes, and we cannot be held liable if there's an error or oversight on our end. Please get in touch with us directly for more information about this property!
…By Annonceur International
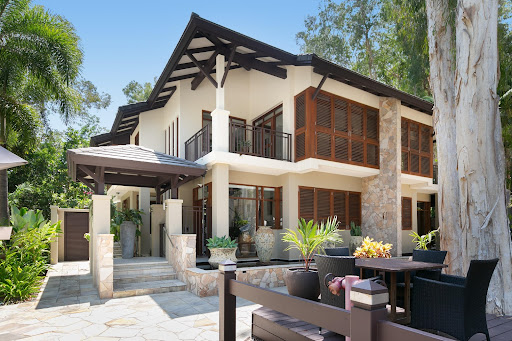


Palm Cove ultra luxury beach front house This immaculate, rare 3 Bed, 3 Bath, spacious 2-story house with private plunge pool is set within the Pullman Palm Cove Sea Temple Resort. Absolutely beautiful! Only 4 lucky owners enjoy the lifestyle of these 3 bedroom beach front homes. As you approach the property, the surrounding water garden ponds with its large decorative urns greet you. Ascending the stairs and on entering the villa, the spacious open plan design with muted tropical overtones enhances the luxury and the ambience of this impeccably appointed, stylish home. Upstairs the very private and sophisticated master bedroom overlooks the pool and outdoor entertaining areas. Don't miss this rare opportunity - call Daryl today on 0409 267 606. * Suitable for the owner occupier or astute investor * Beautifully appointed-Imported furniture * Short walk to the Palm Cove Esplanade * One of 4 beach house on the beach * 50 meters - front door to the beach * Stainless steel Bosch kitchen appliances * Offers a 5-star resort lifestyle * 30 mins - domestic/international airport
…By Annonceur International


Too late this property is SOLD!This large exclusive 5 Bedroom 4 bathroom family home offers luxury, location, space and privacy. Situated only mts from the renowned Gympie Terrace with its waters edge, restaurants and activity's meaning you and the family will enjoy the inside of your new home just as much as you enjoy the outside.Less than 8 years ago Janet Street and its prestigious houses and surroundings was graced with the presence of this great property raising the standards to an even higher level.The largest of families will love living here and you can even invite friends along to visit and stay without fear of feeling closed in. This great home offers so much more than just being a house as you will definitely feel that feeling as soon as you enter the double front doors into the wide foyer. Privacy for your family is always important and this one is partially hidden from the main road behind the natural fauna this street offers. Some Features: 5 Large bedrooms.3 Bedrooms with Bathrooms. 4 Bathrooms in total.Master Bedroom with huge walk-in Robe with BalconyOpen Plan Kitchen Dining Lounge.Kitchen has massive walk-in pantry. Large Media room/ Library.Large Study. Second Lounge Upstairs.Ducted A/C.Solar Power and Hot Water.Swimming Pool.Fully Fenced and Private. Double Garage with Remote. Plantation Shutters and Screens. 645 m2 Block Walking Distance to Everything.Rates Approx. $2750 Annually.Independent Rental Appraisal $1,500 to $1,800 pw. This property is ready for its second owner who will love it as much as the first one does. So if pool, space location & privacy are high on your priorities then do not delay as this property will sell. Call John Today 0409 733 555
…By Annonceur International


In the market for a spacious residence with exceptional Ocean views in the prestigious lively Broadbeach? Live in the highly desirable Broadbeach within a few footsteps away from the finest dining, shopping, entertainment, and transport infrastructure. Wake up every morning to your Broadbeach beachfront ocean life—easy reach of Brisbane and the M1 Motorway.We have on and off-market property opportunities in Broadbeach and Mermaid areas.Get in touch with us below and let us know what you are looking for. Ask us about: - Brand-new stunning spacious 2-3 Bed plus apartments with Ocean Views- Spacious Multipurpose Room to turn into a media / spare room or your home office- Entertainers Kitchen with Butlers Pantry- Perfect for the stylish owner-occupier or investor- Full-Turn Key - Luxury Modern Fittings- Coastal Design- LED Downlights- Floor-to-ceiling windows- Open plan Family/Dining/Kitchen- Covered entertaining outdoor area- Secured carpark with internal entry- Quality Floor coverings- Large Master Ensuite- Walk-in Wardrobe- Dream Entertainers Kitchen- Indoor and outdoor flow- Central location to all top amenities and transport- Luxury resort-style amenities will make you feel at home from day one!- Minutes away from the M1 highway and a short distance to both Brisbane and Gold Coast airports - Wake up every morning to your Broadbeach beachfront ocean life!=== LOOKING TO BUY NEW ====We also have exclusive access to brand-new on and off-market opportunities from leading developers on the Gold Coast and throughout QLD!Contact us today and ask us about:2-3 Bedroom apartments starting from $935,0002-3 Bedroom apartments with ocean views from $1M+Spacious and luxurious Sky-homes and Penthouse selectionsBeach houses Large ground floor and full floor apartments from $3M+Pre-approved and Cash Buyers, get in touch TODAY and be matched with your perfect lifestyle choice!Click here to be sent our latest property list:https://www.developmentsdirect.com.au/property-enquiry.html* Please note this content has been designed to the best of our knowledge and that all illustrations are for illustrative purposes, and we cannot be held liable if there's an error or oversight on our end. Please get in touch with us directly for more information about this property!
…By Annonceur International


Architectural Designed Stunning Apartment - WILL SELL FAST!In the market to live in the highly desirable Broadbeach within a few foot steps away from the finest dining, shopping, entertainment, and transport infrastructure. Wake up every morning to your Broadbeach beachfront ocean life—easy reach of Brisbane and the M1 Motorway.- Stunning brand-new apartment,- Perfect for the stylish owner-occupier or investor- Full-Turn Key - Luxury Modern Fittings- Coastal Design- LED Downlights- Floor-to-ceiling windows- Open plan Family/Dining/Kitchen- Covered entertaining outdoor area- Secured carpark with internal entry- Quality Floor coverings- Large Master Ensuite- Walk-in Wardrobe- Dream Entertainers Kitchen- Indoor and outdoor flow- Central location to all top amenities and transport- Luxury resort-style amenities will make you feel at home from day one!- Minutes away from the M1 highway and a short distance to both Brisbane and Gold Coast airports - Wake up every morning to your Broadbeach beachfront ocean life!This apartment will Sell Fast. Enquire Now!=== LOOKING TO BUYING NEW ====We also have exclusive access to brand-new on and off-market opportunities from leading developers on the Gold Coast and throughout QLD!Contact us today to book your private or video inspection and ask us about our:• 3 Bedroom apartments starting from $1.5M• 2 Bedroom apartments starting from $815,000• Our Exclusive Sky-home and Penthouse seriesPre-approved and Cash Buyers, get in touch TODAY and be matched with your perfect lifestyle choice!Click here to be sent our latest property list:https://www.developmentsdirect.com.au/property-enquiry.html* Please note this content has been designed to the best of our knowledge and that all illustrations are for illustrative purposes, and we cannot be held liable if there's an error or oversight on our end. Please get in touch with us directly for more information about this property!
…By Annonceur International
'%20stroke='%23DDAA3A'%20stroke-width='1.909'%20stroke-linecap='square'%20stroke-linejoin='bevel'/%3e%3c/svg%3e)
Receive by email any new listing that may match your search criteria
Your criteria :
By validating this form, you accept the general conditions of use of Le Figaro Properties.
These agencies offer a selection of luxury properties vente in Queensland. Feel free to contact them for personalized assistance.
