Get early access to listings that match your criteria
Never miss an opportunity again. Our personalized alerts notify you instantly.

 English$ USD · m²


Set on 5 private acres atop an elevated knoll, this recently completed mountain home captures breathtaking panoramic views of Hahn's Peak, Big Agnes, and the majestic Zirkel Wilderness Range. Offering 4,513 square feet of beautifully finished living space, 6 bedrooms, and 4 bathrooms, the thoughtfully designed floor plan balances expansive gathering spaces with comfortable private retreats. At the heart of the home, the soaring great room features vaulted tongue-and-groove ceilings, a dramatic floor-to-ceiling stone fireplace, hardwood floors, and walls of windows that showcase the spectacular mountain scenery. The beautifully appointed kitchen features quartz countertops, abundant workspace, and an open layout that flows effortlessly into the dining and living areas, creating the perfect place to gather after a day of adventure. The upper level overlooks the great room and offers a spacious loft, ideal as a second living area, reading nook, or home office, along with two additional bedrooms and a full bath that provide comfortable accommodations for family and guests. The recently completed walkout lower level adds exceptional versatility with a kitchen and is designed to function as a private lock-off apartment, making it ideal for multigenerational living, extended guests, or potential rental income, subject to applicable regulations. Step outside to the expansive wraparound deck, partially covered for three season enjoyment. Whether enjoying your morning coffee, watching wildlife wander through the valley, or taking in unforgettable sunrises, the outdoor living spaces are designed to embrace the home's extraordinary setting. Located at the end of a quiet cul-de-sac, the property borders HOA open space and a 640-acre parcel of State Land, creating an exceptional sense of privacy while preserving the expansive mountain backdrop and remarkable views. North Routt is renowned for its peaceful setting and unmatched outdoor lifestyle. Just minutes from Steamboat Lake, Pearl Lake, Routt National Forest, and the Mount Zirkel Wilderness, you'll enjoy boating, fishing, hiking, horseback riding, hunting, cross-country skiing, snowmobiling, and endless opportunities to explore Colorado's high country. World-class skiing, championship golf, acclaimed dining, boutique shopping, and the year-round events of Steamboat Springs are only a scenic 30-minute drive away. Rarely does a property combine this level of privacy, breathtaking scenery, and flexible living space in such an extraordinary setting. This is Colorado mountain living at its finest.
…By Annonceur International


Positioned on five acres in unspoiled North Routt, 56050 Myrtle Court is a brand-new, mountain modern retreat where crisp design meets rugged natural beauty. Just one mile from the Clark Store and within easy reach of Steamboat Lake, Pearl Lake, and the vast wilderness beyond, this five-bedroom, four-and-a-half-bath home is the ideal base for year-round adventure. Clad in barn wood and board and batten siding, the exterior nods to classic mountain aesthetics while offering all the benefits of new construction. Vaulted ceilings and generous windows invite the outdoors in, creating a bright and welcoming great room that flows to an elevated deck with views of the surrounding mountains. The kitchen is the heart of the great room, complete with a spacious island, walk-in pantry, and wet bar, perfect for entertaining after a day on the lake or trails. The main-level primary suite offers privacy and convenience. Four additional bedrooms, including a junior suite on the lower level, ensure comfort for all. Downstairs, a family room and separate media room provide space to connect or unwind, and a walk-out patio offers a second outdoor living space. Picture gathering around the firepit as the sun drops below the horizon; smores are optional. Comfort and convenience continue with air conditioning, 3 heated garage spaces, a community water system, and the availability of Luminate high-speed internet. North Routt is the jumping-off point for an almost infinite variety of outdoor recreation: boating, fishing, hunting, hiking, biking, and snowmobiling are all nearby. With exceptional recreational access and unbeatable value, 56050 Myrtle Court is an inspired launchpad for a life well lived in the mountains.
…By Annonceur International


This impeccably maintained retreat offers the ultimate North Routt escape on a private 6.28-acre forest of towering aspens and pines. Located just minutes from Steamboat Lake, Pearl Lake, and Hahns Peak Lake, outdoor adventure surrounds you, with snowmobiling, hiking, cross-country skiing, and 4-wheeling all accessible from your front door. Inside, log accents and soaring ceilings frame an inviting living space anchored by a stunning, floor-to-ceiling custom stone wood-burning fireplace. The firewood comes from the property’s thoroughly mitigated forest, maintained for health/fire safety. Light wood built-ins, modern lighting, radiant floor heat, and large windows bring an airy, natural glow to every room. The main level features a gorgeous primary suite with walk-out deck access, and a spa-like bath with soaking tub, granite counters, and bay windows that invite the lush landscape in. A chef’s kitchen features high-end appliances, including a DCS double convection oven and range and a Viking refrigerator. The open dining and living areas offer deck access—perfect for indoor-outdoor flow. Downstairs, enjoy a spacious family room with a gas fireplace, a remodeled wet bar with barnwood finishes, and three additional bedrooms. Two connected by a Jack-and-Jill bath. One bedroom functions as an office or fourth bedroom, adjacent to a bathroom with a steam shower. A mudroom off the garage seamlessly connects to a spacious laundry room, offering the perfect drop zone for gear and an efficient space to keep mountain living tidy and organized. The oversized heated 3-car garage provides ample storage for gear, vehicles, and equipment. Covered front porch and Trex back deck provide peaceful spots to enjoy the mountain air, with thoughtfully added gates at each end of the deck for easy snow removal during the winter. With high-speed internet via Luminate and true year-round livability, this is a rare chance to own in one of the most private and sought-after neighborhoods.
…By Steamboat Sotheby's International Realty


Welcome to LL Ranch, a legacy property where North Routt's most extraordinary landscapes become part of everyday life. Bordering Steamboat Lake State Park and BLM land on three sides, this remarkable 53-acre ranch offers an unmatched level of serenity and recreation. Step onto the private trail leading 1/4 mile to Steamboat Lake or Hahn's Peak Village in just minutes, whether you're hiking, horseback riding, or exploring by ATV. Willow Creek winds gracefully through the property, complementing mature aspens, riding trails, a round pen, run-in sheds, and a picturesque campfire picnic area. Views stretch across the Zirkel Wilderness, Sand Mountain and the iconic summit of Hahn's Peak, creating a backdrop that changes beautifully with every season. The thoughtfully crafted Hearthstone Log Home blends authentic western character with timeless craftsmanship. Antique white oak flooring reclaimed from a tobacco barn, a striking pine front door, handcrafted chestnut barn wood interior doors, and a Heatilator wood fireplace surrounded by hand-selected Rifle stone create warm spaces designed to gather after days spent outdoors. Expansive covered cedar decks on both the front and back of the home invite sunrise coffee, sunset dinners, and peaceful moments immersed in nature. Throughout the home, subtle "LL" design elements pay tribute to the ranch's unique identity. Designed with horse enthusiasts in mind, the impressive 36' x 60' Morton barn features four stalls with rubber mat flooring, a heated tack room with built-in saddle racks, a wash room, and fenced pastures ready for your horses. Despite its secluded setting, the ranch offers convenient year-round access, high-speed Luminate internet and attractive low property taxes through a grazing lease. Negotiable personal items at LL Ranch include furnishings, appliances, kitchenware, linens, tractor, CF Moto side-by-side, and more. Simply arrive, unpack, and begin living one of Colorado's most remarkable ranch lifestyles.
…By Steamboat Sotheby's International Realty


Located on a hillside covered in aspen and pine trees, this 5.31 acre lot borders millions of acres of Routt National Forest with a trail easement continuing up to Coulton Creek to Pearl Lake. One of five platted lots at Seed House Ranch with access to 7.96 acres of common space that provides buffers between the lots to ensure privacy and views of Mount Zirkel, Big Agnes and Little Agnes peaks and the Sawtooth Ridge from each building site. The common area also includes exclusive access to a quarter-mile stretch of land along the Elk River. Phone and electric are to the lot line and the county road has been paved to the subdivision.
…By Steamboat Sotheby's International Realty


This home has a front-row seat to the untamed beauty of North Routt. With direct access to thousands of acres of National Forest, the property opens onto a vast wilderness playground with the ability to hike, snowmobile, hunt, or ride out on ATVs straight from home. Take the snowmobile from the garage, where a trail leads directly to California Park and miles and miles of riding. Stroll to the shores of Steamboat Lake for some fishing. Wildlife sightings are frequent as moose, elk, pronghorn, and more are frequent visitors to the property. Steamboat Lake, Sand Mountain, and the towering peaks of the Zirkels fill the horizon, setting the scene for a life deeply connected to nature. Inside, vaulted tongue-and-groove ceilings and a two-story woodburning fireplace anchor the great room, while walls of windows frame snow-dusted ridgelines and alpine lakes. The main level includes two bedrooms, including a primary suite, and a spacious deck that looks out over a wildflower meadow toward the glimmer of Steamboat Lake. A flexible loft space works beautifully as a home office or overflow sleeping quarters, while the lower-level family room and game area invite evening fireside gatherings after a day on the trails. Designed for adventure and downtime in equal measure, the home includes a two-car garage with ample space for vehicles and recreational gear, and is just minutes from fishing, paddling, and boating at Steamboat Lake. Whether days are spent exploring the backcountry or savoring the silence of the mountains, this is a place where the pace slows and the possibilities open wide.
…By Annonceur International


Welcome to this peaceful home in the beautiful Moon Hill Meadows neighborhood. The fully fenced property is ready for horses, dogs, or livestock, and features two loafing sheds and a tack room. With an irrigation ditch, pond, and mature trees, the setting is a lush oasis filled with plant and wildlife. A pump by the pond allows for yard irrigation or adding a fountain. Enjoy nearly 4 acres of privacy and shade next to the Elk River. Inside, a large front room flows into the living area and kitchen. Big windows provide views of Moon Hill and natural light throughout. The kitchen includes new stainless appliances, black granite and quartz countertops, hickory cabinets, floors, and teak ceilings. Off the dining area, step onto the spacious back porch, ideal for bird watching or relaxing. The main level also includes a large bedroom, ¾ bath, laundry, and access to an oversized two-car garage. Upstairs, a custom log staircase leads to two spacious bedrooms and a full bath. The primary suite has French doors to a private covered balcony. All rooms offer fresh paint and the peaceful sound of the nearby river. Outdoor enthusiasts will love the short drive to hiking, biking, riding, fishing, snowmobiling, and skiing. The Zirkel Wilderness is close by, with the historic Clark Store and local charter school just 5 minutes away. Downtown Steamboat and the ski resort are an easy, scenic drive on paved roads. With no HOA or covenants, enjoy the freedom and flexibility of home ownership!
…By Annonceur International


Middle Elk Ranch: A magnificent, working ranch of approximately 260 acres in the heart of the Elk River Valley, just 15 minutes from Steamboat Springs, Colorado. Designed for those who value space and productivity, the property includes historic water rights, a main log residence, a 1-bedroom, 3/4-bath guest log cabin, multiple barns and outbuildings, cold storage lockers, a natural spring, irrigation water, and several ponds. The five-bedroom, four-bath main home showcases timeless ranch architecture with vaulted ceilings, a historic stone fireplace, and sweeping views in every direction-an inviting setting to relax and gather. Agricultural assets include roughly 150 irrigated acres, 100 acres of grazing, and an average annual hay yield of about 250 tons, supporting a comfortable 50-pair cow/calf operation. The ranch previously operated a full dairy and cheese facility, offering potential for diversified income. Improvements feature a six-stall barn with hay loft and chutes, a concrete-floor shop, machine shed, and grainery. A creek and on-site pond offer opportunities for trout stocking, and the property is close to the Elk River. Nearby, enjoy guided hunting and fishing, horseback riding, winter sleigh rides, premier snowmobiling, and direct access to backcountry adventures. Travel is simple with commercial air service via Hayden and private access through Steamboat Springs.
…By Annonceur International


Looking for the perfect acreage for your family’s recreational retreat and big game hunting destination in Northwest Colorado? Look no further—Yellow Dog Ranch has it all! This diverse 340-acre property includes 2080 adjacent leased acres for hunting and recreation and sits in the heart of Northwest Colorado’s largest elk migratory corridor. Located just below Pilot’s Knob off County Road 80, it’s a scenic one-hour drive from Steamboat Springs. The centerpiece of this family retreat is a spacious, custom barn with a heated shop, a fully appointed kitchen, a cozy living room with fireplace, multiple bedrooms, and a master suite featuring a private deck overlooking the ponds. Known as the “Center of the Universe” for recreational access, Yellow Dog Ranch offers varied terrain—aspens, dark timber, open meadows, dispersed springs, and four large adjudicated ponds. Located in Colorado Game Unit 441, the habitat is ideal for attracting big game. The ponds not only offer aesthetic beauty and recreation (like paddle boarding and fishing for rainbow trout) but also include adjudicated water rights and a developed spring for ample domestic use. Since 2007, the current owner has spared no detail. From the welded-pipe gated entrance to the custom barn’s design, every element blends functionality and family comfort. This isn’t just a “guys’ hunting camp”—it’s a gourmet chef’s delight and a serene escape for all ages, complete with outdoor fire pit. The ultimate setting for s’mores and family stories. Bordering millions of acres of USFS lands—including California Park and Slater Park—adventure awaits, with ATV trails leading all the way to Steamboat Lake and Wyoming. Schedule your tour of Yellow Dog Ranch today and experience this thoughtfully crafted legacy property in Northwest Colorado.
…By Steamboat Sotheby's International Realty


Giant Sky Ranch sits against 35 pastoral acres just 20 minutes from Steamboat Springs. Framed by the iconic Sleeping Giant, the Flat Tops, and N Routt peaks, this extraordinary setting offers a rare combination of privacy, scale, and remarkable views. Smartly positioned on a usable parcel which showcases its western exposure, this custom residence encompasses nearly 6,000 finished sqft designed for effortless mountain living. A dramatic great room with 23-ft ceilings and hand-troweled walls creates an airy, elegant atmosphere, while expansive glass and four-panel collapsible doors frame the surrounding landscape and fill the space with natural light. Indoor and outdoor living blend seamlessly with the 75-ft heated deck spanning the length of the home—an unforgettable setting for entertaining, relaxing, and taking in sunsets over the valley. The gourmet kitchen is beautifully appointed; a grand island serves as the centerpiece of the chef's kitchen, premium appliances (GE Cafe, Subzero, Thermador), custom two-tone cabinetry, a built-in espresso machine, and a walk-in pantry. Open to the main living area, the space is anchored by one of five fireplaces and designed for everyday comfort and elevated gatherings. Three bedrooms are on the main level, including the primary suite featuring a fireplace, direct deck access, an expansive walk-in closet, and spa-inspired bath with rain shower heads and body sprays. The lower walkout level offers three additional bedrooms, a multi-level theater room, exercise room, and patio space plumbed for an outdoor kitchen and shower. A three-car garage provides storage for vehicles and mountain gear, while the surrounding acreage offers room to roam, panoramic sightlines, and generous open space around the home. With county-maintained roads, year-round accessibility, and some of the area’s best road cycling, this is Colorado living at its finest. Giant Sky Ranch is a legacy property in one of Steamboat’s most breathtaking surroundings.
…By Steamboat Sotheby's International Realty


Welcome to Grey Hawk Ranch boasting stunning views from the Steamboat Ski Area to the Flat Tops, including gorgeous sunsets over Sleeping Giant. This beautiful home takes full advantage of the vistas. The home sits on 35 acres with room to hike and snowshoe on the property. Enjoy easy living on the main level with a beautiful primary suite, walk-in closet, and an updated luxurious bath with soaking tub and dual vanities. Triple pane windows let you keep the blinds up and enjoy the winter views while a spacious deck is wonderful for summer relaxing or entertaining. If you must work from home, the office looks out over quartz patio and has ample built-in storage. Bay windows in the living room enhance the view and a cozy gas fireplace serves to heat up the entire level. The kitchen boasts stainless appliances, granite counters with a large island and lots of prep space. There is a cozy nook to enjoy breakfast, a built-in desk area to keep organized and lots of pantry storage. Off the kitchen and dining room is a lovely deck with a sliding Cedar barn door to screen off the sun in the heat of the day. The lower level offers a family room with wet bar, wood burning fireplace plus 3 bedrooms and 2 baths. This level also hosts a bonus space for projects, an exercise room, and large storage area. The backyard is fully fenced enjoying a spacious patio and a covered hot tub. Artificial turf is pet friendly and cuts down on watering. This extraordinary property is an ideal horse property or small ranch benefited by a large barn with equipment/garage bays, 3 stalls and heated tack room along with fenced paddock and arena. Other notable features include main level A/C, recent upgrades to the mechanical systems, a new roof, and a Generac whole house generator. The property is gated, fenced and cross-fenced and located just 15 minutes from Downtown Steamboat, the perfect blend of privacy and convenience.
…By Steamboat Sotheby's International Realty


Colorado Haven is a luxury wilderness retreat spanning 1,414 scenic acres near Steamboat Springs, just 20 miles from Yampa Valley Regional Airport. Delivering off-grid independence in a pristine Rocky Mountain setting, the property features solar power with battery storage, a well-established water system, and significant propane reserves. With no use restrictions, Colorado Haven is as well-suited for a multi-generational compound, corporate retreat, executive gathering place, and guest lodge as it is for a world-class sporting ranch. The diverse terrain of grassy meadows, scrub oak, mature aspens, fir, and spruce creates ideal habitat for elk, mule deer, antelope, and grouse. In Game Unit 441, resident and migrating herds create an elk hunting paradise. Heated blinds and miles of trails enhance the experience, while a 300-yard firing range, clay shooting range, pistol range, and golf driving range round out the recreational offerings. Maintained trails support mountain biking and hiking in summer, and guided snowmobile touring, Nordic skiing, and snowshoeing in winter. Among lodging options, two yurts combine to form a great room with lavishly appointed kitchen, dining room, private bedroom, bunkroom, bath, and laundry. A third yurt is a private suite with a great room, deluxe kitchenette, and ensuite bath. Two cabins offer full kitchens, private baths, and covered decks with porch swings to take in the sunset. An open-air pavilion with commercial kitchen, fireplace, outdoor dining, and theater serves as the central gathering place. Modern conveniences include camp-wide Starlink internet and a multi-zone sound system. Multiple shop buildings and sheds house vehicles and equipment with refrigerated storage, a firearms room, and workspace. An extensive inventory of vehicles and specialized equipment conveys with the sale, making this a genuinely turnkey opportunity to carry forward a tradition of wilderness, adventure, and land stewardship in Northwest Colorado.
…By Annonceur International


Panoramic views of Sleeping Giant from this spectacular Homesite in Marabou. This lot is ready to build the home you've been dreaming of located near the renowned resort of Steamboat Springs. As part of one of Steamboat's finest shared ranch communities, owners enjoy an unrivaled range of recreational opportunities, amenities and services. The Ranch is situated on over 1,700 acres with more than 1,300 acres dedicated to shared open space, including two miles of frontage on the famed Elk River. Owners can enjoy miles of trails for horseback riding, mountain biking, snow shoeing and cross country skiing right on the ranch and the ranch is staffed with Master Guides to ensure that your chosen adventure whether it be fly fishing or downhill skiing, will be the experience of a lifetime. Luxurious amenities include six owner cabins, the River House Lodge, day spa, fitness center, theater, kid's activity center, outfitter's cabin and the equestrian center. The Marabou Mountain Camp in the heart of Ski Time Square provides skiers with a place to warm up, store gear and gather for an apres ski beverage.
…By Steamboat Sotheby's International Realty


A custom-built legacy home within the gates of Marabou Ranch, 42375 River Drum Trail encompasses 6.78 private acres just 15 minutes from downtown Steamboat Springs. Thoughtfully designed to engage the natural surroundings, the home offers the utmost privacy with no close neighbors and uninterrupted views across the Steamboat Valley, Elk River corridor, Sleeping Giant, and the Flat Tops. Architecture and materials are grounded in the landscape, with reclaimed wood, natural stone, steel, and glass framing the surrounding vistas. Traditional farmhouse forms are interpreted through a modern lens, resulting in spaces that are warm, intimate, and intentionally scaled. Vaulted wood-beamed ceilings, expansive windows, and gallery-style walls bring light deep into the home and provide space for art and personal collections. A dramatic floor-to-ceiling fireplace anchors the main living and dining areas, which flow to a country-inspired chef’s kitchen, covered outdoor decks, and an enclosed porch with a fireplace designed for year-round use. The property serves as a multi-generational estate with 6 bedrooms and 6.5 baths, including a private 2-bedroom guest suite with kitchen and a detached 2-bedroom guest house with a 2-car garage. Designed for comfort and efficiency, home systems include solar panels, Zehnder air filtration, whole-home humidification, and Savant home automation. Ownership includes full access to Marabou Ranch’s resident-only amenities, including private fly fishing on the Elk River, equestrian facilities, miles of trails, a riverfront lodge, wellness amenities, owners’ cabins, and a private ski lounge at the base of Steamboat Resort. On-site ranch management, professional guides, and concierge services support both daily living, recreation, and long-term stewardship.
…By Annonceur International


Set within the exclusive Marabou Ranch community and surrounded by breathtaking natural beauty, 42375 River Drum Trail offers the best of modern, thoughtfully amenitized mountain living—all just 15 minutes from downtown Steamboat. Built with integrity and designed with passion, this custom estate encompasses 6.78 private acres surrounded by rolling hills, scenic meadows, and far-reaching views that stretch from Sleeping Giant Mountain to the Flat Tops Wilderness. Residents enjoy seamless access to trails, a private stretch of river and ponds for fishing, and curated community amenities. Crafted to accommodate multi-generational families, this home presents 6 bedrooms, 6.5 baths, and flexible spaces that include a 2-bedroom guest suite with a kitchen in the main house, and a detached, standalone 2-bedroom guest house with a 2-car garage. Inside the main home, find a blend of traditional farmhouse architecture and mountain-modern finishes. Airy living spaces provide effortless indoor-outdoor connection to both the expansive covered deck and enclosed porch with fireplace. Designed with long-term sustainability in mind, the home is outfitted with solar panels, Zehnder air filtration, humidifier systems, Savant home automation, and more. Owners are privy to Marabou Ranch amenities, including access to private water on the Elk River, comprehensive equestrian facilities, and over 20 miles of multi-use trails. The community's plush owners' cabins accommodate overflow guests, while a members-only riverfront lodge, spa, fitness center, pool, and hot tubs create everyday sanctuaries. A private ski lounge at Steamboat Resort's base offers effortless access to the slopes. Professional guides and a dedicated concierge staff are ready to enhance every mountain excursion. With its thoughtful design, exceptional privacy, and privileged position within Marabou Ranch, 42375 River Drum Trail presents the best of Colorado where tranquility reigns and adventure thrives.
…By Annonceur International


This custom-built architectural estate within the gates of Marabou Ranch is defined by an extraordinary level of craftsmanship and position on one of the community’s most exceptional homesites, with direct views of the Elk River, Sleeping Giant, meadows, ponds, and the Flat Tops from nearly every room. Designed by architect Bill Rangitsch and built by New West Builders with interiors by Rumor Design, the home sits on six private acres with the river visible and audible from the living spaces and private patios. Vaulted beamed ceilings soar over the great room, anchored by a floor-to-ceiling stone wall crafted by artisans, irreplaceable in character and execution. Clerestory windows follow the roofline, pulling light and landscape into every space. A glass bridge spans the upper level, overlooking the great room below. The kitchen was built around a best-in-class approach to every appliance category, with Wolf, Sub-Zero, Viking, Miele, and Thermador pieces, plus dual dishwashers, two islands, a butler's pantry, and breakfast nook. The 2-story library with spiral staircase, private office with river views, and a New Orleans-inspired full bar have their own design personality. The primary suite occupies a premium corner position with automated shading, sweeping views, private patio, soaking tub, and walk-in dressing room. Features include 7 baths, each with a distinct design, a second living room, fitness studio, meditation room, office, mudroom, dual laundry rooms, 4-car heated garage, and Crestron and Lutron home automation. Ownership includes full access to Marabou Ranch's resident-only amenities: private fly fishing on 2+ miles of the Elk River, equestrian facilities, 20+ miles of trails, lodge, spa, pool, theater, 6 owners' cabins, a private ski lounge at the base of Steamboat Resort, and membership at Feathered Elk Ranch sporting club. Professional guides and on-site ranch management support owners year-round.
…By Annonceur International


PRICED TO SELL. Appraised at $2,500,000 value, and $2,700,000 replacement value in 2023. Over $11,000 / month rental income potential. Main house pre-inspection report and water tests available. Rare 36-acre Steamboat legacy estate with large private pond & panoramic ski area views, minutes from town, water rights, no HOA. A true Colorado living on 36.48 pristine acres for someone who enjoys outdoor activities, ranching but still prefers to stay close to town. Large acreage close to town is a very rare find plus valuable water rights. The centerpiece of this lush acreage is a large, beautiful pond, offering a tranquil focal point and attracting local wildlife with stunning views of the Steamboat Ski Area, Flat Tops Mountains, and the Elk River Valley. This versatile property features a refreshed 2,500 SF main residence (5BD/3BA) with dual living spaces, and two separate entrances, a newer 3BD/2BA, about 1200 sq ft mobile home, and 2400 sq ft shop. For the hobbyist or entrepreneur, a massive 2-bay shop with office space has contributed a $6,500 monthly rental income alongside the caretaker unit in the past. Between everything Steamboat has to offer, and all the beauty/outdoor activities Clark has to offer, this property is positioned to offer a true adventurous and nature loving lifestyle. Fishing, hiking, biking, skiing, snowmobiling, hunting, camping, horseback riding are just some of the activities to enjoy between Steamboat Springs and Clark. Steamboat Lake State Park, Pearl Lake, Hans Peak Lake, Elk River, many acres of national forest, scenic trails are just some of the tranquil, majestic outdoor options for nature lovers. Possibilities are endless. Renovate the main house and enjoy rental income from the caretaker and shop, or build your dream home on this amazing property.
…By Steamboat Sotheby's International Realty


5 remaining homesites are available and your chance to become part of the Marabou Ranch family awaits. Many are drawn to Steamboat for its World Class Skiing. Those that call it home realize it’s much more than skiing. Steamboat offers a lifestyle filled with abundant year-round recreation, a vibrant community, beauty in all seasons, all wrapped up in a bow of rich western heritage. Marabou Ranch embodies this spirit and offers its owners a unique lifestyle that captures the essence of all that is Steamboat. Located just 10 minutes from downtown, and a few more minutes to the ski area base, Marabou is the perfect place to build your family legacy. 62 lucky families share 1717 acres including 2 miles of frontage on the famed Elk River with 1300 acres of open space packed with fishing ponds, trails for horseback riding, hiking and biking, groomed trails for snow shoeing and cross country skiing, along with a hub of fabulous amenities which include the River’s Edge Pool and Hot Tubs, the Down Stream Spa, Fitness Center, the Casting Theater, the Dead Horse Saloon, the Kid’s Corral and the River House Lodge. The Mountain Camp is located at the base of the ski area to enjoy that Ski in/out experience with ski lockers, fireplace, and stocked bar. Marabou owners enjoy the benefit of accomplished Master Guides with credentials such as Olympic Medals and National Titles to share their expertise and ensure that you are fully experiencing all the amenities Marabou has to offer whether it be learning to fly fish or honing your skills on the slopes. Each owner enjoys 4 weeks of exclusive use of 6 luxurious cabins so that you can take advantage of all these amenities whether you build on your homesite or not. A private water system and power are to the lot lines and these homesites are ready to build. Homestead F5 is 5.99 acres with a .65 acre building envelope. The site offers beautiful views overlooking the hayfield to the Northwest and Sleeping Giant.
…By Steamboat Sotheby's International Realty


Point blank views of Sleeping Giant and the surrounding valley are the hallmark for this spectacular 6.35-acre homestead in Marabou. Many are drawn to Steamboat for its World Class Skiing. Those that call it home realize it’s much more than skiing. Steamboat offers a lifestyle filled with abundant year-round recreation, a vibrant community, beauty in all seasons, all wrapped up in a bow of rich western heritage. Marabou Ranch embodies this spirit and offers its owners a unique lifestyle that captures the essence of all that is Steamboat. Located just 10 minutes from downtown, and a few more minutes to the ski area base, Marabou is the perfect place to build your family legacy. 62 lucky families share 1717 acres including 2 miles of frontage on the famed Elk River with 1300 acres of open space packed with fishing ponds, trails for horseback riding, hiking and biking, groomed trails for snow shoeing and cross country skiing, along with a hub of fabulous amenities which include The River’s Edge Pool and Hot Tubs, The Down Stream Spa, Fitness Center, The Casting Theater, The Dead Horse Saloon, The Kid’s Corral and The River House Lodge. The Mountain Camp is located at the base of the ski area to enjoy that Ski in/out experience with ski lockers, fireplace, and stocked bar. Marabou owners enjoy the benefit of accomplished Master Guides with credentials such as Olympic Medals and National Titles to share their expertise and ensure that you are fully experiencing all the amenities Marabou has to offer whether it be learning to fly fish or honing your skills on the slopes. Each owner enjoys 4 weeks of exclusive use of 6 luxurious cabins so that you can take advantage of all these amenities whether you build on your homesite or not. Your chance to become part of the Marabou Ranch family awaits. A private water system and power are to the lot lines and this homesite is ready to build.
…By Steamboat Sotheby's International Realty


5 remaining homesites are available and your chance to become part of the Marabou Ranch family awaits. Many are drawn to Steamboat for its World Class Skiing. Those that call it home realize it’s much more than skiing. Steamboat offers a lifestyle filled with abundant year-round recreation, a vibrant community, beauty in all seasons, all wrapped up in a bow of rich western heritage. Marabou Ranch embodies this spirit and offers its owners a unique lifestyle that captures the essence of all that is Steamboat. Located just 10 minutes from downtown, and a few more minutes to the ski area base, Marabou is the perfect place to build your family legacy. 62 lucky families share 1717 acres including 2 miles of frontage on the famed Elk River with 1300 acres of open space packed with fishing ponds, trails for horseback riding, hiking and biking, groomed trails for snow shoeing and cross country skiing, along with a hub of fabulous amenities which include the River’s Edge Pool and Hot Tubs, the Down Stream Spa, Fitness Center, the Casting Theater, the Dead Horse Saloon, the Kid’s Corral and the River House Lodge. The Mountain Camp is located at the base of the ski area to enjoy that Ski in/out experience with ski lockers, fireplace, and stocked bar. Marabou owners enjoy the benefit of accomplished Master Guides with credentials such as Olympic Medals and National Titles to share their expertise and ensure that you are fully experiencing all the amenities Marabou has to offer whether it be learning to fly fish or honing your skills on the slopes. Each owner enjoys 4 weeks of exclusive use of 6 luxurious cabins so that you can take advantage of all these amenities whether you build on your homesite or not. A private water system and power are to the lot lines and these homesites are ready to build. It is 6.18 acres with a .6 acre flat building envelope and a short walk to two of the fishing ponds. It offers 180 degree views including a stunning view of Sleeping Giant.
…By Steamboat Sotheby's International Realty


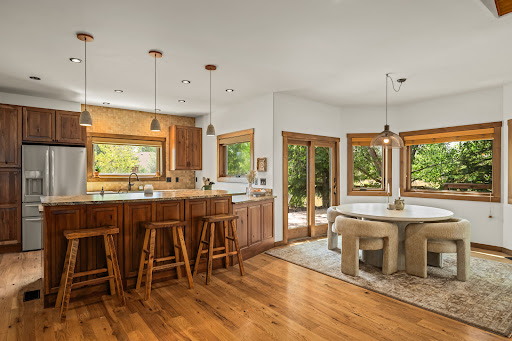
Private, impeccably maintained, and thoughtfully designed home in Silver Spur. Set on a large lot with an abundance of mature trees, landscaping, plus fully irrigated with a fenced in yard. Inside, the home is filled with natural light, featuring a bright and open living space and functional four-bedroom floor plan. The living room features a stone, floor-to-ceiling fireplace and flows seamlessly into the kitchen and dining room, with direct access to the backyard deck through two sets of French doors, creating an effortless connection between indoor and outdoor living. The main-level primary suite offers a spacious ensuite bathroom and walk-in closet, with a guest bedroom and bathroom all on the same level. Upstairs, a mezzanine-style hallway leads to two additional guest bedrooms and full bathroom, making the home feel well connected yet private at the same time. Each bedroom offers excellent natural light and generous closet space, providing flexibility for guests, an office, or additional living space. The heated three-car garage is just as functional, featuring a utility sink, built-in air compressor, built-in shop vacuum, and plenty of additional storage. A partially heated driveway adds an extra level of luxury during the winter months. Outside, a dedicated gas line makes grilling and entertaining easy, while the private backyard provides a peaceful setting to enjoy the surrounding trees, mountain views, and direct access to the neighborhood trail. The trail is maintained all year round for easy hiking in the summer and groomed in the winter for cross-country skiing and snowshoeing. The trail will take you to the neighborhood park, soccer field, basketball court, and volleyball court. This home and neighborhood is designed for every season in Steamboat – inside and out.
…By Steamboat Sotheby's International Realty


Welcome to this charming log home west of town in the Steamboat II neighborhood, where timeless mountain character meets comfortable everyday living. Located alongside the neighborhood walking path and surrounded by mature trees, the property enjoys added privacy all just minutes from downtown Steamboat Springs. A spacious entryway welcomes you inside with a generous closet for coats, boots, and outdoor gear before entering the rest of the home. From the lower level, an elevator offers convenient access to the main floor, enhancing accessibility and everyday ease. The lower level is incredibly versatile, featuring a large flex space with a kitchenette and adjoining full bathroom, ideal as a private primary suite, caretaker's quarters, guest suite, home office, or second living area. A spacious workshop completes this level, providing endless possibilities for hobbies, storage, or future customization. The bright and inviting main level is the heart of the home, showcasing vaulted ceilings, abundant natural light, and a cozy wood-burning fireplace. The open-concept living and dining areas flow into the kitchen, complete with bar seating, views of the backyard, and direct access to the brand-new deck. A bedroom and full bathroom complete this level. Upstairs, a spacious bedroom serves as a private retreat above the home's main living spaces with built in shelving and backyard views. Outside, the property truly shines with a large backyard featuring raised garden beds, a concrete patio, a spacious storage shed, and an oversized detached one-car garage. The home's exterior has been recently stained, beautifully preserving the classic log construction and providing lasting protection for years to come. Whether you're searching for a full-time residence, mountain retreat, or a home with flexible living options, this inviting property offers warmth, character, and endless potential in one of Steamboat's most beloved neighborhoods.
…By Steamboat Sotheby's International Realty


VIEWS GALORE! Often at the top of the “must have list” for homebuyers in Steamboat, this spectacular home boasts some of “The Best in the Boat”. With 360 degrees of mountains, valleys, the Ski Area, Sleeping Giant and the lights of town, there are spectacular vistas from literally every window. This versatile home is remarkable with 8 bedrooms in nearly 10,000 sq. ft. offering room to work, play, relax, exercise, entertain, or just sit back and enjoy the view. The hallmark of the great room is a majestic wood-burning fireplace with a stone surround that soars to the ceiling. It is a generous rustic mountain space with a full bar, pool table and game table, ideal for entertaining. The kitchen is spacious with a large island and breakfast bar and appointed with high end appliances and custom features such as warming drawers and even a pizza oven. Easy living on the main level also includes a spacious primary bedroom, cozy hearth room with gas stove, large laundry room with lots of storage, office and a den, each with lots of built-in cabinetry. Two large bunkroom style bedrooms occupy the lower level and are just off the sizeable rec room hosting ping pong, game tables, and a media space. There is no shortage of fun to be enjoyed by kids of all ages. There is also a large exercise room and a mud room with plenty of storage. 5 additional bedrooms are upstairs along with an open living space and laundry. Recent updates include an overhaul of all the bathrooms, new LVT flooring and carpet throughout, new lighting, a total refinish of the exterior, a complete water system upgrade, radiant floor heat added in the hearth room, kitchen and baths, air conditioning plus a new roof. Situated just about 15 minutes from downtown, Steamboat’s great shopping and dining with just a few more minutes to the ski area base, it’s the perfect blend of proximity, privacy and unparalleled views. With the ability to host 20 plus easily, this spectacular home offers many possibilities including a multi-generational family retreat, corporate retreat, or just a fabulous place to gather friends and family in the mountains of Colorado. The property is being sold furnished and ready for a new Buyer to make this home their Steamboat legacy.
…By Steamboat Sotheby's International Realty


Never before offered on the market, this extraordinary property stands in a class of its own. Set along the banks of Soda Creek offering a rare opportunity to own a legacy property in Steamboat's coveted Strawberry Park neighborhood. With ownership extending to the creek's centerline, this impeccably maintained mountain retreat combines timeless charm with an idyllic setting just minutes from downtown. Surrounded by mature landscaping, the property is designed to be enjoyed in every season, offering multiple patios, decks, balconies, and inviting outdoor sitting areas where you can relax to the soothing sounds of Soda Creek. Blacktop roads right to your driveway provide convenient, year-round access, while the private setting offers a true sense of seclusion without sacrificing accessibility. Inside, soaring vaulted ceilings and expansive windows fill the home with natural light, creating an inviting and airy living space. The thoughtfully designed floor plan includes a main-level bedroom for easy everyday living, while the lofted primary suite offers a peaceful retreat complete with a private balcony overlooking the surrounding landscape. An office within the loft provides the perfect work-from-home space, and the expansive finished bonus room above the garage offers flexibility for a media room, overflow accommodations, fitness studio, or recreation space. Brimming with authentic local character and meticulously cared for throughout, this is a truly rare opportunity to own a private creekside retreat in Strawberry Park.
…By Steamboat Sotheby's International Realty


Experience refined mountain living at Elk View Place, where contemporary design meets exceptional value. This beautifully staged, brand-new 2-bedroom, 2-bathroom residence is one of Steamboat's newest completed condominium offerings, representing one of the best values for new construction in Steamboat Springs. Thoughtfully designed with clean architectural lines and modern mountain finishes, the open-concept floor plan features 10-foot ceilings, oversized windows that flood the home with natural light, stainless steel appliances, spacious bedroom suites with generous closet space, and in-unit laundry hookups. Private stairwell access creates a true residential feel while the professionally staged interiors showcase the home's inviting layout and effortless livability. Ideally situated just off CR 129 and less than 5 minutes from downtown Steamboat Springs, residents enjoy easy access to the Core Trail, free transit, local restaurants, breweries, shopping and year-round recreation. Whether you're seeking a full-time residence, mountain retreat or long-term investment, this newly completed home presents a rare opportunity to own brand-new construction in Steamboat Springs at an exceptional value.
…By Steamboat Sotheby's International Realty
'%20stroke='%23DDAA3A'%20stroke-width='1.909'%20stroke-linecap='square'%20stroke-linejoin='bevel'/%3e%3c/svg%3e)
Receive by email any new listing that may match your search criteria
Your criteria :
By validating this form, you accept the general conditions of use of Le Figaro Properties.
These agencies offer a selection of luxury properties vente at Clark. Feel free to contact them for personalized assistance.
