The agencies at St. Johns County
These agencies offer a selection of luxury properties vente at St. Johns County. Feel free to contact them for personalized assistance.

 English$ USD · m²


CDD bond paid off!! Located in the Atlantic Isles section of Beachwalk with private access to the lagoon, this home offers the best of maintenance-free living in a true resort-style setting. Walk out your back door and into the Caribbean-like atmosphere just minutes from the Crystal Lagoon. Meet your neighbors for lunch or dinner at the swim-up bar or restaurant with outdoor dining, or enjoy paddleboards, kayaks, the putting green, and tennis courts. This sought-after community offers only a select number of homes with views of the sandy beach and 14-acre crystal-clear lagoon. Inside, a California Closet System in the Primary leads the list of interior upgrades, followed by new flooring in the guest bedrooms, creating a fresh and elevated feel throughout. The chef's dream kitchen opens to the spacious family room and eat-in area, while a 4-door pocket slider extends the living space to the screened patio, which is plumbed for water and gas, creating the perfect space for entertaining. Upstairs, the oversized owner's suite offers a large balcony with unobstructed lagoon views, and the huge master shower adds a spa-like experience and lagoon views. Two additional bedrooms and a Jack-and-Jill bath complete the upper level.
…By One Sotheby's International Realty


Welcome to this open and bright five bedroom, three full bathroom home in the popular community of Bartram Springs. The ensuite owners bedroom is on 1st floor. The 5th bedroom/bonus room has a full bathroom and closet that can be a teen suite, in-law suite, private guest room or a game room! This home is situated on a quiet lane on a beautiful water view over one third of an acre home site. The second floor has new carpet and new LVP on main floor. The kitchen is equipped with a stainless gas stove with griddle, a microwave, and a newer refrigerator. The extra large screened lanai looks over the water and great place to enjoy your beverage of choice! The community offers awesome amenities: pool (s), clubhouse, fitness center, playgrounds, and sports courts, and sports fields, This and more just minutes from shopping, dining, and major highways. With just a little TLC you can make this well planned home yours.
…By One Sotheby's International Realty


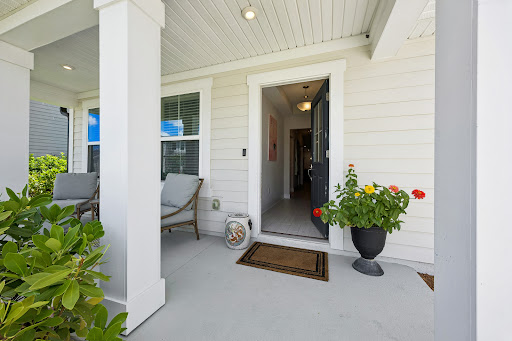


Built in 2023, this highly desirable single-story floor plan features 4-bedrooms, 3 full bathrooms, plus a spacious study with double French door entry, currently serving as a playroom. The open-concept layout offers ample space for everyday living and entertaining. A nicely appointed kitchen with stainless steel appliances, gas range, and decorative backsplash connects dining and living spaces seamlessly. A cozy screened lanai overlooks a fenced yard with fire pit set against a wooded preserve for ultimate outdoor enjoyment and privacy. Additional conveniences include a built-in drop zone off the entry from the 2-car garage, full irrigation, and gutters. Ideally located near shopping, dining, healthcare, and Jacksonville's beautiful beaches, Wells Creek is an excellent place to call home. Amenities include a community pool, pavilion, playgrounds, dog park, and ample green spaces all without CDD fees. Schedule your private tour today.
…By One Sotheby's International Realty


If you are looking for the ''WOW'' factor, this previous Model Home is it! From the welcoming front porch, double doors to the open living area. The living space is perfect for a cozy night at home or entertaining, The custom electric fireplace with stone. is a focal point along with large Island/Bar, loads of cabinets, double ovens, huge pantry & dining area. All taking advantage of the peaceful backyard views on the water. Four of the bedrooms have their own ensuite bathroom. The fifth bedroom/office/ half bath, in-law suite and Owners retreat are all on the first floor. The owners suite has soaking tub, separate shower, large walk in closet. On the second floor find the loft area and two generous sized ensuite bedrooms. The other details are the architectural natural stained beam ceiling in the living area, upgraded lighting fixtures, mudroom from the 3three car tandem garage, designer laundry room, plenty of closets for storage. Perfectly suited for multi family.
…By One Sotheby's International Realty


Experience elevated living in this beautifully upgraded 3-bedroom, 2.5-bath townhome located in Willowcove at Nocatee, one of Ponte Vedra's most sought-after master-planned communities, zoned for top-rated Palm Valley Academy. Designed with both style and functionality in mind, this residence features an open-concept floor plan enhanced by wood-look tile flooring, designer trim details, and a cozy gas fireplace that anchors the main living and dining spaces. The chef-inspired kitchen showcases granite countertops, stainless steel appliances, natural gas cooking, 42-inch custom cabinetry, and a spacious walk-in pantry -- ideal for everyday living and effortless entertaining. Upstairs, a versatile loft provides flexible space for a home office, media lounge, or play area. The spacious primary suite offers tray ceilings, a spa-like ensuite bath with soaking tub, separate walk-in shower, and a large custom walk-in closet system. Two additional bedrooms and a well-appointed laundry room with built-in cabinetry, washer, and dryer included complete the second level. Enjoy private outdoor living from the screened lanai overlooking a serene park setting with walking trails and a playground, creating a rare sense of privacy and green space. Additional highlights include a two-car garage, extended driveway parking, and an installed Tesla charging port. Ideally positioned within walking distance or a short golf cart ride to Nocatee Town Center, Splash and Spray Water Parks, community parks, dining, shopping, and fitness amenities, this home offers a true resort-style lifestyle in Northeast Florida's premier community.
…By One Sotheby's International Realty


Arrive home to your own secluded sanctuary along the St. Johns River in historic Mandarin. Set beneath a magnificent canopy of mature cypress and live oak trees, this grand 5,800-square-foot residence offers an extraordinary combination of privacy, waterfront living and impressive spaces designed for both relaxing and entertaining. From the moment you enter, the St. Johns River commands your attention. Expansive water views can be enjoyed from all three levels of the home, creating the remarkable feeling of being on the water from nearly every vantage point. Step outside the primary suite with your morning coffee as the river comes to life, or unwind in the evening with a cocktail off the kitchen while taking in the sunset and passing boats. Built for entertaining, the outdoor living spaces center around a private pool and outdoor kitchen, providing the perfect setting for everything from quiet afternoons to large gatherings with family and friends. A private dock with two boat lifts puts the river at your fingertips, while a second hidden dock overlooking the wetlands offers a peaceful retreat surrounded by the natural beauty of Northeast Florida. Car enthusiasts will appreciate the rare climate-controlled five-car attached garage, with a portion currently transformed into the ultimate man cave, plus an additional two-car detached garage. A private elevator provides convenient access between levels, while the long, gated drive creates an impressive sense of arrival and offers abundant parking for guests. With its grand stature, breathtaking river views, mature landscape and exceptional privacy, this remarkable Mandarin estate is more than a home--it is a waterfront lifestyle. Whether boating from your private dock, entertaining poolside, enjoying quiet moments overlooking the wetlands or simply watching the St. Johns River from the comfort of home, this is a place designed to make every day feel like a getaway.
…By One Sotheby's International Realty


Experience refined comfort and effortless living in this beautifully upgraded four bedroom, two bathroom residence featuring a versatile loft and an array of sophisticated finishes. Thoughtfully designed updates create a polished, move-in-ready interior, including luxury vinyl flooring in the primary suite, tile flooring, fresh interior paint, upgraded designer light fixtures, and an elegant wood staircase. The beautifully appointed kitchen features sleek stainless steel appliances, a gas range, oven, and convection oven/microwave, complemented by an updated backsplash that adds a refined finishing touch. Additional enhancements include a whole-home water softener and reverse osmosis drinking water system. Outside, the fully fenced backyard features an attractive iron fence, creating a private and beautifully defined outdoor space. Ideally situated near Nocatee Town Center, premier shopping, dining, and everyday conveniences, this exceptional home is also zoned for highly regarded St. Johns County schools. A sophisticated blend of style, comfort, and location, this home offers the elevated Nocatee lifestyle you've been looking for.
…By One Sotheby's International Realty


Coastal-cottage charm meets modern finish in this beautifully upgraded David Weekley home in Nocatee's West End Town Center. Designed for easy, low-maintenance living, the home features wood-look plank tile flooring throughout with absolutely no carpet, soaring ceilings and 8 ft doors that create an airy, elevated feel in every room. The kitchen is a standout with a gas range, crisp tile backsplash, and striking two-tone cabinetry (white uppers paired with gray lowers and a matching island), all complemented by upgraded lighting for a polished, designer look. Plantation shutters add timeless style and privacy, while thoughtful details throughout make the home feel truly move-in ready. Step outside to the screened lanai, perfect for morning coffee or evening relaxing in the Florida breeze. Additional perks include an epoxy-finished garage floor and all the convenience of a natural gas community. Ideally situated near Nocatee Town Center, premier shopping, dining, and everyday conveniences, this exceptional home is also zoned for highly regarded St. Johns County schools.
…By One Sotheby's International Realty


Experience elevated living in West End at Town Center, where thoughtful design and everyday comfort come together beautifully. Positioned on a premium lot, this residence features all main living spaces on the second floor, highlighted by soaring 12 foot ceilings and expansive floor to ceiling windows that fill the home with natural light and create an open, airy feel. The kitchen is both refined and functional, offering quartz countertops, white cabinetry, a gas cooktop, wall oven, and stainless steel appliances. It flows seamlessly into the main living area, where a modern fireplace anchors the space and extends to a screened balcony--perfect for relaxing or entertaining. The primary suite provides a private retreat, featuring a tray ceiling, custom built-in closets, and a beautifully appointed bath with a spacious walk-in shower, floor to ceiling tile, quartz countertops, and a tiled shower floor that enhances the spa-like experience with a refined, natural feel underfoot. Each additional bedroom and even the laundry room feature thoughtfully designed storage solutions. Light flooring throughout enhances the home's clean, cohesive aesthetic, complemented by upgraded lighting, zebra blinds, and stylish ceiling fans. Additional features include a fenced side yard, water softener loop, Tesla charger, and an epoxy finished garage floor, offering both convenience and attention to detail. Located just moments from Nocatee Town Center, residents enjoy access to resort-style amenities, water parks, fitness centers, scenic trails, and a vibrant calendar of community events. With shopping, dining, and daily conveniences nearby, this home offers a lifestyle that blends ease, connection, and the best of Northeast Florida living.
…By One Sotheby's International Realty


Welcome to 70 Spoonbill Circle, a beautifully appointed home nestled on a tranquil pond in the sought-after 55+ community of Parkland Preserve in St. Augustine. This two bedroom, two bath home with a den or study offers nearly 1,800 square feet of thoughtfully designed living space, blending comfort, style, and serene surroundings. From the moment you arrive, you'll appreciate the peaceful setting and inviting curb appeal. Inside, an open and airy floor plan is ideal for both everyday living and entertaining. The spacious living and dining areas flow seamlessly, enhanced by natural light and picturesque pond views that create a calming backdrop throughout the home. The flexible den/study is perfect for a home office, reading room, or hobby space. The primary suite is a private retreat, complete with generous closet space and an en-suite bath designed for relaxation. A well-sized guest bedroom and full bath ensure comfort and privacy for visitors. Step outside to enjoy the quiet pond setting perfect for morning coffee, evening sunsets, or simply unwinding in nature. Located in Parkland Preserve, residents enjoy a vibrant yet relaxed lifestyle with access to community amenities, social activities, and the convenience of nearby shopping, dining, and historic downtown St. Augustine. This home offers the ideal combination of low-maintenance living, peaceful water views, and an active 55+ lifestyle a wonderful opportunity to enjoy Florida living at its best.
…By One Sotheby's International Realty


Set on a private preserve lot along a quiet side cul-de-sac, this thoughtfully designed residence in Coral Ridge at Nocatee offers a refined expression of luxury living. With nearly 5,000 square feet, plus a 414 square feet of covered outdoor living on the second-floor balcony, the layout is built for flexibility. The home features six bedrooms, including three en-suite bedrooms on separate levels that work well for multi-generational living or extended guests, along with a dedicated office, a huge media room that can double as a kids playroom, and a loft. The main living area is anchored by a two-story great room that connects directly to the kitchen, designed with ample workspace, a 48 inch Sub-Zero refrigerator, and strong flow to the living and outdoor areas. A defining feature is the dual-level outdoor living, with both upper and lower screened lanais finished in tile. The covered second-floor balcony is uncommon in Coral Ridge and expands the usable living space. Gas and plumbing are already in place for a future summer kitchen. The preserve setting and fenced yard provide a level of privacy that is increasingly difficult to find in Nocatee. The owner's suite is on the main floor for privacy and convenience, with direct lanai access, a spacious bath featuring a soaking tub and walk-in shower, and large glass sliders. Throughout the home, upgrades focus on function, including custom built-in closets, whole-house water filtration with reverse osmosis in four locations, a widened driveway, and an oversized garage with epoxy flooring and built-in storage. In addition to the main laundry room, one of the upstairs secondary bedrooms includes a dedicated laundry setup, helping keep daily routines contained to the second floor for families or long-term guests. Located within the gated Coral Ridge enclave of 182 homes, the property offers convenient access to Seabrook Park and the new Sabal Crest Academy K-8 school opening for the 2026-2027 school year, along with Nocatee's full amenities including Splash Water Park and the greenway trails.
…By One Sotheby's International Realty


An exceptional opportunity for single-level living in Coastal Oaks at Nocatee, this beautifully finished ground-floor carriage home offers 2 bedrooms, 2 baths and 1,644 square feet within one of Nocatee's premier gated communities. Designed for ease and low-maintenance living, the residence combines an inviting open layout with elevated interior details and comfortable indoor-outdoor spaces. Engineered hardwood floors flow through the main living areas, complemented by custom wood trim detailing along the walls and ceilings. The well-appointed kitchen features stainless steel appliances, under-cabinet lighting and an open connection to the living and dining spaces. Both baths feature upgraded tilework and designer accents, while the screened paver lanai extends the living space outdoors for relaxing or entertaining. Recent updates include a new refrigerator (July 2026) and new HVAC system (September 2026), offering added comfort and peace of mind. Coastal Oaks residents enjoy ....... exclusive neighborhood amenities including a private clubhouse, fitness center, pools, tennis and volleyball courts, and scenic walking trails, along with access to Nocatee's extensive parks, recreation and community amenities. Shopping, dining and the beaches of Ponte Vedra are all within easy reach. Whether seeking a primary residence, seasonal retreat or lock-and-leave lifestyle, 83 Oyster Bay Way presents a distinctive opportunity to enjoy the privacy and amenities of Coastal Oaks with the convenience of ground-floor living.
…By One Sotheby's International Realty


Welcome to your private oasis in the heart of Nocatee. Designed for both entertaining and everyday living, this exceptional home features a first-floor primary suite with direct access to the resort-inspired outdoor living spaces, along with a dedicated office downstairs. A dramatic wall of sliding glass doors opens to a spectacular pool surrounded by flame pillars, a fire pit lounge, and a fully equipped outdoor kitchen. Peaceful pond and preserve views create a serene and private backyard retreat. Inside, the spacious kitchen offers a large prep island and seamless flow into the spacious family room with a cozy gas fireplace. Upstairs, enjoy a generous loft, three additional bedrooms, and two full baths. Completing the home are a 3-car garage and oversized driveway with plenty of room for vehicles, golf carts, and recreational toys. Residents enjoy access to Nocatee's world-class amenities and highly rated St. Johns County schools.
…By One Sotheby's International Realty


Florida living is all about the view, and this home delivers. Perfectly positioned on a 50' homesite with peaceful pond views, you'll enjoy stunning west-facing sunsets from the extended screened paver lanai, creating the perfect backdrop for relaxing evenings. Built by Riverside Homes, this thoughtfully designed single-story home offers 4 bedrooms, 3 baths, and a 3-car garage with an open-concept layout ideal for everyday living and entertaining. White oak engineered hardwood flooring flows throughout the open living areas and all bedrooms, while crown molding adds an elegant finishing touch to the main living spaces. The designer kitchen features stainless steel Bosch appliances, double ovens, a farmhouse sink, striking leathered Black Pearl granite countertops, and a spacious island overlooking the main living areas. A motorized privacy blind at the sliding glass doors adds everyday convenience while enhancing comfort and privacy. The private primary suite offers a relaxing retreat with a large soaking tub, separate shower, dual vanities, and two walk-in closets. Located in Pioneer Village within Nocatee, residents enjoy access to award-winning amenities, parks, trails, shopping, dining, and top-rated St. Johns County schools. Thoughtfully upgraded and beautifully maintained, this home offers the perfect combination of quality craftsmanship, everyday comfort, and unforgettable Florida sunsets.
…By One Sotheby's International Realty


HANDYMAN SPECIAL with tons of potential! Centrally located in Mandarin and tucked away on a cul-de-sac, this spacious four bedroom, two bathroom home offers approximately 2,372 square feet of living space on an impressive .53-acre creekfront lot. Some nice updates are already in place, including an updated kitchen with beautiful countertops and cabinetry, updated bathrooms, tile flooring and updated lighting fixtures. The home still needs TLC and finishing touches, making it a great opportunity for a buyer ready to complete the renovation and make it their own. Outside, enjoy a fenced backyard, swimming pool, screened porch, storage shed and peaceful creek views. With a large lot, pool, water views and a convenient Mandarin location, this property has so much potential. BANK OWNED. Home and pool are being sold strictly AS-IS. Seller will make no repairs.
…By One Sotheby's International Realty


An exceptional waterfront opportunity offering rare versatility: 3.5 acres with two homes. Behind a gated entrance, the 4,068 SF main residence is a study in architectural detail: columned rotunda entry, 20' foyer, triple arched gallery hallway, bow-windowed river room, library with gas fireplace and built-ins, true chef's kitchen, master suite with spa bath and double tray ceiling, elevator, and 2025 roof. Generously windowed throughout, this home abounds with natural light and river views. Upstairs bonus room with morning kitchen and half bath offers flex living. Screened pool and spa. Full dock package with covered slip, boat lift, platform, and bulkhead. The 1,960 SF guest house with screened porch and two-car garage is ideal for multigenerational living or extended visits. Enjoy peace and privacy -- and still minutes from top-rated schools, dining, and shopping on desirable Fleming Island. For those seeking a legacy property on the St. Johns, this is it.
…By One Sotheby's International Realty


Located in Reedy Branch Plantation, this beautifully updated 5-bedroom, 4-bath home offers the ideal blend of style, functionality, and a prime Southside location in 32256. A thoughtfully upgraded interior, along with a freshly painted exterior and refreshed landscaping, create a welcoming first impression. Inside, you will find abundant natural light and a split-bedroom floor plan designed for comfortable everyday living. Notable upgrades include a reverse osmosis drinking water system, located in the garage, an updated electrical panel, and an added generator panel for extra peace of mind. Step outside to a private, fully fenced backyard backing to a serene wooded preserve. Outdoor living shines with a screened lanai, storage shed, and a saltwater pool (re-marcited in 2022) surrounded by cool decking, perfect for summer entertaining. Front and rear irrigation helps keep the landscaping looking its best year-round.
…By One Sotheby's International Realty


Welcome to Markland, a pristine gated community inspired by local St. Augustine history. This meticulously maintained four bedroom three bath home exudes a feeling of excellence from the time you pull into the pavered driveway, till you make your way to the screened pool deck. Lush landscaped flower beds lead you to the front door and into the foyer where high ceilings abound. Once inside you'll find two roomy spaces that can be used as a formal dining area and den, or possibly your own bourbon library. The large living area is 20 by12 and perfect for entertaining guests, while it flows effortlessly into a beautiful chef's kitchen. Looking out over the main living area the kitchen features a large island with seating for at least four of your guests, quartz counter tops, gas range, double oven, stainless appliances, custom backsplash, and a roomy pantry with built-in shelving. In the master suite you'll find an oversized walk-in closet with a custom shelving system and a luxury master bathroom that has his and her sinks, walk-in shower, and separate soaking tub. The interior of the home has an additional three more bedrooms and two bathrooms, one on-suite. Head outside through the three collapsible sliders to the covered patio and screened lanai complete with a summer kitchen, festoon lighting, heated pool / spa, and gorgeous travertine decking. The outdoor space is perfect for your first cup of coffee in the morning, grilling out with friends for the big game, or an evening dip in the spa with your cocktail of choice. The fully fenced yard also backs up to a conservation area, so there's plenty of privacy to relax. The coveted Markland community offers its residents a plethora of amenities that include; the iconic Markland Manor House clubhouse, tennis, pickleball, dog park, park for the kids, basketball, exercise facility, firepit, and a community dock with a kayak launch. Located in an A rated school district with just a short drive to Costco, Buccees, Home Depot, Publix, Walmart, area dining, and soon to open Trader Joe's and Target. Luxury, convenience, and laid back North Florida Living can be found at 375 Latrobe Avenue. Schedule a showing today.
…By One Sotheby's International Realty


Mediterranean Luxury Riverfront Estate, a private gated St Johns River Estate built on 1.43 acres is a slice of paradise offering resort style amenities designed for entertaining. Custom built to perfection spanning over 6268 sqft 5-bedroom, 8 bath estate expresses the ultimate in Florida outdoor luxury living experience. The main house layout starts with a 2 story grand entry and a sweeping custom designed iron staircase, second story interior balcony, wine cellar, gourmet chefs kitchen, large billiard & theater room and 1st floor owners retreat overlooking resort pool with river views. In addition to the main house, you will find a separate caretakers quarters/guest cottage with 3bedrooms/2baths for privacy. This stunning estate includes 7 car garage & 25x50 AC and heated work garage. Enter through the 6x8 solid French wood door into a stunning 6,268 Sqft Mediterranean home. You are greeted by the great room that features a gas & wood fireplace with custom bookcases and stunning 22ft 2 steps knock down custom coffered wood ceilings. The exquisite gourmet chef's kitchen features stainless steel appliances, a Samsung double door refrigerator, a large breakfast bar with custom cabinets and a large walk-in pantry. The open dining room features great views, with a built-in butler's pantry/bar with cabinet lighting. Open the French doors which lead you to a 57' Veranda overlooking the pool and riverfront. The private owners retreat boasts 10' ceilings with hand painted murals, a large gas fireplace, California Berber carpeting, custom silk window treatments and beautiful French doors leading out to lanai. The owners bath greats you with imported Italian Stones, Italian granite, and custom workmanship. Relax in the steam dual rain shower. Take the wrought iron spiral staircase which leads you to the atrium with wood floors & 10' dome. As you enter the carpeted theatre room you are welcomed with 7 surround sound speakers with dark ceilings and black out drapes, perfect for a movie night. The billiard room showcases hardwood floors, with a gas fireplace, custom bookcases, and a wet bar that features granite countertops with built in cabinets. This Spectacular Waterfront Estate Lot features 107ft Bulkhead WF with St. Johns River views. Enjoy a tin roof boat house with a deep-water dock. The salt water heated pool features water purification/self-cleaning filtration. The pool is surrounded with Italian Stone, custom walk-in waterfall, spa, swim up bar, and a 4' beach island. This home has a tropical landscape with outdoor lighting, gated grand entryway, a wrought iron fence, and a sprinkler system. Relax at the summer kitchen or by the outdoor fireplace. An outside cabana bath features storage and an outdoor lounge area. Enjoy your 3BR|2B 1250Sqft guest cottage, with a living room, kitchen, and private parking. Find your oasis at this private protected cove home.
…By Annonceur International


Welcome to meticulously maintained luxury at its finest, featuring sophisticated updates throughout in the heart of Ponte Vedra. This elevated three bedroom, three full bath residence, plus a dedicated office with French doors, offers the perfect blend of timeless elegance and modern functionality. Enjoy a spacious two-car garage and a serene, fenced preserve backyard--your private oasis for morning coffee, evening relaxation, or gracious entertaining on the screened, paver lanai and Florida room. Step inside Del Webb Nocatee, where 55+ living is elevated to an exceptional level. This gated active adult community offers a resort-inspired lifestyle centered around the impressive Canopy Club. Relax by the sparkling resort-style pool with lap lanes, enjoy friendly pickleball matches, or stay active in the state-of-the-art fitness center. The on-site Tavern & Grill is the perfect place to gather with neighbors, while a full calendar of clubs, events, and activities ensures every day offers something new. Golf-cart friendly and perfectly situated, residents enjoy effortless access to Nocatee's award-winning master-planned community, complete with scenic trails, parks, and endless recreational opportunities. Best of all, you're just a short drive from the pristine beaches of Ponte Vedra, where breathtaking sunrises await. From peaceful mornings under the preserve canopy to afternoons by the pool and spontaneous beach days, this is luxury living designed for your next chapter. Move In. Dive In. Live It Up. Discover your forever home in Del Webb Nocatee.
…By One Sotheby's International Realty


Set on a premium upgraded wedge-shaped estate homesite in the newer Phase 3 of the community, this beautifully appointed Stardom floor plan offers exceptional privacy with a serene preserve backdrop and a thoughtfully designed layout. With approximately 2,371 square feet, the home features a bright bay-front flex room and a third bedroom, providing versatility for both everyday living and entertaining. The exterior impresses with stone-accented walls, a sealed paver driveway, gutters, and professionally designed low-maintenance landscaping with river rock borders. Inside, elegant finishes include 8-foot doors, 5.25-inch baseboards, rounded corners, and extensive crown molding. The great room features a double tray ceiling with accent paint, added LED lighting, built-in speakers, and 4-panel sliding pocketing doors that open seamlessly to the lanai, creating an ideal indoor-outdoor living experience. The upgraded kitchen is both stylish and functional, see more... featuring 42'' frameless cabinetry, quartz countertops, a marble and mother-of-pearl backsplash, and premium appliances, including an LG counter-depth refrigerator with French doors, JennAir convection smart double wall oven, and a GE five-burner cooktop with touch controls and available gas connection. Under-cabinet and accent lighting, a large single-bowl sink, and a built-in bar with cabinets complete the space. The home offers two primary suites with ensuite baths and walk-in closets, while the third bedroom includes custom built-ins and a granite-top desk. The main primary suite features custom storage and a zero-entry super shower with bench seating and dual shower heads. Luxury vinyl plank flooring runs through the main areas, complemented by tile in wet spaces and upgraded window treatments, including electric blackout shades. Outdoor living is a standout, with a covered lanai, extended pavers, and a large screened enclosure featuring ceiling fans, speakers, and a striking triple marble fountain with automated features. The lanai is also equipped with a gas connection for outdoor cooking, enhancing its entertaining potential. Additional highlights include full irrigation with drip lines, upgraded landscape design, exterior lighting and electrical, and a water softener loop for added convenience. Modern conveniences include a smart garage door, a security system with motion detection, in-wall pest control, termite bond, Cat 6 wiring, a Lennox HVAC system with a high-efficiency filter, and a gas option for the dryer. The extended garage features epoxy flooring, added storage, and a utility sink, along with a zero-entry transition into the home. The laundry room is enhanced with added wall cabinetry and a walk-in closet with custom deep wood shelving, providing exceptional storage and organization. Residents enjoy access to all Nocatee amenities alongside exclusive Del Webb features, including two kayak launches, multiple pools, and a variety of community activities. Other amenities include a clubhouse, pickleball and tennis courts, a fitness center, dog park, playground, bocce ball court, spa, gardens, and a golf cart-friendly community--offering a lifestyle rich in recreation, relaxation, and social connection. This move-in-ready property blends quality upgrades, smart technology, exceptional outdoor living, and premier community amenities in a private, premium setting.
…By One Sotheby's International Realty


Enjoy easy, low maintenance living in this beautifully refreshed ground floor condo within Avila at Palencia, a private gated condominium community. Offering three bedrooms, two full bathrooms, and 1,383 square feet, the Cordoba floor plan features a desirable split-bedroom layout with no stairs and convenient step out access. The freshly updated interior includes luxury vinyl plank flooring, new blinds, fresh paint, two new bathroom vanities, brushed-nickel faucets, new showerheads, two new toilets, updated lighting, and ceiling fans. The kitchen offers granite countertops, along with a new refrigerator and microwave installed in January 2026. The HVAC was replaced in 2023 and professionally serviced in August 2026. Relax on the screened lanai with its new ceiling fan, or enjoy the added privacy of the pocket door connecting the primary suite to its bathroom. Hurricane shutters are conveniently stored in the lanai closet. The condo also includes covered parking, with accessible parking located nearby, and the association manages the termite bond. Avila residents enjoy a private neighborhood pool along with access to Palencia’s outstanding amenities, including family and adult pools, a splash pad, waterslide, fitness center, lap pool, pickleball and tennis courts, playgrounds, athletic fields, community classes and events. Explore the nearly one-mile Tolomato River Boardwalk through Palencia’s natural marsh setting to the fishing pier along the Intracoastal Waterway. Membership opportunities are also available at the Arthur Hills-designed Palencia Club golf course. Palencia Elementary is located within the community, while Publix, Starbucks, restaurants, salons, and everyday services are just outside the neighborhood. Flagler College, historic downtown St. Augustine, Northeast Florida beaches, I-95, and Jacksonville are all within convenient reach. This move-in-ready condo brings together thoughtful updates, ground-floor convenience, gated privacy, and the resort-style Palencia lifestyle.
…By One Sotheby's International Realty


Presenting 198 Parkside Drive in Palencia, built and designed by Richard R. Dostie, this Craftsman style home has over 2,900 square feet and is perfectly located on over a quarter acre that backs up to the neighborhood preserve. The Royal Vilano floor plan is ideal for those who like to entertain friends and family, with a large, upgraded kitchen that looks out over the living room and a separate den or office space that's great for family movie night. The expansive first floor master suite has wonderful backyard views, his/her walk-in closets, his/her sinks, and a walk-in shower with separate tub. The first floor also includes three other guest bedrooms, three full bathrooms, laundry area, and a three car garage. Upstairs you'll find a large 19 by 13 fifth bedroom and another full bathroom, a perfect space to use a guest suite. The exterior of the home has covered front and back porches, a pavered driveway, and lots of privacy in the backyard with plenty of room for a pool. The Palencia community was designed with nature in mind and has lots of walking trails, boardwalks, and sidewalks in the shade of beautiful North Florida hard woods. There is a plethora of resort style amenities afforded to community residents which include; a fitness center, aerobics room, playgrounds, pools, security gate, tennis, and pickleball. This is North Florida living at its finest.
…By One Sotheby's International Realty


Nestled on a private homesite with tranquil water views, this exceptional estate home in The Plantation at Ponte Vedra Beach offers timeless architecture, elegant detailing, and an ideal floor plan designed for both everyday living and entertaining. At the heart of the home is a stunning gourmet designer kitchen, thoughtfully appointed with premium appliances, custom cabinetry, generous workspace, and an inviting gathering area that seamlessly connects to the home's main living spaces. The expansive primary suite serves as a private retreat, featuring a sunlit sitting room overlooking the water, a luxurious spa-inspired bath, and exceptional closet space. Throughout the home, you'll find exquisite craftsmanship including extensive crown molding, custom built-ins, detailed millwork, and refined architectural accents. The grand living room showcases decorative ceiling beams and a fireplace, creating a warm and inviting atmosphere. A formal dining room provides an elegant setting for entertaining, while the spacious family room, complete with a second fireplace, offers spectacular views of the resort-style pool and screened lanai. A richly appointed executive office with custom built-ins provides the perfect work-from-home environment. Two spacious ensuite guest bedrooms offer comfort and privacy for family and visitors alike. Above the garage, a private apartment suite provides exceptional flexibility, complete with a kitchenette, full bath, and separate living space--ideal for guests, extended family, a caretaker, or a private studio. Surrounded by lush landscaping and serene water views, the outdoor living spaces are designed to embrace the Florida lifestyle, with a beautiful pool, screened lanai, and multiple areas for relaxation and entertaining. This is a rare opportunity to enjoy luxury waterfront living within one of Ponte Vedra Beach's most sought-after communities.
…By One Sotheby's International Realty


Experience a rare water to golf lifestyle at 105 Middleton Place, where a long lagoon view opens across the 4th green and 5th tee, a rare perspective enjoyed by few homes in The Plantation. Set on 0.67 acres with 120 feet of lagoon frontage, this meticulously maintained residence spans more than 5,600 square feet and is designed for grand entertaining and effortless Florida living. Soaring ceilings, polished porcelain floors, dramatic chandeliers and walls of glass create luminous interiors that flow to an expansive screened lanai with a heated saltwater pool, spa, waterfall feature and outdoor kitchen. Three private bedroom suites, an executive office, a flexible secondary office or nursery, tiered theater, custom wine cellar, wet bar and fireside primary retreat offer extraordinary versatility. Automated Lutron lighting, whole home audio, automatic hurricane shutters and a 22 kW generator provide comfort and peace of mind in this premier guard gated private equity club community. The expansive primary wing is a private retreat featuring a dramatic double tray ceiling, custom window treatments, a fireside sitting room, dual custom dressing closets, an eight foot dressing mirror, a spa inspired bathroom and private sauna. The custom kitchen features soft close wood cabinetry, granite countertops, KitchenAid appliances, double ovens and multiple integrated refrigeration options. Three reverse osmosis systems serve the kitchen, wet bar and primary bathroom. The wet bar and coffee station includes an undercounter refrigerator and ice maker. Enjoy football season, major golf tournaments and private screenings in the tiered theater with a 96 inch projection screen, leather seating and immersive audio. A three car garage, abundant custom storage, whole house water softener and generator add everyday ease. The Plantation is one of Northeast Florida's premier and most exclusive private club communities and the region's only private equity residential community recognized as a Distinguished Club. Residents enjoy championship golf, exceptional dining, tennis, pickleball, nationally recognized croquet lawns, fitness and wellness amenities, and a private oceanfront Beach House with dining, a resort style pool and direct beach access. A staffed gatehouse and magnificent live oaks complete this prestigious setting. An opportunity of this distinction, combining extraordinary views, exceptional amenities and The Plantation's coveted lifestyle, is rarely available and not to be missed!
…By One Sotheby's International Realty
'%20stroke='%23DDAA3A'%20stroke-width='1.909'%20stroke-linecap='square'%20stroke-linejoin='bevel'/%3e%3c/svg%3e)
Receive by email any new listing that may match your search criteria
Your criteria :
By validating this form, you accept the general conditions of use of Le Figaro Properties.
These agencies offer a selection of luxury properties vente at St. Johns County. Feel free to contact them for personalized assistance.
