Get early access to listings that match your criteria
Never miss an opportunity again. Our personalized alerts notify you instantly.

 English$ USD · m²


Experience refined coastal living at its finest in this exquisite, lakefront estate located in the prestigious Vineyards enclave of Hammock Bay. This former model home--winner of the 2020 Parade of Homes First Place Ribbon--offers an unparalleled blend of custom craftsmanship, designer finishes, and serene outdoor living, all on the most unique and coveted lakefront lot in the community. Framed by a paver driveway, gas lanterns, and meticulously manicured landscaping with low-voltage uplighting, the exterior sets the tone for the sophistication that awaits inside. The resort-style backyard is an entertainer's dream, showcasing a private pool with spa, custom firepit lounge, and an expansive screened-in lanai designed for effortless indoor-outdoor living. The covered outdoor living space is complete with a gas fireplace, porcelain tile, and a fully equipped summer kitchen featuring a stainless refrigerator, natural gas grill, granite countertops, ample cabinetry, and a mounted all-weather televisionideal for gathering with family and friends while overlooking tranquil lake and preserve views. Step inside to timeless elegance with rich Rawhide Hickory hardwood floors, soaring 9' and 10' ceilings with crown molding, and thoughtfully curated upgrades throughout. The gourmet kitchen is a showstopper, recently enhanced with a built-in column refrigerator and freezer, Cambria quartz countertops, a farmhouse sink, ceiling-height cabinetry with integrated lighting, and a stunning herringbone backsplash. Design elements like brick archways, shiplap details, and a brick accent wall in the dining room create a warm yet sophisticated ambiance. The luxurious primary suite serves as a true retreat, featuring dual vanities, two spacious walk-in closets, and an oversized walk-in shower. Each secondary bedroom and bathroom echoes the home's elevated aesthetic with designer tile selections and premium fixtures. Technology and comfort go hand-in-hand with a whole-home Sonos audio system, Nest thermostat, Cat 6 wiring throughout, a cell signal booster, and a 24 kWh Generac generator. A four-stage water filtration system, tankless water heater, and advanced security system with wireless sensors and dual sirens provide both peace of mind and everyday ease. The air-conditioned garage is an extension of the home's livable luxury, upgraded with epoxy floors, a Versa Lift attic elevator system, smart LiftMaster openers, built-in cabinetry, and overhead bike storage. Additional highlights include a custom coffee bar with underlit cabinetry and wine cooler, high-end light fixtures, designer window treatments, and intelligent leak detection in the laundry area. This is more than a homeit's a lifestyle. Perfectly positioned on an irreplaceable lakefront lot and brimming with custom upgrades, this exceptional property offers the privacy, prestige, and comfort expected in a luxury residence. Schedule your private tour today and experience the pinnacle of Hammock Bay living.
…By Annonceur International


Deep open water bayfront lot with Army Corps permits in hand, this Freeport offering presents a rare, build-ready opportunity on Choctawhatchee Bay. The property includes approved permits for both a dock and required mitigation, a generous 50’ x 105’ buildable footprint, and no required build timeframe, allowing an owner to design, hold, or construct at their own pace. Situated on a secluded, no-HOA street, the lot delivers privacy and tranquility without sacrificing accessibility. Notably, this is the least expensive waterfront lot with permits in place under $500,000, making it one of the most compelling bayfront values currently available. Whether envisioning a legacy waterfront estate or a refined coastal retreat, this deep-water lot offers the flexibility, certainty, and timeless appeal that discerning buyers seek.
…By Scenic Sotheby's International Realty


Like new, this 5 bedroom, 3 bathroom home in Starburst at Hammock Bay offers an open floor plan with a dedicated office/den space for those who work from home. Situated on a large lot overlooking Bear Creek, you can expansive tranquil views of the creek and surrounding nature from the kitchen, primary bedroom, office, and back porch. Enjoy the perks of community and the many amenities that Hammock Bay offers, while enjoying your own private slice of paradise on the water. This beautiful home offers a large kitchen with soft close cabinetry and quartz countertops. A large pantry and ample cabinetry make cooking and entertaining a crowd a breeze. The spacious primary suite offers beautiful views of the creek, double vanity, garden tub and walk-in tiled shower, and a large walk-in closet with direct access to the laundry room. Numerous upgrades throughout the home include wood look-tile throughout the entire home, 30 additional recessed can lights, floodlights, gutters, holiday light outlets in the eaves, added garage outlets, whole home blinds, crown molding, upgraded landscaping, smart Wi-Fi thermostat, and much more. A brand new fence was just installed with gates on both sides. A full detailed list of upgrades can be provided upon request. This home is conveniently located near Hammock Bay's new Creekside Clubhouse and amenity center, which offers a large pool, playground, clubhouse, pickleball courts, basketball court, and dock offering paddleboard/kayak and fishing.
…By Scenic Sotheby's International Realty


Tucked within the gated bayfront community of Steamboat Landing at Hammock Bay, this thoughtfully designed single-level residence offers an exceptional combination of privacy, functionality, and indoor-outdoor living. Positioned on a large homesite backing to a serene wooded buffer, the property enjoys a peaceful setting with a spacious fenced backyard designed for both entertaining and everyday enjoyment. Beautiful landscaping and a welcoming approach set the tone upon arrival, while the attached two-car garage and well-planned layout provide effortless convenience. The expansive backyard is a standout feature, complete with a large paver patio and grilling area, dedicated fire pit space, and an oversized screened porch with ample room for both dining and lounging, all overlooking the private natural backdrop. Inside, the home’s flowing floor plan was designed with both comfort and connection in mind. A welcoming foyer opens into the spacious living room, anchored by a built-in brick fireplace, before seamlessly transitioning into the dining area and stunning kitchen beyond. The kitchen serves as the heart of the home with a large center island, gas range, range hood with natural wood accents, neutral tile backsplash, and an oversized walk-in pantry. Large windows throughout the living, dining, and kitchen spaces create a bright and inviting atmosphere while offering uninterrupted views of the backyard and wooded surroundings. Positioned at the rear of the home for maximum privacy, the primary suite overlooks the backyard and wooded buffer and features dual vanities, a walk-in shower, and a spacious walk-in closet. Two additional guest bedrooms each include walk-in closets and share a Jack-and-Jill style bathroom, while a separate powder bath adds convenience for visitors. Privately situated off the kitchen, a mudroom hallway and laundry area connect to a secluded fourth bedroom featuring its own ensuite bath and generous walk-in closet, ideal for guests or multigenerational living. Residents of Steamboat Landing at Hammock Bay enjoy an amenity-rich lifestyle with access to the expansive community offerings. Steamboat Landing provides a more intimate bayfront setting complete with a waterfront clubhouse, dock, and picturesque walking trails shaded by mature oak trees. Hammock Bay further enhances the lifestyle experience with multiple pools including two zero-entry resort-style pools, a traditional lap and recreation pool, a state-of-the-art 10,000-square-foot fitness center, more than 12 miles of trails and bike paths, playgrounds, lighted pickleball and tennis courts, and a basketball court, the popular Props Brewery, and a community amphitheater.
…By Scenic Sotheby's International Realty


Positioned directly across from Hammock Bay’s premier amenity center, this beautifully updated single-level residence offers an exceptional opportunity to enjoy a carefree lifestyle in one of northwest Florida’s most sought-after master-planned communities. Thoughtfully renovated and meticulously maintained by its original owner, the home combines modern finishes, everyday convenience and low-maintenance living just steps from the neighborhood’s most popular attractions. Inside, a bright open floor plan is enhanced by new luxury vinyl plank flooring throughout, fresh interior paint, custom lighting and a fully reimagined kitchen featuring luxury cabinetry, upgraded countertops, backsplash and new stainless-steel appliances. The spacious island anchors the living and dining areas, creating a natural gathering space for entertaining and everyday living. Both bathrooms have been refreshed with updated cabinetry and countertops, while the absence of carpet throughout the home offers both style and practicality. The thoughtfully designed Porter floor plan includes three bedrooms, two bathrooms and a two-car garage, providing comfortable single-level living that appeals to a wide range of buyers. The primary suite features a spacious bath with a separate soaking tub and walk-in shower, creating a relaxing retreat at the end of the day. One of the property's most compelling advantages is its location. Residents can walk to the fitness center, resort-style pools, pickleball and tennis courts, basketball courts, the General Store and Props Brewery, making it easy to enjoy the community’s extensive amenities without ever getting in the car. A fenced front yard adds additional privacy, while the HOA-maintained landscaping allows owners to spend less time on yard work and more time enjoying the lifestyle. Monthly HOA dues include access to three pools, a 24-hour fitness center, clubhouse, movie theater, tennis and basketball courts, playgrounds and the Bay Club, complete with a fishing pier overlooking Choctawhatchee Bay. Lawn maintenance, fertilization, irrigation and mulching are also included, creating a truly lock-and-leave ownership experience. Whether you're searching for a primary residence, a second home or a place to enjoy your retirement years, this move-in-ready home offers the comfort of newer construction, extensive recent upgrades and an unmatched location at the heart of the community.
…By Scenic Sotheby's International Realty


This premier development opportunity spans approximately 23.22 acres across three parcels in a private and beautiful area of Freeport! Boasting 950 linear feet of waterfront on Alaqua Bayou, this estate offers potential for a private waterfront compound or neighborhood development, complete with a private dock, boat lift, fire pit, and gated entry! With a 3,240 square foot metal building and workshop already in place, equipped with power, water, septic, and bathroom facilities, the groundwork for development is ready to go. Large canopy trees provide natural beauty and privacy, while perimeter fencing enhances security. Access to the property is conveniently located off County Highway 83A and Dexton King Road. Utilities, including city water, power, cable, and sewer, are available along County Highway 83A. Additionally, the southernmost parcel features an existing residential structure, and there’s significant potential for future single-family home development with a Conceptual Master Plan in place (subject to permits and changes). A private helipad has been approved by the State (pending final activation), adds a luxurious touch to this property. This prime location offers an incredible chance to create a one-of-a-kind residential development or private estate, the choice is yours. Call today for more information or your private viewing.
…By Scenic Sotheby's International Realty


Tucked along the bayou in Freeport, just north of the 331 bridge, this single-story residence offers a quiet, relaxed approach to waterfront living just minutes from Scenic Highway 30A. Positioned directly on the water, the property is anchored by a private dock with covered seating and is approximately a five-minute walk to the bay and open water. Spend mornings heading out for a quick boat ride, afternoons on the water, or evenings unwinding at the dock as the sun sets. It’s a setup that makes it easy to enjoy the water regularly, whether you’re boating, fishing, or simply taking in the setting. Built in 2018 and meticulously maintained, the home features a light-filled, open-concept layout that connects the kitchen, dining, and living spaces. Large windows draw in natural light and frame views of the bayou, creating a comfortable, easy flow throughout. The kitchen is both functional and well-finished, offering quartz countertops, shaker-style cabinetry, stainless steel appliances, and an oversized island suited for everyday living and casual gatherings. The layout is clean and practical. The primary suite is positioned at the rear of the home to take advantage of the water views and includes a walk-in closet with direct access to the laundry room, along with a spacious bath featuring dual vanities and a walk-in shower. A true second bedroom sits at the front, while an additional enclosed space off the main living area offers flexibility as an office, sunroom, or potential third bedroom. Outdoor living is equally considered. A screened porch overlooks the bayou, with additional space for grilling and gathering. Beneath the oversized carport, a private sauna adds a refined layer to the home’s outdoor experience. Additional features include a two-car garage, covered RV parking with power and water hookups, and a dual-fuel whole-house generator capable of running on gasoline or LP. Set along a quiet, single-street stretch with no HOA, the property offers a sense of calm and space while remaining close to Freeport, the 331 corridor, and the beaches of 30A.
…By Scenic Sotheby's International Realty


Sweeping views of Choctawhatchee Bay, peaceful surroundings and easy access to the white-sand beaches of 30A create an exceptional setting for this thoughtfully updated Magnolia Beach residence in the highly sought-after Point Washington area. Framed by mature oaks and positioned to capture unforgettable sunsets, this three-bedroom, two-and-a-half-bath home offers a relaxed coastal lifestyle with inviting indoor and outdoor living spaces. Spanning approximately 2,416 square feet, the well-designed floor plan places two guest bedrooms, a full bath and laundry area on the first living level, while the upper floor opens into a light-filled great room beneath vaulted ceilings. Luxury vinyl plank flooring, quartz countertops and stainless steel appliances complement the kitchen, while expansive windows draw in natural light and showcase the bay views beyond. The spacious primary suite provides a peaceful retreat, while a second south-facing balcony offers a quiet place to enjoy the sounds of nature beneath the canopy of surrounding trees. Since purchase, the home has been thoughtfully enhanced with approximately 270 square feet of additional downstairs living space, new flooring, an updated master bathtub, refreshed countertops, a new kitchen sink and dishwasher, updated ceiling fans throughout and a Culligan water filtration system, providing added comfort and convenience for years to come. Covered parking and generous outdoor living areas create additional space to gather, unwind or store beach gear after a day along the coast. With Choctawhatchee Bay just outside your window and the renowned beaches, dining and attractions of 30A only minutes away, this home offers an outstanding opportunity for full-time living or a coastal getaway in one of Point Washington's most desirable locations.
…By Scenic Sotheby's International Realty


A rare opportunity to create something truly exceptional in Point Washington. This expansive double lot, measuring approximately 100' x 150', offers an uncommon combination of space, privacy, and proximity to the best of South Walton. Ideally positioned at the end of a quiet street and just a few streets from the bay, the property offers a peaceful setting surrounded by the natural beauty and laid-back charm that make Point Washington so desirable. With no HOA and no build-out time requirement, you have the freedom to design and build on your own timeline, creating a custom retreat tailored to your vision. Enjoy the serenity of Point Washington while remaining just minutes from the sugar-white sands of Grayton Beach and the world-class dining, shopping, and coastal lifestyle of 30A. Whether envisioning a sophisticated primary residence, a private coastal retreat, or a long-term investment, this oversized double lot presents a rare opportunity to build in one of South Walton's most sought-after and increasingly limited locations.
…By Scenic Sotheby's International Realty


This Grayton Bayou homesite sits across from HOA land that will never be developed providing quiet living in Point Washington. The community boasts a pool and a park on the bay. No short term rentals. Plans and survey available. 50' X 150'.
…By Scenic Sotheby's International Realty


Nestled on a half-acre lot among century-old oaks and pines in historic Point Washington, this newly constructed residence sets a new standard for coastal luxury. The builder's reputation for curating fine materials — sourced from France, Spain, Morocco, Belgium, Turkey, and England — is on full display. At 5,390 square feet across two floors, with five bedrooms, five and a half bathrooms, a gym, and a spa, the home is designed so all principal living happens on one floor. Over 1,374 square feet of outdoor space connects the interior to a backyard made for quiet mornings and effortless entertaining. The exterior is clad in Texas-quarried Peppered Limestone and lit by handmade Bevolo lanterns. Inside, the foyer's Venetian Grey and White Tumbled Marble sits beneath E.F. Chapman lanterns. Eight-inch French hardwood floors run throughout, topped by reclaimed French Oak beams finished in natural oil. Custom plaster walls appear throughout, with limewashed surfaces in the office and primary bedroom adding warmth paint can't replicate. The back yard offers a resort-style pool and hot tub set within Flemish Grey Limestone decking, a covered living area with fireplace and wood ceiling, and an outdoor kitchen with a six-burner Coyote grill, refrigerator, and leathered countertops. An outdoor shower, astroturf lawn off the primary bedroom, and a scalloped privacy wall complete the space beneath a natural oak and pine canopy near the bay. The main floor's open kitchen, living, and dining areas flow beneath reclaimed beams, with a Nana door opening fully to the backyard. The kitchen features a full Thermador suite, an English Shaw's sink, a Sub-Zero wine fridge, custom oak cabinetry with brass hardware, and a quartz island under Suzanne Kasler pendants. A hidden scullery with a plumbed Miele coffee maker keeps the kitchen composed. The primary bedroom offers limewashed plaster walls, a hand-painted pecky cypress herringbone wall, a reclaimed French Pine beam, Spanish Alabaster sconces, a fireplace, and direct porch and pool access. Its bathroom includes heated marble floors, dual vanities, Brizo fixtures, and a gold-fixtured rain shower, plus a closet with a built-in makeup vanity. A first-floor guest suite features Moroccan Zellige tile and private exterior access. A limewashed office, mudroom, laundry room with dog bath, and powder room with a Turkish sink complete the level, alongside built-in speakers, designer lighting, and brass hardware throughout. Upstairs holds a bedroom with reclaimed beams, a blue-themed bedroom, a flexible study or children's room, and sitting areas. Two bathrooms serve the floor, one a showpiece of blue-and-white penny tile. A large closet with shoe storage and a covered porch finish the level. The wellness suite features Belgian Bluestone floors, a cold plunge tub, a two-person infrared sauna, and a Moroccan plaster steam shower with island stone floors. Above the three-car garage, a self-contained carriage house with oak floors, paneling, a full kitchen, and a penny-tile bath offers independent living for guests or family.
…By Scenic Sotheby's International Realty


2 Acres · 175 feet of Choctawhatchee Bay frontage · No HOA · Minutes to 30A. This two-acre, tree-lined property along Chat Holly Road offers approximately 150 feet on Choctawhatchee Bay--one of the most scenic and storied waterways on Florida's Emerald Coast. The Bay is prized for its quiet beauty, clear shallows, and endless ways to explore: launch a boat or paddleboard, fish the bayous, or cruise toward Crab Island and Destin's harbor front dining. The lot's generous depth provides room for an estate home, guest house, pool, or even a private pickleball court or collector-car garage, all surrounded by native oaks and pines for natural privacy. From here, you're minutes to Hwy 98, Grayton Beach, and 30A, as well as Dune Lakes Recreational Park and the area's top-rated schools.
…By Scenic Sotheby's International Realty


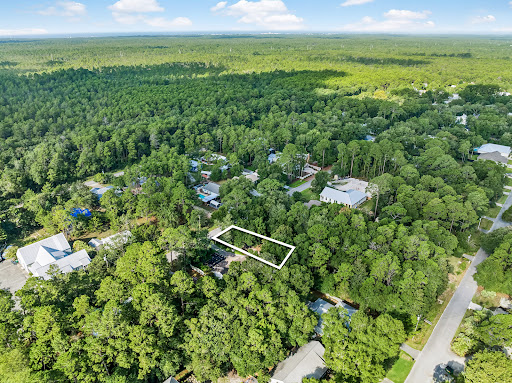

Rare opportunity to own a beautiful, private 0.25-acre homesite in the highly sought-after Daughettes area of Point Washington. Surrounded by soaring oak, magnolia, and cypress trees, this exceptional property offers a peaceful, natural setting that is increasingly difficult to find. An existing block-constructed home conveys with the property and features a new roof, offering the flexibility to renovate the existing home or create something entirely new. Tap fees have already been paid, adding value for future plans. Ideally located just minutes from Choctawhatchee Bay, Tom’s Landing Marina, community docks, and the white-sand beaches of Grayton Beach, this is a rare opportunity to create something special in one of the area’s most desirable neighborhoods.
…By Scenic Sotheby's International Realty


A rare find with a fully independent Carriage House with private entrance, Full Kitchen with Bosch appliances, living area, laundry, and bedroom suite offering exceptional flexibility for guests, multigenerational living, a private office, or potential rental income...Welcome to 254 Eden Drive in Point Washington where refined coastal living meets privacy and exceptional outdoor potential. Positioned on an oversized 0.28-acre homesite in a quiet, low-traffic enclave, this custom-built estate offers expansive luxury living minutes from Scenic Highway 30A, the bay, state parks, dining, shopping, and the sugar-white sand Gulf beaches - with no HOA and Flood Zone X designation, meaning no required flood insurance. Less than half a mile from the public bay launch on Choctawhatchee Bay and moments from Eden Gardens State Park, the home is ideally positioned for those who value boating, biking, and nature while remaining close to Seaside, Grayton Beach, WaterColor, restaurants, and shopping. Spanning approximately 5,300 square feet, the residence showcases coastal modern architecture paired with exceptional craftsmanship and high-performance construction. A steel beam structural design creates an expansive open-concept floor plan that flows between the kitchen, dining, and living spaces. Soaring 12-foot ceilings on the main level, 10-foot ceilings upstairs, custom mahogany double entry doors, and solid white oak flooring throughout the main home and carriage house establish warmth and sophistication. The main living area centers around a beautiful 66-inch linear gas fireplace wrapped in floor-to-ceiling venetian plaster with designer lighting throughout. Full spray foam encapsulation, upgraded soundproofing, three high-efficiency HVAC systems, tankless water heaters, fiber internet, whole-home data wiring, and smart-ready infrastructure provide comfort and efficiency. The chef's kitchen features custom white oak and painted cabinetry, natural stone countertops, a substantial island, and a fully appointed butler's pantry with coffee bar and prep sink. Professional-grade Thermador appliances include a 48-inch gas range, double wall ovens, built-in refrigerator and freezer with paneling, dishwasher, pot filler, and filtered water faucet. The primary suite offers vaulted white oak beam details, patio access, and a spa-inspired bath with a freestanding stone soaking tub, dual rain-head showers, dual vanities, heated bidet toilet seat, and an oversized custom walk-in closet. Upstairs features a vaulted game loft, media-ready bonus room, guest suites with ensuite baths, and a dedicated fitness room structurally reinforced for equipment. Theater prewiring, integrated audio zones, and camera-ready wiring further enhance functionality. A true standout is the fully independent carriage house complete with a private entrance, full Bosch kitchen, living area, laundry, and luxurious suite - ideal for multigenerational living, guests, private office use, or rental income. Outdoor living is where the property truly distinguishes itself. The covered shell stone patio, outdoor kitchen, beverage refrigerator, outdoor shower, and gathering spaces flow into a fully fenced, pool-ready backyard with room for a custom pool and spa, putting green, garden, or gazebo. An oversized truck-and-boat garage, additional single-car garage, circular drive, and ample storage complete the lifestyle experience -- making spontaneous bay days effortless. This exceptional home offers timeless design, superior craftsmanship, and the ability to personalize select finishes and backyard design. Don't miss the opportunity to make this home your own. Photo renderings are for illustrative purposes; final design details and finishes may vary and should be confirmed with the builder.
…By Annonceur International


Expertly designed and built by Coastal Elements with architecture by Greg Jazayeri, 431 Pisces Drive is a newly completed bayfront estate where contemporary coastal design meets elevated craftsmanship. Set on over half an acre with 100+ feet of private water frontage, the home sits along a quiet cul-de-sac of just fourteen bayfront residences, offering private deep-water access, protected serenity, and effortless proximity to 30A, Destin, and Panama City Beach. From your private dock, mornings begin on a paddle board and weekends turn into spontaneous trips to the Gulf for offshore fishing, exploring sandbars, or boating to your favorite local restaurants at sunset. From its earliest conception, the home was designed to live in dialogue with the land. Mature live oaks were intentionally preserved, framing the residence with a sense of permanence and authenticity. Smooth white stucco, streamlined rooflines, Brazilian hardwood accents, and large hand-placed concrete pavers create a clean, modern silhouette softened by the natural canopy around it. The result is architecture that feels quietly timeless, rooted, and distinctly refined. Inside, the home unfolds with Venetian plaster walls, vaulted beam ceilings, custom white oak cabinetry, and hand-selected marble tile and countertops. The open living and dining spaces are anchored by panoramic bay views, connecting seamlessly to the covered veranda and pool terrace. The kitchen features cabinet-finish premium appliances, a sculptural range wall, a refined butler’s pantry, coffee bar, and generous storage designed for everyday livability and elevated hosting. The 6-bedroom layout includes all en-suite accommodations and 2 additional half baths, including one conveniently positioned for poolside use. The primary suite enjoys a private wing on the first level with vaulted white oak ceilings, dual custom closets, and a spa-caliber bath of Italian marble with a grand walk-in shower. A wall of glass completes the room that captures sweeping bay views, allowing you to wake to glass-smooth water and step directly onto the veranda for quiet sunrise moments and a seamless connection to the outdoors. Upstairs, a secondary living room opens to a private balcony overlooking the water, accompanied by three guest suites. A detached carriage house and three-car garage allow for flexible living, privacy for guests, or dedicated space for lifestyle gear. Outdoors, the estate is designed for both quiet reflection and memorable gatherings: a summer kitchen, bayfront fire feature, private dock ready to host a substantial vessel, a resort-style pool, and a separate fire pit lounge beneath the preserved live oaks. The curved brick paver driveway completes the sense of arrival. Here, the bay is a lifestyle, sunrise coffee on the veranda, effortless boating in the afternoons, evenings by the water with firelight and salt air.
…By Scenic Sotheby's International Realty


Priced below February appraisal of $4.6M and perfectly positioned along the serene shores of Choctawhatchee Bay, this exceptional Santa Rosa Beach estate offers a rare blend of luxury, privacy, and waterfront living. Set on more than half an acre with 100 feet of pristine bay frontage, the property presents sweeping water views, private bay access, and thoughtfully designed spaces ideal for both entertaining and everyday relaxation. Located just minutes from Scenic Highway 30A, residents enjoy quick access to world-renowned beaches, gourmet dining, boutique shopping, and lively cultural experiences. The main residence spans approximately 6,300 square feet, boasting seven bedrooms and 5.5 baths. A soaring double-height foyer welcomes you with unobstructed bay views, leading into an open-concept living area that seamlessly connects indoor and outdoor spaces. The chef’s kitchen is outfitted with custom cabinetry, professional-grade appliances, and floor-to-ceiling windows that flood the space with natural light and capture breathtaking waterfront vistas. Perfect for entertaining, the expansive living and dining areas open to a resort-style outdoor retreat featuring a heated pool, spa, and oversized sun deck. Whether hosting sunset soirées or enjoying peaceful mornings by the water, this outdoor oasis delivers the ultimate coastal lifestyle. Upstairs, the grand primary suite is a tranquil escape, complete with floor-to-ceiling windows overlooking the bay, a luxurious spa-inspired ensuite with dual vanities, a walk-in shower, and a private water closet. Additional guest suites, a theater room with a wet bar, and an upstairs bonus space ensure comfort, entertainment, and privacy for all. The detached carriage house provides 1,500 square feet of additional living space, featuring two bedrooms, 1.5 bathrooms, a full kitchen, and an open living and dining area. Ideal for guests or extended family, this beautifully appointed space features a private, wraparound porch with water views and its own entrance, accessible via an interior staircase. For boating enthusiasts, the property features a private dock with a boat lift, a Jon boat/kayak launch, and a seawall, offering effortless access to open-water adventures. boasting a large boat house that is 38’ wide and 32’ long, capable of accommodating your favorite boat Offering the perfect blend of elegance, function, and lifestyle, this bayfront estate is a true coastal sanctuary, moments from 30A, yet worlds away.
…By Scenic Sotheby's International Realty


Rare opportunity to own 145 linear feet of Bay Frontage just west of 331 in a setting that has been crafted to create a beautiful estate compound. A substantial single family lot can be used creatively to imagine a large estate home on one lot, and with the financed purchase of the adjacent lot one can complete an additional single family home or 'kids' house, pool and three car garage on the other. With the opportunity to have two docks or two of everything, even one who wants to develop two fine homes should explore this setting. With the purchase of this, the owner will finance the other lot for a limited time interest only so that you can preserve capital while you image your creations on this setting. Access easement of 20' in a flag orientation is provided in perpetuity.
…By Scenic Sotheby's International Realty


Rare opportunity to own 67 linear feet of Bay Frontage just west of 331 in a setting that has been crafted to create a beautiful estate compound. A substantial single family lot can be used creatively to imagine a large estate home on one lot, and with the purchase of the adjacent lot one can complete an additional single family home or Family Compound. MLS 990441. With the opportunity to have two docks or two of everything, even one who wants to develop two fine homes should explore this setting. With the purchase of MLS 990441 this lot can be financed interest only for 2 years at 5.25%. This lot provides an access easement to the lot immediately east on the northern property line.
…By Scenic Sotheby's International Realty


Imagine starting the morning with a walk or bike ride through the neighborhood, spending the afternoon fishing or launching the boat from nearby Charles E. Cessna Landing Park, and returning home to the privacy of one of Southern Pines' most desirable homesites. With a planned connector road and multi-use path to the South Walton Publix area underway, this North Santa Rosa Beach location offers an appealing balance of outdoor recreation, everyday convenience, and connection to the surrounding community. The beautiful single-level home offers three bedrooms, a versatile bonus room ideal for an office or playroom, a two-car garage, and approximately 1,950 square feet of thoughtfully designed living space. Tray ceilings enhance both the primary bedroom and main living area, while the spacious primary suite includes a large walk-in closet, double vanity, walk-in shower, and separate soaking tub. Outside, a private covered patio overlooks an expansive homesite offering a degree of privacy and usable outdoor space rarely found within the neighborhood. This is a wonderful opportunity to enjoy a functional floor plan, exceptional homesite, and an active coastal lifestyle with boating, fishing, shopping, dining, and the beaches of South Walton all within easy reach.
…By Scenic Sotheby's International Realty


Exceptional location meets effortless coastal living in Dalton Place, a boutique enclave positioned south of Scenic Highway 30A, south of Eastern Lake Road, and just one lot from the Gulf of Mexico. For those seeking the quintessential 30A lifestyle, opportunities to secure a homesite in a setting this close to both the Gulf and Eastern Lake are increasingly rare. Tucked among charming coastal residences and established vacation homes, this homesite offers an enviable proximity to the Eastern Lake Inlet public beach access, just a short stroll away. From here, owners can easily embrace the natural beauty of the Emerald Coast—from mornings on the sugar-white sands and afternoons along the Gulf to kayaking, paddleboarding, and exploring the tranquil waters of Eastern Lake. Dalton Place is an intimate community planned for just nine residences, creating a more private and residential atmosphere than many of the larger developments along 30A. A beautifully positioned community pool serves as a shared amenity at the heart of the enclave, offering a relaxing retreat for owners and guests without the crowds often associated with larger resort communities. A dedicated community house further enhances the sense of connection and exclusivity. With several homes already established within the community, Dalton Place is beginning to reveal the character of the intimate coastal neighborhood envisioned for this exceptional location. Importantly, there is no required build-out timeline, providing the flexibility to thoughtfully plan and create a custom coastal residence on your own schedule. For the discerning buyer, this is more than a homesite—it is an opportunity to secure a premium piece of South Walton real estate in an enviable Gulf-adjacent location, where beach access, Eastern Lake, boutique community amenities, and the iconic 30A lifestyle converge. Build now or plan for the future; either way, the location itself is the luxury.
…By Scenic Sotheby's International Realty


Completed in 2023, this beautifully crafted cottage provides breathtaking views of Hogtown Bayou and an exceptional connection to the surrounding landscape. Water views from both the primary suite and one additional bedroom are complemented by French doors leading directly to expansive screened porches, creating an ideal setting for relaxed outdoor living. Inside, a handsome fireplace anchors the main living space, which flows seamlessly into the chef’s kitchen and adjoining wet bar. Floor-to-ceiling cabinetry, paneled walls, and thoughtfully wallpapered spaces add warmth, character, and charm throughout this exceptionally well-appointed home. Every detail has been carefully considered, from the custom finishes to the cohesive design that gives the home its distinctive sense of place. Outside, Bahama rock driveways and pathways meander through a charming garden complete with cedar garden boxes and a rose-entwined fenced backyard. The front and side yards gently lead through the saltwater grasses to the private dock, where fishing, kayaking, paddleboarding, and lazy days on the water await. Located just three blocks from the boat launch at Cessna Landing, the home offers effortless access to the bay for boating and water recreation. The Gulf is also just five miles away, with convenient access to Gulf Place Beach Access, making it easy to enjoy both the tranquility of waterfront living and the beauty of the Gulf Coast. Set in the revitalizing heart of Santa Rosa Beach, this home is ideally positioned in an emerging area experiencing renewed interest and growth. Here, custom design and thoughtful craftsmanship meet the natural beauty of waterfront living, offering a unique opportunity to enjoy a peaceful setting while being part of an area on the rise. From its thoughtfully curated interiors to its enchanting gardens and private waterfront access, every element has been intentionally designed to create a truly special retreat.
…By Scenic Sotheby's International Realty


Beautiful waterfront home on Hogtown Bayou offering breathtaking bay views and the perfect blend of coastal charm and modern convenience. Built in 2023 and impeccably maintained, this 3-bedroom, 2.5-bath Florida cottage feels like new. The open-concept floor plan features beautiful flooring, crown molding, and a bright, inviting kitchen with a center island designed for effortless entertaining. Upstairs, you'll find all three bedrooms along with a conveniently located laundry area. Step outside to the spacious covered back deck and unwind while taking in spectacular sunset views over the bay, or enjoy fishing, kayaking, and paddleboarding from your private dock. Enjoy your fenced in backyard with enough space to add a private pool! Located directly across from Cessna Landing County Park, you'll have immediate access to a public boat launch, making it easy to explore Choctawhatchee Bay and the surrounding waterways by boat. When it's time for the beach, Ed Walline Regional Beach Access on 30A is approximately 3.6 miles away--just one left turn down County Highway 393 to the sugar-white sand and emerald Gulf waters. Supplemental boat storage available nearby. Additional features include a covered carport, natural gas, a tankless water heater, and an unbeatable location. Whether you're searching for a primary residence, second home, or investment property, this exceptional waterfront retreat offers the very best of the Florida lifestyle. All square footage and room dimensions are approximate and should be verified by the buyer.
…By Scenic Sotheby's International Realty


A PROVEN VACATION RENTAL in one of 30A's most coveted beach communities, this beautifully reimagined five-bedroom, four-bathroom home in Grayton Cove offers the rare combination of strong rental performance, turnkey convenience, and an iconic GRAYTON BEACH location. On track to generate more than $90,000 in RENTAL INCOME in 2026 and boasting 25 five-star Airbnb reviews, this property is ready to continue producing from day one. Set within the tranquil Grayton Cove community, the home places you just minutes from the beach with convenient tram access to multiple beach entry points and a six-seater golf cart included for easy trips to the sand, local restaurants, shops, and everything that makes Grayton Beach so special. After a day at the beach, the community pool--just steps from the home--provides an inviting place to relax, with generous seating and shaded lounging areas. Inside, the home has been fully renovated and professionally furnished by Jenn James Designs, creating a polished coastal retreat designed equally for personal enjoyment and vacation rental appeal. Modern coastal style is paired with thoughtful functionality, featuring striking accent walls, curated color palettes, updated finishes, and comfortable spaces designed to accommodate families and groups. With five bedrooms, four bathrooms, a community pool, tram-to-beach access, a six-seater golf cart, established rental history, and more than $90,000 in projected 2026 rental income, 8 Gulf Mark presents a compelling opportunity to own a turnkey investment in the heart of Grayton Beach--while also enjoying it as your own coastal getaway.
…By Scenic Sotheby's International Realty


This oversized, 0.34 acre waterfront lot is centrally located in Santa Rosa Beach, making it a great opportunity for a multitude of options. Offering approximately 150 feet of water frontage, mature trees and direct bay access, this wonderful property presents an outstanding opportunity to create a custom home, an investment property or a pair of waterfront cottages in a great location with no HOA restrictions. Framed by beautiful mature trees that provide natural shade and privacy, the homesite overlooks a protected bayou and a large marsh buffer, preserving tranquil water views and enhancing the sense of seclusion. Spend afternoons fishing from the shoreline or set out on your kayak or paddleboard for a day on the bay with convenient direct water access. Adding even more value, a water meter is already in place, allowing a substantial portion, if not all, of the tap fees for new construction to be abated. Whether your vision includes a spacious primary residence with a large yard, a large workshop or garage for your boats and trailers, or two waterfront cottages designed for short-term rental income, this property offers the space and versatility to bring it to life. Ideally positioned to enjoy everything the Emerald Coast has to offer, this property is just eight minutes from Ed Walline Regional Beach Access and only one minute from Cessna Landing Boat Launch, making both beach days and boating adventures effortlessly accessible. Convenient access to Highway 331 and Highway 98 places shopping, dining, entertainment and neighboring coastal communities just a short drive away. With generous waterfront frontage, direct bay access, valuable infrastructure already in place and no HOA, this is a great opportunity to secure an affordably priced waterfront homesite in the heart of Santa Rosa Beach.
…By Scenic Sotheby's International Realty


Introducing a rare and spacious vacant lot in the heart of Santa Rosa Beach, offering unparalleled convenience and a desirable coastal lifestyle. Enjoy easy access to pristine white-sand Gulf beaches, public boat launches like Cessna Landing, and miles of scenic nature trails. This generously sized parcel provides a substantial buildable footprint, making it ideal for your custom dream home, family retreat, or investment property. With no HOA restrictions, this lot in one of Florida's premier zip codes presents a unique opportunity for flexible development.
…By Scenic Sotheby's International Realty

Receive by email any new listing that may match your search criteria
Your criteria :
By validating this form, you accept the general conditions of use of Le Figaro Properties.
These agencies offer a selection of luxury properties vente at Freeport. Feel free to contact them for personalized assistance.
