The agencies at Essay
These agencies offer a selection of luxury properties vente at Essay. Feel free to contact them for personalized assistance.

 English$ USD · m²


Yann LE CARVENNEC from the ALC Immobilier agency in Alençon offers you for sale this mill of 532 m² in the PERCHE area. A first house consisting of a ground floor with an entrance of 11.14 m², a kitchen of 27.32 m², a shower room with toilet of 5.72 m², and a living room of 33.19 m². Upstairs: two rooms of 7.86 m² and 3.82 m². A second house consisting of a ground floor with a living room of 33.19 m². Upstairs: a room of 35.26 m² and an attic of 11.76 m². A third house consisting of a ground floor with a workshop of 37.43 m². Upstairs: an entrance/hallway of 4.14 m², a shower room of 8.82 m² + a closet of 0.47 m², a toilet, a living room of 10.95 m², a bedroom of 10.79 m², and an attic of 12.85 m². A fourth house including a winter living room of 45.42 m². Upstairs: a bedroom of 24.8 m², a shower room with toilet of 8.58 m², and a technical room of 2.8 m². Another house including an entrance/hallway of 10.8 m², a bedroom of 18.67 m², and a bathroom with toilet of 5.33 m². Upstairs: a landing of 1.68 m², a toilet, two bedrooms of 7.74 m² and 14.9 m², and a bathroom with toilet of 6.92 m². On the second floor: two rooms of 28.3 m² and 1.77 m². A sixth and final dwelling including a boiler room of 9.05 m², a laundry room of 9.6 m², two rooms of 15.71 m² and 18.66 m². Upstairs: a landing of 6.34 m², a shower room with toilet of 3.39 m², a bedroom of 14.61 m², a living room of 14.99 m², another bedroom of 12.55 m², a toilet, and an attic of 11.04 m². Additionally, the property includes a garden shed, a swimming pool, parking for 8 cars, and land crossed by the river ''La Vézone''. All on a plot of 14,340 m². PROPERTY TAX: €3,070 HEATING: Oil boiler + pellet stove + electric radiators REFERENCE: 1312 For a visit, contact your advisor Yann LE CARVENNEC at 06 46 19 20 53 / 02 61 72 05 56 or by email: [email protected] or [email protected] RSAC 524 668 621 - Card issued by CCI Portes de Normandie. Advertisement written and published by a sales agent. Information about the risks to which this property is exposed is available on the Géorisques website: ''www.georisques.gouv.fr''. Find all our properties on our website www.alcimmobilier.com
…By Alc Immobilier


The advertiser did not provide an english description for this listing.
…By Demeures Du Perche Et De Normandie


In Sées, in the former enclosure of the Cordeliers, a priory residence and its city garden. On a quiet street, a stone's throw from the old halls, the house occupies the former priory residence of the Cordeliers convent and adjoins the remains of the former conventual church. The building is flanked by two other residences, one of which has a pavilion-roofed tower. A small gate opens onto a neat, enclosed front garden that highlights the 18th-century façade, which is three stories high. Two lateral bays, pierced with tall openings topped with oculi and triangular pediments, frame a central bay marked by an entrance door, an oculus, a window, and a dormer. The regular masonry is made of white stone and the roof is covered with flat tiles. At the back, a city garden extends the house and reveals, on the facade, the trace of an even older building. A central projecting body is pierced by a semicircular arched porch. From the entrance, a vestibule distributes the reception rooms and the main staircase. The upper floors house the bedrooms, a former oratory converted into an office, and converted attics. The whole retains numerous elements from the 17th to the 19th century.This description has been automatically translated from French.
…By Patrice Besse


The advertiser did not provide an english description for this listing.
…By Demeures Du Perche Et De Normandie


Demeure du Perche et de Normandie presents for sale a charming private mansion located in Alençon, on the banks of the Sarthe. With its remarkable architecture, typical of private mansions from the second half of the 19th century, this residence has a unique character that makes it a rare property in this peaceful district of Alençon. Landscaped and enclosed, the garden allows you to enjoy a very pleasant bubble of serenity and freshness on the banks of the Sarthe. Completely renovated with taste by its current owners, this 224 sqm residence organized on three levels, offers very comfortable, bright, functional volumes and living spaces with a cozy and timeless atmosphere. Dedicated to the living spaces, the ground floor offers a beautiful entrance that opens onto the landscaped garden, a warm living room with its fireplace, a fitted and fully equipped kitchen, a separate toilet and a storage space. The sleeping area on the first floor offers a large landing leading to a master bedroom with its bathroom, an office/library (additional bedroom), another bedroom with its shower room and separate toilet, and a laundry room. The top level has three bedrooms and a shower room with toilet. Under the house, two cellars and a boiler room. Positioned at right angles to the house, an outbuilding offers a large room and a vast workshop on the ground floor. Upstairs, a converted room. Opposite the outbuilding, a swimming pool with a surrounding terrace. Landscaped and enclosed, the garden allows you to enjoy a very pleasant bubble of serenity and freshness. The countryside in the city! The train station is 3 minutes away. Paris is 2 hours 30 minutes away, Le Mans is 50 minutes away (TGV station), Sées is 25 minutes away, and Mortagne-au-Perche is 30 minutes away. The Normandy beaches are 1 hour 20 minutes away, and Mont-Saint-Michel is 2 hours away. Energy balance: Energy consumption: 173 kWh/sqm/year D Greenhouse gas emissions: 36 kg/CO2/sqm/year D Price: EUR629,940 HAI (Agency fees included) Net seller price: EUR600,000 Fees of 4.75% including tax payable by the Seller If you would like more information on this charming complex, contact us at 02.33.25.25.44 "Information on the risks to which this property is exposed is available on the website: www.georisques.gouv.fr
…By Demeures Du Perche Et De Normandie


Ref.4466 : french house for sale in Normandy in a beautiful park. The property is located in Normandy in the heart of the Normandie-Maine Regional Nature Park, between the Sarthoises and Percheronnes regions, in the immediate vicinity of the prefecture of Alençon, to which it is attached as part of the Communauté Urbaine. It therefore benefits from all the administrative, economic and commercial facilities of a town of 25,000 inhabitants. Local shops are less than 2 km away. Motorway access is on the doorstep of the property, making it a real crossroads for communications between Paris, Brittany, Rouen and Touraine. Although set away from civilisation, this country manor house has both the advantages and disadvantages associated with its half-urban/half-country profile, which everyone will be able to accommodate according to their priorities and requirements. The challenges and objectives of modern civilisation have always made everyday life easier, sometimes to the detriment of heritage preservation. This property is a perfect example of the compromise required to accept the reminder of the sounds of civilisation, but which fortunately nature knows how to attenuate with its luxuriant vegetation. In the heart of exceptional parkland, this property will prove to be an indisputably large and beautiful family home... The entire property provides approx. 485 sqm of living space, distributed as follows: Basement: small, partial cellar used as a wine cellar. Ground floor: central entrance hall (14.5 sqm) opening on to an oak stairway with wrought iron balusters and tiled steps. On the left, dining room (26 sqm) with fireplace; on the right, small living room (34 sqm) with fireplace. South-facing hallway with separate toilet leading to a large living room (42 sqm) with monumental stone fireplace, exposed joists and tiled floor. Adjoining, access to a shower room, installed in anticipation of a need to live on the ground floor; A wooden staircase leads upstairs to a TV/reading room. On the north side, large kitchen (27 sqm) with Lacanche piano and marble double sink and worktop. Stone fireplace with an old rotisserie in working order. Study to follow (15 sqm), with granite fireplace, forming an overmantel. Separate WC and corridor leading to a boiler room. Internal access to the large outbuilding where a vast, multi-purpose reception room (90 sqm) has just been designed and converted. Exposed joists - tiled floor - lime-tiled walls - Heating by pellet stove. 1st floor: south-facing landing leading to a large bedroom (30 sqm) with fireplace; a private bathroom (15 sqm) - terracotta tiled floor - double washbasin; TV/reading room (35 sqm) - Exposed timbers - Carpeting - Staircase leading down to the large living room. North side corridor leading to 3 bedrooms (13, 15 and 16 sqm); an independent shower room (6.50 sqm) / a bathroom (7 sqm) - wc. Landing with staircase leading down to the study and access to an attic, possibly suitable for conversion. 2nd floor: central landing (8 sqm), leading to the left to a bedroom to the south (24 sqm) / a bedroom with toilet and wc to the north (34 sqm). Most of the rooms on the ground and first floors have high ceilings, between 2.66 and 2.86 m. The outbuildings comprise 1) A large stone outbuilding under tiles comprising two vast spaces of 109 and 121 sqm, currently used as a garage and storeroom. Fibre-reinforced concrete floor. Electricity. Large, high, double-leaf door allowing the entry of high vehicles or equipment. Possible exits to the north and south. 2) A stone cottage under tiles, officially used as a garage and workshop. The size and configuration of this small building suggest that it could be converted into a caretaker's cottage, subject to a few modifications. The grounds have been laid out in a perfectly ordered English-style parkland style, with a variety of landscapes and viewpoints. A beautiful, deep lawn faces the property, drawing the eye away to give an impression of controlled nature. Slightly below, two bodies of water (one measuring 35,000 sqm), fed by springs, are self-regulating, much to the delight of ducks and moorhens. It is said that there is no shortage of fish... A belt of trees of all species, most of them two-hundred years old, ensures the intimacy of the estate and almost makes you forget that we are only on … 12.80 acres (5ha 18a 36ca). The grounds are well maintained, so you can walk, ride or drive around them! A large vegetable garden completes the picture and is waiting to be brought back to life. An original brick greenhouse stands alongside the many fruit trees that back onto the high stone walls on the roadside. The beauty of the grounds, the good general condition and the rare potential of this property will leave no one indifferent; A heated swimming pool (9 x 4 m) completes this enchanting setting, offering both relaxation and recreation. Its strategic location allows guests to fully enjoy the natural beauty of the park. May you find the ideal property you've been dreaming of for so long... Cabinet LE NAIL - Lower-Normandy - Mr Eric DOSSEUR : +33 (0)2.43.98.20.20 Eric DOSSEUR, Individual company, registered in the Special Register of Commercial Agents, under the number 409 867 512 . We invite you to visit our website Cabinet Le Nail to browse our latest listings or learn more about this property.
…By Cabinet Le Nail


Located under 2 hours from Paris, this charming property sits on the edge of a small hamlet in Perche, near Moulins-la-Marche and just 20 minutes from Mortagne-au-Perche. The property presents an adorable fully restored house, bursting with charm and offering a high-quality finish. On the ground floor of 75 sq.m, there is a living room with fireplace, a kitchen-diner, a home office, a bedroom and a bathroom. The attic could easily be converted into additional bedrooms. An old sheepfold has been transformed into guest accommodation (23 sq.m) with one bedroom and one bathroom. It all sits on 1,650 sq.m of fully landscaped garden boasting a magnificent view of the rolling countryside of Perche, equipped with a timber garden shed.
…By Emile Garcin - Proprietes & Chateaux


In a beautiful countryside setting, at the end of a path, an imposing character farmhouse made of local stone and tiles, in perfect condition and with high thermal performance, includes: a main residence with a master suite (dressing), a bright reception area, 3 large bedrooms and an office, an independent outbuilding, two units awaiting completion, a 90 m² reception and professional kitchen, a square tower, a recent wooden building used as car garages of 100 m² and its attic, a closed wooden structure shed and three open iron structure sheds. The whole is set on 38,242 m² consisting of parkland, orchards, and a farmyard with a moat and a water body fed by a spring. Beautiful location, beautiful harmony. AGENCE BENOIST ORPI TEL 02 33 25 41 23 The information on the risks to which this property is exposed is available on the georisques site: www.georisques.gouv.fr Agency reference: 0000This description has been automatically translated from French.
…By Orpi - Agence Benoist


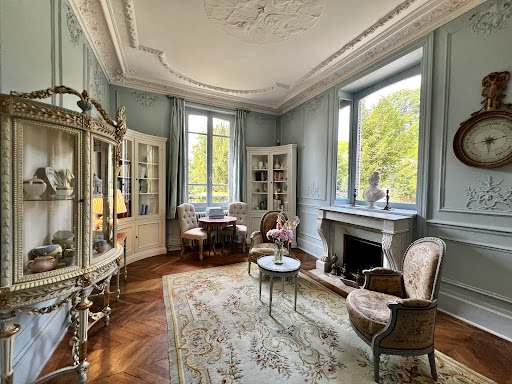


FOR SALE!ExclusiveCharming property with its planted and wooded park- Golf- Beautiful park of 1.8 hectares- Dominant view- No work required- Wooded private driveway- 4 bedrooms- Beautiful living spaces- Charm and authenticity- Parquet floors, fireplaces, moldings, woodwork...Price: €795,000Visit maisonleys.com for more information and to download the description.This description has been automatically translated from French.
…By L'immobilier De Caractere Par Ludivine Leys


15 minutes from MORTAGNE AU PERCHE and the L'AIGLE train station (Paris-Granville line), fully restored COUNTRY PROPERTY including an OLD HOUSE and OUTBUILDING. The house extends over 148 m² of living space: double living room with wood stove, fitted kitchen, two bedrooms on the ground floor with shower room, landing serving two suites upstairs each with shower room and one of them with dressing room. The outbuilding offers a total of 280 m² divided into a reception room, laundry room, workshop, covered terrace, and garages. Attached wood shed. Large terrace with covered jacuzzi. Pleasantly landscaped land of 3,533 m² with unobstructed views of the surrounding meadows. Seller's fees.
…By Snc L'immobiliere De Normandie


Demeures du Perche et de Normandie presents "La Magnifique," an exceptional residence located in the heart of the charming town of Mortagne-au-Perche. Unique and distinctive, this elegant 463 sq m family home, in the Neo-Norman style, embodies the architectural refinement of the Belle Époque. A true gem to be enhanced to your liking, it offers remarkable potential. The house: On the ground floor, a spacious entrance hall leads to a 53 sq m living room, a light-filled lounge, an office (or bedroom), a separate kitchen, a dining room extending into a veranda, a laundry room, a separate toilet, and several hallways. The first floor offers six bedrooms, one with a large balcony, two bathrooms, two additional washbasins, generous hallways, and a chapel that lends a unique atmosphere to the entire property. Designed as a self-contained apartment, the second floor offers four further bedrooms, a shower room, a toilet, an office, and a large attic. Beneath the main house, two cellars and utility rooms complete the structure. The outbuildings and grounds include a separate annex housing a double garage and a horse stall. Dominating its surroundings, the property opens onto a majestic 1.45-hectare park, offering unobstructed views of the Perche countryside and an exceptional living environment. Its prime location in the heart of town allows residents to fully enjoy shops, schools, and services--all within walking distance. Location o Shops and schools within walking distance o Bellême golf course and forest 20 min away o L'Aigle train station (Paris-Montparnasse / Granville line) 25 min away o Paris, Porte de Saint-Cloud, 2 hours via the N12 o Sea 1 hour 40 min away - Mont Saint-Michel 2 hours 30 min away - Saint-Malo 3 hours away o Numerous national forests nearby, ideal for hiking Energy Performance o Energy consumption: 246 kWh/sqm/year - D o Greenhouse gas emissions: 18 kg CO?/sqm/year - C Price o EUR945,000 (Agency fees included) o Net seller price: EUR900,000 o Agency fees: 5% including VAT, payable by the buyer For more information about this exceptional property, please contact us at 33 2 33 25 25 44. "Information on the risks to which this property is exposed is available on the website: www.georisques.gouv.fr" (5.00 % fees incl. VAT at the buyer's expense.)
…By Demeures Du Perche Et De Normandie


Recently built equestrian property, very well laid out. Magnificent barn built in 2016, comprising: -12 stalls, 4m x 4m, -2 treatment stalls, -a laboratory, -an office, -an insemination and ultrasound room, -a riding room, carpeted floor, padded, -A dwelling: a room with a kitchen, a bedroom, a bathroom. Electric heating. Septic tank. Internet. Electricity and water from the public network. The property is landscaped: -an Avrincourt Concept Sol round. -paddocks and meadows enclosed by wooden rails. Total approximate area 6.5 hectares. -stabilized parking. Beautiful surroundings, numerous walking paths, in the heart of a livestock farming region, 2 hours from Paris. Full description available upon request. Agency fees included: EUR550,000 (Seller's fees). Ref 1659. Co-Exclusive listing with Equitrade Immobilier. Legal notice: information on the risks to which this property is exposed is available on the georisques website.
…By Equitrade Immobilier


Charming, professionally restored, 18th century country manor, with outbuildings, overlooking beautiful landscape. Ground floor: large entrance hall, sitting room, dining room, kitchen, vast reception room, veranda, utility rooms, large bedroom and additional room. Upper floor: gallery leading to 5 bedrooms with own shower rooms, plus another vast room. Very comfortable with well-preserved period features (fireplaces, wood panelling and staircase). 545 sqm living space, set in 2 ha 33 a grounds.
…By Eric Leys - Depuis 1974


Close to Mortagne-au-Perche (61)-Set in a preserved countryside on 12 hectares, this lovely property benefits from a pleasant and quiet location. It consists of a large main house and its outbuildings (including stables), surrounded by a beautiful orchard, a stunning pond, century-old trees, hedgerows, and meadows... Possibility for horses.The restored main house offers a large entrance/study on the ground floor. Following this, a spacious living area with a fireplace leads directly to the garden both at the front and back of the house. Kitchen with views of the vegetable garden! First bedroom with shower. Bathroom.Upstairs, a wide landing serves four additional bedrooms. A mezzanine serves as a playhouse for children (or storage...). Shower room. An adjoining attic (convertible if needed).Attached to the house is a large outbuilding used as a garage with a boiler room, storage, cellar, and woodshed. At the gable end, there is a beautiful barn with good height (ideal for a private ballroom!).The second and third outbuildings are dedicated to stables and house 6 boxes. Grain storage. At the back, stable, foaling box. Chicken coop.Nearly 12 hectares of a single lot form a beautiful site of preserved nature, quiet, offering lovely views of the surrounding countryside. Meadows, beautiful century-old trees, hedgerows, a large orchard, vegetable garden, and even a large frog pond! A grove by the river serves as a refuge for wildlife...Hiking trails are possible from the property. Possibility for horses.This description has been automatically translated from French.
…By Les Belles Maisons Du Perche


In the heart of the Perche triangle and in a true haven of peace, a magnificent Percheron hamlet composed of 6 partially restored stone buildings. 4 boxes and an arena. Pond, well, and orchard on nearly 4 hectares. Discover it! Information about the risks to which this property is exposed is available on the Géorisques website: www.georisques.gouv.fr. Selling price: €945,000. Fees charged to the seller. Contact your SAFTI advisor: Arnaud GUY, Tel: 06 09 06 82 59, Email: [email protected] - EI - Commercial agent registered with the RSAC of Le Mans under number 902 283 225This description has been automatically translated from French.
…By Safti


Nestling in the unspoiled countryside of the Perche region, near Mortagne-au-Perche, this remarkable character property enjoys a peaceful bucolic setting. A converted 18th-century farmhouse sitting on over a hectare of magnificent landscaped gardens, the main residence has retained all its period soul and authenticity. Original features have been carefully preserved, lending the property a rare sense charm through its generously sized rooms, high-quality construction materials and welcoming atmosphere. The house is arranged around an elegant reception room and spacious living areas, which are perfect for entertaining guests. The property also includes six comfortable bedrooms and three bathrooms, thereby accommodating family and guests in a refined and serene setting. The second floor offers excellent potential for further conversion. The grounds are beautifully landscaped and include a charming independent guest house. A large and fully renovated farmhouse offers even more potential for the creation of additional living spaces, workshops, a guesthouse or bedrooms for a large family. An authentic and inspiring piece of real estate in the heart of a region renowned for its gentle landscapes and art of living. A rare find, perfect for lovers of nature and heritage.
…By Emile Garcin - Proprietes & Chateaux


In the heart of Mamers town center, this historic residence captivates with its authenticity, light, and exceptional proportions, rarely found on the market. Remodeled in the 18th and 19th centuries, it now combines the charm of period homes with contemporary comfort. The elegant entrance hall leads to several bright, open reception rooms, all opening onto the garden, a beautiful fitted and equipped kitchen, and a ground-floor bedroom. A second entrance provides access to a separate professional area (63 sq m office, living room, kitchenette, and bathroom), ideal for a freelance practice or high-end remote work. The upper floors reveal a harmonious blend of family life and private spaces: master suites, a gym, a private bar area, children's bedrooms, bathrooms, and a large dormitory sleeping eight, perfect for accommodating family and friends. The entire property has been meticulously restored, showcasing original features such as parquet floors, period fireplaces, and antique materials. The basement houses a modern utility room, a superb period vaulted cellar with a wine cellar, and direct access to the garden. The enclosed, landscaped grounds include a recently built double garage, a relaxation area with a combination sauna (traditional and infrared), and a covered, heated swimming pool with stunning views of the surrounding greenery. A rare find on the market, ideal as a primary residence, a guest house, or a prestigious family estate just 2 hours from Paris. (Full details and floor plan available upon request – exclusive mandate for presentation) Les honoraires sont à la charge du vendeur. Le Diagnostic de Performance Énergétique(DPE) a été réalisé selon une méthode valable mais non fiable et non-opposable. Les informations sur les risques auxquels ce bien est exposé sont disponibles sur le site Géorisques : www. georisques. gouv. fr. Contact your local agent, Caroline LEBOUC DHOMMEE, BELLEME, Optimhome Associate Estate Agent at 07 49 23 31 16 (ref 594605)
…By Optimhome - Caroline Lebouc Dhommee


18th-Century Manor House 7-Hectare Estate Argentan (61) Just 4 km from Argentan, in the heart of the Orne department, this late 18th-century manor house embodies the French art of living in all its nobility. Inspired by the Louis XV and Louis XVI styles, it captivates at first sight with the purity of its classical architecture: a rendered façade in warm golden tones, a bell turret and clock set in the pediment. Two majestic walnut trees stand sentinel at the entrance, heralding the exceptional character of the property. Spanning approximately 420 m² of living space across three levels, the house unfolds in a U-shape around a central body crowned by its bell turret, flanked by two lower wings a harmonious composition that evokes the architecture of the great Norman country houses of the 18th century. The through-rooms, with their dual east/west aspect, flood the interior with remarkable natural light. The ground floor comprises an entrance hall, a reception room, a study, a kitchen and a large back kitchen. An independent wing, currently fitted as a self-contained apartment, offers numerous possibilities. The first floor provides four bedrooms and two bathrooms; the second, three further mansard bedrooms. Throughout, the period features have been carefully preserved: fireplaces including a remarkable carved marble mantelpiece, traditional terracotta floor tiles, cabochon stone flooring, herringbone parquet, and ceilings with exposed timber framing. An elegant turning staircase in solid wood and wrought iron, with a sculpted volute, serves all three levels with grace. The estate extends over more than 7 hectares: a landscaped parkland, 5 hectares of meadows currently leased, and 1.2 hectares of woodland. A fine ensemble of stone outbuildings a remarkable barn, a stable with two boxes, a vaulted cellar completes an independent caretaker's cottage, currently tenanted. Open views over the paddocks of the neighbouring stud farm, and the immediate proximity of the Gouffern forest: peace and tranquillity are assured. Location 4 km from Argentan (train station, A88 motorway), 20 km from Sées (A28/A88), 60 km from Caen and its airport, 75 km from Ouistreham (ferry terminal), 180 km from Paris. Golf course 10 km away, Haras du Pin national stud 12 km away. Energy consumption: 377 kWh/m²/year Greenhouse gas emissions: 112 kg CO/m²/year Energy rating: G (high energy consumption property) Agency fees payable by the vendor. Notarial fees additional. Information on the risks to which this property is exposed is available on the Géorisques website: www.georisques.gouv.fr
…By Kairos Immobilier


Yann LE CARVENNEC from the ALC Immobilier agency in Alençon offers you for sale a true gem from the 18th century, located in the town of Saint-Denis-Sur-Sarthon, Normandy, close to the city of Alençon. It was here that Alexandre du Mesnil, the youngest of a distinguished line of Alençon nobility, had this splendid estate built in 1726, spreading over five hectares of lush greenery, far enough from civilization for nature to thrive. The park features numerous tree species, some centuries old, as well as fruit trees that will delight you throughout the seasons. A pond reveals, when crossed by a boat, a small secluded island, perfect for quiet reflection and family fishing surrounded by nature. A greenhouse will awaken the inspiration of gardening enthusiasts. You can admire this refreshing landscape from the winter garden (33 m²) or from the southeast-facing terrace, not to mention its cellar of 43 m². A 9x4 m swimming pool with a flat bottom (1.50 m deep) enhances the outdoor space. Heated by a heat pump and secured by an electric safety cover, it is accompanied by an elegant travertine poolside area, ideal for enjoying beautiful summer days in a picturesque setting. Behind its walls lies a story, where every room has a unique character, blending authenticity and elegance to perfection. The living area of the property is approximately 470 m², spread over three floors: Ground floor: An entrance immediately immerses you in the elegance and charm of the place. To the left: a dining room (29 m²) with its finely carved stone fireplace, an open kitchen (27 m²) featuring a large hearth equipped with an authentic spit roasting system, an office (15 m²), a WC, and a laundry/boiler room (19 m²). To the right, a first living room (36 m²) with a fireplace, followed by the Louis XVI salon (42 m²) showcasing the ?king's blue? colors, a tribute to the timeless chic of the 18th century, along with a WC and a shower room. An interior access leads to a large outbuilding fully renovated to serve as a reception room: The Sacristy Club (87 m²). First floor: A landing (6 m²) serving a master suite (35 m²) featuring a large fireplace and its private bathroom (10 m²). A reading lounge (27 m²), a true haven for escape and tranquility. Three bedrooms with distinct personalities: the Mazarin room (15 m²), Du Barry (13 m²), and Richelieu (14 m²). An independent shower room (6 m²), a bathroom (7 m²), and a WC. An attic offering potential for conversion.* Second floor: A central landing connects the last two bedrooms: the Charles X room (17 m²) with a private WC and the Pompadour room (27 m²). Outbuildings: A large annex divided into two spacious areas (116 m² and 119 m²), used as a garage and storage, with a mezzanine (60 m²). A garage (58 m²) and a workshop (27 m²) offering many possibilities for conversion into a guesthouse or caretaker's residence. Facing this exceptional landscape, this historic and authentic residence invites you to combine privilege and refinement. PROPERTY TAX: €5,800 HEATING: Geothermal SEWAGE: Septic tank WINDOWS: Double glazing REFERENCE: 1045V710M For a viewing, contact your advisor at 06 46 19 20 53 / 02 61 72 05 56 or by email: [email protected] or [email protected]. RSAC 524 668 621 - Card issued by CCI Portes de Normandie. Advert written and published by a sales agent. Information regarding the risks to which this property is exposed is available on the Géorisques website: ''www.georisques.gouv.fr''. Find all our listings at: www.alcimmobilier.com
…By Alc Immobilier


At the entrance of a lovely village, a unique architect-designed house benefiting from a pleasant wooded park and its beautiful orchard.On the ground floor, the house features a large living room open to the kitchen and dining area, 2 bedrooms, and a shower room. Light, beautiful openings with nature views.The upstairs is accessed by two staircases. One staircase leads to a bedroom area, office, and dressing room. The other leads to two more bedrooms, a landing-living room, office, and water point.Numerous outbuildings: shed, garage, carport, wooden chalet, garden shed...Beautiful landscaped garden of 7560m2, with many fruit trees (apple trees, pear trees, cherry trees, apricot trees, peach trees, walnut trees, hazelnut trees, plum trees...) and a lovely pond with a terrace... ideal for summer evenings!All the comfort of a contemporary house in the countryside.This description has been automatically translated from French.
…By Les Belles Maisons Du Perche


The advertiser did not provide an english description for this listing.
…By Efficity


There are properties where everything seems to have been designed to fully embrace one's passion for horses. Nestled in the heart of a typical Perche village, in a preserved natural environment and absolute tranquility, this 1.9-hectare equestrian estate offers a rare living environment where the house, equestrian facilities, and nature blend seamlessly. Hidden from view, the entire property is arranged around a superb U-shaped courtyard, completely enclosed by walls. From the moment you pass through the gate, the charm takes hold: a wooded park with remarkable trees, an orchard, a vegetable garden, characterful outbuildings, and meadows directly accessible from the house combine to create a space that is as elegant as it is functional. The main house, approximately 200 m², is bright and perfectly maintained, blending authenticity and comfort. The fitted and equipped kitchen opens onto the living areas, comprising a lounge, a dining room, and a heated veranda allowing you to enjoy the garden year-round. The ground floor also includes a bedroom, a bathroom, a separate toilet, and a laundry/boiler room. Upstairs, fully renovated in 2006, a spacious mezzanine leads to three bedrooms, one with a custom-built dressing room, and a shower room. From the office and several living areas, the view extends over the pastures, offering the pleasure of keeping a watchful eye on the horses. The equestrian facilities have been designed for ease of daily life: a stable with three 3 x 3 m stalls equipped with automatic waterers, hay racks, and electricity; a tack room with water supply; and a fourth stall in the yard. The pastures, divided into three paddocks, include a 3 x 6 m shelter. The outbuildings perfectly complement the property: a hay storage barn, a carport for two vehicles, two garages (one with an insulated attic suitable for conversion), a workshop, and ample storage space. From the property, an extensive network of forest paths and bridleways allows you to set off directly on horseback, without needing transportation. The grounds, adorned with oaks, maples, cedars, and linden trees, also feature numerous fruit trees and a vegetable garden, reinforcing the natural ambiance of this property. Heated by a condensing oil boiler supplemented by a wood-burning stove, it benefits from meticulous maintenance, including the recent renovation of the outbuildings' roofs. Because true luxury, for some, is living alongside their horses every day, this secluded property appeals to enthusiasts seeking a lifestyle where nature, elegance, and freedom are one. Perhaps this is the place you've been searching for. I invite you to discover all its facets during a private consultation. The fees are to be paid by the seller. Les informations sur les risques auxquels ce bien est exposé sont disponibles sur le site Géorisques : www. georisques. gouv. fr. Contact your local agent, Caroline LEBOUC DHOMMEE, BELLEME, Optimhome Associate Estate Agent at 07 49 23 31 16 (ref 609999)
…By Optimhome - Caroline Lebouc Dhommee


Ref.4837: Charming country property in the Perche region, 2.5 km from a state-owned forest This property with its guest house and elegant outbuildings in an impeccable condition and perched on top of a hill has beautiful views all round of the pleasant perche countryside, a mere 150 kms from Paris. The Perche, situated between Paris and the Normandy coast, is an area renowned for its succession of gentle hills and remarkable beech and oak forests. This countryside, which invites you to enjoy bucolic and invigorating walks, has been designated a Regional Nature Park. The Perche is also the land of manor houses, fine residences and the famous Percheron horses. This makes it a fine destination of choice for peace and nature enthusiasts. A town less than 5 minutes away provides all the necessary services, rail stations, fast motorway access and tourist activities. A fine golf course is just a short drive away. A fine rectangular building with a tower, oriented north south, surrounded by its fields in a gentle south facing slope, this fine Percheron house with generous sized rooms and cathedral ceilings has a living space of 410 sqm that presents as follows : On the ground floor, the main door leads to a spacious dining sitting room with a wiew to the open kitchen and a second salon to the left, with its high catherdral ceiling. Immediately to the right of the entrance one finds a bedroom with its ensuite shower room. The salon to the left leads to a bureau and also to a second vast room with its shower room. Both bureau and room lead up to a large south west facing veranda. The same salon gives acess to the staircase. On the first floor, the staircase arrives at a vast liminous mezzanine with cathedral roofs, it continues onwards to the tower. From the mezzanine, one has access to the left to a bedroom, with its bathroom. Using a gangway passerelle, one arrives at the main bedroom, with its ensuite showerroom, ectra mezzanine and cathedral ceiling. This bedroom is equipped at the far end with a lift that leads to the ground floor. The property includes three additional outbuildings: A detached guest house of 55 sqm comprising, on the ground floor, an open-plan kitchen, a lounge and a living room featuring an old bread oven; a staircase leading to a mezzanine level with a shower room; and a single bedroom on the first floor. A barn/garage comprising a ground floor of 100 sqm and an open-plan office/kitchen area of approximately 50 sqm, plus a mezzanine of 50 sqm. A third building comprising a 3-car garage, a woodshed and general storage space with a total area of 130 sqm. The estate covers 29 acres (11.8 hectares), of which 0.7 hectares comprise the enclosed central gardens, featuring a 600 sqm pond. Cabinet LE NAIL – Centre - Eure et Loir – M. Ernesto SORIA : +33 (0)2.43.98.20.20 Ernesto SORIA, Individual company, registered in the Special Register of Commercial Agents, under the number 900 502 238. We invite you to visit our website Cabinet Le Nail to browse our latest listings or learn more about this property.
…By Cabinet Le Nail


Perche - La Perrière (61)On the heights of the charming small town of La Perrière, in a quiet and well-exposed location, enjoying an exceptional view, a unique and large restored thatched cottage with a swimming pool on a 3000m2 garden. Comfortable, it suits all types of projects...The house offers, on the ground floor, an entrance leading to the left: a large living room with a fireplace, fitted kitchen. On the right, the first bedroom with a dressing area and a shower room.Upstairs, a landing leads to 3 additional bedrooms and a shower room. A fourth bedroom with its own private bathroom completes this level. Views, beautiful volumes.Large basement used as a garage, cellar, storage room, pool room. Small gardener's shed.Pleasant landscaped garden of 3122m2 with beautiful trees and flower beds, and a beautiful heated swimming pool enjoying a magnificent view over the Perche...A golden opportunity to acquire a unique property in one of the most beautiful villages of the Perche.This description has been automatically translated from French.
…By Les Belles Maisons Du Perche


Demeures du Perche et de Normandie exclusively presents "Gianni," a former 16th-century presbytery, located just twelve kilometers from the charming town of Bellême. Here, the allure of old stone and the privacy of a garden with its spacious, secluded terrace blend harmoniously in the heart of a village offering essential services and shops. The ground floor boasts generous and bright living spaces: a welcoming living room, warmed by its large stone fireplace, a functional and modern kitchen with a pantry, and a convivial dining room. Upstairs, two large bedrooms enjoy unobstructed views of the Perche hills and provide a rare sense of calm and spaciousness in the heart of the village. A shower room with toilet completes this level. In the attic, two further bedrooms with vaulted ceilings, an office, and another shower room with toilet await. Bathed in light and enveloped in a hushed atmosphere, this home elegantly combines the charm of the old with the comfort of a high-quality renovation. Key features: 214 sq m house with garage, shed, terrace, enclosed garden with mature trees; 4 bedrooms; 2 bathrooms and 2 toilets; South-facing; Double-glazed wooden windows, interior wooden shutters; Mains gas central heating; Mains drainage; Property tax: EUR880. Location: In the heart of the village, quiet and private. Basic services/shops and school within walking distance; Bellême, its golf course, and its national forest are 12 minutes away. 12 km from La Ferté Bernard train station (Paris-Montparnasse - Le Mans line); Paris (Porte d'Orléans) 2 hours via the A11 motorway. Energy Performance Certificate: Energy Consumption: 199 kWh/sqm/year - D Greenhouse Gas Emissions: 32 kg CO?/sqm/year - D Estimated Annual Energy Costs: between EUR3,710 and EUR5,080 Price: EUR390,350 (Agency fees included) Fees: 5.21% including VAT, payable by the seller. "Information on the risks to which this property is exposed is available on the website: www.georisques.gouv.fr" If you would like more information about this charming and characterful property, please do not hesitate to contact us at 33 2 33 25 25 44 or 33 6 10 78 80 17.
…By Demeures Du Perche Et De Normandie
'%20stroke='%23DDAA3A'%20stroke-width='1.909'%20stroke-linecap='square'%20stroke-linejoin='bevel'/%3e%3c/svg%3e)
Receive by email any new listing that may match your search criteria
Your criteria :
By validating this form, you accept the general conditions of use of Le Figaro Properties.
These agencies offer a selection of luxury properties vente at Essay. Feel free to contact them for personalized assistance.
