Get early access to listings that match your criteria
Never miss an opportunity again. Our personalized alerts notify you instantly.

 English$ USD · m²


Charming villa in the heart of the Palmeraie of Marrakech Just a few minutes from the Golf de la Palmeraie, in a small private and secure domain, discover this elegant oriental-style villa, nestled in an exceptional environment where calm, privacy and nature reign. Built on a magnificent plot of 1,400 m², entirely planted with palm trees, olive trees and lush vegetation, this property develops 250 m² of living space and offers a rare living environment, in the heart of one of the most sought-after areas of Marrakech. The villa seduces with its authentic Moroccan architecture, its beautiful high ceilings, its majestic fireplace and its generous volumes. It includes a double living room, a dining room, as well as a basement offering multiple development possibilities. The sleeping area consists of 4 bedrooms, each with its own bathroom and a private terrace, guaranteeing comfort and privacy. Outside, the garden, a true green setting, surrounds a large heated swimming pool, perfectly integrated into the landscape, inviting you to enjoy each season in a peaceful and exclusive atmosphere. The strong points: - Marrakech palm grove - In the immediate vicinity of the Golf de la Palmeraie - Small private and secure domain - Land of 1,400 m² beautifully wooded - 250 m² of living space - 4 bedrooms with bathrooms and private terraces - Office space - Double living room with fireplace - Fully equipped kitchen - Laundry room - Space for staff - Dining room - Basement - Heated swimming pool A property of character, where the charm of Moroccan architecture meets an exceptional garden, offering a unique art of living in the heart of the Palmeraie of Marrakech. agency fee : 2,5 % excl. VAT
…By Manzil Keys


Contemporary elegance in the heart of an exceptional golf estate Some properties evoke an emotional response from the very first moment. This is one that is truly unforgettable. Nestled front-line on one of Marrakech’s most prestigious golf courses, this contemporary villaoffering 900 m² of living space on a landscaped 2,400 m² plotprovides a rare living environment where nature is ever-present. Completely private and secluded, the property is surrounded by lush, mature vegetation. Large floor-to-ceiling windows in every room dissolve the boundary between indoors and outdoors, creating the unique sensation of living amidst nature in a peaceful, countryside-like setting, yet just minutes from the center of Marrakech. Designed for a discerning clientele, the villa features: -5 spacious suites, each with its own bathroom and private outdoor area. -Magnificent, light-filled reception areas. -A heated swimming pool seamlessly integrated into the garden. -An authentic *beldi* hammam. -Dedicated staff quarters. Contemporary architecture that prioritizes volume, light, and a seamless flow into the gardens. Every detail has been conceived to create a lifestyle where comfort, elegance, and serenity converge. Overlooking the golf course within a fully secure estate, this property will appeal to lovers of contemporary architecture seeking an exceptional homeone that is as delightful for daily living as it is for entertaining. A villa where luxury is expressed with understated refinement, set against an exceptional natural backdrop in one of Marrakech’s most sought-after locations.
…By Manzil Keys


Let's Discover Beauty of The Moroccan Villas in Ourika Main Road with High Atlas Mountain View & near to the Marrakech City Centre. Ground Square Meter: from 800m2 up to 1300m2 Less than 15 minutes from Marrakech train station, we are offering for sale four brand-new, detached villas with stunning views of the Moroccan Atlas Mountains. A secure and peaceful residence. Unobstructed views of nature. Built on plots ranging from 800m² to 1300m², each villa offers 330m² of living space spread over two levels plus terraces. Layout: Each villa comprises three suites with private bathrooms, a children's bedroom, a shared bathroom, a staff bedroom, and a guest bathroom. A large, fully equipped kitchen. A Spacious Living Room & Reception Area with Modern Fireplace. A 10.5m x 4.5m swimming pool and a large private garden. High-end finishes with thermal and sound insulation. Central air conditioning throughout. Expected delivery: December 2026 For payment plans and more information, please contact us by phone.
…By Suitable 4 You




This villa is set in lush, floral surroundings, offering a spectacular view of the Geneva harbor and its iconic Jet d'Eau. The sober and timeless architectural design is heavily inspired by the renowned architect Frank Lloyd Wright. The property consists of a main residence and a pool house. The 3,000 sqm plot ensures absolute privacy as well as a preserved and unobstructed panoramic view. Further information available upon request
…By Ares Immobilier


Discover unparalleled luxury in this magnificent villa, built in 2017 and ideally situated on the seafront within a secure and peaceful estate. From the moment you arrive, the clean architectural lines make a striking statement. Designed to maximize natural light, the house opens generously onto the outdoors through expansive windows that seamlessly blend indoor and outdoor living. Every space is bathed in light from morning to night, creating a welcoming atmosphere. Spanning approximately 510 square meters, this property offers breathtaking 180° views of the sea stretching to a lighthouse. The villa faces due south and is ideally situated without any overlooking properties, ensuring a serene and private living environment. This remarkable residence comprises seven sophisticated suites, two elegant reception rooms—including a spacious living room with a fireplace—a striking interior patio, a climate-controlled wine cellar, and a games room. High-end amenities such as underfloor heating and full air conditioning enhance the overall living experience. The spacious interior features stunning reception areas, carefully balanced for comfort and style. Premium materials and meticulous finishes reflect a commitment to high-end design that promotes warmth and harmony. The infinity pool serves as a natural extension of the space, enhancing the sense of openness while inviting moments of reflection. Each bedroom has direct access to the outdoor areas, reinforcing the overall feeling of continuity and freedom. Outside, magnificent landscaped gardens, terraces, and open-air living spaces provide an ideal setting for entertaining or simply enjoying the tranquility of your surroundings—all just minutes from local beaches and amenities. This exceptional property is designed for contemplation, social gatherings, and relaxation—a harmonious blend where light, sea, and pine forest converge. It appeals to discerning clients seeking a unique lifestyle on the Atlantic coast. The fees are to be paid by the seller. Les informations sur les risques auxquels ce bien est exposé sont disponibles sur le site Géorisques : www. georisques. gouv. fr. ** ENGLISH SPEAKERS: please note that Capifrance has an international department that can help with translations. To see our range of 20,000 properties for sale in France, please visit our Capifrance website directly. We look forward to finding your dream home!
…By Capifrance - Alexandre Geoffroy D'assy


UNDER OFFER - “Airial Yachats” Seignosse village, 5mn from the Hossegor & Seignosse beaches and golf courses; authentic “Airial Landais” comprising of three separate buildings, set on 3000 sq. m. of beautiful wooded land with swimming pool £ 840,000. The single-level farmhouse dating back to the 19th century, presented in great condition, comprises of: Large living area with fireplace and exposed oak beams, open plan kitchen with adjacent dining room, 2 bedrooms, one shower room with w.c., pantry & storage, fuel central heating system; under eaves space accessible via outdoor staircase. The fully decked-out barn comprises of: 3 bedrooms, one shower room with w.c., laundry room with second w.c., large bicycle / sports equipment garage (easily convertible to living space if desired), electric heating system. The poolhouse comprises of: Large multi-purpose room with summer kitchen, shower room, plant room. Further amenities include a lovely 10 x 5 m. swimming pool with electric cover; this stunning property is set on 3000 sq. m. of wooded and fenced land planted with century old trees. A truly unique ensemble, offering the beauty of historic local architectural attributes, in such a sought-after location. Sales Mandate granted to Wattine Real Estate, independent estate agency specializing in the sale of unique properties on the South Atlantic Coast since 1963 (translation services available for foreign buyers). Exclusive partnership with Lifestyle Estates Intl., London, UK.
…By Wattine Immobilier


Nestled in a three-hectare olive grove, this exceptional property offers a rare living environment where Provençal charm and refinement meet in perfect harmony. Built in 1966 by the architect André Svetchine, it has been enhanced with gardens designed by the landscape architect Mons Twede. The main bastide, with a living area of approximately 1,100 sq m, features generous spaces and a layout designed to combine comfort and entertainment. From the moment you enter, the spaces exude a warm and sophisticated atmosphere. The ground floor includes an entrance hall, a cloakroom, a wellness area comprising a sauna, hammam and massage room, as well as a fitness room and a wine cellar. This level is complemented by a reception/events area fully equipped with professional sound systems. On the garden level, the living rooms open widely onto the outdoors and the gardens: a spacious reception room, a slightly more intimate lounge, and an elegant dining room extending into a large family kitchen. A suite comprising a large bedroom with an en suite bathroom completes this level. A summer dining area and a patio terrace invite you to fully enjoy the Mediterranean climate. Upstairs, the sleeping quarters offer absolute comfort with a sumptuous principal suite with a bedroom, bathroom and dressing room. Five further en suite bedrooms complete this floor. The property also includes a separate caretaker’s house, comprising a two-bedroom flat with a bathroom, a studio with its own bathroom, two additional bedrooms with a shower room, as well as a garage for up to five vehicles. Finally, the 18 x 7-metre swimming pool, complete with its pool house, blends seamlessly into this lush setting, offering a privileged space for relaxation in the heart of nature. A unique setting, combining history, architecture and the art of living, for an exceptional property.
…By Savills Cap D'antibes


Contemporary villa 10 minutes from Boulevard Mohammed VI, near many golf courses Located just 10 minutes from the center of Marrakech, discover this exceptional villa nestled at the far end of a residential estatea rare location that guarantees absolute privacy. Boasting 680 m² of living space set on a magnificent 1,348 m² landscaped plot, this property captivates with its clean-lined contemporary architecture, generous proportions, and vast floor-to-ceiling windows that create a seamless flow between indoor and outdoor living areas. It features: -5 spacious suites, each with a private bathroom -A vast reception area bathed in natural light -A contemporary kitchen opening onto an elegant, plant-filled patio - a lift -A basement offering numerous layout possibilities -A private hammam, a true invitation to wellness The heart of the property is undoubtedly its outdoor area, designed as a genuine living space. Far from a standard rectangular pool, this one was conceived as an architectural feature in its own right. Its graphic lines, interplay of perspectives, walkways, and expansive decking create a spectacular setting that blends harmoniously with the landscaped garden. Water, stone, and greenery interact elegantly to offer an environment that is both refined and soothinga place where every area invites relaxation and socializing. Surrounded by a mature, meticulously landscaped garden, the villa enjoys a lush, pristine setting. Its position at the end of the estate ensures total privacy, free from overlooking neighborsa rare privilege on the market. Situated within a secure residential community, this property combines luxury, privacy, and serenity, all while remaining just minutes from the center of Marrakech. agency fee : 2.5 % Excl. VAT An exceptional villa where contemporary architecture elevates every living space.
…By Manzil Keys


Villa L’Estòbi Facing Île des Vieilles In Anthéor, where the red cliffs of the Estérel meet the Mediterranean, Villa L’Estòbi occupies a rare waterfront position directly facing Île des Vieilles and its surrounding islets. Set on an exceptionally level 2,002-square-meter lot approximately half an acre the property offers about 310 square meters, or 3,337 square feet, of living space, expansive terraces, and a heated 17-by-7-meter pool approximately 56 by 23 feet all oriented toward the sea. Five years of design and construction were devoted to integrating the residence naturally into its setting. Red natural stone, Carrara marble, glass, high-performance aluminum, marine-grade stainless steel, and weathering steel create an understated architecture designed to endure both time and the coastal environment. Each of the three principal suites enjoys a private bathroom and unobstructed views of the Mediterranean and Île des Vieilles. A separate suite provides independent accommodations for guests or staff. The flexible floor plan also allows for the creation of up to five full suites without compromising the proportions of the living and entertaining spaces. The property includes direct private access to the sea, along with the use of a private landing pontoon under a renewable maritime authorization. Villa L’Estòbi lies within a highly protected coastal environment, both on land and at sea. The eastern Estérel massif is a designated protected site, while the waters surrounding Cap Roux form a 445-hectare approximately 1,100-acre marine reserve within the Natura 2000 network. In this tightly regulated setting, new construction is no longer permitted, making a comparable property a recently built residence on a large, level waterfront lot with direct sea access and uninterrupted island views virtually impossible to recreate. Villa L’Estòbi does not attempt to imitate a certain Mediterranean lifestyle. It belongs to a place that can no longer be replicated.
…Private owner


Discover the essence of modern living in this three-bedroom house located in the heart of the highly sought-after seaside resort of Saint Jean Cap Ferrat, on the Côte d'Azur. Ideally situated near the village center, this property offers both privacy and convenience with multiple outdoor living spaces for you to fully enjoy the Mediterranean climate. Just minutes from the secluded beaches that line the peninsula, the house is a 25-minute drive from Nice Côte d'Azur Airport, allowing you to enjoy long weekends and sunny vacations with your family and friends. Located on the coast between Nice and Monaco, Saint Jean Cap Ferrat is a unique seaside resort. A peninsula stretching into the Mediterranean, Saint Jean Cap Ferrat combines a charming village with a picturesque harbor and stunning natural surroundings. Offering panoramic views of the bays of Villefranche and Beaulieu-sur-Mer, the resort has five beaches, each more beautiful than the last, and twelve kilometers of hiking trails winding around the promontory. An idyllic setting for those seeking the pleasure of living on the Côte d'Azur, Saint Jean Cap Ferrat boasts a fantastic selection of bars and restaurants, ranging from the beach clubs at Paloma and Passable beaches to the Michelin-starred restaurants of the Grand-Hôtel du Cap-Ferrat. At the center of the village, you will find a small collection of shops, including a supermarket, a fishmonger, a wine merchant, and the Boulangerie du Port for delicious morning treats. Ideally located between the mountains and the Mediterranean, Saint Jean Cap Ferrat is a short drive from Nice and Monaco, and just a few minutes' walk from Beaulieu-sur-Mer, the neighboring town. For outdoor enthusiasts, the Mercantour mountains are easily accessible from Saint Jean Cap Ferrat and offer a plethora of outdoor activities, including hiking, mountain biking, and skiing during the winter months. The House Situated on a quiet side street, this new home in Saint Jean Cap Ferrat benefits from a prime location near the village center. With a private entrance and an electric gate, the house opens into numerous outdoor living spaces, including a summer kitchen and a large sunny terrace. A separate patio with a hot tub adds to the options for outdoor relaxation. Inside, the house features a spacious open plan with a large living/dining area and an open kitchen with a marble island and a built-in wine cellar. A superb master suite with an en-suite bathroom and dressing room is located on the ground floor, while open stairs lead to the upper floor where two additional double bedrooms and a shared family bathroom are found. The property also includes a laundry room and a storage cellar, while an independent studio is ideal for hosting guests in complete privacy. Equipped with a centralized remote control system TAHOMA, the house is sold with two private parking spaces on the premises. Investment Potential The investment potential of this house in Saint Jean Cap Ferrat is extremely promising. With strong demand from buyers, the limited supply of properties in this area will ensure significant capital appreciation over time. Moreover, the appeal of the Côte d'Azur and proximity to Monaco and Nice make it an attractive destination for high-end tourism and rental income, offering the possibility of long-term growth and lucrative returns on investment. The investment potential of this new home is further enhanced by the possibility of recovering 20% VAT on the property price under certain rental conditions. By taking advantage of this opportunity, investors can potentially maximize their returns, adding further appeal to the investment potential of the villa. ATHENA ADVISERS - personalized support in France and internationally since 2003. In addition to organizing property visits from our offices in Annecy or Cannes, our in-house teams assist you throughout the buying process. From recovering 20% VAT to suggesting the best local rental agencies and finding the best mortgage rates available in France or abroad, we help you with all administrative procedures to make the experience as smooth as possible.This description has been automatically translated from French.
…By Athena Advisers


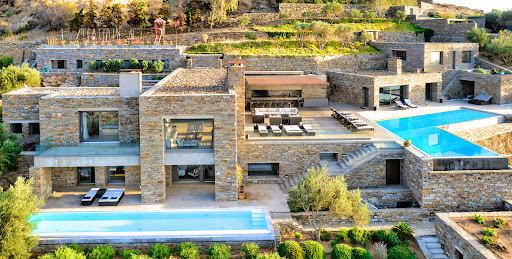
The villa is designed by the well known architec and was constructed in 2008. It is surrounded by a private land of 4.350 meters on several levels with Mediterranean trees and gardens and an abundance of plants. The infinity swimming pool is surrounded by a big terrace furnished for relaxing and for dining outdoors, and it includes an outdoor shower. The property is enclosed by a traditional stone wall and the main entrance has a heavy duty security gate. There is space for car parking. Accommodation details: Ground floor: Entrance hall, spacious living area, fully equipped open plan kitchen and dining area, 1 Double bedroom en suite bathroom Independant master suite 1 Double bedroom en suite with separate living room (two built-in sofa beds suitable for children) Lower level • 1 Double bedroom en suite and one children's bedroom with bunk beds en suite (interconnected) • 1 Double bedroom en suite and 1 Twin bedroom en suite with connecting doors and independent Outdoors Very spacious surrounding deck, dining and sitting area, professionally equipped BBQ, outdoor kitchen, jacuzzi and sauna Features: A/C In house entertainment system, each room plays music and selection of films WiFi Jacuzzi and pool Tennis court Playground Distances: During the summer months there are frequent ferries (8) every day from the port of Lavrio, which is only 20 minutes from Eleftherios Venizelos airport. The trip is one hour.
…By Demeures De Grèce


Luxury villa 2.197 M2 in Politeia area, built on a 2.460,70m2 plot of land. The villa is comprised of three floors and features two swimming pools. FACILITIES: • Entrance hall • Kitchen • Living room • Master bedroom • Living room with fireplace • Guest room • Playroom • Hammam • Indoor pool • Outdoor pool • Changing rooms for pool • Parking space for 10 cars • 2 apartments for staff • Autonomous 56 M2 apartment for security Additional Door: Simple Pool: Private Parking: Closed Fireplace Map Information
…By Gadait International


Located in the sought-after area of Miladeza, Vari, just 2.5 km from the Varkiza seafront, this impressive villa is designed for comfort, privacy, and modern Mediterranean living. It offers generous interior spaces, private outdoor areas, and a swimming pool, all set within a peaceful residential environment close to the Athenian Riviera. The villa is developed across four levels and are connected by an internal elevator, ensuring ease of movement and functionality throughout. The basement level benefits from natural light and ventilation and can be used as a playroom, guest suite, or multipurpose living space. The ground floor features a spacious living and dining area with direct access to the garden and pool. The first floor includes three bedrooms, while the second floor opens onto a large terrace with open horizon views toward the sea. This property is ideal for both family living and investment, offering luxury, flexibility, and proximity to the coast.
…By Gadait International


A luxury villa of 380 M2 built on a plot of land of 1.133 M2 located in the Northern suburbs of Athens, in Politeia area. The villa is comprised of 3 levels and offers amazing panoramic views. LAYOUT: • Living and dining area • Modern kitchen • Guest WC • 2 bedrooms • 3 Bathrooms • Internal staircase • Independent unit - 3rd floor: • One bedroom • Bathroom • Playroom • Home cinema Outdoors: • Verandas • Garden • Wooden deck with sitting areas • Swimming pool Additional Door: Simple Pool: Private
…By Gadait International


"Mimosa Historic Villa" For Sale Hossegor Lake / Ocean / Centre by Foot, authentic Basco-Landaise built in 1926 by famous architect Robert Maurice, set on 1150 sq. m. of land; intimist, quiet & elegant, one of the most beautiful listed Hossegor villas, perfectly located and oriented... £ 2,485,000. Between the Lake & the Ocean, walking distance from the centre of town, the beach & the lake, exceptional 7 bed / 3 bath villa spanning over 3 levels. It offers, at main level: Beautiful reception room boasting Art Deco traits and masterpiece fireplace, french doors opening onto covered terrace, unobstructed garden views, dining room and separate kitchen; 2 bedrooms, one bathroom. Upstairs : 4 bedrooms / 2 shower rooms, separate w.c., 2 further convenience sinks in bedrooms. At the very top: Observatory tower currently fitted as a dorm room, beautiful views of the surrounding nature; attic & under eaves storage. At garden level: Garage, shower room, storage / wine cellar, boiler room (central heating system). Unique & Rare, this villa will ravish architecture lovers in search of the historical charm of Basco-Landaise villas. Ideal for family life and / or luxury rental. List of specialized architects and contractors available upon request. Sales Mandate Granted to Wattine Real Estate, independent estate agency specializing in the sale of unique properties on the South Atlantic Coast since 1963 (translation services available for foreign buyers); exclusive partnership with Lifestyle Estates Intl, London, UK.
…By Wattine Immobilier


Exceptional Front-Line Golf Villa Atlas Views & Absolute Privacy Located within a prestigious golf estate, this outstanding property embodies refined living in one of Marrakech’s most exclusive environments. Set directly on the front line of the golf course, with no overlooking neighbors, the villa enjoys breathtaking open views over the fairways and the Atlas Mountains, offering a truly unique sense of space and serenity. Built over two levels and extended by a panoramic rooftop terrace, the property features 927 sqm of living space, set within a beautifully landscaped 2,885 sqm plot. From the moment you enter, the villa reveals impressive volumes and natural light. The reception areas seamlessly open onto the garden and pool, creating a fluid indoor-outdoor lifestyle. The villa includes: 6 elegant bedrooms, designed for comfort and privacy a game room and a large office space a modern open-plan kitchen connected to the dining area a fully equipped secondary kitchen Outdoors, the landscaped garden features a stunning 20 x 5 meter swimming pool, along with a fully designed outdoor living area including a pool house, a BBQ aréa and pétanque courtperfect for entertaining and enjoying Marrakech’s year-round climate. The property benefits from high-end features throughout: - Ducted air conditioning - 3 fireplaces, including one in the master bedroom - Pre-equipped for home automation - Fiber optic and RJ45 network connections in all rooms - Double glazing - Solar panels - Automatic watering system - Low operating costs - Terrace misting system Additional amenities include a closed garage (box) and 3 outdoor parking spaces. Sold fully furnished with high-quality interiors, this villa is a turnkey opportunity, perfectly suited as a primary residence, luxury holiday home, or high-end rental investment. A rare opportunity combining privacy, elegance, and spectacular natural surroundings.
…By Manzil Keys


Property to renovate with uncontested planning permission Private Estate of Sperone, Bonifacio Within the private Sperone Estate, on the southernmost tip of Southern Corsica, this property of approximately 10,000 sqm offers a rare opportunity: acquiring an exceptional plot of land with a renovation project that is immediately ready to build. Planning permission, granted in November 2025 by the Municipality of Bonifacio and now clear of any legal challenge, authorises the full rehabilitation of an existing dwelling into a 275 sqm villa developed over two levels. Designed by architecture firm AAA.Béchu, the project features five bedrooms with en-suite bathrooms including a master suite, a 60 sqm garage, a 12 × 6 m swimming pool, a pool house, terraced restanques and a summer kitchen all in keeping with the estate's signature architectural style. The Sperone Estate spans 135 hectares of gated and secured grounds, year-round, overlooking the Lavezzi archipelago and the Sardinian coastline. It is home to the Sperone Golf Course, an 18-hole layout designed by Robert Trent Jones and ranked among the finest in Europe. Nearby: the beaches of Piantarella, water sports facilities and the amenities of Bonifacio.
…By Agence Immobilière Du Golfe


**Exceptional Provençal property with panoramic views, absolute privacy, and strong investment potential** Nestled in the sought-after hills of the Cannes hinterland—renowned for their cool summer breezes and authentic Provençal charm—this magnificent 350 m² villa enjoys a peaceful, unspoiled setting just 30 minutes from Cannes and 40 minutes from Nice International Airport. Offered directly by the owner, this fully renovated residence occupies a commanding position in one of Peymeinade’s most desirable residential areas. With no overlooking neighbors, it offers total privacy and stunning panoramic views of the surrounding hills and countryside. Set on over 7,500 m² of landscaped grounds, the property features 8 bedrooms, 5 bathrooms, and spacious living areas bathed in light thanks to its south-facing orientation. Most rooms open onto large terraces, allowing residents to fully enjoy the exceptional setting. The garden is a true Mediterranean oasis, featuring palm trees, olive trees, and fruit trees. Outdoor amenities include a heated saltwater pool, a Jacuzzi, a pétanque court, a volleyball court, multiple dining and outdoor lounge areas, and expansive sun-drenched terraces. The property also features independent guest apartments, a wine cellar, a spacious multi-purpose room—ideal for use as a gym, wellness area, or private cinema—a double garage accommodating four vehicles, and ample additional parking. Part of the villa is currently successfully operated as a bed-and-breakfast, while the owners enjoy a private living area comprising a large living room, a dining room, and a brand-new open-plan kitchen. This layout allows for immediate income generation while maintaining a desirable private living environment. Ideal as a primary residence, holiday home, or rental investment, the property appeals thanks to its spacious interiors, peaceful atmosphere, and proximity to schools, shops, and amenities. Lake Saint-Cassien and the Siagne River are less than 15 minutes away. A rare find on the market, this property combines elegance, comfort, nature, and the Provençal lifestyle in a prime Côte d’Azur setting. It offers a unique opportunity to enjoy an exceptional living environment while benefiting from excellent potential for asset appreciation and rental income.
…Private owner


Under a preliminary sales agreement - Babolat, an independent real estate agency, presents a rare villa that blends elegance, technology, and nature in a privileged setting. Located in a peaceful and highly sought-after area of Annecy-le-Vieux, just a few steps from the lake, this recently built contemporary villa invites you to a unique lifestyle experience where refined design, modern comfort, and breathtaking views come together. Facing the crystal-clear waters of the lake, the property enjoys uninterrupted panoramic views that enhance the beauty of every season. Expansive floor-to-ceiling windows flood the interiors with natural light, creating perfect continuity between the indoor spaces and the surrounding nature. The 16 x 3 m heated pool extends the pleasure of lakeside living all year round. The choice of materials oak, quartz, glass, and porcelain stoneware reflects refined taste and top-tier craftsmanship. From the entrance, a sculptural oak staircase, glass railings, and mineral flooring set the tone, offering a warm yet minimalist atmosphere. The main living space, on the same level as the terraces and the landscaped 1,800 m² garden, provides a serene and welcoming setting. It includes a bright living room, an open kitchen, and two bedrooms with en-suite bathrooms, one of which also includes a private office. The gas fireplace combines contemporary elegance with instant performance, delivering both style and comfort. Upstairs, two magnificent suites including a master with lake views offer privacy and understated sophistication. On the lower ground floor, a home cinema with bar creates a space dedicated to relaxation. Outdoors, a fitness room facing the lake inspires daily wellness in a breathtaking setting. The rear level of the home includes a laundry room, technical area, a spacious garage, and electric vehicle charging stations. The villa is equipped with solar panels powering a high-performance underfloor heating system, with automatic gas backup as needed. A next-generation smart home system enables remote control of all functions. Special attention has also been paid to acoustic comfort throughout. The villa may be acquired fully furnished and decorated, offering turnkey living down to the last detail. Video available on request This exceptional address enjoys excellent accessibility via high-speed rail, motorways, and international airports in Geneva and Lyon a strategic location for either a primary or secondary residence. Babolat Sylviane, phone number +33 6 70 64 14 51 an independent real estate agency specializing in luxury properties around Lake Annecy, Lake Bourget, the Tarentaise, the Aravis, and the Genevois region, offers expert guidance with discretion and high standards.
…By Babolat


Luxury Villa for Sale in Rome: Architectural Pedigree and Uncompromising Security An immaculate synthesis of the majestic grandeur inherent to a sprawling single-family villa and the absolute security of a private, gated, and guarded enclave. This extraordinary residence commands a dominant position in the heart of Vigna Clara, positioned mere moments from Piazza dei Giuochi Delfici and enveloped in the verdant embrace of the Camilluccia district. The estate rests within one of the most exclusive and elegant residential compounds of the post-war era. The celebrated architecture of Via Teheran is distinguished by an exceptionally low building density, complemented by sweeping private and communal gardens maintained with rigorous elegance. A subterranean road network discreetly guides vehicles to private garages, entirely removing automobiles from view. The surrounding parkland, protected by a singular entrance with a twenty-four-hour concierge service, benefits from continuous, unobtrusive video surveillance. The villa itself occupies a privileged, commanding elevation within the grounds, a positioning meticulously chosen to bathe every interior space in extraordinary natural light throughout the day. Encompassing approximately 560 commercial square meters, the residence unfolds across three magnificent levels, masterfully connected by both a grand sweeping staircase and a private elevator. Masterful architectural choices, the utilization of noble materials, and exquisite bespoke furnishings throughout define the unique character of this home. Having been the subject of constant, meticulous maintenance over the years, the property presents itself today in impeccable condition and flawless operational order. The upper level is entirely consecrated to grand-scale entertaining, hosting a sumptuous triple reception room anchored by a magnificent marble fireplace and framed by expansive sliding glass walls. These open onto a splendid livable terrace, complete with a masonry fireplace, overlooking the private gardens. Encircled by high, flourishing hedges, this outdoor sanctuary guarantees absolute privacy and uninterrupted verdant vistas. This floor is perfectly concluded by a separate yet adjoining formal dining room, a captivating conservatory facing the opposing gardens, a flawlessly equipped and remarkably elegant eat-in kitchen, and a highly refined, mirror-clad powder room. The ground floor is dedicated to the private sleeping quarters, comprising four generously proportioned bedrooms. Foremost among these is the master suite, complete with a bespoke walk-in closet and a beautifully appointed en-suite bathroom. Through grand sliding glass doors, each bedroom enjoys direct, seamless access to the private gardens. An intimate sitting room on this same level serves as the perfect setting for a private executive study or library. The lower ground floor has been conceived as an entirely self-sufficient domain dedicated to the seamless daily management of the estate. This level houses five technical and storage rooms, a dedicated laundry and pressing facility, and independent staff quarters complete with a private bedroom and bathroom. Completing this exceptional offering is a voluminous double garage spanning approximately 53 square meters, equipped with an automated shutter, featuring independent vehicular access from the exterior and a reinforced pedestrian door that connects directly to the main body of the villa. This residence represents a rare and definitive acquisition, reserved for those who recognize that the perfect equilibrium between architectural pedigree, uncompromising security, and contemporary comfort yields a truly timeless legacy asset. Epi/G Rif. V000645
…By Pasquarelli Immobiliare S.r.l.


“Sea Ranch” For Sale Seignosse Golf Course, calm & rare, unique ocean & golf views; bright 6 bedroom / 6 bathroom villa extending to 400 sq. m. on 2600 sq. m. of land with large swimming pool. Outbuildings & garage, plenty of space & comfort, a must in an emblematic location. Sales mandate granted to Wattine Real Estate, The Estagnots & Hossegor Specialist since 1963. Independant estate agency specialising in the sale of unique properties to foreign buyers on the South Atlantic Coast; exclusive partnership with Lifestyle Estates Intl., London, UK.
…By Wattine Immobilier


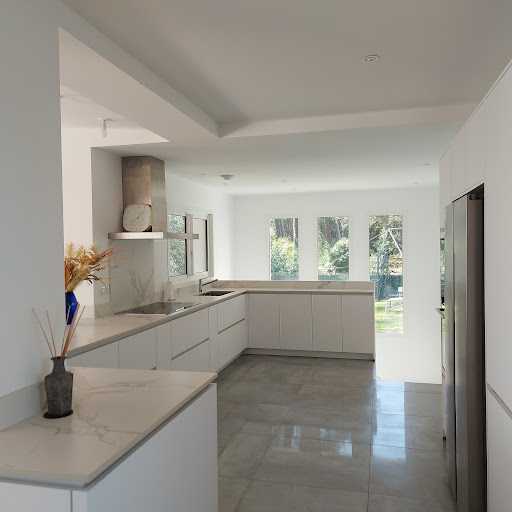
"Loma Vista Beach House" For Sale 4km Hossegor, golf & beaches by bicycle, superb recently refurbished 4 bed / 3 bath villa with heated swimming pool set on 2700 sq. m. of land - unique, dominant position & unobstructed views!... £1,925,000. This lovely home offers, at upper level: Entrance hall, spacious living / dining room with sliding bay windows leading to a South exposed terrace, fully equipped contemporary kitchen, guest washroom, master suite with shower room & w.c. At main levell: 3 bedrooms including a double, 2 shower rooms (each with w.c.), workout space or home office, laundry room & large garage. Further amenities include central heating system with granule boiler, heated 9x4m. swimming pool with electric roll out cover, terrace with outdoor kitchen & plancha, automated sprinkler system. The property is set on 3000 sq. m. of land, boasting great dominant views of the surroundings. Co-exclusive sales mandate granted to Wattine Real Estate, independent estate agency specializing in the sale of unique property on the South Atlantic Coast since 1963 (translation service available for foreign buyers). Exclusive partnership with Lifestyle Estates Intl., London, UK.
…By Wattine Immobilier


“GoodYear Lodge” For Sale 4km Hossegor, golf & beaches by bicycle, unique and original property comprising of 3 newly refurbished villas on 3500 sq. m. of land with heated swimming pool - absolute must see!… £ 2,810,000. The main home offers, upstairs: Entrance hall, spacious living / dining room with sliding bay windows leading to a South exposed terrace, fully equipped contemporary kitchen, guest washroom, master suite with shower room & w.c. At ground level: 3 bedrooms including a double, 2 shower rooms (each with w.c.), workout space or home office, laundry room & large garage. Further amenities include central heating system with granule boiler, heated 9x4m. swimming pool with electric roll out cover, terrace with outdoor kitchen & plancha, automated sprinkler system. The second house offers: Good size living room with wood burning fireplace, fully equipped open-plan kitchen, 2 bedrooms, 2 shower rooms (one with w.c.), separate w.c., laundry room, low temperature underfloor heating, large terraces & jacuzzi to enjoy great summer nights. The guest house annex offer: Living area, kitchenette, one bedroom, shower room with w.c. & tree house style terraces. Option to purchase the entire property with 3500 sq. m. of land, or the second house and its guest annex on 1000 sq. m.; please enquire for further details. Co-exclusive sales mandate granted to Wattine Real Estate, independent estate agency specializing in the sale of unique property on the South Atlantic Coast since 1963 (translation service available for foreign buyers). Exclusive partnership with Lifestyle Estates Intl., London, UK.
…By Wattine Immobilier


A Rare Gem in the Heart of Firostefani Perched dramatically on the cliffs of Firostefani, just a short 10-minute stroll from the buzz of Fira, this 170 sqm villa blends elegance, comfort, and iconic island charm. Whether you're relaxing in the sun-drenched courtyard or watching the sunset from your jacuzzi, every corner of this home is designed to impress. Key features include: 3 generous bedrooms and 2 stylish bathrooms Bright living space with soaring ceilings Fully equipped modern kitchen and laundry area Private courtyard for peaceful outdoor living 70 sqm panoramic terrace with shaded pergola Private Jacuzzi with breathtaking sunset views Air conditioning, furnishings, appliances & linens included Meticulously renovated in 2010 and move-in ready, this villa is ideal as a luxurious holiday home or high-performing rental investment. Book a Viewing with GADAIT International Don't miss this opportunity to own a piece of paradise. Get in touch with GADAIT International today to arrange your private tour and take the first step toward your dream in Santorini.
…By Gadait International


Located in the peaceful southern part of Paros, this exceptional 550 sqm villa is set on a generous 8,000 sqm plot in Faraggas, enjoying panoramic views across the Aegean Sea and the islands of Ios, Sikinos and Folegandros. Designed in the finest Cycladic tradition, the property combines architectural elegance, authenticity and understated luxury. The estate consists of a main residence and an independent guesthouse, offering eight en suite bedrooms in total, including three elegant master suites. The interiors feature a fully equipped contemporary kitchen, bright living areas and carefully selected furnishings that bring together comfort, refinement and Mediterranean character. The outdoor spaces have been designed for an exceptional island lifestyle. An infinity pool extends towards the horizon, a shaded pergola lounge offers an inviting space to unwind, while a sculptural cactus garden leads to a dedicated yoga pavilion. A private pitch & putt green adds a distinctive leisure element, and the impressive alfresco dining area, seating up to 16 guests with a BBQ, is ideal for memorable summer evenings. Only 7 minutes from Paros airport and within walking distance of Faraggas Beach, this rare retreat offers a refined yet relaxed lifestyle, perfectly integrated into the island’s natural beauty.
…By Demeures De Grèce
'%20stroke='%23DDAA3A'%20stroke-width='1.909'%20stroke-linecap='square'%20stroke-linejoin='bevel'/%3e%3c/svg%3e)
Receive by email any new listing that may match your search criteria
By validating this form, you accept the general conditions of use of Le Figaro Properties.
These agencies offer a selection of luxury properties vente . Feel free to contact them for personalized assistance.