Get early access to listings that match your criteria
Never miss an opportunity again. Our personalized alerts notify you instantly.

 English$ USD · m²


Large family villa from the 1930s, approximately 700 m², inspired by Basque architecture, designed and decorated by a great architect of that era: René Coulon. It consists of 17 rooms (12 bedrooms, 5 with double beds, 7 with 2 or 3 single beds, 4 bathrooms, and 2 shower rooms), an immense cathedral living room of about 120 m² opening onto a large terrace facing the ocean, 2 kitchens, one of which is styledThis description has been automatically translated from French.
…Private owner


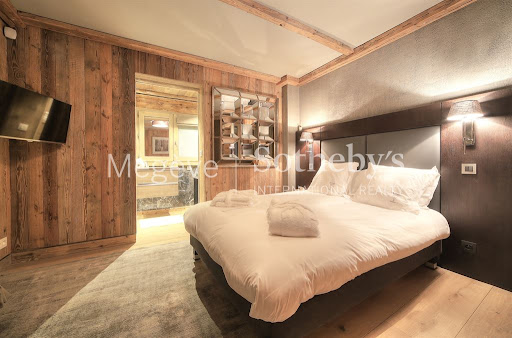

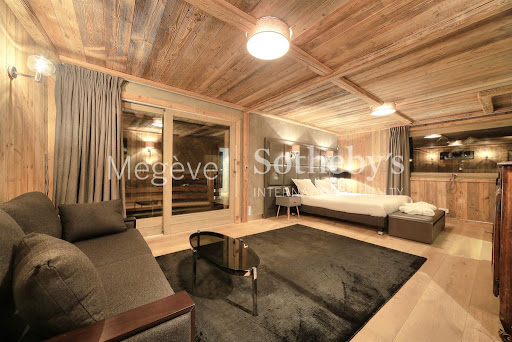
Welcome to Chalet Renia, a luxurious mountain retreat spread over four levels, designed to offer an unparalleled luxury experience to our guests. Every detail has been carefully considered to combine comfort, elegance, and functionality, meeting the highest expectations. Ground Floor: Pool & Wellness Area: Enjoy an unmatched relaxation experience in our wellness area. Double Room No. 7: Elegant room with private shower and WC. Gym: Equipped with a shower and a kitchenette, ideal for maintaining your fitness. Level 1: Double Room No. 1: Spacious, with a bathroom (bathtub and shower), separate WC, lounge area, and balcony access. Double Room No. 2: Comfort and privacy with a shower, separate WC, lounge area, and balcony access. Room No. 3: Dormitory with 4 beds, shower, and WC. Double Room No. 4: With shower, WC, and balcony access. Double Room No. 5: Supreme luxury with shower/hammam, separate WC, terrace with outdoor jacuzzi, lounge area, and air conditioning. Level 2: Sauna: For moments of relaxation and well-being. Reading Lounge & Fireplace Corner: A cozy space to read or warm up by the fire. Fully Equipped Kitchen: To prepare delicious meals. Guest WC: Balcony Access: To enjoy the fresh mountain air. Level 3: Master Room: Sumptuous suite with lounge area, bathroom (shower, bathtub, hammam), separate WC, and air conditioning. Amenities: Chalet Renia is exclusively for seasonal rental with para-hotel services, accommodating up to 16 people. It is fully equipped with dishes, furniture, and various appliances to meet the needs of a luxury clientele.
…By Megève Sotheby's International Realty


Luxury new villa with private heated pool in a property located in Lecci de Porto Vecchio, close to the beautiful sandy beach of San Ciprianu (Saint Cyprien). The villa has a main part with 4 bedrooms, for 8 people, living room and dining area with large bay windows opening onto the terrace, pool and jacuzzi, open plan kitchen, 4 shower rooms, 4 WC. Air conditioning in bedrooms and living room, Wi-FI. TV. The quality equipment and the top-of-the-range service offered by this villa will allow you to enjoy a pleasant holiday in complete serenity. An apartment on the lower level, with independent access. It has 2 bedrooms for up to 4 people, 1 shower rooms, 1 toilets, a living room and dining area opening onto a terrace, open concept kitchen. Air conditioning in bedrooms and The quality equipment and the top-of-the-range service offered by this villa will allow you to enjoy a pleasant holiday in complete serenity. Parking inside the property. San Ciprianu (Saint Cyprien) beach 4 km (6 minutes by car), Cala Rossa beach 7 km and Pinarello beach 9 km. Fruit, vegetable, bread, wine grocery store ... Pizzeria, restaurants 2.5 km to 4 km. Other supermarkets and shops between 4 and 7 km. Shopping centers in Porto Vecchio (12 km). Galaxy Complex 3.7 km away: Bowling, 4 cinema rooms, Laser Game. Squash Club Cala rossa at 4 km. Horse riding / Pony 2.5 km.
…By Corsevilla


The BARNES Cap Ferret agency presents this stunning villa available for rent, perfect for unforgettable holidays on the Cap Ferret peninsula. Located in the heart of the charming village of Le Canon, this wooden villa built from Landes pine is surrounded by lush vegetation. Just steps away from the ocean and the Bay, it offers a unique living environment with its proximity to beaches, oyster huts, and local shops. A true escape that feels straight out of the iconic film Les Petits Mouchoirs. With a living area of 250 m², the villa impresses from the entrance with its bright spaces and elegant decor dominated by wood. The living area is centered around a beautiful fireplace and includes a lounge, a dining room, and a fully equipped open kitchen with a pantry. The large openings extend seamlessly to a charming west-facing wooden terrace, perfect for long summer evenings. The terrace features a sheltered dining area for 12 with a plancha grill, as well as an outdoor lounge ideal for enjoying aperitifs. The villa boasts four master suites, each with a double bed, private bathroom, and television, as well as a dormitory with four single beds, perfect for children and teenagers. Families will appreciate the amenities for younger guests, including a crib, bathtub, and high chair. Outside, the landscaped garden of over 1,000 m² includes a heated 8x4 m pool with safety features and a pool house. For leisure, a ping-pong table and board games are provided. Just 50 meters away, a cycle path leads to the surrounding villages, with Cap Ferret accessible in just 10 minutes. An exceptional villa in Cap Ferret, designed for holidays combining comfort, relaxation, and conviviality.
…By Barnes Bassin D'arcachon


* Villa Celeste * Ideally located close to beaches and town centre. House built in 2023 in a private and secure estate in Sainte-Maxime. This single-storey villa offers a spacious living room with a lounge area and dining room opening onto a fully equipped kitchen. It also includes four en suite bedrooms with en suite shower rooms and WCs, as well as a laundry room. Outside, there is a terrace, a lounge area and a heated swimming pool (on request and at extra cost). Facilities: air conditioning in bedrooms, roller shutters throughout the property (also on the covered terrace), garage for two cars, outdoor parking. Services Included: BARNES concierge service. Registration number N* (pending)
…By Barnes Sainte-maxime


Ideally located just a 5-minute walk from the old village of Mougins, this delightful property boasts spectacular panoramic sea views. Finely decorated, the villa has 5 bedrooms, as well as a beautiful living space of around 100 m² opening onto a sunny terrace and a summer dining room. Swimming pool, cinema lounge, summer kitchen, covered terraces, carport.
…By Michaël Zingraf Christie's International Real Estate Mougins


Ideally located between the village of Saint Tropez and the beaches of Pampelonne (Tahiti), a superb fully renovated villa built on a magnificent landscaped plot overlooking the famous Baie des Cannebiers. This contemporary villa consists of an fully fitted open-plan kitchen as well as a large living room opening onto a large, perfectly fitted terrace. It also has 5 suites opening directly onto the outside, and a large sleeping area with several beds on the lower floor. Equipment: parking space, air conditioning, swimming pool
…By Magrey & Sons Saint-tropez


Situated on a land of around 5,000 m², this magnificent villa offers almost 330 m² of living space, with a vast garden planted with trees and a large swimming pool. It is composed as follows: ON THE GROUND FLOOR: - A fully equipped kitchen opening onto the dining room - A bright living room with fireplace - A laundry room - An office area - Bedroom 1: a suite with a shower room, dressing room and access to the outside ON THE FIRST FLOOR: - Bedroom 2: a children's bedroom with a single bed and cupboards - Bedroom 3: a double bedroom with a 190 cm bed, TV, cupboards and access to the terrace These two bedrooms share a bathroom with shower and WC. - Bedroom 4: a double bedroom with a 140 cm bed, TV and cupboard space - Bedroom 5: a double bedroom with a 140 cm bed, TV, cupboard space and access to the terrace These two bedrooms share a shower room and WC. GUEST PAVILION: - One double bedroom with a 2 m bed, shower room and WC - One double bedroom with a 180 cm bed, TV, bathroom with shower Finally, a pool house, which can be heated, with kitchen, TV and closed cellar, as well as a swimming pool, outdoor shower and outdoor laundry room complete this property. Estelle FACCHINETTI - Agent commercial - EI - RSAC 87862822
…By Magrey & Sons Cannes


In Normandy, at the heart of the highly sought-after Côte Fleurie, in the commune of Bénerville-sur-Mer, an elegant seaside resort adjoining Deauville, Deauville Sotheby’s International Realty offers for seasonal rental an exceptional property in the front line to the sea. Built in the mid-19th century, this characterful residence with Anglo-Norman architecture elegantly embodies the spirit of the grand family homes of the coast. Nestled in a dominant position within a landscaped park, it boasts absolutely spectacular panoramic views of the sea, offering breathtaking sunsets every evening, true living paintings with changing lights. The property features generous reception volumes bathed in light, open to the sea, inviting moments of sharing in a warm and elegant atmosphere. The various terraces, ideally exposed, extend the living spaces and provide numerous places for contemplation facing the horizon. Designed to accommodate families and friends in optimal comfort, the house offers many suites, preserving privacy and serenity for each, in a cozy and authentic ambiance. Its direct access to the beach gives this place a rare and privileged character, allowing one to reach the sea in just a few steps, in tune with the tides. A perfect blend of timeless charm, seaside elegance, and family home spirit, this unique property constitutes an ideal setting for unforgettable stays on the Normandy coast, between preserved nature and the art of living.This description has been automatically translated from French.
…By Deauville Sotheby's International Realty


Ideally located near Haïtza Beach, this family villa can accommodate up to 8 people. With its warm, multicultural décor, this charming villa promises you a unique stay. Inside, on the ground floor, - A spacious living area comprising a dining room, a lounge with fireplace and TV, and a fully equipped open-plan kitchen. All opening onto a terrace. - A master bedroom opening onto a corridor, equipped with a queen-size bed and an en-suite bathroom with shower, bathtub, bidet and WC. - A separate WC with washbasin. Inside, on the garden level, - A bedroom opening onto the terrace, equipped with a queen-size bed. - A bedroom also opening onto the terrace, equipped with two single beds that can be joined together. - A final bedroom opening onto the terrace and equipped with two single beds that can be joined together. - A separate shower room with shower and adjoining laundry room. - A separate toilet. Outside, - Terrace with dining area, sun loungers and barbecue - Swimming pool - Walkways - Landscaped garden. - Petanque court. - A storage shed with WC and washbasin. - 3 bicycles are available. Pets are not allowed. Guests have access to the entire house. Cleaning and linen service are available at an additional cost. An intermediate cleaning service is mandatory for stays of more than 7 nights. Translated with DeepL.com (free version)
…By Michaël Zingraf Real Estate Bassin D'arcachon


Beautiful property, ideally located in L'isle-sur-la-Sorgue for family or friends holidays. Mas Pradau can host up to 12 guests, thanks to its 6 bedrooms and 6 bathrooms. Housekeeping included. Our local team and a concierge will be at your disposal to help you organize your tailor made holiday. Please note that a security deposit will be requested for all our rentals. Le Collectionist
…By Le Collectionist


Les pieds dans l'eau, cette superbe villa contemporaine surplombe littéralement la mer et une charmante crique de sable. Elle est dotée d'une large terrasse de 200 m² qui s'agrémente d'une piscine chauffée de 6 x 4, sécurisée par un volet électrique et jouissant d'une vue époustouflante sur la mer. Son style intérieur, surfant sur la vague du «Wabi- Sabi, propose une grande pièce à vivre, entièrement vitrée, comprenant un spacieux salon télé, une salle à manger, et une cuisine parfaitement équipée ainsi qu'un espace buanderie. Face à la mer, 5 belles suites dont 4 sont indépendantes & l'une au format familial disposant de 4 couchages, se prolongent sur la terrasse, chacune offrant une salle d'eau avec WC séparés et penderie. S'ajoute également, une chambre de service indépendante avec salle d'eau et WC, profitant d'un double accès, depuis le corps principal de la villa ou directement depuis l'extérieur. Hors saison, uniquement, grâce à ses chambres indépendantes, la villa adapte sa capacité d’accueil à vos besoins. Vous pourrez donc réserver votre séjour à partir de 2 personnes et/ou au choix pour 4,6, 8, 10, 12 ou 14 personnes profitant ainsi d’un tarif juste et correspondant au nombre d’occupants. La villa s'équipe de paddles, table de ping-pong et articles de plage. Disponible du 26-09-2026 au 26-12-2026 de 5 600 euros à 6 400 euros/semaine Services inclus dans le tarif : linge de maison et serviettes de piscine ainsi que le ménage de fin de séjour. Notre Conciergerie privée est à votre disposition pour répondre à tous vos besoins. Une organisation sur mesure, vous permettant de profiter pleinement d’un séjour d’exception !
…By Corsica Luxury Estate


Perched on the prestigious hills of Villefranche-sur-Mer, in a peaceful and exclusive setting, this stunning contemporary 220 sqm villa boasts breathtaking panoramic views over the Bay of Villefranche and the peninsula of Saint-Jean-Cap-Ferrat. Designed to deliver an unforgettable luxury experience, the villa is spread over two light-filled levels. The expansive living area seamlessly combines an elegant lounge, a refined dining space, and a fully equipped open-plan kitchen, all opening onto a spectacular terrace overlooking the sparkling Mediterranean Sea. Accommodating up to eight guests, the property features four beautifully appointed en-suite bedrooms, each with its own private bathroom, magnificent sea views, and direct access to the outdoor terraces. The impressive primary suite also offers a private hammam, creating an intimate wellness sanctuary. Outside, a collection of beautifully designed terraces provides the perfect setting for al fresco dining, relaxing in the sunshine, or enjoying unforgettable sunsets over the Côte d'Azur. The elegant infinity pool appears to merge seamlessly with the horizon, offering a truly spectacular backdrop. Several private parking spaces complete this exceptional property, making it the perfect destination for an exclusive escape on the French Riviera, where contemporary luxury, privacy, and Mediterranean elegance come together.
…By Savills Saint-jean-cap-ferrat


Domaine Edelweiss welcomes guests in a peaceful alpine setting, just moments from the Princesse ski slopes. Its contemporary architecture, refined materials, and meticulous finishes reflect the spirit of Megève’s modern chalets. With an East to South-West orientation, the property offers remarkable views of Mont Blanc, Mont d’Arbois, and the Fiz mountain range. It consists of two connected chalets, each spread over two levels. The main chalet is equipped with an elevator for added comfort. The guest chalet is fully independent and features four bedrooms with en-suite shower rooms, a welcoming living area with open kitchen, dining space, lounge with fireplace, balconies, and a shaded terrace. The main chalet includes a spacious entrance, a ski room with outdoor access, a cathedral-style living room with smoking lounge, and large bay windows. At the rear, a functional kitchen with central island opens onto the dining area. A master suite with balcony, bathroom, and walk-in closet completes this level. On the garden level, two en-suite bedrooms provide direct access to the outdoors. For moments of relaxation, a wellness area is available: indoor pool with access to a furnished terrace, fitness room, hammam, and bar. A large underground parking area of approximately 180 m² is accessible from both chalets.
…By Megève Sotheby's International Realty


One of the finest properties on the Côte d'Azur on the Pointe des Sardinaux, at Sainte-Maxime. This ensemble of three houses stands quite literally at the water's edge and enjoys access to a sandy beach dotted with small coves and rocks. The panoramic sea view is breathtaking in the truest sense. The villas are set within a one-hectare park shaded by century-old pines and laid out as a wonderful Mediterranean garden, where pools, fountains, a wild path, a footbridge and stone steps come together to compose a dreamlike setting. The main house offers four suites, three of them very spacious and enjoying exceptional sea views, opening onto a vast adjoining terrace protected by a louvred pergola. The indoor-outdoor living room, with its veranda enclosed by a movable glass wall, offers a 180 degree sea view and allows you to master both climate and light in every season. You will also find a kitchen, a thirteen-seat cinema room, a fully glazed cellar, a fitness area with sensory shower, sauna and hammam, a heated indoor-outdoor pool, a spa, a panoramic lift, a service lift and a fireplace corner on the mezzanine. The guest house, air conditioned, also enjoys an exceptional sea view. It has its own pool and spa, a kitchen and living room with fireplace and sitting corner, four suites including one with an adjoining children's room in the eaves, and a small dormitory of four beds for children. Its entirely independent lower ground floor houses four staff bedrooms with their own bathrooms, a laundry and a fitted kitchen. The small guest or teenagers' house offers two bedrooms, a kitchen, a living and dining room and a large terrace with sea view. A charming studio, converted from a bunker and entirely self-contained, is occupied by the resident caretakers. The estate offers 37 beds in total. The gardens, quite magical, occupy more than 10,000 sqm on the headland and hold over a hundred remarkable trees within typically Mediterranean planting. They reveal many different corners, with children's play areas, reading benches hidden in the greenery, small ponds and a stream, a ford, spaces for boules and beach volleyball. The terraces alone represent more than 700 sqm. A games area and boathouse of over 80 sqm opens onto the beach at the water's edge, and a beach room extends the private jetty. The waterfront setting is ideal for combining your stay with a large yacht moored nearby, reached by tender from the jetty.
…By Carlton International Cannes


Close to the charming village of Lumio, this sumptuous contemporary villa offers an idyllic setting between sea and scrubland. Designed for comfort and serenity, it opens onto a breathtaking view of the Mediterranean, which can be contemplated from the swimming pool or the large picture windows of the open-plan living room. The house features six elegant en suite bedrooms, each with its own private bathroom and toilet, guaranteeing privacy and comfort for every guest. The master suite, a veritable cocoon of well-being, features a bathtub, spacious shower and toilet, in a refined, soothing ambience. The living room, bathed in natural light, offers a convivial and refined reception area. The fully-equipped open kitchen extends the spirit of sharing, with quality equipment and meticulous furnishings. The whole complex opens onto vast terraces where you can enjoy the rhythm of the Corsican sun. A rare address, between authenticity and modernity, for unforgettable stays in Balagne. Facilities: reception room, open-plan fitted kitchen, 6 en suite bedrooms with shower rooms, 1 master bedroom with bath and shower, terraces, laundry room (washing machine and tumble dryer), garden furniture, plancha, swimming pool. Billiards, fitness area, covered garage. Air-conditioning. Services: household linen and pool towels provided and changed once a week for rentals of 15 days or more, daily and end-of-stay cleaning. For all rentals, arrivals after 4 pm and departures before 10 am. Supplements: our Corsica Sotheby's agency offers a range of services to make your stay as comfortable as possible: housekeeper, home service, grocery delivery on the day of arrival, car and boat rental with or without skipper, various services.
…By Corsica Sotheby's International Realty - Ajaccio


Set in a beautiful location just next to the picturesque village of Châteauneuf-Grasse, this charming 5-bedroom, 5-bathroom Provençal villa is a wonderful choice for a relaxing family holiday on the Côte d’Azur. The property is a lovely traditional Provençal stone mas, full of character and surrounded by a beautiful, spacious garden. From the villa and its grounds, there are stunning views across the surrounding countryside towards the Mediterranean Sea. The bright and spacious bedrooms provide comfortable accommodation for families and groups, with one bedroom located in a separate annexe, complete with its own kitchenette as well as an optional 6th bedroom. Outside, the villa is designed for enjoying long, relaxed summer days. The swimming pool has a covered comfortable seating and dining area, making it the perfect spot for morning coffees, leisurely lunches and evening drinks overlooking the beautiful setting. There is also a pétanque court and table tennis, providing plenty of entertainment for all ages. With its traditional Provençal character, beautiful garden, wonderful sea views and excellent outdoor spaces, this is a warm and welcoming villa for a memorable family holiday in the South of France. Claire CALLAWAY - Agent commercial - EI - RSAC 514608546
…By Barnes Valbonne


Perched on the heights of Hyères, this architect-designed villa in raw concrete combines contemporary lines, volumes, and a panoramic sea view.Bathed in light thanks to its large openings and cross-lighting, the villa offers a rare, warm, design atmosphere that is resolutely high-end.It features stunning outdoor spaces, an infinity heated pool, a pétanque court, several terraces, all in absolute tranquility.Its 5 bedrooms are spread across the 3 levels.The villa is managed by the agency Soo Sweet Provence. Contact us by phone at 0033(0)609068429 for any information or to make your reservation.The villa is available from 27/06 to 31/07 2026.This description has been automatically translated from French.
…By Soo Sweet Provence


Just 350 meters from the village church square, Le Chalet du Maz embodies refined alpine living at its finest. Fully renovated in 2025, this exceptional 250 sqm luxury chalet blends contemporary architecture with the authenticity of noble materials such as aged wood and stone, creating a warm, elegant, and timeless atmosphere. Designed to accommodate up to 10 guests (6 adults and 4 children), the chalet features three double bedrooms with en-suite bathrooms, along with a childrens dormitory, a cozy and inviting space ideal for families. Flooded with natural light, the living areas are dedicated to togetherness, offering a spacious lounge with fireplace, a generous dining room, and a fully equipped open-plan kitchen. What truly sets Le Chalet du Maz apart is its five-star hotel services included with the rental, a rare offering in the private chalet market. Guests enjoy daily breakfasts and afternoon snacks, daily housekeeping provided by a dedicated housekeeper, a personalized welcome with a curated welcome basket, daily fire preparation, and a bespoke concierge service to tailor every aspect of the stay. After a day on the slopes, unwind in the private hammam, take advantage of the fully equipped ski room, and enjoy the convenience of a private garage. Baby amenities are available upon request, and pets are welcome. A confidential and exclusive address, combining the privacy of a private chalet with the excellence of five-star hotel services, for an effortless and truly exceptional Megève experience.
…By Compagnie De Services


Mediterranean style villa facing south located in "Les Parcs de Saint-Tropez". It benefits from 6 tennis courts within 100 meters as well as a private beach reserved to residents of the estate within 500 meters. Built in 2003 in the heart of wooded and landscaped grounds of 6000 m² refreshed by many fountains, it offers three outdoor dining rooms, a pool house, a petanque pitch, an heated swimming pool and approximately 400 m² of terraces. The house and its outbuildings benfit from 7 bedrooms. Approval number : 83119002356HT
…By Michaël Zingraf Christie's International Real Estates Saint-tropez
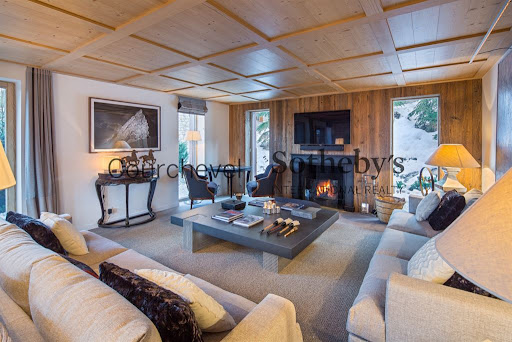


Welcome to Chalet Taupinière, a peaceful retreat of 350 sqm nestled in the charming hamlet of Bellecôte in Courchevel 1850, just a stone's throw away from the heart of the resort. Ideally situated near the ski slopes in a private and secure hamlet, this chalet offers an ideal location, just a few steps from all amenities. Inside, you'll discover a cozy living room adorned with a fireplace, a welcoming dining area, a fully equipped kitchen, and a TV lounge for relaxing evenings. Be captivated by the sunny terrace facing south, offering an idyllic setting to enjoy the mountain panorama. Chalet Taupinière boasts 5 en-suite bedrooms, each offering privacy and comfort, along with a jacuzzi for ultimate relaxation after a day on the slopes. A laundry room, two parking spaces, and a ski room are also at your disposal to make your stay even more enjoyable. This exceptional chalet can accommodate up to 10 people, offering a luxurious and comfortable setting for unforgettable mountain holidays.
…By Courchevel Sotheby’s International Realty


Ideally located 10 minutes walk from the charming village of Eygalières, facing the Alpilles, this superb property of 400 m² welcomes you in a green setting. Let yourself be transported by the song of the cicadas and the serenity of this place. ON THE GROUND FLOOR - Entrance with dressing room, guest toilet - Laundry room with freezer, washing machine and dryer - Equipped kitchen opening onto the covered terrace with dining area, 2 dishwashers, wine cellar, traditional oven, low temperature oven, steam oven, microwave, tv, ice maker, fridge, kettle, toaster, press citrus fruits, blender, robot plunger, Nespresso coffee machine, Sonos speaker portable - Living room with dining area for 12 people, fireplace, tv, home cinema, Sonos speaker - Summer lounge with bar, sink, fridge, dishwasher and portable Sonos speaker - 1 bedroom with 160 cm bed, bathroom with shower and toilet, overlooking the west terrace - 1 bedroom with 140 cm bed, desk, TV, toilet and separate hand basin, overlooking the east terrace - 1 bedroom with 160 cm bed, bathroom with shower and toilet, overlooking the east terrace - 1 bedroom with 180 cm bed or two 90 cm beds on the mezzanine, convertible sofa, bathroom and toilet, opening onto the east terrace. - 1 parental suite with 180 cm bed, tv, home cinema, Sonos speaker, bathroom (bath and shower), separate toilet, opening onto the west terrace UPSTAIRS - 1 bedroom with 2 beds of 90 cm, bathroom and toilet. - 3 desks in a corridor. - Bathroom with bathtub, Italian-style shower and dressing room. - Toilet - Equipped gym and relaxation area. THE EXTERIORS - Terrace with shaded dining area for 12 people - Salt pool 12x8 m, heated from May to October and secured by shutter rolling - Pétanque court - Private parking EQUIPMENT Interior: - Reversible air conditioning - Video surveillance - Cot and high chair on request - Billiards and soccer table Exterior: - 2 parasols, 8 sun loungers, 1 garden furniture and 2 sun loungers - Gas barbecue - Table tennis, badminton, darts INCLUDED SERVICES - Linen and pool towels, with a change from 15 days of rental - 3h of weekly clean on Tuesdays, 4h of maintenance on Saturdays from 15 days of rental, final clean - Garden and swimming pool maintenance VARIOUS - Heated swimming pool from May to October (on request and with supplement) - Animals on request - Smoker outside - Capacity of 12 people - Arrivals : from 4 p.m. - Departures : until 10 a.m. AVAILABILITY All year PRICES From 9 000 € to 14 400 € BOOKING CONDITIONS Deposit of 30% of the rental amount upon booking Balance of the rental amount no later than 30 days before arrival Security deposit of 4 000 € Tourist tax included in the price
…By Actuel Immobilier


The BARNES Arcachon agency presents an exceptional villa located on the front line at Pyla-sur-Mer, offering an enchanting setting with a magical view of the Arcachon Bay, the Banc d'Arguin, and the Dune du Pilat. Combining a carefully and warmly decorated interior with a unique location featuring direct access to the ocean via the garden, this waterfront property is a true cocoon, perfect for relaxing and unforgettable vacations. GROUND FLOOR As soon as you enter, you will be immediately captivated by the breathtaking view of the ocean, a true living painting as a backdrop. The elegantly arranged vestibule includes a cloakroom and a guest toilet with a washbasin. The tour continues into a vast, light-filled living room, enhanced by large sliding glass doors that open completely onto the terrace and the pool. This space, designed to combine comfort and conviviality, is divided into several areas: a welcoming living room with views of the pool and the sea, adorned with a gas fireplace and a library. For your evenings, enjoy a 240 × 135 cm retractable screen and an integrated projector. The dining room, designed to accommodate up to 14 guests, offers a soothing view of the garden and opens onto a modern and functional kitchen. Featuring a central island, this kitchen is fully equipped with high-end appliances: wine cellar, refrigerator-freezer, induction hobs with integrated hood, dishwasher, glass washer, ice maker, water fountain, and ultra-modern small appliances. The cherry on top? A gourmet grocery store and a selection of wines and Champagnes are available (for an additional fee). On the same level, you will discover a first suite with its own shower room and private toilet, offering optimal comfort. INTERMEDIATE FLOOR On the intermediate floor, two spacious suites, both offering a view of the garden, each with its own private shower room and toilets. UPPER FLOOR A master suite, offering an exceptional view of the Arcachon Bay, features a balcony with private garden furniture, as well as a shower room with toilets. Two other suites, one equipped with a shower room and the other with a bathroom with toilets, both open onto a furnished balcony, ideally designed with a garden lounge. Finally, for a moment of relaxation, a pleasant reading nook has been set up, equipped with a flat-screen TV. GARDEN LEVEL On the lower floor, a final suite opens onto an English courtyard and includes a shower room with toilets, offering privacy and comfort. This level is also dedicated to leisure and relaxation. You will find several spaces organized to meet all your desires: a fully equipped gym with a treadmill, exercise bike, elliptical bike, Pilates Reformer bench, boxing bag, and free weights. For your wellness moments, yoga mats are also provided. Music lovers will appreciate the studio equipped with a large-screen television and a spacious sofa, perfect for the whole family. Need to work during your stay? A teleworking room is planned, with 4 workstations equipped with screens, a printer, and an electronic whiteboard. On a practical note, this level includes a cold room and a laundry room perfectly equipped with washing machine, dryer, steam generator, and fabric steamer. EXTERIOR The highlight is outside, where the magic fully unfolds. Enjoy a magnificent terrace with a view of the Arcachon Bay, embellished with a friendly summer lounge by the pool and the jacuzzi. For sunbathing, large sunbeds (140 x 200 cm) are waiting for you. A dining area is also set up with a high table for 14 people, ideal for friendly outdoor meals. A large gas barbecue and a plancha allow you to cook delicious grilled dishes for your guests. As you approach the water, you will discover a sumptuous private platform, arranged with garden furniture and several sunbeds for relaxation. This privileged area offers direct access to the beach and the ocean. You can also enjoy the nautical equipment made available, such as surfboards and paddles, or challenge your loved ones to a game of ping-pong. Regarding parking, the property has parking spaces for two vehicles, with an electric charging station. — TO SUM UP - MAIN FEATURES SLEEPING AREA The villa offers spacious, comfortable, and air-conditioned bedrooms, all equipped with a Nespresso machine, a teapot, a safe, and Clarins beauty products. Each bedroom can be configured with twin beds or as a double bed according to your preferences. Ground floor: * Garden view double room: king-size bed (180x200 cm, splitable), private shower room with shower and toilets. Intermediate floor: * 2 Garden view double rooms: king-size bed (180x200 cm, splitable), private shower room with shower and toilets. Upper floor: * Master suite with bay view: king-size bed (180x200 cm, splitable), private shower room with shower and toilets, opening onto a balcony. * Bay view double room: king-size bed (180x200 cm, splitable), private shower room with shower and toilets, opening onto a balcony. * Bay view double room: king-size bed (180x200 cm, splitable), private shower room with bathtub and toilets, opening onto a balcony. Garden level: * Room overlooking an English courtyard: king-size bed (180x200 cm, splitable), private shower room with shower and toilets. LEISURE AREA * Gym: equipped with treadmills, exercise bikes, elliptical bikes, Pilates Reformer bench, boxing bag, and free weights, as well as yoga mats. * Cinema room/music studio: with large-screen television, spacious sofa, and audio system for the whole family. * Saltwater infinity pool: dimensions 8x4 m, 135 cm deep, heated from May to October, secured by an electric cover. * Jacuzzi: secured by an electric cover. INCLUDED SERVICES * End-of-stay cleaning and bed linen included. * Daily cleaning of 3h included for any stay of 7 nights minimum. * Access to the entire villa via Wi-Fi. * Pets not allowed. * Concierge services on demand via Barnes: private chef, catering, excursions on the Bay, bike rental, staffing, home massages, personal training, and much more.This description has been automatically translated from French.
…By Barnes Bassin D'arcachon


Set within the gated Grand Duc estate in Mandelieu-la-Napoule, this villa enjoys a full south-facing exposure and a pleasant view over the golf course with a glimpse of the sea. In a calm and leafy residential setting, it offers a convivial and functional environment, ideal for a family holiday or a stay with friends on the French Riviera. Well connected, the property is within easy reach of local amenities and main roads. The A8 motorway is just a few minutes away, Cannes is 15 minutes, Théoule-sur-Mer and its beaches 10 minutes, and Nice Côte d'Azur Airport 30 minutes. Living spaces : Garden level — Living areas: The main level opens fully onto the outdoor spaces and pool area. It features a bright living space comprising a TV lounge, a study corner, and a fully equipped open-plan kitchen with wine cellar. A guest WC completes this level. Upper floor — bedrooms: Three bright, air-conditioned bedrooms are located on the upper floor: - Two bedrooms with 140 cm beds - One bedroom with a 160 cm bed - Two shower rooms and two separate toilets complete this level Outdoor spaces: The outdoor areas are a genuine highlight of the villa: - Salt water pool - Summer kitchen with gas barbecue - Pétanque court - Ping-pong table - Furnished south-facing terraces - 2 private parking spaces Amenities and comfort - Gated Grand Duc estate - Full south-facing exposure with golf view and sea glimpse - Private salt water pool - Air conditioning in all bedrooms - Washing machine in the summer kitchen - High-speed wifi Why choose this villa? This villa stands out for its balance between interior comfort and generous outdoor living. The salt water pool, summer kitchen, pétanque court, and ping-pong table make it a particularly well-suited address for families and groups looking to make the most of the Mediterranean lifestyle without having to leave the property. Its full south-facing exposure, golf view, and location within the secure Grand Duc estate ensure peace, natural light, and safety throughout your stay. And for those wishing to explore the region, Cannes, Théoule-sur-Mer, and the beaches of La Napoule are just a few minutes away. Your stay in Mandelieu-la-Napoule Mandelieu-la-Napoule is a vibrant town on the French Riviera, known for its sandy beaches, lively marinas, medieval castle, and numerous golf courses. It makes an ideal base for exploring the area: Cannes and its famous Croisette boulevard, the unspoiled coves of Théoule-sur-Mer, and the Estérel massif are all within easy reach. Shops, restaurants, and Provençal markets are just minutes away. Access: - Local amenities and shops in Mandelieu: a few minutes - A8 motorway: 5 minutes - Beaches and port of La Napoule: 10 minutes - Théoule-sur-Mer: 10 minutes - Cannes: 15 minutes - Nice Côte d'Azur Airport: 30 minutes - Practical Information Capacity: up to 6 people Bedrooms: 3 bedrooms Bathrooms: 2 shower rooms + 3 toilets Pool: private salt water pool Parking: 2 private spaces Availability: weekly or monthly rental depending on season
…By Solari Properties


An alley of cypress trees lined with lavender leading to a large farmhouse with water-green shutters, a vast esplanade where 3 hundred-year-old plane trees provide a soothing shade, the lapping of the fountain dominating a beautiful canal that stretches out in front of the farmhouse, an olive grove, a petanque court... we are in Provence, in a peaceful setting where time seems to have stood still. Located at the gateway to the Alpilles mountains, this property extends over 20 hectares, five of which are landscaped with swimming pool, rose garden and woods. Ideal for family reunions, seminars or celebrations, the Domaine de La Source can accommodate 15 guests in seven spacious, air-conditioned bedrooms. On the first floor of the farmhouse, you'll find a large living room, a library and a dining room with a fireplace and a table that doubles as a billiard table, as well as a fully-equipped kitchen. Outside, you'll enjoy wonderful lunches in the shade of the plane trees, and the swimming pool facing the green walls. Absolute peace and relaxation, with a small village just a few minutes away, the wonderful Alpilles region to explore, and easy access with Marseille Marignane airport just 40 minutes away. We love The authenticity of the property The beautiful esplanade where we imagine a beautifully arranged table to savor wonderful moments with family or friends. The details of your luxury rental property in Provence: First floor of the mas: Entrance hall, Large living room, Library, Billiard room /Dining room with fireplace, Fully equipped kitchen Upstairs: Bedroom 1: Bed (180 cm), balcony, shower room with basin, shower, bidet, separate toilet Bedroom 2: Bed (160 cm) Bedroom 3: Bed (180 cm) Shower room shared between bedrooms 2 and 3, with sink, shower, toilet Bedroom 4: Bed (180 cm), bathroom with basin, bath, bidet Bedroom 5: Bed (180 cm), fireplace, bathroom with basin, bath, shower, bidet Bedroom 6: Bed (180cm), fireplace, bathroom with washbasin, shower Toilet for bedrooms 4,5,6 Bedroom 7: Bed (160cm), bathroom with sink, shower, separate toilet. TV lounge / games room with projector Air conditioning in all bedrooms Outdoors : 20 hectares including 5 hectares landscaped with rose garden, olive grove, woods and 15 hectares of Crau hay. 11 x 5 m swimming pool (unheated) Petanque court Services included: Personalized welcome, mid-stay and final cleaning Location nearby : Village 6 mins Eyguières 10 mins Eygalières 27 mins Saint Rémy de Provence 34 mins International airport 40 mins This rental property is proposed by Aix en Provence - Sotheby's International Realty, specialist in luxury vacation rentals in France.
…By Aix-en-provence - Sotheby's International Realty
'%20stroke='%23DDAA3A'%20stroke-width='1.909'%20stroke-linecap='square'%20stroke-linejoin='bevel'/%3e%3c/svg%3e)
Receive by email any new listing that may match your search criteria
Your criteria :
By validating this form, you accept the general conditions of use of Le Figaro Properties.
These agencies offer a selection of luxury properties location saisonniere in France. Feel free to contact them for personalized assistance.




