Get early access to listings that match your criteria
Never miss an opportunity again. Our personalized alerts notify you instantly.

 English$ USD · m²


In a prime location on the Saint-Tropez peninsula, overlooking the Pampelonne beaches, this elegantly decorated villa of approximately 350 sq m, spread over three levels, offers a generous living space and a beautiful landscaped garden of 2,000 sq m. Absolute tranquility. Sea views. Walking distance to Pampelonne beach. Heated infinity pool, fitness room. 6 bedrooms and 6 bathrooms.
…By Emile Garcin - Saint-tropez


On the edge of the Conservatoire du Littoral (Coastal Conservancy) and just 300 meters from the sea, Villa Miramar is ideal for holidays with friends or family, where everyone can enjoy shared moments while maintaining their independence. The property comprises six completely self-contained private spaces, spread between the main house and three annexes. The entire property offers 11 bedrooms and 10 bathrooms, accommodating up to 22 people in top-of-the-range comfort. Set within 4 hectares of private woodland, the various spaces are arranged around a 10 x 13 m swimming pool, a tennis court, and a pétanque court, complemented by a swim spa with a jacuzzi. A true estate designed to alternate between conviviality and freedom, just steps from the coast.
…By Emile Garcin - Aix-en-provence


Located in one of the most desirable areas of the island of Saint-Barthélemy, Villa Valentina offers a magnificent sunrise view over the sea. The decoration reveals a sumptuous and warm design, and the high-end furniture demonstrates exceptional quality. It includes a beautiful living room with its round table that can accommodate 16 people, a well equiped professional kitchen and a second one for daily use, four master bedrooms with sea views, a kids bedroom and a staff bedroom. Each bedroom has its en suite bathroom. The exterior reveals an exceptional setting combining exotic woods from the terrace, the lavish garden and swimming pool and ocean views. A gazebo by the heated swimming pool houses sport equipment.
…By Barnes Saint Barthelemy

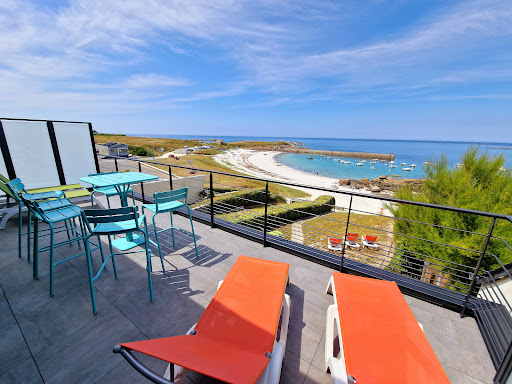


It is with great taste and above all a lot of love that the owners of this family home have carried out this superb renovation. In this house of 8 beds (4 bedrooms, a bathroom and three shower rooms) the sea is omnipresent. Faced with the beauty of the elements, on the terrace on the ground floor or upstairs, you will not remain indifferent to the silver reflections of this turquoise water and you will have to concentrate to know if you are dreaming or not. A secure garage, with charging station for electric vehicles, will allow you to leave your car safe. A bread depot is 20 meters away and the port square, a stone's throw from the house, hosts a charming little market every Sunday morning in July and August. “Feet in the water” could have been the name of this little corner of paradise nestled in the heart of Kerfissien.
…By Dreaming Places


Bretagne Sud Sotheby’s International Realty is pleased to present this elegant 14th-century manor house, meticulously restored, in Binic-Étables-sur-Mer, a charming seaside resort in the Bay of Saint-Brieuc, just 6 minutes from beautiful family beaches and 10 minutes from the secluded coves of Saint-Quay-Portrieux. Nestled between the fresh country air and the sea breeze. This prestigious 350 sq m (3,767 sq ft) residence combines historical character, refined elegance, and contemporary comfort. Two independent apartments located on the west side of the tower, as well as a stable, complete the manor. The entire property is set on 4 hectares (1.2 acres) of enclosed meadows, woods, plants, and wildflowers, set apart from the village and overlooking the surrounding landscape. This former noble house, with its harmonious proportions and Renaissance details, is nestled in the peaceful countryside, where every element bears witness to a heritage respectfully preserved. It has been developed over the centuries around a closed courtyard. The manor house offers a spacious and bright living room, a dining room, and a semi-professional kitchen on the ground floor. The first floor comprises two suites with private bathrooms. The third floor offers a suite and a large dormitory-style bedroom, both with private bathrooms. The comfortable and renovated apartments, each 40 m², feature a living room with a dining area and kitchen, a bedroom (one of which is located in the tower), and a bathroom. The manor house can accommodate 14 people, including 8 children. The apartments can accommodate 4 people and 2 to 4 additional children, making it ideal for family or group holidays, seminars, or private events—a moment suspended between past and present. The secure and spacious stables and paddocks can accommodate 5 horses. Numerous activities are available: a market 5 km away in Étables-sur-Mer, the GR34 coastal path, a thalassotherapy center and sailing school (windsurfing, catamaran, boat rentals) 10 minutes away, the famous port of Gwin Zégal in Plouha nestled at the foot of Brittany's highest cliffs in the Bay of Saint-Brieuc 15 minutes away, and golf in Lantic, set in a wooded area 8 km away. Iconic sites less than an hour away include: the island of Bréhat, the Pink Granite Coast and Perros-Guirec, the Erquy-Fréhel headland, and the port of Paimpol. Ample private parking. Rates: High season: €11,100/week – Manor only: €9,500/week Mid-season: €7,600 to €8,600/week – Manor only: €6,500 to €7,500/week Low season: €6,400/week – Manor only: €5,500/week Seminar rates: please contact us. A security deposit of €1,000 is required.Final cleaning and linens are included. Concierge services are available: mid-stay cleaning, solo or group horseback riding, breakfasts, Pilates, private chef, massage. Registration : 22055000249SH Reservations are subject to availability. Scheduling and all services are managed by the property owner. Ref: BR1-854 Direct contact: Laurence Thibault-Douceret – +33 (0)6 50 07 04 22. Bretagne Sud Sotheby’s International Realty, your prestigious and luxury real estate agency in Quimper, 1 rue du 19 mars 1962, specializing in the rental of prestigious properties, castles, manor houses, seaside villas, private islands, in Binic-Étables-sur-mer, in Brittany in the Côtes d’Armor and Finistère.
…By Bretagne Sud Sotheby's International Realty Quimper


Private island - Bretagne Sud Sotheby’s International Realty is pleased to present this private island, boasting breathtaking panoramic views and a stunning 360° vista of the Bréhat archipelago in the heart of the Côtes-d’Armor region of Brittany. A charming stone house of approximately 140 m² has been fully renovated, offering refined and elegant comfort. The island is accessible by boat in less than 10 minutes from the mainland; private slipway and mooring buoy. Spanning over 6,400 m² and possessing a wild and historic natural beauty, this former customs island offers numerous paths and staircases, including the old guard walkway that winds through lush vegetation to the island's summit, inviting contemplation and escape. The island of Bréhat, the Île aux Oiseaux (Bird Island), the Sillon de Talbert nature reserve, the Roches Douvres lighthouse, and Paimpol are all nearby. This warm and authentic house offers a beautiful 65 m² space with a spacious double living room opening onto a kitchen, all with an impressive bay window offering stunning sea views; a suite with a shower room. Upstairs, another suite with a shower room and large windows overlooking the Bréhat archipelago and its breathtaking seascapes, and three bedrooms share a shower room. It can accommodate 8 people for an exceptional and unique holiday in the privacy of a private island, whether with family or friends. Two additional beds are available. Numerous activities are available: spa, fishing, exploring the seabed, breathtaking sunsets year-round from the terraces and the house for ever-changing spectacles, boat rentals with or without a boating license, sailing, and golf 14 km away. Short and long stay rates: please contact us. Transfers to the island: please contact us. Concierge services are available whose cost is in addition : please contact us. A security deposit of €3,000 is required. Reservation subject to property availability; scheduling and all services are managed by the owner. Ref: BR2-764 Your direct contact: Laurence Thibault-Douceret - +33 6 50 07 04 22 Bretagne Sud Sotheby's International Realty, your prestigious and luxury real estate agency in Quimper, 1 rue du 19 mars 1962, specializing in luxury property rentals in Brittany, Côtes d'Armor and Finistère.
…By Bretagne Sud Sotheby's International Realty Vannes


In the immediate vicinity of the city centre, shops and beaches, while being in absolute calm, this Tuscan-inspired property enjoys a splendid view of the bay of Cannes and the surrounding hills. The land of approximately 3,500sqm is planted with olive trees, cypresses and various Mediterranean species, which gives the property a feeling of tranquility. It is composed on 3 levels, of a pleasant living room with fireplace as well as 5 en-suite bedrooms, including one in a completely renovated independent apartment. A gym, a games room, a fully equipped summer kitchen and a heated salt pool complete this property.
…By Barnes Cannes


Nestled just moments away from the renowned hilltop village of Saint Paul de Vence and the Maeght Foundation, this exceptional estate offers a blend of modernity and authenticity. Set in absolute tranquility, facing South West and perfectly integrated with its natural surroundings, this unique property exudes serenity and peace. You'll be captivated by the harmony and tranquility of this one-of-a-kind residence. Perched on approximately 5000 sqm of land, overlooking the forest with stunning views of the Cap d'Antibes, this exceptional property comprises a spacious and luminous villa spanning approximately 300 sqm, featuring 5 bedrooms and 4 bathrooms. Additionally, it boasts an infinity pool, sauna, jacuzzi, petanque court, numerous outdoor relaxation areas, and parking for 5 cars. Ideal for a family with older children and couples of friends. Energy class : B – Climat class : A Information on the risks to which this property is exposed is available on the Geohazards website : www.georisques.gouv.fr Claire CALLAWAY - Agent commercial - EI - RSAC 514608546
…By Barnes Valbonne


August 2026 : not available. A property comprised of several fully independent lodges and apartments with breathtaking sea views, which can be rented in their entirety and accommodate from 1 to 16 people for wonderful holidays or corporate seminars. Bretagne Sud Sotheby's International Realty is pleased to present this 420 sq m property, located right on the water's edge on the banks of the Laïta River with stunning views of the ocean and the Île de Groix. Completely renovated and air-conditioned, it offers high-quality amenities and consists of three buildings, including two lodges, set within a 3.3-hectare walled park. Secluded from view, the property features a dedicated wellness and relaxation area with a swim spa (7.50 x 3 m) and a room that can be adapted for yoga, sports, or as a workspace for seminars. Two spas and a sauna are available year-round, all within an exceptional and peaceful natural setting, ideal for magnificent holidays with family or friends, or for hosting seminars or other events. This expansive property offers the luxury of beautiful spaces, allowing you to combine conviviality, privacy, and independence. Direct access from the property to the banks of the Laïta River leads you to the beaches of Guidel and the sailing school in a 10-minute walk. The first lodge, with views of the sea and the Île de Groix, features a fully equipped kitchen opening onto the living room and terrace. Two bedrooms with sea views share a bathroom. The second lodge offers a fully equipped kitchen opening onto the living room and terrace, a bedroom with sea views, and a bathroom. The main stone building, with its distinctive character, offers three comfortable, independent apartments on the upper floor, boasting breathtaking views. Two of these apartments are duplexes, each with a fully equipped kitchen opening onto the living room and terrace, and two suites with either a spa bath or a private bathroom, one of which is located on the upper floor. The third apartment features a fully equipped kitchen opening onto the living room, a bedroom with an en-suite shower room opening onto a large terrace overlooking the Laïta River. The lodges and apartments can be rented separately or together, accommodating from 1 to 16 people with the option of 3 additional beds. Parking is available on the property. Numerous activities are available: hiking on the GR34 coastal path, water sports, boat rentals, and excursions to Île de Groix. For short stays, holidays, or seminars, please contact us. Linen and end-of-stay cleaning are provided. Concierge services are available. Reservations are subject to availability. The owner manages the booking schedule and all services. Ref: BR2-661. Your direct contact is Laurence Thibault-Douceret +33 6 50 07 04 22. Bretagne Sud Sotheby's International Realty, your prestigious and luxury real estate agency, specializes in renting exceptional properties in Guidel, Morbihan, Brittany, France.
…By Bretagne Sud Sotheby's International Realty Vannes


A truly exceptional and unique villa, designed by the renowned 20th-century French architect Jacques Couelle, a close friend of Picasso and Salvador Dalí. This architectural gem is nestled in the scenic hills of Mouans-Sartoux, offering breathtaking views of the Cannes Bay and the surrounding hills. One of the most iconic masterpieces of its kind, it seamlessly blends artistry with nature. The villa features a spacious sitting room, complemented by a cozy lounge area, along with a fully equipped kitchen and dining space, complete with a walk-in cool room. The kitchen opens to a charming covered outdoor dining area. On the ground floor, you'll find two generously sized en suite bedrooms, as well as a smaller double bedroom with its own en suite shower room. Upstairs, the villa offers two spacious double bedrooms, each with its own en suite bathroom and private terrace, allowing for stunning views. Additionally, there is a cozy children’s room on this floor, perfect for younger guests. The outdoor space boasts a stunning pool and lounging area, surrounded by a lush garden filled with mature trees. Several seating areas are thoughtfully placed throughout, offering the perfect spots to relax, take in the breathtaking views, and reflect. This villa provides a sophisticated and luxurious retreat, ideal for art enthusiasts and anyone seeking a tranquil, serene escape. Claire CALLAWAY - Agent commercial - EI - RSAC 514608546
…By Barnes Valbonne


Discover this sumptuous 500 sqm villa, ideally located a few minutes walk from the center of Saint-Tropez, in a secure and exclusive domain. This property offers many amenities for an unforgettable stay, combining comfort, elegance and entertainment. With its 7 bedrooms and 7 bathrooms, this spacious villa is perfect for welcoming family and friends. Enjoy high-end services: cinema room, gym, games room, as well as a vast outdoor space designed for relaxation and leisure. Its 4x14 meter swimming pool, its pool house with summer kitchen, its pétanque court and its ping-pong table complete this villa. Registration number: 83119 006635 KA
…By Emile Garcin - Saint-tropez


Idyllically located just a short walk from Salins Beach, this elegant property presents 350 sq.m of living area in a rare and sought-after setting. The villa offers seven ensuite bedrooms and two staff bedrooms, allowing you to accommodate family and guests in absolute comfort. The generous reception areas are designed to guarantee a relaxing stay. Outside, a large swimming pool blends seamlessly into the landscaped grounds, which feature terraces, shady areas and other spaces for relaxing and hosting guests. The property also boasts a distant sea view. Within walking distance of the beachfront and presenting a high-end finish throughout, this is the ideal setting in which to savour the delights of the Côte d'Azur.
…By Emile Garcin - Saint-tropez


Clarisse's Farm – Exceptional Renovated Farm – 15 people – Les Gets Nestled in the sought-after Perrières area of Les Gets, in a calm and unspoilt environment, La Ferme de Clarisse is an exceptional property that has been completely renovated and elegantly combines the authenticity of a mountain farmhouse with the comfort of the most modern and high-end amenities. Spanning approximately 450 m², this magnificent property can comfortably accommodate up to 15 people thanks to its 7 bedrooms, 6 bathrooms and numerous living spaces designed for family or friends' stays. The main chalet, the true heart of the property, has been entirely renovated with noble materials and particularly careful decoration, blending alpine charm, contemporary furniture and high-end amenities. It offers generous reception and communal spaces organised around a magnificent glazed fireplace with insert, a true centrepiece of the main living space, elegantly positioned between the lounge and dining room to provide a warm and convivial atmosphere in all seasons. The vast fully equipped kitchen, designed for both large family gatherings and to accommodate a private chef, will seduce gastronomy enthusiasts and those who cherish shared moments. This is complemented by a back kitchen serving as a pantry and technical space, particularly appreciated during stays with staff or private catering services. The interior facilities are particularly comprehensive with a private gym, a superb TV room in the attic, ideal for film evenings or relaxation time, as well as an independent lounge with kitchenette, located at the level of the ground floor bedrooms, offering additional space for comfort and privacy. Mountain enthusiasts will also appreciate the fully equipped ski room, comprising storage for equipment as well as heated shoe dryers and heated racks, allowing you to prepare for days on the slopes in the best conditions. In addition to the main chalet, the property benefits from an independent annex of T2 type, ideal for preserving the privacy of certain guests, teenagers, grandparents or household staff. This independent accommodation comprises a double bedroom, a sofa bed in the lounge, a bathroom as well as a pleasant lounge area with equipped kitchen. Bathed in light thanks to its south-facing exposure, the property benefits from a clear view of the surrounding mountains and a particularly peaceful and restful setting. The outdoor spaces have been designed to make the most of the mountain throughout the year with a magnificent wellness area comprising an outdoor hot tub, a Nordic bath as well as a private indoor sauna. An arranged pergola, a petanque court and vast terraces and relaxation areas complete this exceptional environment. Located just 350 metres from the Perrières slopes and in immediate proximity to the free station shuttle, La Ferme de Clarisse offers quick access to the ski area whilst benefiting from the calm of a particularly sought-after residential neighbourhood. The rental is offered on an all-inclusive basis, including bed linen, end-of-stay cleaning, welcome products for the kitchen and bathrooms, as well as a welcome basket composed of local products and a bottle of champagne. During the winter season, from mid-December to mid-April, daily cleaning and towel changes mid-stay are also included to guarantee a level of service worthy of the finest Alpine properties. For a fully bespoke stay, many additional services can be arranged: private chef, ski pass and lesson bookings, ski or bike equipment rental, grocery delivery, babysitting, private transfers and personalised concierge services. The property also has 5 private parking spaces. Non-smoking establishment — animals not admitted. A rare address in Les Gets, ideal for travellers seeking an upmarket stay in the heart of the Portes du Soleil, in a property combining alpine charm, exclusive amenities and absolute comfort.
…By Barnes Portes Du Soleil


Located in the prestigious Beauvallon estate, this stunning new villa offers an exceptional lifestyle with high-end amenities. On the upper level, an outdoor entryway with a beautiful water cascade welcomes you, leading to a terrace lounge with breathtaking views of the sea and Saint-Tropez. The villa features a spacious, fully-equipped kitchen, a large living room, and an elegant dining room that can comfortably seat 16 guests. There are 8 bedrooms in total, each with an en-suite bathroom and dressing area, including a magnificent master suite with a private office, shower, bathtub, large dressing room, and a bedroom with accessible facilities. For relaxation, the villa offers a vast lounge with a billiard table, an arcade game room, a cinema room, a fully-equipped gym, and a spa area with a sauna. Outdoors, enjoy an infinity pool surrounded by numerous relaxation areas, a pool house with a BBQ grill, and even a small private beach for a true vacation ambiance. An on-site manager is available to attend to your every need, ensuring an unparalleled experience. With extensive amenities, this luxurious villa also provides a helipad, a top-tier security system, and ample parking. There’s no need to leave the villa—everything is here for a unique and refined stay.
…By Magrey & Sons Saint-tropez


Villa des Costes - Stunning new luxury villa with spectacular sea views, located in a prestigious residential domaine on the Moyenne Corniche, only a short drive down to the beach, Eze, Beaulieu-sur-Mer and Villefranche. Villa des Costes is a new modern luxury villa which has it all. The villa is located in a secure private domaine with some of the best panoramic sea views the French Riviera has to offer. Guests will enjoy a quiet calm environment from the heights of the Moyenne Corniche and yet be just 5 minutes from the bustling market and restaurants of Eze village, as well as coast and beaches. The lively coastal villages Beaulieu-sur-Mer and Villefranche are only a short drive away. The property was designed to fully profit from the fantastic sea views with several terraces and views from all rooms. The entry opens onto a hallway with access to the Master bedroom with stunning sea vewis and en suite bathroom. Another flight of stairs leads up to the second bedroom with equally fantastic views and en suite shower room. Leading down from the main entry is the open living dining room with large picture windows overlooking the pool and terraces with breathtaking views. The modern kitchen is fully equipped with high end appliances and centrally located in this open space. On the same level guests will find an office room with en suite bathroom and sofa bed, upon request this can be made up. The third bedroom with en suite shower room is located on the lower level, as well as the 4th bedroom suite. Outside the pool is surrounded by sun loungers and invites to relax while taking in the views. Several shady lounge areas and a dining terrace are available, perfect for an aperitif at sunset and al fresco dining. The villa is located 7 minutes driving distance to Monaco port and Casino, the ideal villa for all who seek a tranquil holiday whilst enjoying everything the French Riviera has to offer!
…By Cote D'azur Villas


This beautiful contemporary villa, set across four thoughtfully designed half levels, features 4 spacious bedrooms and 3 elegantly appointed bathrooms. Combining sleek modern architecture with comfort and functionality, it offers a refined and tranquil retreat. The main living area is filled with natural light and showcases generous volumes, with an open-plan layout that seamlessly integrates the sitting room, dining area, and modern kitchen—complete with a separate back kitchen for added convenience. On the ground floor, two double bedrooms share a stylish Jack and Jill bathroom, providing an ideal setup for family or guests. Upstairs, the luxurious master suite includes a spacious en suite bathroom, a walk-in dressing room, and a private terrace with comfortable seating—perfect for enjoying the morning sun or peaceful evening views. The lower level is dedicated to relaxation and entertainment, featuring a cozy TV room with a large screen, a baby-foot table, and an additional double bedroom with its own en suite bathroom. Outdoors, the villa continues to impress with expansive spaces designed for leisure and enjoyment. Highlights include a chic lounge area, al fresco dining, a jacuzzi, and outdoor gym equipment. A stunning swimming pool with sunbeds overlooks unobstructed views and benefits from a constant, refreshing breeze—creating an atmosphere of calm and comfort. This property is a superb choice for those seeking elegant contemporary living in a serene and beautifully appointed setting. Claire CALLAWAY - Agent commercial - EI - RSAC 514608546
…By Barnes Valbonne


Located near the village of Saint-Tropez, this contemporary property presents 775 sq.m of living area sitting on 14,000 sq.m of beautifully landscaped grounds. Panoramic sea views. Heated infinity pool. Home gym. Sauna. Petanque area. 7 bedrooms. 2 staff bedrooms. Registration number: 83119002279MX
…By Emile Garcin - Saint-tropez


Maison Altura opens the doors of an exceptional domain of 4.5 hectares, a true haven of peace nestled in a preserved environment just two minutes from the beaches and the most beautiful addresses of the Côte d'Azur. The main villa, about 600 m 2, elegantly combines the authentic character of stone with the purity of contemporary architecture. Completely renovated with noble materials, it is distinguished by the integration of exceptional stones from a 13th century Hungarian abbey, giving the whole a unique identity and a remarkable character. The reception areas, generously open on the park, benefit from an exceptional luminosity and offer magnificent perspectives on the surrounding nature. Every detail has been designed to create a perfect harmony between the interior and exterior spaces, in an atmosphere of absolute serenity. Outside, the 4.5 hectares of land make up a real private estate where landscaped gardens, relaxation areas and high-end leisure facilities blend together. A swimming pool, a tennis court and a multisport field complete this privileged environment, ideal for receiving family and guests in an exceptional setting. The property is composed as follows: -Ground floor Two elegant suites with private bathrooms and toilets. -Garden level A large reception area bathed in light, open to the park and offering magnificent views of the surrounding landscape. A fully equipped kitchen. Two suites with private bathrooms -First floor: Two superb suites with private bathrooms Two former independent mazets complete this exceptional ensemble A property of character where timeless elegance, nature and discretion meet to offer an incomparable art de vivre.
…By Maison Altura


Exterior: This charming prestigious property located in the Alpilles is surrounded by a 30,000m2 landscaped garden, an olive grove of 600 trees, and fruit trees, where it is pleasant to stroll in fine weather. A stream runs through it. Magnificent statues admiring the millennium-old olive tree adorn the property's garden. This prestigious property in the Alpilles offers unique amenities: A heated indoor swimming pool (17m x 7m, depth from 140cm to 220cm, secured by an electric safety cover) in service all year round, A sauna, A jacuzzi, A massage table with a spa bath, A modern gym with very high-end equipment (connected treadmill, Matrix elliptical, 1 upright bike, 1 ab wheel, inclined weight bench, 2 RPM bikes, and strength training equipment) complements the range of high-end services offered by this property. The swimming pool is enhanced by a relaxation area. A barbecue area is available in the garden. Interior: This prestigious property in the Alpilles is tastefully decorated, blending modernity and tradition. It is south-facing and has a surface area of 800m2 distributed over several two-level buildings, with a hacienda-style patio at its center. Main house: GROUND FLOOR A kitchen (41m2) with microwave, oven, refrigerator, freezer, washing machine, dishwasher, kettle, Nespresso coffee machine, stove, 4 burners, 1 plancha, 1 stainless steel plate. The kitchen includes a dining area and a breakfast space with access to one of the terraces. A living room enhanced by a comfortable lounge, a magnificent fireplace, and a billiard table. An independent dining room. An independent WC. A climate-controlled bedroom (51m2) with a double bed (160) and an adjoining bathroom (shower, bathtub, and WC). Plus: A seminar room with: A projector Cinema seats A table for 14 guests A spacious and bright veranda that can serve as a relaxation area for yoga classes or other activities. 1ST FLOOR: An old recording studio where our international star rejuvenated at the edge of the park, at the top of her tower. A climate-controlled bedroom (56m2) with a double bed (180) and an adjoining bathroom (shower, bathtub, and WC). A climate-controlled bedroom (57m2) with a double bed (180) and an adjoining bathroom (shower, bathtub, and WC). ANNEX 1 on the ground floor with its own entrance A climate-controlled bedroom (17m2) with two single beds (90) and an adjoining bathroom (shower and WC). ANNEX 2 on the 1st floor with its own entrance A climate-controlled bedroom on the ground floor (17m2) with two single beds (90) and an adjoining bathroom (bathtub and WC). ADJOINING APARTMENT with the 2 annexes, with its own external entrance, and direct access to the pool and garden. GROUND FLOOR A kitchen with refrigerator, microwave, coffee maker, kettle, 2 electric burners. A climate-controlled bedroom (26m2) with a double bed (160) and an adjoining bathroom (bathtub and WC). 1ST FLOOR A climate-controlled bedroom (25m2) with two single beds (90) and an adjoining bathroom (shower and WC). A climate-controlled bedroom (22m2) with a double bed (160) and an adjoining bathroom (shower and WC). Maximum sleeping capacity: 16 persons Security deposit: 3000 End-of-stay cleaning + 2 hours of daily maintenance. A caretaker comes daily to maintain the pool and garden. Linen included, comprising sheets, towels, and dish towels. Baby equipment available upon request Free WIFI connection. Pets allowed for an extra charge: 50/pet. Tourist tax according to current rates.This description has been automatically translated from French.
…By Plaisirs Et Maisons De Provence


Superb 8-bedroom villa with exceptional sea views, a true Mediterranean masterpiece surrounded by 8,000 square metres of magnificent landscaped gardens. In an exclusive residential area of St Tropez, this vast residence has direct access to the sea and a breathtaking 20-metre heated infinity pool. With its traditional yet opulent style, this terracotta-coloured villa boasts sumptuous fittings and finishes. The master suite with its two bathrooms, Bulthaup kitchen, bespoke furnishings and works of art complete this luxurious residence. The villa consists of: • Master suite with 2 bathrooms • 7 further bedrooms & bathrooms • Designer kitchen • Salon • Dining room • Extensive terraces • 20m heated infinity swimming pool • Laundry • Landscaped gardens • Direct access to the sea SERVICES INCLUDED • Villa Manager (non-resident) • Concierge service • Chef daily service covering breakfast, lunch, afternoon tea, aperitif, dinner – Food & Beverage at extra cost • Butler daily service covering breakfast, lunch, afternoon tea, aperitif, dinner • Full-time housekeepers – daily cleaning • Evening turn-down service • Night Security Guard 23h-7h • Dedicated vehicle chauffeur service 9h-20h Mercedes-Benz V-Class (7 passenger capacity) - Supplementary hours at extra cost • Vehicle service Mercedes-Benz S-Class Saloon (3 passenger capacity) – Available by reservation between 9h-20h during the rental period. • Pool towels, bath robes and slippers • Supply of quality bed linen, changed twice a week • Supply of quality towels, changed as required • Personal laundry service • Fibre optic Internet connection • Cleaning at the end of the stay Services included: Regular or daily cleaning, household linen, pool linen and personalized concierge service. Information on the risks to which this property is exposed is available on the Géorisques website: www.georisques.gouv.fr
…By Charles & Ulysse Luxury Rentals


Only a few minutes from Biarritz and its beaches, this superb Basque villa of character enjoys a privileged environment, in the heart of a magnificent garden of about 1 hectare facing south. The property offers an unobstructed view and absolute calm, without any vis-à-vis, ideal to fully enjoy the relaxed lifestyle of the Basque coast. The house offers 440 m2 hab. and seduces with its generous volumes, refined interior decoration and warm atmosphere. The living spaces are designed to offer comfort and conviviality, both for family stays and for entertaining. The large bright living room opens widely onto the terrace and garden, creating a beautiful continuity between interior and exterior. For amateur or experienced pianists, a 2021 Bechstein baby grand piano is available in the living room. The spacious fully equipped kitchen is accompanied by a convivial dining area as well as a veranda converted into a dining room, perfect for enjoying natural light throughout the year. Outside, the property invites relaxation with a magnificent heated pool of 5 x 11 m, secured by an electric shutter, surrounded by a vast relaxation area. A covered terrace with garden furniture allows you to fully enjoy outdoor meals and long summer evenings. The villa offers many night spaces distributed harmoniously to preserve the privacy of each one. On the ground floor, a room with double bed 160 overlooking the garden has its bathroom with bath and toilet. In the right wing part of the house, an independent space includes a living room with TV lounge and kitchenette, ideal for guests or children. This wing also offers: -a room with two single beds of 90 cm modular, which can be joined or separated, -a children’s room with 4 bunk beds, -a room with double bed 160, -a room of ba
…By Maisons Du Sud-ouest


Beautiful contemporary property located between the village and Tahiti beach it includes: First floor : Fitted kitchen 1 Central Island and an integrated table for 6 persons with a back office. Spacious lounge and dining room Master bedroom, with a full bathroom and dressing room Ground floor : -4 bedrooms with full bathrooms and dressing rooms -1 Kids room with 4 single beds a wardrobe, a bathroom with a shower and a separate restroom. -2 Utility rooms with 2 single beds wardrobes, bathrooms with a shower and restrooms. -Independent outside room with a wardrobe, a bathroom a shower and restroom. -A Library. Facilities : External heated pool, and a equipped pool house. Hammam, sports room and massage room. Private bowls field. Cold room. A laundry room. A wine cellar. A/C in the whole villa. Lights, alarm, roller shade, cameras managed remotely by “domotique”. “Sonos” system in the whole villa ans a closed garage. Numero mairie : 83119002234AK
…By John Taylor - Saint Tropez




Tyrosolios is a masterpiece of Savoie chalet architecture, comprising seven bedrooms or suites on four floors, linked by a lift. On the ground floor, most of the rooms are devoted to wellness, relaxation and leisure: sauna, steam bath, massage and relaxation lounges, fitness and games rooms, 22 seat movie theatre, 110 m2 function room. Skiers entry and ski room are also on this level. The terrace level of Tyrosolios houses a fully equipped gastronomic kitchen, where your chef prepares wonderful meals to be served in the dining room that can seat up to 35 people. Also on this level is a large lounge/bar area and office or meeting room. The dining, lounge and office areas open onto the 250 m2 terrace. It faces south and west, is cleared of snow and equipped with teak furniture and terrace heaters and has a covered area to one side. See below for a desciption of the suites and bedrooms and check the plan for their location in the chalet. All our bedrooms and suites are equipped with king zip beds (either double 180x200cm or twin 90x200cm) and are simply described as follows: 4 suites each with a living area where there are 2 extra single beds if required : 2 with bathrooms Méribel 31m2 and Wajka Papa 26 m2 (2nd floor) 2 with shower rooms Las Lenas 34 m2 (rez de chaussée) and Zermatt 26m2 3 bedrooms with shower rooms : Kitzbühel 16m2 Salen 16m2 Val Gardena 18 m2 (this room connects with suite Méribel as an office to form a master suite). For Méribel and Zermatt, when the extra beds are in place, there are sliding walls to add privacy. See the floor plans to confirm. All the balconies are equipped with deck chairs. SERVICES INCLUDED IN THE PRICE : - A welcome drink with Champagne and snack Service de demi-pension par chef réputé - voir ci-dessous pour les tarifs des menus, etc. - Open bar with fruit juice, soft drinks, teas, coffees.. - Tea and pastry - Daily cleaning - Conciergerie service - Free WIFI - Free shuttle from 8 am to 8 pm only on Méribel - Linen & towels delivered - Home products The key points on this property for rent: - Its wellness area ( pool, sauna, hot tub..) - Its high tech equipment ( Screen TV, cinema room..) - This chalet is perfect for a family because it can accommodate 14 guests. Méribel 3 Vallées Sotheby’s International Realty, expert in luxury chalet rental in Méribel.
…By Méribel 3 Vallées Sotheby’s International Realty


AVAILABLE. This red-cedar villa with it’s typically "Sperone" architecture is set in the scrubland on the dominant part of the Domain. Open vision with amazing views over the sea and the Lavezzi Islands and in the foreground, view combining the greens of the golf course and the scrubland. One-storey house (5 bedrooms) delightfuly decorated with Armani Casa, Casa Design, Vincent Shaeppard and Giandablasco. Easy and comfortable living areas organized for a family respecting everyone’s independence. 10 people maximum. Accommodation : - Large living room with fireplace - dining area - open kitchen /bar, pantry and aundry room - 1 air-conditioned Master bedroom (160 bed) and bathroom - 3 air-conditioned independent bedrooms (160 beds) opening onto the main terrace and 3 showers - 1 independent bedroom (2 x 80 beds) and shower - TV room with office Infinity swimming pool
…By Immobiliere Sperone


Chalet CARAT offers top quality materials, refined design : Carrare marble, leather, fur, inox and old wood to caress your feelings. Premium location in private hamlet few minutes from the main slopes. Chalet CARAT is just everything a group of friends or a family need for high-standing quality ski holidays : swimming pool, bar, rest room, TV room, sauna. Thanks to its studio, chalet CARAT can host up to 8 adults and 2 children.
…By Barnes Méribel-courchevel
'%20stroke='%23DDAA3A'%20stroke-width='1.909'%20stroke-linecap='square'%20stroke-linejoin='bevel'/%3e%3c/svg%3e)
Receive by email any new listing that may match your search criteria
Your criteria :
By validating this form, you accept the general conditions of use of Le Figaro Properties.
These agencies offer a selection of luxury properties location saisonniere in France. Feel free to contact them for personalized assistance.