Get early access to listings that match your criteria
Never miss an opportunity again. Our personalized alerts notify you instantly.

 English$ USD · m²


Villa for holiday rental or event organization (wedding, engagement, or other) Built on a one-hectare plot and located on the Ourika Road, 20 minutes from Marrakech, with a beautiful view of the Atlas Mountains. Comprising 5 suites, 5 bathrooms, a large Moroccan triple living room with fireplace, a large swimming pool, and a garden on one hectare. Fully equipped kitchen. Capacity for events: up to 60 people. Attractive rates for parties and events (4,000 for 3 nights). For holiday stays: minimum 4 nights (600 euros per night). Reservations can be made online.
…By Suitable 4 You


Ideally located in a secure and quiet gated community, this modern property offers views of the sea and the Sainte-Maxime golf course. It consists of: Ground Floor: A bright living area with a living room and dining room opening onto large terraces A fully equipped kitchen Bedroom 1: A 160x200 bed, TV, and walk-in closet. A full bathroom (bathtub, shower, double sinks), separate toilet, and access to the terrace. Garden level: A fitness room Bedroom 2: A 140x200 bed, TV, and walk-in closet. A shower room (shower, double sinks, and separate toilet) Bedroom 3: A 140x200 bed, TV, and walk-in closet. A shower room (shower, double sinks, and separate toilet) Bedroom 4: A 140x200 bed, TV, and walk-in closet. A shower room (shower, single sink, and separate toilet) A laundry room Amenities: A chlorinated swimming pool (heated) Alarm system Outdoor security cameras Fiber-optic internet A ping-pong table A pétanque court Electric gate (Photos are for illustrative purposes only)
…By John Taylor - Saint Tropez


Nestled in a peaceful setting in Grimaud, this new 400 sqm villa is a real haven for family holidays, with six bedrooms each with a private bathroom and a private office. Elevated to capture the very essence of the French Riviera, the property overlooks the entire Gulf of Saint-Tropez, offering a panoramic view of the Mediterranean, the surrounding hills, and the legendary village of Saint-Tropez. The living space extends over an enormous terrace designed for seamless indoor-outdoor living, with a fully equipped outdoor kitchen and a large living room fully open to the gulf. The house is composed as follows: First floor: Main entrance Private office with direct access to the swimming pool terrace Living room with TV and bar equipped with a wine cellar, refrigerator, and dishwasher Wellness area with sauna (4 persons), hammam (1 person), and WC Master suite (bedroom 1): 200x200 bed, TV, full bathroom (bathtub, hammam shower, double sink, WC), dressing room, and direct access to the pool. Custom-made foosball Ground floor (R+1): Elevated main entrance Fully equipped designer kitchen: oven, microwave, two dishwashers, refrigerator, Nespresso machine, toaster, air fryer, blender, and mixer Laundry room: washing machine, dryer, washer-dryer, large additional American refrigerator, and Japanese ice maker Guest WC TV lounge with large bay windows Indoor dining room for 10 people Bedroom 2: 180x200 bed, TV, adjoining bathroom (shower, double sink, WC) and direct access to the terrace Bedroom 3: 180x200 bed (can be separated into two 90x100 beds), TV, adjoining bathroom (shower, sink, WC), and closets Bedroom 4: 180x200 bed, TV, adjoining bathroom (shower, sink, WC), and closets Bedroom 5: 180x200 bed, TV, dressing room, full adjoining bathroom (bathtub, shower, double sink, WC), and direct access to the terrace Bedroom 6: mezzanine with two standard-sized beds, adjoining bathroom (shower, sink, WC), and closet Outside: Saltwater heated pool (17x7 m) Jacuzzi Pétanque court Half basketball court Ping pong table Direct access to the Massif des Maures for mountain biking and trail running enthusiasts Equipment and services: Electric roller shutters and mosquito nets Perimeter alarm and security system with outdoor cameras Active alarm system 24/7 Full air conditioning throughout the villa Sonos sound system Two electric gates Secure parking for 5 vehicles (Non-contractual photos)
…By John Taylor - Saint Tropez


The MATIM agency presents Villa Pascialella, a prestigious property nestled in the heart of a private park of approximately 16,000 m², in the highly sought-after area of Palombaggia. Facing the bay of Palombaggia and the Cerbicale islands, the villa enjoys an exceptional panoramic view of the sea and a preserved natural environment, offering calm, intimacy, and serenity. Ideally located, it allows you to reach the beach on foot and fully enjoy the crystal-clear waters and fine sand that make Palombaggia famous, while benefiting from the tranquility of a vast private estate. Villa Pascialella has 5 bedrooms and 5 shower rooms, providing comfort and independence for each of its occupants. Designed to accommodate families and friends, it combines high-end features with a warm atmosphere. Between sea views, preserved nature, and immediate proximity to the beaches, Villa Pascialella offers a privileged setting for an exceptional stay in the heart of Palombaggia.This description has been automatically translated from French.
…By Matim Luxury


Located in one of the most sought-after areas of La Californie in Cannes, in the closed domain, this exceptional contemporary property offers the perfect setting to enjoy the French Riviera. The villa offers approximately 1,400 sqm of living space set on around 4,050 sqm of land. Facing south, it enjoys spectacular views over the Bay of Cannes and the Lérins Islands, a panorama that can be appreciated from the main reception areas and terraces. The main level is centred around a spacious reception area of approximately 250 sqm, comprising a living room, dining area and open-plan kitchen. Large openings create a seamless connection between indoor and outdoor living, with several terraces ideal for relaxing and enjoying the surroundings. The upper floor, accessible by lift, is home to the impressive Master suite of approximately 100 sqm, featuring its own private terrace, dressing room and en-suite bathroom. Three additional bedrooms, each with its own shower room, complete this level and provide comfortable and private accommodation for guests. The garden level offers four further bedrooms, all with en-suite bathrooms or shower rooms, two of which also feature dressing rooms. The villa also includes a professional kitchen with separate staff access, a laundry room and dedicated staff facilities, ensuring complete comfort and privacy throughout your stay. For moments of relaxation, the property features a superb wellness area of approximately 200 sqm, complete with a heated indoor swimming pool, sauna, hammam and fitness room. A private cinema and wine cellar further enhance the villa’s exceptional amenities. Outside, the swimming pool, pool house, summer lounges and outdoor dining area invite guests to make the most of the Mediterranean climate. After a day on the beaches of Cannes, a boat trip to the Lérins Islands or an evening on the Croisette, the villa provides a peaceful and exclusive setting in which to relax and enjoy time together. Ideally located for easy access to the centre of Cannes and the Palais des Festivals, the property is also perfectly suited to business stays and the many major international events that take place in Cannes throughout the year, including congresses, trade shows and festivals. The property also benefits from a garage for up to eight cars and offers a full range of high-end amenities, including a lift, reversible air conditioning, underfloor heating, home automation, high-speed internet, Canal+ / CanalSat / Netflix, an alarm system and video surveillance. A rare address offering generous living spaces, outstanding views and every comfort required to experience Cannes and the French Riviera at their very best.
…By John Taylor Locations


Beautiful, authentic farmhouse available for vacation rental in the Luberon, featuring a stunning interior courtyard and a heated 12x6m pool. Set within a lovely enclosed park, it offers expansive views of the Monts de Vaucluse. This property is perfect for hosting a large family or a group of friends (up to 10 people). Tastefully restored with a focus on authenticity, this vacation home is located in a peaceful setting, close to the charming village of Ménerbes, one of the most beautiful villages in France. A true haven for relaxation and tranquility. The house consists of the following: Ground floor: - Entrance hall, guest toilet, office area, a living room with exposed beams, a spacious fully equipped kitchen, a second living room with a vaulted ceiling, a large fireplace, and access to a stunning 157 m² terrace. - Bathroom: double sink/bathtub. - Garage for bicycles. First floor: - Master bedroom n°1: large double bed (180x200cm), en-suite shower room and toilet. - Bedroom n°2: double bed (180x200cm), en-suite shower room and toilet. - Bedroom n°3: two double beds (160x200cm), wardrobe. - Bedroom n°4: double bed (150x200cm). Shared shower room and toilet. A large mezzanine with two sofa beds (90x200cm). OUTSIDE: You will enjoy a beautiful courtyard shaded by plane trees, offering a view of the secure pool, the cherry tree garden, and the valley. A large awning shelters the outdoor furniture and a barbecue for al fresco dining. The pool, set in a charming environment, adds the finishing touch to this idyllic vacation atmosphere. FURTHER INFORMATION: - Pets accepted only on request (100€/week) - Final cleaning, linen and pool towels are included in the price - Heated swimming pool in supplement. Contact us - The garage is exclusively for bicycles (there is no option to park a vehicle). - Tourist tax is calculated per night and per adult according to the rental price
…By Made In Provence


Farmhouse available to rent for holidays with a large pool in the Golden Triangle in Bonnieux. At L'Oustau Selou you’ll be charmed from the moment you arrive. The farmhouse is less than 2 km from the medieval village of Bonnieux and all its amenities. It’s possible to reach the village from the top of Bonnieux along a 10 min footpath. The interior of the property has a relaxing atmosphere and is neatly decorated. There is a comfortable aperitif area under the oaks and a little further away is a large family table sheltered under the gazebo. A borie (a small dry stone hut) has been converted into a living room and is the perfect place for late evening or to cool down in the middle of the day. A wooded area will keep the little ones entertained as they conquer the forest while the adults play pétanque and table tennis. But best of all, you can enjoy the gorgeous, secured and heated swimming pool. Enticing for both young and old! A family property with everything you need for a dream holiday in Provence. Ground floor : Separate kitchen opening onto a dining area for 5 to 6 people. The dining room has outdoor access onto the largest dining table, which is located on a covered terrace. Relaxation area near the fireplace and then a 2nd TV lounge. Convertible sofa if required. Shower room. Separate WCs. 1st floor: Bedroom n°1: 180x200 bed, walk in dressing. Bathroom with bath tub and shower, double washbasins, toilets. Bedroom n°2 : 3 x 90x190 single beds (one bunk bed,) wardrobe Bedroom n°3: double bed 140x190, wardrobe, balcony with nice view. Shower room, one washbasin. Separated toilets. To be shared bewteen bedroom 2 & 3. Bedroom n° 4, independant en suite room : 140x190 bed, cupboard. Shower room, wahsbasin and toilets. All bedrooms are equiped with air-conditioning. Outside: You can relax in the magnificent wooded enclosed garden, with a listed borie and a lavender field, and enjoy the beautiful 15x4m secure swimming pool. You can also enjoy your meals prepared a la plancha on the shaded terrace, ideal for convivial outdoor meals. For your entertainment, there is a pétanque court for friendly games, a ping-pong table and table football for lively matches with family and friends. There's also a children's play area with a tree house, trampoline and swing. This is the best place for an unforgettable stay, combining relaxation, leisure and conviviality. FURTER INFORMATION: - Pets are not allowed - 15x4x1,50m (flat bottom) swimming pool, secured by a barrier with 3 gates and an automatic shutter. The pool is open from May to September. It is heated on request in May & June with extra charge (200€ per week : 26° C minimum) and included during July & August. - Intermediate final cleaning, household linen, towels and pool towels are provided - Tourist tax is calculated per adult per night according to the rental price 51 km from Gare Avignon TGV+ Eurostar, 71 km from Marseille-Provence Airport Come and spend your holidays in Provence and discover our other seasonal rentals in the Luberon.
…By Made In Provence


Nestled in the heart of the Luberon Natural Park, this magnificent house offers you a setting of absolute calm, ideal for rejuvenating holidays. Just 5 minutes away from the picturesque village of Bonnieux, you can enjoy tranquility while being close to amenities. The house features high-end amenities for your comfort: fiber optic connection and a geothermal floor cooling system for an ideal temperature in every season! It has 4 spacious en-suite bedrooms, ensuring comfort and privacy for all guests. On the ground floor: - Entrance - Well-equipped kitchen and pantry, dining area - The centerpiece of this house is undoubtedly the glass tower, which provides direct access to the outside and stunning views of the surrounding nature - Library with a piano available - Living room, enhanced by a fireplace, with access to a terrace - A room with a home cinema for your relaxation moments - Laundry room - Bedroom 1: 160x200cm bed, wardrobe, en suite with a bathroom (bathtub and shower), 2 sinks, toilet Upstairs, you will find 3 additional bedrooms, each with its own terrace, perfect for enjoying the sunrise or a moment of calm, as well as a reading nook in the veranda, with a view of the Alps! - Bedroom 2: 2 single beds 90x200cm, wardrobe. En suite with shower room, one sink, and toilet - Bedroom 3: 160x200cm bed (or 2 single beds 80x200cm), wardrobe, desk. En suite with a small shower and toilet - Bedroom 4: 160x200cm beds, closet. En suite with a full bathroom, double sink, separate toilet. Balcony. Exceptional exteriors The property extends over 10 hectares, with a large terrace offering a superb view, a gas barbecue, and a wood barbecue with a fireplace for your outdoor meals. For swimming enthusiasts, a huge infinity pool of 16x6m, secured by a cover, awaits you for refreshing moments. The pool house is nearby. An outdoor shower is also available for rinsing off after a swim. In the beautiful landscaped garden, there is also a vegetable garden, an herb garden, and a pond. Come experience an unforgettable stay in this exceptional house, where nature and modern comfort meet for a dream holiday. Book your stay now! ADDITIONAL INFORMATION: - This property is not suitable for children due to the layout. - Pets are not allowed. - Pool open from June 1 to October 1. - Please note, the staircase is not secured. - The small pond is not secured and is not for swimming. - The external socket cannot be used to charge an electric vehicle. - Final cleaning is included, bed linen, towels, and pool towels are provided. - Linen change for 2 consecutive weeks rented. - The tourist tax is calculated per night and per adult based on the rental price. Property for rent in the Luberon by our agency in Ménerbes.
…By Made In Provence


A magnificent vacation home for rent in Ménerbes, accommodating up to 8 guests. This property offers exceptional comfort, featuring air conditioning in every bedroom, a 12x4-meter heated pool (depth: 1.1 to 1.8 meters), a covered terrace, and a beautifully landscaped garden on a 4,400-square-meter lot. Ideal for a large family or several families, it is situated in a quiet and secluded location, offering unobstructed views of the Luberon, and access to neighoring villages takes just a 10-15 min. The high-quality finishes and the pool security system, equipped with an electric cover, ensure your peace of mind. Interior layout: Ground floor: Entrance hall with closet Large, bright living room with fireplace Open-concept, fully equipped kitchen opening onto the covered terrace Laundry room with washer, dryer, and sink Toilet Upstairs: Bedroom 1: 180x200 cm double bed, master suite with shower and double sinks, air conditioning Bedroom 2: 180x200 cm double bed, closet, and air conditioning Bedroom 3: 180x200 cm double bed, closet, and air conditioning Bedroom 4: Two 90x200 cm single beds, closet, and air conditioning Bathroom with bathtub and double sinks Separate toilet Outside: This superb property in the Luberon offers the perfect setting for relaxation. It features a fully enclosed garden, a heated swimming pool*, a decking area made of exotic wood and an outdoor shower. The covered terrace and awning allow INFORMATION SUPPLEMENTAIRES: Le ménage final, le linge de maison, les serviettes de toilette et les serviettes de piscine sont inclus. Un ménage intermédiaire avec changement de draps sera effectué pour une location de deux semaines consécutives. *Piscine de 12x4 m sécurisée par un volet électrique, ouverte du 01/04 au 31/10. Le chauffage de la piscine est inclus en juillet-août et en supplément en moyenne saison (+150 €). Le volet permet de maintenir partiellement la température de l’eau, qui reste néanmoins dépendante des conditions météorologiques. Il n’est pas possible de recharger un véhicule électrique sur place. La taxe de séjour est calculée par nuit et par adulte, en fonction du prix de la location. Venez profiter de vos vacances en Provence et découvrez nos autres locations saisonnières dans le Luberon. La maison se trouve à 39 km de la Gare TGV d’Avignon et à 71 km de l’Aéroport de Marseille-Provence.
…By Made In Provence


Discover L'Ecrin de Nature, a true gem nestled at the top of Mont Perreal, offering a spectacular view of the sublime hills of the Luberon massif. This 250m² Provençal villa available for vacation rental is the dream escape for lovers of tranquility and Provençal beauty. Imagine yourself in the heart of Provence, where time seems suspended between sky and hills, where light caresses the restanques and olive trees dance to the rhythm of the mistral. L'Ecrin de Nature is not simply a vacation rental, it's an invitation to fully experience the Provençal soul, a refuge where memories are woven between tradition and contemporary elegance. Designed as a haven of peace for tranquility lovers, families seeking precious moments, and groups of friends eager to share suspended instants, L'Ecrin de Nature embodies the Provençal art of living. The house is composed at the ground floor: - Entrance hall, cloakroom, toilet - A first lounge with fireplace - A second lounge with connected television and bar area - A dining room - A large, new, fully-equipped kitchen - Games room with table football - Bedroom 1: 180x200cm bed (or 2x90), wardrobe. En suite with shower room, washbasin and toilet. - Bedroom 2: 180x200cm (or 2x90) bed, wardrobe. En suite with shower room, washbasin and toilet. Outside access First floor, family area with 2 bedrooms: - Bedroom 3: 180x200cm (or 2x90) bed, wardrobe. En suite with shower room, washbasin and toilet. Wardrobe on landing. - Bedroom 4: 180x200cm (or 2x90) bed. En suite with shower room, two washbasins and toilet. A few steps higher: - Bedroom 5: 180x200cm (or 2x90) bed. Wardrobe and desk. En suite with large shower room, two basins and toilet. - Bedroom 6: 180x200cm bed (or 2x90). Built-in wardrobe. En suite with shower room, one washbasin. Separate toilet. - Bedroom 7: Children's dormitory: 2 single beds + 4 single beds on the mezzanine. En suite with shower room, 3 washbasins and toilet. - Bedroom 8: 180x200cm bed (or 2x90). Fitted wardrobe. En suite with bathroom, 1 washbasin and toilet. Under sloping roof. - Bedroom 9: 180x200cm bed (or 2x90). Wardrobe and desk. En suite with shower room, washbasin and toilet. FURTHER INFORMATION: - The pool is open from May to the end of September - The pool is heated on request in middle season (with €200 extra cost) - Small dog is allowed (50€ per week) - Final cleaning included, household linen, towels and pool towels are provided - Change of linen for a two-week rental - To make sure your stay is as comfortable as possible, a caretaker lives on site in a detached mazet. He also looks after the garden and swimming pool, and is discreet and attentive when needed. - The tourist tax is calculated per night and per adult.
…By Made In Provence


Come and spend an exceptional holiday in this property, which combines all the elements of Provence with refined decoration and modern comforts. Situated in a quiet, renowned area close to the center of Saint-Rémy-de-Provence, this superb house can accommodate up to 10 people thanks to its 5 bedrooms and 4 shower/bathrooms. The large 20 x 5 m swimming pool is ideal for cooling off on hot days or for early-morning laps. There's also an air-conditioned pool house with a bonus bedroom, gym area and shower room. Behind the house is a pétanque area where you can play a game of pétanque over an aperitif. Sitting on the sun loungers on the lawn in front of the house, you'll have a picture postcard view of lavender, olive trees and the Alpilles mountains! The house is equipped with fiber optic wifi and is fully air-conditioned. The house consists of : Ground floor: Entrance hall. A large, bright living room with several bay windows giving access to the terrace in front of the house. A fully equipped kitchen area. A dining area with a table for 10 people. A lounge area with 2 sofas for 3 people, 3 armchairs, a desk and 2 loungers for watching the flat-screen TV. A utility room with washing machine, tumble dryer, large freezer and all kinds of food processors. Guest toilet. Bedroom 1: Master Suite with 200 x 200cm bed, a chest of drawers and 2 armchairs. A full en suite bathroom with double washbasin, large walk-in shower, bath and separate toilet. A spacious walk-in dressing room. 1st floor: Bedroom 2: Master suite with a 200 x 200cm bed. En-suite shower room with double walk-in shower, double washbasin and separate toilet. Bedroom 3: with a 180 x 200cm bed, fitted wardrobes and a desk. Separate toilet to be shared between bedrooms 3 & 4. A shower room with double washbasin and shower to be shared between bedroom 3 & 4. Bedroom 4: with a 180 x 200cm bed, 2 armchairs and wardrobes. Bedroom 5: with a 180 x 200cm bed, wardrobes, desk and 2 armchairs. En-suite shower room with basin, toilet and shower. Outside: The property features a large landscaped and enclosed garden of 1.3 hectares. There is a large heated swimming pool (20x5 m, maximum depth of 1.80 m), secured by an alarm, surrounded by numerous sunbeds and garden lounges. An air-conditioned pool house includes an American fridge, a gym, and a shower room with a sink, WC, and shower. There is also an additional bedroom with a 160x200 cm bed and wardrobes. A spacious terrace in front of the house offers numerous parasols, a large table for 10 people, a large garden lounge, and a gas barbecue/plancha. The garden also features a trampoline, a pétanque court, private parking, a carport for 3 cars, and additional parking for 2 more cars. ADDITIONAL INFORMATION: - Pets are not allowed. - Final cleaning, cleaning 6h/week, household linen, towels and pool towels included. - The tourist tax is calculated per night and per adult according to the rental price.
…By Made In Provence


Discover this Provençal farmhouse with swimming pool for rent for a dream holiday in Gordes, in the heart of the Luberon in the Vaucluse. La Maison de Charline is an exceptional property with a swimming pool and a breathtaking view of the village of Gordes from its raised location – a truly exceptional landscape. 4 bedrooms - 2 shower rooms - 1 bathroom - 1 bath and shower room - 4 WC - 1 heated swimming pool 16mx4mx1.6m - gas barbecue. Ground floor: Fitted kitchen, large lounge with dining area, open study, as well as outdoor access. Bedroom No. 1: 180x200cm electrical bed, TV, bathroom and WC. 1st floor: Bedroom No. 2 with air-conditioning: 200x200cm bed, TV, full bathroom with bathtub, shower and WC. Air-conditioning. Access to a terrace Bedroom No. 3 with air-conditioning: 200x200cm bed, TV, shower room and WC. Air-conditioning. Access to a terrace Outside: Enjoy the large 16m swimming pool and the superb view of the village of Gordes along with its pool house that features a shower room, toilets and a sofa bed and a TV. Parking and covered awning for 2 vehicles. A walk of just 15 minutes will take you to the center of the village! FURTHER INFORMATION: - Final cleaning, linen, towels and pool towels included - 16x4x1.6 m heated swimming pool (+€180/week), open from May to mid-october The pool cover helps maintain a reasonable water temperature, though it still depends on weather conditions. - Possibility of charging an electric vehicle outdoors using a domestic power socket in the car port (+€35 per week) - Extra cleaning on request +€25 per hour - not included for 2 consecutive weeks. - Tourist tax is calculated per night and per adult.
…By Made In Provence


Authentic dry stone house in a peaceful setting near Gordes Charming single-story Provençal house, fully renovated and air-conditioned throughout for optimal comfort. Located in a quiet residential area just a few kilometers from the hilltop village of Gordes, it offers the tranquility you seek, away from the hustle and bustle of the historic center, while remaining close to the region's exceptional sites. The house (3 bedrooms, 2 bathrooms): • Entrance with storage • Guest toilet • Air-conditioned TV lounge • Fully equipped kitchen opening onto a light-filled dining room with bar area and direct access to the terrace • Utility room with second refrigerator, freezer, washing machine and dryer The sleeping area accessed via a hallway: • Bedroom 1 (160x200): master suite with wardrobe, desk, shower room (shower, double sink) and terrace access • Independent shower room with shower, double sink and WC • Bedroom 2 (160x200) with clothes rack, desk and chest of drawers • Bedroom 3 (160x200) with clothes rack and storage The exceptional outdoor spaces (1400m²): The real highlight of this property! A green haven designed for relaxation and convivial moments: • Swimming pool 8.50 x 4.20m with flat bottom (1.40m depth) and automatic safety cover • Fully equipped summer kitchen: large table for shaded lunches, plancha grill, pizza oven and herb garden • Pétanque court for lively games with friends • Pergola and garden furniture for relaxing • Landscaped grounds with numerous shaded areas Please note: This house is the owners' main residence, which guarantees complete, quality equipment for your stay. You'll have everything you need for an excellent vacation, in an authentically Provençal atmosphere. Treat yourself to an enchanting break in this character house where the authenticity of dry stone meets modern comfort. Here, far from the tourist bustle of the village center, in a house that lives with the rhythm of the seasons and fully equipped for your comfort. ADDITIONAL INFORMATION: - Small dogs are allowed upon request for an additional fee of €50 per week - The swimming pool is open from June to September and is not heated - The cover helps partially maintain the water temperature, which remains dependent on weather conditions - Final cleaning included, household linen, bathroom linen and pool towels provided - Mid-stay cleaning included for 2-week rentals with linen and towel change - Possibility to charge an electric vehicle under the carport (no extra charge) - Tourist tax is calculated per night and per adult based on the rental price Property to rent in the Luberon through our agency in Ménerbes.
…By Made In Provence


Ideally located in one of the most sought-after neighborhoods of Saint-Rémy-de-Provence, discover this exceptional 208 m² farmhouse, fully renovated in 2025, with high-end finishes, available for your vacation in Provence. Comfortably accommodating up to 8 guests, this property charms with its warm atmosphere, refined decor, and light-filled spaces. It features 4 bedrooms and 4 bathrooms, as well as an independent annex with perfectly coordinated design, combining a fitness area and a private suite, allowing complete privacy with its own bathroom and a quiet workspace. Set in a peaceful and preserved environment, surrounded by nature, Le Mas Pierre Chic offers an exceptional setting for a relaxing holiday in the heart of the Alpilles, serving as the perfect base for wonderful excursions. Let yourself be swept away by the wild scents of the Provençal garrigue. This is an ideal place for families or groups of friends seeking a tranquil stay, looking for authenticity without sacrificing modern comfort, while being just minutes from the center of Saint-Rémy-de-Provence, its shops, and restaurants. This single-story house is fully air-conditioned (ducted system) and equipped with fiber-optic internet, and comprises: - A stunning open-plan kitchen, fully equipped, with a central island and direct access to the terrace - A bright living-dining room thanks to large glass doors, with a smart TV - Bedroom 1: double bed 160x200 cm, large built-in wardrobe. En suite with double sinks, shower, and WC - Bedroom 2: two single beds 90x200 cm that can be joined to form a 180 cm bed, wardrobes. En suite with a sink and bathtub - Bedroom 3: double bed 160x200 cm, shelves, and small wardrobe. En suite with sink and shower - Bedroom 4: double bed 160x200 cm, smart TV, walk-in closet. En suite with double sinks, shower, and WC - A guest WC in the hallway - A utility room with ice maker, washing machine, and dryer An independent, air-conditioned annex offering a fitness room, a private suite with a large office and seating area, two single beds 90x200 cm that can be joined into a 180 cm bed, wardrobes, and a private bathroom (sink, shower, WC) Outside: Set within a fully enclosed 1,050 m² garden, you will enjoy a natural and green environment, perfect for outdoor relaxation. Take advantage of an 11x3.5 m saltwater pool, secured with an automatic cover, ideal for cooling off and relaxing on sunny days. Shaded terrace, lounge areas, and outdoor dining spaces with an electric plancha allow you to fully enjoy the Provençal lifestyle. Additionally, leisure enthusiasts will appreciate the pétanque court, perfect for convivial moments after excursions in the Alpilles. ADDITIONAL INFORMATION: - 15-minute walk from the center of Saint-Rémy-de-Provence - Concierge service available for additional services or excursion bookings - Heated pool open from May to October - The cover helps maintain the water temperature, which is still dependent on weather conditions - Final cleaning included; bed linen, towels, and pool towels provided - Intermediate cleaning included for 2-week rentals with linen and towel change - Minimum stay: 7 nights - Carport for 2 cars - Electric vehicle charging possible - Pets not allowed - Tourist tax calculated per night and per adult based on rental price Property available for rent in the Alpilles through our agency in Ménerbes.
…By Made In Provence


In a sought-after estate in La Croix-Valmer, discover Villa Blue Paradise, an exceptional property offering a spectacular panoramic sea view. Its modern and refined architecture enhances natural light in every space. The villa includes 5 spacious suites, each equipped with its own private bathroom and air conditioning. The living areas – lounge, dining room, and kitchen – benefit from exceptional brightness and breathtaking sea views. All rooms are fully equipped for your comfort. Outside, an idyllic setting awaits you with a summer kitchen, several sunny terraces, a landscaped garden, a secure 10x5m chlorine pool, and a pétanque court for convivial moments. The estate also offers an additional pool for your use. Ideally located just 3.5 km from the beaches of La Croix-Valmer, 7.5 km from Gigaro, and 14 km from Saint-Tropez, this property enjoys a privileged location to explore and fully enjoy the region of the Gulf of Saint-Tropez. Ground floor: Fully equipped kitchen, dining room, lounge with television and fireplace, as well as a pantry and a laundry room with a washing machine and dryer. Bedroom 1: 160x200 cm bed, television, shower room with WC, bidet, 1 sink, direct access to the pool. Bedroom 2: 160x200 cm bed, television, shower room with WC, 1 sink, and direct access to the pool. Bedroom 3: 160x200 cm bed, television, private shower room and WC located upstairs. Upstairs: Bedroom 4 (master suite): 180x200 cm bed, television, dressing room, full bathroom with shower, bathtub, WC, bidet, and 1 sink. A private solarium with sea view. Annex: Bedroom 5: 160x200 cm bed, television, shower room with WC. Additional information: Summer kitchen equipped with a plancha, deep fryer, and a charcoal Egg barbecue. Heated swimming pool (on request, subject to a surcharge) Housekeeping service (2h) included each week. Ping-pong table. 2 safes available in the house. Baby equipment: 1 crib and 1 high chair. Pets allowed upon request.
…By Made In Provence


Very beautiful mas (stone house) to rent for the holidays in Gordes, decorated with exclusive and tasteful materials, all modern comfort. Large heated, secured pool on a plot of 2, 2 ha. Beautiful view of Gordes, 5 bedrooms with air conditioning and 4 bathrooms for 10 persons and 2 children. Nearby Goult, Ménerbes, Roussillon, all part of the most beautiful villages of France. 15mn from the highway – 40mn from Avignon TGV – 50min from Marseille Airport. INTERIOR: Ground floor: . Hall with toilet and a small office area under the stairs. . Living room with open fire and home cinema. . Summer lounge with view over the garden and the pool. . Fully modern equipped kitchen and dining room with chairs. (American refrigerator, induction cooking, dish washer, a large oven (90 cm), etc.) . Laundry room with washing machine and dryer. . Bedroom 1: bed 180x200, reversible air conditioning, shower room with rain shower and hand shower - basin and toilet) and direct access to the beach and pool. . Bedroom 2: double bed 180 x 200 with a mezzanine (2 single beds - only for children), reversible air conditioning, shower room with 2 washbasins and toilet. . Bedroom 3: bed 180x220, reversible air conditioning, shower room with 2 sinks and toilet, giving access to the garden and the pool. First floor: . Bedroom 4: double bed 180 x 200 and cupboard - Reversible air conditioning. . Bedroom 5 : double bed 180 x 200 and cupboard - Reversible air conditioning. . Bathroom with bath (1.90m) and integrated shower, 2 washbasins and toilet, to be shared between bedroom 4 and 5. OUTSIDE: . Two southern terraces, shaded either by an arbor or by a tiled roof. . Around the swimming pool with its beach, you will be surprised by the view of the village of Gordes. Superb fully equipped summer kitchen and pétanque court. . The 12 x 6 m heated swimming pool has a safety device. (Electric roller shutter) . 10 woven resin deck chairs - a large parasol - two outdoor tables and chairs. . Gate at the entrance of the property - large parking space the north. FURTHER INFORMATIONS: - Pets are not allowed - Included in the price are: final cleaning + linen, towels and pool towels - Pool open from 01/04 till 31/10 and heated the whole period except in July/August with extra charge 150€/week. Contact us. - The pool cover helps maintain a reasonable water temperature, though it still depends on weather conditions. - Possibility of charging an electric vehicle outdoors using a domestic power socket, for an additional fee of €35 per week. - The tourist tax is calculated per night and per adult according to the rental price
…By Made In Provence


Provençal bastide with pool to let for holidays in the Luberon The property is located in Saint-Saturnin-les-Apt, a mediaeval village deep in the heart of the Luberon Regional Nature Park, built on a rocky spur offering an outstanding panorama of the Luberon, Alpilles and Vaucluse mountains. Surrounded by scrubland, olive groves, cherry and lavender fields and vineyards, the municipality enjoys an especially balanced microclimate. As you stroll around the village you will be captivated by its rich heritage, and you will love the numerous nearby shops. The Maison du Bonheur is a nineteenth-century property that was fully renovated in 2022, carefully blending modern comfort with traditional materials. Comprising five comfortably appointed bedrooms, the bastide is perfect for a big family or a group of friends, and provides a unique experience in a tranquil, but not isolated, setting. The superb landscaped garden provides peace and quiet. A hundred-year-old oak tree dominates the scene, providing natural shade beside the big swimming pool. The house is composed of: Ground floor: - Fully equiped kitchen and its utility room - Living room and dining room with connected flat screen TV, satellite, DVD player - Bar - Toilet. - Bedroom 1 en suite: double bed 10x200cm, chest of drawers, wordrobe. Fan. Shower room with 2 washbasins, toilet. Access to the outside. First floor: - Bedroom 2 en suite with air-conditioning: double bed 160x200cm, wardrobe, Bathroom shower and bathtub, with 2 washbasins, toilet. To share with bedroom n°3. - Bedroom 3 en suite with air-conditioning: double bed 160x200cm, wardrobe. Second floor: - Bedroom 4 en suite with air-conditioning: Double bed 160x200cm, and one extra bed, wardrobe, chest of drawers. Bathroom with bathtub and shower, 2 washbasins, toilet. - Bedroom 5 with air-conditioning. Double bed 160x200cm, wardrobe, chest of drawers. Up to the stairs, you can access to a shower room and a toilet. FURTHER INFORMATION: - It's possible to book an independent studio including a kitchen, a living room with a dining area, a mezzanine: sleeping area (160x200cm bed) witha bathroom with toilet (€950 per week). - Small dog accepted upon request, subject to an additional fee. Please contact us. - Please note: the garden is not fully enclosed - Final cleaning, household linen, towels and pool towels are provided - Intermediate cleaning with change of linen for a two-week rental - The tourist tax is calculated per night and per adult according to the rental price. The Maison du Bonheur, a detached house in a hamlet in Saint-Saturnin-les-Apt near the Ochre Trail, the Rustrel ‘Colorado of Provence’ and the villages of Roussillon and Gordes, will enchant travellers in search of authenticity and comfort.
…By Made In Provence


This charming stone farmhouse is located in the heart of Luberon, near the must-see villages, and has been carefully restored. The living rooms are on the ground floor and well-lit. The kitchen is open, fully fitted, and has direct access outside. This is the ideal place for a relaxing holiday in Provence! Ground floor : Dining room and living room - large open kitchen with dining room Guest toilet. 1st floor: Bedroom No. 1: 160x200 cm bed, shower room and separate toilet. Air-conditioning Bedroom No. 2: 160x200 cm bed, shower room with 2 sinks. Air-conditioning Relaxation area furnished for reading. Bedroom No. 3: two 90x200 cm beds. Air-conditioning Bedroom No. 4: 160x200 cm bed. Air-conditioning. Shower room shared between bedroom No. 3 & No. 4. Separate toilet. Outside: 5x6m x1.60m deep swimming pool, secured with an alarm and barrier. 8 deckchairs, 1 rocking chair, 2 teak coffee tables, 2 sunbeds Enclosed terrace with garden table and chairs for 12. FURTHER INFORMATION: - 4-star label awarded by Atout France. - All bedrooms are equiped with air-conditioning. - Pets allowed on request - Linen and final cleaning included. - For stays of 2 weeks, an extra set of sheets will be provided. - There is no possibility to charge an electric vehicle on site - The tourist tax is calculated per night and per adult according to the classification
…By Made In Provence


Discover this magnificent Provençal stone farmhouse for rent in Goult, in the heart of the vineyards in the Luberon, with heated swimming pool, for an ideal holiday. Located in a very quiet hamlet in the charming village of Goult, this fully renovated and air-conditioned seasonal rental property offers 350m² of bright living space with a large living room, fitted kitchen, 2 dining rooms, 4 en-suite bedrooms with 4 bathrooms. The house is composed on the ground floor (equipped with underfloor heating and cooling system) of: - Entrance - Open fitted kitchen - Glass dining room overlooking the outside and study space, library area with wood burning insert - 2nd dining room - Living room / library with flat screen and fireplace - Laundry room - Technical room - Toilet On the 1st floor: - Bedroom 1 master suite: double bed 160x200cm, cupboards, very spacious full bathroom with Balneo bubble bath and double shower, hammam, 2 basins, toilet This room is equipped with underfloor heating and cooling system. It has access to the balcony and shares the same terrace as bedroom 3. - Bedroom 2 en suite: Very spacious, double bed 160x200cm, cupboards, chest of drawers and wardrobe, full bathroom with bath, shower, 2 basins and toilets This room is equipped with a hot/cold fan coil. - Bedroom 3 en suite: double bed 160x200cm, cupboard and chest of drawers, bathroom with shower, 1 basin and toilet This room is equipped with a hot/cold fan coil. It has access to the terrace shared with bedroom 1. - Bedroom 4 en suite: double bed 160x200cm, cupboard, bathroom with shower, 1 basin and toilet This room is equipped with a hot/cold fan coil The exterior has many places of relaxation to enjoy the good atmosphere of Provence: - Swimming pool (bio UV treatment) 11x5m (from 1.20 to 1.60m deep) heated and secured by an automatic shutter and a gate, facing the magnificent sunset - Jacuzzi under the trellis - Outdoor shower - Sunloungers, hammock and parasol - Courtyard - Covered terrace with garden furniture - Terrace under wisteria with large table - Vegetable garden - Wood barbecue and electric barbecue - Petanque field - Large car park with awning The fenced land is embellished with 1 hectare of lavender fields and fruit trees: actinidia, medlar, olive trees…. A secure swimming pool area consisting of a jacuzzi and a large terrace make it an invitation to idleness. The view of the vineyards and the surrounding countryside will make this holiday home a sure favorite. FURTHER INFORMATION: - Please note: rentals are made from FRIDAY TO FRIDAY - Pets not allowed - The pool is open from 01 May to 31 October - Heated swimming pool without extra charge - Final cleaning, linen, towels and pool towels are provided - The tourist tax is calculated per night and per adult according to the rental price Come and spend your holidays in Provence and discover our other seasonal rentals in the Luberon.
…By Made In Provence


Beautiful stone villa for rent for quiet holidays near Gordes and Joucas. Situated in a secure and fenced residential park near Gordes and Joucas, this new villa with a surface area of 155 sqm comprising a large living room and 4 bedrooms spread over 2 levels. The villa benefits from a heated swimming pool ideal for the fine days of Provence, with a pool house, on a plot of land of about 1 212 sqm. You will also appreciate the sunny enclosed garden and the awning which will welcome you in the best conditions during your lunches or dinners outside, with the Luberon in the background. On the ground floor: - Entrance hall serving the large open kitchen with dining room - Lounge area giving direct access to the swimming pool - Laundry room - Toilet - Bedroom n°1: 180cmx200cm bed, dressing, shower room, 1 washbasin, toilet, outside access On the 1st floor: - Bedroom n°2: two beds 90cmx200cm joinable, dressing - Bedroom n°3: 160cmx200cm bed, dressing - Toilet - Shower room with 2 basins, to be shared between bedroom 2 and 3 - Bedroom n°4: 160cmx200cm bed, dressing, full bethroom with bath and shower, toilet Exterior: - Swimming pool 10x4X1,60 m, treated with chlorine, heated and secured by a roller shutter - Pool house with summer kitchen equipped with a fridge, a gas barbecue and a tap - Shaded terrace - Petanque pitch - Private car park FURTHER INFORMATION: - Dogs allowed on request with supplement - Cats are not accepted - Accessible to people with reduced mobility - Final cleaning, linen, towels and pool towels are provided - Intermediate cleaning with linen changes for 2 consecutive weeks - The tourist tax is calculated per night and per adult according to the rental price Property for rent in the Luberon through our agency in Ménerbes.
…By Made In Provence

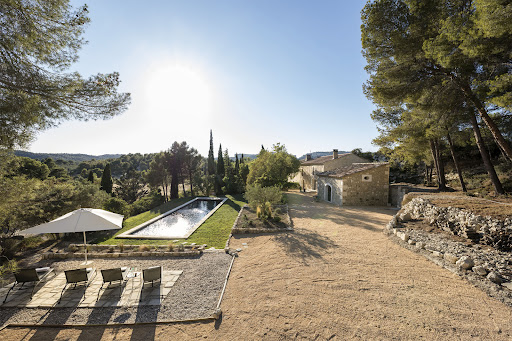


Enjoy an exceptional holiday facing Les Baux-de-Provence, in this splendid 270 sqm Provençal mas, recently renovated with great care. The property perfectly combines elegance, modern comfort, and high-end amenities, while preserving the authentic charm of traditional Provençal architecture. Ideal for family and friends, the mas offers five spacious bedrooms, each with its own en-suite bathroom, a remarkable troglodyte kitchen with dining area, and a bright, inviting living room. The entire house is fully air-conditioned, ensuring optimal comfort throughout your stay. Outdoors, everything is designed for relaxation and enjoyment: a beautiful terrace, shaded areas, a large 18 x 4 m swimming pool, an outdoor shower, a charming pétanque court, and above all, breathtaking, unobstructed views of Les Baux-de-Provence, creating a truly exceptional setting. PROPERTY LAYOUT Ground floor: - Bright living room with flat-screen TV and fireplace insert - Fully equipped troglodyte kitchen open onto the dining area - Guest toilet First floor: - Bedroom 1: 160 x 200 cm bed, wardrobe, en-suite shower room with basin - Bedroom 2: 160 x 200 cm bed, hanging space, en-suite shower room with basin - Bedroom 3: 160 x 200 cm bed, wardrobe, en-suite shower room with basin - Shared WC for bedrooms 1, 2, and 3 - Bedroom 4: 160 x 200 cm bed, wardrobe, mezzanine with three 90 x 200 cm beds, en-suite shower room with basin and toilet Independent guest house (mazet): - Bedroom 5: 180 x 200 cm bed, wardrobe, full bathroom with basin, bathtub, shower, and toilet Outside, you will particularly appreciate the terrace and shaded areas, ideal for al fresco dining, as well as the magnificent 18-meter swimming pool, all enhanced by spectacular views over Les Baux-de-Provence. ADDITIONAL INFORMATION: - Swimming pool open from May to September - Bed linen, towels, and pool towels provided - End-of-stay cleaning included - Pets not allowed - Tourist tax calculated per night and per adult according to the rental rate
…By Made In Provence


Exceptional 380 m² house in Eygalières, 6 bedrooms with private bathrooms, heated pool, stunning double view of the Alpilles and the village - 12 guests. A haven of luxury in the heart of authentic Provence Just a 3-minute walk from the center of the emblematic village of Eygalières, this sumptuous 380 m² property, fully renovated in 2025, embodies the perfect alliance between Provençal authenticity and contemporary luxury. Set on a fully enclosed 2,300 m² landscaped plot, it benefits from a privileged location offering stunning dual views: on one side, the majestic panorama of the Alpilles mountain range, on the other, the rooftops and authentic charm of the village of Eygalières. This exceptional residence can accommodate up to 12 guests in absolute comfort. Generous living spaces bathed in light From the entrance, you will be captivated by the volumes and exceptional brightness of the property. On the ground floor: - A spacious first living room with a functional fireplace, opening onto a shaded terrace offering a sumptuous view of the garden and the Alpilles - A vast dining room with sitting area, extended by the kitchen - A large kitchen equipped with a magnificent 90 cm Lacanche range and high-end appliances (2 refrigerators, 2 dishwashers, combined steam/microwave oven, pod coffee maker, juicer...). Its large bay window opens onto a dining terrace overlooking the garden - Separate WC - A garage with additional storage space Six exceptional bedrooms, all with private bathrooms Two bedrooms on the ground floor: - Bedroom 1: king-size bed 180x200 cm, dressing room, bathroom with double sink, walk-in shower and WC, direct access to the garden. Magnificent view of the Alpilles - Bedroom 2: twin beds 2x90x200 cm (convertible to 180x200 cm), large closets, bathroom with sink, walk-in shower and WC. Garden view Four bedrooms upstairs (with landing/office area): - Bedroom 3: queen-size bed 160x200 cm, large closets, bathroom with sink, shower and WC. View of Eygalières village - Bedroom 4: queen-size bed 160x200 cm, large closets, bathroom with sink, bathtub and WC. Garden view - Bedroom 5: queen-size bed 160x200 cm, large closets, bathroom with sink, shower and WC. Garden view - Bedroom 6: king-size bed 180x200 cm, dressing room, TV, bathroom with double sink, shower and WC. Panoramic view of the Alpilles An exceptional outdoor setting for unforgettable moments The outdoor space is a true Provençal paradise Around the pool: - Heated pool 14 x 5.5 m (April to October) with secure rolling cover, shallow area and progressive depth (1.2 to 1.6 m), surrounded by sun loungers - Outdoor shower - Pool house with equipped summer kitchen (electric plancha grill, sink, refrigerator) and WC with hand basin - Spacious shaded terraces for outdoor dining, aperitifs facing the sunset over the Alpilles Garden and relaxation areas: - Mediterranean garden planted with olive trees, 2 majestic hackberry trees and a linden tree providing generous shade Lawn area ideal for games - Air-conditioned gym with sound system and private shaded terrace - Equipped laundry room (2 washing machines, 2 dryers, ironing equipment) - Garden furniture for minimum 12 people - Pétanque set available - Tennis court rental available 200 meters from the property. Parking and security: - Large parking area for up to 6 vehicles with electric vehicle charging station - Electric gate, fully secured property - 2 bicycles available Premium comfort and equipment - Heated/cooling floor on the ground floor - Reversible air conditioning in all bedrooms - High-speed Wi-Fi, cable TV, audio system ADDITIONAL INFORMATION: - Household linen provided (sheets, bath and hand towels) - Basic toiletries are provided in each bathroom (shampoo, conditioner, shower gel, and guest soap). - Pool towels provided - 3-hour cleaning included per week + end-of-stay cleaning - Garden and pool maintenance included (once per week) - All utilities included (water, electricity, heating) - Linen change and cleaning included for 2 consecutive weeks booked - The pool is open from mid-April to mid-October and is heated - Pets are allowed upon request with an additional fee - Minimum stay of 14 nights from 18/07 to 28/08, and 7 nights minimum for the rest of the season. - Tourist tax is calculated per night and per adult based on the rental price Privileged location Just steps from the center of Eygalières, enjoy the authentic charm of this Provençal village ranked among the most beautiful in France: its traditional Friday morning market, shops, gourmet restaurants and art galleries. The view from the property allows you to admire both the village rooftops and the spectacular panorama of the Alpilles - a rare dual privilege that gives this exceptional residence all its charm. Ideally located for exploring Saint-Rémy-de-Provence, Les Baux-de-Provence, Avignon and the Luberon. Experience an exceptional stay in this residence where discreet luxury harmoniously blends with the Provençal art of living, enhanced by its dual view of the Alpilles and the village of Eygalières.
…By Made In Provence


Located on the heights of Sainte-Maxime, just 2 km from the beaches and town center, Villa Saphir enjoys a prime location in the heart of the Bay of Saint-Tropez. Offering an exceptional panoramic view of the sea and the golf course, this elegant property accommodates up to 12 people in complete comfort. Blending Provençal charm with contemporary design, the villa features 6 air-conditioned bedrooms, including one independent room with a private entrance. Two fully equipped kitchens and two spacious living rooms spread over two levels ensure a perfect setup for family or friends' stays. Outside, a private pool, a putting green, sports facilities, and large terraces await for moments of relaxation in front of an exceptional landscape. Room Layout: Upstairs: - A first living area comprising a lounge, dining room, and kitchen, all extended by a terrace with a magnificent sea view. - Bedroom 1: Double bed (160x200), air conditioning, sea and golf view. - Bedroom 2: Two single beds (90x200), air conditioning, desk. Two shower rooms with toilets to be shared between the upstairs bedrooms. Garden Level: - A second living area with a lounge, dining room, and open-plan kitchen, giving direct access to the pool and terrace with a sea and golf view. - Bedroom 3: Double bed (160x200), air conditioning, outdoor access, shower room with toilet. - Bedroom 4: Double bed (160x200), air conditioning, outdoor access. - Bedroom 5: Double bed (160x200), air conditioning, outdoor access. One shower room to be shared between bedrooms 4 and 5. Shared toilets. - A laundry room with a washing machine and dryer. - A small room dedicated to sports equipment. Independent Annex: - Bedroom 6: Double bed (160x200), air conditioning, shower room with toilet, outdoor access with terrace. Additional Information: It is also possible to rent the villa for 16 people (8 bedrooms). Please contact us for prices. All bedrooms are air-conditioned. End-of-stay cleaning, bed linen, and towels are included. The tourist tax is calculated per night and per adult.
…By Made In Provence


Holiday home for rent in the heart of the golden triangle of the Luberon, in one of the most preserved places in the Luberon, in Lacoste: superb very bright property, offerring a spectacular 180° view. A few minutes from Ménerbes and Bonnieux, on the hillside but still high up to enjoy the changes in light over the valleys and gorges This property with a great heated swimming pool is located in the heart of a private hamlet, surrounded by vineyards and olive trees and Mediterranean plants. With its 5 bedrooms and 5 bathrooms, the property with elegant, refined interiors, designed with extreme attention to detail, will be the perfect address for anyone looking for tranquility, privacy and comfort. On the ground floor you will find: - a large living room with a view of the terrace and the Luberon - billiards and fireplace - a spacious equipped kitchen with dining terrace - the kitchen opens to the dining room and a bar area - an additional dining room for 10 guests that can be opened to the living room (the living room can be isolated if desired). - a living room with TV (Netflix- Disney Channel) and access to the swimming pool terrace (west) - a bedroom with king-size bed or 2 twin beds of your choice - with a desk - a shower room on the other side of the entrance - a separate guest toilet - a laundry room - a utility room with an additional fridge Upstairs: - a master suite with king size bed with East view of entrance courtyard and South Luberon - desk - large separate dressing room - bathroom with large shower and bathtub - double sinks and separate toilet - 1 bedroom with terrace access (North ) - king size bed or 2 twin beds of your choice - office - bathroom on the other side of the corridor: shower in the bathtub - double sink - toilet. - 1 bedroom (West view: swimming pool) - kingsize bed - desk - en-suite shower room with toilet - 1 bedroom (West view and south terrace) - queen size bed - desk - adjacent the shower room with 2 sinks and toilet - 1 TV lounge/games room with access to north terrace and inner court. Outside: Whichever angle you look at, the unique view of the Luberon gives you a feeling of well-being and tranquility, ideal for those who dream of a holiday in luxury and comfort. The house offers you the following: - A spacious terrace (South) of 100 m² with a 180° view of the Luberon, a large lounge area with dining area covered by a gazebo. you can also relax in several other places. - A spacious terrace (West) with swimming pool of 13x5.5m heated and with overflow (open from May to September), with the deepest point in a diamond point - A place protected from the sun by 2 large mulberry trees. - On a terrace lower than the swimming pool: a large petanque alley. - Parking spaces - 4 covered spaces and further parking options. ADDITIONAL INFORMATION: – Swimming pool heated and open from May to September without supplement. – Final cleaning, linen, towels and pool towels are available. – 3-hour cleaning 4 times a week – Linen change for a 2-week stay – To make sure your stay is as comfortable as possible, a caretaker lives on site in a detached mazet. He also looks after the garden and swimming pool, and is discreet and attentive when needed. – The city taxes are calculated per night/per adult and are determined by the rental price. Come enjoy the Luberon and take a look at our other holiday homes in Provence. - Marché de Gordes : Mardi matin - Le Village des Bories - SPA et restaurant La Coquillade - Abbaye de Sénanque - Caves du Palais Saint Firmin - Eglise de Saint Firmin - Château de Gordes - Musée du verre et du vitrail
…By Made In Provence


Available for seasonal rental, Villa Serena welcomes you to an exceptional setting between Grimaud and Sainte-Maxime. This prestigious property features six air-conditioned bedrooms and offers a panoramic view of the sea and the Bay of Saint-Tropez. It is also fully accessible for guests with reduced mobility. Ideally located just 400 meters from the nearest beaches, between Sainte-Maxime and Grimaud, Villa Serena is the perfect starting point to explore the region in complete serenity. Set on a 5,000 m² estate, the property boasts spacious indoor and outdoor living areas, enhanced by an exceptional sea view. Guests will enjoy the 12 x 6 m swimming pool, plancha barbecue, and several terraces overlooking the Bay of Saint-Tropez. Bedroom layout: Upper floor: Bedroom 1: 160x200 bed, TV, en-suite shower room, sea view Bedroom 2: 160x200 bed, TV, sea view Shared bathroom Bedroom 3: 160x200 bed, TV Garden level: Bedroom 4: 160x200 bed, TV, en-suite shower room, direct access to the pool, sea view Guest house: Bedroom 5: Two 90x200 beds, en-suite shower room Bedroom 6: 160x200 bed, en-suite shower room Included services: Final cleaning Bed linen, towels, and pool towels Mid-stay cleaning for stays of two weeks or more 83068 000686 UH
…By Made In Provence
'%20stroke='%23DDAA3A'%20stroke-width='1.909'%20stroke-linecap='square'%20stroke-linejoin='bevel'/%3e%3c/svg%3e)
Receive by email any new listing that may match your search criteria
By validating this form, you accept the general conditions of use of Le Figaro Properties.
These agencies offer a selection of luxury properties location saisonniere . Feel free to contact them for personalized assistance.