Get early access to listings that match your criteria
Never miss an opportunity again. Our personalized alerts notify you instantly.

 English$ USD · m²


Family home with pool in Sanlúcar la Mayor Located in a consolidated residential area of Sanlúcar la Mayor, this house with pool near Seville offers a built area of 284 m², combining interior space, energy efficiency and a layout designed for family living. Built in 1992 and in good condition, this is a ready-to-move-into home with southwest orientation, allowing natural light to enter throughout much of the day. The house is distributed over two floors and features a functional layout that can adapt to different stages of family life. On the ground floor there is a living room with dining area and fireplace, directly connected to the patio, making the transition between indoor and outdoor spaces very practical. On this same floor there is one of the five bedrooms, together with a full bathroom, which is ideal for elderly family members, guests or use as an office. The upper floor contains the remaining bedrooms, all of them spacious and with built-in wardrobes, as well as two additional full bathrooms. Features that make this property stand out Five bedrooms, one of them on the ground floor Three full bathrooms, ideal for families Private patio with swimming pool, with space for outdoor dining and relaxation area Photovoltaic solar panels with energy storage, reducing electricity consumption Southwest orientation, providing excellent natural light Possibility of a garage, increasingly valued in the area The property includes a fully fitted kitchen with appliances, with enough space for everyday use. Regarding materials and finishes: Marble flooring on the ground floor, durable and easy to maintain Porcelain flooring in the kitchen and stoneware flooring on the upper floor, adapted to each room’s use Climalit double-glazed windows, improving thermal and acoustic insulation The air conditioning system combines independent split units with pre-installation for centralised air conditioning, allowing future upgrades without major construction work. Hot water is supplied by an electric water heater. The private patio with swimming pool is one of the most usable areas of the house, offering enough space for family activities, gatherings or relaxation. The southwest orientation allows you to enjoy the sun in the afternoon, especially during winter months. The house is located in an area with good road access and close to all types of services: schools, sports facilities, shops, public transport and green areas. This allows you to combine residential tranquility with comfortable daily living without long commutes. Due to its size, number of bedrooms, energy equipment and layout, this property is an ideal home for families who need space, value energy efficiency and are looking for a house in Sanlúcar la Mayor well connected to Seville. Contact Hispalica Properties today to receive more information or to arrange a personalised viewing. We look forward to showing you your next home. Purchase costs, taxes, land registry and notary fees are not included in the sale price. Hispalica Properties Where your dreams become home.
…By Hispalica Propiedades


Nestled among the rolling Umbrian hills and surrounded by two hectares of private land, Podere Todi is a charming retreat where contemporary design, art, and nature blend seamlessly together. Just 9 km from the beautiful medieval town of Todi, the property offers a rare combination of complete privacy and easy access to some of Umbria's most enchanting destinations. Recently renovated to an exceptional standard, the villa welcomes guests into bright and sophisticated interiors, elegantly furnished and enhanced by carefully selected contemporary artworks. The living spaces have been designed for effortless relaxation and convivial living: a spacious open-plan area features a fully equipped kitchen with a central island, a refined dining area, and a comfortable sitting room. A separate TV lounge, decorated in warm and inviting tones, provides an additional space to unwind. Large French doors open onto the spectacular covered terrace, the true heart of outdoor living, perfect for leisurely breakfasts, long summer lunches, and sunset aperitifs while enjoying breathtaking views across the Umbrian countryside. The villa offers four individually styled bedrooms. The upper floor hosts the beautiful master suite with a private terrace and dedicated bathroom. On the lower level, three additional en-suite bedrooms enjoy direct access to the garden, ensuring comfort and privacy for all guests. Just below the house, surrounded by expansive lawns, lies the magnificent 14-metre private swimming pool, complemented by elegant gazebos providing shade and relaxation throughout the day. Adding to the experience is a dedicated housekeeper, who can also prepare delicious local dishes upon request. Podere Todi is the perfect base from which to explore Umbria. Todi, with its restaurants, cafés, and boutiques, is only a few minutes away, while Perugia and Assisi can be reached within an hour's drive. Highlights - Stunning panoramic views of the Umbrian countryside - 14-metre private swimming pool - Elegant interiors featuring contemporary artwork - Spacious covered terrace for outdoor living and dining - Two hectares of private grounds - Excellent location close to Todi Included Services - Welcome pack upon arrival - Mid-week housekeeping service - High-speed Wi-Fi - Pool towels Available on Request - Private chef and cook service - Additional linen and towel changes Amenities - Smart TV - Bluetooth speaker - Table tennis - Fully equipped kitchen - Washing machine - Portable barbecue - Heating - Insect screens Bedrooms Upper Floor - Master suite with king-size bed, private terrace, and bathroom Lower Floor - King-size double bedroom with en-suite bathroom and garden access - King-size double bedroom with en-suite shower room and garden access - Twin bedroom with en-suite shower room and garden access Podere Todi is a refined countryside residence designed for those seeking the authentic beauty of Umbria while enjoying comfort, privacy, and understated luxury. CIN IT054052C204032305
…By Italy Sotheby's International Realty


Rural Estate with Swimming Pool and Open Views in Cazalla de la Sierra Home with six bedrooms, four bathrooms, swimming pool and gardens in the heart of the Sierra Norte of Seville Located in the natural surroundings of Cazalla de la Sierra, this estate combines privacy, generous living spaces and architecture designed to enjoy the landscape throughout the year. The house blends naturally into its surroundings, with mature gardens, outdoor living areas and open views across the mountains. General Property Description The property offers 6 bedrooms, 4 bathrooms, spacious living areas and a comfortable layout designed for both family living and entertaining guests. The main living room features high ceilings, a fireplace and large windows opening directly onto the porch and gardens. The independent kitchen provides space for everyday dining and access to auxiliary areas. Outside, the estate includes a private swimming pool, established landscaped gardens, covered porches and an elevated pergola viewpoint overlooking the surrounding countryside. Main Features 6 bedrooms 4 bathrooms Living room with fireplace The house is designed to separate social areas from private sleeping quarters, making everyday living comfortable and practical. High ceilings, abundant natural light and a constant connection with the outdoors create a feeling of space and comfort throughout the property. One of the property's greatest attractions is its outdoor space. The gardens surround the house, creating different areas for relaxation, while the swimming pool and viewpoint terrace allow you to enjoy the tranquillity and scenery of the Sierra Norte. Located in the heart of the Sierra Norte Natural Park, Cazalla de la Sierra is one of Andalusia’s most sought-after rural destinations, renowned for its heritage, gastronomy and natural beauty. Highlights include the Church of Nuestra Señora de la Consolación, the Cartuja Monastery, the Plaza Mayor and numerous hiking trails through oak woodlands, Mediterranean forests and mountain landscapes. The town is also famous for its gastronomy, featuring Iberian products, game meats, artisan cheeses, seasonal mushrooms and traditional mountain cuisine. It is equally known for its historic distilleries and its long tradition of aniseed spirits and liqueurs. Its peaceful atmosphere, proximity to nature and excellent quality of life make Cazalla highly attractive both as a permanent residence and as a second home. Ideal Buyer Profile This property is ideal for those seeking a family residence in a natural setting, a second home for weekend escapes or a country estate with holiday rental potential. It is also well suited to buyers who value privacy, outdoor living and direct contact with nature. Not Suitable For This property is not intended for those looking for an urban home or a location in the centre of a large city. Professional Closing The combination of space, gardens, swimming pool and natural surroundings makes this estate an excellent opportunity for anyone wishing to enjoy the Sierra Norte of Seville with every comfort. At Hispálica Propiedades, we understand that properties like this are defined not only by their features, but by the lifestyle they offer. That is why we guide our clients throughout the entire process, from the initial search to completion, with a personalised and professional approach. Request information about this property Speak with Mercedes Purchase costs, taxes, Land Registry fees and notary fees are not included in the sale price.
…By Hispalica Propiedades


Rural estate with house, stables and farmland in Grazalema Hispalica Propiedades offers this estate located in the municipality of Grazalema, just 2.5 km from the town center. A property with 26 hectares of land, fully fenced and marked, set within the natural environment of the Sierra de Grazalema. The estate features approximately 800 holm oaks and cork oaks, 200 olive trees, and several fruit trees such as walnut, almond, and cherry trees. It includes a 5,000 m² vegetable garden, supplied by a natural spring within the property, ensuring water availability throughout the year, plus a water tank with an electric motor. Next to the main house is a 900 m² plot formerly used for horse management, equipped with stables, a covered area, feeders, and drinkers. The main house offers an approximate built area of 350 m² over two floors, with a recently renovated L-shaped structure, including roofs and interiors. The upper floor houses 5 bedrooms, one of them exceeding 20 m². The ground floor features two spacious living rooms with fireplaces, two full bathrooms, a guest toilet, and a large kitchen with expansion possibilities. An 80 m² two-story storage building adjoining the house can be directly connected to both the kitchen and the main house. Additionally, the estate includes two small registered dwellings, currently unused, suitable for renovation as staff accommodation, rural lodgings, or auxiliary services. The estate’s grazing lands, well-regarded for their quality, are regularly leased, currently for sheep farming but equally suitable for goats, cattle, or horses. The property has mains electricity and an independent year-round water supply, enabling self-sufficient and sustainable management. This estate offers excellent opportunities for residential, agricultural, livestock, or rural tourism use, located within the Sierra de Grazalema Natural Park. Contact Hispalica Propiedades today Don’t miss the chance to live in an exceptional location. Contact Hispalica Propiedades now for more information or to arrange a private visit. We’ll be delighted to show you your future home! Purchase expenses, taxes, registration and notary fees are not included in the sale price. Hispalica Properties Where your Dreams Become Home
…By Hispalica Propiedades


Welcome to a residence where charm, character, and creativity meet in perfect harmony. Kallos is located in the lush suburb of Kifissia and only 10 minutes walk from the suburb’s heart and only 4 minutes from Syngrou forest.The beautifully renovated mansion is not just a home—it’s an experience. From the moment you step inside, you feel the warmth, elegance, and an unmistakable sense of personality. For lovers of literature, the home’s private library is a treasure trove, offering a diverse and thoughtfully selected collection of books to explore at your leisure along with 200 vinyl records. Each of the five sumptuous bedrooms ( the three ensuite and four of them with their own TV ) is a private sanctuary, with elegant furnishings ensuring comfort and convenience at every turn. Each bed features Tempur mattresses, offering an elevated level of comfort and support. Every room tells a story, adorned with a carefully curated collection of private artworks from some of Greece’s most significant painters that spark inspiration and conversation. The living and dining areas are designed to be inviting yet refined, ideal for both intimate gatherings and grand entertaining. The home’s gym equipment ( bench, dumbbells, cable machine) as well as its heated swimming pool equipped with powerful engines for pro resistance swimming offer complete workouts for fitness enthusiasts. Step outside and you’ll discover a beautiful garden that beckons you to relax and unwind, next to the pool that invites leisurely afternoons under the sun, and a barbecue area perfect for al fresco dining with friends and family. Evenings can be spent in the private cinema room, or simply enjoying the subtle details that give this house its soul—the thoughtful lighting, the exquisite furnishings, and the seamless blend of contemporary amenities with timeless character. Every corner of this home reflects a love for beauty, comfort, and artful living. It’s a place where inspiration flows freely, memories are effortlessly created, and every visit feels like stepping into a story all its own.
…By Greece Sotheby's International Realty


Set in the heart of historic Plaka, beneath the timeless presence of the Acropolis, Melianthi is a neoclassical residence where classical Athenian grandeur meets contemporary refinement. Surrounded by the atmospheric lanes and enduring charm of Athens’ oldest neighbourhood, the estate captures the essence of authentic city living. As the Acropolis begins to glow and the city lights shimmer below, Athens reveals its most timeless and enchanting self. The property spans approximately 500 square metres across four levels, with seven bedrooms, a private lift, generous living and dining areas, and a fully equipped kitchen — arranged to take a large group comfortably, with room to gather and room to be apart. The rooftop terraces look directly onto the Acropolis and across the Athens skyline. In the morning the light comes off the stone early; in the evening the terraces hold the warmth long after the sun has gone — a natural place for dinner outside, as the Acropolis and the lights of the city slowly light up below. Above the lights of the city, the Acropolis reigns timelessly on the horizon. Perfectly positioned within walking distance of Athens most iconic landmarks — just four minutes from Anafiotika and the Acropolis Museum, and only 0.6 miles from the Parthenon — Melianthi places the finest restaurants, charming cafés, museums, and boutique shops of the capital effortlessly at your doorstep, while offering the privacy and refinement of an exclusive city retreat.
…By Greece Sotheby's International Realty


Located in Agios Ioannis, one of Mykonos’ most desirable waterfront locations and only 2-3 minutes drive from the famous beach of Psarou and Ornos, this newly built 9-bedroom villa with 3 additional staff rooms offers privacy, panoramic Aegean views, and generous space for refined summer living. Designed with clean lines and natural textures, the villa combines contemporary comfort with the understated elegance of the Cyclades. Expansive living areas open directly onto wide terraces, where indoor and outdoor spaces blend seamlessly. Floor-to-ceiling openings frame the sea and fill the interiors with light throughout the day. Where long summer days unfold between sea views, shaded terraces, and effortless entertaining. The nine bedrooms are arranged to ensure comfort and discretion for every guest, each with its own carefully appointed bathroom. Soft neutral tones, bespoke furnishings, and quality finishes create a calm and welcoming atmosphere. The fully equipped kitchen and multiple dining areas are ideal for relaxed family meals or evening gatherings with friends. Ten bedrooms, infinity views, and the freedom to gather without compromise. Outdoors, an infinity pool overlooks the horizon, surrounded by shaded lounges and dining spaces designed for long summer afternoons and sunset dinners. A private tennis court offers an additional amenity rarely found on the island, while a charming private chapel provides a distinctive setting for intimate celebrations. Fully serviced and designed for large groups, the villa combines privacy with proximity to Mykonos Town and its celebrated beaches — an ideal base for a sophisticated summer escape.
…By Greece Sotheby's International Realty


Lovely chalet in the town of Courchevel (Courchevel 1850), now available to rent. The property's surroundings really set it apart, offering stunning mountain views. If you're looking for a spacious property, the chalet offers a great living space of 600 sq. m. Its balcony is eye-catching too. It is perfect for buyers seeking a chalet that is ready to move into. The accommodation comprises five bedrooms. Other amenities include a kitchen, five bathrooms and six separate toilets. Southern exposure is a great asset, as it provides ideal lighting all day long. If you would like to be close to a train station, the high street, ski slopes and the airport, this property is perfectly situated. Its perfect condition and its fantastic natural light make this property hard to turn down.
…By Courchevel Sotheby’s International Realty


Just a few minutes from Deauville, in the heart of the Norman countryside, this elegant character property offers an exceptional setting for family holidays or stays with friends. Set within 1.2 hectares of beautifully landscaped, fully enclosed grounds, the main house charms with its generous volumes, abundant natural light, and seamless connection to the surrounding nature. The reception areas include two living rooms with fireplaces, a dining room, and a separate kitchen, all benefiting from large bay windows overlooking the garden and swimming pool. Upstairs, three spacious double bedrooms, each with its own en-suite shower room, provide comfort and privacy for all guests. A charming adjoining guest house completes the property. It features an open-plan kitchen, a living room with a fireplace, and a large upstairs bedroom with two double beds and a private bathroom. The refined and welcoming décor highlights the authentic charm of Normandy. A large basement converted into a games room further enhances the property's appeal. With its swimming pool, mature landscaped grounds, peaceful surroundings, and close proximity to Deauville, this property is the perfect retreat for enjoying the very best of the Côte Fleurie.
…By Barnes Deauville


The BARNES agency of Bassin d’Arcachon presents the villa "Pineda", located in a calm and wooded environment in Pyla-sur-Mer. Built on a plot of over 1,000 m² with no overlooking, it benefits from a dominant position with a view of the pine forest.From the entrance, the volumes and light set the tone. The double living room opens onto several terraces facing south, north, and west, allowing you to enjoy every moment of the day. The open kitchen, fully renovated and equipped, integrates naturally into this living space. A nearby terrace is ideal for breakfast among the pines.The villa has a master suite with a private shower room and toilet. One bedroom with its shower room and toilet occupies the half-level, while two other bedrooms upstairs share a shower room.Outside, the 60 m² swimming pool facing full south is placed at the heart of the landscaped garden. The various terraces offer several spaces for lunch, dinner, or gathering after a day spent on the beaches of the Bassin.An ideal address for family or friends vacations, in a preserved setting of Pyla-sur-Mer.This description has been automatically translated from French.
…By Barnes Bassin D'arcachon


Villa ARIZONA - Bidart Enjoy a great stay in this architect-designed home, ideally located in a peaceful area of Bidart, just a short distance from local shops and the Basque coast. Behind its calming atmosphere, the house reveals a spacious, light-filled living area, where large sliding glass doors seamlessly extend the interior towards the outdoors. The living and dining area are perfect for socialising, while the open-plan kitchen with its central island is ideal for sharing meals with family and friends. The décor, inspired by Japanese aesthetics, combines natural and mineral materials with artworks by local artists, creating a soft and contemporary ambience. These living areas have air conditioning. Outside, the beautifully landscaped garden extends the sense of relaxation, featuring a dining area perfect for sunny breakfasts and lunches, a garden lounge, and a heated swimming pool* surrounded by sun loungers. An outdoor shower completes this wellness-focused space. The house can accommodate up to 8 guests and features 4 bedrooms, including a separate suite. All bedrooms are air-conditioned. On the ground floor, two bedrooms with 160 cm beds share a bathroom and separate toilet facilities. Upstairs, the principal suite offers a 160 cm bed, a dressing room, a shower room, separate toilet, and a study area, with views over the surrounding nature. The fourth bedroom, a self-contained suite with its own external access, benefits from a private shower room and toilet. Each space has been designed to ensure peace and comfort throughout your stay. The property includes two private parking spaces, one of which is equipped with an electric vehicle charging point, as well as free street parking. Located between Biarritz and Saint-Jean-de-Luz, the home offers easy access by electric bike to Ilbarritz and Milady beaches, as well as the town centres of Biarritz and Bidart and local markets. *Heated swimming pool from June to September
…By Barnes Biarritz


Ideally located in a closed domain, a few steps from the village, charming villa built on a pretty landscaped plot overlooking the Gulf of Saint Tropez, the bell tower and the citadel. The villa is composed of a large living room, and a fully-equipped kitchen opening onto the terrace and the swimming pool. The terrace is fully equipped with a barbecue and a plancha to make the most of the outdoor spaces. It also has 4 suites, including a master with its dressing room, as well as a cinema and relaxation area. Equipment: Air conditioning system, alarm, table tennis, laundry room, relaxation area
…By Magrey & Sons Saint-tropez


Rare in Biarritz - Spacious renovated villa with swimming pool, Biarritz downtown is within 5 minutes walking distance. Only 5 minutes away from La Grande Plage, this renovated villa (320 m2) is composed of 4 apartments. This villa can be rented either in its entirety, or per apartment (except July + August). Ideal location with everything within walking distance. Neat decoration with designer furniture. Access is per an entrance leading to 2 apartments (T2 + T3) on the ground level, and the large apartment on the 1st floor. Large apartment of the 1st floor : Surface : 145 m2 Large living room of 80 m2 opening on a large terrace, american kitchen, TV corner, dining room. Master bedroom of 20m2, with double bed, dressing, shower room (shower), toilet. Bedroom with convertible bed (double), shower room (shower) Terrace 120 m2 + pergola 24m2. Heated swimming pool 10 x 4 protected by shutter - Garden No opposite. West apartment - T3 - 75 m2 Living room with american kitchen - 2 bedrooms with double bed 160 - 2 shower rooms (shower) - Toilets. Terrace 40 m2. East apartment - T2 - 45 m2 Living room with american kitchen - 1 bedroom with double bed 160 and bathroom (bath) Terrace 20m2. Parking (5 to 6 parking spots). Pool heated from June to September Household linen is provided. Household cleaning 1 a week.
…By Maisons Du Sud-ouest


In the center of Cap d'Antibes, sumptuous new modern villa of 330 m² comprising on the ground floor: a lounge with office, a bedroom suite with bathroom and a master bedroom with bathroom. In the mezzanine, a sauna with water room and lounge, a buanderie and an auxiliary kitchen. On the floor, a main stay with kitchen and access terrace, two rooms in suite with water room. The roof terrace offers a sea view and a relaxation area. Heated swimming pool 14x5. 1800 m of land. Declaration N°: 06 004 19 659 0 CM
…By Michaël Zingraf Real Estate Cannes Rentals


Located on one of Marrakech's most prestigious golf courses, this house presents 800 sq.m of living area sits on 1600 sq.m of magnificently landscaped grounds. The property stands out for its spacious and elegant double living room with fireplace, its dining room and its four bedrooms (accommodating up to eight guests). Additional features include a hammam, a heated swimming pool and delightful outdoor relaxation areas. Nightly rates start from 400 EUR (low season rate).
…By Emile Garcin - Marrakech


Very beautiful holiday house in a dominant position in Gordes for up to 8 adults and 2 children with a large heated pool 15 x 4.5 x 1.6m. This farmhouse in a dominant position gives you a great view of the Luberon, Roussillon, les Monts de Vaucluse, Gordes … 5 minutes from the village! Ideal for holidays in family or with friends. A haven of peace in Provence! Possibility of renting only part of the house for 4 people with 2 bedrooms, shower room, bathroom and 3 x 4 x 1m secured unheated pool INSIDE Ground floor : . Hall with toilet & cupboard . Living room with 3 seats and coffee table, terrace access . TV room with 2-3 persons seats . Dining space with a long table and 10 chairs . Fully equipped kitchen with hob, oven, freezer, dish washer, coffee maker, kettle, microwave, toaster, etc. . Laundry room with washer and dryer, iron and ironing board. . Bedroom 1 of 20 sqm : 2 single beds 90x200 – cupboard – 2 bedside tables . Shower room 1 : 2 sinks – shower – toilet . Bedroom 2 of 20 sqm : 2 single beds 90x200 – cupboard – 2 bedside tables . Shower room 2 : 2 sinks – shower – toilet . Kitchen 2 (gîte) with table for 4 people, hob, dish washer, oven, freezer, Nespresso, kettle, etc. and stairs to the second floor The ground floor is equiped with cooling floor. First floor : . Lounge with 2-people seats , TV, DVD, French TV channels, . Bedroom 3 of 16 sqm : 2 single beds (90x200) + 2 baby beds . Shower room 3 : 1 sink – shower – toilet . Bedroom 4 of 20 sqm : double bed 180x200 . Bathroom 4 : bath – shower – 1 sink – toilet OUTSIDE : Enjoy a heated pool measuring 15x4.5x1.6 m, secured by an alarm and an electric cover. The property features several terraces: a covered terrace next to the TV lounge and another adjacent to the living room, dining room, and kitchen. There are also multiple outdoor dining areas equipped with tables, chairs, and garden loungers. A shaded terrace with a large table and 10 chairs is perfect for al fresco meals. Parking is available for 4 cars, including 2 under shelter. For your comfort, the outdoor area includes 8 sun loungers, 6 pool chairs, a parasol, and a plancha. It’s an ideal setting to fully enjoy beautiful sunny days. FURTHER INFORMATION : - Pets not allowed - Pool open from 01/05 till 30/09 and heated. Beyond these period pool open and heated on request and + 200€/week. - The pool cover helps maintain a reasonable water temperature, though it still depends on weather conditions. - Final cleaning, linen, towels and pool towels are provided - There is no possibility to charge an electric vehicle on site - The tourist tax is calculated per adult and per night according to the rental price 3,5 km from the village center - 53 min from Avignon TGV - 1h3 min from Marseille airport - 20 min from the highway in Cavaillon Come and spend your holidays in Provence and discover our other seasonal rentals in the Luberon.
…By Made In Provence


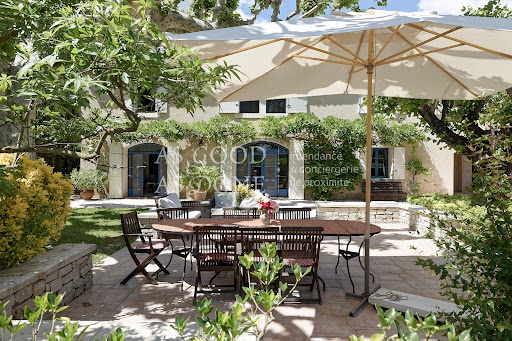

Welcome to this charming 300m2 farmhouse at the foot of the Alpilles, a true oasis of quietness in the heart of Provence with its one-hectare garden With its 6 bedrooms and its capacity to accommodate 12 people, this property offers the ideal space for holidays with family or friends. As soon as you arrive, you can relax in a small library lounge, inviting you to read. The large living room is equipped with a television with access to Orange channels via optical fiber (wifi is available throughout the property) as well as a dining area for convivial moments. The open kitchen is fully equipped with a large capacity fridge/freezer, cooking rings, traditional oven, microwave, filter coffee maker and Nespresso coffee maker, kettle and toaster. On the ground floor, you will find a first double bedroom with a 140 and 160 cm bed, a bathroom and powder room. An independent bathroom with toilet is also available. Upstairs, two large double bedrooms with 140 cm and 160 cm beds and two bedrooms with two single beds (possible meeting in one of the bedrooms), all equipped with cupboards and storage. A bathroom with bathtub, walk-in shower and toilet, a bathroom with walk-in shower and powder room, as well as a separate toilet complete this floor. All the bedrooms upstairs are air-conditioned and equipped with shutters for your comfort. Outside, enjoy an exceptional terrace in the shade of plane trees, overlooking a magnificent one-hectare garden with trees and flowers with olive trees, vines, lavender, oleanders and fruit trees. A barbecue is available in this space. A swimming pool area with pool house is also at your disposal, including an equipped kitchen, a covered terrace with garden furniture and a bathroom with toilets. The large swimming pool of 13.50m x 5.50m is equipped with an electric safety shutter for everyone's peace of mind. Visits from the pool specialist and gardener are provided weekly. End-of-stay cleaning, bed linen and bath towels are included. A laundry room with washing machine and dryer is also available. The city center and shops are just a 5-minute drive away, giving you convenient proximity. => + infos : https://asgoodasdone.fr/en/property/farmhouse-in-2-hectare-landscaped-park
…By As Good As Done


In Saint Rémy de Provence, beautiful family house of more than 250 m ² livable made up of a stay dining room of more than 80 m ², a kitchen with back kitchen, a parental continuation with dressing room, a second room as well as an independent studio. The whole on a plot of land of more than 7919 m². Privileged environment with pleasant heated swimming pool (15x5m), jacuzzi and petanque court. Superb 180° Alpilles view. Fitting out: Living/dining room of 81m² with fireplace Equipped kitchen of 20m². BEDROOM 1: Master 64 sqm, king size bed. Air conditionning. Dressing room. TV. En-suite bathroom with bathtub, walk-in shower, double sink and separate toilet. Terrace and outdoor living room access. BEDROOM 2: 16m² with queen size bed. Air conditionning. En-suite bathroom with walk-in shower, double sink & WC. BEDROOM 3: studio of 34m². King size bed. Air conditionning. TV. Office area. Bathroom with walk-in shower, double sink and toilet. Independent entrance from outside the house. Access to terrace-dining room outside. Services included: Reception and multilingual service on site. Swimming pool and gardener. Sheets and towels. Pool towels. Welcome gifts Extra cost: pool heater @300€ per week. => MORE INFOS : https://asgoodasdone.fr/en/property/saint-remy-de-provence-maison-familiale-de-plus-de-250-m²-habitables
…By As Good As Done


Bonifacio – Domaine de Spérone, Saint-Jean. Nestled on approximately 3,000 sqm (32,292 sq ft) of landscaped grounds, this elegant 2,691 sq ft architect-designed home, built of stone and wood in the purest Corsican tradition, enjoys a privileged setting with sea views, a swimming pool, landscaped gardens, an olive grove, and multiple terraces. The living areas open seamlessly to the outdoors and include a spacious living room with a fireplace, a dining room, and a fully equipped open-concept kitchen. The property features a primary suite with a walk-in closet and en-suite bathroom, as well as three additional suites, each with its own shower room. A separate 430 sq ft guest apartment, complete with a fully equipped kitchen and shower room, provides comfortable accommodations for family, friends, or staff. Just an 8-minute walk from Petit Spérone Beach and 5 minutes from the Port of Bonifacio, with its restaurants and boutiques, this property offers an exceptional setting in one of Corsica's most beautiful locations. Available July 12–August 2, then again from September 6 onward.
…By Kretz Real Estate


Magnificent waterfront property of approximately 500 sqm, nestled in the heart of an 8,200 sqm landscaped park planted with Mediterranean species—umbrella pines, palm trees, and other typical coastal plants. The main villa, with its modern and refined design, offers spacious and bright living spaces, opening onto the sea, allowing guests to fully enjoy the exceptional panorama. It consists of 7 bedrooms, each with its own private bathroom or shower, providing optimal comfort and complete privacy for its occupants. Each room has been designed to combine modernity and functionality, while maintaining a warm and welcoming atmosphere. In addition to the main house, the property features a second independent villa, perfectly designed for entertaining guests. This fully self-contained villa includes 4 en-suite bedrooms, all equipped with their own private bathroom, ensuring absolute comfort for its occupants. The property's exterior is designed to provide moments of relaxation and leisure: a swimming pool offers breathtaking views of the horizon, and for sports and outdoor activity enthusiasts, a tennis court and paddle court are available. Overall, this villa represents the perfect blend of modern comfort, privacy, and luxury, while blending seamlessly into its natural and unspoiled environment. All the amenities and living spaces have been designed with a constant focus on quality and refinement, making this property exceptional. Registration number: 83119004895MX
…By Magrey & Sons Saint-tropez


Idyllically located on a private estate between the village of Saint-Tropez and the celebrated Pampelonne beaches, this elegant property offers approximately 190 sq.m of living area in a privileged setting. Presenting a tasteful décor throughout, the villa features four ensuite bedrooms and beautiful, bright and comfortable living spaces. Outside, the landscaped grounds are equipped with a swimming pool with a safety cover, a pétanque area, a shady dining area and parking for two vehicles. Registration number: 83065 000671 5X
…By Emile Garcin - Saint-tropez


Charming Hamlet with Heated Pool, Orangery and Panoramic Luberon Views near Gordes Available for seasonal rental, this exceptional hamlet is ideally located just a few minutes from Gordes, offering a rare retreat in the heart of the Luberon. Surrounded by landscaped gardens, shaded terraces and charming courtyards, the estate enjoys uninterrupted views over the iconic Provençal countryside in a peaceful setting designed for relaxation. Perfect for large families and groups of friends, the property combines convivial shared spaces with complete privacy thanks to its collection of independent buildings arranged around inviting outdoor living areas. At the heart of the estate, the elegant orangery provides a bright and refined gathering place, ideal for sharing memorable moments together. The Property The estate comfortably accommodates up to 20 guests across eight air-conditioned bedrooms, each featuring a private en-suite shower room with WC. Living Areas The Orangery is the heart of the property. Opening onto the gardens and overlooking the Luberon, it includes: Large fully equipped kitchen Spacious dining room Comfortable lounge area Utility room with additional refrigerators and freezers Each bedroom also features a courtesy station with a Nespresso coffee machine and kettle. Bedrooms The sleeping accommodation is spread across several independent buildings, ensuring both comfort and privacy. Garden Level – Ground Floor (Independent Access) Bedroom 1 Double bed (160 cm) En-suite shower room with WC Air conditioning Private terrace Nespresso coffee machine & kettle Bedroom 2 Double bed (160 cm) En-suite shower room with WC Air conditioning Private terrace Nespresso coffee machine & kettle Inner Courtyard – Ground Floor Bedroom 3 Double bed (160 cm) En-suite bathroom with WC Sitting area Air conditioning Nespresso coffee machine & kettle Also located on this level: Laundry room Welcome area with luggage storage, shower and WC Independent Cottage – 'L'Olivier' (First Floor) Bedroom 4 Double bed (160 cm) En-suite shower room with WC Air conditioning Nespresso coffee machine & kettle The cottage also includes: Living room with sofa bed Second shower room Fully equipped kitchen Private terrace Independent entrance The Pigeonnier Bedroom 5 – Ground Floor Double bed (180 cm) En-suite shower room with WC Air conditioning Living room with sofa bed Kitchen Nespresso coffee machine & kettle Bedroom 6 – First Floor Double bed (180 cm) En-suite shower room with WC Air conditioning Nespresso coffee machine & kettle Bedroom 7 – Second Floor Double bed (160 cm) En-suite shower room with WC Air conditioning Nespresso coffee machine & kettle The Orangery – First Floor Bedroom 8 Double bed (160 cm) En-suite shower room with WC Air conditioning Private terrace Nespresso coffee machine & kettle Bedrooms 1, 2 and 3 are all located on the ground floor, making them particularly suitable for elderly guests or those with reduced mobility. Outdoor Living The outdoor spaces have been thoughtfully designed to make the most of the Provençal lifestyle and the spectacular views over the Luberon. Two shaded courtyards with fountains Large covered terrace with summer dining area Landscaped gardens Several outdoor lounge areas Covered outdoor seating area Vegetable garden Pétanque court (boules provided) Table tennis Gas barbecue Plancha grill Numerous shaded relaxation areas overlooking the Luberon Heated Swimming Pool A true haven of relaxation at the heart of the estate, the heated pool is perfect for enjoying sunny Provençal days. Heated 11 × 5 m swimming pool Secured with an electric cover Decorative fountains Spacious stone sun terrace 16 sun loungers 8 parasols Shaded outdoor lounge Amenities Air conditioning throughout the estate High-speed fibre Wi-Fi Fully equipped laundry room Electric vehicle charging station Fully enclosed grounds Electric entrance gate Private parking for up to 10 vehicles, including 4 covered spaces Bed linen, bath towels and pool towels are provided. End-of-stay cleaning is included, as well as an additional mid-stay cleaning service for stays of 14 nights or longer. The gardens and swimming pool are professionally maintained throughout your stay. Location – Luberon Ideally located for exploring Provence's most beautiful villages: Gordes: just a few minutes away Ménerbes: approximately 15 minutes Roussillon: approximately 20 minutes L'Isle-sur-la-Sorgue: approximately 20 minutes Avignon TGV Station: approximately 45 minutes Marseille-Provence Airport: approximately 1 hour Practical Information Maximum occupancy: 20 guests Pets welcome Non-smoking property Events and private receptions available upon request For availability or further information, please contact the agency.
…By Un Mas En Provence


Exceptional Provençal Mas with Pool and Panoramic Views – Luxury Holiday Rental in Ménerbes, Luberon Nestled in an unspoiled setting at the end of a country lane in the heart of the Luberon Valley, this magnificent 18th-century property offers an exceptional holiday experience. Overlooking the Provençal countryside, it enjoys breathtaking panoramic views of vineyards, olive groves, lavender fields, and the surrounding hills. Carefully renovated to a high standard, this character-filled residence perfectly combines authentic Provençal charm with modern comfort. Surrounded by nature and located just a few minutes from the renowned village of Ménerbes, it is the ideal retreat for family holidays, gatherings with friends, or group stays, accommodating up to 20 guests in a truly privileged setting. The Property With approximately 600 m² of living space, the property offers generous interiors designed for comfort, relaxation, and conviviality. Ground Floor & Living Areas A spacious fully equipped kitchen featuring high-end appliances, Nespresso machine, filter coffee maker, ice machine, and all essential cooking equipment A back kitchen with two additional refrigerators A large dining room accommodating up to 20 guests Several comfortable and inviting lounge areas Wood-burning fireplace Laundry room with washing machine, tumble dryer, iron, and ironing board High-speed Wi-Fi and satellite television Double electric vehicle charging station Sleeping Accommodation The property features 9 bedrooms and 9 bathrooms, ensuring privacy and comfort for all guests. Each bedroom has been tastefully decorated with attention to detail, while the modern bathrooms have been fully renovated to provide the highest level of comfort. Air conditioning is available throughout the living areas and bedrooms. Outdoor Areas A true invitation to relax, the outdoor spaces enjoy spectacular views over the Luberon Valley and surrounding vineyards. Several furnished terraces allow guests to fully embrace the Provençal lifestyle throughout the day. Outdoor amenities include: Numerous relaxation areas Sun loungers and parasols Pétanque court Table tennis Private parking Beautiful landscaped grounds Panoramic views over the Luberon Valley Peaceful countryside setting Immediate proximity to lavender fields and hiking trails Private hammam Swimming Pool 15 x 8 metres Outdoor swimming pool with panoramic views of the Luberon Valley Safety alarm system Large shade sail for hot summer days Sunbathing area with loungers Amenities & Features High-speed Wi-Fi Satellite television Air conditioning Wood-burning fireplace Ice machine Washing machine and tumble dryer Hairdryers Baby cot and high chair available on request Bed linen provided Pool towels provided Electric vehicle charging station Location & Access – Luberon Ménerbes: 2 km Bonnieux: a few minutes away Lacoste: a few minutes away L'Isle-sur-la-Sorgue: approximately 20 minutes Gordes: approximately 15 minutes Avignon TGV Station: approximately 50 minutes Marseille-Provence Airport: approximately 1 hour Practical Information Maximum capacity: 20 guests 9 bedrooms 9 bathrooms Pets: upon request Non-smoking property Parties and events upon request only Seasonal Rental Rates For 2 to 12 guests: From €9,891 to €11,340 For 12 to 20 guests: From €13,860 to €16,275 Please contact us for a personalized quote based on the period, length of stay, and number of bedrooms reserved.
…By Un Mas En Provence


RL227-Tempiu Para In an exceptional private domain, nestled in the heart of the Cala Rossa private estate, lies this villa. This seafront property offers an idyllic setting for unforgettable holidays. The property comprises a villa of approximately 1560.42 sq.ft spread over two levels, with sea views. The villa features a spacious living room with a balcony overlooking the sea, an open-plan kitchen, and a dining area. Four bedrooms make up this property, including one bedroom with a full shower room, two bedrooms sharing a full bathroom, and a master room with a full shower room. The villa is set on landscaped grounds with an 8m x 4m pool. Luxurious amenities, private domain, panoramic sea views, quiet and preserved environment, 75m from a cove within the estate. Included services: regular cleaning, linen, pool towels, and personalized concierge service. "Information on the risks associated with this property is available on the Géorisques website: www.georisques.gouv.fr".
…By Barnes Corse


Villa Flore | Capo Coda Cavallo. Nestled in the Mediterranean maquis and overlooking crystal-clear waters, villa Flore is located in one of the most enchanting corners of Sardinia’s northeastern coast, in the prestigious area of Capo Coda Cavallo. This exclusive residence, set within a private 1400 sqm estate, is a rare gem just steps from a sandy beach, where meticulously landscaped Mediterranean gardens seem to blend seamlessly into the sea horizon. A perfect balance of architectural elegance and natural beauty, in a setting of absolute privacy. Outdoor Spaces The outdoor areas have been entirely redesigned with great attention to detail, featuring a curated selection of Mediterranean plants and premium landscape solutions. Highlights include: Panoramic swimming pool with high-tech teak decking Sunbathing area with loungers Expansive sea-view terraces Shaded outdoor lounges for maximum comfort Dedicated dining area with BBQ, ideal for relaxed outdoor meals or tranquil gatherings in total privacy All exterior finishes, including custom-designed gates and railings, have been carefully crafted to harmonize with the natural surroundings. Turnkey Recently subjected to a complete renovation, villa Flore is offered turnkey and ready to be lived in. The interiors showcase modern design with flowing lines, a natural and soothing color palette, and top-quality materials. Custom furnishings, refined finishes, and state-of-the-art systems, including MIELE appliances, create a sophisticated and highly functional atmosphere. The Property With a total surface area of approximately 300 sqm, villa Flore is divided into two independent yet seamlessly integrated units, designed to offer maximum comfort and privacy. First Unit Fully renovated to the highest standards, arranged over two levels: Main floor: Bright living room with breathtaking sea views Open-plan kitchen with cutting-edge appliances Two spacious sea-view double bedrooms, each with en-suite bathroom. Lower floor, overlooking the garden and the sea: Spacious independent study (convertible into an additional bedroom) Fully equipped laundry room Guest bathroom Storage room Second Unit Also arranged over two levels, and includes: Main floor: Sea-view living room with kitchenette Double bedroom with en-suite bathroom and sea view Twin bedroom with en-suite bathroom Lower floor: Double bedroom with en-suite bathroom Laundry room The property also includes a private garage conveniently and discreetly located just outside the estate’s perimeter. Location Just a few minutes from Olbia’s international airport and all main amenities, villa Flore offers a perfect blend of luxury, comfort, and location, ideal as a private residence or as a high-value long-term investment property. A rare opportunity in one of the Mediterranean’s most captivating landscapes.
…By Barnes Porto Cervo
'%20stroke='%23DDAA3A'%20stroke-width='1.909'%20stroke-linecap='square'%20stroke-linejoin='bevel'/%3e%3c/svg%3e)
Receive by email any new listing that may match your search criteria
By validating this form, you accept the general conditions of use of Le Figaro Properties.
These agencies offer a selection of luxury properties location saisonniere . Feel free to contact them for personalized assistance.





