Get early access to listings that match your criteria
Never miss an opportunity again. Our personalized alerts notify you instantly.

 English$ USD · m²


Located on the heights of Palombaggia, in a private estate, this magnificent property of contemporary architecture enjoys an exceptional sea view. Built on one level on 500 m2, this very luxurious villa offers very appreciable volumes. The estate being recent, the villa has a quiet and peaceful environment. Perfect for lovers of tranquility or in search of intimacy. The entrance serves a vast living space composed of the living room, dining room and kitchen and a TV corner. The whole is opened by large bay windows with racks on a large teak terrace and a long swimming pool of 15x5 m. The sea view, omnipresent, is spectacular. Upstairs, the house owners have a large en suite bedroom. This one gives on the terrace and benefits from the magnificent sea view. The garden level distributes 3 bedrooms, each with a shower room. This same level also distributes a game room with a 6-hole pool table and a table football, a cinema room as well as a hammam for 10 people and a shower room. Finally, still on the ground floor, but independent, 2 bedrooms en suite complete the property. Equipment: Oven, fridge/freezer, Garden furniture, gas barbecue, 6 air-conditioned rooms, private swimming pool (5X15m) secured by alarms. Services : Linen and towels are provided and changed once a week, Weekly cleaning. Arrivals are made after 5pm and departures before 10 am. Additional information: Our agency is delighted to offer a wide range of concierge services to ensure that your holiday is perfect in every detail: villa staff, home service, delivery service the day of your arrival, car and boat rentals with or without skipper.... All possible concierge services to make your stay perfect and enjoyable.
…By Corsica Sotheby's International Realty


Not far from the centre of Biarritz, this family villa has been tastefully renovated and decorated. On the garden level, the living room opens out onto an open-plan, fully-equipped kitchen. The villa also has a large office area, a cosy TV lounge and a guest toilet on the garden level. Outside, youwill enjoy a large garden with terrace, outdoor dining area, heated pool area and tree house. Four bedrooms are available. A large suite on the garden floor has a queen-size bed, shower room, dressing room and toilet. Upstairs, two bedrooms have queen-size beds, and one has a trundle bed; they share a shower room and toilet. A bathroom with bath is available on the garden level. You can park 4 or 5 vehicles in the garage or in front of the villa. There are plenty of shops within 1 km of the villa, and Biarritz town centre can be reached by car in 10 minutes. *Heated swimming pool from June to September
…By Barnes Biarritz


Ideally located in a gated community just a few steps from downtown, a sublime modern villa of approximately 500 sq m. The living spaces have been cleverly arranged to open onto a perfectly landscaped exterior with a large pool, a fully equipped pool house offering an ideal space for entertainment and relaxation with family or friends. A fire pit adds a touch of warmth and conviviality to outdoor evenings. Inside, the villa stands out for its style and high-end finishes. The bright and spacious living areas have been designed to maximize comfort and functionality. The villa boasts a total of 7 ensuite bedrooms, including 2 in the basement. For entertainment enthusiasts, the villa offers a private cinema room, where movie nights become unforgettable moments of escape. A game room, equipped with the latest entertainment technologies, provides a dedicated space for fun and relaxation. Equipment: Alarm system, garage, parking space, heated pool, cinema, pool house, game room, petanque court.
…By Magrey & Sons Saint-tropez


Come and discover this beautiful 18th century village house with all comforts, in the heart of the village of Lacoste. ' La Maison Sambuc ' is an exceptional and historical house of the village. You will have the pleasure of enjoying your summer meals from its shaded terrace, offering a magnificent view of the Luberon and the village of Bonnieux. The richness of its flowered and wooded garden is an invitation to relax and enjoy the good life in Provence. Ideally located, it has the advantage of being quiet and close to all amenities. The shops are just a few minutes away by foot. This property with air conditioning is designed for 10 people. It is composed on the ground floor of: Living room with fireplace and period door, TV Large equipped kitchen with fireplace Ensuite bedroom 1 : 160x 200cm, wardrobe, chest of drawers, shower room: washbasin et toilet. This room has a balcony Separate toilet 1st floor : Bedroom 2 : master suite : 180x200cm, chest of drawers, desk, TV, bathroom: bathtub, washbasin and toilet Ensuite bedroom 3 : 160x200cm, wardrobe, shower room :1 basin + toilet Separate dressing room 2nd floor: Ensuite bedroom 4 : 160x200cm, wardrobe, shower room : 1 basin + toilet Bedroom 5 : master suite : 160x200cm, wardrobe, sofa, TV, shower room : 1 basin + toilet Exterior: Covered terrace with terrace furniture Swimming pool 8 x 4m secured by an alarm Summer kitchen + separate toilet with shower, charcoal barbecue Exceptional panaromic view FURTHER INFORMATIONS: - Small dogs are accepted upon request, subject to an additional fee. Contact us. - Final cleaning + linen + bath and pool towels included. - For 2 consecutive rented weeks: 4H of intermediate cleaning with change of sheets are included. - Additional cleaning on request possible. - Tourist tax is calculated per night and per adult.
…By Made In Provence


Very nice property for seasonal rental in Ménerbes, one of the most beautiful villages in Provence, in the heart of the Luberon, of approximately 235m². It offers a breathtaking view from the infinity pool (heated on request) on the village of Ménerbes, the Mont Ventoux and the Monts de Vaucluse. This air-conditioned house is built on beautiful terraced plot of 8,000m². A dream place where you can recharge your batteries during the holidays in Provence. INTERIOR Ground floor : . Open space with staircase, corridor to the ground floor, bedroom and dining room giving access to the garden/ terraces. . Independent kitchen fully equipped (stove, oven, microwave, dishwasher, fridge, freezer, kettle, toaster, Nespresso, etc.) – small table with 3 chairs – laundry room with dryer & wash machine. . Dining room with open fire, large table with 8 chairs, 2 decorative chairs, closet. . Independent toilet. . Charming and tastefully decorated living room with fireplace, TV, a 3 seater armchair, a 4 seater armchair, 2 bleu armchairs and access to the terraces. . Suite 1 with corridor leading to bedroom 1 (160 x 200) and bathroom 1 (bath, shower, sink, toilet) and access to the terraces/garden. First Floor : Each room enjoys views of the village, garden and pool. . Beautiful hallway with desk and table. . Bedroom 2: double bed 160 x 200, bedside tables, desk, cupboard, armchair and sofa. . Bathroom 2: large bathroom with bath, shower, toilet, cupboard and giving access to bedrooms 2 and 3. . Bedroom 3: 2 single beds (90 x 200), library, integrated sofa, open cupboard. . Bedroom 4: double bed 160 x 200, sofa, wardrobe, bedside tables, armchair. . Bathroom 3: sink, bath, shower, toilet. OUTSIDE: . Different terraces with breathtaking views. . Infinity swimming pool (heated on request) secured by an electric shutter 12x4m, depth 0.5 and 1.50m. . Good quality garden furniture: 4 parasols – 2 summer lounges – table with 8 chairs – quiet rattan corner under the trees – small lunch table. . BBQ . A small path provides access to the village on foot. FURTHER INFORMATION : - Please note : house not recommended for children under 8 years old - The 12 x 4m pool is open from April to the begining of November, and secured by an electric shutter - The pool can be heated: 200€ a week. The pool cover helps maintain a reasonable water temperature, though it still depends on weather conditions. - Electric car charger on site: 50€ a week. Complete charging takes 4 h. - Linen, towels and pool towels included - Pets not allowed - The tourist tax is calculated per night and per adult according to the rental price Property for rent in the Luberon by our agency in Ménerbes.
…By Made In Provence


Ideally located in the heart of the village of Saint-Tropez, just a few steps from Place des Lices and the port. This 300 sqm house with sea view combines authenticity and contemporary elegance. Fully air-conditioned, it consists of five double bedrooms with bathrooms, as well as a separate staff room. The bright living spaces open onto a meticulously maintained Mediterranean garden, featuring a heated swimming pool and pleasant relaxation areas. A rare property for seasonal rental in Saint-Tropez, combining an exceptional location, neat and refined decoration, and modern comfort. Registration number: 83119006220 excluding tax
…By Emile Garcin - Saint-tropez

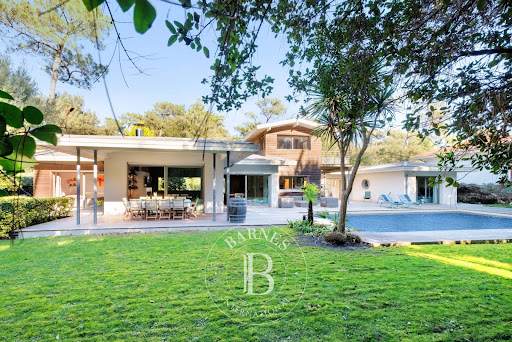


Indulge of Villa Magnolia, situated between the pristine shores of Hossegor Lake and the sweeping tides of the Atlantic Ocean. This distinguished villa, with its heated pool*, is a haven of tranquility, enveloped by the serene pine forests of the Landes area, ideal for those who need an escape. Villa Magnolia offering a lavish living space where the lines between the comfort of the indoors and the beauty of the outdoors are elegantly blurred. The welcoming living and dining areas, providing the perfect backdrop for unforgettable gatherings. Complete with guest facilities and a laundry area, the villa's six bedrooms with private bathrooms enhance its allure. Positioned for tranquility, Villa Magnolia offers an idyllic vacation experience on the picturesque coast of Landes. The villa affords a secure parking area within its private boundaries for your convenience. This villa's enviable location is just 500 meters from the lake, 600 meters from the ocean's edge, a short 3 km from the vibrant city center, and merely 3.5 km from the acclaimed golf course. *Heated swimming pool from June to September
…By Barnes Biarritz


Located in Saint-Tropez, in a quiet and sought-after environment, this superb 320 sqm contemporary villa for rent offers walking access to the beach. Elegant and bright, the property consists of six bedrooms, each with its own bathroom, a spacious living room opening onto a wooded garden and carefully landscaped outdoor spaces. Perfectly equipped for a successful stay, it has a heated swimming pool, a helipad, and all modern comforts. An exceptional property to fully enjoy the Tropezian art of living, between sea, nature and contemporary elegance. Registration number: 83101000411 SA
…By Emile Garcin - Saint-tropez


Treat yourself to an exceptional stay in this historic 11th-century Mas, near Bonnieux, set within a private 33-hectare estate. Designed like a hamlet around an inner courtyard, it combines old-world charm with modern comfort across 600 m², featuring 7 air-conditioned bedrooms (including a children’s dormitory), 6 bathrooms, and accommodation for up to 15 guests. Leisure and relaxation await: a park crossed by a river, clay tennis court, pétanque court, treehouse, terraces, and a 20 x 7 m panoramic pool* with pool house. A haven of nature, authenticity, and Provençal art de vivre, just minutes from one of the Luberon’s most beautiful villages.
…By Agence Rosier - Gordes Immobilier Depuis 1970


Looking to unwind in an exceptional setting for your holidays? Welcome to this magnificent stone farmhouse, fully renovated and high-end amenities. Set in the heart of five hectares of unspoilt nature, with views of the Luberon and Mont Ventoux, everything here invites you to slow down and embrace the Provençal way of life. With five bedrooms (including a dormitory dedicated to children) and five bathrooms distributed between the east and west wings, the house can comfortably accommodate up to twelve guests, whether with family or friends. Inside, the generous spaces and natural light highlight elegant decor, where authentic materials and contemporary comfort blend harmoniously. Outside, every area has been designed for relaxation and leisure: a large 15 x 4 m heated pool* overlooks the valley and is surrounded by landscaped sun decks and shaded terraces. The beach-style pool house includes an outdoor shower, toilet, and a fully equipped summer kitchen, perfect for long summer days. A forest path leads you to the village of Ménerbes in about twenty minutes. This farmhouse is the ideal starting point to explore the Luberon, its hilltop villages and Provençal markets.
…By Agence Rosier - Gordes Immobilier Depuis 1970
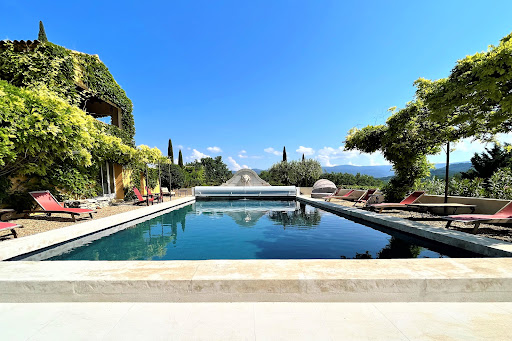


Located at the foot of Roussillon, in the heart of the Luberon, you will be seduced by this property and its 360° view on the Luberon regional natural park and the Ventoux mountain. At the main entrance, you will discover an awning with a summer lounge, then an entrance to a vast living room with fireplace and television. Large openings along the living room and the dining room bring a beautiful luminosity and an access to a large interior court. Continuing the living room, a dining room with a wood table that can accommodate 18 people, then a fully equipped and fitted kitchen. The night space is composed of 4 bedrooms and 2 studios: Bedroom I with air-conditioning (bed 160x200cm + bed 90cm), a shower room with separate toilet and direct access to the garden. Bedroom II (bed 180x200cm), a shower room with toilet; Bedroom III with air conditioning (2 beds 90cm which can be configured into a large double bed of 180cm thanks to a high quality mattress topper), a shower room with toilet; Guest toilet; Bedroom IV (air-conditioned) (160x200cm bed + 90cm bed), a bathroom with toilet; Studio 1 (with double bed 160x200cm), a shower room, separate toilet, a kitchenette and a small living room with television sofa; Studio 2 (with double bed 160x200cm), a shower room, separate wc, a kitchenette and a small living area with television sofa. This superb property is beautifully landscaped, fully fenced with an automatic gate and a gravelled parking area (approximately 6 vehicles). A large covered terrace with direct access to the kitchen of the house as well as the numerous outdoor facilities will allow you to share beautiful moments of conviviality and calm. You will enjoy a swimming pool* (bio-UV filtration system which offers very pure water without salt or chlorine) and its pool-house with a fitted and equipped summer kitchen (refrigerator, plancha, dishwasher) as well as a toilet and an outdoor shower. For your greatest pleasure: a breathtaking view of the Luberon valley, a petanque court, a table tennis table, a barbecue. * Swimming-pools are usually « open » from May to October, and some of them can be heated with an additional charge. Outside this period, pools are closed. Nevertheless, opening and heating remain possible on special request with an extra cost.
…By Agence Rosier - Gordes Immobilier Depuis 1970


To rent, summer holidays house, in stones, close to the village of Gordes, in Luberon, lot of charm with a fenced garden, a swimming pool and a lovely terrace. Situated near to the major road networks, yet away from the hustle and bustle of the tourists, this house is the perfect departure point for nice walks or simply relaxing round the pool. With clear views of the Luberon and not at all overlooked you can enjoy the pool without being disturbed. About 120 m² of living space on two floors, high quality materials, excellent amenities and an enjoyable place to relax on vacation. On the ground floor a fitted kitchen opening onto a sitting room, dining room, an utility room, the master bedroom with a king size bed and its private shower room. Separated toilets. On the first floor the sevcond bedroom with a large bed 180 x 200 with its private shower room with toilet and a terrace. Air conditioning in both bedrooms. 12 x 3 meters heated swimming pool*, secured with a fence with children security lock (NF Standard). Lighting system from the house and around the pool for evening swimming. A variety of garden furniture. 2500 m² of terraced grounds entirely enclosed, partly landscaped. Electric wrought iron entrance gate and a drive bordered with cypress trees. A stone paved terrace of about 75 m². * Swimming-pools are usually « open » from May to October, and some of them can be heated with an additional charge. Outside this period, pools are closed. Nevertheless, opening and heating remain possible on special request with an extra cost.
…By Agence Rosier - Gordes Immobilier Depuis 1970


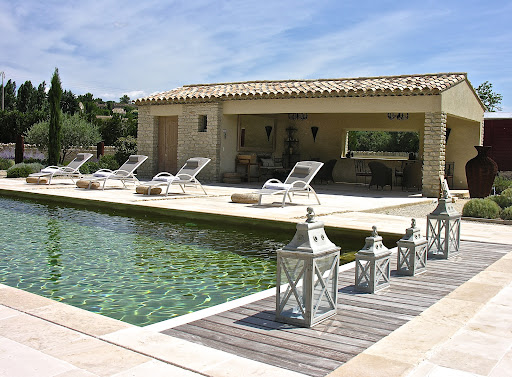


To rent for a provençal summer, in the Luberon, a lovely house, at the foot of Gordes, with swimming pool. This pretty house has 180 m2 of living space, located at the foot of Gordes, on 3,500 m2 of grounds, partly landscaped (olive trees, vineyards, lavender). You can dine under the welcome shade of an awning at the front of the house, a pergola graces the east side of the house with direct access from the kitchen. The house is spacious, bright, tastefully decorated (Burgundy stone floor, tumbled marble, parquet flooring in the bedrooms) and enjoys an excellent level of benefits. Large windows fade into the thickness of the wall to make room for a clear view of the Luberon. It comprises tree bedrooms including all on the firts floor Bedroom I, with a large bed 140 x 200 and bedroom II ,two single beds, share the shower room and toilet. Bedroom III en suite with a king size bed and its shower room and private toilet. Electric gate and covered parking area at the rear of the house. Superb swimming pool* 15 x 5 meters (depth 1m50) and non heated. Pool house with garden,plancha-gaz, shower, toilet and wash basin. * Swimming-pools are usually « open » from May to October, and some of them can be heated with an additional charge. Outside this period, pools are closed. Nevertheless, opening and heating remain possible on special request with an extra cost.
…By Agence Rosier - Gordes Immobilier Depuis 1970


This beautiful property with traditional Provencal charm is located on the outskirts of the village of Cabrières d'Avignon, set in over 8,000m² of fully fenced landscaped grounds planted with trees. The mas provençal features a south-facing main house, with a large, comfortably furnished veranda on one side, where you can enjoy breakfast with family or friends.The main house offers several spacious living areas decorated with care and refinement. The sleeping area offers 6 bedrooms (1 on the ground floor), each with its own bathroom, all in a chic, modern Provencal style. The garden is pleasantly landscaped, with lawned areas, century-old plane trees, olive trees, cypresses, pines, palms, fruit trees and various Provencal species... embellished by small stone staircases and paths, stone statues, and secret spaces cleverly created between the various groves. Enjoy the swimming-pool and its paved decking to bask in the sun, or relax in the shade of the pool-house with its summer kitchen. This exceptional property offers both the calm and proximity to the aminities of the village of Cabrières d'Avignon, making it an ideal location. For your comfort : Air-conditioning in the house WiFi Internet access Internet TV Swimming-pool (heated), approx. 12.5 by 4 to 6 metres (secured by alarm) Pool-house with shower and toilet Summer kitchen (dishwasher refrigerator, cooking hob and plancha) Petanque area Games and relaxation area with pool table and table football End-of-stay cleaning included Linen included (bed sheets, towels and pool towels) Outdoor and pool maintenance included Le + : Private Conciergerie at your disposal during your stay (chef service, housekeeping, laundry, restaurant and activity reservations, etc.). Details of the rooms : Ground floor : Stone veranda 40 m² with fireplace (table and seating for 12, sideboard with mirror, coffee table and 2 armchairs); Kitchen 28 m² (refrigerator, oven, hob, table and seating for 12); Scullery 16 m² (refrigerator, tower freezer, cold room/wine cellar, washing machine, tumble dryer) ; Living room 24 m² (table and seating for 12, sideboard with mirror); Lounge area - 65 m² - (5-seater sofa, 2 4-seater sofas, coffee table, Frame TV consoles, desk and armchair, coffee table and 2 armchairs); Guest WC with washbasin; Master 1 - 34 m² - 180cm bed with over-mattress, shower room, double basins, towel dryer and wc. Second floor : Master 2 - (40 m²) - 180cm bed on mattress, full bathroom with bath, shower, double basins, towel dryer and toilet; Private terrace with table and chairs; Master 3 - (19 m²) - 160cm bed on mattress, bathroom with washbasin, towel dryer and toilet; Master 4 - (22 m²) - 160cm bed on mattress, shower room, double sinks, towel dryer and wc; Master 5 - (26 m²) - 180cm bed on mattress, bathroom, double sinks, towel dryer and wc; Master 6 - (33 m²)- 180cm bed, full bathroom with bath and shower, double sinks, towel dryer and toilet. * Swimming-pools are usually « open » from May to October, and some of them can be heated with an additional charge. Outside this period, pools are closed. Nevertheless, opening and heating remain possible on special request with an extra cost.
…By Agence Rosier - Gordes Immobilier Depuis 1970


Located on the heights of Palombaggia, this villa offers an exceptional experience in a timeless setting: spectacular panorama, surrounding nature composed of maquis and local essences, contemporary architecture... This villa combines sobriety and elegance, the ultimate guarantee of authentic luxury. Finely worked woodwork and noble materials, soft colours and natural light, these elements blend perfectly in a decor chosen to create a universe bathed in serenity. This haven of peace will allow you to enjoy the sweetness of an island life. Built on different levels, the villa offers, in the main island, the living rooms: a large modern kitchen with pantry, open on the dining room and the living room decorated with taste, as well as the master bedroom. The whole area opens onto a large terrace and the infinity pool (14x5m), facing the sea. The 6 others beautiful bedrooms, each with a shower room and a terrace with sea view, are divided into 3 islands. Each island is composed of a bedroom with a double bed, a bedroom with two single beds and a small living room / kitchenette shared by both bedrooms, allowing the guests to enjoy the sea view. Each island consists of one bedroom with a double bed, one bedroom with two single beds and a small living room/kitchenette shared by the two bedrooms, thus allowing guests to maintain independence and privacy. The location of the villa, 5 minutes' walk from the beach, 10 minutes from Porto-Vecchio, allows easy access to the region. Indeed, the beaches of Palombaggia on one side and the mountains of the Alta Rocca on the other invite you to enjoy the Corsican landscape in all its splendour. Miscellaneous/Service: Quality linen provided and changed once a week, 15 hours of cleaning per week. Arrivals after 5pm and departures before 10am. Private concierge : Our real estate agency, Corsica Sotheby's int.realty, specialised in villa rentals in Corsica, offers a range of services to make your stay easier: house staff, home service, delivery of your groceries on the day of your arrival, car, motorbike, boat rental with or without skipper. All services to make your stay more enjoyable.
…By Corsica Sotheby's International Realty


Discover Chalet Infinity, completely renovated in 2024. This property offers one of the most beautiful views of the village of Megève. Located in the Jaillet sector, it enjoys exceptional light throughout the day. You can also walk to the centre of the village in just a few minutes. The chalet comprises Ground floor; - Main entrance - Bedroom 1 with double bed and en-suite shower room, outdoor terrace - Ski room - Espa SPA: indoor swimming pool with jacuzzi, sauna, steam room - Cinema room - Sports room Level 1 ; - Room n°2 children's dormitory (sleeps 4) with bunk beds and en-suite shower room, outside access - Bedroom 3 with double bed and en-suite shower room, with balcony - Bedroom 4 with double bed and en-suite shower room, with balcony - Master bedroom n°5 with double bed, bathroom (shower, bath, toilet) Level 2; - Fitted kitchen opening onto the living area - Dining area - Double lounge with views - Bar area - Living room with fireplace - Bedroom n°6 on mezzanine, with double bed The chalet has a lift to each level. It also offers a garage on level -1 with an electric charging station and outdoor parking for 2 to 3 cars. In summer, you can enjoy a beautiful garden at the rear of the chalet.
…By Antonin Allard


Domaine Edelweiss welcomes guests in a peaceful alpine setting, just moments from the Princesse ski slopes. Its contemporary architecture, refined materials, and meticulous finishes reflect the spirit of Megève’s modern chalets. With an East to South-West orientation, the property offers remarkable views of Mont Blanc, Mont d’Arbois, and the Fiz mountain range. It consists of two connected chalets, each spread over two levels. The main chalet is equipped with an elevator for added comfort. The guest chalet is fully independent and features four bedrooms with en-suite shower rooms, a welcoming living area with open kitchen, dining space, lounge with fireplace, balconies, and a shaded terrace. The main chalet includes a spacious entrance, a ski room with outdoor access, a cathedral-style living room with smoking lounge, and large bay windows. At the rear, a functional kitchen with central island opens onto the dining area. A master suite with balcony, bathroom, and walk-in closet completes this level. On the garden level, two en-suite bedrooms provide direct access to the outdoors. For moments of relaxation, a wellness area is available: indoor pool with access to a furnished terrace, fitness room, hammam, and bar. A large underground parking area of approximately 180 m² is accessible from both chalets.
…By Megève Sotheby's International Realty


VILLA FUNTANA: MAGNIFICENT NEW VILLA FOR RENT ON THE HEIGHTS OF PALOMBAGGIA - PORTO-VECCHIO In the south of Corsica, in the commune of Porto-Vecchio, this superb new villa of 490 m2 enjoys exceptional sea views overlooking the turquoise waters of Palombaggia. Built on a two hectare plot of land composed of scrubland and local species, the villa has a calm and peaceful environment. Facing the sea on one side and the hills on the other, it offers various areas for contemplation. Built on two levels, the villa offers, on the main level, the living rooms: a large lounge, an open kitchen with storeroom and two bedrooms en suite. The property overlooks multiple terraces equipped facing the sea, offering a pleasant dining area and a comfortable outdoor lounge inviting contemplation. The ground floor serves 5 beautiful bedrooms, each with a shower room and a terrace facing the sea. A staff room and a laundry room complete the distribution. Below, a charming relaxation area awaits you with a swimming pool (15x5) secured by a roller shutter, garden furniture, pool house equipped with a refrigerator and finally a shower room+wc. The location of the villa, 10 minutes from Porto-Vecchio, makes it easy to reach the region. Indeed, the beaches of Palombaggia on one side and the mountains of Alta Rocca on the other invite you to enjoy the Corsican landscapes in all their splendour. This address is the ideal holiday home for contemplatives and lovers of zenitude. Equipment Oven, fridge/freezer, Garden furniture, plancha, the whole villa is air-conditioned (living rooms and bedrooms), private swimming pool secured by an alarm. Yamaha Comcast audio system in several areas (living room, terrace, floor and pool area). Washing machine, tumble dryer, tennis table. Miscellaneous / Service Quality household linen provided and changed once a week, 3 hours of cleaning per day from Monday to Friday. For all rentals, arrivals are after 5pm and departures before 10am. Private concierge service: Our real estate agency, Propriétés corses Sotheby's int.realty, specialist in villa rental in Corsica, offers you a range of services to make your stay easier: house staff, home service, delivery of your groceries on the day of your arrival, car, motorcycle and boat rental with and without skipper. All services to enhance your stay.
…By Corsica Sotheby's International Realty


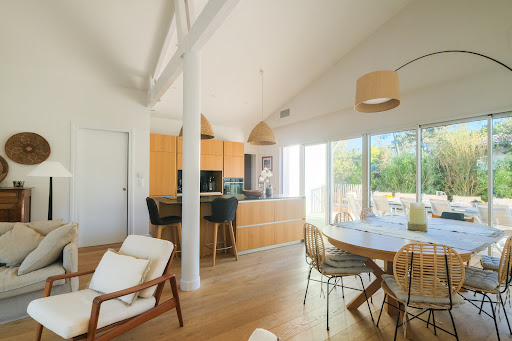

Welcome to this magnificent, fully renovated family villa, ideally located in the heart of Le Pyla, just 200 metres on foot from the beach and local shops. Nestled in a peaceful residential area, this home combines modern comfort, quality amenities and a privileged living environment.
…By L’ Agencerie Bassin D’ Arcachon


In Rione Campo Marzio, a stone's trow from Piazza di Spagna, stands this opulent private residence, nestled within the most distinguished wing of a 17th-century palace, offering an unparalleled immersion in history's embrace. Three refined suites, adorned with opulent frescoed salons, meticulously sculpted stuccoes, and rare, precious marbles, graciously welcome guests into an atmosphere of refined luxury and distinction. Each suite, meticulously curated with meticulous attention to detail, exudes an air of sophistication and refinement, bathed in the soft glow of the palace's internal garden. Guests are enveloped in the splendor of artistic intricacies and the mastery of stucco work, while they contemplate precious iconography and immerse themselves in the captivating allure of Roman Baroque from the moment they awaken. The residence boasts four grand reception halls: the Hall of Balustrades, the Hall of Mirrors, the Diana Room, and the Venus Room, epitomizing excellence in luxury hospitality. Spanning three hundred square meters of beauty, art, and intensity, these exclusive spaces offer an extraordinary fusion of Baroque charm and contemporary, refined design. On the lower level, guests can retreat from the urban bustle and indulge in moments of serene relaxation in an environment designed for their well-being. Here, exclusively at their disposal, they discover a designer pool and spa featuring a sauna, Turkish bath, and bespoke treatments. For fitness enthusiasts, a lavish gym equipped with state-of-the-art facilities awaits. Completing the property is a staff bedroom and a soundproofed cinema/dance hall with a bespoke bar area. Internally connected by both an elevator and a service staircase, the entire structure ensures seamless access throughout. Moreover, the residence offers a dedicated butler service, available round the clock, alongside a gourmet chef and catering service, catering to every whim of its discerning guests with unparalleled refinement and grace. CIN IT058091B4HLJB8YUT
…By Italy Sotheby's International Realty


Stay a few minutes from the Côte des Basques in this magnificent architect-designed house tastefully decorated that can accommodate 7 guests. On the ground floor: 1 master bedroom with shower room and toilet, a double bedroom (140cm bed) with shower room, an open kitchen bathed in light and its dining room opening onto the terrace and a cozy TV area. Upstairs : 1 double bedroom (140cm bed) and a single bedroom (90cm bed) share a bathroom. Swimming pool, beautiful covered terrace and barbecue. 2 vehicles can be parked in the property. Beach accessible by foot in 15min and downtown Biarritz is only 1.5km away.
…By Barnes Biarritz


This charming Moorish-style property is idyllically located on a golf estate about 15 minutes from Marrakech. It features three bedrooms (sleeping up to six people) and a large, bright and tastefully decorated living room-diner. The villa sits on 800 sq.m of private grounds equipped with a beautiful outdoor living space and an unheated 9-metre swimming pool. From 360 EUR per night (low season rate).
…By Emile Garcin - Marrakech


Surrounded by the wild Corsican landscape, this exclusive villa ensures complete privacy to the backdrop of stunning views of the sun setting over the Mediterranean. Surrounded by dense bush, this setting offers a veritable invitation to to unwind to the gentle sound of waves and cicadas. Spread over two levels, it features two air-conditioned bedrooms with ensuite bathrooms, a bright living area backing onto a panoramic terrace, and direct access to coastal trails and hidden coves. The property also includes a swimming pool (11 × 3m), outdoor dining areas and a BBQ. The perfect setting in which to spend peaceful days under the Corsican sun.
…By Emile Garcin - Alpilles & Avignon


Idyllically located in an estate on the outskirts of Saint-Tropez, this elegant recently constructed property presents 400 sq.m of refined living area just a short walk from the beach, shops and the village of Saint-Tropez. Sitting on 1,700 sq.m of landscaped grounds, this villa features five ensuite bedrooms and a home gym. Outside, there is a heated swimming pool (9 x 4m) equipped with an infrared security system. Registration number: 83065 001005 ZW
…By Emile Garcin - Saint-tropez


Sumptuous chalet with a surface area of 240m² located in the heart of the village of Saint Martin de Belleville, a 3 Valleys resort, the largest ski area in the world. A chalet that has been completely renovated and decorated by an interior designer, in a "contemporary mountain" style, an elegant and refined place that offers you comfortable spaces in a cozy atmosphere. The Denali chalet is spread over 4 floors that can accommodate up to 12 guests. Information on accommodation: *On the ground floor: An entrance hall that serves a leisure/wellness area that includes: a sauna, a massage room, an equipped gym, a ping-pong table. A ski room equipped with boot dryers is also at your disposal. *On the first floor: dedicated to the night, you will find 4 large suites composed as follows: Master1: 180x200 bed, bathroom with bathtub and shower, closed toilet, plenty of storage. Master2: 180x200 bed, bathroom with shower, plenty of storage. Master Family: family room composed of a double bed (180x200) as well as two bunk beds, thus allowing a total of 4 beds (2 single beds and a double bed), bathroom with shower as well as plenty of storage. Master3: 180x200 bed, bathroom with shower; separate toilet *On the second floor: A spacious living room with a large cathedral lounge with large glass openings which offers a breathtaking view of the peaks of the Belleville valley. A dining area, a kitchen (independent) and access to the Terraces and the balcony complete this level. *On the third floor: A completely independent master bedroom (access door, staircase) with bathroom, toilet and storage, offers you several possibilities to accommodate a couple or staff. A place perfectly designed to accommodate a large family in a zen atmosphere. Chalet Denali is located 900 meters from the village center and the first ski lift. The free shuttle to the slopes is 300 meters away. Services included: Welcome basket and amenities, Beds made on arrival, Towels, End-of-stay cleaning, Access to concierge services (on request and at an additional cost) Daily cleaning, chef at home, breakfasts, valet parking, etc.
…By Barnes Méribel-courchevel
'%20stroke='%23DDAA3A'%20stroke-width='1.909'%20stroke-linecap='square'%20stroke-linejoin='bevel'/%3e%3c/svg%3e)
Receive by email any new listing that may match your search criteria
By validating this form, you accept the general conditions of use of Le Figaro Properties.
These agencies offer a selection of luxury properties location saisonniere . Feel free to contact them for personalized assistance.