Get early access to listings that match your criteria
Never miss an opportunity again. Our personalized alerts notify you instantly.

 English$ USD · m²


Experience luxury living at the brand-new Viceroy Residences Brickell. This beautiful 1-bedroom, 1-bathroom residence features an open-concept layout with floor-to-ceiling windows, contemporary finishes, and a sleek kitchen with premium appliances and custom cabinetry. The spacious bedroom and spa-inspired bath offer comfort and style. Residents enjoy world-class amenities including a 14th-floor resort-style pool deck with heated pool, spa, cabanas, summer kitchen, fitness center, sports simulator, wine room, private lounges, movie theater, gourmet market, business center, 24-hour concierge, valet, security, EV charging, and pet-friendly areas. Ideally located in the heart of Brickell, just steps from premier dining, shopping, and entertainment.
…By One Sotheby's International Realty


Welcome to Langston Lofts, an amenity-rich building ideally located in the heart of the vibrant 14th Street corridor. Unit 203 offers nearly 800 square feet of loft-style living with soaring 11+ foot ceilings, oversized windows, and abundant natural light throughout. This stylish 1-bedroom, 1-bathroom residence features hardwood floors, stainless steel appliances, granite countertops, an in-unit washer/dryer, a Nest system, an updated bathroom, a walk-in closet, a private balcony, and a new HVAC system installed in 2025. In 2022, the following appliances were replaced: refrigerator, stove, washer/dryer and dishwasher. The unit also conveys with a large private storage unit, offering valuable additional space rarely found in city living. Residents enjoy secure building access and a community terrace, all just moments from Trader Joe’s, Whole Foods, Metro, acclaimed restaurants, shopping, nightlife, and more. This is urban living at its best in one of DC’s most connected neighborhoods.
…By Ttr Sotheby's International Realty


Beautiful 2 bedroom, 1 1/2 bathroom apartment on the intracoastal in the beautiful neighborhood of Eastern Shores. Marble floors, wood cabinets and a beautiful open floor plan with water views makes this the perfect place to call home. Close to the beach, shopping and great restaurants.
…By One Sotheby's International Realty


Welcome to one of Valley Village's finest custom homes, where mid-century elegance meets modern sophistication. This stunning two-story residence offers over 4,000 sq ft of thoughtfully designed living space with 5 bedrooms and 5 bathrooms. From the moment you enter, soaring ceilings and a dramatic open floor plan set the tone. The expansive living room is bathed in natural light, while large expanses of glass throughout create a seamless connection between indoor and outdoor living. The chef's kitchen is outfitted with Viking appliances, waterfall quartz countertops, and custom cabinetry. The generous family room opens through sliding doors to a sparkling pool and jacuzzi, with a large grassy fenced yard shaded by a beautiful tree, perfect for entertaining or simply unwinding. The gorgeous master suite overlooks the living room below and features a private balcony with pool views, a walk-in closet, dressing area, and a spa-inspired bath with designer tile, glass shower, and freestanding soaking tub. All additional bedrooms are spacious and bright. Located within the coveted Colfax Charter School District, and just minutes from Warner Bros, Disney and Universal Studios, Ventura Blvd, NoHo Arts District, major freeways, shopping, and top private and public schools. This is a rare opportunity to lease an exceptional home in one of the Valley's most sought after neighborhoods. Rental Terms: Annual: $11,995 Per Month
…By Sotheby's International Realty - Brentwood Brokerage


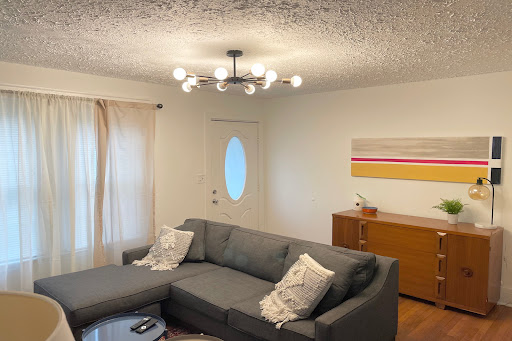

Come kick up your feet in this cozy top unit of an amazing intown duplex. Ample room with two bedrooms plus a bonus office/game space overlooking the wooded back yard and deck. Across the street is Walker Park and less than a mile is the Beltline with all its shops and restaurants galore so you can't get more intown than this but still with a warm, home feel. Updated and renovated kitchen and bath adorn this space with a fresh, modern look. Enjoy hot chocolate in front of your fireplace insert...the feel of a fire without the mess! You won't want to miss this one. Fully furnished is negotiable.
…By Atlanta Fine Homes Sotheby's International Realty


Fully Furnished Seasonal Rental in Westport - Fall 2026 through Spring 2027 Fully furnished contemporary home located on a quiet cul-de-sac, minutes from downtown Westport, beaches, and restaurants. Offering 4 bedrooms, 3 full bathrooms, and 4,711 sq ft of living space, this home features an open floor plan with high ceilings, oversized windows, and a double-sided brick fireplace. The property includes a fully equipped kitchen with stainless steel appliances, gas range, and heated wood floors, a formal dining room, two living areas, and a welcoming foyer with a piano. The lower level offers a recreation room with ping pong, toys, books, and fitness equipment, while the primary suite features a soaking tub, heated floors, and a walk-in closet. Additional amenities include central air, an attached two-car garage, public utilities, a porch, deck, gas grill, outdoor seating, and a full-house automatic backup generator. Close to Sherwood Island State Park, golf courses, tennis courts, and town amenities. Available for Fall, Winter, and Spring 2026-2027 with flexible lease dates. Liability/renter's insurance with a minimum of $500,000 coverage required.
…By William Pitt Sotheby's International Realty


SAINT-GERMAIN-DES-PRÉS Located in a prestigious residence with a concierge, this superb 67.84 sq.m. (730 sq.ft.) apartment has been fully renovated to a high standard and is situated on the first floor, accessible by elevator. Perfectly laid out, the apartment opens onto an entrance hall leading to an elegant, light-filled living room featuring three large French windows overlooking the beautifully landscaped gardens of the residence. The separate kitchen is fully fitted and equipped, offering both style and functionality. The sleeping area comprises a spacious principal bedroom with its own en-suite bathroom, a second bedroom, a shower room, and a separate guest toilet with a washbasin. A cellar in the basement completes this exceptional property. Individual electric heating and hot water. Available immediately. Rent: €5,700 per month, including service charges. Security deposit: €16,500 (equivalent to three months' base rent). Please note: This property is available for rent exclusively under a French Civil Code lease (Code Civil), intended for use as a secondary residence or under a company lease. Civil Code lease fees: 10% of the annual rent excluding charges + 20% VAT, i.e.: €7,920 incl. VAT, including the inventory and check-in inspection (€3.03/sq.m. incl. VAT, i.e. €205.55). A virtual tour and/or 360° viewing is available with a BARNES consultant.
…By Barnes Rentals Rive Gauche


Just steps away from the Eiffel Tower, on rue de l’Université, in a modern building with an elevator, on the 4th floor, a 136.5 sq.m furnished apartment available for rent. This property comprises a living room with a balcony, a dining room, a third living area that can be converted into a bedroom, a semi-equipped kitchen, two bedrooms, a bathroom, a shower room with toilet, and a separate toilet. Located in a sought-after area of the 7th arrondissement, this apartment benefits from shared access within the condominium to a rooftop terrace offering exceptional views of the Eiffel Tower. A cellar completes this property. A parking space is available at an additional cost of €200.00 per month. Collective heating and hot water. Available from August 2026. Rent: €4950.00 including charges. The landlord requires strong financial guarantees. Security deposit: €4,35000 (equivalent to 2 months’ rent excluding charges). NB: This apartment is offered for rent exclusively under a Civil Code lease (secondary residence or company lease). Civil Code lease fees: 10% of the annual rent excluding charges + VAT (20%), i.e. €6264.00 incl. VAT (including the entry inventory of fixtures – €3.03 / sq.m incl. VAT, i.e. €413.59). VIRTUAL TOUR AND / OR 360° AVAILABLE WITH A BARNES CONSULTANT Les informations sur les risques auxquels ce bien est exposé sont disponibles sur le site Géorisques : www.georisques.gouv.fr
…By Barnes Rentals Rive Gauche


This 144.15 sqm apartment is on the top floor of a 1920’s building with a caretaker and a lift located in a private street near rue d’Auteuil. Rented furnished, it includes a double living/reception room opening onto a continuous balcony, a fitted kitchen, three bedrooms (one opening onto a balcony), a bathroom, a shower room, a separate wc and a storage room. With a parking space in the private square. Collective heating, individual hot water. Available immediately exclusively under the conditions of the code Civil. Fees of 12% of the tax inclusive charges exclusive annual rental shall be applicable.
…By Daniel Feau Location - Passy


Located in the heart of the prestigious 16th arrondissement of Paris, close to many shops and the Place des Etats Unis, in a building with a doorman, this unfurnished first-floor apartment includes: - a large entrance hall, - a guest toilet, - a large double living room, - a separate equipped kitchen, - a master bedroom with dressing room and shower room with a large Italian shower and toilet; - 3 bedrooms - 3 shower rooms with toilets, Timeless Haussmannian charm, contemporary comfort, double glazing, refined finishes, solid oak parquet. Rental possible ONLY with a Civil Code Lease (secondary residence or service apartment). Agency fees for "secondary residence" or "service apartment": 10% of annual rent + VAT. DPE E. Rent including charges: 12 990 euros per month. Security deposit: 2 months' rent including charges. DIRECT LINE RENTAL SERVICE: +33 6 25 34 49 10 EMAIL CONTACT: [email protected] Information on the risks to which this property is exposed is available on the Géorisques site: www.georisques.gouv.fr
…By John Taylor Location Paris 8


Welcome to this beautifully renovated 3-bedroom, 2-bathroom home plus a flexible DEN in the heart of North Phoenix! Featuring an open-concept floor plan, luxury vinyl plank flooring, fresh paint, and updated lighting throughout. The remodeled kitchen offers quartz countertops, stainless steel appliances, and a large island perfect for entertaining. Both bathrooms have been tastefully updated with designer finishes and custom tile work. Enjoy a spacious backyard ideal for relaxing or outdoor gatherings. Additional highlights include a newer roof and HVAC. Conveniently located near SR-51, Paradise Valley schools, shopping, dining, and parks, this move-in-ready home offers the perfect blend of style, comfort, and convenience!
…By Russ Lyon Sotheby's International Realty


Discover this charming remodeled single-story home in the highly desirable Wells Branch neighborhood! Ideally located in the heart of North Austin's Tech District, you’ll be just minutes from The Domain, Apple Campus, and the Q2 Stadium. Step inside to an inviting, open-concept layout with tons of windows for abundant natural light. The updated kitchen is perfect for the at-home chef, boasting granite countertops, a modern backsplash, and stainless steel appliances. The outdoor space is a true retreat! Step out to your private backyard oasis, ideal for entertaining, relaxing, or gardening—all under the comfort of mature shade trees. Enjoy the perks of a walkable community with parks, entertainment, shopping, and dining just minutes away. Plus, easy access to major highways makes commuting to work a breeze.
…By Kuper Sotheby's International Realty


Welcome to One Park Tower, where luxury residences, nature, and wellness come together to create an exceptional lifestyle. Enjoy an unparalleled resort-style community featuring a spectacular 7-acre crystal-clear lagoon with a private beach, offering water sports and endless outdoor recreation. Ideally located just minutes from Costco and Aventura Mall, this prime destination combines convenience with world-class amenities. This turnkey residence features 1 bedroom, 1.5 bathrooms, premium appliances, high-end finishes, and an oversized private balcony, making it the perfect place to call home. Residents enjoy an outstanding collection of amenities, including: Resort-style swimming pools, State-of-the-art fitness and wellness center, Full-service spa, Dedicated pet spa, 24-hour security and concierge services, Experience the perfect blend of luxury, comfort, and resort living at One Park Tower. Sq. ft. 1,0801.
…By One Sotheby's International Realty


In-unit W/D+Wine Cooler+Freezer! This turnkey 1BD/1BA at 1 Gold St offers downtown luxury with practical upgrades other similar units lack. Washer/dryer IN YOUR UNIT means no more laundry room waits or quarters. Entertain with ease using your wine cooler. Extra freezer = Costco runs & meal prep made simple. This modern residence features an open floor plan with expansive windows that fill the space with natural light and showcase sweeping city views. Walk to restaurants, XL Center, Bushnell. Cable/internet is $96.61 per month. The rental price includes 24-hour security/front desk, grounds maintenance, snow removal, trash pickup, heat, A/C, hot water, sewer, and property management. Parking, if needed, is available for $100/mo. Schedule your showing today!
…By William Pitt Sotheby's International Realty


This residence offers comfort, functionality, and smart design in a prime location near top-rated schools, parks, shopping, markets, and The Woodlands Town Center. The flexible floor plan includes four bedrooms or three bedrooms plus a dedicated study or media room. Bright, open living spaces are enhanced by abundant natural light, refreshed finishes, and updated lighting. Hardwood floors add warmth to the main areas, while the inviting living room with a stone fireplace creates a cozy focal point. The kitchen is well-appointed with stainless steel appliances and ample counter space, ideal for everyday living and entertaining. The spacious primary suite features a large walk-in closet and a well-designed bath. Ready to move in. Rental Terms: Annual: $4,000 Per Month
…By Martha Turner Sotheby's International Realty - The Woodlands Brokerage


Nestled on Midlane Drive, this beautifully designed three-story home features a lush, gated front yard surrounded by vibrant greenery and a gated driveway for added privacy. Inside, you’ll find 4 spacious bedrooms, all conveniently located on the upper levels, hardwood floors, soaring ceilings, and custom molding throughout, complemented by a charming wood-burning fireplace. Large windows fill the home with natural light, creating an open and airy feel in every room. A whole-home generator provides added peace of mind and reliable backup power. Perfectly situated just minutes from Highland Village, the Galleria, and River Oaks Shopping Center, this home offers luxury, style, comfort, and convenience. Rental Terms: Annual: $8,700 Per Month
…By Martha Turner Sotheby's International Realty - Central Houston Brokerage


**Live Well & Sleep Well** Live like you should in this newly developed modern building featuring a gym, shared backyard with cooking grill, bike room, package room, virtual doorman, elevator and children's playroom. Enjoy the comfort of a brand new apartment that features an HVAC, which you control. Luxurious Chef's kitchen with stainless steel appliances; double wide fridge, built-in microwave, huge stove, dishwasher, tile back-splash, amazing counter and cabinet space. Stack washer/dryer, wide plank hardwood floors, enormous wall of windows. Comfortably sized bathroom Bedroom features a walk-in closet. The lovely neighborhood of Manhattanville is close to many transportation options, two beautiful park, old world charm mixed with beautiful new development, restaurants, City College, Columbia University. To view and learn more, don't hesitate to contact us. Fees owed by the tenant: Credit check fee - $20 Application processing fee - $250 Move-in deposit - $1,000 (refundable) Digital submission fee - $65 App admin fee - 5% of total Rental Terms: Monthly: $3,450
…By Sotheby's International Realty - Downtown Manhattan Brokerage


SoSo cute and cozy 3 bedroom / 2 bath home with a pool available for annual lease. This inviting home features a newly plastered swimming pool, tile floors, all new appliances and ac unit, split bedroom plan and a private backyard with lovely landscaping. Location is very conveniently close to restaurants, schools, shops and beaches! Come see for yourself! Furniture removal negotiable. Rental Terms: Annual: $7,900 Per Month
…By Sotheby's International Realty - Palm Beach Brokerage


This is a great opportunity for someone who is doing construction on their home, or needs a temporary place to live while looking to purchase a home. 99 Thayer is a beautiful center hall colonial in pristine condition. 3 bedrooms up with 2 full baths and another full bath with office/small bedroom on the main floor. Formal living and dining room, beautiful eat-in kitchen, large den with sliding doors leading to a lovely patio with built-in grill, gas fireplace and TV. Fantastic location! Close to town, train and schools.
…By Daniel Gale Sotheby's International Realty


Up a gated drive sits this beautiful, Hamptons styled ranch house. Casual elegance and designer furnished interiors with soaring ceilings & French doors opening to the lush and private grounds with pool, lawn & large entertaining deck. Living, family & dining rooms and chefs eat-in kitchen with Viking appliances, custom cabinets, stone counters & more. Luxurious master suite with spa-like bath; soaking tub, large shower, walk-in closet and connecting retreat/office or gym space opening to the pool. Two additional suites off center hall. Direct access garage, stunning finishes, extensive built-ins and hardwood floors throughout. The ideal retreat, yet minutes to Beverly Hills, the Sunset Strip or the Valley. Fireplaces are non-operational. Owner will consider Unfurnished with Tenant responsible to move & store furniture until move-out. Minimum lease, 13 months. Rental Terms: Annual: $16,000 Per Month
…By Sotheby's International Realty - Beverly Hills Brokerage


Charming 2-story condo with first floor living in a gated community. This home has an abundance of natural light and a gourmet kitchen with granite countertops and a new refrigerator. Other highlights include custom lighting, crown molding, wood burning fireplace with stone surround and a charming fenced patio area. Complex features a pool and lush landscaping. This home is in a fabulous location in close proximity to the Galleria area, Uptown Park and City Centre. All per landlord. Rental Terms: Annual: $1,750 Per Month
…By Martha Turner Sotheby's International Realty - Central Houston Brokerage


Located on a quiet street on the North End, this Bermuda-style residence offers 4 bedrooms, 3 bathrooms, and 2,906± total square feet of living space. The home has been newly renovated with fresh paint, new carpeting, and all new furnishings. Upon entry, you are welcomed into the spacious family room featuring tray ceilings. The dining area is located just off the family room and leads into the kitchen, complete with a breakfast area. The sunroom provides additional living space with direct access to the fully fenced backyard. The primary suite features two closets and an en-suite bathroom. A guest bedroom offers access to a hall bath. Two additional guest bedrooms share a bathroom. Outside, the backyard includes a grilling and dining area, ideal for enjoying the Palm Beach lifestyle. Additional features include a laundry room, spacious driveway with a two-car garage, and close proximity to the beach and Lake Trail. Rental Terms: Annual: $39,500 Per Month
…By Sotheby's International Realty - Palm Beach Brokerage


Premier front-row location overlooking Lake Mission Viejo, designer finishes, and a complete down-to-the-studs reconstruction set this extraordinary Canyon Crest residence apart from anything else on the market. Reimagined with remarkable intention and rebuilt to an uncompromising standard, this home captures sweeping views while offering a seamless blend of contemporary design and warm livability. Expansive windows flood the interiors with natural light, highlighting soaring ceilings, wide-plank flooring, curated finishes, and an open-concept layout designed for modern living and entertaining. The completely redesigned chef’s kitchen serves as the centerpiece of the home, showcasing custom cabinetry, premium stainless-steel appliances by Wolf, Viking, and Miele, oversized center island, quartz surfaces, designer lighting, and exceptional attention to detail throughout. The kitchen seamlessly opens to the dining space and living room, where a sleek modern fireplace creates a striking focal point. Expansive walls of glass create effortless indoor-outdoor flow to the redesigned grounds featuring lush softscape, manicured landscaping, expansive patio spaces, and a built-in BBQ entertaining area, all framed by the lake and hillside backdrop. The flexible floorplan offers 5 bedrooms and 3 full bathrooms, including a highly desirable main-level bedroom and full bath ideal for guests, multigenerational living, or a private office. Upstairs, one of the secondary bedrooms offers the versatility to function as an oversized bonus room, media room, or additional living space. The primary suite is a true retreat with stunning lake views, spa-inspired bath, and an elevated sense of privacy and comfort. Even the garage reflects the home’s extensive transformation with finished walls, epoxy flooring, upgraded lighting, and immaculate presentation. Every aspect of this property was thoughtfully rebuilt with no detail overlooked, creating a turnkey experience rarely found in Canyon Crest. Residents enjoy resort-style amenities including pools, spa, tennis courts, pickleball, fitness center, clubhouse, playgrounds, sports courts, and 24-hour guard-gated security. Ownership also includes Lake Mission Viejo membership with private beaches, boating, paddleboarding, fishing, summer concerts, and year-round community events. A rare offering that combines luxury, location, lifestyle, and panoramic lake views in a way that is truly unmatched.
…By Pacific Sotheby's International Realty


This stunning Cape Cod-style gem is located on one of the largest lots in the sought-after, guard-gated Castaways community. Kid-friendly, with an end-of-cul-de-sac location, privacy and safety make this a top location in Castaways and in Newport Beach. Blending laid-back beach living with an upscale twist, this impeccable family home comes move-in ready (dishes, pans, bedding, towels, etc.) and offers generous yard space and pool area, easy access to water activities on the bay, and breathtaking ocean views within blocks – there is no better family home in Newport Beach! Sunny weather makes the backyard an extension of living spaces; a lounge area with flat-screen TV and outdoor fireplace, while a sparkling pool and spa invite play. Sprawling green lawns, a bocce ball court, and a BBQ kitchen ensure that every inch of space creates a dream backyard retreat. Inside spaces span ~3,880 s.f. with 4 bedrooms, 6 bathrooms, and a layout that fosters connecting with loved ones. Interior design is effortlessly attractive and accented with fun focal points. Neutral colors are balanced by bold custom wall treatments, and wood floors are inset with chic checkered marble tile. The living room is understated, with a row of French doors and a cozy fireplace, while a formal dining room is transformed into a fun space with a beautiful walnut dining table that converts into a ping pong table for family fun. The open-concept family room is a relaxed place to gather, with whitewashed brick accents and a fireplace. Completely redesigned, the kitchen offers an oversized waterfall island topped with marble, open wood shelving, brass fixtures, and topline appliances. An extended countertop serves as a second island and a casual dining area looks out on the backyard through a wall of glass. The first floor is completed by an office with built-in desk, a powder room, and laundry. Bedrooms are located on the upper floor with three guest rooms each offering ensuite baths, custom woodwork, and window treatments. A jr. suite features a separate work area and private outdoor entrance. The primary bedroom is a beautiful space with custom built-ins, an expansive closet, and a private balcony. A skylight in the ensuite bathroom showers the space with natural light, and additional features include separate vanities, a soaking tub, and oversized shower. This home is also nearby to world-class dining, shopping, John Wayne Airport, and much more. Offered furnished. Please inquire for details.
…By Pacific Sotheby's International Realty


Discover an elevated living experience, in a like new home, built in 2024, where everyday feels like a retreat here in Fawn Lake. A truly exceptional home boasting over 5,300 square feet of livable space, situated on just over a half acre of land. A beautiful offering that seamlessly blends classical and traditional elegance of single family home living with modern functionality and design. The Corsica model is marked by its grandeur appearance, and two story foyer. A home reserved for slightly larger lots to compliment its robust stature in addition to a two car garage and extended driveway to accommodate up to six vehicles. From the moment you enter the two-story foyer you are enveloped in natural light and timeless design. A beautifully appointed and expansive formal dining room sets the stage for formal gatherings and intimate celebrations while the spacious home office offers privacy byway of French doors that add a touch of sophistication and promote a quiet and productive work space. At the heart of the home lies a truly exceptional gourmet kitchen , a culinary sanctuary, featuring top-tier LG and GE stainless steel appliances, rich custom cabinetry, an oversized island to seat many, and an expansive walk-in pantry. Adjoining the kitchen is a large open and inviting sun-filled breakfast area for your day to day routines for breakfast, lunch, weeknight dinners and less formal gatherings. The kitchen flows into a spacious yet cozy family room and provides seamless access to a serene deck overlooking a lush, private backyard retreat. Additional main-level features include a thoughtfully allocated space for a mudroom and direct access to the two-car garage. As you ascend to the upper level you will continue to be impressed. Natural light illuminates the upper level loft, which overlooks the foyer, and provides a peaceful escape making this area ideal for reading, yoga, or quiet reflection. All three secondary bedrooms are generously sized, with one offering a private en-suite bath — perfect for guests or multigenerational living. The primary suite is a true retreat and offers ultimate peace for unwinding after a long day. The primary suite boasts a tray ceiling of amply refined lighting to include a ceiling fan, his and hers walk-in closets, a spa-inspired en-suite that boasts dual vanities with ample storage and a glass-enclosed shower; a luxurious yet functional space. Just down across the way, a spacious upper-level laundry room with additional cabinetry completes this level with both convenience and functionality. The fully finished lower level offers a refined setting for leisure and entertaining. Enjoy cinematic experiences or simply binge watch your favorite TV shows all while in the comfort of your own custom home theater. The expansive rec room is an ideal space to add a bar, cozy seating, perhaps bistro tables to create the perfect atmosphere for game day, or turn it into a children's play area, even a home gym. The space has so much potential! This space was completed in 2025. Provide guests with a private retreat in the additional bedroom and full bath; all crafted with the same attention to detail found throughout the home. The renowned Fawn Lake is a private, secured, gated, close knit family oriented community with 24 hour security presence; providing it's residents with the most private and secure living experience. Residents enjoy exclusive access to world-class amenities including access to kayaking and sailing on a private lake, an 18-hole Arnold Palmer golf course, two five star dining options (one formal and one casual), a clubhouse, marina, gym, tennis courts, walking trails, and so much more. This community is one of few that offers the finest in upscale living in our region while still being only 10 miles from popular shops, grocery, additional dining and I95!
…By Ttr Sotheby's International Realty
'%20stroke='%23DDAA3A'%20stroke-width='1.909'%20stroke-linecap='square'%20stroke-linejoin='bevel'/%3e%3c/svg%3e)
Receive by email any new listing that may match your search criteria
By validating this form, you accept the general conditions of use of Le Figaro Properties.
These agencies offer a selection of luxury properties location . Feel free to contact them for personalized assistance.




