Get early access to listings that match your criteria
Never miss an opportunity again. Our personalized alerts notify you instantly.

 English$ USD · m²


Offered for July $22,000; Aug $22,000; July-Aug $40,000; Sept $10,000. Welcome to the Lemuel B. Hallock Homestead Farmhouse, gracefully set on 2 pastoral acres with lush gardens, mature trees, and private grounds bordering farmland. This meticulously restored home presents an expansive great room with a soaring ceiling, where the living room with a wood-burning fireplace transitions effortlessly into the dining area and spacious eat-in kitchen with a glass door to a patio, perfect for morning coffee. A first-floor ensuite bedroom with a full bath, a wraparound covered porch spanning the front and side of the home, and a laundry room complete the main level. Upstairs, a dramatic two-sided balcony overlooks the living room below and offers two inviting seating areas. Completing this level is a sitting room with bathroom, and two ensuite bedrooms with full baths adding spaces for quiet respite. The home and its grounds are perfectly suited to both sophisticated entertaining and quiet relaxation, creating a setting of enduring North Fork charm. Enjoy the season in this authentic and captivating home.
…By Daniel Gale Sotheby's International Realty


987 Hill Street, Cincinnati, OH 45202
…By Robinson Sotheby's International Realty


1041 Cumberland Court, Mahwah, NJ 07430
…By Prominent Properties Sotheby's International Realty


Enrich Your Everyday at the Residences at Mazza Life fits seamlessly into place at the Residences at Mazza, a thoughtfully designed luxury apartment community nestled in the heart of Friendship Heights. Here, life’s finest moments unfold effortlessly—where comfort meets sophistication, and every day feels just a little more extraordinary. From the moment you enter the elegant, light-filled lobby, you’ll know this is more than just home—it’s a lifestyle. At Mazza, every detail has been curated to elevate your daily experience. With warm hospitality, modern design, and a strong sense of community, Mazza redefines what it means to live well. Enjoy beautifully appointed studio, one-, two-, and three-bedroom residences and townhomes, each offering a sanctuary of style and comfort. Crafted with meticulous attention to detail, our homes reveal the hidden beauty in everyday living. Outside your door, impeccably designed common spaces and world-class amenities foster connection, relaxation, and inspiration. Whether you’re unwinding in the serene courtyard, working remotely in the business lounge, or socializing in the resident clubroom, you’ll feel a deep sense of belonging. Residences at Mazza isn’t just a place to live—it’s a place to thrive. Photos of the like kind! Prices and availability are subject to change without notice. Section 8 vouchers are welcome Prices and availability are subject to change without notice. Photography and/or renderings provided by Bozzuto Management and Ownership. Images may depict model residences, amenity spaces, or features that vary by residence and are subject to change without notice. Information deemed reliable but not guaranteed. Listed by TTR Sotheby’s International Realty.
…By Ttr Sotheby's International Realty


Furnished penthouse 1 Bedroom, 1.5 bathroom residence, on the 28th floor of Oceania Tower II in Sunny Isles Beach. Panoramic Ocean and intracoastal views from a private balcony. Floor-to-ceiling glass. Oversized primary suite with direct ocean views, walk-in closet, and en-suite bath. Access to Oceania Club: private beach club, oceanfront pool, beach chairs, umbrellas, towel and butler service, two restaurants, health club, spa, sauna, steam room, beauty salon, massage therapists, deluxe locker service, tennis, squash, basketball, racquetball courts, spinning, yoga, and Zumba classes. Minutes from Bal Harbour Shops and Aventura Mall.
…By One Sotheby's International Realty


Located in the heart of the Montorgueil/Sentier district, Rue Marie Stuart offers a lively and authentic living environment. We propose a charming two-room apartment on the 6th floor with a balcony, which includes an entrance, a living room with an open fully equipped and furnished kitchen, a shower room, and toilets, as well as a bedroom. Available immediately. Act quickly! More details available by phone.This description has been automatically translated from French.
…By Stephanie Abiker Real Estate


Steps away from the vibrant shops, dining, and entertainment of Coconut Grove's iconic CocoWalk, this brand new 4-bedroom, 4-bathroom residence offers the perfect combination of location and luxury. Be the first to call this stunning home yours — featuring impeccable high-end construction, an open floor plan, soaring ceilings, a gourmet kitchen, and a gorgeous backyard with a private pool.
…By One Sotheby's International Realty


Beautifully renovated 1-bedroom apartment located in the desirable Polo Club community. This bright and inviting residence features stunning water views that create a peaceful and relaxing atmosphere. The unit has been tastefully updated with modern finishes, offering a clean, contemporary living space. Enjoy waking up to serene water views and taking advantage of the exceptional lifestyle and amenities the Polo Club has to offer. Perfect for a seasonal getaway or year-round residence. Offered at $4,500/ month annually or $6,000/ month seasonally. Rental Terms: Annual: $4,500 Per Month
…By Equestrian Sotheby's International Realty


Avenue Foch Located on the fourth floor of a building constructed in 1880, this unfurnished apartment offers 360 sqm (3,875 sq ft) of living space and is laid out as follows: First level: An entrance gallery, a large living room, a dining room, a fitted kitchen, and a laundry room. Second level: An en-suite bedroom with its own bathroom, a second bedroom, a shower room, and a master suite including a dressing room and a bathroom with shower and WC. A cellar completes this property. Prestigious building – on-site caretaker Individual gas heating and hot water Availability: immediate Rent: €14 264,75 € per month, charges included Security deposit: €35 550,00 € (3 months’ principal rent) Note: This apartment is offered for rent exclusively under a Civil Code lease (secondary residence or corporate lease). Agency fees (Civil Code lease): 10% of the annual rent excluding charges + VAT (20%), i.e. €17 064 € incl. VAT, including the entry inventory (€3/sqm incl. VAT, i.e. €1,080 incl. VAT). Les informations sur les risques auxquels ce bien est exposé sont disponibles sur le site Géorisques : www.georisques.gouv.fr
…By Barnes Rentals Trocadero


Nestled in a peaceful and verdant setting, this exceptional Provençal farmhouse offers approximately 350 sq.m of living space and combines timeless elegance with modern comfort. Built in 2016 and extensively renovated in 2023 in the style of a traditional Provençal bastide, the property enjoys a privileged environment where tranquility, privacy, and nature come together to create an outstanding quality of life. Set within 4,188 sq.m of beautifully landscaped and fully enclosed grounds, the estate benefits from a serene atmosphere and uninterrupted views over the surrounding countryside. Carefully designed to embrace natural light and indoor-outdoor living, the property offers generous volumes, refined finishes, and high-end amenities throughout. Upon entering, guests are welcomed into a magnificent reception room featuring a fireplace and impressive proportions. Bathed in natural light, this elegant living area creates a warm and inviting ambiance, ideal for both family life and entertaining. Adjacent to the reception room, the dining area opens directly onto a large south-facing terrace, providing the perfect setting for al fresco dining, summer gatherings, or simply enjoying the peaceful surroundings. The fully fitted and equipped independent kitchen combines functionality and sophistication, offering ample workspace and quality appliances. A practical back kitchen further enhances the comfort and convenience of daily living, providing additional storage and preparation areas. One of the property's most distinctive features is its beautiful glass conservatory with a fireplace. Designed as an all-season living space, it offers a unique atmosphere where residents can relax, entertain, or enjoy the changing scenery throughout the year. The conservatory enjoys breathtaking views of the surrounding nature and serves as a seamless extension of the main living areas. A bedroom located on the ground floor completes this level, making it ideal for guests, staff accommodation, or a private office, depending on individual requirements. The first floor is dedicated to the sleeping quarters and offers four spacious bedrooms, all benefiting from high ceilings and abundant natural light. The layout has been carefully designed to provide both comfort and privacy for family members and guests alike. A family bathroom and a separate shower room serve the secondary bedrooms. The magnificent principal suite forms a private retreat within the home. Featuring a large dressing room and generous proportions, it provides an elegant and comfortable sanctuary while maintaining the refined character found throughout the property. Outside, the beautifully maintained grounds have been thoughtfully landscaped to create a harmonious balance between ornamental gardens and functional outdoor spaces. At the heart of the garden lies an impressive swimming pool measuring 11 x 5.5 meters, perfect for enjoying the Provençal climate during the warmer months. The grounds also include a vegetable garden, allowing residents to cultivate their own produce, as well as several garden storage sheds that provide practical solutions for maintenance and equipment. Mature trees and Mediterranean vegetation further enhance the sense of privacy and natural beauty that characterizes the estate. Additional amenities include a garage, laundry room, pantry, and a basement cellar, ensuring optimal practicality and storage capacity for everyday living. Beyond its undeniable charm, the property enjoys a highly desirable location. While offering complete peace and seclusion, it remains only a few kilometers from both the TGV high-speed train station and the international airport, providing excellent accessibility for frequent travelers, business executives, expatriates, or families seeking a balance between rural serenity and urban convenience. Combining the authenticity of traditional Provençal architecture with contemporary standards of comfort and luxury, this remarkable residence represents a rare opportunity to enjoy an exceptional lifestyle in one of the region’s most sought-after settings. Whether as a primary residence, a prestigious rental property, or a refined retreat, this outstanding home offers a unique blend of elegance, space, and tranquility. Agency fees: €13/sq.m or 6% of the annual rent excluding charges, plus VAT, for leases governed by the French Civil Code. Information regarding potential risks to which this property is exposed is available on the French government website: Géorisques Contact Agency: +33 (0)4 91 60 50 50 Email: [email protected] Commercial Agent (EI) Montant estimé des dépenses annuelles d'énergie pour un usage standard : 1584€
…By Barnes Pays D'aix-en-provence


Experience elevated high-rise living in this stunning 2-bedroom residence on the 7th floor of One Queensridge Place. Thoughtfully designed with an open-concept floorplan, this home is filled with natural light through expansive floor-to-ceiling windows, showcasing panoramic views of the Las Vegas Strip. The spacious primary suite offers a private retreat with its own balcony overlooking the surrounding mountains, along with a luxurious spa-inspired bathroom featuring a steam shower and Jacuzzi tub. Designed for both comfort and convenience, the residence also includes a rare private 2-car garage. One Queensridge Place is widely regarded as one of the most amenitized luxury communities in Las Vegas, offering residents an unmatched lifestyle with a daily full-service coffee bar, state-of-the-art fitness center, full-service spa, and both indoor and outdoor resort-style pools.
…By Las Vegas Sotheby's International Realty


Welcome to the 28th floor of the Four Seasons Private Residences at One Dalton. This beautifully customized 3 bed, 3.5 bath home boasts floor-to-ceiling windows with unobstructed views of Back Bay, the Charles River, and Cambridge. Newly installed wide plank oak floors enhance the open-concept living and dining areas — perfect for entertaining against a breathtaking sunset backdrop unique to One Dalton. All bedrooms feature ensuite baths, offering privacy for family and guests. Additional highlights include private elevator access and one valet garage parking spaces. Residents enjoy world-class amenities: the exclusive 50/50 Club, 65' heated lap pool, Four Seasons Spa, fitness center, golf simulator, theatre, and dining at internationally renowned Zuma. Welcome to your masterpiece in the sky.
…By Gibson Sotheby's International Realty


Move-in ready and recently renovated, this 2 bedroom, 1 bath home is available for lease in Indianapolis. The updated kitchen features new appliances, while the unfinished basement offers extra storage and laundry hookups. The backyard provides space to relax or entertain outdoors. With fresh updates throughout, this home is ready for its next resident!
…By Encore Sotheby's International Realty


Located on a spacious private estate surrounded by Mediterranean vegetation, this property in Formentera offers a serene setting with spaces designed to enjoy rest and privacy throughout the year. The residence features a private outdoor pool, furnished terraces, and landscaped areas to make the most of the island's climate. Additionally, it offers free WiFi, air conditioning, and parking within the estate, providing comfort and functionality for both short and extended stays. The interior combines spaciousness and practicality with a layout designed to enhance living and comfort. The main living room includes satellite flat-screen TV and direct access to outdoor areas. The kitchen, fully equipped with appliances such as an oven and dishwasher, connects to a dining area with garden views, creating a pleasant and bright atmosphere. The property has several bedrooms spread across different floors to ensure greater independence among guests. The ground floor features rooms with en-suite bathrooms and direct access to private terraces, while the upper floor houses a cozy additional rest area. The layout of the spaces makes it a suitable option for families or groups seeking tranquility without sacrificing comfort. The location allows easy access to some of the most valued areas of Formentera. Just a few minutes’ drive away are restaurants, bars, and venues situated by the sea, ideal for enjoying the island's cuisine and relaxed atmosphere. The port of La Savina, the main maritime connection point with Ibiza, is also nearby and offers access to services, shops, and transportation.
…By Spain Sotheby's International Realty


Situated on Tel Aviv’s iconic Rothschild Boulevard, one of Israel’s most prestigious and sought-after addresses, this exceptional private residence is offered for rent within Rothschild 17 — a landmark residential tower designed by renowned architect Avner Yashar, seamlessly blending restored historic architecture with refined contemporary living. Positioned on the 16th floor, the residence spans approximately 380 sq.m. of interior living space, complemented by an approximately 30 sq.m. terrace overlooking the Mediterranean Sea, the Tel Aviv skyline, and the charming surroundings of Neve Tzedek. Expansive entertaining areas are framed by dramatic floor-to-ceiling glazing, abundant natural light, and interiors designed by luxury residential architect Tal Tamir. The aesthetic is one of understated sophistication, combining timeless elegance with modern comfort. Offered fully furnished and turnkey, the residence features curated designer furnishings and an ultra-premium Boffi kitchen appointed with top-tier appliances including Sub-Zero, Wolf, and V-ZUG. The private primary suite is discreetly separated from the secondary bedroom wing and includes an impressive dressing room, spa-style bathroom, separate dressing area, and an integrated private secure room ideally suited as a home office, wellness studio, or additional private space. Additional accommodations include a junior suite with en-suite bath, two further bedrooms, an additional secure room (Mamad), advanced technology throughout the residence, including a fully integrated smart home system, and four private parking spaces. Residents of Rothschild 17 enjoy 24/7 concierge and security services, a fully equipped fitness center, residents’ lounge, spa facilities, and secure underground parking. A rare opportunity to acquire a turnkey trophy residence in one of Tel Aviv’s most distinguished towers.
…By Israel Sotheby's International Realty


**ANNUAL FABULOUS TURN-KEY FURNISHED CONDO ** Located in the heart of Brickell right at BRICKELL CITY CENTRE with SPECTACULAR city views. Best place to live, work and experience the vibrant Miami lifestyle. Spacious and bright 1 bedroom + 1.5 baths DECORATED ENTIRELY BY THE FAMOUS SOUTH AMERICAN INTERIOR DESIGNER MARI COOPER with high ceilings, modern kitchen with Italian cabinets, Quartz countertops, premium Bosch appliances, spa-inspired bathrooms and marble flooring. Amenities include: Concierge service, pool, gym, spa, sauna, BBQ, social room, kids room, cafe, valet and direct access to the mall.
…By One Sotheby's International Realty


This fabulous family home offers four bedrooms and 2.5 baths, plus an office in the main house, and two bedrooms and one bathroom in the 925-square-foot separate casita. We are situated in a peaceful but very convenient community just North of Pinnacle Peak. Recently remodeled and offers a fabulous, fully equipped gourmet kitchen. Lovely back patio with BBQ and built-in pizza oven for those fun, entertaining evenings. Stunning pool with gas pots to set the lighting and mood.
…By Russ Lyon Sotheby's International Realty


Located within the gated Park at Two Creeks, this well-maintained David Weekley home offers 4 bedrooms, 2.5 baths, and 2,555 sq ft of thoughtfully designed living space. The primary suite is privately situated on the main level, alongside a dedicated study, formal dining room, and open living area with hardwood floors and abundant natural light. The island kitchen features gas cooking and flows into a casual breakfast area. Upstairs you'll find three additional bedrooms, a full bath, and an 18x14 game room; ideal for families needing space and separation. New carpet throughout (2026). Community amenities include a pool, sports court, playground, and trails. Walking distance to Aue Elementary, zoned to Rawlinson Middle and Clark High School. Minutes from I-10, La Cantera, and The Rim.
…By Kuper Sotheby's International Realty


Experience elevated coastal living in this spacious and beautifully updated home located on a quiet corner lot in one of Rancho Palos Verdes’ most desiredneighborhoods. Offering over 3,000 square feet of living space, a heated pool and a 3 car garage, this move-in ready lease provides the perfect blend of privacy,comfort, and convenience...all located within the award winning PVPUSD school district. Designed for flexible living, the home features multiple gathering spacesincluding two separate living rooms, a spacious and open layout, abundant natural light, and seamless indoor-outdoor flow ideal for relaxing or entertaining.You'll love this modern kitchen, equipped with high end appliances, stylish finishes and generous prep and storage space. A highly desirable main-level bedroomand full bath offer added flexibility for guests, extended stays or multigenerational living. Upstairs you will find 3 additional well-sized bedrooms, including a largeprimary with fireplace and a private office. Throughout the home, new flooring and thoughtfully updated interiors create a clean and contemporary feel. Stepoutside to enjoy beautifully landscaped grounds including a lemon tree, a large heated pool and inviting outdoor spaces designed to take full advantage of theSouthern California lifestyle. Ideally situated within walking distance of Ridgecrest Intermediate school and Highridge Park. This location also offers convenientaccess to hiking trails, golf courses, beaches, coastal attractions, shopping, dining, and short drive down the hill to Riviera Village. This is a rare lease opportunityoffering an abundance of space, modern updates, resort-style amenities and an exceptional location.
…By Vista Sotheby's International Realty


This 21st-century townhouse offers the feel of single-family living in the heart of Jamaica Plain’s vibrant Hyde Square neighborhood. Incredible location moments from Longwood, Back Bay, Downtown Boston, and major hospitals, with easy access to the Green and Orange Lines as well as the 39 Bus just around the corner. Built in 2007, this exceptional 3-bedroom, 2.5-bath home features sun-filled living space, private outdoor areas, and rare parking for 4 cars, including a heated 2-car garage. The open floor plan is perfect for entertaining with a chef’s kitchen featuring white cabinetry, granite countertops, stainless steel appliances, wine fridge, pantry, and center island. Additional highlights include hardwood floors throughout, custom built-ins, gas fireplace, central air, solar panels with free electricity, plenty of storage throughout, bonus office/studio space, private deck, stone patio, and fenced sunny yard.
…By Gibson Sotheby's International Realty


***ENGEL & VÖLKERS EXCLUSIVE*** Located between Odéon and Île de la Cité, Engel & Völkers offers for rent a furnished 206 m² apartment on the ground floor, overlooking a 60 m² private courtyard of a beautiful private mansion. This apartment comprises an entrance hall, a large 54 m² living room, a dining room, a large fitted and separate eat-in kitchen, four bedrooms, three bathrooms, one of which with toilet, and a separate toilet. You will be charmed by its 4.50 m ceiling height, its fireplace and its Versailles parquet flooring. The apartment is available for a 3-month rental only. EPC: D (220 kWh/m2/year) GHG: D (43 kgCO2/m2/year) Estimated annual energy costs for the dwelling: between 3,980 and 5,430 per year. Rent 14,500 + 500 service charges including collective heating. Tenant fees: 30% of the total rent + 20% VAT if the lease is subject to the French Civil Code. ref. W-04951Z Registration number: 7510616162594 Information on the risks to which this property is exposed is available on the Géorisques website: www.georisques.gouv.fr
…By Engel & Völkers Paris


AVAILABLE FROM SEPTEMBER 2026 - for 10 months - This brand new, luxury 6-bedroom villa sits in a dominant position overlooking the entire Côte d'Azur. Ideally located close to international schools and main access routes, the villa features a private tennis court, children's playground and is equipped with the latest technology, infinity pool, summer kitchen, gym and cinema room, offering an exceptional lifestyle for a long-term stay on the Côte d'Azur. Villa Bella Vista is a magnificent architect-designed villa, newly built in 2021, offering stunning accommodation ideal for family living. The villa and its gardens enjoy breathtaking 360-degree views from the sea, across the rolling countryside and all the way to the Southern Alps. The villa offers 640m² of luxuriously designed interiors with 6 bedrooms and 5 bathrooms. The entire property is air-conditioned. The ground floor boasts a large open-plan living, dining and kitchen area. The kitchen is fully equipped with modern appliances and comforts and includes a spacious breakfast corner where residents can enjoy beautiful views over the green surroundings. From the main living areas, large bay windows slide open onto a spacious terrace overlooking the views, the garden and the pool, creating seamless indoor-outdoor living. On the first floor, 4 bedrooms can be found, all with their en-suite bath or shower rooms. The master bedroom features a large walk-in wardrobe, a spacious en-suite bathroom and opens onto a balcony overlooking the garden and enjoying the gorgeous views. On the garden level, a further 2 double bedrooms can be found with their shower room. They are complemented by a living area and kitchenette, ideal for added privacy and independence. Both the bedrooms and the living area open onto the garden. This level also offers a TV den, cinema room, gym, hammam/steam room and is completed by a fully equipped summer kitchen. The summer kitchen opens onto the pool area. There is a beautiful outdoor lounge area with BBQ, as well as multiple sun loungers surrounding the pool. The impressive saline infinity pool is equipped with a security cover. The property is completed by a brand new tennis court (completed in 2025) and a children’s playground, making it perfectly suited for comfortable year-round family living on the Côte d'Azur. The villa also benefits from fibre optic internet, a trampoline, dedicated office space and multiple parking spaces. Furnished rental Lease: Secondary residence Availability: September 2026 Rent: € 20.000 per month Security deposit: 2 months’ rent Included: Garden and pool maintenance Tenant’s responsibility: Internet, electricity, and water Tenant fees: 1 month’s rent + VAT Advance payment or GarantMe insurance required.
…By Cote D'azur Villas


Located on the 4th floor on Rue Bonaparte, Polo Properties offers a 2-room apartment renovated with quality materials and available immediately. Fully equipped kitchen, sofa bed, double bed, air conditioning. Civil code lease only. 3200€ including all charges. Fees payable by tenant 12% excl. tax of annual rent.
…By Polo Properties


Set within the intimate, gated enclave of Summit at Pinnacle Peak, this single-level residence offers effortless desert living with no interior steps and unobstructed views of iconic Pinnacle Peak. The brick and smooth stucco façade, complemented by a concrete tile roof, sets a timeless tone, while the paver driveway and two-car garage create a welcoming arrival framed by easy-care desert landscaping. Located near the Four Seasons Resort and just moments from Pinnacle Peak Park and trailhead access, the setting combines privacy with convenience in one of North Scottsdale's most desirable pockets. Inside, the open great room plan is designed to maximize both light and livability, with a full wall of glass seamlessly connecting indoor and outdoor spaces. Transom windows above the expansive sliding doors bring in an abundance of natural light, enhancing the home's airy feel. A striking stacked stone fireplace with a premium insert serves as the focal point of the family room, while neutral designer paint, stone flooring, and thoughtful architectural details create a refined aesthetic throughout. The kitchen anchors the home with a functional and inviting layout, featuring shaker cabinetry, quartz countertops, a large center island with bar seating, and GE stainless steel appliances including a gas cooktop and glass-front refrigerator. A newly updated backsplash adds a fresh touch, while the open design keeps everything connected to the main living areas. The split floor plan offers three bedrooms, two bathrooms, and a versatile den, all on one level. The den, enhanced by a stacked stone accent wall, provides an ideal flex space for an office or media room. The primary suite is privately situated away from the guest bedrooms, creating a peaceful retreat. Plantation shutters are in the bedrooms, and there is a spacious utility room with a full-size washer and dryer, a sink, and an oversized storage closet, plus direct access from the garage. Outdoor living is equally impressive, featuring a back patio that captures direct, panoramic views of Pinnacle Peak. A cozy outdoor fireplace and built-in BBQ station create the perfect setting for year-round enjoyment and entertaining. With its lock-and-leave convenience, heated community pool, and 17 acres of protected State Land to the West, this property offers a unique blend of low-maintenance luxury, natural beauty, and enduring value.
…By Russ Lyon Sotheby's International Realty

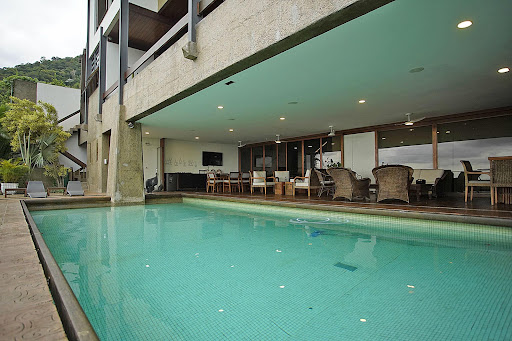


House with a view of the ocean and Pedra da Gávea in São Conrado, close to Gavea Golf and Country Club. Designed by Sérgio Bernardes, the house has a floor plan distributed into three storeys. On the ground floor there is a wide entrance hall, a spacious living area that can be divided into multiple environments, a veranda overlooking the natural landscape of São Conrado and facing the ocean, a dining room, and a kitchen with a breakfast room and custom cabinets. The second floor can be accessed via a U-shaped staircase and comprises a family room in addition to four bedrooms with en-suite bathrooms and closets, one of which is the master bedroom. The lower level comprises an outdoor area with swimming pool, a steam room, a bar area, a wine room and a lounge area, as well as another bedroom with en-suite bathroom, a laundry room and full employee facilities. Lastly, there is a boiler room, a pool pump room, a 40-thousand-liter water storage tank, and a two-car garage.
…By Bossa Nova Sotheby's International Realty
'%20stroke='%23DDAA3A'%20stroke-width='1.909'%20stroke-linecap='square'%20stroke-linejoin='bevel'/%3e%3c/svg%3e)
Receive by email any new listing that may match your search criteria
By validating this form, you accept the general conditions of use of Le Figaro Properties.
These agencies offer a selection of luxury properties location . Feel free to contact them for personalized assistance.




