Get early access to listings that match your criteria
Never miss an opportunity again. Our personalized alerts notify you instantly.

 English$ USD · m²


Discover this superb Haussmannian apartment, boasting refined elegance. Located near Avenue de Breteuil and Avenue Suffren, with the iconic Eiffel Tower and Right Bank just a stone's throw away, this property offers a superb Parisian experience. o Situated on the 5th floor, this apartment provides effortless access with an elevator. Bathed in natural light, the space feels airy and refreshing. o Its open plan layout creates a seamless flow and an inviting atmosphere, comprising of three well-appointed rooms, including a spacious living/dining area and two bedrooms. o The apartment showcases classic elements, including parquet floors, a decorative fireplace, cornices, and large windows, exuding timeless charm. o Two stylishly designed bathrooms offer both comfort and functionality. o Step onto the Parisian balcony and savour moments of relaxation amidst the bustling city. The well-maintained building offers peaceful atmosphere. o Refurbished and tastefully decorated, this apartment radiates contemporary sophistication. The fitted kitchen is equipped with modern amenities, ensuring culinary convenience. o Additionally, a comfortable sofa bed in the living area provides extra sleeping space. #VingtLoves: The refined elegance, airy atmosphere, and timeless charm of this Haussmannian apartment. o TV/Phone/Internet included.
…By Vingt Paris


Inviting courtyard welcomes you to this special home in The Boulders & captures the essence of desert living. With 3 bedrooms & 3 baths, a spacious great room open to the oversized kitchen, there is ample space for easy living. An attached separate bonus room offers an additional bedroom, A generous backyard complete with putting green & firepit is perfect for entertaining . 2 community pools available. Just bring your clothes & toothbrush- everything you need is on site!
…By Russ Lyon Sotheby's International Realty


Luxurious Federal Colonial Rental in Prime Darien Location. Welcome to this stunning 4-bedroom, 4-bath custom-built home, designed by an award-winning architect, and nestled in one of Darien's most sought-after neighborhoods. Just a short walk from the train station, town center, parks, and Royle Elementary School, this exquisite property offers the perfect blend of historic charm and modern luxury. Completed in 2016, this home embodies the timeless elegance of Federal Colonial architecture while offering all the modern amenities you desire. Set on a private half-acre lot, the residence features an open-concept floor plan with high ceilings and beautiful millwork throughout. The spacious family room, with its wood-burning fireplace and French doors, opens to a patio and generous yard-ideal for both relaxation and entertaining. The gourmet eat-in kitchen is a chef's dream, equipped with Viking and Bosch appliances, a marble-topped island, and a large walk-in pantry. Adjacent to the kitchen, the mudroom offers a secondary entrance for convenient access and additional parking, along with sidewalks leading to Darien's vibrant downtown and the newly developed Corbin District. The home's layout is designed for comfort and privacy. The primary suite, located on the second floor, serves as a luxurious retreat with dual walk-in closets and a spa-like ensuite bath. Two additional bedrooms on this level share a well-appointed Jack and Jill bathroom, and a large laundry room.
…By William Pitt Sotheby's International Realty


About the Property Discover luxury living in this expansive 140 sqm condominium located on the 38th floor. Boasting 2 bedrooms, 2 bathrooms, and captivating river views, this Fully Furnished and ready to move in. It is currently available for rent at 270,000 THB. About the Project Four Seasons Private Residences is a high-rise condo project located in Sathon, Bangkok and was completed in Nov 2018. It has 511 units across 73 floors and was developed by Country Group Development. A luxurious luxury condo next to the Chao Phraya River upgrades all residents to the new level of riverside standard. It is developed by Country Group Development Company with the building design as a geometric, where all rooms are corner units experiencing the beautiful scenery of Bangkok. Country Group Development, in collaboration with Seasons Hotel & Resorts, develops Four Seasons Private Residences on 36 Rai of land (75 years lease from the Crown Property Bureau). It is completed in 2018. The condo is situated in the area known as "Waterfront," divided into 3 parts: 1) CAPELLA BANGKOK 2) Four Seasons Private Residences Bangkok Condo 3) Four Seasons Private Residences Bangkok Hotel Project Highlights The project gives particular importance to the green areas. All residents can see the garden scattered throughout the project. There is a garden walkway near the Chao Phraya River, over 300 meters long. Four Seasons Private Residences is a mixed-use development, there are both condos and hotels. The design of these 3 areas is outstandingly beautiful and privacy. The location is in the center of the city, easily accessible and convenient. Project Facilities - River Lounge (1st floor) - Four Seasons Service - Four Seasons Club (64-66th floor) - Amenities Deck (3rd floor) - Swimming pool - Gym - Security - Garden - Sauna - Children's area - Library Grill - Hot Tub - Office
…By List Sotheby's International Realty


Tucked at the end of a quiet cul-de-sac just outside Aspen's core, 66 Alpine Court offers a perfect blend of privacy, luxury, and convenience. The spacious living room boasts high ceilings, large windows, and a cozy fireplace, allowing natural light to fill the space while framing stunning views of the surrounding landscape. Step out onto the expansive patio, perfect for alfresco dining or relaxing to the soothing sounds of the creek. For a true mountain experience, take a polar plunge into the creek and warm up in the private hot tub. A versatile bonus loft provides extra accommodation or a private workspace. The views include Aspen Mountain, and once the leaves fall, you'll have a great view of the ski runs. There's also a path at the back that leads to the Dial-A-Ride stop on Highway 82, just a 3-minute walk, so you won’t need to walk along 82—especially convenient for skiers. This property is an ideal vacation retreat, offering an unparalleled Aspen lifestyle with easy access to the best of the Rockies.
…By Aspen Snowmass Sotheby's International Realty


Introducing a majestic rare gem, a beautifully converted four-bedroom traditional Maltese period house, situated in the heart of Sliema. This corner triple-fronted imposing property boasts an ideal location, just minutes away from the picturesque seafront and within easy reach of all essential amenities. Step through the impressive gated entrance through a grand staircase, into a bright and spacious hallway, where you will find a generously sized living room and dining area on one side, and a cozy study and separate kitchen and breakfast room on the other. The kitchen features a convenient pantry, while a cloakroom and guest powder room complete the ground floor. Ascend the grand staircase to discover the sleeping quarters, comprising four double bedrooms. The master suite benefits from a walk-in wardrobe and en-suite bathroom, while the remaining bedrooms share a main bathroom. Venture up to the roof level to uncover an additional fully equipped kitchen, shower bathroom, and an expansive 115 sqm roof terrace. Here, you'll revel in breathtaking views of the Mediterranean Sea, while enjoying the comforts of a lounge area, water feature, and jacuzzi pool. Throughout the property, original features abound, including a traditional Maltese timber balcony, intricately patterned tiles, a front terrace, and high ceilings. The charm continues with original folding doors, adding character and warmth to each space. Completing this remarkable property is a spacious street-level basement, capable of accommodating up to 6 cars. This level also provides ample storage space and convenient access via a lift to all floors, seamlessly blending modern convenience with traditional elegance. Welcome to your truly lovely new home.
…By Malta Sotheby's International Realty


- 3 Houses - Usable area around 400 square meters each - 11 bedrooms, 15 bathrooms - Ceiling height 3 meters - Fully furnished - Electrical appliances - Sharing pool (for 3 houses) - Big pool like hotel size - 6-7 car parking lots Near Thonglor only 8 minutes drive and Ekamai 5 minutes drive
…By List Sotheby's International Realty


About the Property Rent: 80,000 THB/Month Room Type: 2 bed, 2 bath Room Size: 80 Sq.m. Floor: 29 Furniture: Fully Furnished About the Project Rhythm Ekkamai is a condominium project developed AP collaborated with MEC. It is a 32-story high rise condominium, consisting of 1 building and 326 residential units on the land area over 1 rai. The construction project was completed in 2017. The rooms are fully-fitted provided with a kitchen counter and bathroom sanitary ware built-in. It is 12mm thick of laminate flooring. The floor in the kitchen is paved with marble pattern granite tiles, and the bathroom and balcony are covered with ceramic tiles. The sliding windows in the room are black aluminum frame. More importantly, the kitchen counter is equipped with an electric hob, microwave, sink, and electric hob and hood from Franke, Kohler, and Grohe brands. Moreover, the project provides a full range of facilities, such as parking spaces, foyer, security guards, lobby hall, relax garden on the 7th floor, Infinity Edge Pool, Panoramic Gym, Theatre Lounge, and Rhythm Rhythm Observatorium on the 32nd floor, which we can commune the-360 degree view. Project Highlights The building is designed under the concept of "Live Your Best Perspective" with the outstanding modern style decorated with the black Onyx. To decorate the project's common area and the building is perfectly designed in a modern style. The location is situated in a potential area surrounded by restaurants, shops, hangouts, and community malls. Moreover, many routes connect to the project, including Petchaburi and Sukhumvit Road. Besides, there is also a shortcut to the alley connecting to Thonglor and Soi Pridi Banomyong. Project Facilities - Lobby - Passenger Elevators - Communal Pool (Infinity Edge Pool) - Steam Room and Sauna - Communal Gym - Yoga Room - Sky Garden - Rhythm Social Club - Rhythm Panoramic Lounge - Rhythm Observatorium - Onyx Atrium - Key Card Access - CCTV - 24 hour of Security Guards Direction to the Project To get to the project by car, you can start from Asoke Intersection and head to Sukhumvit Road, Phrakanong. Continue straight ahead you will see 2 BTS stations: Phrom Phong BTS and Thonglor BTS stations. Keep left and turn left into Soi Sukhumvit 55. Go straight forward, and you will see Ekkamai BTS station. Turn left into Soi Sukhumvit 63. Go straight ahead a little bit, and you will reach the project on the left-hand side. To get to the project by BTS, you can take the Ekkamai BTS station and get off at exit gate no 1. You can then take a motorbike service, and you will reach the project because it is 350 meters close to the Ekkamai BTS station.
…By List Sotheby's International Realty


Magnificent Ocean View Luxury Gated Estate ''Villa de Mandevilla'' on the ocean side of Marina Drive. Imagine 1.6 ± acres of Paradise taken care of, so you can enjoy Waterfalls, Ponds, Koi & Turtles and lounge by your Pool & infinity Jetted Spa. Mediterranean Architecture features 4 to 5 Bdr/5 Ba, a large Gourmet Kitchen with granite island & a spacious Ocean View Dining Room, wonderful for family & gatherings. The exquisite Primary Bedroom has close-up Ocean views, high ceilings, a fireplace & terrace, an ensuite bath, a steam shower & soaking tub. Plus, a Sea View Office, a Media Room with a screen, a Den/Wine tasting room with a cellar, and a Game & Exercise Room. Remarkable Flowers, Gardens & Fully Fenced. Hope Ranch Private Beach, Tennis, and Security Patrol. Seasonal Rates or *Inquire, Long Term Okay. Rental Terms: Annual: $37,500 Per Month
…By Sotheby's International Realty - Montecito - 1290 Coast Village Road Brokerage


SIGELUX offers you this modern and luxurious villa, located in the picturesque village of Bridel, which represents the pinnacle of comfort and refinement. Nestled at the end of a peaceful dead-end street, on the edge of a forest, this property enjoys an idyllic setting where serenity and proximity to nature harmoniously blend.Upon entering, a welcoming hall, complete with separate toilets, leads to a spacious living room that is the heart of the home. This living room, bathed in natural light thanks to large bay windows, offers a panoramic view of the beautifully landscaped garden. A custom-made library adds a touch of sophistication, while a cleverly positioned double-sided fireplace between the living room and the kitchen creates a warm and welcoming atmosphere, ideal for family relaxation moments.The kitchen, the true centerpiece of the villa, is a masterpiece of contemporary design by the prestigious Polyform brand. Fully equipped with high-end appliances, it features a friendly central island and a dining area, all with direct access to the garden. The garden, spread over two levels, is perfect for outdoor dining or moments of relaxation in the heart of nature. The furniture, also from the Polyform brand, reflects the kitchen's style: elegant, functional, and of exceptional quality, contributing to the overall visual harmony and sophistication.The house is spread over several levels, each designed to maximize space and provide optimal comfort. The first floor is dedicated to the sleeping area, comprising four spacious and bright bedrooms. A small glassed leisure room, ideal for a reading corner or an office, adds an extra dimension to this floor. Two large bathrooms, carefully fitted out, offer a bathtub, shower, and toilets, thus meeting modern comfort needs. A spacious and well-thought-out dressing room completes this floor, enhancing both functionality and elegance.The master suite, the true centerpiece of the villa, occupies the entire top floor. This sumptuous suite includes a main bedroom with direct access to a private terrace equipped with a sauna, an adjacent leisure room, a large dressing room, as well as a luxurious bathroom with double sinks, a shower, a bathtub, and separate toilets. This space offers a true oasis of comfort and relaxation, designed for absolute well-being.The basement of the house, designed with the same attention to detail, includes technical rooms, storage spaces, garages that can accommodate up to three cars, and a large wine cellar, perfect for grand cru enthusiasts. This functional space enhances the practical aspect of the villa while retaining its neat and elegant aesthetic. Additionally, to ensure the safety of its occupants, the house is equipped with a state-of-the-art video surveillance system, offering peace of mind and maximum protection.The exterior of the property, featuring two large terraces, invites you to fully enjoy the sunny days. The meticulously maintained garden, beautifully planted, offers a perfect setting for recharging in complete tranquility.With its 392 m² of usable space, five bedrooms, and three bathrooms, this villa stands out for its high-quality finishes and impeccable condition. Its modern architecture, combined with noble materials and both functional and elegant interior layout, makes it an exceptional residence. The furniture and kitchen, all from the Polyform brand, reflect a particular attention to detail and choice of materials, adding an extra touch of prestige to this already remarkable home. Every aspect has been meticulously thought out to offer unparalleled comfort in a luxurious and welcoming setting, where it is pleasant to live throughout the year.Ultimately, this villa is a true rare gem on the real estate market, ideal for those seeking an exclusive living environment that combines luxury, comfort, security, and proximity to nature.For more information and to arrange a visit, please contact:Mr. Bob FunckSigelux Real EstateEmail: [email protected]: +352 621 265 450VISITS:For any visit requests, please indicate your availability.Date: ______ ?Time slot: from ___ to ___ ?IMPORTANT:Before confirming any appointment, the following information is required:Desired lease start dateDesired rental durationName of the employer as well as your position within the companyEstimated net income
…By Sigelux Sa


About Property Fully Furnished on the 5th floor offers luxurious living under the concept of a “Luxury Hideaway Resort.” Located in Soi Sukhumvit 61, between Soi Thonglor (Sukhumvit 55) and Soi Ekkamai (Sukhumvit 63), the residence provides a tranquil and private atmosphere with meticulous attention to detail, reflected in its modern classic architecture. The building's design emphasizes simplicity, featuring minimal glass frame lines, and the interiors are adorned in white and cream tones paired with modern curved glass elements. Situated about 950 meters from Major Ekkamai and 1.1 kilometers from BTS Ekkamai, the distance might be a bit far for walking, but the project offers a convenient shuttle service for transportation to and from the entrance of the soi. About Project The Reserve 61 Hideaway is designed with luxury under the concept of a “Luxury Hideaway Resort,” providing a tranquil and private atmosphere for an elevated living experience. Every detail reflects careful attention and meticulousness, showcased through modern classic architecture. The buildings are designed with simplicity, reducing the lines of glass frames, and the interiors are decorated in white and cream tones, paired with curved modern glass elements. About Amenities The main entrance features CCTV cameras and a barrier with a license plate scan system. Inside, you'll find a panoramic lobby, a pool lounge, and a private massage room. The property also offers a wellness retreat and onsen, along with a hideaway garden for relaxation
…By List Sotheby's International Realty


Nestled in the heart of Aspen, this delightful five-bedroom, five-bathroom residence offers an inviting blend of modern comfort and classic appeal. Boasting 5,070 square feet of meticulously designed living space, this home is an ideal sanctuary for those seeking both tranquility and urban convenience. Upon entering, you are greeted by an airy foyer that leads seamlessly into the spacious seating room. The adjacent gourmet kitchen is a chef's dream, equipped with state-of-the-art appliances, ample counter space, and custom cabinetry, perfect for culinary enthusiasts and casual dining alike. The master suite is a haven of relaxation, complete with a luxurious ensuite bathroom adorned with a soaking tub and walk-in shower. Each additional bedroom offers en suite bathrooms, ensuring comfort and privacy for family members or guests. Outside, the landscaped backyard offers a place to relax and take in Aspen Mountain's fabulous views, providing an ideal setting for al fresco dining and entertaining under the stars. Conveniently located near downtown Aspen, just a few blocks from all the restaurants and shops.
…By Aspen Snowmass Sotheby's International Realty


It's all about the property! The 7.24 acre setting is stunningly centered around a tranquil pond filled with amazingly large trout feeding off the abundant freshwater shrimp. This pond offers a kids' paradise for fishing, paddle boarding, or perfecting their kayaking rolls. The flat, expansive grounds are also ideal for an immaculate, expansive estate yard upon entering the driveway, or for a horse lover's dream with ample room for a riding arena before heading off onto the surrounding endless BLM game trails. The landscaper's storage shop offers the possibility of a 4-stall horse barn, a handyman's workshop, or a great game room. Additionally, the warm, cozy 3-bedroom, 2-bath home overlooking the 'Pond' has been recently refreshed and is so serene it will take your breath away. Located just 5 minutes from the exclusive Roaring Fork Club and 20 minutes from the ski mountains at Aspen/Snowmass, this secluded property, with 220 gallons per minute water rights from the Eli Cerise Ditch, is truly the catch of the day.
…By Aspen Snowmass Sotheby's International Realty


Most exclusive and desirable line at Flamenco Towers. Corner 2/2 on second-to-highest floor with panoramic and completely unobstructed views of Aventura, waterways, intracoastal and Atlantic. 2 parking spots and 2 balconies on opposite ends for different vantages. Custom mirrors, floor-to-ceiling windows, and plenty of natural light. Located in Aventura with leisurely activities such as the beautiful walking and bike path loop around the golf course, and close to the famous Aventura Mall and restaurants. Convenient access from major highways and close to Miami & Ft Lauderdale. Come see your future home today!
…By One Sotheby's International Realty


Discover an extraordinary residence on the iconic Palm Jumeirah, one of Dubai’s most prestigious addresses. This ultra-luxury villa, located on Frond H, offers an unparalleled lifestyle of elegance, privacy, and breathtaking views over the Royal Atlantis and Atlantis The Palm.Spanning a plot of 16,400 sq.ft with a built-up area of 23,745 sq.ft, the property features a flexible layout of 5 to 10 bedrooms, designed to adapt seamlessly to your lifestyle needs. The interiors are fully furnished with bespoke, high-end designer finishes, reflecting sophistication in every detail.Residents will enjoy a wealth of exclusive amenities, including a private beach, swimming pool, state-of-the-art gym, private cinema, executive office, and elevators for ultimate comfort.Palm Jumeirah is not only a symbol of Dubai’s ambition and innovation but also a vibrant community offering world-class dining, luxury resorts, and leisure experiences. From fine dining at Atlantis The Royal, to the Nakheel Mall and The Pointe waterfront destination, every convenience and indulgence is at your doorstep. Dubai Marina, Downtown Dubai, and the city’s international airport are all within easy reach, making this a truly unique retreat in the heart of the city.Asking Price (Sale): AED 200 MillionRental Price: AED 12 MillionThis villa is more than a home—it is an icon of exclusivity and refinement on one of the world’s most coveted coastlines.
…By Annonceur International


In the countryside of Venelles, terraced country house for rent unfurnished, with a garden of about 2000 m², offers a remarkable living environment with its view of the countryside. A communal pool in the estate completes this bastide. This property offers a beautiful area of about 250 m² close to the shopping center, the village, the train station (26 m) and the airport (32 m). It consists of 4 bathrooms, a bathroom, a separate kitchen, 5 bedrooms and a double living room. The bastide is heated with gas, canal water. If you are in love with nature let yourself be seduced by this extraordinary bastide. Rent 3500 € + 200 € charge, agency fees 3250 €. Mandate 1152. Aix-en-Provence Sotheby’s International Realty, the international reference for luxury real estate in Aix-en-Provence.
…By Aix-en-provence - Sotheby's International Realty


This beachfront house is located on the serene Praia Rio da Barra, surrounded by a river and the Atlantic Forest. The house features five suites, a sauna, a gym, and a game room, offering various cozy spaces to gather with family and friends during vacations. Each room has been carefully designed to provide maximum comfort and sophistication for guests. With an integrated architecture, the house offers several spaces immersed in nature, such as social and dining areas. The décor, inspired by the local culture, includes pieces from local artists, adding charm and comfort to the spaces. The pool, with its stunning ocean view, is one of the highlights of the house, making it the perfect spot to gather with family and friends and create special memories.
…By Bossa Nova Sotheby's International Realty


Property Description Nestled in the prestigious Holland/ Dempsey enclave. Close proximity to the UNESCO Heritage Botanical Gardens and Dempsey. This hot listing boasts a land approx 16,000 sq ft, built up 8,000 sq ft 5 rooms with en-suite. Wet & Dry Kitchen, huge wine cellar and a swimming pool with timber decking.
…By List Sotheby's International Realty


Your Aspen Mountain Retreat Awaits! This meticulously reimagined home blends French farmhouse charm with Dutch colonial elegance in sought-after West Aspen. Walk or bike into town via the Rio Grande Trail, or simply enjoy the stunning Red Mountain views from your private backyard sanctuary. Inside you will find reclaimed hardwood floors, salvaged ceiling beams, and refined millwork create warmth throughout. Think modern farmhouse meets timeless elegance. The gourmet kitchen features white cabinetry and quartzite countertops, flowing seamlessly into a welcoming family room. Four bedrooms plus a media/bunk room provide ample space for your group. Outside, your mountain escape includes a covered front porch, expansive fenced backyard with covered patio, hot tub, and firepit perfect for apres-ski gatherings or summer evenings under the stars. Attached garage and private driveway ensures ample parking for two cars. Located minutes from Aspen's core, golf courses, ski slopes, and hiking trails. The ideal base for adventure or relaxation.
…By Aspen Snowmass Sotheby's International Realty


Uniquely styled, fully detached villa situated in a breathtaking location of Bahrija, in the Northern part of Malta, enjoying far-reaching panoramic sea and country views including wonderful sunsets. Set on three floors, the layout of this house is designed to make the most of each living space, The entrance floor comprises a fully fitted kitchen with a central island, dining and living area that seamlessly integrates with one another. From here, one has direct access to the al fresco dining terrace and the garden with a large swimming pool, jacuzzi, and a BBQ area, that enjoys the lovely afternoon sun. The first floor is entirely dedicated to the sleeping quarters which include two double bedrooms, both with en-suite and a private terrace, enjoying panoramic views. The basement area accommodates an extra space, including a bathroom that can be converted into another bedroom, entertainment area, gym, or cinema. This fabulous property comes in excellent condition with a wood-burning fireplace, air-conditioning and two parking spaces. This countryside residence is ideal for those who enjoy nature and tranquility.
…By Malta Sotheby's International Realty


Welcome to this brand new home in the desirable Trilogy at Verde River community! This fully furnished home has never been lived in and features 2 bedrooms, 2 bathrooms, an office nook and several upgrades throughout! Upgraded tile flooring throughout, beautiful white cabinets, and a tankless water heater. The kitchen features beautiful granite countertops and subway tiled backsplash! The primary suite is large with a expansive ensuite bathroom featuring a dual sink vanity, tiled shower, and a walk-in closet! The amenities at Verde River are World Class with Tom Lehman inspired eighteen-hole Golf course, tennis courts, pickleball courts, and bocce ball, heated lap pool and Resort style swimming pool, hot tub and fitness center.
…By Russ Lyon Sotheby's International Realty

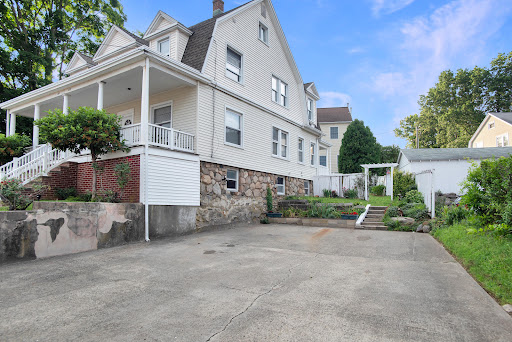


Be the first to rent this newly renovated in-town charmer. NEW Kitchen and Baths! Vintage details with modern amenities. Extraordinarily convenient location - STEPS to train, supermarkets, town and all amenities. Award winning schools. Access thru the back and side yard to avoid front steps. This is an amazing offering that has it all!
…By William Pitt Sotheby's International Realty


Experience luxury living in this beautifully furnished 3-bedroom, 3-bath duplex condo located in the serene Cemetery Lane subdivision. Relax in the hot tub and enjoy views of Aspen Mountain and the Continental Divide. This prime location offers the perfect balance of being close to town while providing a peaceful retreat from the hustle and bustle.
…By Aspen Snowmass Sotheby's International Realty


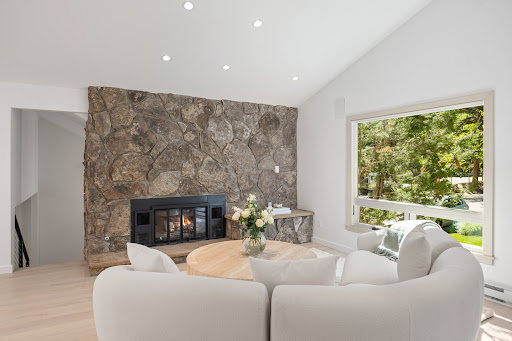

This newly renovated single-family home off Cemetery Lane offers updated finishes, furnishings, and convenience. Enjoy an open-concept living space with four bedrooms, four bathrooms, a media room, a second living area with a kitchenette, an office with a pullout couch, and a spacious mudroom. The home is complete with Apple HomeKit controls and Sonos throughout. The large, partially fenced yard includes a tranquil creek, hot tub, deck, grill, and outdoor furniture, perfect for outdoor relaxation and entertainment. Tot Lot Park is just down the street, providing additional outdoor space steps away. The home boasts a two-car garage and off-street parking for six additional cars. Downtown Aspen is easily accessible by bike, a short drive, or a bus ride, with a RFTA bus stop conveniently located adjacent to the property. STR# 092956 Seasonal Monthly $50,000 Long Term Monthly $30,000 + Utilities
…By Aspen Snowmass Sotheby's International Realty


The newest addition to the charming mountain town of Basalt, Park Place is a community of recently completed luxury townhomes bordering the Basalt River Park. Fully furnished with turnkey amenities, this three-bedroom, three and a half bathroom home is an ideal homebase for life in the Roaring Fork Valley. The home features a private two-car garage, elevator, central A/C and an open-concept living space flooded with natural light. Stroll to all the restaurants and shops in Old Town.
…By Aspen Snowmass Sotheby's International Realty
'%20stroke='%23DDAA3A'%20stroke-width='1.909'%20stroke-linecap='square'%20stroke-linejoin='bevel'/%3e%3c/svg%3e)
Receive by email any new listing that may match your search criteria
By validating this form, you accept the general conditions of use of Le Figaro Properties.
These agencies offer a selection of luxury properties location . Feel free to contact them for personalized assistance.



