The agencies at Roslyn
These agencies offer a selection of luxury properties location at Roslyn. Feel free to contact them for personalized assistance.

 English$ USD · m²


Fabulous Condo For Rent In Imperial Gardens at North Hills. Enter this elegant home through a grand foyer with soaring ceilings, leading to a spacious and sun-filled floor plan. The Chef’s Eat-In Kitchen features a charming café area, perfect for everyday dining and entertaining. Expansive living room with wood-burning fireplace, cozy den with sliding doors opening to a private patio, and banquet-sized formal dining room create the perfect flow for comfortable luxury living. The large Primary Bedroom Suite offers two walk-in closets and a spa-like primary bath. Two additional bedrooms and a full hall bath complete the second floor, along with the convenience of a washer and dryer. Additional features include a powder room and attached 2-car garage. Wonderful amenities include a resort-style outdoor pool, tennis and pickleball courts, adjacent nature trail, and plentiful guest parking. Located within the Herricks Union Free School District. Free shuttle service to the Manhasset Long Island Rail Road Station. Phenomenal location just minutes from major highways, transportation, fine dining, parks, shopping, golf courses, and beaches. A fabulous lifestyle opportunity offering comfort, convenience, and luxury living at its finest. Also available furnished at a premium.
…By Daniel Gale Sotheby's International Realty


Don't miss this exceptional opportunity to live in The Wyndham, Garden City's premier luxury condominium community. This oversized one-bedroom residence features a spacious, open-concept living and dining area, a well-appointed galley kitchen with new stainless steel GE appliances, and the convenience of an new in-unit washer and dryer. The generously sized king-bedroom suite offers a large walk-in closet, two additional closets providing abundant storage and an en-suite marble bathroom. Combining comfort, elegance and convenience, this beautifully maintained home is ideal for those seeking resort style living in the heart of Garden City. Set on 12 meticulously landscaped acres, The Wyndham delivers exceptional resort-style living with outstanding amenities, including a 24-hour doorman and concierge service, valet parking, state-of-the-art health club, heated in-door saltwater pool and hot tub, steam room, outdoor barbeque area, scenic pond surrounded by a quarter-mile path and a business center. Ideally located near the LIRR, library, shopping, dining and all that Garden City has to offer, this is luxurious condominium living at its finest.
…By Daniel Gale Sotheby's International Realty


A rare offering at The Kent: one of only two three-bedroom residences in the entire building with soaring 14-foot ceilings — perched on the 27th floor, the highest non-penthouse tier, with open views and brilliant light from every single room. High above Third Avenue, Residence 27C occupies one of The Kent’s premium floors, where the ceilings rise to a dramatic 14 feet — a scale found almost nowhere else in the building. With northern, southern, and eastern exposures and nothing but open sky in every direction — no brick-wall views here — the home is flooded with light from sunrise to sunset, framed by massive floor-to-ceiling windows that make every room feel like a gallery. A 421-a tax abatement runs through 2039, with current real estate taxes of just $254 per month. On a home of this caliber, you are effectively paying no property taxes — a savings worth hundreds of thousands of dollars over the life of the abatement, and increasingly rare as abated buildings vanish from the market. Enter through a private foyer into an impressive corner Living and Dining Room, where the 14-foot ceilings and walls of glass create a sense of volume and drama no photograph captures. Finishes are exactly what you’d expect from Extell’s collaboration with Beyer Blinder Belle and Alexandra Champalimaud: custom millwork, brushed oak flooring, an ivory high-gloss kitchen with metal-mesh accented glass cabinetry, integrated Miele appliances, Sub-Zero wine storage, and Dornbracht fittings. All three bedrooms share the same soaring ceiling height, each with its own ensuite bath. The oversized Primary Suite offers a large walk-in closet and a marble bath with Bianco Dolomiti accents, Axor fittings, and accessories by Patricia Urquiola. A full-size vented washer/dryer completes the home. Residences at The Kent are complemented by three levels of curated indoor and outdoor amenities: Grand Lobby with concierge desk and 24-hour attended lobby “The Drawing Room” Lobby Lounge with fireplace and bar 55-foot indoor heated swimming pool Private state-of-the-art Fitness Center with men’s and women’s Finnish saunas “The Sound Lounge” by Kravitz Design, envisioned by Lenny Kravitz Camp Kent children’s playroom designed by Williams New York Outdoor children’s play area and landscaped courtyard garden by West 8 “The Garden Salon” residents’ lounge with fireplace, billiards table, and catering kitchen Stroller valet, lobby cold storage, canine spa, and bike room Rental Terms: Monthly: $20,000
…By Sotheby's International Realty - East Side Manhattan Brokerage


Immediate Occupancy- 4,492 sq. ft. residence offers a direct elevator Entry Gallery which leads into a sprawling full-floor, 3 Bedroom, 3.5 Bathroom Tower Residence designed by the award-winning Studio Sofield, recognized for their impeccable quality of craftsmanship and renowned attention to detail. The formal Entry Gallery is finished with white macauba stone floors and offers a dramatic North to South view which opens into the sumptuous Great Room. This incredible space is highlighted by 14-foot ceilings and floor-to-ceiling windows which showcase unrivaled, perfectly centered views of Central Park. The luxuriously appointed Primary Bedroom Suite features southern skyline city views, two large walk-in closets, and a windowed Bathroom clad in hand selected veined white onyx. The custom freestanding polished nickel bathtub is by William Holland and beautiful, custom-designed fixtures are hand-cast by P.E. Guerin, the only foundry still operating in New York City. The Secondary Bedrooms, each with striking southern skyline views, are generously proportioned with en-suite bathrooms finished in a distinctive crystallo gold quartzite and custom Studio Sofield designed fixtures. The corner, south-facing Kitchen offers a generous breakfast area, custom cabinetry designed by Studio Sofield, crystallo white quartzite countertops and backsplash, and a full suite of Gaggenau appliances, including gas cooktop with fully vented hood, steam oven and wine fridge. A powder room with a jewel onyx stone vanity, floors and wainscoting completes this grand residence. 111 West 57th Street, an elegant tower of glass, terracotta and bronze, rising to 1,428’ and perfectly centered, overlooking Central Park. It is the premier Condominium along West 57th Street, offering extraordinary views, boutique sophistication, and an unparalleled level of privacy and highly-personalized services. Residents at 111 West 57 will enjoy exclusive concierge service and a rare, private porte-cochère entrance on 58th Street for the utmost in security and privacy. Club 111 and Sports Club include: -Complementary daily breakfast for all residents catered by Le Bilboquet -Wellness and Lifestyle Concierge Services -82’ two-lane Swimming Pool with Private Cabanas -Separate Sauna and Treatment Rooms -Double-height Fitness Center with mezzanine Terrace -Private Club space with Dining/Meeting rooms, Bar/Coffee service, Living Areas, Library and an expansive double-level Terrace. -Chef’s catering Kitchen -Manhattan’s first private Padel court -Golf Simulator -Children’s Playroom Rental Application and Move-In Fees: - Tenant Credit Report Fee (Non-Refundable, Required) Submission $150 per applicant - Tenant Move-In Fee (Non-Refundable) Submission $500 - Tenant Processing Fee (Non-Refundable) Submission $700 Rental Terms: Monthly: $65,000
…By Sotheby's International Realty - East Side Manhattan Brokerage


SPACIOUS & FULLY FURNISHED 1-Bedroom/Home Office/2-Bathrooms. This gorgeous and highly sought after E-line offering one bedroom, two full bathrooms and a home office (1,425sq.ft / 132.4sq.m) is now available at the acclaimed ONE57. The south exposure offers excellent natural light and dramatic midtown views. Enjoy lofty11-foot ceilings and a generously proportioned living room with meticulously-crafted interior, solid rift-sawn oak floors and floor-to-ceiling windows. The generous open kitchen is designed by Smallbone of Devizes with rich Macassar Ebony cabinetry, complimented by Dornbracht fixtures and Miele appliances. The primary bedroom is enormous and offers three double closets as well as a magnificent five-piece ensuite marble bathroom with separate shower, jacuzzi bathtub and w/c. This residence presents in immaculate condition, with new flooring, sunny exposures from both living room and bedroom, refined finishes, a washer / dryer and excellent storage throughout. The iconic ONE57 is recognized for its superlative services and luxury lifestyle. Residents enjoy 24-hour doorman and concierge, private dining and function room, full catering kitchen, a library lounge with billiards table, screening and performance room, private fitness centre and yoga studio, on-site parking, pet spa. There is private access directly by elevator to the five-star flagship Park Hyatt amenities and hotel services, including the Nalai Spa, indoor swimming pool with triple height ceiling, custom-designed jacuzzi and steam room, and the hotel's fifth floor bar and restaurant, “The Living Room.” Rental: $13,350/month (Currently tenant-occupied; require 48-hours advance notice.) Please contact me for additional information and to schedule a private appointment. - Non-refundable: application fee $600, payable to EXTELL Management Services, Inc - Move-in fee $600, payable to the Residential Board of the 157 West 57th Street Condominium - Move-out fee $600, payable to the Residential Board of the 157 West 57th Street Condominium Rental Terms: Monthly: $13,350
…By Sotheby's International Realty - Downtown Manhattan Brokerage


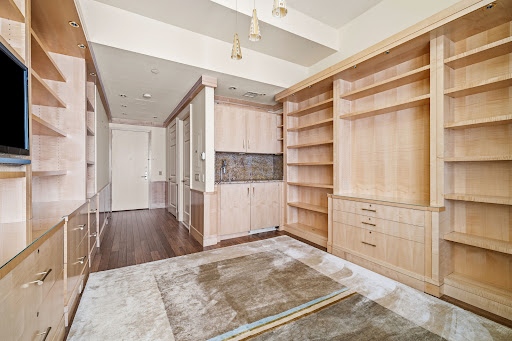


A rare opportunity, available only to current owners at 15 Central Park West, to expand your existing footprint. An elegant 8th floor Studio, ideally suited as a guest suite, staff accommodation, private office, or personal retreat is now available for lease exclusively to current owners at 15 Central Park West. Situated in the Tower, the light-flooded 365 square foot Studio features high ceilings, oversized windows, an attractive marble Bathroom, a Kitchenette. The bookshelf-lined suite has been custom designed and offers the same level of luxury and attention to detail that has made 15 Central Park West a global icon. Whether for the use of guests, extended family or staff, or work-from-home flexibility, this studio provides seamless access to the building's unmatched amenities and services. Please note, ownership of another unit in the building is required to lease this studio. Fees payable by the Tenant include the following: Application Processing Fee of $700, Move-In Fee of $1,000, and a Background Report Fee of $871 per Applicant. The first month's rent and one month’s security deposit are due upon signing the lease agreement and payable by the Tenant, as well as renters insurance, cable, internet, electricity, lockouts, laundry machines, and/or late fees as permitted by law. Prospective renters, their brokers and/or agents understand that neither the Landlord nor Landlord's Agent will charge or collect fees to a prospective renter in connection with this property. Rental Terms: Monthly: $7,000
…By Sotheby's International Realty - East Side Manhattan Brokerage


Located in the Gramercy Park Tower in Union Square’s most desirable amenity driven condominium, The Zeckendorf Towers. This coveted one-bedroom boasts a foyer with double-door hall closet; a renovated pass-through kitchen with two-sided glass cabinetry, stainless steel appliances including microwave, dishwasher, refrigerator, gas cook-top and granite counters with bar dining, an east-facing living room; hallway leading to a comfortably sized bedroom, linen closet and a full bath with soaking tub, vanity and double medicine cabinets. The apartment faces east over Irving Place. Other features include HVAC Central Air and wood flooring throughout. Enjoy a luxury lifestyle with condominium amenities including swimming pool, sauna, fitness rooms, yoga studio, common roof deck with spectacular Union Square Park views, on-site garage, valet cleaners and more. The state-of-the-art laundry room is conveniently located on the floor. One Irving Place has easy accessibility to all major transportation lines and is near the incomparable Union Square Farmer’s market, Whole Foods, top-tier restaurants and boutique shopping in Greenwich Village. The award-winning newly renovated lobby, light filled hallway and the landscaped roof garden on the 7th floor offer a peaceful transition to home. This premier luxury condominium has a full-time doorman, concierge and live-in super. There is a circular driveway for easy drop off and deliveries. Convenience that can’t be beat! Board application to condo required. Condo Management Fees: Application Fee - $750.00 Background Check - $200.00 Move-In fee - $500.00 Move-In Deposit - $1,000.00 (Refundable) Rental Terms: Monthly: $4,850
…By Sotheby's International Realty - Downtown Manhattan Brokerage


Spacious Luxury 1-Bedroom with Spectacular NYC Skyline Views. Experience over 1,000 sq. ft. of luxurious living with breathtaking floor-to-ceiling views of the Manhattan skyline from every room. this sophisticated residence features 10-foot ceilings, a modern sliding glass barn door, designer finishes, luxury flooring, custom cabinetry, premium countertops, and elegant tile work throughout. The gourmet kitchen is equipped with top-of-the-line Bosch, Wolf, and Sub-Zero appliances, making it ideal for both everyday living and entertaining. Enjoy the convenience of a fully automated smart home system with integrated security, lighting, and climate control. Residents enjoy exceptional resort-style amenities, including a fitness center, outdoor pool, rooftop deck with panoramic views, residents’ lounge, media screening room with flat-screen TV, and a service bar with refrigerator and sink. Ideally situated just steps from the waterfront, parks, fine dining, boutique shopping, and easy transportation to Manhattan. One indoor garage parking space is included.
…By Prominent Properties Sotheby's International Realty


Located in Downtown Brooklyn, just minutes away from Manhattan, this apartment features top tier views which epitomize the New York experience. 3 Bedrooms, 3 bathrooms, open-concept layout spread over 1500 square feet. High end finishes all throughout, wide planked stained oak floors, white quartz countertops, Miele appliances. Amenities include Doorman, Pet spa, firepit, grills, children's playroom, game room, fitness center, yoga studio, indoor swimming pool, basketball court and more!
…By Kretz Real Estate

Receive by email any new listing that may match your search criteria
Your criteria :
By validating this form, you accept the general conditions of use of Le Figaro Properties.
These agencies offer a selection of luxury properties location at Roslyn. Feel free to contact them for personalized assistance.
