Get early access to listings that match your criteria
Never miss an opportunity again. Our personalized alerts notify you instantly.

 English$ USD · m²


A perfect village summer retreat awaits at this new 3 bedroom, 2.5 bath home right in the heart of East Hampton's village. High end kitchen, sophisticated and well appointed baths, plus three well proportioned bedrooms. There is also a large upstairs den that can double as a bedroom. Gorgeous yard and winning location make this one a real delight. Rental Terms: July: $32,000 Other / Short Term - June: $15,000 August - Labor Day: $35,000 Memorial Day - Labor Day: $80,000
…By Sotheby's International Realty - East Hampton Brokerage


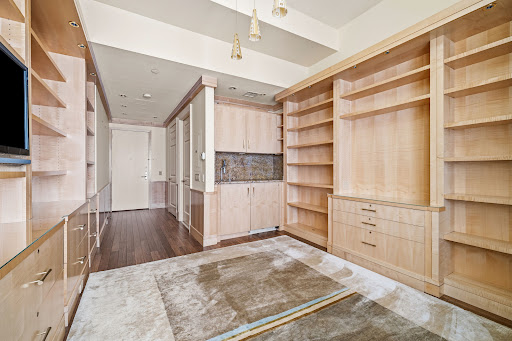


A rare opportunity, available only to current owners at 15 Central Park West, to expand your existing footprint. An elegant 8th floor Studio, ideally suited as a guest suite, staff accommodation, private office, or personal retreat is now available for lease exclusively to current owners at 15 Central Park West. Situated in the Tower, the light-flooded 365 square foot Studio features high ceilings, oversized windows, an attractive marble Bathroom, a Kitchenette. The bookshelf-lined suite has been custom designed and offers the same level of luxury and attention to detail that has made 15 Central Park West a global icon. Whether for the use of guests, extended family or staff, or work-from-home flexibility, this studio provides seamless access to the building's unmatched amenities and services. Please note, ownership of another unit in the building is required to lease this studio. Fees payable by the Tenant include the following: Application Processing Fee of $700, Move-In Fee of $1,000, and a Background Report Fee of $871 per Applicant. The first month's rent and one month’s security deposit are due upon signing the lease agreement and payable by the Tenant, as well as renters insurance, cable, internet, electricity, lockouts, laundry machines, and/or late fees as permitted by law. Prospective renters, their brokers and/or agents understand that neither the Landlord nor Landlord's Agent will charge or collect fees to a prospective renter in connection with this property. Rental Terms: Monthly: $7,000
…By Sotheby's International Realty - East Side Manhattan Brokerage


Luxurious easy living abounds. Welcome home to this custom designed 2 bed, 2.5 bath apartment. Saturated with natural light, this iconic building is located in the heart of Scarsdale Village. Crafted to perfection, with marble countertops, spacious eat- in kitchen, chandelier and wall sconces. Complete with Insinkerator Disposal and -of-the-art appliances, exposed brick, barnwood hardwood floors and thermopane windows throughout. Primary and second bedroom both have en-suite marble baths with rain showerheads. Also enjoy your personal washer dryer! Complimentary private parking is next door. Metro North is across the street, as well as a multitude of restaurants and shops throughout town all just seconds away from your door!
…By Julia B. Fee Sotheby's International Realty


Welcome to The Townhouse on Purdy- a stylish brick building tucked away in the heart of Harrison. Enjoy a generous and comfortable layout with natural light and clean finishes in this boutique enclave with 13 total residences. Unit 302 includes a kitchen featuring a center island and Thermador appliances opening to a great room for living and dining. There are 2 bedrooms, 2 full baths, a balcony, and Marvin windows with custom shades. Additionally, this unit includes individually controlled HVAC units and a full size washer/dryer. Two rooftop terraces, a fitness center and on site parking complete this winning rental package. Enjoy life at The Townhouse with Metro North, Cafes, Restaurants, and many conveniences steps from the lobby. Harrison Schools and Recreation are top notch and the town offers resident membership to the Harrison Meadows Country Club. ** Pictures show Unit 202 which is same layout/finishes.
…By Julia B. Fee Sotheby's International Realty


This home is located in Greene, a 23-story luxury residence designed by Lemay+Escober, a renowned New York design studio. This 2-bedroom, 2-bathroom home is defined by exceptional natural light, expansive city views, and refined design. The kitchen features custom-made white cabinetry, top-of-the-line appliances including a Bosch refrigerator, dishwasher and induction range. The stain-and heat-resistant quartz countertops, under-mount deep sink, and the island’s waterfall edge contribute to the sophisticated look while providing lasting durability. The well-proportioned primary bedroom comfortably accommodates a king-sized bed, while its en-suite bathroom features polished porcelain floors, a custom millwork vanity, and a Neorest Automatic toilet. The unit also features soaring 9’9” ceilings, floor-to-ceiling windows, a beautiful balcony with great views, white oak engineered wood floors, and an in-unit Bosch washer and dryer. Sorry, no pets. The Greene provides a comprehensive suite of luxury amenities, including: - 24-hour attended lobby and live-in Resident Manager - Fitness center with a landscaped yoga garden - Two resident lounges and a children's playroom - Outdoor terrace with BBQ grills and a Sky Lounge - Bicycle storage, Amazon Hub lockers, cold storage, and package room Condo Lease Application Fees: 1. $250 Non-Refundable application processing fee 2. $150 per applicant/adult applicant credit check fee 3. $1,000 Refundable Move in Deposit 4. $500 Non-Refundable Move in Fee Rental Terms: Monthly: $6,750
…By Sotheby's International Realty - Downtown Manhattan Brokerage


Designer decorated mint-condition home with private heated pool surrounded by flowering gardens on a charming lane in Sagaponack. Light bright kitchen overlooks seating and dining area, with a stylish living room with fireplace beyond. Roomy primary, two additional guest bedrooms, and two beautifully appointed baths complete this perfect summer getaway. [[Rental Reg # 22-394]] EH RR #: RP241987 Rental Terms: Other / Short Term - Year Round: $130,000 Memorial Day - Labor Day: $90,000 July - Labor Day: $90,000 August - Labor Day: $50,000 July: $45,000
…By Sotheby's International Realty - Southampton Brokerage


West Village Studio at 720 Greenwich Street Welcome to Residence 2M, offered unfurnished at $4,950 per month or furnished at $5,450 per month. The building began as a red brick warehouse in 1898 and became a cooperative in 1989. Today it fills the full block bounded by Greenwich, Charles and Perry Streets, three of the most charming streets in the West Village. The studio has a thoughtfully planned layout that makes efficient use of space. The 23' x 12' main room can be arranged into separate areas for sleeping, living and dining. The owner has upgraded the closet with custom sliding track doors and a California Closets system, giving the home well-organized storage. A galley kitchen with a dishwasher and a bathroom with a tub and shower combination complete the residence. The building is tucked away on a quiet stretch of the West Village, yet the neighborhood's restaurants, cafés and shops are just blocks away. Hudson River Park is two blocks to the west, and the Meatpacking District, the High Line and the Whitney Museum are a short walk to the north. Christopher Street and West 4th Street both offer subway service nearby. Available December 1, or 30 days from co-op board application submission. Subtenant Fees - Application Processing Fee: $200 - Background Report Fee: $125 per applicant (an additional $75 for a criminal check if required by the Board) - Move-In Deposit (refundable): $1,000 - Move-In Fee: $350 Rental Terms: Monthly: $4,950 Other / Short Term - Furnished: $5,450
…By Sotheby's International Realty - Downtown Manhattan Brokerage


Set on 1.11 acres of exquisitely landscaped grounds, this sophisticated post-modern retreat offers a seamless blend of contemporary design and Hamptons elegance. Built in 1995, the single-story residence spans approximately 2,800 square feet and is ideally positioned moments from Bridgehampton and just over a mile to pristine ocean beaches. The outdoor setting is a true sanctuary, featuring a heated pool, beautifully appointed pool house, expansive rolling lawn, and a shaded dining pavilion complete with a barbecue, perfect for effortless summer entertaining. Inside, the home is bathed in natural light, with airy interiors defined by crisp white tones, clean architectural lines, and modern finishes. The main living room centers around a striking brick fireplace, while the open-concept dining area flows seamlessly into a fully updated kitchen designed for both everyday living and hosting. The residence offers4 total bedrooms and 4 full baths, including a luxurious primary suite and a junior primary suite with its own fireplace. Each bathroom is fully renovated in marble, delivering spa-like comfort throughout. Additional amenities include central air conditioning and high-end furnishings, with the home elegantly appointed in all-new pieces from Restoration Hardware. A refined Sagaponack escape offering style, comfort, and proximity to the very best of the Hamptons. [[Rental Registration # RP230701]] EH RR #: RP230701 Rental Terms: October: $25,000 Other / Short Term - Year Round: $220,000
…By Sotheby's International Realty - Bridgehampton Brokerage


Welcome to 4 Scrimshaw Drive, located in the sought-after Whalebone Landing community, where summer feels calm, private, and effortlessly beautiful. Enjoy the private bay beach and tennis courts just moments away, and quick access to the boutiques, restaurants, and harbors of both Southampton and Sag Harbor. Designed for luxury summer living, this home features a heated gunite pool, sun-filled interiors, and three levels of finished living space ideal for both relaxation and entertaining. Coastal-inspired details throughout the home create a natural sense of ease and timeless Hamptons elegance. With convenient proximity to the U.S. Open PGA at Shinnecock Hills Golf Club in June 2026, this residence offers a refined retreat for those seeking to experience the very best of the Hamptons with style, privacy, and comfort.
…By Daniel Gale Sotheby's International Realty


Unit will be available on January 1st, 2027 upon Board approval. 48-hour advance notice to show the unit. Amazing Large One-Bedroom with Full Central Park Views at Millennium Tower. Enjoy breathtaking, unobstructed views of Central Park from this spacious, high-floor one-bedroom residence at Millennium Tower Condominium, ideally located on the prime Upper West Side. Residence 46B offers approximately 1,011 square feet of well-proportioned living space, including a spacious living room with a dining area. The primary bedroom offers beautiful Central Park views, his-and-hers walk-in closets, and a luxurious marble bathroom with a double-sink vanity, soaking tub, and separate stall shower. The well-appointed pass-through kitchen features granite countertops and ample cabinetry. Additional features include a powder room, in-unit washer and dryer, and 9-foot-high ceilings throughout. Millennium Tower Condominium offers full-service living with a 24-hour doorman and concierge, and a live-in resident manager. It is ideally situated near Central Park, Lincoln Center, and convenient public transportation, placing the best of the Upper West Side right at your doorstep. Equinox Sports Club is located directly below the building and is available to residents for an additional membership fee. Fees required by the Condominium for the Tenant: $700 (If Broker involved) or $750 (If no Broker involved) - Application Processing Fee (Non-Refundable) $100 per applicant/occupant - Background Check Fee (Non-Refundable) $75 per applicant/occupant - Credit Check Fee (Non-Refundable) (LLC required to submit fee for business credit check - if applicable) $2,500 - Move-In Deposit (Refundable) $1,000 - Move-In Fee (Non-Refundable) Other Fees may apply for the tenant: $20 per applicant - Basic Credit Check Fee (Non-Refundable) $50 per month - Late rent payment penalty (If applicable) $500 - Lock change Fee (If applicable) Rental Terms: Monthly: $9,250
…By Sotheby's International Realty - East Side Manhattan Brokerage


Opportunity Knocks!!! Fabulous Rental!!I Side By Side Two Family/Duplex Home With 3 Car Parking (Driveway) . Offers Great Principal Rooms, Formal Dining Room, Bright EIK, Laundry Room On Main Level, Large Primary Suite With High Ceiling, Bright Bedrooms, Wood Flooring, Beautifully Finished Basement/Den & Full Bathroom, Outdoor Entertaining Area With Fabulous Backyard And Much More. Close To All. A Real Gem!!! MINT+
…By Daniel Gale Sotheby's International Realty


Nestled along the picturesque, tree-lined streets of Cold Spring Harbor’s desirable Midland section in the Cold Spring Harbor School District, this classic 4-Bedroom, 3.5 Bath Colonial offers timeless charm and character. The home's beautiful brick exterior and elegant slate roof create an inviting first impression, while inside, original architectural details blend seamlessly with thoughtful modern updates to provide both warmth and comfort. A bluestone patio leads to the private back yard with mature plantings and beautiful gardens, perfect for relaxing or entertaining. Ideally situated near Cold Spring Harbor’s waterfront and quaint downtown, this is a wonderful opportunity to enjoy the quintessential Long Island North Shore lifestyle.
…By Daniel Gale Sotheby's International Realty


Impressive Dix Hills luxury rental for 6-12 months. Stunning New construction home set on a beautiful landscaped flat acre with a circular driveway. A dramatic two-story foyer welcomes you into an expansive open-concept floor plan with 5 bedrooms designed for modern living and effortless entertaining. Oversized rooms, custom ceiling details, designer lighting, and a spectacular fireplace with contemporary built-ins create an atmosphere of warmth and elegance. Minutes to shopping, schools, dining & transportation.
…By Daniel Gale Sotheby's International Realty


Spacious rental located on a cul-de-sac, tree lined street. Beautifully renovated first floor apartment of a duplex with well-appointed living room and bedroom. Laundry included. Brand-new stainless-steel appliances including a dishwasher in a large kitchen.
…By Daniel Gale Sotheby's International Realty


Spacious full-floor second-floor renovated 2-Bedroom featuring hardwood floors, a modern kitchen with stainless steel appliances, in-unit washer/dryer, LED lighting. Optional MICA membership offers access to waterfront amenities including a clubhouse, dock, mooring rights, kayak storage, and stunning Manhasset Bay views. Some photos may be virtually staged for illustrative purposes
…By Daniel Gale Sotheby's International Realty


Beautifully sited on 3 acres in a most desirable area on Bull Path, East Hampton, this stunning 4 bedroom 4 bath traditional offers the absolute in comfort, enjoyment and privacy. From the limestone entry to the honed black granite and cherry kitchen, superb finishes and attention to detail are evident throughout. The well proportioned living room with fireplace has a bank of French doors that open to a very generous screened porch with ample space for both dining and lounging. For something more formal, there's a separate dining room surrounded by windows, just right for sunsets. The den/media room offers a pullout sofa, cushy chairs and all the audio/video equipment. The house is wired for sound, too. The large primary suite features a gas fireplace, private terrace and exquisite marble bath with soaking tub. In the opposite wing, you'll find two comfortably sized guest rooms each with en suite baths. Outside, there's pure pleasure, extensive mahogany decks overlook the heated gunite pool, spa and the wonderfully landscaped grounds featuring stacked stone walls, perennial beds, ornamental grasses, shrubs and lawn. It's your own private paradise, one of our very best rentals and just minutes from East Hampton Village. [[Rental Registration # 26-1169]] EH RR #: 26-1169 Rental Terms: Memorial Day - Labor Day: $150,000 November: $20,000 Other / Short Term - Dec: $15,000 October: $20,000 August: $75,000 July: $65,000 June: $25,000 September: $25,000
…By Sotheby's International Realty - East Hampton Brokerage


Escape to Sag Harbor for the month of August and take in sweeping water views and unforgettable sunsets from this 3-bedroom, 2-bath Cape perched above Noyack Bay. Located in peaceful Bay Point, this home offers a private path to Long Beach and an effortless balance of quiet beachfront living with easy access to Sag Harbor Village's dining, shopping, and entertainment. [[Rental Registration # Pending]] Rental Terms: August - Labor Day: $30,000 August: $28,000
…By Sotheby's International Realty - East Hampton Brokerage


Available unfurnished, this exceptional high-floor residence at Manhattan House offers approximately 1,491 square feet of elegant living space with coveted south-facing exposures. Featuring 2 bedrooms and 2 bathrooms, the home combines sophisticated design, generous proportions, and abundant natural light throughout. The expansive living room is centered around a rare wood-burning fireplace and flows seamlessly into a formal dining area with access to a private terrace, creating the perfect setting for both entertaining and everyday living. The windowed chef's kitchen is appointed with premium Viking appliances, Caesarstone countertops, and abundant cabinetry. The spacious primary suite offers exceptional closet space and an en-suite bath, while the generously sized second bedroom is complemented by a beautifully finished second bathroom. Additional highlights include hardwood floors throughout, excellent storage, an in-unit washer and dryer, and a private storage unit. Manhattan House is a distinguished Upper East Side landmark designed by acclaimed architect Gordon Bunshaft of Skidmore, Owings & Merrill. Completed in 1950 and designated a New York City Landmark in 2007, this iconic modernist residence marries historic architectural significance with meticulously updated interiors, infrastructure, and amenities. A rare porte cochere provides a gracious, discreet arrival experience, leading into generous floor plans filled with natural light and sweeping city views. Exceptional services include a 24‑hour doorman, rooftop club, private garden, valet service, on‑site parking, children’s playroom, and bicycle storage. Set along picturesque, tree‑lined 66th Street, Manhattan House offers a refined and enduring lifestyle in one of Manhattan’s most coveted neighborhoods. RENTAL FEES: Application/Credit Check Fee: $20 Background Report Fee: $125 per applicant Criminal Check Fee: $75 per applicant (only if required by the Board) Amenity Fee: $300 (non-refundable) Move-In Fee: $2,500 (non-refundable) Pet Fee: $300 (only if applicable) Domecile Digital Submission Fee: $65 Domecile Admin Fee: 5% of total building fees... If tenant is represented by a broker, they are responsible for their fee. Exclusive brokers are paid by the seller. Rental Terms: Monthly: $16,950
…By Sotheby's International Realty - East Side Manhattan Brokerage


NEW 4 bedroom 4.5 bath townhome in the city of Rye close to all. This home features over 2,800 sq feet of living space with an open floor plan, The main level has a beautiful kitchen with large center island, stainless steel appliances, quartz countertop and backsplash, living room with fireplace, powder room, and sliding glass doors to a private deck overlooking the back yard. The second floor has a magnificent primary bedroom with a full bath, and spacious closets, 2 additional bedrooms, a hall bath, and washer/dryer. The 3rd level has a 4th bedroom, family room and a full bath, it can also be utilized as a private office, guest suite, or additional play area. The lower level is a large finished recreational room, with a gym, a full bath, natural light, and high ceilings.
…By Julia B. Fee Sotheby's International Realty


Welcome to this SUNNY one-bedroom renovated home in one of Brooklyn’s most charming and tucked-away neighborhoods — the Columbia Street Waterfront District. With gleaming hardwood floors, oversized windows, and French doors leading to a King-size bedroom, this apartment offers style, space, and versatility. Highlights: * Spacious living/dining area with recessed & track lighting * Renovated kitchen with stainless steel appliances, dishwasher and generous cabinet storage, and counter space * Sunny King-sized bedroom with built-in shelving * Modern bathroom with soaking tub and clean, contemporary finishes * Split-unit A/C and heat and cooling for year-round comfort Enjoy the peaceful, tree-lined charm of the Columbia Street Waterfront while being just minutes from Brooklyn’s most beloved attractions. Dine at neighborhood favorites like Alma, Spaghetti Cafe, Petite Crêvette, and Popina. Close Brooklyn Bridge Park, Pier 6, and the Brooklyn Greenway for waterfront views and outdoor activities. Carroll Gardens, Cobble Hill, and Red Hook’s unique shops, bakeries, and bars are all within easy reach. Convenient access to the F and G trains at Carroll Street, plus multiple nearby bus lines (including the B61). Easy Citi Bike access and quick connections to Manhattan by car, and NYC Ferry system. This apartment delivers the best of Brooklyn living: bright interiors, modern renovation, and a vibrant community at your doorstep. $20 application/credit check fee 1 month security Heat and hot water included in the rent. Electricity for the split units / cooling (or additional heating) is an expense of the Tenant and based on usage.
…By Daniel Gale Sotheby's International Realty


NEW 4 bedroom 4.5 bath townhome in the city of Rye close to all. This home features over 2,800 sq feet of living space with an open floor plan, The main level has a beautiful kitchen with large center island, stainless steel appliances, quartz countertop and backsplash, living room with fireplace, powder room, and sliding glass doors to a private deck overlooking the back yard. The second floor has a magnificent primary bedroom with a full bath, and spacious closets, 2 additional bedrooms, a hall bath, and washer/dryer. The 3rd level has a 4th bedroom, family room and a full bath, it can also be utilized as a private office, guest suite, or additional play area. The lower level is a large finished recreational room, with a gym, a full bath, natural light, and high ceilings.
…By Julia B. Fee Sotheby's International Realty


Recently, Freshly renovated Beach House with new kitchen and new bathrooms. The main house has 4 bedrooms on the second floor with a total of 3 baths in main house. The legal accessory apartment houses the bunk room and full bath. Extensive new mahogany decking and an outdoor shower. Beautiful, private yard with a gunite heated swimming pool and lush lawn areas. In close proximity to ocean beaches and Village amenities. Rental Terms: July - Labor Day: $140,000 August - Labor Day: $75,000 June: $45,000 Memorial Day - Labor Day: $175,000 June/July: $110,000 May: $20,000 April: $10,000 July: $65,000 September: $45,000 Other / Short Term - Year Round: $250,000
…By Sotheby's International Realty - Southampton Brokerage


Spend the off-season (9/4/24-5/23/25) in this designer-decorated village home, just moments from the Jitney, restaurants, movies, coffee shops, and more. Located on one of East Hampton Village’s prettiest streets, this home offers four bedrooms, three bathrooms, and a bonus playroom, perfect for guests or a home office. Enjoy the sunny eat-in kitchen, elegant dining room with a bar, spacious living room with a wood-burning fireplace, and a charming patio with a private, fenced yard. Ideal for entertaining, this lovely house is the perfect tranquil spot to watch the seasons change in the heart of East Hampton Village. Rental Terms: Other / Short Term - 11/1/2026 - 5/27/2027: $31,500
…By Sotheby's International Realty - East Hampton Brokerage


Welcome to the luxurious gated community of The Chatham at North Hills and the highly sought-after Canterbury Model, ideally positioned on a private, beautifully landscaped setting within this prestigious resort-style community. This exquisitely designed 3-bedroom residence showcases high-end finishes, elegant craftsmanship, and luxury details throughout. A dramatic two-story grand entry foyer welcomes you into a bright, open-concept interior with soaring ceilings and sun-drenched spaces. The thoughtfully designed floor plan features a spacious living room with a stunning coffered ceiling, a banquet-sized formal dining room perfect for elegant entertaining, and a gourmet eat-in kitchen. The expansive, sun-filled den with fireplace provides a warm and inviting space for relaxing or hosting guests. The main level also includes a convenient laundry room, powder room, and two-car garage. Sliding glass doors open to a generous private deck, ideal for outdoor dining and summer barbecues, overlooking beautifully landscaped grounds and a tranquil private setting. Upstairs, the luxurious primary suite offers a serene retreat with an elegant marble spa bath and two spacious walk-in closets. Two additional en-suite bedrooms, each with walk-in closets, provide exceptional comfort and privacy. A versatile loft/office adds additional space for work or relaxation. The full finished basement expands the living space with a private gym, media center, and abundant storage. Residents enjoy an exceptional resort-style lifestyle with a beautiful clubhouse, indoor and outdoor pools, fitness center, card room, tennis courts, pickleball, basketball court, playground, and 24-hour gated security. Conveniently located near major highways, the LIRR, Americana Manhasset and other premier shopping, fine dining, and everyday conveniences. Located in the Herricks School District. A rare opportunity to enjoy refined luxury, privacy, and resort-style living in one of North Hills' most desirable gated communities.
…By Daniel Gale Sotheby's International Realty


Lovely Brick Ranch on a tree-lined street with Garage. Newly Renovated Kitchen With LG Stove & Microwave, LG Dishwasher, Quartz Countertops And New Full Bath W/Tub! State Of The Art! Large Eat In Area & Pantry W/Door To Backyard Covered Porch and Fenced In Level Yard. Master Bedroom With Hardwood Floors And Large Walk In Closet. 2 Additional Bedrooms With Hardwood Floors, Spacious Living Room, Linen, Hall Utility Closet & Additional 2 Coat Closets. Large Unfinished Basement With New Laundry, Storage & Utilities. Near Beaches, Parks, Restaurants, Village Shopping, and Train
…By Daniel Gale Sotheby's International Realty


Nestled in the charming village of Piermont, this captivating three-bedroom, two-bathroom Cape Cod home offers an idyllic retreat overlooking Sparkill Creek. The thoughtfully designed layout includes a convenient first-floor bedroom and bathroom, perfect for guests, a home office or den. There are 2 more bedrooms and full bath on the second floor. The home's elegant style and spacious rooms create an atmosphere of refined comfort, ideal for both intimate gatherings and larger holiday events. Beyond the home's charming interior, the surrounding natural beauty provides a sanctuary for nature enthusiasts, offering unparalleled tranquility and stunning views. Imagine cozy evenings roasting marshmallows around your inviting outdoor fire pit, creating lasting memories under the stars. This exceptional property is truly a haven of peace and sophistication, perfectly blending comfortable living with the allure of the natural world. The home's location in the quaint Piermont village provides easy access to local amenities while maintaining a peaceful, secluded ambiance. A stone’s throw away from restaurants, outdoor cafes, galleries, shops, yoga studios, library and NYC commuter bus. Stroll the Piermont pier and marsh with breathtaking views and river breezes. Bird watch, bring your bike, kayak, join the rowing club, shop weekly farmers market, attend events at Flywheel Park. Enjoy Tallman State Park, with outstanding hiking trails and beautiful views. Award-winning South Orangetown schools! Experience Piermont’s year-round vacation vibe!
…By Ellis Sotheby's International Realty


Conveniently located minutes to Southampton Village, with community tennis, playground, and park, this +/-6000sf custom home is now available either July or August 2027. An open floor plan with chef's kitchen, informal dining, two living rooms, and a study. The primary suite is well-appointed on the main floor with two walk-in closets, a luxurious bathroom, and new deck leading to the backyard. Upstairs, there are four additional bedrooms and four bathrooms. Laundry on both the second and first floor(s). The finished lower level affords a designated work-out area and more space to lounge and spread out. Outside is an outdoor kitchen with stainless BBQ, a beverage refrigerator overlooking the heated saltwater gunite pool and spa and a new infrared sauna. [[Rental Registration # RP241064]] EH RR #: RP241064 Rental Terms: August: $90,000 July: $90,000
…By Sotheby's International Realty - Southampton Brokerage


24 Berkshire Drive, Clifton Park, NY 12065
…By Four Seasons Sotheby's International Realty
'%20stroke='%23DDAA3A'%20stroke-width='1.909'%20stroke-linecap='square'%20stroke-linejoin='bevel'/%3e%3c/svg%3e)
Receive by email any new listing that may match your search criteria
Your criteria :
By validating this form, you accept the general conditions of use of Le Figaro Properties.
These agencies offer a selection of luxury properties location in New York. Feel free to contact them for personalized assistance.



