The agencies at Greater London
These agencies offer a selection of luxury properties location at Greater London. Feel free to contact them for personalized assistance.

 English$ USD · m²


Occupying the upper two floors of an exclusive contemporary development by renowned design studio Candy & Candy, this beautifully appointed four-bedroom duplex penthouse spans approximately 3,521 sq ft and enjoys uninterrupted views across Holland Park. Generous proportions, exceptional natural light, extensive outdoor space and first-class residents' amenities combine to create an outstanding home in one of west London's most desirable settings. The upper level is devoted to an impressive open-plan reception and dining room extending over 45 feet, where full-height glazing and a skylight flood the interiors with natural light throughout the day. Sliding doors open onto a magnificent terrace running the full width of the apartment, creating an exceptional setting for outdoor dining and taking in leafy views across the park and surrounding rooftops. Adjacent, the bespoke Gaggenau kitchen features a central island with breakfast seating, contemporary cabinetry and a separate utility room. A spacious office provides a quiet place to work from home while remaining separate from the principal entertaining spaces. The lower floor comprises four generously proportioned bedrooms. The principal suite incorporates a substantial dressing room leading to an ensuite bathroom with a freestanding bath, walk-in shower and twin vanity. Both the second and third bedrooms are generous spaces with their own ensuite bathrooms and private balconies, while the final double bedroom is served by a beautifully finished family bathroom. Finished to an exceptional standard throughout, the apartment features underfloor heating, air conditioning, bespoke joinery, wide-plank timber flooring and floor-to-ceiling glazing that frames verdant views from almost every principal room. Residents of 80 Holland Park enjoy an outstanding collection of amenities, including 24-hour concierge, a swimming pool, gym, steam room and jacuzzi, together with secure underground parking for one car and a private storage locker. The apartment is also eligible for a Kensington and Chelsea residents' parking permit. Perfectly positioned opposite Holland Park, the property is moments from the boutiques, cafés and restaurants of Holland Park Avenue, Kensington High Street and Notting Hill, while excellent transport connections are available from Holland Park Underground station (Central line) and nearby Kensington Olympia.
…By United Kingdom Sotheby's International Realty


Set within a magnificent white stucco, double-fronted villa on one of Holland Park’s most sought-after avenues, this newly refurbished duplex apartment spans the raised ground and lower ground floors, combining the elegance of soaring ceilings and vast bay windows with the comfort of a contemporary, design-led interior. The raised ground floor is arranged around a formal sitting room with an original bay, intricate cornicing and a working gas fire, balanced by a study at the rear, which overlooks the garden and is lined with impressive bespoke joinery. Across the hall, a bespoke kitchen by 202 Design, with marble surfaces installed by GMI and a full suite of Gaggenau appliances, is centred on a striking island beneath remarkable ceiling heights; it flows into a generous living, dining and family room, complete with its own fireplace, creating a symmetry of light and proportion. On the lower ground floor, five ensuite bedrooms are thoughtfully arranged: a vast principal suite with dressing room, bathroom and direct access to the private garden; a second bedroom with bay window overlooking the garden; a guest suite; and a further two bedrooms to the front, one ideally suited to staff with its own kitchen and utility. The interiors and FF&E have been curated by Albion Nord, with a full specification available if required. Throughout, the apartment has been finished with meticulous attention to detail: joinery by Teco Bespoke, televisions including Sony 65-inch screens in the principal rooms, a full SONOS system with in-ceiling speakers, underfloor heating and an AC system to all main areas. Security and technology are of the highest standard, with Lutron lighting, CCTV covering all outdoor areas, secure video entry at both gates, a Hiscox-compliant alarm and fire system, and two safes including a Grade 6 installation with a £140k rating. Sole access to the landscaped rear garden completes this rare home, a seamless blend of period grandeur and modern sophistication in one of London’s most desirable addresses. Holland Park itself is one of London’s most enchanting enclaves, where leafy avenues lined with grand villas open onto one of the capital’s most romantic parks, famed for its Kyoto Garden, open-air opera and sweeping lawns. From here, it is only a short stroll to Notting Hill with its vibrant mix of boutiques, cafés and cultural landmarks, while nearby Kensington High Street offers an abundance of shopping and dining. Holland Park Underground Station on the Central Line provides swift connections across London, with the West End, Mayfair and the City all within easy reach.
…By United Kingdom Sotheby's International Realty


United Kingdom Sotheby’s International Realty are thrilled to present this rare and arguably one of London’s finest penthouse apartments located in the iconic Boiler House in the Battersea Power Station. Combining two penthouse apartments into one incredible space, the apartment has undertaken a meticulous design concept from the globally renowned Joe Serrins Studio from New York. There are multiple outdoor spaces including a balcony with a large terrace leading to an expansive dining and sitting area underneath one of four iconic furnaces, an internal roof garden, principal bedroom roof terrace with breath-taking 360-degree city and river views across London. River views can be enjoyed from the main living spaces and all bedrooms on the upper floor. Upon entering the apartment, you are greeted with open and spacious living spaces, a formal living room, dining room, TV room and large kitchen. There is also a staff area with bedroom and office space with private access. The feature staircase takes you to the top floor which houses a secondary media and family room, study with balcony, two river facing guest bedroom suites with exceptional storage, and integrated kitchenette and utility room. Upstairs there is a principal bedroom, two large dressing rooms, a beautifully fitted out bathroom suite and a dual aspect bedroom which leads out onto a two-tiered private roof terrace. The staircase on this level leads to a fully electronic roof light that opens onto a vast roof terrace with large, decked area. The apartment offers under floor heating, air cooling, the latest smart home technology and security and secure underground parking for four cars. The Boiler House benefits from a communal resident garden on the 11th floor and 24/7 porter/concierge services. The Spring gymnasium, a resident only leisure facility can be found on site, providing residents with gym access, pool and classes. Do not miss your chance to view this outstanding property and contact us today.
…By United Kingdom Sotheby's International Realty


Discover, visit and rent your new home all online with complete confidence. At Spotahome we verify the places creating honest photographs, videos and descriptions for you to make safe decisions. To know more about this property, go to https://www.spotahome.com/london/for-rent:apartments/1241483?utm_medium=cffeeds&utm_source=listglobally&utm_campaign=EN
…By Annonceur International


Set within one of Clerkenwell’s most distinctive historic buildings, the former headquarters of the New River Company, this extraordinary four bedroom apartment offers over 5,300 sq ft of dramatic, beautifully curated living. With soaring volumes, vast reception spaces and a sense of privacy more often associated with a private members’ club than a London home, it is a residence of rare scale and presence. The first floor is devoted almost entirely to entertaining. A spectacular open-plan reception room stretches the full width of the building, framed by original columns and warm timber floors. Once the boardroom of the Metropolitan Water Board Company, the space still retains its original chandelier and ornate stucco detailing, lending a quiet grandeur that sets it apart. Seating and dining areas sit comfortably within the generous proportions, while two mezzanine library spaces overlook each end of the room, creating striking architectural moments and intimate places to retreat with a book or a glass of wine. The adjoining kitchen is sleek and purposeful, designed for cooking while allowing the architecture to remain centre stage. A separate bar area and home cinema space enhance the sense that this is a home designed for evenings that stretch long into the night. Upstairs, the principal bedroom suite is notably generous, with bespoke joinery, a walk-in wardrobe and an ensuite bathroom finished in marble. Three further bedrooms are equally well proportioned, each with its own bathroom, including a second bedroom with an adjoining dressing room. A final guest suite is discreetly accessed through a hidden door from the main reception room, bringing the total accommodation to four bedrooms. Additional library, utility and storage spaces ensure the apartment works as well on a practical level as it does visually. The building’s art deco character has been carefully preserved throughout, from its ceiling heights to its solid construction, complemented by modern comforts such as underfloor heating, lift access and a communal residents’ gym. A daytime porter provides a reassuring presence, while three secure off-street covered parking spaces add a rarity of convenience in this part of London. Next door, the opulent original Oak Room offers an elegant private function space with adjoining kitchen and dining facilities for up to 20 people, complete with its original ceiling and decorative detailing, available to residents for private hire. Residents also have access to a residents’ lounge and communal gardens, reinforcing the feeling of discreet, well-managed living. Rosebery Avenue sits at the meeting point of Clerkenwell, Exmouth Market and Farringdon, and is adjacent to Sadler’s Wells Theatre, adding a cultural dimension to an already compelling address. Some of London’s best restaurants, galleries and design studios are moments away, while Farringdon station offers Elizabeth line, Thameslink and Underground services, making this a superbly connected yet deeply characterful home for those who value architectural substance as much as everyday ease.
…By United Kingdom Sotheby's International Realty


This elegant and spacious two-bedroom apartment lies on the 4th floor of The Corinthia Residences, Whitehall and is spread across 3,175 sq. ft, unusually large. The wonderful apartment is designed with its period finishes, thoughtful interior design and world-class residents’ facilities. Entry is to a large hallway leading to the open-plan double reception room with a dining room next door. The reception is perfectly designed for entertaining and features a grand fireplace, spectacular ceiling heights and dark wooden floors underfoot. At the back of the apartment, a bar/cinema/wine cellar is the perfect spot for hosting. The galley kitchen has state-of-the-art appliances and leads to a useful utility room. In the master bedroom, a walk-through dressing room leads to the beautiful ensuite bathroom, which is clad in Calacatta Oro marble. The second bedroom is also ensuite and has plenty of storage. VRF comfort cooling, and a home automation system controlling your lighting, heating, audio and window blinds remotely run throughout. The Residences adjoin The Corinthia Hotel, and there is access to the 24/7 room service, concierge, the award-winning hotel spa, and the two restaurants run by Michelin-starred chef Garry Hollihead. Just south of Trafalgar Square and close to St James's Park, the apartment is in the middle of Prime Central London. Transport links include Embankment Tube Station (Northern, Bakerloo, Circle and District lines), and Charing Cross and Waterloo stations. The West End is a stone’s throw away.
…By United Kingdom Sotheby's International Realty


A beautifully conceived duplex residence with an expansive private terrace, Residence 22 occupies the fifth and sixth floors of the celebrated Ham Yard Hotel in the heart of Soho. Extending to approximately 1,506 sq ft, the apartment combines the characterful, design-led aesthetic synonymous with Firmdale Hotels with generous proportions and an unusually peaceful atmosphere above one of London’s most energetic neighbourhoods. Arranged across two levels, the residence has a wonderfully open and airy quality throughout, with floor-to-ceiling glazing drawing natural light deep into the interiors. The principal living spaces unfold across the upper floor, where a spacious reception and dining room opens directly onto a substantial private terrace measuring over 500 sq ft. Framed by broad sliding doors, the terrace acts as a true extension of the living space during the warmer months, with ample room for outdoor dining, entertaining and quieter moments above the rooftops of Soho. Adjacent to the reception room is a sleek Boffi kitchen, thoughtfully designed with clean contemporary lines and integrated appliances. Oak flooring runs throughout the principal living spaces, lending warmth and continuity to the interiors, while a separate study provides flexibility for home working or occasional guest accommodation. A powder room is also positioned on this level. The lower floor is devoted to the bedroom accommodation, arranged to create a strong sense of privacy and separation from the entertaining spaces above. The principal bedroom suite is generous in scale, accompanied by a marble-and-oak ensuite bathroom. Two further double bedrooms are similarly well proportioned, each served by beautifully finished bathrooms with natural materials and refined detailing throughout. Residence 22 forms part of the award-winning Ham Yard Hotel, discreetly positioned moments from Piccadilly Circus and Soho’s most celebrated restaurants, theatres and private members’ clubs. Conceived by Kit Kemp, Ham Yard has become one of central London’s defining contemporary hotel destinations, known for its distinctive interiors, impeccable service and quietly glamorous atmosphere. From this position on Denman Street, the very best of the West End is within immediate reach, from the galleries and boutiques of Mayfair to the independent cafés, late-night bars and cultural institutions that define Soho living.
…By United Kingdom Sotheby's International Realty


Lying on the fifth and sixth floors of the acclaimed Ham Yard Hotel, Residence 24 is a beautifully proportioned duplex apartment with two private terraces and far-reaching natural light throughout. Extending to approximately 1,679 sq ft, the residence combines generous entertaining spaces with the distinctive design language that has made Ham Yard one of London’s most celebrated contemporary hotel destinations. The apartment unfolds across two thoughtfully arranged levels, with floor-to-ceiling glazing lending a bright and airy atmosphere throughout. The upper floor is devoted to entertaining, where an impressive open-plan reception room and kitchen stretches across the footprint of the apartment. The proportions are particularly striking here, with ample room for dining, relaxed seating and larger-scale hosting, all opening directly onto a substantial private terrace measuring over 460 sq ft. Positioned for privacy above the rooftops of Soho, the terrace creates an exceptional outdoor extension to the living space. The kitchen is finished in sleek Boffi cabinetry, balancing clean contemporary detailing with practicality for everyday living. Oak flooring runs throughout the principal spaces, while carefully considered joinery and warm natural materials soften the apartment’s modern architectural lines. A separate powder room is also positioned on this level for guests. The lower floor is arranged around a generous principal bedroom suite, complete with a large marble-and-oak bathroom and access to a secondary private terrace. An optional second bedroom suite on the upper level offers flexibility for guests, staff accommodation or a dedicated study, depending on requirements. Throughout, the interiors maintain the polished yet characterful atmosphere associated with the wider Ham Yard residences. Perfectly positioned on Denman Street, Ham Yard sits moments from Piccadilly Circus, Soho and Mayfair, placing some of London’s finest restaurants, members’ clubs, galleries and theatres within immediate reach. Designed by Kit Kemp, the hotel has become synonymous with contemporary British luxury, offering residents a rare combination of privacy, service and design-led living in the centre of the West End.
…By United Kingdom Sotheby's International Realty


Positioned on the third floor of 101 Cleveland Street, this beautifully presented apartment pairs chic contemporary interiors with an exceptional suite of residents’ amenities, all in the heart of Fitzrovia. Extending to approximately 1,134 sq ft, the apartment unfolds around a generous open-plan kitchen and reception room, with three bedrooms, three bathrooms and a private balcony. The main living space is bright, sociable and well proportioned, with wide windows drawing in natural light and framing rooftop views across the surrounding streetscape. There is ample room for both seating and dining, while the fully fitted kitchen is arranged around a substantial island, creating a practical and polished setting for everyday living as well as entertaining. The principal bedroom is quietly set apart from the living space and is a private space with built-in storage and an ensuite bathroom. Two further bedrooms are similarly well finished, making the apartment well suited to families, sharers or those in need of a guest room or study. The bathrooms are finished in a clean, contemporary style, and the overall layout is both efficient and easy to live in. A private balcony extends the living space outdoors and offers a welcome spot for morning coffee or an evening drink above the city. Residents of 101 Cleveland Street also have access to an impressive range of amenities, including a 24-hour concierge and security service, a cinema room, gym and yoga studio, spa, meeting space, communal roof terrace and bike storage. Cleveland Street places you in one of central London’s most connected and quietly cosmopolitan neighbourhoods, between Fitzrovia, Marylebone and Bloomsbury. Charlotte Street’s restaurants, the independent cafés of Great Titchfield Street and the open green space of Regent’s Park are all within easy reach, while Warren Street, Goodge Street and Tottenham Court Road stations make travel across the capital wonderfully straightforward.
…By United Kingdom Sotheby's International Realty


Positioned on the second floor, the apartment unfolds across a generous plan with a bright, dual-aspect reception room and a separate kitchen fitted with high-specification appliances. Two spacious bedroom suites are complemented by a guest cloakroom, while large windows throughout allow natural light to flood the interiors. The apartment is presented in immaculate condition and available for immediate occupation. Residents of Clarges Mayfair enjoy an array of exceptional amenities; the development features a private wellness spa, including a 25-metre swimming pool, fully equipped gymnasium, sauna, steam rooms, and private treatment areas. Additionally, there are two elegantly furnished function rooms, a private cinema, and secure underground parking accessible via a car lift. A 24-hour concierge and security service ensure that residents’ needs are met around the clock. Clarges Mayfair is one of London’s most distinguished addresses, a boutique collection of 34 homes arranged over ten floors. The development’s clever design and prime location make it home for the city’s most discerning residents. Situated in the heart of Mayfair, it offers unparalleled access to London’s finest restaurants, shopping, and museums. With Green Park and Buckingham Palace just moments away, and Hyde Park within walking distance, the property is close to the best of the Capital.
…By United Kingdom Sotheby's International Realty


This thoughtfully designed home is wonderfully finished and located in one of prime central London’s most sought-after locations. The open-plan kitchen, living and dining room has a large floor-to-ceiling window which floods the space with natural light. A neutral colour palette and pale wooden floors create a serene and modern atmosphere. There is also a guest W.C on this floor. Upstairs there are two double bedrooms. The principal bedroom features an ensuite bathroom and there is also a family bathroom located on this floor. French-doors open onto a private terrace, a rare addition to have outdoor space in the heart of Knightsbridge. Residents benefit from 24-hour concierge, valet parking and superb leisure facilities including a 21-metre swimming pool, a fully-fitted gym and a business centre. Situated in the very centre of Knightsbridge the home benefits from having world class shops, bars and restaurants on its doorstep as well as being within walking distance of the verdant open space of Hyde Park.
…By United Kingdom Sotheby's International Realty


Absolutely showstopping, this beautiful penthouse in Mayfair, crowns one of London’s most coveted developments, the Clarges. Spread across an expansive 7,868 sq. ft across three floors and an additional 2,775 sqft of outdoor terrace space this unique property is a perfect family home for entertaining with spectacular outdoor space. The two reception rooms on the ninth floor open to each other via sliding doors and are perfect for entertaining. In the beautiful eat-in kitchen, a sleek marble island complements minimal lacquered cabinetry. Large floor-to-ceiling windows run the length of the reception rooms. There is a pantry attached to the kitchen. A powder room completes the upper level. The wrap-around terrace at this level offers stunning 360-degree views over Mayfair, Green Park and London's impressive skyline. On the eighth floor below, six ensuite bedrooms are all generous doubles. In the principal suite, the striking marble bathroom is accessed via a grand walk-through wardrobe. A second suite also has a walk-in dressing room. There are four more bedrooms and an additional reception room which has access to a terrace. There is also a laundry room and two powder rooms on this floor. The beautiful roof terrace on the tenth floor has stunning views across Green Park and beyond allowing for the enjoyment of views of London's major landmarks. This large space is perfect for entertaining in the summer and is exceptionally rare in this part of the city. A sculptural staircase connects all three floors, adding a grand feature to the home. Clarges is a boutique development with a secure drop-off area, a private wellness spa, a 25m swimming pool, a fully equipped gym, a sauna, steam and treatment rooms and a private cinema room. The flat comes with two underground car parking spaces. Set in the heart of Mayfair, the apartment is opposite Green Park, the renowned Ritz hotel, and the capital’s best members clubs, as well as the top shopping in London. It is also next to the tube stations of Green Park and Bond Street.
…By United Kingdom Sotheby's International Realty


Arranged across the first and second floors of a handsome red-brick building, this wonderfully characterful two-bedroom apartment has generous proportions, soaring ceilings and two private terraces. The apartment spans 1,551 sq ft and has its own entrance at ground level. On the first floor, the kitchen opens into a large sitting and dining room, where French doors lead onto a terrace extending more than 20 ft. Parquet flooring runs throughout the space, while the kitchen is fitted with painted cabinetry, open shelving and a central island. The principal bedroom is also found on this level, alongside a powder room and a large bathrooms. Upstairs, an exceptionally spacious reception room forms the heart of the apartment. Measuring more than 28 ft in length and set beneath a vaulted ceiling with exposed beams, it opens directly onto a second terrace. A further double bedroom completes the accommodation. Bourdon Street lies in the heart of Mayfair, moments from Berkeley Square and the boutiques and restaurants of Mount Street. The galleries of Cork Street, green expanses of Green Park and renowned shops of Bond Street are all within easy walking distance, while nearby transport links include Bond Street and Green Park underground stations
…By United Kingdom Sotheby's International Realty


This exceptional new development by REDD, offers a boutique collection of homes in one of London’s most coveted addresses. Perfectly positioned just off the north-east corner of Berkeley Square, each residence has been exquisitely crafted in collaboration with renowned design studio 1508 London. The internationally lauded design team have successfully honoured the traditional features of the building while creating sophisticated contemporary interiors. Traditional plaster mouldings and cornicing, Havwoods European oak flooring in a herringbone pattern, and bespoke joinery throughout pay homage to the building’s storied history. No detail has been overlooked to ensure comfortable and convenient contemporary living which includes underfloor heating in the bathroom, and curated lighting by Light Directions includes Crestron control. The open-plan kitchen, living and dining area features a bespoke kitchen with natural stone worktops, Miele appliances, and sleek Dornbracht tapware. An elegant dining area and sitting room flows seamlessly and has been cleverly designed to maximise the sense of space. The generously proportioned bedroom has high-quality fitted wardrobes and a luxurious shower room. Here, natural marble and porcelain tiles adorn the walls and floors, with bespoke vanities and heated towel rails creating a spa-like environment. Security is paramount, with Banham locks, a video entry system, and a 24/7 concierge, while residents also benefit from lift access to all floors and a 999-year lease. Located in Mayfair which is arguably London’s most exclusive neighbourhood, where grand Georgian architecture, Michelin-starred dining, exclusive private member’s clubs and luxury boutiques line leafy squares and cobbled lanes.
…By United Kingdom Sotheby's International Realty


Set on the ground floor of a handsome period building in Mayfair, this three-bedroom apartment has been comprehensively refurbished and is offered furnished. Extending to approximately 2,312 sq ft, the lateral layout is defined by high ceilings, bespoke finishes and generous entertaining space. The reception room is particularly impressive, with an ornate fireplace, statement Lasvit lighting and concealed Amina speakers. It flows into a spacious kitchen and dining room, where a large island provides informal seating and a curved bay draws in plenty of natural light. Air conditioning, integrated appliances and wooden flooring run throughout the principal living areas. The principal bedroom has built-in storage and an ensuite bathroom, while the second double bedroom also benefits from its own ensuite. A third bedroom, family bathroom, study or family room and separate utility room complete the accommodation. Charles Street lies at the heart of Mayfair, moments from Berkeley Square and the boutiques, restaurants and private members’ clubs of Mount Street. Hyde Park is also within easy reach, while nearby transport connections include Green Park and Bond Street stations.
…By United Kingdom Sotheby's International Realty


This spectacular duplex apartment occupies a prime position in one of London’s most prestigious locations, directly overlooking the iconic Regent’s Park. Originally constructed in 1875, the stunning French Second Empire-style façade of Cambridge Gate showcases timeless elegance, while the meticulously designed interiors blend period charm with contemporary sophistication. Enhanced by Porterage and Crown Estate Security, this split-level residence spans 4,435 sq. ft., offering both luxury and peace of mind. The grand reception room is an ideal space for entertaining, featuring soaring ceilings, a marble fireplace, intricate ceiling cornicing, and French doors that open onto a Juliette balcony with breath taking park views. Adjacent to the reception room, the impressive modern kitchen boasts sleek space-grey cabinetry, top-of-the-line Gaggenau and Sub-Zero appliances, and ample workspace. The kitchen flows seamlessly into a spacious dining room, perfect for hosting, with rich wooden flooring, a striking fireplace, and high ceilings adding to the sense of grandeur. The ground level also includes an informal sitting room, two well-appointed bedrooms with built-in storage, a modern family bathroom, and a guest powder room. The lower level is equally impressive, housing three generously proportioned bedrooms, each with its own ensuite bathroom and ample wardrobe space. A beautifully curated courtyard, adorned with mirrored walls to enhance natural light, is accessible from this level. On the same floor, additional amenities include a private garage and a utility room. Further features of this exceptional home include secure off-street parking, air conditioning, underfloor heating, Creston Smart home system and Lutron lighting throughout. Cambridge Gate is an esteemed address offering tranquillity and security, with Regent’s Park on its doorstep. Despite its peaceful setting, it is just 15 minutes from the City of London and within close proximity to Marylebone’s vibrant dining scene, boutique shops, and chic cafés. This 4,435 sq. ft. home perfectly combines seclusion, luxury, and accessibility in the heart of London.
…By United Kingdom Sotheby's International Realty


Set on the fourth floor of Metropolitan Apartments, moments from Park Lane and Hyde Park, this two-bedroom apartment offers bright, contemporary accommodation in one of Mayfair’s most discreet enclaves. Extending to approximately 1,130 sq ft, the apartment is arranged around a generous open-plan kitchen and reception room measuring more than 31 ft in length. Designed for both entertaining and day-to-day living, the space incorporates a dining area, bespoke cabinetry and a sleek contemporary kitchen with a breakfast bar, all illuminated by wide windows overlooking Brick Street. The principal bedroom is positioned at the far end of the apartment and benefits from fitted wardrobes and an ensuite bathroom finished in pale stone. A second double bedroom sits adjacent, served by a separate shower room. Air conditioning runs throughout, while additional built-in storage is integrated into the hallway. Residents benefit from access to the landscaped communal courtyard as well as the services associated with COMO Metropolitan London, offering a level of convenience rarely found in private residential buildings in Mayfair. Brick Street occupies a notably central position between Park Lane and Berkeley Square, just behind the broad sweep of Piccadilly. Despite its proximity to some of London’s best-known addresses, the street itself retains a quieter, more residential character, framed by handsome red-brick mansion buildings and long-established Mayfair institutions. Green Park and Hyde Park are both within a short walk, while Mount Street, Shepherd Market and the restaurants and hotels around Park Lane place some of central London’s best dining and shopping within immediate reach. Dover Street Market, Claridge’s, The Connaught and the private members’ clubs of St James’s are all close by, as are Green Park underground station and direct routes into the West End and City.
…By United Kingdom Sotheby's International Realty


Set within a handsome period building in the heart of Mayfair, this beautifully finished duplex apartment is arranged across the ground and lower-ground floors. Offered furnished, the two-bedroom home pairs generous proportions with bespoke joinery, marble bathrooms and a soft, neutral palette. The ground floor is given over to the reception spaces. Measuring over 16 ft, the reception room has a ceiling height of more than 10 ft, with integrated lighting and fitted cabinetry adding to its polished finish. Across the hall, the spacious kitchen has room for dining and is fitted with bespoke timber cabinetry and integrated appliances. A guest cloakroom completes this level. Both bedrooms are found downstairs. The principal bedroom spans nearly 17 ft and has extensive fitted wardrobes and an ensuite shower room. The second double bedroom also benefits from built-in storage and has its own marble bathroom with a bathtub. Further cupboards off the hallway provide excellent additional storage. Air conditioning and comfort cooling feature throughout, while residents benefit from a daytime porter and concierge service. Chesterfield Hill lies in the centre of Mayfair, moments from the boutiques and restaurants of Mount Street and New Bond Street. Hyde Park and Green Park are both within easy reach, while nearby transport connections include Green Park and Bond Street stations.
…By United Kingdom Sotheby's International Realty


Arranged across the ground and lower-ground floors of a handsome period building, this beautifully finished duplex apartment lies on a quiet street in the heart of Mayfair. Extending to approximately 1,306 sq ft, the two-bedroom home has generous proportions, comfort cooling and a daytime porter. The ground floor is devoted to an impressive open-plan kitchen, dining and reception room measuring almost 37 ft in length. Herringbone timber flooring runs throughout, while decorative cornicing, softly lit ceiling details and an arched window introduce character. The fitted kitchen has integrated appliances, extensive cabinetry and a central island with breakfast-bar seating. A guest cloakroom completes this level. Both bedrooms are arranged downstairs. The particularly spacious principal bedroom has extensive built-in wardrobes and an ensuite bathroom with a bath and separate shower. A second double bedroom also has fitted storage and its own shower room. There is additional storage throughout the apartment, alongside a separate utility cupboard. Chesterfield Hill is a discreet Mayfair address within easy reach of Berkeley Square, Green Park and the boutiques of Bond Street. Some of London’s finest restaurants, private members’ clubs and hotels are close at hand, while Green Park Underground station provides convenient connections across the capital.
…By United Kingdom Sotheby's International Realty


This 1,130 sq ft lateral apartment is situated on the third floor of Hertford Street Residences of Hertford Street Residences, a newly renovated boutique residential development offering beautifully composed homes. Residents enjoy exclusive access to the COMO Shambhala Metropolitan London Spa and Gym, concierge, and à la carte services such as daily housekeeping, dry cleaning and room service. The grand reception and dining room feature high ceilings and multiple soaring windows that draw in abundant natural light. A fully equipped modern kitchen sits adjacent, thoughtfully stocked with quality glassware, cooking utensils, and a full suite of appliances, including a washer-dryer, dishwasher, fridge-freezer, microwave oven, and a Nespresso machine with complimentary capsules. Both bedrooms are well-proportioned, with the principal bedroom benefitting from a luxurious en suite. A cloakroom completes the floor. An elegant palette of neutral hues and refined furnishings flows throughout, with wooden floors running underfoot. Every detail has been carefully considered to ensure unrivalled comfort in a warm, inviting setting. This commitment is reflected in their offerings, such as thrice-weekly linen changes, daily towel refresh, and round-the-clock à la carte and concierge services. Holding a prime position in the heart of Mayfair, residents are moments from Green Park and Hyde Park, as well as the restaurants, bars, private members' clubs and exclusive designer flagships of Mount Street, Bond Street and Park Lane – a quintessentially Mayfair address, where prestige and discretion go hand in hand.
…By United Kingdom Sotheby's International Realty


This 1,614 sq ft apartment unfolds across the ground and lower ground floors of Hertford Street Residences, a newly renovated boutique residential development offering impeccably curated homes. Residents enjoy exclusive access to the COMO Shambhala Metropolitan London Spa and Gym, concierge, and à la carte services such as daily housekeeping, dry cleaning, and room service. The interconnected reception and dining room on the ground floor boast high ceilings and soaring windows that flood the space with natural light, seamlessly extending into a fully equipped modern kitchen. Thoughtfully stocked with quality glassware and cooking utensils, the kitchen is equipped with a full suite of appliances, including a washer-dryer, dishwasher, fridge freezer, microwave and convection oven, and a Nespresso machine with complimentary capsules. Both bedrooms are generous doubles, set on the lower ground floor and appointed with elegant en suite bathrooms. A refined palette of neutral hues and contemporary furnishings flows throughout, with warm wooden floors underfoot. Every detail has been carefully considered to ensure supreme comfort in a welcoming, homelike setting. This is reflected in the signature services: linen is changed three times weekly, towels refreshed daily, and both the à la carte and concierge services are available around the clock. Holding a prime position in the heart of Mayfair, residents are moments from Green Park and Hyde Park, as well as the restaurants, bars, private members' clubs and exclusive designer flagships of Mount Street, Bond Street and Park Lane – a quintessentially Mayfair address, where prestige and discretion go hand in hand.
…By United Kingdom Sotheby's International Realty


Lying on the fourth floor of COMO Metropolitan Residences, this three-bedroom penthouse apartment is defined by its generous proportions combined with hotel-style living in one of Mayfair’s most connected addresses. The apartment extends to approximately 2,379 sq ft and is arranged laterally across a single floor, with direct lift access. A broad entrance hall leads through to a series of well-balanced living spaces, all finished in a clean, contemporary style with wood floors and a neutral palette throughout. The principal reception room is generously scaled, with space to relax and entertain. Adjacent to it, the dining room provides an elegant setting for more formal meals, while sliding doors allow the spaces to feel either connected or more enclosed, depending on the occasion. The modern kitchen sits beyond with integrated appliances and a practical layout. The bedroom accommodation is arranged separately, giving a good sense of privacy. The principal bedroom is well proportioned, with fitted storage and an ensuite bathroom. A further bedrooms is served by its own bathroom, while the others share a generous family bathroom. An additional study offers a useful space for working from home or occasional guest use. Residents benefit from concierge service and access to the amenities of COMO Metropolitan London, including the hotel’s restaurant, located less than 100 metres away. Air conditioning, direct lift access and serviced living add to the sense of convenience. Hertford Street sits between Park Lane and Shepherd Market, placing Hyde Park, Piccadilly, Green Park and the boutiques and restaurants of Mount Street all within easy reach. It is a particularly central Mayfair address, well suited to those looking for a polished London base with the privacy of a private apartment and the support of a hotel close at hand.
…By United Kingdom Sotheby's International Realty


Lying in a grand Victorian mansion block, this recently refurbished duplex penthouse apartment occupies the fifth and sixth floors in the very heart of Mayfair Village. Framed by leafy tree-top views, the home is defined by its elegant proportions, carefully curated interiors, and a private terrace that invites quiet moments above the bustle of the city. An expansive entrance hall sets the tone, leading to a magnificent open-plan reception and dining room where soaring ceilings and tall windows allow natural light to cascade in. A striking gold accent wall lends a sense of drama, while sliding doors provide versatility to the space. The kitchen has been designed with modern refinement in mind: a statement marble island with seating, bespoke cabinetry finished in green and pink tones, and Miele appliances including a wine cooler. Views to the treetops add softness to the sharp design. The principal bedroom suite lies on the same floor, with bespoke joinery and a marble-clad bathroom. A guest cloakroom completes this level. Upstairs, a further ensuite bedrooms unfold beneath the eaves, each with excellent storage and access to a private terrace. Rich oak floors, cool marble, and thoughtful detailing run throughout, underscoring the sense of contemporary luxury. Residents of the building also benefit from a 24-hour concierge. South Street lies at the heart of Mayfair Village, one of London’s most distinguished addresses. Hyde Park is moments away, while the world-class shopping of Mount Street, the elegance of New Bond Street, and the discreet charm of Shepherd Market are all within a short stroll. Mayfair’s celebrated private members’ clubs and Michelin-starred dining complete the picture of life in one of London’s most exclusive enclaves
…By United Kingdom Sotheby's International Realty
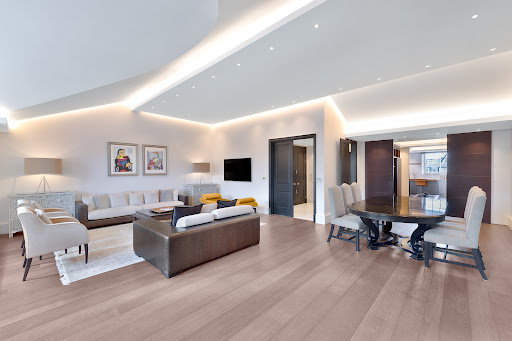


Situated on South Street in Mayfair, this elegantly renovated three-bedroom apartment is set across the fifth and sixth floors of a grand Queen Anne mansion block. The apartment combines luxurious finishes with contemporary design, all within close reach of Berkeley Square and Grosvenor Square. The hallway is generously proportioned, with high ceilings and an abundance of natural light, immediately creating a sense of grandeur. Overlooking the scenic Mount Street Gardens, the spacious reception room is designed for both entertaining and relaxation. Wooden flooring runs underfoot and complements custom-built cabinetry. The dining area is perfect for entertaining, with a table that comfortably seats eight and a bar for hosting. The sophisticated colour palette that runs throughout the apartment, adds a sense of cohesion. In the kitchen, handcrafted cabinetry conceals top-of-the-line appliances. The primary suite has ample built-in storage and a lovely walk-in dressing area. The adjoining bathroom is equally striking with a large bathtub and a rainfall shower, all all complemented by bespoke marble detailing. The second and third bedrooms, also ensuite, mirror the high level of craftsmanship found throughout the apartment. The apartment features a 24-hour porterage and is accessed via a lift. This prime Mayfair address is surrounded by iconic hotels such as Claridge’s and The Dorchester and exclusive clubs like Annabel’s. The area’s famous shopping streets, including Bond Street and Mount Street, are just a short walk away, as are Hyde Park and Grosvenor Square. The apartment is well-positioned near Bond Street, Green Park, and Marble Arch stations, making it an ideal base for exploring the best of London.
…By United Kingdom Sotheby's International Realty


Set across the fourth and fifth floors of a handsome period building on one of Mayfair’s most distinguished addresses, this beautifully executed duplex penthouse has been designed by Rigby & Rigby and comes fully furnished. Behind the red-brick façade, the apartment feels calm, polished and thoroughly resolved, pairing the character of the original building with a more contemporary sense of space and finish. Entered directly by lift, the main living floor is arranged for both entertaining and day-to-day ease. A wonderfully generous reception room stretches across the front of the building, with high ceilings, a series of large sash windows and ample space for both sitting and dining. Just beyond, the kitchen is sleek and architectural, finished in dark joinery and pale stone, with a separate dressing area leading through to the principal bedroom suite. This floor also holds the principal bathroom, finished in marble, along with excellent built-in storage. Upstairs, two further bedrooms sit beneath the eaves, giving the upper floor a more tucked-away, private feel. They are served by a second bathroom and are well suited to guests, children or a study, depending on need. Interior design has been handled with real confidence throughout. Natural stone, oak, mirrored joinery and crisp plasterwork bring a sense of cohesion, while the furnishing scheme adds warmth and softness without tipping into fussiness. The property also features a weekday daytime porter. Mount Street remains one of the most desirable addresses in Mayfair, known for its elegant architecture, independent boutiques, excellent restaurants and immediate access to Grosvenor Square and Hyde Park. For anyone looking for a turnkey London base in the heart of the West End, this is an exceptionally smart option.
…By United Kingdom Sotheby's International Realty
'%20stroke='%23DDAA3A'%20stroke-width='1.909'%20stroke-linecap='square'%20stroke-linejoin='bevel'/%3e%3c/svg%3e)
Receive by email any new listing that may match your search criteria
Your criteria :
By validating this form, you accept the general conditions of use of Le Figaro Properties.
These agencies offer a selection of luxury properties location at Greater London. Feel free to contact them for personalized assistance.
