Get early access to listings that match your criteria
Never miss an opportunity again. Our personalized alerts notify you instantly.

 English$ USD · m²


Welcome to Waverley, a boutique purpose-built rental residence by Fitzrovia, located at the iconic corner of College Street and Spadina Avenue. Thoughtfully designed to reflect the creative energy and heritage of the neighbourhood, Waverley blends contemporary architecture with artistic interiors and hospitality-inspired living. The building pays tribute to the site's storied past, including the historic Silver Dollar Room, seamlessly integrated into a modern residential experience. Suites feature smart, efficient layouts with elevated designer finishes, including stainless steel KitchenAid appliances, quartz countertops, integrated dishwashers, in-suite laundry, custom millwork, smart keyless entry, and Wi-Fi-enabled Nest thermostats. Select suites offer kitchen islands and wine fridges. Pet-friendly building. Residents enjoy a comprehensive amenity collection including a signature rooftop infinity pool, The Temple commercial-grade fitness centre, yoga and spin studios, co-working and lounge spaces, screening room, pet spa, landscaped terraces with BBQs, and a double-height lobby featuring 10 DEAN Café & Bar and Greenhouse Juice. Additional conveniences include 24-hour concierge, secure parking, bike storage, EV charging, luxury car share, and professional on-site management. Steps to Kensington Market, Little Italy, Chinatown, U of T, and TTC streetcars, offering immediate access to some of Toronto's most vibrant cultural destinations. A rare opportunity to lease in one of downtown Toronto's most distinctive rental communities.
…By Sotheby's International Realty Canada


Fully furnished executive waterfront suite in downtown Toronto! Discover luxury waterfront living in one of Toronto's premier Harbourfront condominiums. This bright and spacious fully furnished one-bedroom, two-bathroom executive suite offers thoughtfully designed living space, featuring south-east views and a beautifully appointed interior. Ideally located in the heart of Toronto's Waterfront community, you'll have the waterfront promenade, Music Garden Park, Starbucks, shops, restaurants, public transit, bike paths, and major attractions all just steps from your door. Scotiabank Arena, Rogers Centre, the Entertainment District, and the lakefront are all within easy walking distance. Residents enjoy an exceptional selection of amenities, including 24-hour concierge service, visitor parking, a modern fitness centre, library, fully equipped conference room, party room, outdoor BBQ terrace, sauna, steam room, and much more. One parking space and one locker included!
…By Sotheby's International Realty Canada


Winter Seasonal Rental! This spacious, beautifully updated, four bedroom, two and half bath condo with postcard views of the mountain is the ideal place to spend the ski-season. The open concept kitchen, living and dining room is bright and inviting and great for entertaining. The large kitchen/dining room table has plenty of room for friends and family to gather for meals and game nights. The gas fireplace is perfect for those cold winter nights after a full day on the slopes. The bedrooms are equipped with a king bed (primary) and three queen size beds and ample storage. Backing onto Cranberry golf course, step out the sliding back door to enjoy cross country skiing, endless trails and spectacular sunsets. Just steps to Cranberry Mews with restaurants, bakery and bars. Exterior storage unit for skis, barbecue, and ample visitor parking. Don't miss this opportunity to secure your A+ winter rental in Collingwood. Available January 1 to March 31 with some flexibility. No Pets.
…By Sotheby's International Realty Canada


Client RemarksExperience The Pinnacle Of Luxury At The Prestigious Shangri-la Residences. This Upgraded 1-bedroom, 1-bathroom Unit Offers An Unparalleled Urban Lifestyle With Elegant Hardwood Flooring, Exquisite Marble Counters And Backsplash, A Modern Fireplace, And Built-in High-end Appliances. Enjoy Breathtaking Panoramic City Views From Your Home. The Primary Bedroom Features A Luxurious 4-piece Upgraded Ensuite And A Spacious Walk-in Closet, Providing A Private Retreat. Indulge In Upscale Building Amenities, Including A State-of-the-art Fitness Center, Swimming Pool, And Serene Spa. Savor Culinary Delights At Nearby Restaurants And Unwind At The Chic Hotel Bar. Live The Lifestyle You've Always Dreamed Of At The Shangri-la Residences.
…By Sotheby's International Realty Canada


Luxury furnished seasonal lease in Collingwood's sought-after Wyldewood Cove waterfront community. An immaculate top-floor condo with refined finishes and stunning Georgian Bay views. This spacious, chalet-style retreat offers three bedrooms, two plus one bathrooms and a bright, open-concept layout with soaring cathedral ceilings, a gas fireplace and a second living area in the loft. Enjoy the convenience of a main-floor primary bedroom with an ensuite, an additional main-floor bedroom and a modern kitchen featuring granite island countertops and stainless steel appliances. Step onto the covered balcony to take in the water views, entertain or unwind after a day on the slopes. An outdoor storage locker adds practical convenience. Community amenities include a year-round heated outdoor pool, clubhouse, dock and waterfront pergola. Close to Blue Mountain and local ski clubs, scenic trails, golf, downtown Collingwood shops and restaurants, this luxury seasonal rental is an ideal for a Georgian Bay getaway. Fully furnished and ready to enjoy-arrive, settle in and embrace four-season living. Lease price is for a 4 month period. Flexible dates Oct 9th 2026 - June 30th 2027. Not available for annual rent or summer 2027. Utilities in addition to rent. Non smoking policy.
…By Sotheby's International Realty Canada


Annual Rental. Welcome to Far Hills, one of Thornbury's most sought-after communities! This beautifully appointed two-bedroom, two-bathroom condo offers an inviting open-concept layout with high ceilings and a bright, spacious feel throughout. The well-designed kitchen flows seamlessly into the dining and living areas, creating an ideal space for both everyday living and entertaining. Step outside to the large private balcony and enjoy your own outdoor retreat. Both bedrooms are generously sized, with the primary suite featuring a walk-in closet and a luxurious ensuite complete with a separate tub and shower. Additional highlights include underground parking and access to an exceptional selection of community amenities, including a seasonal pool, tennis and pickleball courts, and recreation centre. All this just a short walk to downtown Thornbury's charming shops, restaurants and local amenities. A wonderful opportunity to enjoy the best of four-season living in a vibrant and highly desirable community.
…By Sotheby's International Realty Canada


Location, location, location! The convenience of being steps to the hill at Blue will not be lost on ski families! This fantastic townhouse unit is now available for ski season. Price as listed per month, with a four month rental period preferred, plus utilities. Comfortable and spacious second floor unit with three large bedrooms sleeping seven, (king, queen, twin & set of double bunks). Primary suite is a loft and open to below. And, add the bonus ski tuning room! Gather around the fireplace with the entire family, on the super-sized sectional, after a day on the slopes. Open concept living, dining and kitchen area for convenience and ease of entertaining. Landlords will supply bed linens and towels for lease period. No pets preferred, but landlords may consider a small non-shedding quiet dog. Snow removal and internet/cable are included in rental rate. No smoking or vaping as per condo rules. Tenants to supply proof of primary residence on application form. 50% of total rental price is due upon fully signed lease agreement. Balance of rent plus a 3000 dollar utility and damage deposit is required three weeks prior to occupancy. Tenants also require proof of liability insurance cover prior to occupancy.
…By Sotheby's International Realty Canada


Available for lease in the heart of Creemore! This brand-new 1,025 square foot condo offers two bedrooms, two bathrooms, and a bright open-concept layout designed for comfortable, low-maintenance living. Featuring nearly 10-foot ceilings, dedicated dining and living spaces, and large windows throughout, this condo is filled with natural light while showcasing peaceful forest views and stunning sunsets. The modern kitchen features quartz countertops, a breakfast bar, custom tilework, and brand-new stainless steel appliances. The spacious primary bedroom includes his and hers closets and a stylish three-piece ensuite with a glass walk-in shower. A second bedroom and full bathroom provide flexibility for guests, family, or a home office. This thoughtfully designed unit also features a separate utility/laundry room with a stackable washer and dryer, along with plenty of additional storage space throughout. Step out through the patio doors to a large covered balcony overlooking mature trees and scenic sunset views, offering exceptional privacy and tranquility. Quiet, private, and beautifully finished, this condo offers an exceptional leasing opportunity for those seeking carefree living in a welcoming community. This boutique four-storey building offers an elevator, fitness center, party room, gazebo, and visitor parking. The unit also includes underground heated parking and a storage locker. Enjoy a walkable lifestyle just steps to parks, tennis courts, schools, cafés, restaurants, shops, trails, the Mad River, and the renowned Creemore Springs Brewery. Conveniently located close to Collingwood, Blue Mountain, and Wasaga Beach, with easy access to Airport Rd and Hwy 89 for commuting to the GTA. Ideal for professionals, downsizers, or anyone seeking four-season living with the convenience of condo leasing.
…By Sotheby's International Realty Canada


Experience elevated city living in the Heart of Downtown welcome to this luxury condo at the iconic 357 King West, crafted by the renowned builder Great Gulf. Thoughtfully curated with designer furnishings throughout, this fully furnished two-bedroom, two-bathroom suite offers 818 sq. ft. of sophisticated living space. Enjoy floor-to-ceiling windows, 9-foot ceilings, and wide plank flooring, all accented by high-end finishes, including Caesarstone countertops, quartz surfaces, and stylishly sleek bathrooms. The modern kitchen is outfitted with full-sized appliances, ample cabinet space, and a striking stone backsplash, perfect for entertaining or effortless everyday living. With custom roller blinds, generous storage, and a layout with no wasted space, comfort meets convenience at every turn. Residents enjoy access to premier amenities, including a 24-hour concierge, state-of-the-art fitness and yoga studios, communal workspaces, a rooftop terrace with a garden and social lounge, and even a ping pong & foosball room. Located just steps from the Financial District, subway, Rogers Centre, Scotiabank Arena, TTC, P.A.T.H., fine dining, shopping, nightlife, and more-this is city living at its finest.
…By Sotheby's International Realty Canada


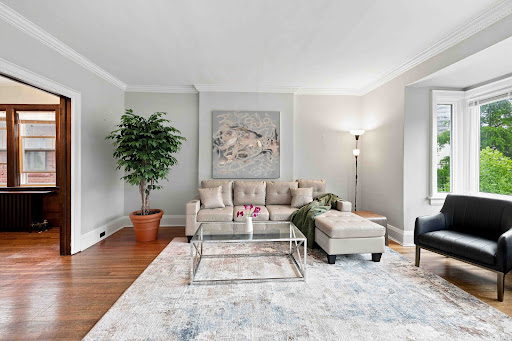
Fully furnished, all-inclusive short-term rental on the upper floor of a well-maintained home. Available for a minimum 6-month term, with flexibility for the right opportunity.This self-contained 2-bedroom, 1-bathroom suite features a spacious living room, separate dining room, generously sized bedrooms, an updated kitchen, and a full bathroom. One bedroom includes an attached sunroom, ideal for a home office, reading area, or additional living pace. Hardwood flooring runs throughout, with ensuite laundry, air conditioning, plus all utilities and internet included. Garage parking access is also available. Ideally located within walking distance of both Davisville and St. Clair subway stations, with easy access to Yonge Street's shops, restaurants, cafés, and amenities. Close to sought-after schools including Upper Canada College (UCC), BSS, Deer Park, and Brown Jr.
…By Sotheby's International Realty Canada


11 Yorkville is a newer high-rise landmark developed by RioCan, Metropia, and Capital Developments, establishing a global address for extraordinary living in the renowned Yorkville area. An AAA opportunity for an AAA tenant only, located at “Kilometer Zero” for the well-cultured and well-heeled. This sophisticated residence stands out for its prime location, luxurious establishments, and world-class amenities, pampering an exclusive lifestyle in one of Toronto’s most prestigious neighbourhoods. Suite 2112 showcases striking modern design and one of the most spacious floor plans overlooking the city’s skyline. An ideal split layout boasts three bedrooms, two bathrooms, a tuck-in office space, and two walkouts to a large terrace with southwest views. Included parking space P-422 is conveniently located near the elevator. Spectacular wall-to-wall and floor-to-ceiling windows provide stunning city views of the heart of Toronto, creating an airy space with ample natural light. A comprehensive set of top-tier appliances highlights the Miele appliance package. A two-level marble island with a built-in wine cellar. Two spa-like four-piece bathrooms featuring elegant marble sinks, lavish glass showers, and designer selective matte black hardware. Premium engineered hardwood flooring and lighted cabinetry systems throughout. The entire suite is curated in fine details and exceptional refinements, and also offers state-of-the-art amenities: 24-hour concierge, visitor parking, infinity-edged indoor and outdoor pool, rooftop Zen garden and barbecue lounge, magnificent fitness centre with men’s and women’s spas, intimate piano lounge, dramatic wine dining room, and Instagram-worthy signature Bordeaux luxuriate. This is a place where the world’s most discerning individuals gather to enjoy luxury living and gourmet pursuits. Just across from the Four Seasons Hotel, the area bursts with high-end brands such as Hermès, Chanel, Louis Vuitton, Van Cleef, and Tiffany and Company, along with Michelin-starred restaurants.
…By Sotheby's International Realty Canada


Limited- time offer: 1 month of free rent already applied! Experience elevated rental living at West House, in the heart of King West. This elegant 3 bedroom 2 bath corner suite with 9-foot ceilings, spanning 886 square feet, features a generous wrap- around balcony, floor-to-ceiling windows, premium finishes, a sleek modern kitchen with Bosch appliances and in-suite laundry. Residents enjoy access to the ultimate club floor- a curated collection of refined amenities including a rooftop infinity pool with panoramic skyline and waterfront views, golf simulator, co-working spaces, a hidden speakeasy, state-of-the-art fitness facilities and a stadium-style lounge perfect for summer movie nights and exclusive events. The pet-friendly building also offers a dedicated dog run and a serene community garden and will soon welcome Equinox Fitness just downstairs. From Michelin-starred dining to boutique shopping and late-night hotspots, this is where Toronto's tastemakers, innovators and trendsetters call home. With on-site management and an unbeatable location steps from the city's best, West House sets a new standard in upscale rental living. Parking is available at an additional $375.00 per month.
…By Sotheby's International Realty Canada


Experience elevated city living at River & Fifth in this beautifully furnished 1 Bedroom + Den, 1 Bath suite with spectacular views of the water and downtown Toronto skyline. Bright and thoughtfully designed, the open-concept layout features contemporary finishes, a sleek modern kitchen and expansive windows that fill the space with natural light. The versatile den is ideal for a home office or reading nook, while the fully furnished interior makes this suite truly move-in ready. An exceptional collection of building amenities adds to the lifestyle, including 24-hour concierge, fitness centre, yoga studio, co-working lounge, sports lounge, hobby room, pet spa and kids club. The 12th-floor amenity level features an outdoor pool, BBQ and dining areas, private dining room, party lounge, bar and steam room. Ideally located near the Distillery District, Corktown, Riverside and downtown Toronto, with convenient access to TTC, restaurants, cafés, parks, universities, hospitals and major commuter routes. A stylish, move-in ready rental offering incredible water and skyline views in a vibrant downtown location. PARKING not included. Available for $225/month through the building.
…By Sotheby's International Realty Canada


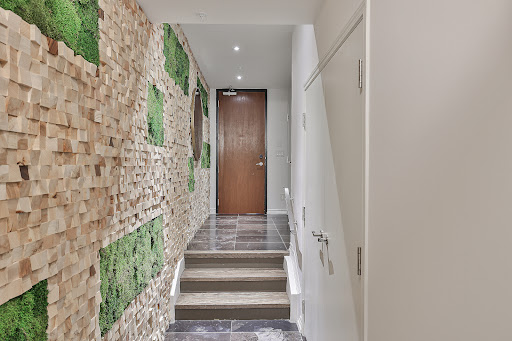


Paying homage to the Toy Factory Loft name, this rarely available, 2,800-square-foot, three-storey, three-plus-one-bedroom, four-bathroom loft is not your average toy! Slink your way through the sexy foyer offering a custom feature wall of wood chips and moss while you enjoy the state-of-the-art chef’s kitchen overlooking the sunken dining room and living room with 20-foot ceilings, floor-to-ceiling windows, sunny south views, and heated polished concrete floors throughout the three rooms. Make your way up the open staircase featuring a skylight which adds further ambience, while you cozy up in the primary suite offering a second skylight, heated floors, and a masterful custom walk-in closet with an alluring marble shower with two benches, two vanities, and two separate wash closets. While the second bedroom offers views of the living room, double closet, and a three-piece ensuite bathroom off the media and family room. Relish in your private 700-square-foot south-facing rooftop terrace with an outdoor shower, built-in seating, and gas firepit, perfect for hosting. One parking space. Heated floors in living, dining, kitchen, primary bedroom, and ensuite bathroom. Top-of-the-line appliances, two skylights.
…By Sotheby's International Realty Canada


Welcome to Fenelon Lakes Club, a premier boutique community gracing 4 acres of prime North West sunset exposure on Cameron Lake. This exceptional 2 bedroom, 2 bathroom suite 1004 square feet with beautiful lake views and north east sunrise exposure from your 156 square foot terrace equipped with a BBQ hookup and invites alfresco dining. Resort-style living with exclusive access to a clubhouse, state-of-the-art gym, sparkling outdoor pool, tennis/pickleball courts,and a private dock area designed for resident enjoyment and to watch the sunset. Imagine a lifestyle where you no longer need to shovel snow, brush off your car. Enjoy the ultimate maintenance-free lifestyle, as all exterior upkeep, including snow removal, grass cutting, and landscaping, is taking care of plus an indoor parking spot for your vehicle. Pet friendly with dog washing station in the garage. The charming town of Fenelon Falls, with its unique boutiques, delightful eateries, and rejuvenating wellness options, is a leisurely stroll away. For further exploration, Lindsay and Bobcaygeon are just 20 minutes away, and the GTA is a convenient 90-minute journey, now made even more accessible with the free Highway 407 extension between Pickering and Hwy115. Start making your Kawartha memories today. First and Last month rent, full credit score, rental application and references required.Tenant responsible to pay for hot water rental, water, gas and electricity.
…By Sotheby's International Realty Canada


Beautifully furnished and owner-occupied two-bedroom, two-bathroom suite. Conveniently located directly across from the St. Lawrence Market and only minutes' walk to the Financial District. Modern kitchen with stainless steel appliances, stone countertops and custom breakfast bar. Walkout balcony from the living room with beautiful views of historical buildings to the north. Primary bedroom features renovated ensuite washroom and walk-in closet. All utilities, internet speed 1.5GB (provided by the Landlord) & parking inclusive. Amenities: concierge, gym, stunning rooftop gardens with BBQs. Steps to local restaurants, cafes, shops and more. Easy access to Gardiner Expressway and Don Valley Parkway (DVP). Walk score 100, transit 100, bike 98!
…By Sotheby's International Realty Canada


Collingwood Duplex with two separate apartments for rent: Unit Two is unfurnished and being offered for annual rental at a monthly rent of $2750 (Utilities included). Exclusive parking for three cars, and outdoor space. Fully equipped kitchen and large open concept living/dining area, laundry facilities in the basement along with a large recreation room. Two spacious bedrooms on the second level with a five piece bathroom complete this unit. Short walk to downtown Collingwood with its vibrant main street with shopping, dining and entertainment. Hop on your bike and join the many trails close by. Short drive to Wasaga Beach, Blue Mountain Village, Thornbury and Meaford for a variety of activities including various golf courses, beaches, green and snow related activities, entertainment, shopping and a wide range of restaurants for everyone's tastes! Easy to show. Tenants are responsible for snow removal, grass cutting and internet. Unit Two also has access to rear garden shed.
…By Sotheby's International Realty Canada


Welcome to Maddox Cabbagetown, a refined purpose-built rental residence by Fitzrovia, offering thoughtfully designed suites and a best-in-class living experience in one of Toronto's most established neighbourhoods. Suites feature open-concept layouts with contemporary finishes, quartz countertops, stainless steel appliances, luxury vinyl flooring, spa-inspired bathrooms, custom window coverings, in-suite air conditioning, and keyless smart-lock entry. Complimentary in-suite internet included. Select suites offer private balconies and expansive city views. Residents enjoy an exceptional suite of amenities including a fully equipped fitness centre and yoga studio, co-working lounge, entertainment kitchen and party room, games room, children's playroom, craft studio, pet spa, laundry lounge, and curated resident events. Professionally managed and pet-friendly. Ideally located in historic Cabbagetown South, steps to TTC subway and streetcar lines, CF Eaton Centre, St. Lawrence Market, Toronto Metropolitan University, George Brown College, and the Financial and Entertainment Districts. Current incentives include one month free on a one-year lease or two months free on a two-year lease, plus complimentary in suite internet. Parking available at additional 150 dollars per month.
…By Sotheby's International Realty Canada


Experience exceptional downtown Toronto living in this rarely offered three bedrooms, three bathrooms corner suite at Tridel's prestigious The Element, spanning over 2,150 square feet and featuring an extraordinary 1,000 square feet private terrace with unobstructed CN Tower views. The spacious open-concept living and dining area is framed by expansive panoramic windows and elegant coffered ceilings, creating an impressive setting for both everyday living and entertaining. A stunning 300-bottle temperature-controlled wine room adds a truly distinctive touch to this exceptional residence! Ideally located just steps from the Rogers Centre, Scotiabank Arena, Financial District, top theatres, renowned restaurants, shopping, and TTC transit, this prime location puts the very best of downtown Toronto at your doorstep. Complete with two underground parking spaces and one storage locker, this move-in-ready residence offers a rare combination of space, luxury, outdoor living, and convenience.
…By Sotheby's International Realty Canada


Winter seasonal rental in beautiful Wyldewood Cove. Spacious two bed, two bath corner unit with water views. Open concept great room incorporating living room with gas fireplace; dining area and kitchen. Lots of space for the family to gather after a day on the slopes. Bright and spacious primary bedroom with queen bed, ensuite and waterviews. Guest bedroom with two twin beds. Rental rate is for four month ski season plus utilities, includes water and internet use. Tenants have use of exterior storage unit for skis, snowboards. Tenants have use of the year round inground salt water pool, and gym. One assigned parking spot comes with the unit, number 146. Short drive to area ski hills. Upon signed lease agreement 50 percent of rental rate is due to listing brokerage. Balance of rent plus utility and/or damage deposit of 2500 due three weeks prior to occupancy. Tenant is required to provide proof of liability insurance prior to occupancy and proof of alternate primary residence. Application with references required for landlord approval. Landlords may consider a small non-shedding dog.
…By Sotheby's International Realty Canada


Welcome to Sloane - West Tower, a refined rental residence by Fitzrovia, located steps from Yorkdale Shopping Centre. As part of Sloane's three-tower community, the West Tower offers a lifestyle defined by contemporary design, resort-inspired amenities, and exceptional resident services. Suites feature smart, efficient layouts with elevated finishes, including stainless steel KitchenAid appliances, Italian-crafted kitchen millwork, quartz countertops with slab backsplashes, panel-ready dishwashers, in-suite laundry, nine-foot ceilings, custom window coverings, keyless smart entry, and Wi-Fi-enabled ecobee thermostats. Select suites offer kitchen islands with quartz waterfall counters, wine fridges, and walk-in closets. Pet-friendly building with complimentary in-suite gigabit internet. West Tower residents enjoy access to an extensive, resort-style amenity collection, including the LIDO rooftop pool, The Temple commercial-grade fitness centre with Official Hammer Strength equipment, yoga studio, Scandinavian spa, multi-sport simulator, bowling alley and games lounge, karaoke room, private screening rooms, co-working spaces, entertainment lounges, children's adventure zone, pet spa, landscaped terraces with BBQs and pizza ovens, outdoor dog run, and serene courtyards. The lobby features 10 DEAN Café & Bar and Greenhouse Juice. Residents also benefit from 24-hour concierge, professional on-site management, luxury car share, EV charging, and complimentary virtual healthcare access through Cleveland Clinic Canada. Ideally located with immediate access to Highway 401, Allen Road, TTC, parks, dining, and top schools, Sloane - West Tower offers elevated rental living in one of Toronto's most connected neighbourhoods.
…By Sotheby's International Realty Canada


Welcome to Sloane - East Tower, a refined rental residence by Fitzrovia, located steps from Yorkdale Shopping Centre. As part of Sloane's three-tower community, the East Tower offers a lifestyle defined by contemporary design, resort-inspired amenities, and exceptional resident services. Suites feature smart, efficient layouts with elevated finishes, including stainless steel KitchenAid appliances, Italian-crafted kitchen millwork, quartz countertops with slab backsplashes, panel-ready dishwashers, in-suite laundry, nine-foot ceilings, custom window coverings, keyless smart entry, and Wi-Fi-enabled ecobee thermostats. Select suites offer kitchen islands with quartz waterfall counters, wine fridges, and walk-in closets. Pet-friendly building with complimentary in-suite gigabit internet. East Tower residents enjoy access to an extensive, resort-style amenity collection, including the LIDO rooftop pool, The Temple commercial-grade fitness centre with Official Hammer Strength equipment, yoga studio, Scandinavian spa, multi-sport simulator, bowling alley and games lounge, karaoke room, private screening rooms, co-working spaces, entertainment lounges, children's adventure zone, pet spa, landscaped terraces with BBQs and pizza ovens, outdoor dog run, and serene courtyards. The lobby features 10 DEAN Café & Bar and Greenhouse Juice. Residents also benefit from 24-hour concierge, professional on-site management, luxury car share, EV charging, and complimentary virtual healthcare access through Cleveland Clinic Canada. Ideally located with immediate access to Highway 401, Allen Road, TTC, parks, dining, and top schools, Sloane - West Tower offers elevated rental living in one of Toronto's most connected neighbourhoods.
…By Sotheby's International Realty Canada


Bring your skis and walk to the Village! Unit is across from The Village, at Blue Mountain. Price is for the four month season with flexible dates available. Winter seasonal four month rental, plus utilities, (internet/cable TV included in rental rate). Beautiful, executive three bedroom condo at Wintergreen, steps to the Village at Blue Mountain and backing onto golf course. Entrance hall with large closet w/ski hanging. Primary bedroom with queen bed, separate tub (Jacuzzi ), sauna and en-suite. Guest bedroom with two twin beds, second level guest bedroom with two twin beds and separate Den. Spacious sunken living room with new (2024) gas fireplace and large flat screen TV. Updated kitchen, and tastefully decorated and furnished throughout. Non smoking policy. Barbecue is available on rear patio. Tenant to provide proof of liability insurance prior to commencement of lease. Application with references required. Listing brokerage to write lease. Tenant will be required to shovel off rear patio, if using BBQ and the front terrace of the unit. Parking passes available for the season, for Tenants. Owners will entertain a small, non-shedding, well trained dog. 50% of rental rate required within 2 business days of a signed lease agreement. The balance plus $2500 utility/damage deposit required three weeks prior to commencement of lease. Proof of alternate primary residence and proof of liability insurance also required.
…By Sotheby's International Realty Canada


Luxury Waterfront Living in Collingwood. Welcome to this grand 1200 square foot corner unit with panoramic views of Georgian Bay and ski hills, where floor-to-ceiling windows capture breathtaking sunrises and sunsets every day. Spanning 1,100 square foot of customized living space paired with a 100 square foot covered terrace. This convenient downtown residence is steps from the harbour and offers the ultimate blend of sophistication and lifestyle. Inside, you'll find wood and porcelain tile flooring throughout, and a large primary suite with a spa-like five-piece ensuite with electric in-floor heating. The spacious den adds a layer of versatility, serving beautifully as a home office, guest suite, or both with a foldaway bed. Designer upgrades, complete with two underground parking spaces one with EV charging and storage locker, this home redefines convenience. Indulge in resort-style amenities: guest suites, a pet spa, fitness studio, social lounge with water views, and a rooftop terrace. Surrounded by parkland and just a short stroll to historic downtown Collingwood's shops, dining, and festivals, you're also minutes from premier ski hills and golf clubs. This is more than a home its active luxury living at its finest. Taxes to be assessed. Also listed for sale MLS S12456563
…By Sotheby's International Realty Canada


Experience elevated urban living in this one-of-a-kind penthouse residence at the prestigious CASA III, ideally located in the heart of Yonge and Bloor. This exceptional suite offers two spacious bedrooms, each with its own private ensuite bathroom, and is complemented by an extraordinary 500 square feet wraparound balcony with exposures to the south, east, and west. Enjoy breathtaking, unobstructed panoramic views of the Toronto skyline and Lake Ontario from every angle! Designed to maximize indoor-outdoor living, every principal room features direct walkout access to the expansive terrace, flooding the home with natural light and creating a seamless connection to the spectacular outdoor space. Residents enjoy 24-hour concierge service and exclusive access to CASA III's luxury Club House amenities including a rooftop lounge and barbeque area, outdoor pool, gym/yoga room, party room, meeting room and dining lounge. Located just steps from Yonge-Bloor subway station and TTC transit, this premier address offers unmatched convenience with easy access to world-class shopping, renowned restaurants, entertainment, downtown colleges and universities. One parking and two lockers included!
…By Sotheby's International Realty Canada


Welcome to Waverley, a boutique purpose-built rental residence by Fitzrovia, located at the iconic corner of College Street and Spadina Avenue. Thoughtfully designed to reflect the creative energy and heritage of the neighbourhood, Waverley blends contemporary architecture with artistic interiors and hospitality-inspired living. The building pays tribute to the site's storied past, including the historic Silver Dollar Room, seamlessly integrated into a modern residential experience.Suites feature smart, efficient layouts with elevated designer finishes, including stainless steel KitchenAid appliances, quartz countertops, integrated dishwashers, in-suite laundry, custom millwork, smart keyless entry, and Wi-Fi-enabled Nest thermostats. Select suites offer kitchen islands and wine fridges. Pet-friendly building. Residents enjoy a comprehensive amenity collection including a signature rooftop infinity pool, The Temple commercial-grade fitness centre, yoga and spin studios, co-working and lounge spaces, screening room, pet spa, landscaped terraces with BBQs, and a double-height lobby featuring 10 DEAN Café & Bar and Greenhouse Juice. Additional conveniences include 24-hour concierge, secure parking, bike storage, EV charging, luxury car share, and professional on-site management. Steps to Kensington Market, Little Italy, Chinatown, U of T, and TTC streetcars, offering immediate access to some of Toronto's most vibrant cultural destinations. A rare opportunity to lease in one of downtown Toronto's most distinctive rental communities.
…By Sotheby's International Realty Canada
'%20stroke='%23DDAA3A'%20stroke-width='1.909'%20stroke-linecap='square'%20stroke-linejoin='bevel'/%3e%3c/svg%3e)
Receive by email any new listing that may match your search criteria
Your criteria :
By validating this form, you accept the general conditions of use of Le Figaro Properties.
These agencies offer a selection of luxury properties location in Ontario. Feel free to contact them for personalized assistance.


