The agencies at Barrie
These agencies offer a selection of luxury properties location at Barrie. Feel free to contact them for personalized assistance.

 English$ USD · m²


Welcome to this beautiful one bedroom, one bathroom condo in the South District Condos community! This unit offers a thoughtfully designed open-concept layout with 9' smooth ceiling, quartz countertops, stainless steel appliances, and a sleek tiled backsplash-perfect for modern living. Comes with surface level parking and a locker. Located just minute from Barrie's best shopping, dining, and entertainment, with the Barrie South GO Station less than 10 minutes away, this unit is ideal for communities and city dwellers alike. Building amenities: Rooftop Terrace, Party room, Gym and Security/Concierge.
…By Sotheby's International Realty Canada


Fall and winter season rental in Lighthouse Point! This stunning ground floor waterfront unit in highly sought-after Lighthouse Point checks all the boxes. With three bedrooms and two brand new bathrooms, a well equipped and spacious kitchen with dining room, west facing water views, exclusive garage, incredible amenities including indoor pool, party room, gym, sauna and more, this is an ideal place to spend your fall on the water and/or winter near the slopes. *List price is for fall, winter is $4500/month + utilities**Available as of Sept 31st*
…By Sotheby's International Realty Canada


Experience unparalleled condo living at the highly sought-after, Italian-Inspired Treviso Condos. This incredibly rare, expansive 3-bedroom, 3-bathroom suite offers 953 square feet of beautifully designed interior living space, perfectly complemented by a show-stopping 885 square foot private terrace. Overlooking a serene neighbourhood park, this massive outdoor oasis almost doubles your space, offering a tranquil escape and endless possibilities for lounging, dining, entertaining and gardening right at home. The heart of the home is a modern kitchen tailored for both the home chef and the frequent host. It features stainless steel appliances, sleek granite countertops, and a spacious centre island that anchors the open concept living space. With three generously sized bedrooms and two full bathrooms, a powder room and ensuite laundry and an underground parking spot - Convenience is key, and this home offers just that. Enjoy resort-style amenities, including a gorgeous lobby with 24-hour concierge (located at 800 Lawrence Ave W), an outdoor pool, hot tub & rooftop terrace with BBQs, a gym, sauna, games room, party room & more! Steps to Yorkdale subway and Yorkdale Mall, with parks, shops, and bus routes at your doorstep. Some photos have been virtually staged.
…By Sotheby's International Realty Canada


Discover AKRA - brand-new residences in the centre of Midtown's Yonge and Eglinton. Developed by Curated Properties, this striking 22-storey building offers a refined, wellness-focused lifestyle defined by natural materials, lush greenery, and a calming, design-led aesthetic. A rare opportunity in new construction: this is a rent-controlled suite. As a rental replacement unit, it is subject to rent control, and annual increases are limited to the provincial rent increase guideline - the kind of long-term rent stability most new condos simply cannot offer. Designed by Chapi Chapo Design, the suite features a contemporary kitchen with quartz countertops, premium stainless steel appliances, soft-close cabinetry, and under-cabinet LED lighting. Smart-home climate control, and energy-recovery ventilation with HEPA/MERV filtration complete a thoughtfully appointed interior. Residents enjoy an exceptional amenity collection, including a double-height lobby lounge, full-service concierge, state-of-the-art fitness centre, and yoga studio. The dedicated Ritual Centre spa features an infrared sauna and hot and cold plunge pools, while outdoor spaces include a landscaped terrace, tranquil zen garden, herb garden, and curated shared lounges plus a smart parcel room for seamless deliveries. Perfectly positioned in one of Midtown's most sought-after communities, just steps to Yonge and Eglinton transit and 2 Eglinton Crosstown LRT stations. Walk to parks, trails, shops, restaurants, and everyday essentials. Limited-time tenant incentives are available - reach out today to learn more.
…By Sotheby's International Realty Canada


Discover AKRA - brand-new residences in the centre of Midtown's Yonge and Eglinton. Developed by Curated Properties, this striking 22-storey building offers a refined, wellness-focused lifestyle defined by natural materials, lush greenery, and a calming, design-led aesthetic. A rare opportunity in new construction: this is a rent-controlled suite. As a rental replacement unit, it is subject to rent control, and annual increases are limited to the provincial rent increase guideline - the kind of long-term rent stability most new condos simply cannot offer. Designed by Chapi Chapo Design, the suite features a contemporary kitchen with quartz countertops, premium stainless steel appliances, soft-close cabinetry, and under-cabinet LED lighting. Smart-home climate control, and energy-recovery ventilation with HEPA/MERV filtration complete a thoughtfully appointed interior. Residents enjoy an exceptional amenity collection, including a double-height lobby lounge, full-service concierge, state-of-the-art fitness centre, and yoga studio. The dedicated Ritual Centre spa features an infrared sauna and hot and cold plunge pools, while outdoor spaces include a landscaped terrace, tranquil zen garden, herb garden, and curated shared lounges -plus a smart parcel room for seamless deliveries. Perfectly positioned in one of Midtown's most sought-after communities, just steps to Yonge and Eglinton transit and two Eglinton Crosstown LRT stations. Walk to parks, trails, shops, restaurants, and everyday essentials. Limited-time tenant incentives are available - reach out today to learn more.
…By Sotheby's International Realty Canada


Welcome to Parker by Fitzrovia, an impeccably designed purpose-built rental residence at the heart of Yonge & Eglinton. Designed by Graziani + Corazza Architects with interiors by Figure3, The Parker reflects Fitzrovia's signature approach to rental living-thoughtful architecture, elevated interiors, and a strong focus on resident experience. Suites offer smart, efficient layouts, premium finishes, and stainless steel KitchenAid appliances. Select suites feature Juliette balconies; furnished options are available. Residents enjoy an exceptional amenity offering including the LIDO rooftop infinity pool, The Temple two-storey commercial-grade fitness centre, yoga and spin studios, sky lounge, entertainment kitchen, bowling alley, arcade, children's adventure zone, pet spa, landscaped terraces, and a lobby lounge featuring 10 DEAN Cafe & Bar. Additional conveniences include 24-hour concierge, secure parking, bike storage, EV charging, and professional on-site management. Steps to Eglinton Station and Crosstown LRT, with immediate access to Midtown dining, shopping, and Sherwood Park.
…By Sotheby's International Realty Canada


Welcome to The Parker by Fitzrovia, an impeccably designed purpose-built rental residence at the heart of Yonge & Eglinton. Designed by Graziani + Corazza Architects with interiors by Figure3, The Parker reflects Fitzrovia's signature approach to rental living-thoughtful architecture, elevated interiors, and a strong focus on resident experience. Suites offer smart, efficient layouts, premium finishes, and stainless steel KitchenAid appliances. Select suites feature Juliette balconies; furnished options are available. Residents enjoy an exceptional amenity offering including the LIDO rooftop infinity pool, The Temple two-storey commercial-grade fitness centre, yoga and spin studios, sky lounge, entertainment kitchen, bowling alley, arcade, children's adventure zone, pet spa, landscaped terraces, and a lobby lounge featuring 10 DEAN Café & Bar. Additional conveniences include 24-hour concierge, secure parking, bike storage, EV charging, and professional on-site management. Steps to Eglinton Station and Crosstown LRT, with immediate access to Midtown dining, shopping, and Sherwood Park.
…By Sotheby's International Realty Canada


Brand New South-Facing Penthouse at Tridel's The Dupont. Experience elevated city living in this stunning 858 square feet ., 2-bedroom plus den, 2-bathroom penthouse suite with parking at one of Toronto's newest luxury addresses. Bathed in natural light through expansive south-facing windows, this beautifully appointed residence showcases spectacular skyline views from its private balcony. Designed with modern sophistication, the open-concept living, dining and kitchen area is ideal for both everyday living and entertaining. The contemporary kitchen features premium stainless steel appliances, elegant black marble countertops and sleek cabinetry, while the thoughtfully designed split-bedroom layout offers exceptional privacy. The versatile den provides the perfect space for a home office or reading nook. Located in the sought-after Tridel The Dupont, residents enjoy exceptional building amenities and an unbeatable location with convenient access to transit, shops, restaurants, parks and some of Toronto's most vibrant neighbourhoods. An exceptional opportunity for professionals, executives or a small family seeking luxury living in a brand-new residence. Includes one underground parking space.
…By Sotheby's International Realty Canada


Experience elevated urban living in this one-of-a-kind penthouse residence at the prestigious CASA III, ideally located in the heart of Yonge and Bloor. This exceptional suite offers two spacious bedrooms, each with its own private ensuite bathroom, and is complemented by an extraordinary 500 square feet wraparound balcony with exposures to the south, east, and west. Enjoy breathtaking, unobstructed panoramic views of the Toronto skyline and Lake Ontario from every angle! Designed to maximize indoor-outdoor living, every principal room features direct walkout access to the expansive terrace, flooding the home with natural light and creating a seamless connection to the spectacular outdoor space. Residents enjoy 24-hour concierge service and exclusive access to CASA III's luxury Club House amenities including a rooftop lounge and barbeque area, outdoor pool, gym/yoga room, party room, meeting room and dining lounge. Located just steps from Yonge-Bloor subway station and TTC transit, this premier address offers unmatched convenience with easy access to world-class shopping, renowned restaurants, entertainment, downtown colleges and universities. One parking and two lockers included!
…By Sotheby's International Realty Canada


Rare corner suite with breathtaking unobstructed ravine and Toronto skyline views in Tridel's prestigious Via Bloor 2. This thoughtfully designed 1 plus den floor plan offers an expanded open-concept living area, creating an exceptionally bright and spacious home. Floor-to-ceiling windows fill the suite with natural light, while the private balcony showcases breathtaking ravine views, stunning sunset skies and exceptional privacy. The upgraded kitchen features quartz countertops, a custom full-height matching quartz backsplash, integrated stainless steel appliances and sleek modern cabinetry. Enjoy 2 full bathrooms, upgraded flooring and ensuite laundry. Exceptional Tridel amenities include 24-hour concierge, outdoor pool, fitness centre, yoga studio, theatre room, party room, guest suites and visitor parking. Steps to Castle Frank Subway Station, Rosedale Valley trails, Yorkville, restaurants, cafés, grocery stores and convenient Don Valley Parkway access. Experience luxury urban living with breathtaking ravine views in one of Toronto's most desirable neighbourhoods.
…By Sotheby's International Realty Canada


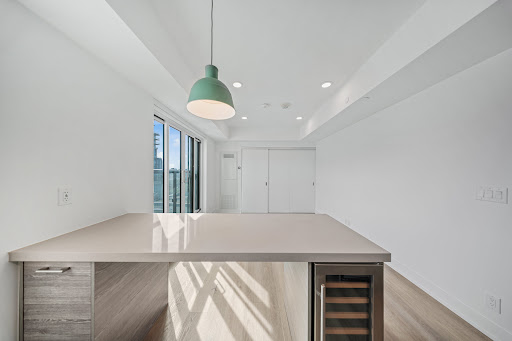
Welcome to Waverley, a boutique purpose-built rental residence by Fitzrovia, located at the iconic corner of College Street and Spadina Avenue. Thoughtfully designed to reflect the creative energy and heritage of the neighbourhood, Waverley blends contemporary architecture with artistic interiors and hospitality-inspired living. The building pays tribute to the site's storied past, including the historic Silver Dollar Room, seamlessly integrated into a modern residential experience.Suites feature smart, efficient layouts with elevated designer finishes, including stainless steel KitchenAid appliances, quartz countertops, integrated dishwashers, in-suite laundry, custom millwork, smart keyless entry, and Wi-Fi-enabled Nest thermostats. Select suites offer kitchen islands and wine fridges. Pet-friendly building. Residents enjoy a comprehensive amenity collection including a signature rooftop infinity pool, The Temple commercial-grade fitness centre, yoga and spin studios, co-working and lounge spaces, screening room, pet spa, landscaped terraces with BBQs, and a double-height lobby featuring 10 DEAN Café & Bar and Greenhouse Juice. Additional conveniences include 24-hour concierge, secure parking, bike storage, EV charging, luxury car share, and professional on-site management. Steps to Kensington Market, Little Italy, Chinatown, U of T, and TTC streetcars, offering immediate access to some of Toronto's most vibrant cultural destinations. A rare opportunity to lease in one of downtown Toronto's most distinctive rental communities.
…By Sotheby's International Realty Canada


Welcome to Waverley, a boutique purpose-built rental residence by Fitzrovia, located at the iconic corner of College Street and Spadina Avenue. Thoughtfully designed to reflect the creative energy and heritage of the neighbourhood, Waverley blends contemporary architecture with artistic interiors and hospitality-inspired living. The building pays tribute to the site's storied past, including the historic Silver Dollar Room, seamlessly integrated into a modern residential experience.Suites feature smart, efficient layouts with elevated designer finishes, including stainless steel KitchenAid appliances, quartz countertops, integrated dishwashers, in-suite laundry, custom millwork, smart keyless entry, and Wi-Fi-enabled Nest thermostats. Select suites offer kitchen islands and wine fridges. Pet-friendly building. Residents enjoy a comprehensive amenity collection including a signature rooftop infinity pool, The Temple commercial-grade fitness centre, yoga and spin studios, co-working and lounge spaces, screening room, pet spa, landscaped terraces with BBQs, and a double-height lobby featuring 10 DEAN Café & Bar and Greenhouse Juice. Additional conveniences include 24-hour concierge, secure parking, bike storage, EV charging, luxury car share, and professional on-site management. Steps to Kensington Market, Little Italy, Chinatown, U of T, and TTC streetcars, offering immediate access to some of Toronto's most vibrant cultural destinations. A rare opportunity to lease in one of downtown Toronto's most distinctive rental communities.
…By Sotheby's International Realty Canada


Welcome to Waverley, a boutique purpose-built rental residence by Fitzrovia, located at the iconic corner of College Street and Spadina Avenue. Thoughtfully designed to reflect the creative energy and heritage of the neighbourhood, Waverley blends contemporary architecture with artistic interiors and hospitality-inspired living. The building pays tribute to the site's storied past, including the historic Silver Dollar Room, seamlessly integrated into a modern residential experience. Suites feature smart, efficient layouts with elevated designer finishes, including stainless steel KitchenAid appliances, quartz countertops, integrated dishwashers, in-suite laundry, custom millwork, smart keyless entry, and Wi-Fi-enabled Nest thermostats. Select suites offer kitchen islands and wine fridges. Pet-friendly building. Residents enjoy a comprehensive amenity collection including a signature rooftop infinity pool, The Temple commercial-grade fitness centre, yoga and spin studios, co-working and lounge spaces, screening room, pet spa, landscaped terraces with BBQs, and a double-height lobby featuring 10 DEAN Café & Bar and Greenhouse Juice. Additional conveniences include 24-hour concierge, secure parking, bike storage, EV charging, luxury car share, and professional on-site management. Steps to Kensington Market, Little Italy, Chinatown, U of T, and TTC streetcars, offering immediate access to some of Toronto's most vibrant cultural destinations. A rare opportunity to lease in one of downtown Toronto's most distinctive rental communities.
…By Sotheby's International Realty Canada


Welcome to the Penthouse at The Bartholomew! This rarely offered corner unit at 200 Sackville St offers a truly elevated downtown living experience, combining exceptional privacy, abundant natural light with 10ft ceilings and sweeping city views. Positioned on the top floor, this sophisticated residence features the added appeal of a corner layout with expansive windows and an open, airy feel throughout. A smartly designed interior provides a seamless flow between living, dining and kitchen areas, creating an ideal setting for both everyday living and entertaining. Enjoy the benefits of living in one of Toronto's most exciting and rapidly evolving downtown neighbourhoods. Regent Park has been transformed into a vibrant, amenity-rich community with parks, green spaces, shops, restaurants, community facilities and everyday conveniences all close at hand. Step outside and you're minutes from Cabbagetown, the Distillery District, Corktown, St. Lawrence Market and the Don River Trails, with an incredible selection of dining, cafés, shopping and entertainment within easy reach. Commuting is effortless with TTC transit just steps away, convenient access to Dundas Street East and the DVP, and downtown Toronto's business and entertainment districts only minutes away. Enjoy an unbeatable urban lifestyle with the best of the city at your doorstep, yet plenty of green space and neighbourhood amenities nearby. Residents of The Bartholomew enjoy an impressive collection of building amenities, including concierge service, rooftop terrace, fully equipped gym, party and media rooms, outdoor patio areas, BBQ terrace, meeting spaces and more. A rare penthouse corner opportunity in a highly connected downtown location - perfect for those seeking style, space, views and the ultimate Toronto lifestyle.
…By Sotheby's International Realty Canada


Welcome to The Home on Power Building! Beautifully furnished, this 2-bedroom, 2-bathroom open-concept suite offers modern city living elevated by sleek finishes and an exceptional layout. The contemporary kitchen features integrated appliances, while the spacious primary bedroom offers floor-to-ceiling windows and a beautifully appointed ensuite. The open-concept living area is filled with natural light and showcases stunning city views, which can also be enjoyed from the expansive private balcony. Ideally located just steps to the TTC, art galleries, entertainment, restaurants, and all the conveniences of downtown living.
…By Sotheby's International Realty Canada


Open concept condo with huge private terrace in boutique King's Court building near St.Lawrence Market. Engineered hardwood floors, renovated kitchen with granite counters, undermount sink, breakfast bar and stainless steel appliances. All Inclusive: Building insurance, central air conditioning, common elements, hydro, heat, and water. 100 walk score, 100 transit score, and 99 bike score! Minutes to Gardiner and Don Valley Parkway.
…By Sotheby's International Realty Canada


Exclusive Bisha Hotel & Residences with stunning skyline views from the terrace. Quality upgrades and top location for optimal executive living. Located in the center of the Entertainment District - walk to everything - transit, Rogers Center, Financial District, University of Toronto, markets, parks, shops, restaurants, entertainment all at your doorstep. Enjoy the amenities of hotel living. One parking included.
…By Sotheby's International Realty Canada


Welcome to the Canary District! This bright, south-facing suite offers nearly 700 sq. ft. of thoughtfully designed living space with a functional open-concept layout perfect for everyday living and entertaining. Featuring two bedrooms and two full bathrooms, hardwood floors throughout, floor-to-ceiling windows, extra large laundry/utility room offers tons of storage. The versatile floor plan. Step outside to your private balcony and enjoy a blend of city and green-space views. Enjoy fantastic building amenities including a well-equipped fitness centre, meeting rooms, BBQ station, concierge service and more. Set in one of Toronto's most vibrant and connected communities, you're surrounded by parks, trails, shops, restaurants and neighbourhood conveniences. Commuting is a breeze with the Cherry streetcar just steps away, offering direct access to King Street and easy connections to buses and the subway. Enjoy the best of downtown living with the Distillery District, waterfront and more just minutes away.
…By Sotheby's International Realty Canada


Limited-Time Offer: Sign a 12 to 16 month lease and receive 1.5 months free rent! Experience elevated rental living at West House, in the heart of King West. This elegant 3 bedroom 2 bath corner suite with 9-foot ceilings, spanning 886 square feet, features a generous wrap-around balcony, floor-to-ceiling windows, premium finishes, a sleek modern kitchen with Bosch appliances, and in-suite laundry. Residents enjoy access to the ultimate club floor - a curated collection of refined amenities including a rooftop infinity-edge pool with panoramic skyline and waterfront views, golf simulator, co-working spaces, a hidden speak easy, state-of-the-art fitness facilities, and a stadium-style lounge perfect for summer movie nightstand exclusive events. The pet-friendly building also offers a dedicated dog run and a serene community garden, and will soon welcome Equinox Fitness just downstairs. From Michelin-starred dining to boutique shopping and late-night hotspots, this is where Toronto's tastemakers, innovators, and trendsetters call home. With on-site management and an unbeatable location steps from the city's best, West House sets a new standard in upscale rental living. Parking is available at an additional $375.00 per month.
…By Sotheby's International Realty Canada


Beautifully furnished and owner-occupied two-bedroom, two-bathroom suite. Conveniently located directly across from the St. Lawrence Market and only minutes' walk to the Financial District. Modern kitchen with stainless steel appliances, stone countertops and custom breakfast bar. Walkout balcony from the living room with beautiful views of historical buildings to the north. Primary bedroom features renovated ensuite washroom and walk-in closet. All utilities, internet speed 1.5GB (provided by the Landlord) & parking inclusive. Amenities: concierge, gym, stunning rooftop gardens with BBQs. Steps to local restaurants, cafes, shops and more. Easy access to Gardiner Expressway and Don Valley Parkway (DVP). Walk score 100, transit 100, bike 98!
…By Sotheby's International Realty Canada


Paying homage to the Toy Factory Loft name, this rarely available, 2,800-square-foot, three-storey, three-plus-one-bedroom, four-bathroom loft is not your average toy! Slink your way through the sexy foyer offering a custom feature wall of wood chips and moss while you enjoy the state-of-the-art chef’s kitchen overlooking the sunken dining room and living room with 20-foot ceilings, floor-to-ceiling windows, sunny south views, and heated polished concrete floors throughout the three rooms. Make your way up the open staircase featuring a skylight which adds further ambience, while you cozy up in the primary suite offering a second skylight, heated floors, and a masterful custom walk-in closet with an alluring marble shower with two benches, two vanities, and two separate wash closets. While the second bedroom offers views of the living room, double closet, and a three-piece ensuite bathroom off the media and family room. Relish in your private 700-square-foot south-facing rooftop terrace with an outdoor shower, built-in seating, and gas firepit, perfect for hosting. One parking space. Heated floors in living, dining, kitchen, primary bedroom, and ensuite bathroom. Top-of-the-line appliances, two skylights.
…By Sotheby's International Realty Canada


Unit S808 presents a unique opportunity to lease an expansive three-bedroom condo in the Heart of Toronto's Canary District, at Canary Commons - 180 Mill Street. Find function & flair here, in this stunning south-west facing corner unit. Offering 952 Square Feet of thoughtfully designed living space with all three bedrooms having a door, a closet & windows! Featuring modern & upscale finishes throughout including roller blinds in every room and full-sized stainless steel/integrated appliances in the stunning open concept kitchen. This bright and airy condo is bathed in natural light thanks to its floor-to-ceiling windows and soaring 9 ft ceilings. Take part in seamless indoor-outdoor living this summer with your very own wraparound balcony totaling 377 Square Feet perfect for relaxing or entertaining while taking in some cool city views. Enjoy the benefits of living in a mid-rise condominium on a quiet street but being just steps from the iconic Distillery District, Corktown & St Lawrence. You'll love the vibrant community filled with local boutiques, cozy cafes, and restaurants. With easy access to TTC, major highways, Corktown Commons Park, St. Lawrence Market, YMCA, and George Brown College, everything you need is right at your doorstep. Experience the perfect blend of luxury, location, and lifestyle in one of Toronto's most desirable urban communities. Building Amenities Include: a fully equipped gym & yoga room, rooftop terrace with breathtaking views, party room, hobby room, indoor kids' play area, pet wash station, concierge & more. Included for your convenience are one parking space and a storage locker, plus high-speed internet at no extra cost. Note some photos have been virtually staged.
…By Sotheby's International Realty Canada


Welcome to 80 Mill Street, located in the heart of Toronto's vibrant Historic Distillery District. This spacious 1-bedroom + den suite includes parking and overlooks the newly completed Canary Landing Promenade. The bright, open-concept living area is filled with natural light, creating the perfect space for entertaining guests or enjoying a relaxing evening at home. The versatile den offers endless possibilities as a home office, guest room, or dedicated dining room. The sun-filled bedroom features a built-in closet, in-suite laundry, and a cozy window alcove that's ideal for a desk or reading nook. The separate kitchen is thoughtfully designed with full-size appliances - including a stove, refrigerator, and dishwasher - and offers plenty of cabinetry for all your storage needs. Enjoy exceptional value with maintenance fees that include heat, hydro, water, and air conditioning. Residents have access to excellent amenities, including a rooftop terrace with expansive city and water views, fitness centre, party room, and meeting room. Perfectly situated, you're just steps from neighborhood favourites such as Marche Leo's Market, Lost Craft, Shoppers Drug Mart, Mandy's Gourmet Salads, TTC transit, and the beautiful Corktown Common Park.
…By Sotheby's International Realty Canada


Welcome to 361 Front Street West, where space, convenience, and an unbeatable downtown location come together. This bright and spacious 1-bedroom + den suite offers a highly functional layout with a generous entryway that provides separation from the main living space. The enclosed den features doors and is large enough to function as a second bedroom, private home office, or flexible bonus space. Enjoy great natural light throughout, full-size appliances, and a private balcony with impressive views of the CN Tower. Even better, heat, hydro, and water are all included in the rent, along with one parking space and one locker-an exceptional value for downtown living. Enjoy outstanding walkability to the Financial District, Union Station, The Well, the waterfront, Rogers Centre, Scotiabank Arena, restaurants, shopping, entertainment, and transit, with convenient highway access nearby. Residents enjoy access to Club Vista's impressive recreational amenities, including an indoor pool, hot tub, sauna, fitness centre, basketball court, salon, outdoor BBQ terrace, and party room. The building also offers 24-hour concierge service and visitor parking. A spacious and versatile downtown home in a location that puts the best of Toronto right at your doorstep.
…By Sotheby's International Realty Canada


Experience the pinnacle of waterfront living in this sun-drenched 2-bedroom, 2-bathroom suite at the prestigious Sugar Wharf by Menkes.Perched high at 55 Cooper Street, this modern home features an open-concept layout with 9' smooth ceilings, floor-to-ceiling windowsequipped with custom blinds, and a desirable North-East exposure that offers breathtaking city views. The gourmet kitchen is a showstopper,featuring custom cabinetry with a built-in pantry, sleek quartz countertops, and a premium Miele appliance package. Both bedrooms aredesigned for comfort and efficiency, featuring ample closet space for maximum storage and large windows that invite natural light. Residentsenjoy world-class amenities including a state-of-the-art fitness center with a full-size basketball court, an indoor pool, and an expansiverooftop terrace. Perfectly positioned with a 100 Transit Score, you are just steps away from Farm Boy, Loblaws, and the serene waterfront atSugar Beach.
…By Sotheby's International Realty Canada
'%20stroke='%23DDAA3A'%20stroke-width='1.909'%20stroke-linecap='square'%20stroke-linejoin='bevel'/%3e%3c/svg%3e)
Receive by email any new listing that may match your search criteria
Your criteria :
By validating this form, you accept the general conditions of use of Le Figaro Properties.
These agencies offer a selection of luxury properties location at Barrie. Feel free to contact them for personalized assistance.
