Get early access to listings that match your criteria
Never miss an opportunity again. Our personalized alerts notify you instantly.

 English$ USD · m²


Extending to approximately 2,861 sq ft, this incredible triplex combines magnificent period architecture with exceptional proportions, soaring ceilings and beautifully preserved original features in one of Kensington's most distinguished mansion buildings. The apartment is entered via an impressive hallway, where the generous proportions become immediately apparent. This level is devoted to the private accommodation, comprising a generous principal bedroom with an ensuite bathroom, two further double bedrooms, a family bathroom and a separate guest cloakroom. Stairs descend to the apartment's spectacular entertaining floor, where the magnificent double reception room enjoys uninterrupted views across the Royal Albert Hall through three enormous sash windows. Exquisite coffered ceilings, ornate fireplaces, decorative wall panelling and herringbone parquet flooring combine to create a wonderfully elegant setting. A striking marble archway connects the reception room to a substantial formal dining room, providing exceptional space for entertaining, while the generous, fully fitted kitchen sits alongside. The uppermost floor is home to a fourth double bedroom with its own bathroom, offering excellent privacy for guests, older children or live-in staff. Albert Court is one of Kensington's finest mansion buildings, renowned for its handsome period architecture, outstanding porterage and exceptional location opposite the Royal Albert Hall. Hyde Park and Kensington Gardens are just moments away, while Knightsbridge, South Kensington and Kensington High Street offer some of London's finest shopping, restaurants, museums and cultural attractions. With uninterrupted views of one of the capital's most iconic landmarks, this is a rare opportunity to own an apartment of remarkable scale and character.
…By United Kingdom Sotheby's International Realty


Behind the handsome stucco façade of one of Belgravia's most recognisable garden squares, this beautifully proportioned three-bedroom apartment unfolds across approximately 1,434 sq ft. The duplex apartment offers an unusual combination of entertaining space, generous bedroom accommodation and a private courtyard garden. Arranged over the ground and lower ground floors, the apartment retains the scale and elegance associated with Eaton Place while benefiting from air conditioning and contemporary finishes throughout. The principal reception room occupies the ground floor and immediately impresses with its exceptional proportions. Extending to almost 43 ft in length, the room is framed by tall sash windows and intricate cornicing, with ceiling heights approaching 13 feet. Rich timber flooring and ornate period detailing provide a sense of grandeur, while the expansive footprint allows for both formal sitting and dining areas. Adjacent is a well-appointed kitchen fitted with neat cabinetry, integrated appliances and ample preparation space. A guest cloakroom completes this level. The bedroom accommodation is arranged on the lower ground floor. The principal suite is particularly generous, featuring a dedicated dressing room and a spacious ensuite bathroom. A second double bedroom also benefits from its own ensuite bathroom and built-in storage, while the third bedroom is served by a separate shower room. Throughout this floor, bespoke joinery maximises storage and enhances practicality. At the rear of the apartment, a striking garden room sits beneath a glazed roof lantern, drawing natural light deep into the plan and creating a versatile additional reception space, study or informal sitting room. Full-height glazing opens directly onto a substantial private courtyard garden, providing a rare sense of privacy and seclusion in the heart of central London. Thoughtfully designed with pale stone paving and decorative architectural detailing, it is the perfect setting for outdoor dining and entertaining. Eaton Place itself needs no introduction; it is among Belgravia's most prestigious addresses, moments from the boutiques, restaurants and cafés of Elizabeth Street, Motcomb Street and Pimlico Road. The green open spaces of Belgrave Square and Hyde Park are within easy reach, while transport connections are excellent, with Victoria, Sloane Square and Hyde Park Corner stations all nearby.
…By United Kingdom Sotheby's International Realty


This refined retreat honours the provenance of its metropolitan postcode. Set in a handsome redbrick mansion block of just five residences, the apartment represents an opportunity to own a turnkey home in a prestigious neighbourhood with over 11,000 sq ft of living space. The property is a design-led quadruplex masterminded by renowned developer Finchatton and finished by leading superyacht design studio RWD. Entering on the ground floor, the calibre of materials and craftsmanship is apparent. A dual-aspect reception room sets the tone, with parquet flooring, elegant wainscoting and a stone fireplace. Also on this floor, a contemporary kitchen is designed as a staff facility. A grand staircase threads its way between all levels, each also benefiting from lift access. The first floor is designed for family living. Dual double doors grant access to a grand reception and dining room. Two south-facing bay windows frame verdant views of Hans Place and draw in daylight to illuminate refined details. Chevron flooring, voluminous proportions and a white marble fireplace characterise the room. A first-floor informal reception room balances the functions of cooking, dining and relaxing. Complete with a breakfast bar, a marble waterfall island characterises the kitchen. Hardwood flooring sweeps through a generous dining area into a convivial reception space. The principal bedroom is of hotel suite proportions. The room is defined by a bank of French doors, a considered living area and a bathroom with a freestanding bath. Two further bedrooms occupy the first floor, as well as a leafy terrace. Across several rooms, 15 Juliet balconies invite natural light into this level. Three further bedroom suites are arranged over the ground and lower ground floors. Below, the home’s basement level draws together an arsenal of amenities including a cinema, games room and wine cellar. The apartment also enjoys distinguished study spaces and a chef’s kitchen. The apartment features comfort cooling, underfloor heating and a Lutron HomeWorks lighting system as well as bespoke joinery throughout. Ideal for a family with staff, all bedrooms have en suite bathrooms and all but one incorporate walk-in wardrobes. Remodelled by Finchatton, the building is fewer than 10 years old. Residents’ amenities include a world-class gym, 24-hour concierge and a commercial kitchen available upon request. The property benefits from four parking spaces and enviable access to the gated garden of Hans Place. Beyond, Knightsbridge is an esteemed neighbourhood grounded by period architecture that sits only 15 miles from Heathrow Airport. Closer to home, Harrods and Harvey Nichols are within a three-minute walk. Michelin-starred restaurants Amaya, Pétrus by Gordon Ramsay and Dinner by Heston Blumenthal are also all within a 10-minute stroll, as are the lawns and lakes of Hyde Park.
…By United Kingdom Sotheby's International Realty


Occupying the upper two floors of an exclusive contemporary development by renowned design studio Candy & Candy, this beautifully appointed four-bedroom duplex penthouse spans approximately 3,521 sq ft and enjoys uninterrupted views across Holland Park. Generous proportions, exceptional natural light, extensive outdoor space and first-class residents' amenities combine to create an outstanding home in one of west London's most desirable settings. The upper level is devoted to an impressive open-plan reception and dining room extending over 45 feet, where full-height glazing and a skylight flood the interiors with natural light throughout the day. Sliding doors open onto a magnificent terrace running the full width of the apartment, creating an exceptional setting for outdoor dining and taking in leafy views across the park and surrounding rooftops. Adjacent, the bespoke Gaggenau kitchen features a central island with breakfast seating, contemporary cabinetry and a separate utility room. A spacious office provides a quiet place to work from home while remaining separate from the principal entertaining spaces. The lower floor comprises four generously proportioned bedrooms. The principal suite incorporates a substantial dressing room leading to an ensuite bathroom with a freestanding bath, walk-in shower and twin vanity. Both the second and third bedrooms are generous spaces with their own ensuite bathrooms and private balconies, while the final double bedroom is served by a beautifully finished family bathroom. Finished to an exceptional standard throughout, the apartment features underfloor heating, air conditioning, bespoke joinery, wide-plank timber flooring and floor-to-ceiling glazing that frames verdant views from almost every principal room. Residents of 80 Holland Park enjoy an outstanding collection of amenities, including 24-hour concierge, a swimming pool, gym, steam room and jacuzzi, together with secure underground parking for one car and a private storage locker. The apartment is also eligible for a Kensington and Chelsea residents' parking permit. Perfectly positioned opposite Holland Park, the property is moments from the boutiques, cafés and restaurants of Holland Park Avenue, Kensington High Street and Notting Hill, while excellent transport connections are available from Holland Park Underground station (Central line) and nearby Kensington Olympia.
…By United Kingdom Sotheby's International Realty


United Kingdom Sotheby’s International Realty is excited to present this historic four-bedroom apartment with two courtyard gardens in the heart of Mayfair. Built in c.1762, the apartment is characterised by its abundance of period features; Mayfair cornicing accents the perimeter of the exceptionally high ceilings, and black American Walnut floors run underfoot, cleverly complementing the contemporary interior design. The living spaces are particularly spacious and include a sumptuous formal dining room, a vast living room with floor-to-ceiling sash windows, and an eat-in kitchen, which opens to a courtyard. The bedrooms are set on the lower floor, accessed by a beautiful glass staircase. Here, the ensuite master bedroom features a convenient walk-in wardrobe. Three sets of French doors open to the courtyard and allow light to fill the room; there are three further bedrooms, two of which are ensuite. A handy utility room completes this floor. Upper Grovsner Street is a fantastic location, perfect for Hyde Park, Grosvenor Square, or the private member's clubs on Mount Street. There is a plethora of Michelin-starred restaurants on the doorstep, as well as unrivaled shopping. Set right in the heart of London, Mayfair is the epitome of luxury and exclusivity. One of the most exclusive neighbourhoods in the city, the area has an array of high-end boutiques and lavish hotels.
…By United Kingdom Sotheby's International Realty


Occupying a prime ground-floor position just off Grosvenor Square, this elegant lateral apartment sits within a handsome period building in the heart of Mayfair. The interiors combine generous classical proportions with a clean, contemporary finish, where parquet flooring and marble bathrooms lend a quiet sense of luxury throughout. The principal reception room is beautifully scaled, with ample space for both seating and dining. A glazed conservatory draws in natural light and opens directly onto the garden, creating an easy flow between inside and out, while bespoke joinery provides discreet additional storage. The adjoining galley kitchen is sleek and well arranged, with a separate utility room tucked neatly away. There are three well-proportioned bedrooms, two with en suite bathrooms, each offering excellent built-in storage. A guest powder room sits off the main hallway, completing the accommodation. Set in the very heart of Mayfair, the apartment is moments from the restaurants and boutiques of Mount Street and Berkeley Square, with Hyde Park and Green Park close by. World-class dining, private members’ clubs and excellent transport links are all within easy reach, placing the very best of central London on the doorstep.
…By United Kingdom Sotheby's International Realty


Exquisite apartment on Princes Gate, nestled in the heart of Knightsbridge. This wonderful apartment unfolds across four meticulously finished floors and an expansive 7,187 sq ft. Featuring five bedrooms and five bathrooms, is defined by its elegant spaces, including a spacious drawing room, formal dining room, and a fully equipped kitchen. The apartment's highlights extend to a private terrace that opens onto the picturesque Princes Gardens, offering a tranquil retreat in the heart of the bustling city. Beyond its impeccable interior, this home has unparalleled amenities, including a swimming pool, a cinema, and a beautiful wine cellar. The building is complemented by a dedicated porter, ensuring a secure and welcoming environment for residents. Situated at 57 Princes Gate, is in a coveted location, accessed via Exhibition Road, just south of Hyde Park. Set between South Kensington and Knightsbridge, both known for their wonderful amenities and architecture, the apartment is also close to wonderful restaurants, lovely bars and plenty of sought-after shops. The nearby Cromwell Road leads straight out of London to the countryside and international airports, while nearby tube stations in South Kensington and Knightsbridge provide swift access to the rest of the city.
…By United Kingdom Sotheby's International Realty


Occupying the eighth and ninth floors of an impeccably maintained 1930's building, this four-bedroom penthouse apartment offers a peaceful sanctuary in one of South Kensington's most desirable addresses. With an almost 360' exposure, this duplex is bathed in natural light and offers commanding views over the London skyline and arguably the best in South Kensington. There is a small wrap around balcony that runs the perimeter of each floor. The property is entered via direct lift access on to the 8th floor and immediately you are struck by the double height glass atrium upon entering. The stairs ascend to the ninth floor where the expansive open-plan kitchen, living and dining room takes centre stage with soaring 10 ft ceiling heights. Large glass floor-to-ceiling windows run the length of the room framing views from almost every angle. The living space, which opens to the balcony, flows seamlessly into the dining area, while the kitchen is bright and welcoming, complete with white and stainless steel cabinetry giving a contemporary feel. Windows above the counter frame exceptional views, which stretch out over the roof tops of South Kensington and the city beyond. The bedrooms lie on the floor below and are equally as impressive. The principal bedroom, measuring 650 sq ft, has a large walk-in dressing room/wardrobe and a sumptuous ensuite bathroom with access to the balcony. There are three further bedrooms, two with their own en suite bathrooms. The apartment is immaculately presented and air conditioning is available throughout. Roland House has 24 hour concierge and there is a gym in the basement which residents can use via separate arrangement. Situated on Roland Gardens, the apartment lies in the heart of South Kensington and is therefore well placed for the amenities on offer on the Old Brompton and Fulham Road. Hyde Park is close by along with the world class Victoria & Albert Museum and Natural History Museum and excellent shopping and restaurants. The closest Underground Stations are Gloucester Road (Circle, District, and Piccadilly Lines) and South Kensington (Circle, District, and Piccadilly Lines).
…By United Kingdom Sotheby's International Realty


This 1,614 sq ft apartment unfolds across the ground and lower ground floors of Hertford Street Residences, a newly renovated boutique residential development offering impeccably curated homes. Residents enjoy exclusive access to the COMO Shambhala Metropolitan London Spa and Gym, concierge, and à la carte services such as daily housekeeping, dry cleaning, and room service. The interconnected reception and dining room on the ground floor boast high ceilings and soaring windows that flood the space with natural light, seamlessly extending into a fully equipped modern kitchen. Thoughtfully stocked with quality glassware and cooking utensils, the kitchen is equipped with a full suite of appliances, including a washer-dryer, dishwasher, fridge freezer, microwave and convection oven, and a Nespresso machine with complimentary capsules. Both bedrooms are generous doubles, set on the lower ground floor and appointed with elegant en suite bathrooms. A refined palette of neutral hues and contemporary furnishings flows throughout, with warm wooden floors underfoot. Every detail has been carefully considered to ensure supreme comfort in a welcoming, homelike setting. This is reflected in the signature services: linen is changed three times weekly, towels refreshed daily, and both the à la carte and concierge services are available around the clock. Holding a prime position in the heart of Mayfair, residents are moments from Green Park and Hyde Park, as well as the restaurants, bars, private members' clubs and exclusive designer flagships of Mount Street, Bond Street and Park Lane – a quintessentially Mayfair address, where prestige and discretion go hand in hand.
…By United Kingdom Sotheby's International Realty
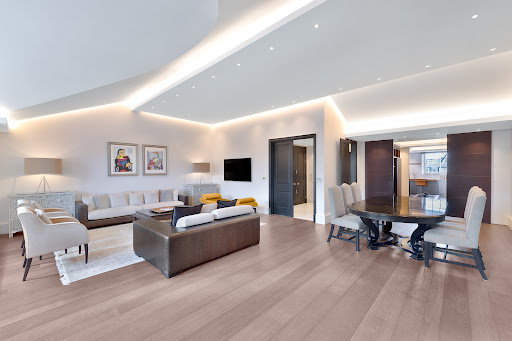


Situated on South Street in Mayfair, this elegantly renovated three-bedroom apartment is set across the fifth and sixth floors of a grand Queen Anne mansion block. The apartment combines luxurious finishes with contemporary design, all within close reach of Berkeley Square and Grosvenor Square. The hallway is generously proportioned, with high ceilings and an abundance of natural light, immediately creating a sense of grandeur. Overlooking the scenic Mount Street Gardens, the spacious reception room is designed for both entertaining and relaxation. Wooden flooring runs underfoot and complements custom-built cabinetry. The dining area is perfect for entertaining, with a table that comfortably seats eight and a bar for hosting. The sophisticated colour palette that runs throughout the apartment, adds a sense of cohesion. In the kitchen, handcrafted cabinetry conceals top-of-the-line appliances. The primary suite has ample built-in storage and a lovely walk-in dressing area. The adjoining bathroom is equally striking with a large bathtub and a rainfall shower, all all complemented by bespoke marble detailing. The second and third bedrooms, also ensuite, mirror the high level of craftsmanship found throughout the apartment. The apartment features a 24-hour porterage and is accessed via a lift. This prime Mayfair address is surrounded by iconic hotels such as Claridge’s and The Dorchester and exclusive clubs like Annabel’s. The area’s famous shopping streets, including Bond Street and Mount Street, are just a short walk away, as are Hyde Park and Grosvenor Square. The apartment is well-positioned near Bond Street, Green Park, and Marble Arch stations, making it an ideal base for exploring the best of London.
…By United Kingdom Sotheby's International Realty


This luxury three bedroom apartment is located on the third floor of the prestigious Cheval Hyde Park Gate building and unfolds over 2812 square feet. The generously proportioned living room benefits from three large windows creating an abundance of light, the original marble fireplace and innate cornicing add a sense of grandeur to the home. Double doors open onto the large dining room, which also has a grand marble fireplace and is the perfect place to entertain. The compact fully fitted kitchen is off of the dining room. The principal bedroom has a large ensuite bathroom and plenty of built in storage. The two additional bedrooms are also ensuite, plus there is a W.C for guests. There is also a separate, convenient storage cupboard in the home. Residents have access to a 24-hour concierge as well as a housekeeping service. Hyde Park Gate is an extremely prestigious location within walking distance of some of the best shopping in the world in Knightsbridge, as well as the Royal Albert Hall and plenty of exquisite restaurants. All bills and utilities included. Short let only.
…By United Kingdom Sotheby's International Realty


A wide private terrace and leafy views distinguish this substantial lateral apartment, arranged across the second floor of a gated development on Palace Green. Extending to approximately 4,126 sq ft, the four-bedroom residence has been comprehensively refurbished, with generous proportions, excellent natural light and 24-hour concierge and security. At the centre of the apartment is an impressive reception and dining room measuring almost 28 ft in both directions. Three sets of French doors open onto the broad terrace, creating a wonderful connection with the greenery outside. Parquet flooring, decorative cornicing and a fireplace lend character to the room, while its scale allows for several seating areas alongside formal dining. The separate kitchen and dining room is fitted with Gaggenau appliances and centred on a large island. French doors bring in further natural light, while a utility room is discreetly placed alongside. A second reception room provides a more informal setting for everyday life and could alternatively serve as a substantial study or fifth bedroom. The principal suite occupies a private section of the apartment and comprises a bedroom extending to approximately 28 ft, an exceptionally large dressing room and an ensuite bathroom with twin basins, a bath and separate shower. Three further bedrooms are arranged along the opposite side of the apartment, accompanied by three bathrooms. Built-in wardrobes and bespoke joinery provide extensive storage throughout. Comfort cooling, a guest cloakroom, lift access and underground parking complete the accommodation. Residents also benefit from 24-hour concierge and security within the development’s landscaped gated grounds. Palace Green is one of Kensington’s most prestigious addresses, running alongside Kensington Palace and its gardens. Kensington High Street is moments away, placing restaurants, shops and transport connections within easy reach, while the boutiques and neighbourhood restaurants of Notting Hill and Holland Park are also close by. Kensington Gardens and Hyde Park provide hundreds of acres of open space almost immediately outside the development.
…By United Kingdom Sotheby's International Realty


Occupying a privileged position on the fourth floor of a landmark Knightsbridge development, this expansive four-bedroom apartment unfolds across more than 2,400 sq ft of beautifully designed living space, framed by sweeping wraparound balconies and far-reaching city views. Thoughtfully upgraded in recent years, it combines generous proportions with a confident, contemporary interior and a sense of privacy rarely found at this level. The heart of the home is the double-aspect reception room, a dramatic yet welcoming space designed for both entertaining and everyday life. Floor-to-ceiling glazing draws in light from multiple directions, while doors open directly onto the surrounding balcony, extending the living space outdoors and offering a constant connection to the skyline beyond. There is ample room here for formal dining and relaxed seating, with the layout lending itself naturally to large-scale gatherings as well as quieter moments. Set separately, the eat-in kitchen is well considered and practical, fitted with modern appliances and generous storage. Its proportions allow for a dining table, making it a comfortable place for daily meals while remaining discreetly removed from the main reception areas; it also has access to a balcony. The principal bedroom sits at the far end of the apartment, enjoying its own sense of seclusion along with access to a different balcony. It is a substantial room with space for seating, extensive fitted storage and ensuite bathroom. Three further bedrooms are arranged along the central hallway, each well sized and served by beautifully finished bathrooms, making the apartment equally well suited to family living, guests or staff accommodation. Storage has been carefully integrated throughout, including utility and ancillary spaces that keep the apartment feeling composed and uncluttered. Residents also benefit from the exceptional amenities within the building, including a swimming pool, spa and gym, alongside 24-hour concierge and security services that ensure a seamless day-to-day experience. Set on Knightsbridge itself, the apartment is moments from Hyde Park, Harrods and the boutiques and restaurants that define this part of London. Excellent transport connections place the West End, South Kensington and Chelsea within easy reach, while the immediate surroundings retain a sense of discretion and calm above the street. It is a home that offers scale, security and views in one of the capital’s most enduringly desirable addresses.
…By United Kingdom Sotheby's International Realty


This incredible nine-bedroom apartment is part of the prestigious Mayfair Park Residences, a branded residential development with signature services of the Dorchester Collection. The interiors by Jouin Manku masterfully blend the property’s heritage with modern finesse. Crafted by tying together three separate flats, the apartment boasts an expansive footprint – the sweeping entrance halls showcase the scale and elegance at the very outset. It is accessed directly via a lift, offering a rare sense of privacy. Designed for entertaining, the grand open-plan reception has soaring ceilings, floor-to-ceiling windows, and a private balcony. The second drawing room is a vast dine-in reception with an integrated designer kitchen, where multiple French doors open into a long terrace, extending the living area outdoors and ushering in ample natural light. The bedrooms, seven of which are ensuite, are exceptionally generous and feature fitted wardrobes. The principal suite benefits from a luxurious ensuite and a private balcony.Thoughtfully appointed, a palette of minimalist hues and rich wooden floors features throughout. Bespoke joinery and top-of-the-range appliances elevate daily living. Mayfair Park Residences offers a curated collection of luxury homes, characterised by panoramic views, premium amenities, and five-star service delivered by Dorchester Collection's 45 Park Lane hotel. Residents enjoy a suite of impressive amenities, including a dedicated concierge, valet parking, private catering, personal training, dog walking, and housekeeping. The development also features a 10,000-square-foot health club with a gymnasium, sauna, steam room, treatment rooms, hydrotherapy pool, and a 20-meter heated swimming pool. Straddling the iconic thoroughfares of Piccadilly, Park Lane, Oxford Street and Regent Street, this apartment is a treasured address in the heart of prime London. The galleries, flagship designer stores, restaurants, and theatres of Mayfair and beyond are moments away, as are the expanses of Hyde Park.
…By United Kingdom Sotheby's International Realty


Set across the ground and lower ground floors of a handsome red-brick building, this three-bedroom apartment has the scale and feel of a house, with generous proportions, period detailing and two private outdoor spaces. Lying on the coveted border of Chelsea and Knightsbridge, it offers a rare sense of privacy so close to the centre of London. The main reception room sits at the front of the apartment and is defined by its tall bay windows, ornate ceiling work and impressive ceiling height. It is a room designed for both entertaining and everyday living, filled with natural light throughout the day. Beyond, the dining room provides a dramatic setting for hosting, with elevated ceilings that enhance the sense of space, while the adjoining kitchen is modern and streamlined, with direct access to the rear garden. The lower ground floor is arranged around the bedroom accommodation. The principal bedroom is well-proportioned and includes generous storage and an en suite bathroom finished in pale stone. Two further bedrooms are positioned to the rear of the apartment, one opening directly onto the second outdoor space, and are served by a family bathroom. Vaulted storage and additional cupboards are neatly integrated throughout. Both outdoor areas offer valuable, usable space for dining, relaxing or quiet moments away from the city, further reinforcing the apartment’s house-like feel. Draycott Place is a discreet residential street moments from Walton Street and Cadogan Square, with the shops, restaurants and galleries of Knightsbridge and Chelsea close by. Excellent transport links and nearby green spaces complete the appeal of this established and highly desirable address.
…By United Kingdom Sotheby's International Realty


Positioned on the second floor, the apartment unfolds across a generous plan with a bright, dual-aspect reception room and a separate kitchen fitted with high-specification appliances. Two spacious bedroom suites are complemented by a guest cloakroom, while large windows throughout allow natural light to flood the interiors. The apartment is presented in immaculate condition and available for immediate occupation. Residents of Clarges Mayfair enjoy an array of exceptional amenities; the development features a private wellness spa, including a 25-metre swimming pool, fully equipped gymnasium, sauna, steam rooms, and private treatment areas. Additionally, there are two elegantly furnished function rooms, a private cinema, and secure underground parking accessible via a car lift. A 24-hour concierge and security service ensure that residents’ needs are met around the clock. Clarges Mayfair is one of London’s most distinguished addresses, a boutique collection of 34 homes arranged over ten floors. The development’s clever design and prime location make it home for the city’s most discerning residents. Situated in the heart of Mayfair, it offers unparalleled access to London’s finest restaurants, shopping, and museums. With Green Park and Buckingham Palace just moments away, and Hyde Park within walking distance, the property is close to the best of the Capital.
…By United Kingdom Sotheby's International Realty


Set within a handsome Grade II–listed building on Eaton Place, this three-bedroom duplex apartment extends to approximately 1,789 sq ft and combines generous proportions with well-preserved period detail. A private roof terrace adds a rare outdoor element in the heart of Belgravia. The apartment is accessed directly by lift, opening into a spacious double reception room with original cornicing and a feature fireplace. A small balcony sits just off the reception, creating a natural extension of the living space. The separate kitchen is well appointed, with quality appliances, ample storage and space for dining. The principal bedroom is quietly positioned and benefits from air conditioning, an ensuite bathroom, fitted storage and access to a private balcony. Two further bedrooms sit alongside, one of which works well as a study or guest room. At the top of the property, the roof terrace offers open views and a peaceful setting for outdoor dining or evening drinks. Eaton Place is one of Belgravia’s most established residential streets, known for its architecture and sense of discretion. Elizabeth Street, Motcomb Street and Sloane Square are all close by, as are Hyde Park and Green Park, placing some of London’s best shops, restaurants and green space within easy reach.
…By United Kingdom Sotheby's International Realty


Spanning 4,564 sq. ft., this duplex penthouse is a rare find, boasting direct views over the river, two expansive full-length balconies, and access to an exceptional roster of leisure amenities. It has been immaculately appointed throughout, with Chelsea Harbour on its doorstep. On the fifth floor, the penthouse is accessed directly via a lift from secure underground parking, with an exclusive code to the residence, ensuring complete discretion and security. Full-width bifolding doors at both ends of the open-plan reception room, open onto balconies which both stretch the entire width of the apartment, creating an exceptional indoor-outdoor living space. Breathtaking waterway views of both the Thames and Chelsea Harbour, create a truly magnificent retreat. A well-equipped kitchen sits adjacent. Beyond the living spaces lie three bedrooms with ample storage and balcony access, one featuring an ensuite. A family bathroom and powder room complete this level. Heading up to the sixth floor, the principal bedroom has two expansive dressing rooms and a spa-standard ensuite bathroom. A second primary bedroom suite and a further, intimate reception room also occupy this level. Nestled within the prestigious Thames Quay development, residents enjoy access to the communal swimming pool, gymnasium, spa, and sauna. The marina, dotted with luxury yachts and speedboats, can be accessed during high tide. The area offers excellent dining and leisure options. Imperial Wharf Station is within strolling distance, and the Thames Clipper service at Chelsea Harbour Pier provides access to Central London.
…By United Kingdom Sotheby's International Realty


A beautifully proportioned two bedroom apartment set on one of Kensington’s most distinguished residential streets. Set across almost 2,000 sq ft and arranged over the ground floor and mezzanine, this spacious apartment combines remarkable ceiling heights with generous room sizes throughout. The reception room is the natural heart of the home, a vast south-facing space framed by tall arched windows, parquet floors and intricate period detail. Its sense of volume is striking, creating an impressive backdrop for both everyday living and entertaining. The separate kitchen sits just off the main hall and is fully equipped, with plenty of workspace and storage. Both bedrooms are peaceful in scale and setting. The principal suite occupies a large footprint on the ground floor and features a wide window bay, adjoining dressing room and a well-appointed bathroom. A second bedroom sits nearby and enjoys its own bathroom. Upstairs, the mezzanine level introduces a further dressing room and a sizeable study with good ceiling height, ideal for quiet working or additional guest use. The layout of the apartment has a pleasing clarity. Each room opens from a central hallway, giving the home a sense of calm and easy flow. Storage has been cleverly incorporated throughout, particularly within the principal suite. De Vere Gardens is one of Kensington’s most admired addresses, known for its elegant period architecture and tree-lined approach. Kensington Gardens sits only a few steps from the front door, offering a daily connection to some of London’s most beautiful green space. The neighbourhood’s restaurants, cafés and boutiques are all within a short walk, as well as excellent transport links across the city.
…By United Kingdom Sotheby's International Realty


Discover, visit and rent your new home all online with complete confidence. At Spotahome we verify the places creating honest photographs, videos and descriptions for you to make safe decisions. To know more about this property, go to https://www.spotahome.com/london/for-rent:apartments/1241483?utm_medium=cffeeds&utm_source=listglobally&utm_campaign=EN
…By Annonceur International
'%20stroke='%23DDAA3A'%20stroke-width='1.909'%20stroke-linecap='square'%20stroke-linejoin='bevel'/%3e%3c/svg%3e)
Receive by email any new listing that may match your search criteria
Your criteria :
By validating this form, you accept the general conditions of use of Le Figaro Properties.
These agencies offer a selection of luxury properties location in United Kingdom. Feel free to contact them for personalized assistance.
