Get early access to listings that match your criteria
Never miss an opportunity again. Our personalized alerts notify you instantly.

 English$ USD · m²


BOUTIQUE LUXURY LIVING, ELEVATED LIFESTYLE....Welcome to 18 FIFTEEN, a newly completed luxury rental community in the heart of Scotch Plains featuring just 42 thoughtfully designed residences. Offering a selection of studio, one, two and three-bedroom apartments, each residence combines modern finishes, spacious layouts and everyday convenience. Interior features include contemporary teak kitchens with quartz countertops, custom cabinetry, high-end stainless steel appliances, porcelain tile bathrooms, expansive windows with integrated shades, generous closet space and in-unit washer and dryer. Residents enjoy an impressive collection of amenities including a state-of-the-art fitness center featuring Peloton and Precor equipment, resident lounge, game room, conference and co-working spaces, secure mailroom with virtual concierge, private storage lockers, controlled access, smart locks, guest intercom, elevator service, covered parking and EV charging stations. Ideally located near downtown Scotch Plains and Fanwood with shopping, dining, parks and transportation nearby. Less than one mile to train service and across from NYC-bound bus transportation. 42 residences. Modern amenities. Exceptional convenience. Welcome home to 18 FIFTEEN!
…By Prominent Properties Sotheby's International Realty


Behind the iconic mid-century architecture of Plaza Towers lies a residence where exceptional design takes center stage. This home blends timeless architecture with one of Atlanta's most celebrated kitchens—recognized by Atlanta Homes and Lifestyles as a Kitchen of the Year winner. Designed for both everyday living and effortless entertaining, the expansive open kitchen features a dramatic waterfall stone island, custom cabinetry, premium appliances, dedicated bar area, and an elegant flow rarely found in homes of this era. Walls were removed to create an open, light-filled floor plan that seamlessly connects the kitchen, dining, and living spaces while preserving the warmth of the home's original mid-century character. Rich parquet flooring, curated designer finishes, and gallery-style walls provide the perfect backdrop for art collectors and design enthusiasts alike. The spacious primary suite offers a luxurious retreat with beautifully appointed finishes, while generous secondary living spaces provide flexibility for guests or a home office. Floor-to-ceiling windows frame sweeping views and fill the residence with natural light throughout the day. Designed by renowned architect Ted Levy, Plaza Towers is Atlanta's original luxury high-rise and has long been home to many of the city's leading architects, designers, and creatives. With no more than four residences per floor, residents enjoy an uncommon level of privacy along with full-service amenities including 24-hour concierge, fitness center, library, club room, beautifully maintained grounds, and secure parking—all in one of Buckhead's most prestigious locations just moments from the area's premier dining, shopping, and cultural destinations.
…By Atlanta Fine Homes Sotheby's International Realty


Experience the pinnacle of modern luxury at Grand 48, a premier residential masterpiece completed in 2022. Perfectly situated in the heart of Palisades Park, this architectural gem offers a sophisticated lifestyle defined by contemporary design and unparalleled convenience. Residents are welcomed by a state-of-the-art lobby leading to a designer lounge and high-speed elevator service, blending the privacy of a boutique building with the amenities of a luxury estate. Ideally positioned for the modern professional, Grand 48 offers a seamless commute to Manhattan with direct express bus service just moments away. Palisades Park serves as a vibrant cultural hub, boasting world-class dining, boutique shopping, and easy access to the sprawling green spaces of Overpeck County Park. Unit 302 represents a rare opportunity to occupy a meticulously crafted 2-bedroom residence. The sun-drenched interior is anchored by rich wood floors and an open-concept gourmet kitchen featuring sleek granite countertops and a suite of high-end stainless steel appliances. The living experience is further elevated by in-unit laundry, central air, and high-speed Wi-Fi. Reflecting a commitment to sustainable living, this pet-free unit includes a dedicated parking space and access to on-site EV charging. Discover the ultimate urban-suburban retreat at 48 Grand Ave.
…By Prominent Properties Sotheby's International Realty


Welcome to Aerie Wardman Park Tree-topped vistas of Rock Creek Park. Unmatched vibes in a storied Northwest DC neighborhood—the modern definition of an urban oasis. Our extraordinary standards are reflected in the features and finishes found throughout our brand-new apartments. Pricing and availability are subject to change. Rent is based on a monthly frequency. Additional fees may apply, such as package delivery, trash, water, and amenities. Floor plans are artists’ renderings. All dimensions are approximate. Actual product and specifications may vary in dimension or detail. Not all features are available in every apartment. Move-in basic fees: application 53.00 Prices, terms, and availability are subject to change at any time. Community amenity fee $1000.00 per unit, one-time payment. Security deposit $500.00 Parking fee: 350.00 Section 8 vouchers are welcome Photography and/or renderings provided by Greystar management /and ownership. Images may depict model residences, amenity spaces, or features that vary by residence and are subject to change without notice. Information deemed reliable but not guaranteed. Listed by TTR Sotheby’s International Realty.
…By Ttr Sotheby's International Realty


1815 Front Street, Scotch Plains, NJ 07076
…By Prominent Properties Sotheby's International Realty


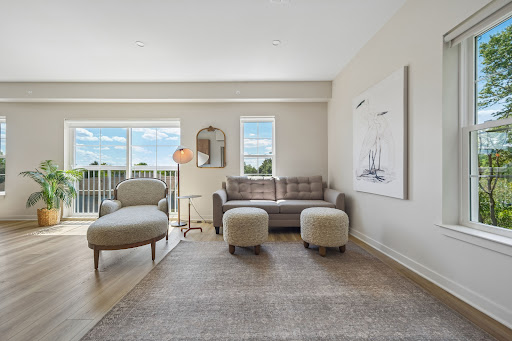


1815 Front Street, Scotch Plains, NJ 07076
…By Prominent Properties Sotheby's International Realty


Experience sophisticated downtown living in this impeccably furnished residence on the 23rd floor of Spring Condominiums. Expansive windows bathe the interiors in natural light while framing sweeping views. A private balcony offers an inviting retreat to relax and take in the city from above. Thoughtfully curated and recently updated, this residence seamlessly blends contemporary elegance with modern convenience. The open-concept living area features refined furnishings, a spacious modular sectional, a 65-inch LG television with sound-bar, and high-speed internet included. The kitchen is beautifully appointed with granite countertops and a suite of brand-new stainless steel KitchenAid appliances, including a refrigerator, range, and dishwasher, complemented by an LG microwave and Bosch vent hood. A new full-size LG washer and dryer offer exceptional convenience, while the bathroom features a stunning oversized LED-backlit mirror. The serene bedroom retreat is complete with a queen-size bed, organic linens, and a generous walk-in closet. Spring Condominiums offers an impressive collection of amenities, including 24-hour concierge service, a resort-style pool with outdoor lounging and grilling areas, a fitness center, and an elegant resident lounge with kitchen and dining facilities. Controlled-access entry and secure garage parking provide additional peace of mind. Perfectly positioned in the heart of downtown Austin, residents enjoy effortless access to Lady Bird Lake, the hike-and-bike trail, Whole Foods, Trader Joe's, the Long Center, Zilker Park, and the city's celebrated dining and entertainment destinations. Additional climate-controlled storage, conveniently located on the same level as the reserved parking space, completes this exceptional offering. Beautifully furnished and move-in ready, this residence delivers a refined, turnkey lifestyle in one of Austin's most desirable downtown locations.
…By Kuper Sotheby's International Realty


Winter season furnished lease available now. Enjoy direct ocean, inlet and cruise ship views from this flow through model with both north and south terraces, new kitchen and impact windows. Five star resort amenities include a grand lobby, private restaurant, guest rooms, multiple fitness rooms, 24 hour security, lush pools, and private beach with beach attendants. Just minutes to Las Olas, downtown, airport, Brightline train and all major roads. Close proximity to restaurants and beach clubs. No pets as per condo association rules. Renter's insurance required.
…By One Sotheby's International Realty


Fully Furnished... Available Starting Dec 3rd, 2026. Aqua at Allison Island is one of Miami Beach’s premier gated waterfront communities, offering a rare combination of privacy, exclusivity, and effortless access to the city’s most coveted destinations. Centrally located between Miami Beach, Bal Harbour & the Design District, Aqua is a private island retreat spanning seven lushly landscaped acres with tropical gardens, waterfront walking paths, two resort-style pools, spa, fitness center, children’s play areas & a private marina. This coveted three-bedroom residence in the Gorlin Building’s desirable 03 line offers 1,862 SF of beautifully designed living space with 10-foot ceilings, impact glass, & an east-facing terrace overlooking the Intracoastal and marina. Tastefully updated and move-in ready, the residence features a Bulthaup kitchen with Sub-Zero and Thermador appliances, quartz countertops, large-format Italian porcelain floors, recessed lighting, linear diffusers, & motorized solar shades and blackout curtains. Enjoy spectacular waterfront living with passing yachts, wide-water views & the occasional dolphins & manatees from your own backyard. Aqua offers 24-hr gated security, valet, concierge, on-site management, and the Aqua Café. Just across the street, enjoy the beach and Miami Beachwalk, with Bal Harbour, Sunset Harbour & the Design District only minutes away. A true private-island lifestyle in the heart of Miami. Fully Furnished & Avail Starting Dec 3rd, 2026.
…By One Sotheby's International Realty


Enjoy the charm of this sunny, spacious 2 bedroom, 1 bathroom apartment featuring a private entrance in a three-family home, ideally located directly across the street from a picturesque marina. The inviting living room features a wood burning fireplace, while the generously sized primary bedroom offers plenty of space and comfort. The second bedroom is perfect for guests, a home office, or additional living space. Parking for two cars in the driveway. This property is conveniently located near the Glen Cove Golf Course, Glen Cove Library, Long Island Railroad station, restaurants, movie theatre, beautiful local beaches and major highways. This apartment offers both comfort and convenience in a lovely setting. No smoking permitted in the apartment. No exceptions. Landlord prefers No Pets. Call to inquire. Full Current Credit Report required on all adults 18 years and older.
…By Daniel Gale Sotheby's International Realty


THIS SOPHISTICATED 2-BEDROOM, 2.5-BATH PLUS DEN HOME FEATURES AN EXPANSIVE OPEN FLOOR PLAN FRAMED BY FLOOR-TO-CEILING WINDOWS OFFERING BREATHTAKING VIEWS FROM EVERY ROOM. THE KITCHEN IS EQUIPPED W/GRANITE COUNTERS, BUILT-IN REFRIGERATOR, WALL OVEN, & A COOKING ISLAND. ENJOY SEAMLESS INDOOR-OUTDOOR LIVING W/THREE PRIVATE BALCONIES. THE PRIMARY SUITE SERVES AS A TRUE SANCTUARY, BOASTING AN OVERSIZED SPA-LIKE BATHROOM & WALK-IN CLOSET. GUESTS WILL ENJOY TOTAL PRIVACY IN THE ENSUITE GUEST BEDROOM. ADDITIONAL FEATURES INCLUDE A NEW AC SYSTEM & LAUNDRY ROOM WITH WET SINK. 2 PARKING SPACES & EXTRA STORAGE. 24 HR DOOR ATTENDANT, GYM, POOL, SPA & MUCH MORE!
…By One Sotheby's International Realty


Enjoy bright, contemporary living at 300 Biscayne Blvd #2104. This inviting residence features an open living and dining area, large windows, and Italian porcelain flooring throughout. The kitchen offers sleek white cabinetry, stainless steel appliances, and quartz countertops with a waterfall-edge peninsula. A private balcony provides space to unwind, while the bedroom features large windows and an adjoining bathroom. The building’s pool renovation is in its final stage, with a beautifully refreshed space on the horizon. Unit is tenant occupied until 11/14.2026, 24 hour notice required for showings. Building requires a security deposit with tenant application. 1 assigned parking space.
…By One Sotheby's International Realty


Located on chic Belle Isle, completely remodeled spacious unit features top of the line kitchen, imported porcelain tile floors, Fisher & Paykel built in refrigerator, Bosch appliances, NEST thermostat, built in closets, & expansive balcony with stunning bay views. Meticulously renovated with custom details throughout. Building offers 24-hr security, valet, full gym, restaurant, boat slips, floating dock for paddle boards/kayaks, basketball courts, & rooftop solarium with the best views in Miami. Easy access to the best of the beach!
…By One Sotheby's International Realty


This two-bedroom, two-bathroom waterfront condominium offers 1,200 square feet of living space in the Bay Colony Club community of Fort Lauderdale. The layout maximizes the appeal of this residence, which sits on the water and provides a serene setting for everyday living. The dual-bath configuration ensures convenience for multiple occupants, while the thoughtful floor plan makes efficient use of the available square footage. Situated within an established community, this rental presents a well-proportioned option for those seeking waterfront living in Fort Lauderdale and resort style amenities. This includes bbq area, 4 heated pools, 6 tennis courts, fitness center. Located east of us1. Close to schools, restaurants and only a mile to the ocean.
…By One Sotheby's International Realty


Photos online are from #3512. Available 1/25/2027. Pet friendly. Rent includes water, hot water, cooking gas, and access to all amenities. One garage parking is available for rent at $300/m. Custom window treatments are provided. Make this mint unit of the prestigious 12-line your home to enjoy world-class luxury of the iconic 99 Hudson. Unit 2512 is a 2-BR/2-BA home with a balcony overlooking New York City and Hudson River. Its triple exposure (east, south and west) floods the residence with natural light through multiple floor-to-ceiling windows all day long and boasts bird's eye views of One World Trade Center, New York Harbor, and Liberty State Park. Both bedrooms are corner rooms exceeding expectations with double exposure and amazing views. The master suite includes a walk-in shower and the second bathroom has a deep bathtub. The home features custom Hunter Douglas window shades in all rooms, 5" wide oak flooring throughout, energy-efficient heating and cooling system with individual climate controls, top-of-the-line appliances, garbage disposal unit in the kitchen, etc. 99 Hudson is a full-service building featuring 24-hr concierge and on-site management and super. 65,000 sq. ft. of amenity space features expansive 80’ x 50’ swimming pool with cabanas, multiple grilling stations, Al Fresco dinng spaces, spacious landscaped lawn, kids’ playground, outdoor dog run, a 3,800 Sq Ft fitness center, resident lounge, library and dining spaces, demo kitchen, game room, screening room, business center, children’s playroom, golf simulator, hot tub and sauna, etc. This superb location is conveniently located blocks from PS 16, multiple parks, shopping and dining. Whole Foods is three blocks away and Trader Joe's will open soon nearby. Ferry to NYC, Exchange Place PATH stations, and the Harborside Light Rail Station are at doorstep. No smoking. Acceptance of pets is contingent upon the landlord's approval and non-refundable pet fee may apply. Walk-through video is available -- please search with the address and unit number. Sq Ft is according to tax record and includes common area.
…By Prominent Properties Sotheby's International Realty


Be the first to live in the former site of the renowned Water Music Studios. Sheer luxury surrounds you in this oversized 838 sq ft custom one bedroom in a steel and concrete constructed hi rise with 9'4" ceilings. Open layout, plentiful closets, Marvin windows, LED lighting, hardwood flooring, quartz counters and backsplash. Bespoke cabinetry in your custom kitchen. Luxurious bath, full size stackable WD in unit, and tankless HW heater. Butterfly intercom system, onsite bike storage. Conveniently located near Shoprite, Trader Joes, Hudson-Bergen Light Rail, NYC bus, restaurants, nightlife and culture. Available now!
…By Prominent Properties Sotheby's International Realty


Skip the endless street parking hunt: this ready-to-move-in 3-bedroom, 2-bathroom condo includes a coveted indoor parking space in the heart of Riverdale. Located on a high floor in a newer construction building in central Riverdale, the apartment offers abundant natural light from its eastern exposure, hardwood floors throughout, and a well-appointed kitchen with cherry wood cabinets, granite countertops, and GE stainless steel appliances. An in-unit washer and dryer adds everyday convenience. Just steps from the shops, restaurants, Starbucks, Moss Café, parks, and public transportation along Johnson Avenue and Riverdale Avenue, this is an ideal setup for anyone who wants both a modern apartment and the luxury of guaranteed indoor parking.
…By Julia B. Fee Sotheby's International Realty


Welcome to Aerie Wardman Park Tree-topped vistas of Rock Creek Park. Unmatched vibes in a storied Northwest DC neighborhood—the modern definition of an urban oasis. Our extraordinary standards are reflected in the features and finishes found throughout our brand-new apartments. Pricing and availability are subject to change. Rent is based on a monthly frequency. Additional fees may apply, such as package delivery, trash, water, and amenities. Floor plans are artists’ renderings. All dimensions are approximate. Actual product and specifications may vary in dimension or detail. Not all features are available in every apartment. Move-in basic fees: application 53.00 Prices, terms, and availability are subject to change at any time. Community amenity fee $1000.00 per unit, one-time payment. Security deposit $500.00 Parking fee: 350.00 Section 8 vouchers are welcome Photography and/or renderings provided by Greystar management /and ownership. Images may depict model residences, amenity spaces, or features that vary by residence and are subject to change without notice. Information deemed reliable but not guaranteed. Listed by TTR Sotheby’s International Realty.
…By Ttr Sotheby's International Realty


Welcome to Aerie Wardman Park Tree-topped vistas of Rock Creek Park. Unmatched vibes in a storied Northwest DC neighborhood. The modern definition of an urban oasis. Our extraordinary standards are reflected in the features and finishes found throughout our brand-new apartments. Pricing and availability are subject to change. Rent is based on a monthly frequency. Additional fees may apply, such as package delivery, trash, water, and amenities. Floor plans are artists’ renderings. All dimensions are approximate. Actual product and specifications may vary in dimension or detail. Not all features are available in every apartment. Move-in basic fees: application $ 53.00; Community amenity fee $ 1,000.00 per unit, one-time payment. Security deposit $500.00, Parking fee: $350.00, Pet rent: $50.00 per month. Section 8 vouchers welcome. Photography and/or renderings provided by Greystar management /and ownership. Images may depict model residences, amenity spaces, or features that vary by residence and are subject to change without notice. Information deemed reliable but not guaranteed. Listed by TTR Sotheby’s International Realty.
…By Ttr Sotheby's International Realty


Fully furnished, stunning, spacious, beautifully renovated 1 bedroom and den , 1 full and 1 half bath unit in the sought after Rotonda community. This 9th floor unit facing East has amazing views. Gleaming hardwood floors, gourmet kitchen with stainless steel appliances, quartz countertops, pantry, large updated bath, spacious walk-in closet, garage space . The Rotonda is a gated community with 24/7 security on 33 acres of manicured grounds offering country club-style amenities: a fitness trail, gardens with covered trellises, outdoor pool/spa, various sports courts, 4 tennis courts, putting green, play areas, gazebos, picnic areas, ponds with water features, fitness center, indoor pool/spa, yoga studio, media room, game room with bar, library, lounge, business center, general store, and more. One garage parking is included. Tenant pays some utilities ( electricity , internet, cable). Tenant is responsible to pay $600 move in fees to Rotonda management. Minimum 12 month.
…By Ttr Sotheby's International Realty


Welcome to Aerie Wardman Park Tree-topped vistas of Rock Creek Park. Unmatched vibes in a storied Northwest DC neighborhood. The modern definition of an urban oasis. Our extraordinary standards are reflected in the features and finishes found throughout our brand-new apartments. Pricing and availability are subject to change. Rent is based on a monthly frequency. Additional fees may apply, such as package delivery, trash, water, and amenities. Floor plans are artists’ renderings. All dimensions are approximate. Actual product and specifications may vary in dimension or detail. Not all features are available in every apartment. Move-in basic fees: application $ 53.00; Community amenity fee $ 1,000.00 per unit, one-time payment. Security deposit $500.00, Parking fee: $350.00, Pet rent: $50.00 per month. Section 8 vouchers welcome. Photography and/or renderings provided by Greystar management /and ownership. Images may depict model residences, amenity spaces, or features that vary by residence and are subject to change without notice. Information deemed reliable but not guaranteed. Listed by TTR Sotheby’s International Realty.
…By Ttr Sotheby's International Realty


Enjoy the best of Alexandria living in this light-filled 2-bedroom, 1-bath condo in an unbeatable location! Just a 3-minute walk to Braddock Road Metro, this home puts commuting, dining, shopping, and all the charm of Del Ray and Old Town Alexandria within easy reach. Inside, hardwood floors flow throughout the living area, while the updated kitchen features granite countertops and new stainless steel appliances. Step out onto your private balcony for morning coffee, a breath of fresh air, or relaxed entertaining. Both bedrooms feature new carpeting, and the convenience of an in-unit washer and dryer makes everyday living easy. Secure building access and secure underground parking provide added comfort and peace of mind. An exceptional opportunity to enjoy convenient, low-maintenance living in the heart of Alexandria! Transportation options are abundant in this location! Braddock metro station 3 minute walk, Reagan National Airport is 3 miles away, accessible from the Braddock Metro. Bus stop outside the building! This location is a commuters dream! Rent to own may be possible; contact listing agent or co-listing agent for inquiries.
…By Ttr Sotheby's International Realty


Welcome to Aerie Wardman Park Tree-topped vistas of Rock Creek Park. Unmatched vibes in a storied Northwest DC neighborhood. The modern definition of an urban oasis. Our extraordinary standards are reflected in the features and finishes found throughout our brand-new apartments. Pricing and availability are subject to change. Rent is based on a monthly frequency. Additional fees may apply, such as package delivery, trash, water, and amenities. Floor plans are artists’ renderings. All dimensions are approximate. Actual product and specifications may vary in dimension or detail. Not all features are available in every apartment. Move-in basic fees: application $ 53.00; Community amenity fee $ 1,000.00 per unit, one-time payment. Security deposit $500.00, Parking fee: $350.00, Pet rent: $50.00 per month. Section 8 vouchers welcome. Photography and/or renderings provided by Greystar management /and ownership. Images may depict model residences, amenity spaces, or features that vary by residence and are subject to change without notice. Information deemed reliable but not guaranteed. Listed by TTR Sotheby’s International Realty.
…By Ttr Sotheby's International Realty

Receive by email any new listing that may match your search criteria
Your criteria :
By validating this form, you accept the general conditions of use of Le Figaro Properties.
These agencies offer a selection of luxury properties location in United States. Feel free to contact them for personalized assistance.


