Get early access to listings that match your criteria
Never miss an opportunity again. Our personalized alerts notify you instantly.

 English$ USD · m²


One-of-a-kind furnished 3-bedroom, 3.5-bathroom residence with custom finishes throughout, offering 2,422 SF of elegant interior space with beautiful millwork throughout the living spaces, hallways, & primary bedroom. The 420 SF terrace offers incredible views of Biscayne Bay, the Miami River, & the dynamic Miami skyline. Premium marble floors throughout, luxury kitchen with Bulthaup cabinetry & Gaggenau appliances & the bathrooms have floor to ceiling windows for enjoying panoramic views. Achieve better sleep in the primary suite with Bryte Smart Bed Technology. A full complement of amenities, including a state-of-the-art fitness center, spa, expansive pool deck, salons, lounges, & an onsite marina, ensures total convenience. Private elevator access adds exclusivity.
…By One Sotheby's International Realty


Brand new kitchen, bathroom's cabinets and bedroom's closets and floors for this beautifully decorated high floor residence with ocean views. Amazing location with newly constructed park across the building, strolling distance to everything South beach has to offer. READ BROKER REMARKS
…By One Sotheby's International Realty


Fabulous two bedroom, two bath corner unit residence offering a coveted courtyard view and a beautifully proportioned, open layout in one of Mamaroneck's most prestigious full-service buildings. Enjoy effortless, elevated living at Sweetwater, ideally located just moments from the train, village shops, dining, and the beach. Residents benefit from a suite of premium amenities including concierge service, a resident library, commuter lobby, rooftop terrace, fitness center, and more. In-unit washer/dryer and an indoor parking space complete this residence. A rare opportunity for refined, turnkey living with exceptional walkability. Don't miss this one!
…By Julia B. Fee Sotheby's International Realty


PENTHOUSE | SAN MIGUEL DE ALLENDE Experience San Miguel from an exceptional perspective. Set in one of the most privileged locations in Centro, this sophisticated penthouse captures extraordinary views of the iconic "Parroquia de San Miguel Arcángel", historic domes, and the distinctive cityscape of San Miguel de Allende. Featuring two spacious bedrooms and generous living areas, the residence seamlessly combines elegance, comfort, and an incomparable location, surrounded by acclaimed restaurants, art galleries, cafés, and museums. The spectacular terrace serves as the heart of the home, offering an al fresco dining area, inviting lounge spaces, and an intimate fire pit-anexceptional setting from which to admire the city as it comes alive after sunset. An exceptional residence from which to experience San Miguel de Allende at its finest day or night.
…By San Miguel Sotheby's International Realty


Winter Seasonal Rental at Lighthouse Point! This spacious, second floor unit offers an open concept and classy finishes throughout. The kitchen is equipped with stainless steel appliances and ample storage while the bright great room offers a combined dining/living room with many windows, gas fireplace for those cold winter nights and a walkout to a large deck with a gas barbecue. The primary bedroom has a king size bed and the convenience of a three piece ensuite bathroom. The guest bedroom offers a queen size bed and small work desk if required. Access to fantastic amenities including indoor pool and hot tub, gym, games room and more.
…By Sotheby's International Realty Canada


The luxurious residences at Nelson Glass House is designed to satisfy sophisticated tastes, while giving residents a warm sense of "home". A perfect location, design-forward, in the thick of it all. The luxury residences at Nelson Glass House are a new addition to the center of Princeton. Come see what this exciting property has to offer, with open layouts, top-of-the-line finishes and expansive private terraces. The residence is only one block from Nassau Street and Princeton University and within a stone's throw from the best of Princeton's shops, restaurants and amenities. Photos are of the penthouse, Unit #6, the finishes are the same in #1.
…By Callaway Henderson Sotheby's International Realty


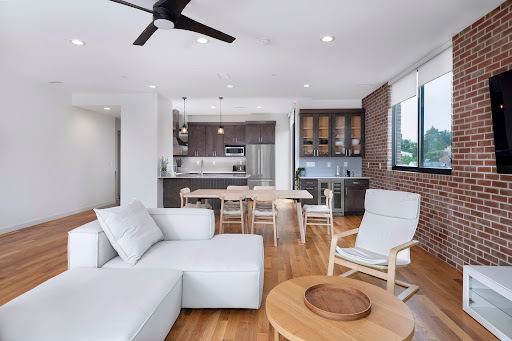

The luxurious residences at Nelson Glass House are designed to satisfy sophisticated tastes, while giving residents a warm sense of "home". A perfect location, design-forward, in the thick of it all. The luxury residences at Nelson Glass House are a brand new addition to the center of Princeton. Come see what this exciting property has to offer, with open layouts, top-of-the-line finishes and expansive private terraces. The residences are only one block from Nassau Street and Princeton University and within a stone's throw from the best of Princeton's shops, restaurants and amenities. Photo's are of #6 the penthouse, finishes are the same in #4. Available July 1, 2024.
…By Callaway Henderson Sotheby's International Realty


Just a few steps from Parc du Cinquantenaire and Montgomery, remarkable loft-style penthouse offering a gross surface area of approximately 287 m² according to the PEB . Set in a fully redeveloped former industrial building, the property stands out for its generous volumes, abundant natural light and impressive terrace of approximately 100 sqm. The spectacular living area extends over approximately 80 sqm and benefits from a ceiling height of 5 metres. It features an open fireplace, a glass walkway and oak flooring. The open-plan kitchen, fully equipped and finished in stainless steel, is complemented by a back kitchen, laundry room, cloakroom and guest toilet. The night area includes two spacious bedrooms, while a third bedroom, located on the opposite side of the penthouse, offers greater privacy. Each bedroom benefits from its own bathroom or shower room, with either a jacuzzi bath or shower, as well as ample storage space. Other features: private indoor garage, cellar, videophone, alarm system and surveillance cameras. No common charges. Flat-sharing possible. EPC: D. The location offers easy access to the European Institutions and Parc du Cinquantenaire. The neighbourhood also benefits from excellent connections to public transport, shops and Brussels’ main road links. For further information, please contact Luna Franceschini on +32 (0)2 640 08 01.
…By Belgium Sotheby's International Realty


In a private, two-hectare park in the heart of Brussels, adjacent to the famous Bois de la Cambre, this spacious apartment of approximately 220 m² (gross floor area according to the Energy Performance Certificate) is located on the second floor. It boasts generous proportions, abundant natural light, and impressive ceiling heights. The apartment comprises a large entrance hall with a cloakroom, guest toilet, and separate laundry room. A bright and airy living room opens directly onto a first terrace. There is a fully equipped kitchen with a breakfast nook. The master bedroom, approximately 18 m², has an en-suite bathroom. Two further bedrooms, one on a mezzanine level, each with its own bathroom and access to a second terrace, complete the apartment. Ample built-in storage, elegant lighting, and hardwood floors are also included. Other features include a large cellar, a garage, and an additional parking space available for an extra €100 per month. The apartment also features a security door, video intercom, security cameras, and a secure communal garden. Energy Performance Certificate (EPC): C- The Bois de la Cambre district is a quiet, green area. Known for its quality of life, it is ideally located away from the hustle and bustle of the city while remaining close to all amenities. For further information, please contact Luna Franceschini at +32 (0) 2 640 08 01.
…By Belgium Sotheby's International Realty


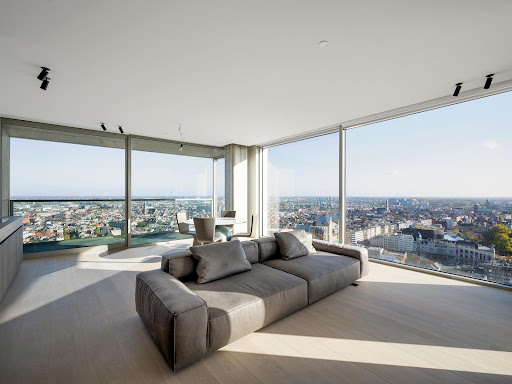

Serenity apartment located in the iconic Antwerp Tower building on the 22nd floor located on the Opera Square with a living area of ± 110 m² and a terrace of ± 10 m² with a panoramic view of the skyline of Antwerp. A spacious lobby leads you to the separate elevators that give access to the upper Serenity penthouses. Entrance with built-in wardrobes and guest toilet. Bright living room with fully installed open kitchen, with a 180° view of the city of Antwerp. The apartment includes 2 bedrooms, 1 with an en-suite bathroom with a bath and spacious walk-in shower. The second room can serve as a dressing room, office or second bedroom with a built-in closet that can open as a double bed and access to the shower room. Other: underfloor heating, extra storage in the hallway and garage available. Antwerp has a rich history of which many historic buildings, parks and antique shops can attest. You will also find many shopping streets, restaurants and typical cafes in this city with its rich culture and easily accessible by public transport. For more information, please contact Talia Werner op +32 (0) 488 25 52 55 .
…By Belgium Sotheby’s International Realty


This split-level penthouse spans 3,006 sq ft across the fourth and fifth floors of a former Victorian paint factory, marrying its industrial heritage with contemporary finesse and far-reaching views over Fulham’s cityscape. Accessed directly via a key-activated lift, residents benefit from absolute privacy, security, and discretion. The expansive open-plan living room with vaulted ceilings extends to over 52 feet in length, encompassing distinct sitting and dining areas, alongside an integrated kitchen fitted with both stainless steel and Corian countertops, and a Britannia range cooker. The dining area sits beneath a glass void and centres on a large 10-seater table, ideal for entertaining. There are several balconies accessible from the living area and one of the bedrooms. High ceilings and generous Crittall-style windows enhance the sense of light and volume from three aspects. All three bedrooms are generous doubles, featuring painted brick walls, sloping timber-strutted ceilings, and large windows that lend a calm, restorative quality. The principal suite is served by a luxurious en suite featuring a tub, twin sinks, walk-in shower, and steam room finished in striking green mosaic tiles and underfloor heating. A family bathroom serves the remaining two bedrooms, one of which features a curved wall of glass blocks for an extra hit of natural light. The largest two bedrooms also enjoy air conditioning. A vintage spiral staircase sweeps up to the undisputed showpiece: a glass conservatory family room with an apex roof, enveloped by two sweeping roof terraces. Flooded with light and open to the sky, it frames the city's rooftops and skyline in every direction, a breathtaking setting for quiet morning coffees or long summer evenings with friends. Throughout, original wooden floors, vaulted ceilings, arched windows, and the loft-like proportions honour the building's industrial past, while a considered palette of neutral hues, premium fittings, and polished finishes complete a sophisticated modern retreat. The property is completed with a large garage with space for two cars and further storage. Brandon House is a beautifully preserved fragment of London's history, surrounded by Fulham's restaurants, shops, cafes, bars, and wellness facilities. Riverside dining and the amenities of Fulham Pier lie within easy reach, as do the neighbourhood's well-regarded schools.
…By United Kingdom Sotheby's International Realty


Arranged across the first and second floors of a handsome red-brick building, this wonderfully characterful two-bedroom apartment has generous proportions, soaring ceilings and two private terraces. The apartment spans 1,551 sq ft and has its own entrance at ground level. On the first floor, the kitchen opens into a large sitting and dining room, where French doors lead onto a terrace extending more than 20 ft. Parquet flooring runs throughout the space, while the kitchen is fitted with painted cabinetry, open shelving and a central island. The principal bedroom is also found on this level, alongside a powder room and a large bathrooms. Upstairs, an exceptionally spacious reception room forms the heart of the apartment. Measuring more than 28 ft in length and set beneath a vaulted ceiling with exposed beams, it opens directly onto a second terrace. A further double bedroom completes the accommodation. Bourdon Street lies in the heart of Mayfair, moments from Berkeley Square and the boutiques and restaurants of Mount Street. The galleries of Cork Street, green expanses of Green Park and renowned shops of Bond Street are all within easy walking distance, while nearby transport links include Bond Street and Green Park underground stations
…By United Kingdom Sotheby's International Realty


This newly refurbished three-bedroom apartment has underground parking and access to exceptional residents’ leisure facilities. Set on the fifth floor of a sought-after Knightsbridge development, the lateral property spans 2,605 sq ft and has far-reaching views across the neighbourhood. Offered furnished, the interiors have been newly refurbished in a light contemporary style, with wood flooring, bespoke joinery and comfort cooling throughout. The exceptionally spacious reception room incorporates sitting and dining areas, with several sets of French doors opening onto a broad balcony. Alongside is a separate kitchen and breakfast room, fitted with streamlined cabinetry, marble worktops and integrated appliances. A utility room provides further practical space. All three bedrooms are generously proportioned and have built-in wardrobes and private balconies. The principal bedroom also benefits from a dressing area and a large ensuite bathroom with twin basins, a bath and a separate shower. Two further bathrooms complete the accommodation. Residents of Lancelot Place have access to a swimming pool, gym, steam room and sauna, alongside a 24-hour concierge and security service. The apartment also comes with secure underground parking and is reached by lift. Lancelot Place lies in the heart of Knightsbridge, moments from the boutiques and restaurants of Brompton Road and Sloane Street. Harrods and Harvey Nichols are close by, while Hyde Park is within easy walking distance. Knightsbridge Underground station provides direct connections across central London and to Heathrow
…By United Kingdom Sotheby's International Realty


Set within a 19th-century stucco-fronted building, this exquisite apartment unfolds over two floors. The beautifully appointed reception features symmetrical wall mouldings, ornate ceiling carvings, and an intimate dining area. Glass doors open into a private terrace, creating a wonderful space for hosting. Branching off the living area is the open-plan kitchen, which is well appointed with chic fitted cabinetry and built-in appliances. The two bedrooms are generously proportioned ensuites with direct access to a private courtyard. The principal suite benefits from ample wardrobe space. This apartment is one of just 13 elegant apartments in Prince of Wales Terrace, a boutique complex. It holds a prime position in the heart of Central London, with Kensington Gardens, Holland Park, and the fantastic offerings of Kensington High Street moments away.
…By United Kingdom Sotheby's International Realty


United Kingdom Sotheby’s International Realty are thrilled to present this rare and arguably one of London’s finest penthouse apartments located in the iconic Boiler House in the Battersea Power Station. Combining two penthouse apartments into one incredible space, the apartment has undertaken a meticulous design concept from the globally renowned Joe Serrins Studio from New York. There are multiple outdoor spaces including a balcony with a large terrace leading to an expansive dining and sitting area underneath one of four iconic furnaces, an internal roof garden, principal bedroom roof terrace with breath-taking 360-degree city and river views across London. River views can be enjoyed from the main living spaces and all bedrooms on the upper floor. Upon entering the apartment, you are greeted with open and spacious living spaces, a formal living room, dining room, TV room and large kitchen. There is also a staff area with bedroom and office space with private access. The feature staircase takes you to the top floor which houses a secondary media and family room, study with balcony, two river facing guest bedroom suites with exceptional storage, and integrated kitchenette and utility room. Upstairs there is a principal bedroom, two large dressing rooms, a beautifully fitted out bathroom suite and a dual aspect bedroom which leads out onto a two-tiered private roof terrace. The staircase on this level leads to a fully electronic roof light that opens onto a vast roof terrace with large, decked area. The apartment offers under floor heating, air cooling, the latest smart home technology and security and secure underground parking for four cars. The Boiler House benefits from a communal resident garden on the 11th floor and 24/7 porter/concierge services. The Spring gymnasium, a resident only leisure facility can be found on site, providing residents with gym access, pool and classes. Do not miss your chance to view this outstanding property and contact us today.
…By United Kingdom Sotheby's International Realty


A beautifully conceived duplex residence with an expansive private terrace, Residence 22 occupies the fifth and sixth floors of the celebrated Ham Yard Hotel in the heart of Soho. Extending to approximately 1,506 sq ft, the apartment combines the characterful, design-led aesthetic synonymous with Firmdale Hotels with generous proportions and an unusually peaceful atmosphere above one of London’s most energetic neighbourhoods. Arranged across two levels, the residence has a wonderfully open and airy quality throughout, with floor-to-ceiling glazing drawing natural light deep into the interiors. The principal living spaces unfold across the upper floor, where a spacious reception and dining room opens directly onto a substantial private terrace measuring over 500 sq ft. Framed by broad sliding doors, the terrace acts as a true extension of the living space during the warmer months, with ample room for outdoor dining, entertaining and quieter moments above the rooftops of Soho. Adjacent to the reception room is a sleek Boffi kitchen, thoughtfully designed with clean contemporary lines and integrated appliances. Oak flooring runs throughout the principal living spaces, lending warmth and continuity to the interiors, while a separate study provides flexibility for home working or occasional guest accommodation. A powder room is also positioned on this level. The lower floor is devoted to the bedroom accommodation, arranged to create a strong sense of privacy and separation from the entertaining spaces above. The principal bedroom suite is generous in scale, accompanied by a marble-and-oak ensuite bathroom. Two further double bedrooms are similarly well proportioned, each served by beautifully finished bathrooms with natural materials and refined detailing throughout. Residence 22 forms part of the award-winning Ham Yard Hotel, discreetly positioned moments from Piccadilly Circus and Soho’s most celebrated restaurants, theatres and private members’ clubs. Conceived by Kit Kemp, Ham Yard has become one of central London’s defining contemporary hotel destinations, known for its distinctive interiors, impeccable service and quietly glamorous atmosphere. From this position on Denman Street, the very best of the West End is within immediate reach, from the galleries and boutiques of Mayfair to the independent cafés, late-night bars and cultural institutions that define Soho living.
…By United Kingdom Sotheby's International Realty


United Kingdom Sotheby's International Realty is excited to present this stunning four-bedroom duplex apartment set in a beautiful red-brick building. Meticulously refurbished, this penthouse apartment is defined by its impressive proportions. The impressive living room features a soaring vaulted ceiling with a warming gas fireplace. The apartment features a beautifully designed private terrace, while the fully-equipped kitchen boasts modern conveniences such as a fridge, dishwasher, and dining area. Each of the four bedrooms has a bespoke granite and marble ensuite bathroom, and there is a separate guest WC. Conveniently situated on North Audley Street, the apartment is a leisurely stroll from Selfridges and amenities and transport connections at Bond Street and Marble Arch underground station Set right in the heart of London, Mayfair is the epitome of luxury and exclusivity. One of the most exclusive neighborhoods in the city, the area has an array of high-end boutiques, wonderful restaurants, and lavish hotels. When the sun sets, Mayfair comes to life with a vibrant nightlife with something for everyone. A myriad of clubs, bars, and restaurants offer an eclectic mix of entertainment options for a discerning crowd. The rate includes all VAT and taxes, bills and utilities, free WiFi and Sky TV, fresh bed and bath linens. and one full service clean when staying 7 days or more.
…By United Kingdom Sotheby's International Realty


This exceptional two-story penthouse sprawls over an incredibly spacious 3,963 sq ft of living space, with expansive floor-to-ceiling windows that frame stunning views of the River Thames and the City skyline. Lying on the eighth and ninth floors of an impressive building in Imperial Wharf, the apartment is in an excellent location, characterised by its tranquillity yet close to the best the city has to offer. On the eighth floor, two spacious bedrooms are complete with fitted wardrobes and en suite bathrooms. This level also includes a separate WC, a sleek, fully integrated kitchen, and a large open-plan living area that opens onto a private wraparound roof terrace offering panoramic 270-degree views. The ninth-floor mezzanine features two generously sized bedrooms, each with walk-in closets, en suite bathrooms, and private balconies. There is also a 24-hour concierge service. One underground parking space is available, subject to separate negotiation.
…By United Kingdom Sotheby's International Realty


Arranged over the first floor of a beautiful building in Eaton Square, we introduce this exceptional apartment with grand proportions in the heart of Belgravia. Benefiting from a triple aspect due to its ‘end of terrace’ position, the apartment is wonderfully light. Especially large windows in all rooms contribute to the airy feel and make it significantly brighter than most homes on the Square. Set within a Grade II*-listed building, the apartment features high ceilings and full height doors throughout. The floor-to-ceiling French windows in the reception open to full verdant views over the gardens of Eaton Square, providing both pleasure and privacy. Other rooms look out to attractive white stucco buildings and the very pretty Elizabeth Street. A balcony stretches across the front of the apartment and is accessed from each of the three French doors of the reception and dining room. The beautifully maintained building features a grand staircase and a lift. From here, one enters the apartment via a wide hallway through to the expansive reception. Thoughtfully and tastefully renovated, the ceiling height, central stone fireplace, wall panel detail and chevron patterned oak parquet flooring convey a sense of grandeur. In the kitchen, sleek modern off-white cabinetry reflects the natural light and neatly conceals quality integrated appliances. A separate laundry contains a Miele honeycomb washer and dryer. Offered fully furnished, the apartment features modernist designer furniture from B&B Italia, Minotti and Eileen Gray as well as oversized mirrors, and distinctive art and sculptures. The principal bedroom features soft wool carpet and bespoke built-in robes, and a luxurious terrazzo-tiled ensuite bathroom with a bath, generous storage and underfloor heating. The second bathroom has the same finishes. The second bedroom, offering excellent flexibility, is currently configured as a TV room, home office and mini gym. For added comfort, there is a Sonos sound system, a Smart TV, an app-operated heating system, as well as automated lighting, curtains and blinds. Residents of Eaton Square enjoy access to beautifully maintained communal gardens and private tennis courts. The Square also benefits from concierge services and 24-hour security. Eaton Square is an elegant, Grade II-listed residential garden square in the heart of London. It lies just 0.5 miles from Victoria Station, which offers Underground and mainline services, including a rapid connection to Gatwick Airport. Sloane Square Underground station is 0.2 miles away, as are the boutiques and restaurants of the King’s Road, Elizabeth Street and Sloane Street. Hyde Park lies to the north, while Green Park and St James’s Park are just to the east.
…By United Kingdom Sotheby's International Realty


Crowning Kensington Gardens Square, this exceptional three-bedroom penthouse spans 2,936 sq ft, with far-reaching views and extensive private terraces. The centre of the apartment is a vast open-plan kitchen and reception room, measuring more than 37 ft in length. Dark timber cabinetry and a substantial marble island define the kitchen, while several distinct seating and dining areas make full use of the room’s generous proportions. Doors open onto terraces on both sides, creating a strong connection between the interiors and the surrounding skyline. The principal bedroom has direct terrace access, extensive fitted wardrobes and a large marble bathroom with a freestanding bath and separate shower. Two further bedrooms are accompanied by beautifully finished bathrooms, while an additional room adjoining the reception space could serve as a study, snug or occasional fourth bedroom. Private lift access, air conditioning and excellent built-in storage complete the apartment. The building also has an impressive entrance lobby, while the penthouse’s numerous terraces provide ample space for outdoor dining and seating. Kensington Gardens Square is well placed for the shops and restaurants of Queensway, Bayswater and Paddington, as well as the nearby Six Senses London wellness resort. Hyde Park and Kensington Gardens are within walking distance. Bayswater Underground station provides District and Circle line services, Queensway serves the Central line, and Paddington offers rail, Underground and Heathrow Express connections.
…By United Kingdom Sotheby's International Realty


Occupying the sixth floor of a highly regarded riverside development, this remarkable penthouse commands sweeping 360-degree views across the Thames and London skyline, complemented by world-class resident facilities and interiors designed by John Thompson & Partners. The sense of scale is immediate on arrival. At its centre is a vast, multi-aspect reception and dining room, where full-height glazing frames uninterrupted river views and the city beyond. The space is designed for both entertaining and day-to-day living, with two kitchens fitted with integrated Miele appliances, marble worktops and a wine cooler. A guest powder room sits just off the main living area. The principal suite is arranged with a particularly generous dressing room and a refined ensuite bathroom. Four further bedrooms are all well-proportioned and feature their own ensuites, with two also benefitting from walk-in wardrobes. A wraparound balcony runs the full perimeter of the apartment, accessible from every room and offering a continuous connection to the river, particularly striking at sunset. Residents have access to an impressive suite of amenities, including a gym, golf simulator, cinema room and a spa with swimming pool. A humidity-controlled wine cellar is also available, alongside 24-hour concierge and security. A Private Members’ Club within the development hosts regular wine tastings and events, adding a sociable dimension to the building. Additional features include a private garage, air conditioning, underfloor heating and lift access. Hammersmith Broadway’s restaurants, shops and theatres are within easy reach, while a number of well-regarded schools are nearby. Hammersmith Underground station (District and Piccadilly lines) is a short walk away.
…By United Kingdom Sotheby's International Realty


This thoughtfully designed home is wonderfully finished and located in one of prime central London’s most sought-after locations. The open-plan kitchen, living and dining room has a large floor-to-ceiling window which floods the space with natural light. A neutral colour palette and pale wooden floors create a serene and modern atmosphere. There is also a guest W.C on this floor. Upstairs there are two double bedrooms. The principal bedroom features an ensuite bathroom and there is also a family bathroom located on this floor. French-doors open onto a private terrace, a rare addition to have outdoor space in the heart of Knightsbridge. Residents benefit from 24-hour concierge, valet parking and superb leisure facilities including a 21-metre swimming pool, a fully-fitted gym and a business centre. Situated in the very centre of Knightsbridge the home benefits from having world class shops, bars and restaurants on its doorstep as well as being within walking distance of the verdant open space of Hyde Park.
…By United Kingdom Sotheby's International Realty


Behind the handsome stucco façade of one of Belgravia's most recognisable garden squares, this beautifully proportioned three-bedroom apartment unfolds across approximately 1,434 sq ft. The duplex apartment offers an unusual combination of entertaining space, generous bedroom accommodation and a private courtyard garden. Arranged over the ground and lower ground floors, the apartment retains the scale and elegance associated with Eaton Place while benefiting from air conditioning and contemporary finishes throughout. The principal reception room occupies the ground floor and immediately impresses with its exceptional proportions. Extending to almost 43 ft in length, the room is framed by tall sash windows and intricate cornicing, with ceiling heights approaching 13 feet. Rich timber flooring and ornate period detailing provide a sense of grandeur, while the expansive footprint allows for both formal sitting and dining areas. Adjacent is a well-appointed kitchen fitted with neat cabinetry, integrated appliances and ample preparation space. A guest cloakroom completes this level. The bedroom accommodation is arranged on the lower ground floor. The principal suite is particularly generous, featuring a dedicated dressing room and a spacious ensuite bathroom. A second double bedroom also benefits from its own ensuite bathroom and built-in storage, while the third bedroom is served by a separate shower room. Throughout this floor, bespoke joinery maximises storage and enhances practicality. At the rear of the apartment, a striking garden room sits beneath a glazed roof lantern, drawing natural light deep into the plan and creating a versatile additional reception space, study or informal sitting room. Full-height glazing opens directly onto a substantial private courtyard garden, providing a rare sense of privacy and seclusion in the heart of central London. Thoughtfully designed with pale stone paving and decorative architectural detailing, it is the perfect setting for outdoor dining and entertaining. Eaton Place itself needs no introduction; it is among Belgravia's most prestigious addresses, moments from the boutiques, restaurants and cafés of Elizabeth Street, Motcomb Street and Pimlico Road. The green open spaces of Belgrave Square and Hyde Park are within easy reach, while transport connections are excellent, with Victoria, Sloane Square and Hyde Park Corner stations all nearby.
…By United Kingdom Sotheby's International Realty


Lying on the fifth and sixth floors of the acclaimed Ham Yard Hotel, Residence 24 is a beautifully proportioned duplex apartment with two private terraces and far-reaching natural light throughout. Extending to approximately 1,679 sq ft, the residence combines generous entertaining spaces with the distinctive design language that has made Ham Yard one of London’s most celebrated contemporary hotel destinations. The apartment unfolds across two thoughtfully arranged levels, with floor-to-ceiling glazing lending a bright and airy atmosphere throughout. The upper floor is devoted to entertaining, where an impressive open-plan reception room and kitchen stretches across the footprint of the apartment. The proportions are particularly striking here, with ample room for dining, relaxed seating and larger-scale hosting, all opening directly onto a substantial private terrace measuring over 460 sq ft. Positioned for privacy above the rooftops of Soho, the terrace creates an exceptional outdoor extension to the living space. The kitchen is finished in sleek Boffi cabinetry, balancing clean contemporary detailing with practicality for everyday living. Oak flooring runs throughout the principal spaces, while carefully considered joinery and warm natural materials soften the apartment’s modern architectural lines. A separate powder room is also positioned on this level for guests. The lower floor is arranged around a generous principal bedroom suite, complete with a large marble-and-oak bathroom and access to a secondary private terrace. An optional second bedroom suite on the upper level offers flexibility for guests, staff accommodation or a dedicated study, depending on requirements. Throughout, the interiors maintain the polished yet characterful atmosphere associated with the wider Ham Yard residences. Perfectly positioned on Denman Street, Ham Yard sits moments from Piccadilly Circus, Soho and Mayfair, placing some of London’s finest restaurants, members’ clubs, galleries and theatres within immediate reach. Designed by Kit Kemp, the hotel has become synonymous with contemporary British luxury, offering residents a rare combination of privacy, service and design-led living in the centre of the West End.
…By United Kingdom Sotheby's International Realty


A meticulously renovated apartment in a boutique period conversion with private terrace moments from the attractions of Kensington. This newly refurnished duplex two-bedroom apartment is a stunning find in the heart of Kensington in prime central London. The apartment has been expertly finished with high ceilings, air conditioning and a brand-new kitchen. On the first level you will find the spacious reception room, a guest powder room, the kitchen and a large private balcony that overlooks the central garden in this quiet cul-de-sac. The second level has an en-suite second bedroom and a grand principal bedroom with its own en-suite bathroom and walk-in wardrobe. As well as its beautiful craftsmanship and modern finishes, the apartment comes with lift access and an integrated Lutron smart lighting system. The apartment is one of only four flats in Vicarage Gate, an exceptional period conversion that preserves the splendor of its Victorian architectural heritage. Its quiet location is also only steps from Kensington Church Street, which means residences are just moments from the fantastic shops and eateries of Kensington, including its beautiful gardens and excellent transport links. This stylish Kensington luxury property is presented by UK Sotheby’s International Realty.
…By United Kingdom Sotheby's International Realty
'%20stroke='%23DDAA3A'%20stroke-width='1.909'%20stroke-linecap='square'%20stroke-linejoin='bevel'/%3e%3c/svg%3e)
Receive by email any new listing that may match your search criteria
By validating this form, you accept the general conditions of use of Le Figaro Properties.
These agencies offer a selection of luxury properties location . Feel free to contact them for personalized assistance.





