Get early access to listings that match your criteria
Never miss an opportunity again. Our personalized alerts notify you instantly.

 English$ USD · m²


Spacious Luxury Duplex - New Construction. Beautifully designed 3-bedroom, 3.5-bath duplex featuring high-end finishes, modern kitchen with top-of-the-line appliances, generous living room and dining area. Finished basement with ample storage and laundry room. Private yard. Hardwood floors throughout. 2-zone gas heat. Off-street parking.
…By Daniel Gale Sotheby's International Realty

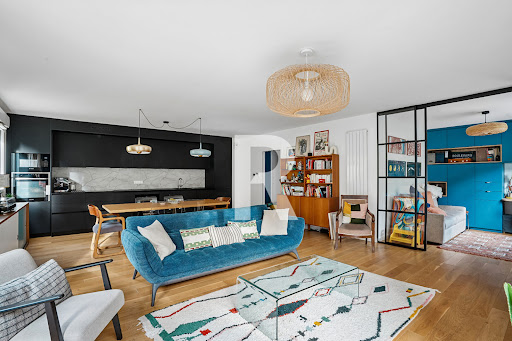


Elegant furnished duplex with private garden, terrace, and parking spacesIn the heart of a sought-after residential area in Garches, discover this magnificent furnished duplex offering a rare living environment, combining contemporary elegance, generous volumes, and intimacy.Located within a recent high-end residence built in 2022, perfectly integrated into a wooded park, this apartment benefits from a particularly calm and preserved environment, with no direct vis-à-vis.Its true asset: a landscaped private garden extended by a beautiful terrace made of exotic wood, accessible directly from the reception rooms. An exceptional outdoor space that offers a true feeling of home while benefiting from the comfort and security of a high-end residence.The apartment is fully furnished and decorated with care, in a contemporary and warm spirit, with quality furniture and meticulous attention to detail in its arrangements.A DUPLEX DESIGNED LIKE A HOUSEThe upper level welcomes the sleeping area:- An elegant entrance with a custom library, numerous storage spaces, and a wardrobe- Three comfortable bedrooms, each equipped with storage- A bathroom- A shower room with WC- A dressing roomOn the garden level, the apartment opens onto a magnificent living area:- A spacious reception room combining living and dining areas- Large openings offering a beautiful perspective on the terrace and the garden- A kitchen perfectly integrated into the living space- An additional space that can be converted into an office or spare bedroom- A laundry room- Guest WC with sinkAll benefits from a fluid circulation and a beautiful relationship between indoor and outdoor spaces.AN EXCEPTIONAL PRIVATE OUTDOOR SPACEThe garden, carefully landscaped, constitutes a true additional room on nice days.The exotic wooden terrace naturally extends the living room and allows for fully enjoying outdoor meals, moments of relaxation, or intimate receptions.FEATURES and COMFORT- Recent high-end residence? 2022- Landscaped private garden- Exotic wooden terrace- Fully furnished apartment- Quality furniture and decoration- Numerous custom storage options- Individual gas heating- Individual gas hot water- A cellar- Two parking spacesA PRIVILEGED ADDRESS IN GARCHESThe apartment benefits from a sought-after location in a calm and green residential area, while remaining close to amenities.Shops and the train station are accessible on foot, while international schools, including German and American schools, are just a few minutes' drive away.A rare property on the rental market in Garches, combining the features of a high-end apartment and the comfort of a true house with a private garden, at the gates of Paris, with quick access to various activity hubs in western Paris.Available from January 1, 2027Area not subject to rent control.DPE B (52;10). Estimated annual energy costs: between 570 euros and 840 euros (based on 2021 costs)Lease law 89 in primary residence.Tenant fees: 12.13 euros/m² for viewing, dossier preparation, and drafting of documents. And 3.03 euros/m² for condition report fees.Security deposit of 2 months' rent excluding charges.In case of a civil code lease (lease in the name of a company or secondary residence):Tenant fees: 12% excluding VAT of the annual rent excluding charges.Security deposit: 2 months' rent excluding charges.This description has been automatically translated from French.
…By Cabinet Ravier Gestion


Available now. Unfurnished high floor 1 bedroom residence at Gallery Art in Edgewater featuring open city views and a private balcony accessible from both the living room and bedroom. The unit offers ceramic flooring, an open kitchen with stainless-steel appliances and breakfast bar, solar shades, in unit washer and dryer, custom bedroom closets and one assigned covered parking space. Gallery Art offers a pool, fitness center, sauna, and attended lobby. Conveniently located near Wynwood, the Design District, Downtown Miami, Brickell, Miami Beach, Margaret Pace Park and major highways. Annual lease only. Association approval required. Pets subject to restrictions or possible restrictions.
…By One Sotheby's International Realty


Introducing The Langley, a full service, luxury lease building rising quietly above the live oaks of Southampton, minutes from Rice University, Museum District and Med Center. Thoughtfully crafted residences and amenities beyond expectation. Corner residences, the 3,300 sf + Azalea plan is a spacious 3-bedroom, 3.5 bath + study residence. Tailored for refined living, each residence features wide plank wood floors, bespoke island kitchen with Wolf gas cooking, wine fridge, service kitchen with secondary refrigerator and dishwasher and separate icemaker. Spa inspired primary suite with walk-in shower, soaking tub and custom designed walk-in closets. Outdoor terrace (23’x14’) w/ private grill. 24/7 concierge, valet & package delivery. Resident amenities: private lounge, dining room, catering kitchen, pool w/ private cabanas, pizza oven, grills, dog park, pet wash, interior pet relief stations, fitness center, coffee bar & complimentary beverage service. Private garages/storage available. Rental Terms: Annual: $16,846 Per Month
…By Martha Turner Sotheby's International Realty - Central Houston Brokerage


REF 1416 - Located on Rue Labrouste, Metro Convention (Line 12), beautiful loft-style duplex with 4 furnished rooms, 2 bedrooms, and a terrace/garden of 43m. Apartment of 83m² + habitable finished basement of 30m². The landlord is flexible regarding furniture arrangements. This cross-through apartment includes on the ground floor: an entrance (wardrobes), a double living room with a fireplace leading to a pleasant terrace/garden (sofa, dining table, storage), an open, fitted and equipped kitchen (cooking range, dishwasher), and a separate toilet. On the first floor: a study/relaxation area (flat-screen TV, bookshelf), a master bedroom with an en-suite bathroom (wardrobes), a second bedroom (wardrobe), a shower room (Italian shower), and a separate toilet. Double glazing. Polished concrete with underfloor heating and parquet flooring. The paint is new. Particularly quiet and bright. Accessibility to the South and West of Paris. Parking available nearby. Cosy Home Comfort Rating 5 sofa.This description has been automatically translated from French.
…By Cosy Home


Ideally located opposite the famous Pont de l'Alma, on the 5th floor of a dressed stone building guarded, this splendid renovated and furnished 155 sqm apartment benefits from a continuous balcony with unobstructed views of Paris monuments. It consists of an entrance, a double living room opening onto a large 13 sqm balcony with a view of the Eiffel Tower, the Seine, and the Russian Cathedral, a luxuriously equipped open kitchen overlooking a reception with generous volumes with its fireplace. A master suite with air conditioning, double dressing, a mirror TV and a video projector, its bathroom and shower with hammam, a separate toilet, two other bedrooms sharing a very beautiful bathroom. Charm of the old, herringbone parquet flooring, moldings, fireplaces, and beautiful volumes distinguish this exceptional property. High-end services, home automation. A cellar completes this property. Two service rooms are offered additionally.
…By Marc Foujols Paris


Rue de la Convention Located on the sixth floor of a prestigious building constructed in 1998, this 107.48-square-meter furnished apartment offers an elegant and functional living environment. The property consists of a bright living-dining room, a fully fitted and equipped open kitchen, a master bedroom with a remarkable view of the Eiffel Tower, two additional bedrooms, a bathroom, a shower room, and a separate toilet. The layout of the rooms is particularly well-designed. The apartment is sunny throughout the day. An underground parking space and a storage unit are included. Individual electric heating and hot water. Available September 2026 (Parquet floor restoration work in progress) Monthly rent: €3,700.00, including charges. Security deposit: €6,970.00 (2 months’ base rent) PARIS 15th arrondissement – Rent-controlled zone: Increased reference rent: €34.90/m² Reference rent: €29.10/m² Rent supplement: €0 Primary residence lease (ALUR Law): €12.10/m² incl. tax + €3.03/m² incl. tax for the move-in inspection, totaling: €1,626.17 incl. tax Secondary residence lease or company lease (Civil Code): 10% of the annual rent excluding charges + VAT (20%), i.e.: €5,018.40 incl. VAT (including the move-in inventory – €3.03/m² incl. VAT, i.e.: €325.66) Montant estimé des dépenses annuelles d'énergie pour un usage standard, établi à partir des prix de l'énergie de l'année 2021 : 1460€ ~ 2010€ - Les informations sur les risques auxquels ce bien est exposé sont disponibles sur le site Géorisques : www.georisques.gouv.fr
…By Barnes Rentals Motte Picquet


Located in the sought-after Val d’Or district, just a short walk from Val d’Or train station (Line L) and several bus routes, this elegant 129.12 sq.m. family apartment enjoys a privileged setting within a quiet and secure residence with a lift. Fully renovated using high-quality materials, the apartment occupies the 12th and top floor and benefits from exceptional natural light and spectacular, unobstructed views over Paris and the Eiffel Tower. The apartment opens onto an entrance hall with built-in storage, leading to a spacious 39.25 sq.m. living room, enhanced by beautiful wood panelling and a decorative fireplace. The fitted kitchen is partially equipped and offers a functional layout. The sleeping area comprises three bedrooms with built-in wardrobes, including a spacious master suite with its own shower room and private WC. Three corridors with integrated storage, a bathroom with a shower, and a separate WC complete this part of the apartment. The extensive outdoor spaces are one of the property's key features, comprising two balconies of 12.30 sq.m. and 19.37 sq.m., as well as a 15.25 sq.m. veranda, all offering exceptional views and allowing residents to fully enjoy the remarkable setting. A private enclosed parking space and a cellar in the basement complete the property. Heating, hot water and cold water are collectively supplied. A rare top-floor property offering generous volumes, high-quality renovation, exceptional natural light and outstanding panoramic views over Paris and the Eiffel Tower. Available immediately. Rent: €3,800 per month, including charges, excluding electricity. Security deposit: €3,210, equivalent to one month's rent excluding charges. Fees – Main residence lease (ALUR Law): €12.10/sq.m. incl. VAT + €3.03/sq.m. incl. VAT for the inventory of fixtures, i.e. €1,953.58 incl. VAT, including €391.24 incl. VAT for the inventory of fixtures. Fees – Secondary residence or corporate lease (French Civil Code): 10% of the annual rent excluding charges + 20% VAT, i.e. 4 622.40€ incl. VAT, including €391.24 incl. VAT for the inventory of fixtures. Montant estimé des dépenses annuelles d'énergie pour un usage standard, établi à partir des prix de l'énergie de l'année 2026 : 2390€ ~ 3250€ - Les informations sur les risques auxquels ce bien est exposé sont disponibles sur le site Géorisques : www.georisques.gouv.fr
…By Barnes Rentals Ouest Parisien


Rue du Bouquet de Longchamp Furnished apartment with 129.82 sqm of living space, comprising an entrance hall, a living room, a dining room, a separate fully fitted and equipped kitchen, three bedrooms, a bathroom with toilet, a shower room, and a separate toilet. A cellar is also included with the property. Heating and hot water are communal. Availability: Immediate Paris 16th arrondissement – Area subject to rent control: Increased reference rent: €36.70/sqm Reference rent: €30.60/sqm Additional rent: €0.00 Rent: €4,850.00 per month, including service charges Security deposit: €9,000.00 (equivalent to 2 months’ rent excluding charges) Primary residence lease (Alur Law): €12.10/sqm incl. VAT + €3.03/sqm incl. VAT for the check-in inventory, i.e.: €1,964.17 incl. VAT Secondary residence or company lease (French Civil Code): 10% of the annual rent excluding charges + VAT (20%), i.e.: €6,480.00 incl. VAT (including the check-in inventory fee of €3.03/sqm incl. VAT, i.e. €393.35 incl. VAT) Montant estimé des dépenses annuelles d'énergie pour un usage standard, établi à partir des prix de l'énergie de l'année 2025 : 2440€ ~ 3340€ - Les informations sur les risques auxquels ce bien est exposé sont disponibles sur le site Géorisques : www.georisques.gouv.fr
…By Barnes Rentals Trocadero


Rue du Ranelagh In a recently built building with a caretaker, a furnished apartment with a living area of 109.01 m² featuring a large living room with a south-facing balcony, a separate, fully equipped, and furnished kitchen, a master suite with an en suite bathroom, two bedrooms, a shower room, and two separate restrooms. A small storage room and a parking space complete the property. Heating (underfloor) and hot water are provided by the building’s central system. Availability: Immediate Rent: €4,370.00 per month, including utilities Security deposit: €7,900.00 (2 months’ base rent) Paris 16th arrondissement – Area subject to rent control: - Increased reference rent: 36.20 €/m² - Reference rent: 30.20 €/m² - Rent supplement: 00.00 € Primary residence lease (ALUR Law): 12.10 €/m² including tax + 3.03 €/m² including tax for the move-in inspection, totaling: 1,649.32 € including tax Note: This apartment is available for rent only under a Civil Code lease (second home or corporate lease) Fees: 10% of the annual rent excluding utilities + VAT (20%), totaling: €5,688.00 including tax (including €3.03/m², or €330.30 including tax) Montant estimé des dépenses annuelles d'énergie pour un usage standard, établi à partir des prix de l'énergie de l'année 2021 - 2023 : 1820€ ~ 2510€ - Les informations sur les risques auxquels ce bien est exposé sont disponibles sur le site Géorisques : www.georisques.gouv.fr
…By Barnes Rentals Trocadero


Set on the first floor of a prestigious Haussmann-style freestone building, this exceptional apartment has been beautifully redesigned by an architect, combining timeless Parisian elegance with modern comfort. The property features a grand entrance gallery leading to a bright and spacious double reception room opening onto balconies with stunning Eiffel Tower views. The fully fitted and equipped kitchen has been designed to the highest standards. The sleeping area offers three luxurious en-suite bedrooms, along with a fourth bedroom that can be used as a guest room, home office or staff room. A laundry room, walk-in pantry and generous storage complete the layout. Boasting original parquet flooring, ornate mouldings, fireplaces, high ceilings and air conditioning throughout, this remarkable residence perfectly blends classic Haussmannian charm with contemporary luxury. Bail code civil.
…By Lamarck Immobilier


Located near the Asnières town hall, in a duplex, this beautiful apartment of 170.42sqm offers generous volumes and an ideal layout for family life. Distributed between the ground floor and the first floor, it benefits from a pleasant private garden with a terrace, as well as access to a co-ownership garden, offering a green and peaceful living environment. The ground floor opens onto an entrance serving a large reception room consisting of a spacious lounge and a dining room, an independent kitchen, a storage area, as well as guest toilets. The living rooms give direct access to the private garden and the terrace. Upstairs, the sleeping area includes five bedrooms, a bathroom, a shower room, and separate toilets, offering a layout perfectly suited for a family. A garage located (150€/month, not included) in a neighboring building completes this property. Rental fees for primary residence: lease drafting €12 including VAT/sqm, inventory of fixtures €3 including VAT/sqm. Fees for secondary residence lease / corporate lease / professional transfer: 10% excluding VAT (12% including VAT) of the annual gross rent. [email protected]
…By Junot Location & Gestion


Ideally located on Pierre Fontaine street, in the heart of shops and subways, within a beautiful stone building, on the ground floor, discover this superb furnished loft of 66.41sqm, duplex with beautiful volumes. Extremely bright, it includes a living room with mezzanine, an open fitted and equipped kitchen, a shower room, a study/dressing area, a bedroom, and a lovely landscaped terrace of 35.24sqm. Available from 01/10/2026. Non-contractual furniture. Fees for secondary residence/company/professional transfer lease: 10% excluding VAT (12% including VAT) of the annual rent excluding charges. EXCLUSIVITY. Contact: 07 82 26 38 24 / [email protected]
…By Junot Location & Gestion

In the heart of the highly sought-after Faubourg Saint-Germain district, near the Invalides, Engel & Völkers offers you this remarkable 301m² apartment, arranged over two levels and completely renovated with the help of an architect, with a cellar and parking available as an option.Housed within an elegant Parisian building of high standing, secured and benefiting from the services of a caretaker, this duplex offers an exceptional living environment, combining historic charm, generous volumes, and contemporary comfort.From the entrance, the character of the property is revealed through a spacious reception room with a beautiful ceiling height. The living room, enhanced with antique moldings and a herringbone parquet floor, is organized around several living areas allowing for different ambiances. Large openings provide pleasant brightness throughout the day.Continuing on, an elegant dining room allows for comfortably hosting family and guests. An independent kitchen, fully furnished and equipped, completes this reception space, along with a cloakroom and guest toilets.The first level also features a beautiful master suite. This includes a spacious bedroom with a King Size bed, a custom-made dressing room, and an en-suite bathroom equipped with double sinks, an Italian shower, and toilets.Upstairs, a pleasant family space serves as a TV lounge and leads to two additional bedrooms, each benefiting from beautiful brightness. A bathroom with a bathtub and independent toilets complete this floor. A private wellness area with a sauna adds an extra touch of comfort and character to the whole.The apartment also benefits from an air conditioning system, particularly appreciated during the summer months.The decor combines contemporary furniture, designer pieces, high-end materials, and Parisian architectural elements, creating an elegant and warm atmosphere while preserving the authenticity of the place.A rare apartment, designed for clients looking for an exceptional Parisian pied-à-terre in one of the most prestigious areas of the left bank.IMMEDIATELY AVAILABLEDPE: in progressRent: €26,000 + €1,250 in chargesThe charges include security services as well as certain consumptions and services related to the housing. An annual adjustment may be carried out based on actual consumptions and the corresponding receipts.Lease subject to the Civil Code.Tenant fees – Civil Code Lease: 12% of the annual rent + VAT.The amount of rent and fees may vary depending on the rental duration and the applicable scale.Ref. W-04BSB4Information on the risks to which this property is exposed is available on the Géorisques website: www.georisques.gouv.frThe neighborhood is distinguished by its wide avenues lined with private mansions, its prestigious Haussmannian buildings, and a residential yet prestigious atmosphere. Here, Parisian history intertwines with a refined art of living, amidst renowned institutions, embassies, and confidential residences.In the immediate vicinity, there are many quality shops, renowned gastronomic addresses, as well as neighborhood markets and high-end food shops. Green spaces are not left out, with several iconic gardens accessible on foot, offering true breaths of fresh air in the heart of the capital.This description has been automatically translated from French.
…By Engel & Völkers Paris


IN THE HEART OF THE TRIANGLE, EIFFEL TOWER VIEW, FULL SOUTH EXPOSURE Catherine Piguet invites you to discover, in the heart of the Golden Triangle, a magnificent 7-room duplex located on the 5th and top floor in a rotunda of a luxurious Haussmann-era stone building. It faces full south with an unobstructed view of the Eiffel Tower, and is also bordered by a very large balcony that can serve as a ground-level terrace. Painting and sanitary work are to be expected. AU COEUR DU TRIANGLE VUE TOUR EIFFEL PLEIN SUD CATHERINE PIGUET, vous invite à venir découvrir au cœur du triangle d'or un magnifique duplex de 7 pièces situé au 5éme et dernier étage en rotonde d'un immeuble en pierre de taille de grand standing construit à l'époque haussmannienne, il est exposé plein sud avec une vue dégagée sur le tour EIFFEL, il également bordé d'un très large balcon pouvant faire office de terrasse de plain pied. Des travaux de peinture et de sanitaires sont à prévoir.
…By Catherine Piguet - Alma Immobilier


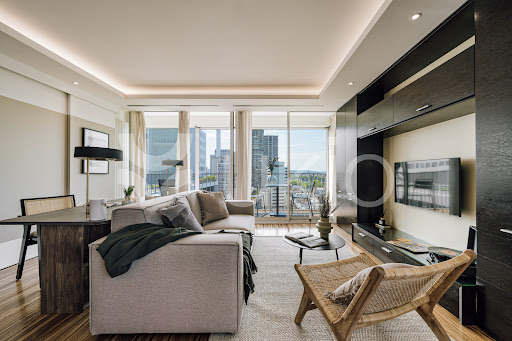
Magnificent renovated and furnished apartment located on Boulevard de Grenelle, in the La Motte-Picquet-Grenelle district, in the 15th arrondissement. It's on the 12th floor with elevator, near the Bir-Hakeim, Dupleix and Passy stations. The Eiffel Tower, Stade Émile Anthoine and Maison de Balzac are nearby. It comprises two bedrooms, two double beds, a living room, a kitchen, two bathrooms and a separate toilet with washbasin. The beds are fitted with soft sheets, ideal for a good night's rest. The kitchen is fully equipped with the latest appliances and utensils. The apartment has bathrooms equipped with a full shower, bath and towels. The apartment is also equipped with high-speed WiFi and smart TV. The apartment also has a washing machine and dishwasher for your convenience. *This apartment can be booked from 1 to 10 months. *Utilities and pet fees are not included in the rental price and are charged separately. These additional costs are clearly indicated in the final contract given to our tenants. *We cannot be held responsible for construction or street noise outside the apartment. Nor can we be held responsible for rooms without air conditioning (all rooms with air conditioning will be explicitly explained in our description). We will not accept any booking cancellations or requests for refunds related to these two issues. *Our in-house design team expertly selects all apartment furniture and decor to ensure the highest level of quality and comfort. As part of consistent home upkeep, design improvements, and photo staging, there may be minor differences in furnishings seen in the photos and what you find in the apartment. Inquire with a sales agent for any questions or doubts.
…By Ukio Spain Sl


FURNISHED apartment of approximately 105 m² located on the 2nd floor of a 7-story building, in a listed, luxury building with a concierge service. This apartment features an entryway (approx. 10 m²), a south-facing living/dining room (approx. 37 m²), a separate, fully equipped kitchen with a washing machine, a rear balcony, a hallway leading to the bedrooms, a shower room, a guest restroom, 2 bedrooms (approx. 10 m², approx. 20 m²), one of which has an en suite bathroom with a bathtub and a separate toilet. You’ll have access to a storage unit and a locked garage space, both INCLUDED in the price. Pour toute information complémentaire ou visite, veuillez contacter Harrison Saey au +32 473 803 916 Additional details: hardwood floors, video intercom, marble finishes, double-glazed wooden windows, elevator. Located on Avenue Louise, just a stone’s throw from Place Stéphanie, where you’ll find numerous shops, boutiques, a movie theater, restaurants, public transportation, and quick access to the European Commission. Flat-rate service charge of €400, including common area fees, concierge service, water, electricity, and private heating. Energy Performance Rating (PEB) F (prior to boiler replacement). Available immediately.
…By Coldwell Banker Brussels South


Paris 16th - Parc Ste Périne. Within an old building with a caretaker, in a small quiet street, furnished apartment for rent of approximately 105 m² on the 2nd floor with elevator. It consists of an entrance, a spacious living/dining room, a fully fitted and equipped separate kitchen, three quiet bedrooms, a bathroom with toilets, and separate toilets. A cellar completes this property. Family apartment, bright. Collective heating and individual electric hot water. Fees borne by the tenant: €15/m² In case of a Civil Code lease (company lease or secondary residence), fees borne by the tenant: 10% VAT included of the annual rent including charges. Estimated annual energy expenditure for standard use between €2370.0 and €3250.0 indexed to the years 2021, 2022, 2023 (subscriptions included).This description has been automatically translated from French.
…By Century 21 Auteuil Seine


Furnished Rental* Bistro table with two chairs not pictured in photos is located near the front door. Set above street level, Unit 3 is a refined one-bedroom, one-bath residence offering abundant natural light within an open layout. A striking bay window serves as the focal point of the living space, lending both charm and architectural distinction. The home is thoughtfully appointed with an open-concept layout, generous ceiling heights, and a curated selection of finishes that balance elegance with modern comfort. Wide-plank oak flooring runs throughout, complemented by subtle recessed lighting and a soft, natural palette. The kitchen is outfitted with Calacatta quartz countertops and premium stainless steel appliances, designed for both form and function. The bathroom evokes a spa-like sensibility, featuring Delta fixtures and a sleek LED vanity mirror with adjustable lighting. A stacked washer and dryer are integrated within the kitchen for convenience. Set within an intimate, pet-friendly boutique building with low monthly fees, this unit offers a polished yet effortless lifestyle. Ideally situated in the heart of Adams Morgan, the location feels both vibrant and grounded, steps from Meridian Hill Park, and The LINE Hotel DC, with a natural rhythm of restaurants, cafés, and fitness studios just outside your door. Commuting feels seamless with metrobus, capital bikeshare, and nearby access to the Columbia Heights Metro Station (green and yellow lines) and Woodley Park Metro Station (red line). This residence pairs modern design with a sought after location, offering a refined place to call home. Condo fee paid by landlord which incudes water, sewer, trash. Tenant is responsible for all other utilities.
…By Ttr Sotheby's International Realty


Neuilly / Victor Hugo - In an elegant new residence on rue de Lesseps with high-end amenities, discover an exceptional ground floor apartment with 4 rooms and a surface area of 167.35m², complemented by a fitted kitchen and extended by a terrace of 53.9 m². A secure underground parking space completes this property. This confidential address benefits from a calm and green residential environment, close to shops, transport, and the most sought-after schools in Neuilly. The accommodation has an excellent Energy Performance Diagnosis, ensuring optimal comfort, controlled energy consumption, and a collective heating and hot water system by heat pump, included in the charge provision. Ref: D01 Under a civil code lease, the tenant's fees are: 1 month's rent plus VAT + inventory.
…By Morvan Et Edgar Quinet Sa


Be the first to live in brand new, unique, state-of-the-art Duplex "L" in Mamaroneck Village just a short distance to train, shops, dining, parks and the waterfront. No detail was overlooked and the meticulous attention put into the construction is obvious from the moment you step inside. FIRST FLOOR: Beautiful hardwood floors, large double-paned windows to maximize sunlight, a thoughtfully open but delineated floor plan, a discreet powder room, a high functioning kitchen with stainless steel appliances, bountiful storage, plenty of counter space, and direct access to the backyard. SECOND FLOOR: The primary bedroom suite offers 5 closets and a gorgeous, en-suite bathroom with double vanity and shower stall. Two additional, bright bedrooms share a stylish and well-appointed hall bathroom. Attic space is accessible via pull stairs for extra storage needs. LOWER LEVEL: this walk-out space is comprised of a large rec room suited to multiple uses based on lifestyle and another space ideal to WFH or claim as more storage. A laundry closet conveniently houses a washer/dryer, a sink and closet space for cleaning products. OUTSIDE: The landlord will be installing a privacy partition and a patio to maximize outdoor enjoyment. There is driveway space to park 2 vehicles and a dedicated stretch of lawn. TECHNOLOGY: Duplex "L" has Smart Light Switches and Smart Thermostats to be controlled by Wall Mounted iPad at Entrance or using a mobile App for smart phone and is also equipped with a Sonos Audio System. Each Bedroom is wired with Cat6 for computer and network printer and with Cat6 for TV to be hardwired for streaming service provided by tenant. The kitchen is also wired with Cat6. Each unit has its own Network Switch in mechanical room and has its own Two Access Points for Wifi access Extended Coverage. Three TVs will be available to be installed in Duplex "L" at time of lease signing. RESPONSIBILITIES: Tenant is responsible for Internet ($100/month), Cable, and Con Edison (gas + electricity). Landlord is responsible for water, lawn-mowing and snow removal. Don't miss the opportunity to make Duplex "L" your bright, stylish, spacious and technology-forward home!
…By Julia B. Fee Sotheby's International Realty


With 105 m², this street-facing apartment is located one block from Leblon Beach. Originally featuring three bedrooms, the property has been fully renovated based on an architect-designed project and currently offers two suites. The social area comprises a living room, powder room, and open-concept kitchen with Florense cabinetry. A laundry area completes the floor plan. The apartment includes one deeded parking space. The building is monitored and offers 24-hour concierge service.
…By Bossa Nova Sotheby's International Realty


Enjoy the best of Milwaukee's Third Ward and Walker's Point with this exceptional 1st-floor, east-facing condo including a 30' boat slip! Set directly along the Riverwalk, the 340' private terrace offers breathtaking river and city skyline views, and is the perfect place to watch boats and kayaks pass down the river. Inside, gorgeous concrete ceilings & hardwood floors create a refined industrial feel, complemented by new quartz countertops, a custom walk-in closet, remodeled bath w/ walk-in shower, new lighting & fresh paint throughout. In-unit laundry adds convenience, while rent includes same floor heated parking, water, sewer, internet & boat dock access. Amenities include a fitness center, clubhouse/social, board rooms and controlled-access lobby w/ concierge service. Virtually staged.
…By Mahler Sotheby's International Realty


Set high above the Uptown neighborhood this contemporary loft condominium delivers the kind of urban living Dallas does best—confident, elevated, and unapologetically stylish. With sweeping views that stretch across Downtown Dallas and Uptown Dallas, this two-bedroom, two-and-a-half-bath residence with four dedicated parking spaces, offers architectural edge with everyday livability in one of Dallas’ most walkable and connected neighborhoods. From the moment you enter, the tone is unmistakably modern. Loft-style proportions, soaring ceilings, and expansive walls of glass create an immediate sense of volume and light. The blend of cement, hardwood, and tile flooring grounds the home in texture and durability while reinforcing its contemporary aesthetic. The main living area unfolds as a generous open-concept space that feels equally suited for intimate evenings or lively gatherings. Natural light pours in through oversized windows, framing city views that shift beautifully from day to night. The living and dining areas flow seamlessly, allowing for multiple furniture configurations and a layout that adapts to your lifestyle rather than dictating it. Anchoring the space is a sleek dry bar—both functional and stylish—perfect for entertaining or everyday convenience. Just beyond the main living area, the private terrace is a true extension of the home. Rare and highly coveted, this outdoor space offers panoramic views of the surrounding cityscape. The kitchen, open to the main living space, continues the home’s modern sensibility. Clean finishes and durable materials make it as practical as it is visually appealing. Both bedrooms offer privacy and comfort that elevate the everyday experience. The primary suite is a calm retreat, thoughtfully separated from the main living area. High ceilings and large windows maintain the loft-like feel while creating a restful atmosphere. The ensuite bath is well-appointed with contemporary finishes. A dedicated home fitness area adds another layer of functionality, allowing wellness to be integrated into daily life without leaving home. Positioned in the heart of Uptown, you’re moments from some of Dallas’s most iconic destinations. Enjoy walkable access to the American Airlines Center, Klyde Warren Park, the Katy Trail, the Dallas Arts District, luxury shopping, acclaimed dining, and everyday conveniences are all within easy reach, reinforcing the home’s appeal as a true lock-and-leave lifestyle. Urban living without compromise.
…By Briggs Freeman Sotheby's International Realty


Neuilly / Victor Hugo - In an elegant new residence on rue de Lesseps with high-end amenities, discover an exceptional basement apartment on the ground floor, with 6 rooms and a surface area of 207.5m², enhanced by a fitted kitchen and extended by a terrace of 80.6 m² and a garden of 88.7m². A secure parking space in the basement is included with this property. This confidential address benefits from a calm and green residential environment, close to shops, transport, and the most sought-after schools in Neuilly. The accommodation has an excellent Energy Performance Diagnosis, ensuring optimal comfort, controlled energy consumption, and a collective heating and hot water production system via a heat pump, included in the provision for charges. Ref: D03 In the context of a civil code lease, tenant fees are: 1 month of main rent + VAT + property inventory.This description has been automatically translated from French.
…By Morvan Et Edgar Quinet Sa
'%20stroke='%23DDAA3A'%20stroke-width='1.909'%20stroke-linecap='square'%20stroke-linejoin='bevel'/%3e%3c/svg%3e)
Receive by email any new listing that may match your search criteria
By validating this form, you accept the general conditions of use of Le Figaro Properties.
These agencies offer a selection of luxury properties location . Feel free to contact them for personalized assistance.




