Get early access to listings that match your criteria
Never miss an opportunity again. Our personalized alerts notify you instantly.

 English$ USD · m²


Well located updated townhome in the heart of upper Kirby! This charming townhome features a large living space overlooking the lovely neighborhood pool. Kitchen is connected to living area and has conveniently located washer and dryer upon entry. A breakfast area or flex space is behind the kitchen overlooking the back patio. A large dining room is off the kitchen and features a french door entry to the patio and parking. A cute half bath with lovely updates and wallpaper completes the first floor. Upstairs you will find two large bedrooms each with en suite bath. The primary has two walk in closets and a vanity area. Home had new AC and Ducts in 2025. Subdivision has a manned guard gate, and mail and packages come to your door! Don't miss your chance to lease this charming home! Rental Terms: Annual: $2,600 Per Month
…By Martha Turner Sotheby's International Realty - Memorial Brokerage


Limited-time tenant incentives are available - reach out today to learn more! Discover AKRA - brand-new residences in the centre of Midtown's Yonge & Eglinton. Developed by Curated Properties, this striking 22-storey building offers a refined, wellness-focused lifestyle defined by natural materials, lush greenery, and a calming, design-led aesthetic. A rare opportunity in new construction: this is a rent-controlled suite. As a rental replacement unit, it is subject to rent control, and annual increases are limited to the provincial rent increase guideline - the kind of long-term rent stability most new condos simply can't offer. Designed by Chapi Chapo Design, the suite features a contemporary kitchen with quartz countertops, premium stainless steel appliances, soft-close cabinetry, and under-cabinet LED lighting. Smart-home climate control, and energy-recovery ventilation with HEPA/MERV filtration complete a thoughtfully appointed interior. Residents enjoy an exceptional amenity collection, including a double-height lobby lounge, full-service concierge, state-of-the-art fitness centre, and yoga studio. The dedicated Ritual Centre spa features an infrared sauna and hot and cold plunge pools, while outdoor spaces include a landscaped terrace, tranquil zen garden, herb garden, and curated shared lounges -plus a smart parcel room for seamless deliveries. Perfectly positioned in one of Midtown's most sought-after communities, just steps to Yonge & Eglinton transit and two Eglinton Crosstown LRT stations. Walk to parks, trails, shops, restaurants, and everyday essentials. *Photos are representative of the unit.
…By Sotheby's International Realty Canada


Beautiful, recently renovated apartment with White Kitchen Cabinets, Stone Counters and new Appliances. Large main Living Space includes Dining Area. Sunny Bedroom with ample Closet Space and organizers. Full Bath with elegant design. An extra room has a door and egress window and can be used as a bedroom, office, den or recreational space. Unit includes a utility room with washer and dryer. Parking for one car in the driveway, other cars can be parked on the street. Utilities are included as well as wifi and a monthly cleaning service. Central Air. This apartment is conveniently located near Stony Brook Hospital and University and offers quick access to 347. Historic points of interest are also nearby as well as shopping and dining.
…By Daniel Gale Sotheby's International Realty


View of The Nautilus Panoramic view across Repulse Bay. Internal Condition of The Nautilus Move into this nicely renovated townhouse. Includes covered carpark. High ceiling makes the living room feel open and airy. Dining room on a separate level has full height doors opening to the balcony. Master suite contains a study room and an ensuite bathroom. Other bedrooms are also of great size. Wooden cabinets with spacious service top and quality built-in appliances, including oven, are installed in the kitchen. Sanitary fittings, toilets, shower and bathtubs in the bathrooms are of top notch standard. There are both standing shower and bathtub in the master ensuite. Powder room just off the living room comes convenient when you have guests. Bathrooms are well maintained. Maid's room is a nice size and includes a private bathroom. Extra space is provided in the storage room. Outdoor Area of The Nautilus Enjoy the breathtaking views from the private rooftop terrace. Start a beautiful day with an outdoor breakfast at the ktichen terrace. Make the most of the marvelous views on the balcony. Open the balcony door and let the fresh air fill your bedroom.
…By List Sotheby's International Realty


Experience coastal luxury in SARASOTA NATIONAL, where refined living meets relaxed Gulf-Coast style, This beautifully maintained home features 3 bedrooms, 2 full baths and a 2-car garage, The Kitchen's breakfast bar and pantry flow into a comfortable living and dining area with a lanai overlooking the golf course. The primary suite offers a King bed, a smart TV, and a sitting area. The primary bath has dual sinks as well as a large walk in shower. The guest bedroom has a Queen bed and a smart TV. The third bedroom is set up as a media room with reclining seating for movie night (or day!) with a large smart TV with sound bar! The guest bath offers a tub/shower combo. Residents enjoy the impressive 33,000 sq.ft. Palm Club with four restaurants, social spaces and year-round activities. Community amenities include tennis, pickleball, Bocce, a state-of-the-art fitness center, and a resort style pool and spa. The redesigned PGA GOLF COURSE is anticipated to be completed by December 2026. Ideally located near historic downtown Venice, the vibrant WELLEN PARK district, local parks and COOL TODAY PARK, home of the Atlanta Braves spring training. Area beaches- Venice Beach, Caspersen Beach and Manasota Key-offer endless coastal enjoyment, enjoy award-winning dining just minutes away! Please note there is a $1000 transfer fee to play golf.
…By Premier Sotheby's International Realty


Welcome to this spacious second-floor 2-bedroom apartment, ideally situated on a quiet residential street in Glen Cove. This bright and inviting home features a generous living room, two well-proportioned bedrooms, and a full bathroom. The updated eat-in kitchen offers stainless steel appliances, including a dishwasher and refrigerator, providing both style and functionality. Enjoy your morning coffee or unwind at the end of the day on the private balcony overlooking the neighborhood. Additional conveniences include a washer and dryer in the basement, dedicated storage space, and parking for two cars in a private driveway. Conveniently located near the LIRR, Glen Cove Hospital, shopping and dining along Forest Avenue, this apartment offers the perfect combination of comfort, convenience, and peaceful suburban living.
…By Daniel Gale Sotheby's International Realty


184 Thompson Street, Apt 4B Greenwich Village Studio with Private Balcony, Quiet Rear Exposure & Exceptional Storage Available furnished or unfurnished, this sunny Greenwich Village studio at 184 Thompson Street features 10-foot ceilings, hardwood floors, a private east-facing balcony, 4 custom-made closets, and quiet rear-facing exposure overlooking the building’s backyard. Large glass doors bring in natural light and open directly onto the private balcony, creating a valuable extension of the living space and a peaceful outdoor retreat in the heart of the Village. Inside, the layout provides distinct areas for sleeping, lounging, and dining. The apartment is thoughtfully furnished and includes four custom-made closets, offering exceptional storage and helping keep the space organized and uncluttered. The open kitchen features wood cabinetry, light countertops, stainless steel appliances, a gas range, and dishwasher. An adjacent dining area provides a dedicated space for meals, working from home, or entertaining. The bathroom includes a white vessel sink, dark wood vanity, and tiled tub and shower. 184 Thompson Street is a full-service condominium with a full-time doorman, laundry facilities on every floor, and a package delivery notification system. Located in the heart of Greenwich Village near SoHo, the apartment is close to Washington Square Park, NYU, neighborhood cafés, restaurants, shopping, nightlife, and multiple transportation options. A rare combination of private outdoor space, quiet backyard exposure, excellent storage, and a prime Greenwich Village location. Available furnished or unfurnished. Some photos may be virtually enhanced. Please contact us to arrange a private showing. Rental Terms: Monthly: $4,695
…By Sotheby's International Realty - Downtown Manhattan Brokerage


Exceptional 2 bedroom, 2.5 bath unit at the Luxurious Rise Condo, located in the heart of Brickell City Center. Breathtaking sunrise panoramic views can be enjoyed from the large terrace. The spacious, sophisticated interior features floor to ceiling sliding glass doors and windows, enhanced by motorized blinds and shades throughout, as well as custom built fully finished closets in every bedroom. Comes designer decorated and fully furnished. One assigned parking space. Residents of Rise enjoy an impressive collection for resort-style amenities, including a state of the art fitness center, spectacular swimming pool and jacuzzi, luxurious party and conference facilities, private theater room, valet, residential concierge and security. Available immediately for 6 month or a year !
…By One Sotheby's International Realty


Enjoy the best of Milwaukee's Third Ward and Walker's Point with this exceptional 1st-floor, east-facing condo including a 30' boat slip! Set directly along the Riverwalk, the 340' private terrace offers breathtaking river and city skyline views, and is the perfect place to watch boats and kayaks pass down the river. Inside, gorgeous concrete ceilings & hardwood floors create a refined industrial feel, complemented by new quartz countertops, a custom walk-in closet, remodeled bath w/ walk-in shower, new lighting & fresh paint throughout. In-unit laundry adds convenience, while rent includes same floor heated parking, water, sewer, internet & boat dock access. Amenities include a fitness center, clubhouse/social, board rooms and controlled-access lobby w/ concierge service.
…By Mahler Sotheby's International Realty


Discover exceptional waterfront living at Murano Grande in Miami Beach’s coveted South of Fifth neighborhood. This expansive 2,024-square-foot residence occupies the highly sought-after ’06 line, offering generous proportions, panoramic water views, and seamless indoor-outdoor living. The centerpiece is an impressive 500+ square-foot, extra-deep wraparound terrace, large enough to serve as a true outdoor living and dining room, with sweeping views of Biscayne Bay, Miami Beach Marina, the Miami skyline, and passing yachts and cruise ships. Originally designed as a three-bedroom residence, the floor plan was thoughtfully reconfigured to create expansive living and entertaining areas, a dedicated home office, and an upgraded eat-in kitchen with premium finishes and top-of-the-line appliances. Two generously sized bedrooms offer privacy and comfort, while water views are captured from virtually every room. Murano Grande recently completed a renovation of its common areas, including a redesigned waterfront pool deck, fitness center, spa, tennis court, on-site dining, beach cruisers, and 24-hour concierge. Ideally located in South of Fifth, just moments from the beach, marina, parks, and acclaimed dining.
…By One Sotheby's International Realty


Available for the entire 2027 Season! Unbeatable Olde Naples location, convenience and unobstructed Bay views from this tastefully updated 2-bedroom + den condo in Marina Manor overlooking Naples Bay. Just 3 blocks to 5th Avenue South and walking distance to Naples Beach. If quiet and privacy within steps to downtown Naples is your priority, you will love this boutique- building end-unit, top-floor condo with assigned carport parking, elevator access and in-unit laundry. The well-laid out floorplan offers a fully equipped open kitchen with updated appliances, full dining area, and a generously sized, comfortably furnished living room with views of the bay from every window. Two large bedrooms at either end of the unit function as double primary suites with en-suite bathrooms. Residents enjoy access to a heated community pool and bocce courts. Sit outside and watch boats and dolphins go by, or bike/walk to beaches, shops, dining, art galleries and more.
…By Premier Sotheby's International Realty


Rue Bonaparte – Beaux-Arts Set within an elegant 19th-century Haussmannian stone building, secured by a caretaker and served by a lift, this exceptional apartment occupies the uppermost floors and offers 230.67 sqm of total floor area (188.29 sqm of habitable space). From the moment you enter, the property impresses with its elegant double reception room, extending through from the street to the courtyard. Benefiting from both east- and west-facing exposures, the apartment enjoys an abundance of natural light throughout the day, enhanced by stunning views over historic monuments. Arranged over several levels connected by a private internal staircase, the apartment comprises an entrance hall, a double living room with a 10 sqm continuous balcony and adjoining study area, a fully fitted kitchen, a master suite with bathroom and dressing room, a second bedroom, a shower room, guest WC and a laundry room. On the upper level, a versatile relaxation room, which could also be used as an additional bedroom, opens onto a pleasant 6 sqm private terrace on the same level. The top floor features a self-contained suite with bathroom, WC and kitchen. This level may also benefit from private lift access. Just steps from the Seine, this prestigious address is located opposite the renowned École Nationale Supérieure des Beaux-Arts, surrounded by some of the Left Bank’s most prestigious art galleries and iconic cafés. Available immediately. Rent: €15,000 per month, including charges Security deposit: €29,240 (equivalent to two months’ rent excluding charges) Please note: This apartment is available exclusively under a French Civil Code lease (Code Civil), either as a secondary residence or under a company lease. Civil Code lease fees: 10% of the annual rent excluding charges + VAT (20%), i.e. €21,052.80 incl. VAT, including the entry inventory and condition report (€3.03/sqm incl. VAT, i.e. €570.52). VIRTUAL TOUR AND/OR 360° TOUR AVAILABLE WITH A BARNES CONSULTANT Montant estimé des dépenses annuelles d'énergie pour un usage standard, établi à partir des prix de l'énergie de l'année 2024 : 2200€ ~ 2990€ - Les informations sur les risques auxquels ce bien est exposé sont disponibles sur le site Géorisques : www.georisques.gouv.fr
…By Barnes Rentals Rive Gauche


On Avenue de Suffren, near the Champ-de-Mars, a beautiful, bright 81 m² apartment located on the 7th and top floor of a cut-stone building constructed in 1911 and equipped with an elevator. It consists of an entryway with built-in closets, a living room with a small west-facing balcony, a fully equipped kitchen, one bedroom, a shower room, and a master bedroom with a balcony and a full bathroom. A storage unit completes this property. INSTITUTIONAL LEASE AVAILABLE IMMEDIATELY Individual gas-fired heating and hot water. For leases governed by the Civil Code (corporate leases or second-home leases), the commission will be 10% (excluding tax) of the annual rent, excluding utilities.
…By Daniel Feau Location - Invalides


Available Now. The Quinn, the South End's newer ultra-luxury building! Amenities (included in the rent) include 24 Hour concierge, elevator, indoor lap pool, sauna, 8,000 sq. ft. fitness center w/rock climbing wall, squash/racquetball court, yoga & bike studio, club room w/kitchen, billiards room, work/entertain spaces, and a roof terrace with multiple dining areas & gas BBQ grills. This one bedroom unit has an open floorplan, kitchen w/quartz counters & backsplash, custom Italian cabinetry, Thermador refrigerator & wine cooler, Bosch cooktop, wall oven, dishwasher, & island seating for several chairs. Living/Dining room features floor to ceiling windows with motorized blinds. Bedroom also offers floor to ceiling windows, along with two closets, one walk-in. Bathroom has double medicine cabinet, extra storage, frameless walk-in shower with quartz surround & tile floors. White oak floors & Bosch W/D in unit. 1st MO, 1 MO Security due at lease sign.
…By Gibson Sotheby's International Realty


Welcome to this fully furnished Residence 607 at The Dillon, Buckhead's premier luxury condominium completed in 2024. Offered by its original owner, this exceptional one-bedroom, two-bath residence with a spacious study features one of the building's most desirable floor plans. At approximately 1,527 square feet, it is actually larger than many of The Dillon's two-bedroom, two-and-a-half-bath residences, offering an exceptional combination of space, functionality, and timeless design. Filled with natural light, the open floor plan seamlessly connects the gourmet kitchen, dining area, living room, and private balcony, creating an ideal setting for everyday living and entertaining. The chef's kitchen features an oversized island, sleek cooktop, wall oven, floor-to-ceiling custom cabinetry, and premium finishes throughout. The expansive owner's suite offers a spa-inspired bath with double vanities, an oversized walk-in shower, and generous closet space, while the spacious study and second full bath provide outstanding flexibility for a home office, guests, or additional living space. The residence also includes two deeded parking spaces, a private storage unit, and the valuable benefit of a rental permit. Residents of The Dillon enjoy world-class amenities, exceptional service, refined architecture, and one of Buckhead's most coveted locations, just moments from Atlanta's finest dining, luxury shopping, parks, and cultural attractions.
…By Atlanta Fine Homes Sotheby's International Realty


This inviting 2-bedroom parlor-level duplex in South Boston offers both style and convenience. The spacious primary bedroom features a generous walk-in closet, perfect for ample storage. Enjoy the outdoors with your own private outdoor space, perfect for relaxing or entertaining. The apartment features central air conditioning for year-round comfort, large windows that let in plenty of natural light, and a cozy gas fireplace for those cooler Boston evenings. With direct access to free laundry facilities in the basement, this apartment offers both practicality and modern living, all within close reach of everything South Boston has to offer.
…By Gibson Sotheby's International Realty


Unique offering available for Lease. Gorgeous newly renovated Penthouse with clear Ocean to Intracoastal views. Gracious scaled 2 bedroom with baths en-suite, office/media room that converts to 3rd bedroom, and powder room set in an open floor plan with volume ceiling heights and abundant storage. Designed and appointed with tasteful furnishings and finishes in one of the islands most sought-after Oceanfront residences. Amenities include 24/7 security, manned gatehouse, doorman, fitness center, 6 clay tennis courts, pool, spa and 2 car garage parking. Minutes to the center of town, golf, fine dining and DJT airport. Resort-like living at its best! Additionally, offered annually at $27,500 per month. Ready for immediate enjoyment! Rental Terms: Annual: $27,500 Per Month Winter Season: $35,000 Per Month
…By Sotheby's International Realty - Palm Beach Brokerage


Positioned in the heart of Marylebone, this exquisite development offers modern living behind a classically inspired façade in one of London’s most sought-after locations. Designed with a focus on space and natural light, the apartment features a large open-plan kitchen and reception area where pale wooden floors run underfoot. The bespoke fully-fitted kitchen was designed with both form and function in mind. It boasts extensive storage and is fitted with elegant pale grey cabinetry, offering a refined contrast to the warm wooden tones. The space opens onto a private balcony. The apartment comprises two generously proportioned double bedrooms, each flooded with natural light through floor-to-ceiling windows. These open onto charming Juliette balconies, offering a breath of the outdoors and enhancing the sense of openness. Two of the bedrooms are accompanied by stylish en suite bathrooms, finished in luxury marble. There is a third bedroom/large study, as well as a guest w/c, coat storage and laundry room. Located on Aybrook Street, the development benefits from an enviable Marylebone location. Moments from the boutique shops, cafés and restaurants of Marylebone High Street, and within easy reach of the open green spaces of Regent’s Park, the property also enjoys excellent transport links via Baker Street and Bond Street stations. A truly rare opportunity to acquire a slice of contemporary luxury in one of London’s most distinguished neighbourhoods.
…By United Kingdom Sotheby's International Realty


Welcome to Watergate West. A fully furnished 1 bedroom rental. ● This spacious residence offers a comfortable and flexible layout with separate living, dining, and work areas. Large windows fill the home with natural light and provide open city views. ● The kitchen includes generous cabinet storage, gas cooking, and ample counter space. ● The dining area sits beside a wide picture window, creating a bright setting for daily meals or work. ● The living room is well proportioned and comes fully furnished with comfortable seating and storage pieces. ● The bedroom features custom wardrobes, coordinated furnishings, and a full wall of windows. ● The bathroom offers a wide marble topped vanity and a stone tiled tub and shower. ● Parquet floors run throughout the home. ● This furnished rental provides an easy move in experience in one of the District’s most iconic buildings.
…By Ttr Sotheby's International Realty


If it's luxury downtown rental living you've been looking for, look no further! Welcome to five star living 24/7 - 365. Meticulously transformed with absolutely nothing left untouched. One of the largest residences in the building below the penthouse units. Custom features throughout. A kitchen with Carrara marble countertops and full-height backsplash fit for a Michelin-star chef. A caliber of finishes and attention to detail give a luxury rarely seen- and never at this price! This unit affords you the best qualities of a five-star hotel with the privacy of your own home. Be treated like a hotel guest at home: call down and have your car waiting by the valet, order room service, have your dry cleaning taken care of, call the housekeeper, and make use of the 24-hour concierge. This is the very definition of unmatched elegance. Only Ivy residents can boast of just four or five units per floor and have the luxury of stepping out of the residents-only elevator to dine at Breva restaurant, enjoy the lobby cocktail lounge, or appreciate the speakeasy vibe at Masa & Agave or Thor Cigar Lounge. If relaxing is more your style, enjoy arguably the best spa in Minneapolis- ANDA SPA- as well as the fitness center. These amenities are located directly downstairs, only at The Ivy. The HOA includes ALL living expenses. This condo also offers excellent storage, is flooded with natural light with beautiful sunsets every evening.
…By Lakes Sotheby's International Realty


Beautiful, oversized 1,450+/- sq ft, 3-bedroom, 2-bath home just moments from Central Park. This gracious floor-through apartment combines classic prewar details with modern comforts, including extra-high ceilings, hardwood floors, a wood-burning fireplace, in-unit laundry and generous closet and storage space. The very large primary suite is set apart from the other two bedrooms, offering wonderful privacy, and features a spacious en-suite bathroom and spacious closets. The two additional bedrooms are located at the opposite end of the apartment. Just off the chef’s kitchen is a large, dedicated dining area. The spacious living room features a wood-burning fireplace as well as a separate alcove, perfect for a home office, reading area or additional seating. An uncommon find for classic prewar buildings, the home boasts very generous closet space throughout—including a highly coveted walk-in storage closet—to keep your living space completely uncluttered. With both north and south exposures, the apartment enjoys lovely natural light throughout the day. Located in a classic boutique prewar building with just two apartments per floor, an elevator and doorman. Pets welcome! Doorman hours: Sunday–Thursday: 8 AM–midnight Friday–Saturday: 8 AM–1 AM Please inquire to arrange a private showing. - Credit Report: $20 - Application Processing Fee: $550 - Background Check (per person): $100 - Move-in Fee (non-refundable): $1000 -Move-out Fee (non-refundable): $1000 Rental Terms: Monthly: $14,500
…By Sotheby's International Realty - Downtown Manhattan Brokerage


A rare opportunity to rent a spacious 4-bedroom, 1-bathroom apartment at 8222 Kennedy Boulevard, Apartment 3. This generously sized home offers a flexible layout with four separate bedrooms—ideal for those seeking extra space for family, roommates, a home office, or guests. Conveniently located near local shopping, dining, daily conveniences, and transportation options, this apartment provides the space and accessibility that are increasingly hard to find. Available at $2,900 per month. Contact us today to schedule a private showing.
…By Prominent Properties Sotheby's International Realty


54th Floor Rare & magnificent penthouse with a sophisticated northwest orientation & an elegant, unique layout, created through the combination of 2 penthouses. Featuring 3 bedrooms + 3 bathrooms, this exceptional residence offers 1,764 sq.ft. (163 m²) of refined living space, an Italian-designed Scavolini kitchen with Milestone quartz countertops, radiant heated bathroom floors, superb custom-built Poliform Italy closets throughout, & integrated blackout blinds. A truly rare penthouse offering 2 garage spaces + 2 storage lockers. Extraordinary panoramic views over Montréal Centre, the St. Lawrence River, Place Ville-Marie and Mount Royal.
…By Sotheby's International Realty Québec


Welcome to Fenelon Lakes Club, a premier boutique community gracing 4 acres of prime North West sunset exposure on Cameron Lake. This exceptional 2 bedroom, 2 bathroom suite 1004 square feet with beautiful lake views and north east sunrise exposure from your 156 square foot terrace equipped with a BBQ hookup and invites alfresco dining. Resort-style living with exclusive access to a clubhouse, state-of-the-art gym, sparkling outdoor pool, tennis/pickleball courts,and a private dock area designed for resident enjoyment and to watch the sunset. Imagine a lifestyle where you no longer need to shovel snow, brush off your car. Enjoy the ultimate maintenance-free lifestyle, as all exterior upkeep, including snow removal, grass cutting, and landscaping, is taking care of plus an indoor parking spot for your vehicle. Pet friendly with dog washing station in the garage. The charming town of Fenelon Falls, with its unique boutiques, delightful eateries, and rejuvenating wellness options, is a leisurely stroll away. For further exploration, Lindsay and Bobcaygeon are just 20 minutes away, and the GTA is a convenient 90-minute journey, now made even more accessible with the free Highway 407 extension between Pickering and Hwy115. Start making your Kawartha memories today. First and Last month rent, full credit score, rental application and references required.Tenant responsible to pay for hot water rental, water, gas and electricity.
…By Sotheby's International Realty Canada


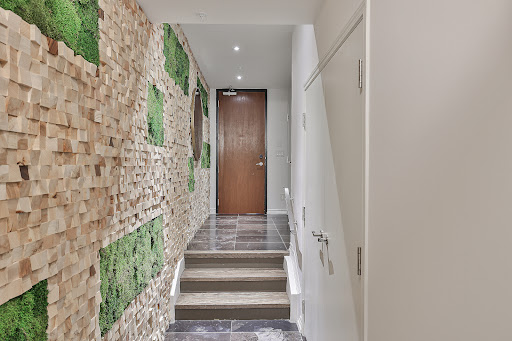


Paying homage to the Toy Factory Loft name, this rarely available, 2,800-square-foot, three-storey, three-plus-one-bedroom, four-bathroom loft is not your average toy! Slink your way through the sexy foyer offering a custom feature wall of wood chips and moss while you enjoy the state-of-the-art chef’s kitchen overlooking the sunken dining room and living room with 20-foot ceilings, floor-to-ceiling windows, sunny south views, and heated polished concrete floors throughout the three rooms. Make your way up the open staircase featuring a skylight which adds further ambience, while you cozy up in the primary suite offering a second skylight, heated floors, and a masterful custom walk-in closet with an alluring marble shower with two benches, two vanities, and two separate wash closets. While the second bedroom offers views of the living room, double closet, and a three-piece ensuite bathroom off the media and family room. Relish in your private 700-square-foot south-facing rooftop terrace with an outdoor shower, built-in seating, and gas firepit, perfect for hosting. One parking space. Heated floors in living, dining, kitchen, primary bedroom, and ensuite bathroom. Top-of-the-line appliances, two skylights.
…By Sotheby's International Realty Canada
'%20stroke='%23DDAA3A'%20stroke-width='1.909'%20stroke-linecap='square'%20stroke-linejoin='bevel'/%3e%3c/svg%3e)
Receive by email any new listing that may match your search criteria
By validating this form, you accept the general conditions of use of Le Figaro Properties.
These agencies offer a selection of luxury properties location . Feel free to contact them for personalized assistance.





