The agencies at Smyrna
These agencies offer a selection of luxury properties location at Smyrna. Feel free to contact them for personalized assistance.

 English$ USD · m²


Welcome to this beautifully renovated two-bedroom, two -bath townhome offering the perfect combination of modern updates, functional living space, and an unbeatable location. Thoughtfully designed with comfort and convenience in mind, this home is move-in ready and ideal for today's lifestyle. The main level features an inviting open-concept layout that seamlessly connects the living and dining areas, creating a bright and comfortable space for everyday living or entertaining. Just beyond, enjoy easy access to a covered porch—perfect for relaxing outdoors or enjoying your morning coffee. The updated white kitchen offers timeless finishes, ample cabinetry, and generous workspace for meal preparation. A secondary bedroom and full bathroom on the main level provide flexibility for guests, a home office, or additional living space. Upstairs, the spacious primary suite serves as a private retreat with an oversized bedroom, a versatile loft or sitting area, a walk-in closet, and a private en-suite bathroom, offering plenty of room to unwind. Located just minutes from Truist Park, The Battery Atlanta, Smyrna Market Village, and convenient access to I-75 and I-285, you'll enjoy an abundance of shopping, dining, entertainment, and commuting options right at your doorstep. Best of all, this community welcomes pets, making it easy for every member of the household to feel right at home. With stylish renovations, a versatile floor plan, and an exceptional location, this townhome offers the perfect opportunity to enjoy low-maintenance living in one of the area's most convenient locations.
…By Atlanta Fine Homes Sotheby's International Realty


Move-in ready and fully furnished, this executive home in Smyrna's West Haven community offers a rare 12-month lease opportunity in one of Cobb County's most convenient locations. Just north of the East-West Connector and moments from Atlanta Road, the home puts you close to downtown Atlanta and I285/I75. The neighborhood itself offers easy access to greenway trails and nearby shopping. Built in 2013, the brick and cement-sided home offers over 3,500 square feet across two finished, furnished levels, plus a daylight basement with plenty of additional storage. The main level features ten foot ceilings and architectural character throughout, including deep moldings and baseboards, wainscoting, pilasters, and a coffered ceiling in the family room. The family room opens to a sunlit breakfast room and an expansive kitchen with granite counters, a center island, double ovens, abundant storage, and more. The breakfast room in turn opens to a large covered deck, extending the everyday living space outdoors a bedroom and full bath round out the main level, ideal for guests or a home office. Upstairs, the gracious primary suite features a tray ceiling and deep moldings, plus a private sitting area that leads to its own covered porch. The ensuite bath includes granite counters, a jetted tub, and a huge walk-in closet with custom built-ins and a vanity island with drawers. Two additional bedrooms, two full baths, and an additional family room, bonus room, or large office round out the upper level, giving you room to spread out. The daylight basement is unfinished but offers abundant storage, and the attached garage enters directly into the kitchen for easy unloading. The home has a monitored security system that can be activated, and carbon monoxide and smoke detectors for extra peace of mind. The owner handles lawn maintenance, so you can settle in without adding it to your to-do list. Available November 1st. This is a strong option for anyone in metro Atlanta on a short-term work assignment or building or renovating a home and needing temporary accommodations. The owner is flexible on lease length and will consider pets on a case-by-case basis.
…By Atlanta Fine Homes Sotheby's International Realty


Step into a beautifully reimagined mid-century masterpiece, completely transformed in 2023 and spotlighted on HGTV. This sophisticated single-family residence combines luxury and functionality with a modern, open layout that is sure to captivate even the most selective buyers. Nestled in the heart of Vinings, just steps away from the Cochise Riverview Club, this prime location offers walkable access to schools, dining, shopping, and more. As you enter, you’ll be welcomed by an abundance of natural light streaming through oversized windows, skylights, and glass doors, filling the space with warmth and energy. The main level features an expansive living area centered around a sleek gas and glass fireplace—perfect for gathering with loved ones. Adjacent to the living space, the open dining area offers an elegant setting for hosting memorable dinners and celebrations. At the heart of this home is the chef’s dream kitchen, meticulously designed with custom cabinetry, top-of-the-line stainless-steel appliances, and a stunning waterfall quartz island. The kitchen includes a gas range, multiple ovens (including a convection oven), an ice maker, an extra fridge/freezer, and everything needed to prepare meals with ease and style. With four bedrooms and three full bathrooms, this home provides an ideal balance of comfort and space. The upper-level primary suite serves as a serene retreat, featuring a spa-inspired bathroom with a soaking tub and a custom walk-in closet. An additional upper-level bedroom ensures privacy for guests or family. On the terrace level, a cozy family room opens to two more bedrooms, offering flexible space for a home office, guest quarters, or a playroom. The terrace level also boasts a collapsible glass wall that seamlessly connects the indoors to the outdoor patio, creating an entertainer’s paradise. Step outside to a private, half-acre fenced backyard with lush greenery and serene wooded views, perfect for enjoying nature or hosting gatherings. A retaining wall and French drain system were installed prior to the renovation, making the backyard pool-ready—a $65,000 investment that ensures both functionality and aesthetics. Additional highlights include hardwood floors, soaring cathedral ceilings, central air and heat, an attached two-car garage, a wrap-around back deck, and a versatile basement space ideal for storage or a home gym. This home is perfectly positioned in Cobb County, offering easy access to major highways, downtown Atlanta, the airport, and all the amenities of Vinings, Buckhead, and Smyrna. Whether entertaining or simply enjoying the beauty of your surroundings, this property delivers the perfect blend of style, comfort, and convenience. Schedule a tour today and experience the unparalleled luxury and thoughtful design for yourself!
…By Atlanta Fine Homes Sotheby's International Realty


A commanding presence in the prestigious Riverview corridor, this gated 2+/- acre estate delivers a level of scale, amenity, and architectural drama rarely seen—encompassing over 16,000 square feet of meticulously designed living space, anchored by a resort-caliber pool, pool house, and an extraordinary suite of lifestyle-driven features. From the moment of arrival, the property establishes its stature. A long, private drive leads to a residence defined by proportion and presence, complemented by a six-car garage and a seamless integration of indoor and outdoor living environments. Inside, the home unfolds with intentional grandeur. A dramatic custom lighting installation cascades from the top floor through the terrace level—serving as both sculpture and focal point—while five fireplaces across the main level create warmth and architectural rhythm throughout the principal living spaces. The main level is designed for both elevated entertaining and effortless daily living, offering a multitude of formal and informal entertaining spaces. The primary suite—privately positioned on the main—is a retreat unto itself, complete with a fireside bedroom, a spa-inspired marble-clad bath with expansive vanity space, and a truly exceptional, two-story dressing room. This boutique-caliber closet is outfitted with custom mirrored wardrobes, ambient task lighting, and bespoke display installations designed to showcase even the most extensive handbag and shoe collections. At the heart of the home, the kitchen and two-story keeping room extend outward through accordion doors to a covered veranda overlooking the pool—blurring the boundary between interior and exterior and creating a natural setting for year-round entertaining. Upstairs, five ensuite bedrooms are thoughtfully arranged alongside a dedicated office, powder room, and morning bar. Among them, a true junior suite with fireplace and boutique-style closet, and an expansive in-law or au pair residence—complete with its own living room, kitchenette, bedroom, and bath—offer exceptional flexibility for multigenerational living. The terrace level is a destination in itself—curated for both entertainment and wellness. A custom wet bar with seating for twenty anchors the space, complemented by an oversized lounge wrapped in windows, a temperature-controlled wine cellar, a dedicated game room, and a private theater. A fully realized wellness wing includes a fitness studio, gym, sauna, and steam shower, while an additional guest suite and two powder rooms complete the level. Outdoors, the estate transforms into a private resort. The infinity-edge pool and spa are complemented by a fully equipped pool house with accordion doors, featuring a wet bar and dedicated full bath, an outdoor kitchen, fireside gathering spaces, and a remarkable custom-built treehouse—more aptly described as a storybook retreat. Perfectly positioned in Sandy Springs, the property offers immediate access to Truist Park, Buckhead, Atlanta’s most sought-after public and private schools, and major thoroughfares—delivering both seclusion and connectivity. This is a residence defined by its scale, its amenities, and its ability to deliver an uncompromising lifestyle—an estate in the truest sense.
…By Atlanta Fine Homes Sotheby's International Realty


Welcome to this beautifully renovated townhome nestled within a gated community in the highly sought-after Upper Westside. Thoughtfully updated and move-in ready, this home seamlessly blends modern upgrades with everyday comfort. The kitchen is a true standout, featuring new granite countertops, a stylish backsplash, and sleek stainless steel appliances—perfectly designed for both entertaining and daily living. Upgraded cabinetry and contemporary fixtures add a refined, elevated touch throughout the space. Enjoy peace of mind with a new HVAC system, along with the convenience of a high-end washer and dryer. Gorgeous wood flooring extends throughout the home, creating a warm and cohesive feel. Step outside and take advantage of one of the community’s most unique features—direct access to the scenic Whetstone Trail, a 1.4-mile path connecting to both the BeltLine and Silver Comet Trail, offering endless opportunities for walking, running, and biking. Ideally located, this home offers effortless access to I-75, I-85, I-285, Downtown, and Buckhead, making commuting simple. You’re also just moments from some of the Westside’s most popular destinations, including Scofflaw, The Works, Publix, and Chattahoochee Food Hall—with even more growth and development on the way. Additional highlights include assigned parking and a private storage unit for added convenience. Don’t miss this rare opportunity to own a turnkey home in one of Atlanta’s fastest-growing and most vibrant areas.
…By Atlanta Fine Homes Sotheby's International Realty


Exceptional Furnished Lease Opportunity on Prestigious West Paces Ferry Road! This estate offers the rare opportunity to lease a beautifully furnished home on one of Atlanta’s most sought after addresses. Situated on approximately 2.6 beautifully landscaped, level acres, the property offers an extraordinary combination of privacy, space, and convenience. A spacious three-car garage and circular driveway provide ample parking for residents and guests. The level grounds are surrounded by mature landscaping, creating a private and tranquil setting that is perfect for relaxing, entertaining, or simply enjoying the beauty of the grounds. Inside, soaring ceilings and a dramatic two-story living room create an impressive first impression. A beautiful fireplace serves as the focal point of the living room, while oversized doors open directly to the lush backyard, creating a seamless transition between the home’s elegant interior and its picturesque outdoor setting. One of the home’s most distinctive features is its exceptional main-level layout, offering two private primary suites thoughtfully positioned on opposite sides of the home to provide outstanding privacy. The main primary suite is a true sanctuary, featuring a fireplace, a spacious sitting area, double shower, whirlpool tub and generous closet space. On the opposite wing of the home, a remarkably spacious second primary suite offers an exceptional private living environment rarely found in a lease property. Designed to function almost as a residence within the home, this expansive suite includes a large bedroom, an inviting sitting area, a kitchenette, a dedicated dining area, and a full bath. With direct access to the backyard, the space provides both privacy and independence while remaining seamlessly connected to the main home. Whether accommodating extended family, long-term guests, a live-in caregiver, or anyone simply seeking additional privacy, this versatile suite offers exceptional flexibility. Its thoughtful layout creates a comfortable living experience while allowing everyone to enjoy their own private space. Additional main-level amenities include a spacious dining room and a separate laundry room. Upstairs, you’ll find two generously sized bedrooms, each with its own en-suite bath, along with an enormous bonus room featuring a wet bar and full bath. This impressive space is ideal for entertaining family and friends, hosting game days or movie nights, or creating the ultimate recreation/media room, or an additional bedroom. Its generous size offers endless possibilities for gathering and making lasting memories. Offered fully furnished, this home provides an effortless, move-in-ready lifestyle while allowing residents to immediately enjoy the comfort, elegance, and convenience of estate living. Pets are permitted, subject to homeowner approval and the terms of the lease. Ideally located near many of Atlanta’s premier private and public schools, Buckhead’s renowned shopping and dining, downtown Atlanta, Hartsfield-Jackson Atlanta International Airport, and major highways, this exceptional property combines luxury, privacy, and convenience in one remarkable offering. Properties of this caliber rarely become available for lease. Experience the privacy, flexibility, and timeless elegance of estate living in one of Atlanta’s most iconic neighborhoods. Applicants should have a gross monthly income of approximately three times the monthly rental amount($24,000). First month's rent and security deposit required. Tenant is responsible for all utilities. References, credit history, and rental background will be reviewed prior to lease approval.
…By Atlanta Fine Homes Sotheby's International Realty


Inspired by the countryside of France, this French Provincial Chateau mixes casual sophistication with symmetry and elegance. Industrial Steel Doors command the exterior entryways, evoking a sense of prominence and strength. A balanced mixture of openness paired with a cozy separation of charming formal spaces set the tone for entertaining, providing numerous conversation zones and easy discourse between friends and companions alike. The breathtaking kitchen is clipped out of a magazine, backlit by a 10' arched steel door surrounded by a bank of windows and peering over the living room, both connected by barreled ceilings with intricate moulding. The SubZero refrigerator and separate freezer are flanked on either side of the gas-oven made by La Cornue, a French manufacturer founded in 1908 by a Parisian Herbalist and Perfumer. The scalloped Italian marble connects the oven to the custom vent hood as well as adorns the waterfall island and rounds out the additional cabinetry with custom marble shelving flanking the rear kitchen wall. The scullery provides additional support for entertaining or cooking kosher. The 12' ceilings are juxtaposed by the European White Oak hardwoods and oversized baseboards. The in-law suite on the main level boasts a walk-in closet along with an oversized ensuite bathroom. At the northwest corner of the home sits the home office, complete with custom bookshelves and overlooking the exterior fireplace on the oversized patio. Banquette seating off the kitchen allows for memorable conversations before getting the morning started. However, once the evenings begin, you'll have numerous options to choose from your 200+ wine cabinet in the formal dining room. Outside, the astroturf patio allows for furry friends to enjoy the crisp mornings or sunny afternoons while keeping their feet conditioned. Walking upstairs, you have the primary suite which boasts a cozy fireplace and a copious amount of natural light. Entering the primary bathroom, you're welcomed by the soaking tub and generously sized walk-in shower. Additionally, you have two water closets for maximum privacy. The two walk-in closets are enough for the largest wardrobe enthusiasts. Additionally, you'll find three oversized bedrooms all complete with an abundance of closet space and each with an ensuite bathroom. The laundry room is steps away on the same level with extra counter space for folding clothes. Jump on the elevator and arrive at the rooftop terrace, complete with planters and an exterior fireplace for brisk evenings coupled with a warm beverage. As you get back on the elevator and land on the lower terrace level, you're greeted with 12' ceilings and also, two options. Turn right and experience another home....complete with a full kitchen, dining room and a cozy living room. Off of the corridor lies an in-home theater room with terraced seating and technology galore! An oversized storage room and mechanical room flank the living space. Now, let's go back to the second option. Turn left out of the elevator and you have a gorgeous full bathroom, an oversized walk-in locker space and French Doors leading out to your own in-home pool, 30' of daily laps at your fingertips. Off of the pool room unveils a 1,000 square foot basketball court with 16' ceilings and surrounded by windows, providing endless hours of at-home exercise for everyone. Off of the lower-level kitchen is an oversized covered patio, perfect for al fresco dining by the fireplace. Before we conclude this tour, we can't forget the 1,000 square foot carriage house above the three-car garage, complete with a full kitchen, laundry setup and bedroom/bathroom with numerous closet space. Outside off the main level, your private balcony is perfect for sunbathing or letting the little ones run around for endless hours of entertainment. This is your welcome ticket to Atlanta's most prestigious neighborhood, Tuxedo Park. Don't let this opportunity pass.
…By Atlanta Fine Homes Sotheby's International Realty


Beautifully decorated, fully furnished guest house in the heart of Buckhead. The guest house is located above the two-car garage with its own separate entrance. The unit features an open floor plan with bed, living room, desk for working, kitchen with refrigerator, electric stove, microwave and sink. The bathroom has one sink and walk-in shower. Located in a sought-after location, near Buckhead's great shopping, restaurants and schools. Perfect for an executive that is in Atlanta part time.
…By Atlanta Fine Homes Sotheby's International Realty


Bathed in natural light and positioned as a coveted end unit, this striking modern townhouse offers a level of finish and livability rarely achieved—perfectly sited adjacent to the community pool for effortless access to resort-style amenities. The main living level unfolds in a seamless open-concept design, framed by three walls of windows that flood the interiors with light. A stunning chef’s kitchen anchors the space, featuring waterfall-edge quartz countertops, sleek contemporary cabinetry, and a full suite of professional-grade stainless steel appliances. An oversized island with generous seating serves as both a functional workspace and social centerpiece. The kitchen flows effortlessly into a refined dining area accented by designer lighting, and onward to a spacious fireside family room defined by a modern fireplace and expansive walls of glass. Upstairs, the primary suite is thoughtfully designed as a private retreat, complete with a custom walk-in closet and a spa-inspired bath featuring dual vanities and a frameless glass walk-in shower. A secondary ensuite bedroom, equally well-appointed and filled with natural light, along with a dedicated laundry room, completes the upper level. The top floor elevates the home’s lifestyle appeal with a wet bar and wine refrigerator, seamlessly servicing the expansive rooftop terrace—an exceptional outdoor living environment. Designed for both relaxation and entertaining, the terrace features a grilling station, outdoor television, pergola-covered lounge, and integrated speakers, offering a true extension of the interior living space. The finished terrace level provides additional flexibility with a third ensuite bedroom—currently configured as a media room—alongside access to the attached two-car garage. Ideally located within walking distance to Westside Market, Topgolf, Star Provisions, The Works, and the PATH trail system, this residence delivers a rare combination of modern design, abundant natural light, and unparalleled access to one of Atlanta’s most dynamic lifestyle corridors.
…By Atlanta Fine Homes Sotheby's International Realty


Experience elevated BeltLine living in this better-than-new construction townhome with direct views and access of the Atlanta BeltLine Northwest Trail and an abundance of natural light throughout. Ideally positioned in the heart of West Midtown, this sophisticated residence combines modern architecture with thoughtful custom enhancements and exceptional outdoor spaces. The open-concept main level features a sleek kitchen with quartz countertops, a generous island, stainless steel appliances, and seamless flow to the dining area and two living rooms, creating versatile spaces for entertaining or relaxing. Custom closets and thoughtfully designed built-in additions throughout provide exceptional organization and functionality. The top floor features a sophisticated office in the flexible loft space, offering a polished and private setting for working from home or relaxing. The spacious primary suite provides a tranquil retreat with a luxurious en-suite bath, custom closet, and private balcony, while the secondary bedroom offers a private en-suite bath. The showstopping fully turfed and partially covered rooftop terrace takes full advantage of the direct BeltLine views and creates an inviting year-round setting for morning coffee, evening cocktails, dining, or entertaining friends. An attached two-car garage adds everyday convenience and valuable storage. Located just steps from the BeltLine and minutes from Westside Provisions District, The Works, Star Provisions, Topgolf, Monday Night Brewing, and some of Atlanta's best restaurants, shops, and entertainment, this is a rare opportunity to enjoy a sophisticated, low-maintenance West Midtown lifestyle with the BeltLine right outside your door.
…By Atlanta Fine Homes Sotheby's International Realty


Completed in 2022 and nestled in one of the area's most desirable communities. Designed for both comfort and sophistication, this residence offers modern functionality while honoring classic architectural elements like a gabled roofline, beautiful trim work, and a welcoming front porch. Inside, you'll find a thoughtfully designed open-concept floor plan with 10ft ceilings, site-finished hardwood floors, quartz and marble countertops, a large center island, upgraded appliances (Bosch and Zline), a mud drop zone, a back door entry, and a coffee bar. In addition, custom automatic window treatments will remain with the home. The spacious primary suite includes a luxurious en-suite bath with a massive frameless glass shower, dual vanities, and a walk-in closet with built-in organizers. Additional bedrooms are generously sized with ample storage and flexibility for a home office or guest space. Premium upgrades throughout the home include energy-efficient windows, smart home features, upgraded lighting and fixtures, custom wood shelving in closets, a luggage high space built into an upstairs closet, a head-high crawlspace (ideal for storage), and a professionally landscaped yard with an extended patio ideal for outdoor gatherings. Located just steps from shops, restaurants, parks, and the beltline, this home blends small-town charm with urban convenience. Don’t miss this rare opportunity to own a nearly new, upgraded home in a vibrant and connected community. This home is located at the end of Longley with no neighbors to the left, creating a private and wooded surrounding.
…By Atlanta Fine Homes Sotheby's International Realty


Modern Chic living in the heart of Buckhead, this End Unit townhome defines sophistication with an elevated level of convenience. Situated directly across from Phipps Plaza, you have immediate access to World-Class Shopping, Dining at Nobu, Lifetime Fitness and so much more. A boutique community with three levels of living space and one level for your in-home gym and oversized parking for two cars. As you leisurely enter the main level, you'll find an open layout with floor to ceiling windows, which bring in an abundance of natural light and highlights the central kitchen. The rooftop skylight pierces through three levels and floods the main floor with additional natural light. The designer cabinets give the backdrop for the at-home chef to do their magic in the kitchen. An elevator is conveniently located to access all levels. As you go upstairs, you'll be greeted by the primary bedroom and guest suite. The primary bathroom has a separate walk-in shower and soaking tub along with a generous walk-in closet. The guest suite also has an ensuite bathroom and ample-sized closet. Both bedrooms are flanked by the laundry room along with extra storage. On the upper level you'll find an open loft for lounging, a built-in nook with a wet bar but best used as an at-home office. An additional bedroom and ensuite bathroom round out the interior. You'll find two exterior decks for skyline gazing or enjoying coffee early mornings. Copious amounts of natural light envelop each level and continue throughout the day. On the terrace level, you'll find a bonus room off of the garage, perfect for meditation or a workout facility. This home is quite special and is looking for to begin its next chapter with that special someone. Walkable to too many things to list, a quick five min drive to Lenox Square, Buckhead Village and so much more. Come start your next journey. Available 10/1/26.
…By Atlanta Fine Homes Sotheby's International Realty


Located in a charming gated community in the heart of Buckhead, this all-brick, end-unit Brownstone-style townhome offers four bedrooms, four and one half bathrooms, and over 3,900 square feet of thoughtfully designed living space across three levels. A grand foyer welcomes you inside and sets the tone for interiors filled with natural light, spacious rooms, and timeless detail, including a wet bar, detailed crown molding, and an elevator shaft to all floors. The main level features a fireside living room, a coffered-ceiling dining room with wainscoting, and a white kitchen with newly painted cabinets and new countertops, which opens to a gracious eat-in area, also well-suited as a keeping room. Just off the kitchen, a private deck with plantation shutters offers added privacy. This small enclave provides a rare sense of both privacy and community. Upstairs, the primary suite offers a tray ceiling, a large walk-in closet, and an ensuite bath with dual vanities, a jetted tub, and a separate shower. Two additional bedrooms, one with a private bath and one with a hall bath, along with a large laundry room, complete the upper level. The lower level adds valuable flexibility with a spacious family room, full bath, and enormous closet, making it ideal for guests or a variety of lifestyle needs, including the potential for private suite-style living, a bedroom alternative, or a man cave, along with great storage and a two and one half car garage. This townhome lives like a single-family home, with spacious rooms and high ceilings. A built-in elevator shaft and oversized garage complete the home. Ideally located in Buckhead, this home is across the street from Target, Publix, and Dick's Sporting Goods, adjacent to Phipps Plaza, and offers walkability at its finest. It is also just minutes from Brookhaven conveniences, fantastic dining, and major highways. Tucked at the end of a single-family home community, this special neighborhood fosters wonderful connections, quiet streets for walking, and even block parties. Pets will be considered on a case-by-case basis.
…By Atlanta Fine Homes Sotheby's International Realty


Beautiful newer construction home literally walking distance from the newest section of the Beltline, Piedmont Park, Ansley Mall and a five minute drive to Midtown! Imagine having a three-minute proximity to Interstate 85 but without the noise. This home contains a plethora of natural light due to the abundance of windows, gorgeous hardwood floors throughout the main level, two covered patios and an amazing private backyard making entertaining a breeze. The oversized main suite is fitted with hardwoods and a gorgeous eat-in kitchen with views to the living room which makes this home feel like luxury! The living room's open concept provides easy access to the kitchen with Viking appliances, an abundance of counter space, upgraded lighting and a walk-in pantry. Eleven foot ceilings in the formal living room! Three additional guest bedrooms upstairs provide plenty of space for everyone. The owner's suite upstairs boasts real hardwoods, dual walk-in closets and a luxurious spa-style bath as well as its own private deck! Plenty of storage in the garage and big closets throughout the home. Two-car garage with ample guest parking on the driveway and the street. This address is close to everything intown Atlanta has to offer with the convenience of a quiet street, privacy and an oversized lot.
…By Atlanta Fine Homes Sotheby's International Realty


Welcome to 578 Montgomery Ferry, a truly exceptional four bedroom, two and one half bathroom residence that captures the very best of Piedmont Heights living. Perfectly positioned just moments from Ansley Golf Club and the Atlanta BeltLine, this timeless home seamlessly blends classic architectural character with thoughtfully curated modern updates, offering an unparalleled combination of charm, sophistication, and convenience. Step through the striking arched steel-and-glass front door and immediately feel at home as beautiful heart pine floors guide you into the inviting fireside living room. Warm and welcoming, this gracious gathering space is complemented by adjoining flexible rooms that can easily serve as a home office, playroom, library, or additional guest accommodations, adapting effortlessly to your lifestyle. The main level offers three well-appointed bedrooms and a beautifully renovated one and one half bathrooms, ideal for family living, guests, or a combination of home office and flexible space. Designed with entertaining in mind, the spacious dining room comfortably accommodates an oversized table for eight or more guests. Elegant French doors provide the option for intimate dining while preserving an open, light-filled flow throughout the main level. The eat-in chef's kitchen is a showpiece, highlighted by a dramatic barrel-vaulted ceiling and appointed with premium finishes throughout. Custom cabinetry with polished chrome hardware pairs beautifully with the coveted Black Forest Green Viking range with integrated griddle, stainless Bosch appliances, a farmhouse sink, and abundant prep space, creating a kitchen as beautiful as it is functional. Upstairs, the primary suite is a true retreat, occupying the entire level and featuring soaring vaulted ceilings, a cozy sitting area, a fireplace, generous closet space, and a stunning, newly renovated spa-inspired marble bathroom flooded with natural light from a skylight. Complete with a separate stone shower and luxurious finishes, it offers the perfect place to unwind, a true private escape. Every full bathroom in the home has been beautifully renovated, showcasing timeless designer finishes, updated fixtures, and elegant craftsmanship that elevate the home's move-in-ready appeal. Additional features include abundant storage in the unfinished basement, professionally landscaped and fully fenced front and rear yards, and a newly constructed covered two-car parking area conveniently located at the back of the property. Ideally situated just minutes from neighborhood favorites, grocery stores, exceptional dining, boutique shopping, parks, and major interstates, 578 Montgomery Ferry presents a rare opportunity to enjoy refined in-town living in one of Atlanta's most coveted neighborhoods. This is a home where timeless character, thoughtful renovations, and an unbeatable location come together to create something truly special.
…By Atlanta Fine Homes Sotheby's International Realty


Charming one level home on a spacious, private lot. This move-in-ready three-bedroom, two-bath cottage features hardwood floors throughout, open living spaces, abundant storage, custom window treatments, and a spacious primary suite with ensuite bath and built-in closet system. The bright kitchen offers white cabinetry, breakfast bar, and pantry. Enjoy the welcoming front porch, private fenced backyard, patio, and additional versatile space –perfect for a workshop or garden shed. Mature landscaping and deep setbacks offer unparalleled privacy. Large parking pad accommodates multiple vehicles and guests. Ideally located minutes from major highways, parks, shopping and Atlanta’s acclaimed dining.
…By Atlanta Fine Homes Sotheby's International Realty


Sought after Perimeter/Dunwoody Location! Convenient and walkable to many restaurants, Ashford Lane, Target, new Publix Shopping area. Gorgeous, Impeccable, and Move-In Ready Townhome in sought after Gated, Secure Gramercy Community. Two bedroom, two and one half bath spacious, open floor plan with ten foot ceilings. Beautiful, immaculate chef’s Kitchen with stainless steel appliances, light painted cabinetry, large kitchen island with Granite countertops. Gleaming hardwood floors greet you on the main floor. Light filled home has front room that offers flexibility as a separate dining room, office, sitting area, or whatever your needs desire. Upstairs primary suite with two large closets, spa bath, and secondary bedroom offer privacy, and great space. Convenient Laundry is also upstairs. Private garage has room to fit two cars in tandem, with additional room for workout space and large storage area. The Gramercy community offers lovely landscaping, sidewalks, and community swimming pool so close to everything but yet quiet and peaceful setting. This home is located in the walkable and desirable Perimeter area close to offices, shopping, restaurants, Marta. Easy access to GA400, I-285, hospitals, corporate offices and much more.
…By Atlanta Fine Homes Sotheby's International Realty


Light filled and bright end unit townhouse tucked away in a quiet gated community in premium courtyard location. Just painted and move-in ready! Enjoy quick access to Atlanta's major arteries I-285, I-75, I-85, GA-400, very close to MARTA, shopping and restaurants! Open floor plan showcases beautiful hardwood floors throughout plus custom blinds. Spacious living room is open to the kitchen with rich maple cabinetry, granite counters, pendant lighting and two balconies that overlook manicured courtyard. Upstairs master retreat with oversized shower, soaking tub and double vanities. Large and immaculate two car garage with side by side parking, and storage area. Garage floor just painted. Wow!
…By Atlanta Fine Homes Sotheby's International Realty


Gorgeous Morningside home offering four fully finished levels of living space, complete with a fully heated and cooled detached garage, automatic entry and exit gates, and a spacious motor court accommodating multiple vehicles. Perched above the street, this property provides exceptional privacy in an unbeatable location near shopping, dining, parks, hiking trails, and the Morningside Nature Preserve. A large covered front porch welcomes you with ample space for outdoor seating and a classic porch swing. Inside, an elegant foyer showcases detailed moldings, soaring ceilings, pristine hardwood floors, and a seamless open-concept layout. The formal living room features a coffered ceiling, fireplace, and dual French doors, flowing effortlessly into a banquet-sized dining room, perfect for entertaining. A butler’s pantry leads to the stunning white chef’s kitchen, highlighted by an oversized stone island with seating and a farmhouse sink, along with top-of-the-line stainless steel appliances including Dacor, Sub-Zero, and Viking. Additional features include a built-in desk, large pantry, and open views into the inviting family room with a fireplace, custom built-ins, and another set of French doors leading outdoors. A bright breakfast room with wall-to-wall windows overlooks the private backyard. Just off the family room, a covered outdoor living space with privacy curtains provides the perfect setting for year-round enjoyment. The oversized primary suite is a true retreat, featuring its own fireplace, spacious sitting room, morning bar with sink and beverage refrigerator, private outdoor space, and a spa-inspired bath with a slipper tub, marble shower, dual vanities, and a custom walk-in closet. Three additional bedrooms and two full baths complete the upper level. The terrace level offers incredible versatility with a media room, multiple living areas, kitchenette, bedroom with private entry, and a full bath. The walk-out backyard is level, fenced, and designed for low maintenance with turf grass, accent lighting, and a charming playhouse with electricity—perfect for both relaxation and play. Enjoy easy, low-maintenance luxury living in the heart of Morningside, located in the highly sought-after and award-winning Morningside Elementary School district. Property is available furnished or unfurnished if desired.
…By Atlanta Fine Homes Sotheby's International Realty


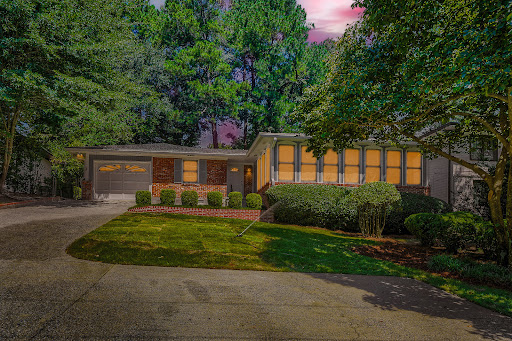


This cute home has lots of charm. Home has been updated. Kitchen cabinets/stainless appliances/Quartz countertops new tile flooring. Hardwoods. Updated bathrooms, new plumbing, HVAC. Two huge family rooms. Outdoor screened in family room. Great for entertaining. Laundry room off the one car garage. This is a must see! Home is not approved for section eight housing.
…By Atlanta Fine Homes Sotheby's International Realty


Tucked away in an energetic neighborhood full of post-war Bungalows and Craftsman homes exuding charm and ambiance, this gorgeous light-filled one-level-living home has all of the modern conveniences and upgrades that the most discerning person desires. Minutes from the Westside Beltline Trail, the walkability score is off the charts! Chef's kitchen includes gorgeous cabinetry, Stainless Steel appliances and Quartz countertops with an oversized island perfect for entertaining. With an open concept, mingling with guests in the living room is a breeze from the kitchen. Hardwoods throughout make cleaning a breeze and is perfect for allergies. Two oversized skylights provide an abundance of natural light in the living areas. Window blinds throughout provide privacy and energy efficiency. Gorgeous Master Bath with dual vanities, huge walk-in shower and designer lighting. Two secondary bedrooms provide an in-home office or guest suites. Fenced-in backyard provides easy access to the two-car garage. Newer HVAC provides for lower utility bills. Easy access to I-20, Kroger and KIPP Charter school! Numerous restaurants and breweries are popping up in the area, check out Lee + White without ever getting in the car! Come find out why this home has everything you need.
…By Atlanta Fine Homes Sotheby's International Realty


Amazing opportunity to rent in Brookhaven! Tucked away on a quiet cul-de-sac in the popular Hillsdale neighborhood, this charming updated ranch home enjoys hardwood floors in the living space, open concept living room and dine-in kitchen with white cabinetry, stainless steel appliances and island, with glass door leading to a large deck - excellent for entertaining. Three generous sized bedrooms – one en-suite and second bathroom in the hallway are included. Sizeable bonus room can serve as a great work from home office, additional living room or even a fourth bedroom. Laundry room off the kitchen includes washer and dryer. Backyard is fenced and has a shed for additional storage. This is the perfect location and is close to the best shopping, restaurants, I-85 and GA 400, MARTA and all the fun that Dresden and Town Brookhaven offers. Don’t miss this chance to experience life in Brookhaven!
…By Atlanta Fine Homes Sotheby's International Realty


Rare opportunity to lease an end-unit townhouse in one of Brookhaven’s most desirable and private communities, just moments from Blackburn Park. Tucked within an exclusive 24-home enclave, this is the only unit that faces the park on multiple sides, offering unmatched privacy and serene green views. This beautifully updated home features three bedrooms, three full and one half baths, and a light-filled open floor plan designed for both everyday living and entertaining. Hardwoods run throughout the entire home, creating a cohesive and elevated feel. The main level includes a separate dining room, powder room, and a spacious living area with gas fireplace and access to one of the back decks. The renovated kitchen is the heart of the home with a large island, white quartzite countertops, white cabinetry, and stainless steel appliances. Upstairs, you’ll find two bedrooms including the oversized primary suite with walk-in closet and en suite bath featuring double vanities and a separate shower, along with an additional full bath. The terrace level offers a third bedroom, a versatile second living space, a full bath, and access to the two-car garage, ideal for guests or a private home office setup. Outdoor living is a standout feature with dual decks, including a lower deck with RainAway system, lighting, and ceiling fan, perfect for year-round enjoyment. Additional highlights include shutters, California Closets, custom trim, and a tankless water heater. Located just outside your door, Blackburn Park offers trails, green space, tennis courts, and playgrounds, all while being moments from Brookhaven’s best dining, shopping, and conveniences.
…By Atlanta Fine Homes Sotheby's International Realty


Fully furnished! Modern luxury townhome on a quiet cul-de-sac next to Brookhaven's Blackburn Park. Striking Brownstone style exteriors, private balcony, dual rear entry garage. Stunning open design, transitional trim detail, chrome hardware and fixtures, site finished hardwoods throughout. Kitchen Craft custom millwork to ceiling, center island, Caesarstone counters with waterfall edge, Bosch appliances, butler's pantry featuring temperature controlled beverage counter. Primary suite boasts dual walk-in closets, the most amazing primary bath with Euro style wet room, floating dual vanities and water closet. Upstairs laundry room and office nook. Private balcony with grill on the main level. Ample storage. Certain breeds and weight of pets allowed with pet deposit to be determined.
…By Atlanta Fine Homes Sotheby's International Realty


Modern intown living with skyline views and thoughtful upgrades throughout. This contemporary four-story, end-unit townhome offers three bedrooms, three-and-a-half bathrooms, a two-car garage and an impressive rooftop retreat, all just minutes from Castleberry Hill, Downtown Atlanta and Mercedes-Benz Stadium. The open-concept main level is filled with natural light and designed for both everyday living and entertaining. An electric fireplace with a designer-surround anchors the living space, while the kitchen offers generous storage, stainless steel appliances and a large walk-in pantry. Custom shades throughout add both style and privacy. Upstairs, the primary suite features a second electric fireplace with a designer surround and custom closets for exceptional storage. A one-year-old stackable washer and dryer are also included with the rental. The fourth level adds even more flexibility with a bedroom, full bathroom and French doors opening to the spacious rooftop deck. The rooftop is a true extension of the living space, featuring a top-of-the-line outdoor kitchen and skyline views that create an ideal setting for entertaining or relaxing at the end of the day. With designer finishes, custom upgrades, abundant storage and multiple indoor and outdoor living spaces, 105 Walnut Street offers a polished, low-maintenance lifestyle in a convenient intown Atlanta location.
…By Atlanta Fine Homes Sotheby's International Realty

Receive by email any new listing that may match your search criteria
Your criteria :
By validating this form, you accept the general conditions of use of Le Figaro Properties.
These agencies offer a selection of luxury properties location at Smyrna. Feel free to contact them for personalized assistance.
