The agencies at New Canaan
These agencies offer a selection of luxury properties location at New Canaan. Feel free to contact them for personalized assistance.

 English$ USD · m²


Just off South Avenue, with much quieter surroundings, sits a modern farmhouse Colonial almost new construction with innovative design, high-style and unparalleled building quality. The exterior blends classic colonial style with contemporary flair. The interior space is thoughtfully created to provide open concept living with transitional finishing elements that will satisfy the needs of today's sophisticated families. The home offers over 7,800SF of finished space including 5 en-suite designer inspired bedrooms and 5.5 baths. The third floor offers additional recreational space and the lower level is finished with gym, office and rec room.
…By William Pitt Sotheby's International Realty


Discover the perfect blend of comfort and convenience in this meticulously maintained and updated in-town Cape. Flooded with natural light, this charming home features gorgeous wood floors, a welcoming living room with a fireplace, and a dedicated dining room with a cozy sitting area. With three wonderful bedrooms, two full baths, and a convenient location just a short walk to the train, town, and Mead Park, this residence offers an enviable lifestyle. Enjoy outdoor relaxation in your private yard with a patio, and benefit from the added peace of mind provided by a house generator. The finished basement offers extra utility with a washer, dryer, sink, and freezer, completing this fabulous in-town gem. Please remove shoes. Confirmed appointment with showing time. Key box located on the back door. Brand new gas stove, house generator, and Centric Air QA Deluxe 6500 Energy efficient whole house fan w/2 speed remote control.
…By William Pitt Sotheby's International Realty


A charming light-filled 4 bedrooms/ 4baths rental jewel in MINT condition with new baths, gourmet kitchen, freshly painted inside and out, new floors, and beautifully landscaped with pool. Take your pick for your Primary bedroom either on the first floor or upstairs! A relaxing and entertaining retreat with spacious rooms including the first floor family room as well as a great finished Lower Level walk out recreation room with a full kitchen, study, full bath. Could be a separate in-law or out-of-town guest quarters! And enjoy the outdoors in your wonderful screened-in porch overlooking a woodland stream. Convenient to the village, shopping, schools, train and the Merritt.
…By William Pitt Sotheby's International Realty


Welcome to 3 Old Shop Road—a timeless yet beautifully updated farmhouse that captures the essence of relaxed country living. Set on a sprawling, storybook property with lush lawns, mature trees, and a sparkling pool, this five-bedroom, five-bath residence offers the perfect blend of character, comfort, and charm. From the moment you arrive, you'll feel the magic of this home's setting—ideal for hosting garden parties, family gatherings, or intimate dinners beneath a canopy of trees. The outdoor spaces are a dream: a stone patio for summer entertaining, expansive grounds for play and leisure, and a pool that invites long, languid afternoons. Inside, the home balances antique soul with modern ease. The heart of the house is the kitchen—warm and welcoming with custom cabinetry, a relaxed layout, and a farmhouse table that invites conversation. The living room is anchored by a handsome fireplace and bathed in natural light, perfect for cozy evenings and lively weekends alike. The first-floor primary suite is a true retreat, featuring its own fireplace and direct access to the stunning grounds—so every morning feels like waking up in a private park. Rich in charm and tailor-made for modern living, 3 Old Shop Road is a rare offering in the coveted Cross River community.
…By Julia B. Fee Sotheby's International Realty


Luxurious Federal Colonial Rental in Prime Darien Location. Welcome to this stunning 4-bedroom, 4-bath custom-built home, designed by an award-winning architect, and nestled in one of Darien's most sought-after neighborhoods. Just a short walk from the train station, town center, parks, and Royle Elementary School, this exquisite property offers the perfect blend of historic charm and modern luxury. Completed in 2016, this home embodies the timeless elegance of Federal Colonial architecture while offering all the modern amenities you desire. Set on a private half-acre lot, the residence features an open-concept floor plan with high ceilings and beautiful millwork throughout. The spacious family room, with its wood-burning fireplace and French doors, opens to a patio and generous yard-ideal for both relaxation and entertaining. The gourmet eat-in kitchen is a chef's dream, equipped with Viking and Bosch appliances, a marble-topped island, and a large walk-in pantry. Adjacent to the kitchen, the mudroom offers a secondary entrance for convenient access and additional parking, along with sidewalks leading to Darien's vibrant downtown and the newly developed Corbin District. The home's layout is designed for comfort and privacy. The primary suite, located on the second floor, serves as a luxurious retreat with dual walk-in closets and a spa-like ensuite bath. Two additional bedrooms on this level share a well-appointed Jack and Jill bathroom, and a large laundry room.
…By William Pitt Sotheby's International Realty


This light and bright 2BR/3BA condo in desirable Prospect Woods is in a terrific location close to town, the ACT Theatre, shopping, restaurants, schools, the library, and everything Ridgefield offers! With two ensuite bedrooms on the upper level and a full, newly updated bath on the main level, the den could also be utilized as a guest room/third bedroom. Spacious rooms, a private deck in the back, and gorgeous views of the trees from the front of the house. You'll have a two-car tandem garage, guest parking, and access to the complex pool. Just move in and enjoy!
…By William Pitt Sotheby's International Realty


Welcome to this newly renovated 4-bedroom, 3-bath home on a quiet street in highly desirable South Wilton. The home offers a bright, open layout ideal for everyday living and entertaining, highlighted by a large family room with vaulted ceilings and abundant natural light. The newly updated kitchen features Quartz countertops, all new appliances, a large center island, and modern finishes, and opens seamlessly to the main living and dining areas. Upstairs, the primary suite includes a wall of built-in closets, a newly renovated bath with double vanities, and sliding doors to a Juliet balcony. Two additional bedrooms and a second full bath complete the second floor, while a second en-suite bedroom with new full bath offers excellent flexibility for guests, work-from-home space, or extended family. Floors have been resurfaced throughout, and the home offers excellent storage. The lower level features an oversized playroom or second family room with sliders to a screened-in porch with vaulted ceiling and access to the deck, perfect for outdoor entertaining. Additional highlights include a two-car attached garage, laundry room with brand-new washer and dryer, new central air conditioning, new heating boiler and water heater, whole-house propane generator, new garage door, and new septic system. Conveniently located close to Wilton and Westport town centers, award-winning schools, shopping, and commuter routes. Move-in ready and available for immediate occupancy.
…By William Pitt Sotheby's International Realty


Inviting and spacious 1920 colonial convenient to Branchville Train Station. Walk to Tusk and Cup for coffee plus other vibrant shops/restaurants in the charming Branchville enclave. Total 1,400 square feet with three bedrooms and two full baths including newly remodeled bath on the first floor. Freshly painted interior, hardwood floors, and new wall to wall carpet on the second floor. Expansive kitchen with dining area featuring gas range, open to large living room, plus additional den/office on the main level. The second floor features three spacious bedrooms and second full bath. Convenient laundry in the first floor sun room. Spacious backyard with .72 level acres; plus front porch and side patio. Mowing, plowing, and exterior maintenance is included. Shed and garage are excluded. Tenant is in process of moving out and will be available shortly!
…By William Pitt Sotheby's International Realty


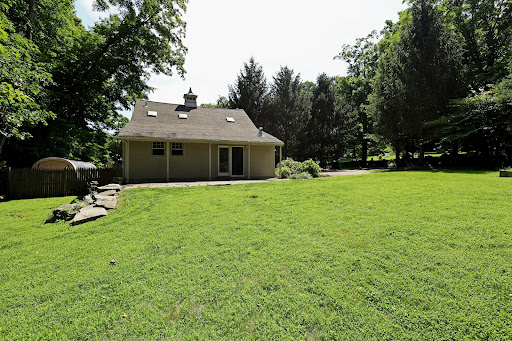

Enchanting country cape/cottage in top location, just a short walk to historic Main Street for shopping, Ballard Park, library, theaters, restaurants, and more. Totally remodeled throughout with apprx. 1,000 sf, 2 bedrooms, 2 full baths, stone patio, level backyard, plus spacious, heated, attached garage. Generous proportions and open floor plan with large '10 x '20 living room featuring French doors to the adjoining dining room/kitchen. The large dining room offers atrium glass doors to the rear covered porch, patio, and picture perfect backyard with raised garden beds for planting. The totally remodeled kitchen showcases granite counters, center island with bar seating, and stainless steel appliances including gas range, microwave, dishwasher, and refrigerator. This special home also includes a main level laundry room with washer/dryer, plus an updated full bath on the main level with soaking tub. The upper level features a spacious primary suite with vaulted ceilings, charming paneled walls, and built-in shelving. The second floor also offers a second bedroom, large walk-in closet, and second updated full bath with skylight and frameless glass shower. Landlord to include mowing, plowing, leaves, gutters, and all grounds maintenance. Pets considered on case by case basis. Ready for immediate occupancy - nothing to do but unpack!
…By William Pitt Sotheby's International Realty


Oversized first-floor one-bedroom residence offering nearly 950 square feet of living space in one of Stamford's most desirable communities. One of the largest one-bedroom floor plans in the complex, this freshly painted, move-in-ready home features 9+ foot ceilings, hardwood floors, and classic architectural details throughout. Enter through a charming English-style courtyard with ivy-covered brick exteriors into a welcoming foyer. The spacious layout includes a large living room, separate dining area, and an updated kitchen with a gas range and ample counter space, perfect for everyday living and entertaining. Heat and hot water are included in the rent. Additional amenities include card-operated laundry in the lower level, convenient 20-minute parking directly in front of the building for loading and unloading, plus ample resident and guest parking in the rear. Garage parking is available for $50/month when available (currently waitlisted). Ideally located just minutes from downtown Stamford, shopping, restaurants, entertainment, Metro-North, and major highways. Tenant pays electricity, gas, cable/internet, and renters insurance. Pets considered with a one time $150 registration plus $25/month pet rent.
…By William Pitt Sotheby's International Realty


Comprehensive renovation completed on this charming circa 1800 cottage retaining exposed beams & all of the original charm, yet like new. Top location in West Redding, this cottage feels completedly separate, but it's part of a larger estate set on 7.81 acres & surrounded by over 200 acres of the Redding Land Trust's Scott's Preserve. The main house (#33) is set way back down a long driveway (please do not drive down) while the cottage is in front with it's own mailing address (#37), plus it's own detached 2 car brick garage. The idyllic setting showcases a white picket fence, gorgeous stone patio, plus mature flowering trees & gardens. The entire cottage was completely updated with new windows, hardwood floors, HVAC, plus designer appointments including all new kitchen & baths. Approximately 1,250 sf total with 3 BRs & 2 full baths, each with radiant heated floor. The main level offers the beamed/vaulted living room with gorgeous original stone fireplace. The open floor plan includes a dining area plus a beautifully appointed new kitchen with custom cabinetry, stainless steel appliances, quartz counters, plus pantry & separate closeted stackable laundry. The staircase to the 2nd floor leads to the primary suite with luxe private bath with radiant heated floor & walk-in closet. Landlord is including mowing, driveway plowing, grounds maintenance and all utilites except cable/internet. Pets considered on case by case basis. Ready for immediate occupancy. Special!
…By William Pitt Sotheby's International Realty


THIS HANDSOME WHITEWASHED BRICK AND SHINGLE COLONIAL IS BEAUTIFULLY SITED ON A LEVEL, ONE ACRE PARK-LIKE CUL-DE-SAC SETTING. BOASTING A TRADITIONAL LAYOUT WITH FRONT TO BACK RECEPTION HALL, LIVING ROOM AND FAMILY ROOM WITH FIREPLACES, AN UPDATED GOURMET KITCHEN WITH ISLAND, FORMAL DINING ROOM AND STUDY. THE FAMILY ROOM OPENS TO FLAGSTONE TERRACE THROUGH THE FRENCH DOORS. ENJOY FLAT YARD WITH SWEEPING LAWNS AND MATURE TREES. BRIGHT PRIMARY BEDROOM SUITE WITH UPDATED PRIMARY BATHROOM. 3 ADDITIONAL BEDROOMS AND 2 BATHS ON SECOND FLOOR. 2 CAR ATTACHED GARAGE. THE TENANT PAYS FOR THE GROUNDS AND THE LANDLORD WIL PAY FOR THE SPRING AND FALL CLEAN UP. Rental Terms: Annual: $15,000 Per Month
…By Sotheby's International Realty - Greenwich Brokerage


Charming 3-4 Bedroom Rental in Desirable Darien Water Community - $5,800/month Welcome to this inviting 3-4 bedroom, 2 full bathroom home in a sought-after Darien water community. Perfect for families or anyone seeking a blend of comfort and coastal living, this well-maintained residence offers flexible space to suit your lifestyle. The private, fenced-in backyard provides a safe haven for the family and pets to play, while also creating the perfect setting for outdoor dining and relaxation. Enjoy easy access to Holly Pond-just a short walk from your door-where you can embrace the waterfront lifestyle that makes Darien so special. This home combines practical living spaces with the lifestyle you've been dreaming of, all in one of Fairfield County's most desirable communities
…By William Pitt Sotheby's International Realty


Nestled on over 3 breathtaking acres with over 500 feet of frontage on the west branch of the Saugatuck River, this exceptional property offers the perfect blend of privacy, outdoor living and natural beauty. Surrounded by mature trees and lush lawns, the setting is nothing short of spectacular--truly one of the most beautiful in Weston. The spacious home is thoughtfully designed with an open floorplan that seamlessly connects the main living areas, making it ideal for entertaining. It features four generously sized bedrooms, each with its own private bathroom. The main level includes a large living room and a den each with a fireplace and river views, an elegant dining room, and a family room off the expansive kitchen--all flowing effortlessly from one to the next. There is a second story great room with oversized windows and beautiful views. This bright and airy room with cathedral ceilings and a full bathroom can easily be converted into a fifth bedroom. Just outside, your own private oasis awaits--an expansive deck overlooking the river, scenic landscaping, and a stone patio with gunite pool--perfect for summer relaxation or entertaining under the stars. In addition to the numerous recent improvements to the key systems of the home, the driveway has been redone and the house has been painted on the interior and exterior. This extraordinary property offers an unparalleled lifestyle in an idyllic setting.
…By William Pitt Sotheby's International Realty


Quintessential country cottage on the grounds of the iconic Moongate with pond views. The private gated entry leads to this light filled, barn style, post and beam cottage with stone patio and enchanting grounds. Total nine hundred twenty two square feet of sun drenched living space with massive floor to ceiling windows and walls of French doors to the private patio overlooking the gardens and pond. Furnishings in the photos are included if desired. The main level features a vaulted great room with upscale kitchen featuring Viking gas range, dishwasher, plus refrigerator and refrigerated drawers. The sunny kitchen offers an ample dining area with vintage table included, and is open to the soaring family room with cathedral ceiling and two story windows, plus charming wide board floors throughout. The first floor also includes the generous walk in closet and dressing room and luxe bath with custom tiled shower, double hammered brass basin sinks, plus wall mounted fixtures. Ascend the lovely staircase to the loft style bedroom offering vaulted ceiling, knotty pine paneled walls, and picturesque views. This chic apartment can be accessed from the lower garage where there is a laundry hook up, or from the main level patio entrance. The price includes electric, trash service, mowing and plowing, and grounds maintenance. Available for immediate occupancy. Six month term or longer preferred, but landlord is flexible. Pets will be considered on a case by case basis. Idyllic lifestyle awaits at The Cottage at Moongate.
…By William Pitt Sotheby's International Realty


This beautiful five-bedroom farmhouse in the highly sought after Old Hill area offers privacy and timeless curb appeal! Freshly painted with newly installed wood floors, this home is filled with natural light and warmth. A dramatic two story foyer with a sweeping staircase welcomes you inside. The large modern kitchen, a true centerpiece to this home has modern finishes and generous space for both everyday living and entertaining. It flows seamlessly into an adjacent great room/playroom. Enjoy dinners in the charming dining room, relax by the fire in the oversized living room or host in the expansive family room featuring beams, vaulted ceilings and fireplace. Each room truly an inviting space to gather. A three-season screened in porch extends your living space and beautifully brings the outdoors in. The main-level also includes a spacious mudroom and laundry room with separate entrance offering functionality and convenience. A bedroom and full bath on the main level provide flexibility for a home office or guest suite. Upstairs, the spacious primary suite features a spa-inspired bath, along with three additional well-proportioned bedrooms. The lower level offers ample storage. Outside, the flat yard is perfect for unwinding, complete with a fire-pit for cozy evenings and memorable gatherings. Just minutes to town, shopping and commuting routes, this home offers the perfect blend of comfort, style, and convenience. Available Immediately.
…By William Pitt Sotheby's International Realty


This light and bright 2 bedroom/1.5 bathroom unit comes complete with a kitchen with stainless steel appliances, tiled floor and granite counter tops. This beautiful unit is located in Stonehouse Commons, which is just off of Rte. 7 and Rte. 35, allowing you easy access to the charming town of Ridgefield, as well as I-84. CARPET ON THE FIRST FLOOR AND SECOND FLOOR IS BEING REPLACED WITH HARDWOOD FLOORS
…By William Pitt Sotheby's International Realty


CONNECTICUT CLASSIC, FULLY FURNISHED CENTER-HALL COLONIAL, GRACIOUS FOYER WITH COFFERED CEILING LEADS TO FORMAL L/R. FAMILY ROOM OFF KITCHEN FOR GREAT FLOW, CHERRY-WOOD LIBRARY, KITCHEN WITH GRANITE COUNTERS, SPACIOUS EAT-IN AREA, AND TOP OF THE LINE APPLIANCES. DOUBLE FRENCH DOORS OPEN TO NEW MAHOGANY DECK OVERLOOKING THE POOL AND 4 ACRES OF OPEN MEADOW. L/L FEATURES PLAYROOM, L/R WITH F/P + KITCHENETTE AREA AND LARGE GUEST SUITE W/ BATH AND LAUNDRY, GREAT FOR GUESTS WITH PRIVATE ACCESS/ENTRY. UPPER FLOOR HAS LARGE PRIMARY SUITE WITH F/P, LUXURY PRIMARY BATH, OFFICE AREA. 3 ADDITIONAL BR, 2 STONE & MARBLE BATHS, WHIRLPOOL TUB, LAUNDRY ROOM, COMPUTER/LOUNGE AREA. PETS MAY BE APPROVED ON A CASE BY CASE BASIS. 3 MONTH MINIMUM TERM. Rental Terms: Annual: $31,500 Per Month
…By Sotheby's International Realty - Greenwich Brokerage


The Connecticut coastal lifestyle awaits you - an incredible opportunity to live in Darien on the Five Mile River Road across the street from the water! This charming New England colonial has been completely renovated featuring 4 bedrooms, and 3 full baths, situated on a private hilltop with views, and a large flat backyard. Located in a highly sought after neighborhood with top rated schools, this home features a gorgeous new kitchen with new appliances and flooring, new bathrooms, new central air, new windows, lighting and a new roof! The primary suite is dreamy and offers a fireplace, full bath, and an adjacent dressing room (or office), and water views. Plenty of natural light throughout the house. A formal dining room off of the living room, a breakfast room with wood beams off of the kitchen, and a sunroom/family room that opens onto a lovely stone terrace for outdoor dining. Updated back entrance mudroom area with storage. Two working fireplaces, a wood paneled library/music room/den complete with built in bookshelves and built in bar-perfect for entertaining! The house is ready to move in with immediate occupancy available. Pets upon approval. Convenient to both Darien and Rowayton train stations, with shopping and restaurants and all amenities close by.
…By William Pitt Sotheby's International Realty


Escape to your own private sanctuary in this sun-filled, flexible layout home located in the highly desirable In-Town neighborhood, close to all of Westport's amenities. Offering a rare blend of dramatic natural beauty and everyday convenience, this property features breathtaking, unobstructed views of a waterfall on Lee's Pond, which flows directly into the historic Saugatuck River. This is a 5-bedroom house (3 bedrooms have the waterfall view) with an upstairs playroom. 2 of the 5 bedrooms have their own den area and a full bathroom-including a back staircase providing a separate living area with great privacy and independence for guests, an au pair, or in-laws. Launch your kayak right from your backyard and enjoy a scenic paddle directly into vibrant downtown Westport. Enjoy shopping, dining, and community events just minutes away. Host unforgettable summer cookouts on the patio while relaxing to the serene, soothing sounds of the waterfall.
…By William Pitt Sotheby's International Realty


Escape to your own private sanctuary in this sun-filled, flexible layout home located in the highly desirable In-Town neighborhood, close to all of Westport's amenities. Offering a rare blend of dramatic natural beauty and everyday convenience, this property features breathtaking, unobstructed views of a waterfall on Lee's Pond, which flows directly into the historic Saugatuck River. This is a 5-bedroom house (3 bedrooms have the waterfall view) with an upstairs playroom. 2 of the 5 bedrooms have their own den area and a full bathroom-including a back staircase providing a separate living area with great privacy and independence for guests, an au pair, or in-laws. Launch your kayak right from your backyard and enjoy a scenic paddle directly into vibrant downtown Westport. Enjoy shopping, dining, and community events just minutes away. Host unforgettable summer cookouts on the patio while relaxing to the serene, soothing sounds of the waterfall.
…By William Pitt Sotheby's International Realty


Built in 2012 and ideally located in the heart of Old Greenwich, this beautifully designed home offers modern comfort across approximately 4,750 sq. ft. on three finished levels. Featuring 5 bedrooms and 4 full baths, the home includes bright, open living spaces ideal for everyday living and entertaining. Thoughtfully built with enhanced insulation and double-wall construction for added sound reduction and privacy. The finished lower level offers a spacious TV/media room, gym area, and ample storage, while the two-car garage adds practicality. Close to Old Greenwich village, train, parks, restaurants, and shops, and located in the sought-after ISD Elementary and Eastern Middle School districts. Rental Terms: Annual: $13,000 Per Month
…By Sotheby's International Realty - Greenwich Brokerage


Beautifully appointed contemporary Colonial on a quiet private road in Westport, just minutes from the beach, town shops, restaurants, and everyday conveniences. Offered fully furnished for a seasonal rental, this spacious home offers comfortable, sophisticated living. The home features high-end European furnishings from distinguished designers, an impressive collection of artwork, and carefully selected finishes. The main level includes a light-filled Great Room and chef's kitchen with a substantial stone island, gas range, geometric backsplash, and breakfast bar. The living areas open to a private stone patio and beautifully landscaped grounds. Upstairs, the primary suite offers a peaceful retreat with a distinctive barn-door entry and spa-inspired bath featuring a deep freestanding soaking tub and tree-lined views. An additional bedroom is comfortably furnished for guests. The lower level and other flexible spaces offer room for a home office, additional living area, fitness space, guest area, or private retreat. With generous space throughout, the layout can adapt easily to different needs. Fully furnished and move-in ready, this Westport home combines high-end European design, curated artwork, generous living space, and a private setting close to the beach, shops, and restaurants.
…By William Pitt Sotheby's International Realty


Casual coastal living with a vacation vibe all year long here at Dolphin Cove. Set on the border of Old Greenwich close to Innis Arden Golf Club, the residents of the private Dolphin Cove waterfront community enjoy over 3 acres of lush green lawns, sandy beach, in ground heated pool, tennis and pickle ball courts, clubhouse, boat slips and yacht club. Open concept, bright and crisp interiors enjoy sparkling water views from just about every room. The primary bedroom has a wall of glass overlooking the water, with sliders out to the deck. Two additional second floor bedrooms share a bath. A private ensuite makes for the perfect home office or weekend guest space. An oasis to soothe the soul.
…By William Pitt Sotheby's International Realty

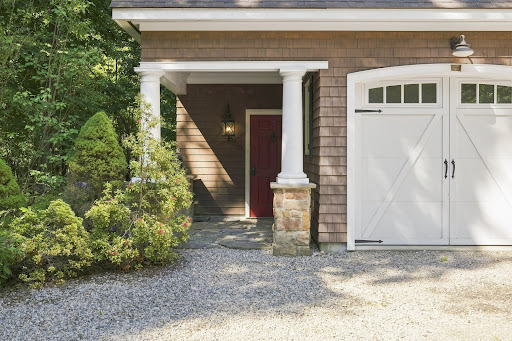


Charming and serene, this exceptional studio apartment is nestled inside a picturesque carriage house built in 2009. Tucked away down a quiet country lane and beautifully enveloped by mature trees, this property offers a peaceful, private retreat while providing close proximity to major highways for a seamless down-county commute. The light-filled interior boasts an expansive open-concept layout characterized by airy 9-foot+ ceilings and beautiful hardwood flooring flowing seamlessly throughout the entire space. Premium finishes include elegant granite countertops in both the kitchen and bathroom, adding a touch of sophisticated luxury to the home. The flexible floor plan adapts effortlessly to your lifestyle. Excellent exterior amenities enhance the offering, featuring exclusive use of a 1-car attached garage, a private patio ideal for outdoor relaxation or entertaining, and a dedicated private yard space surrounded by nature. This property delivers the perfect balance of peaceful tranquility and modern convenience.
…By William Pitt Sotheby's International Realty
'%20stroke='%23DDAA3A'%20stroke-width='1.909'%20stroke-linecap='square'%20stroke-linejoin='bevel'/%3e%3c/svg%3e)
Receive by email any new listing that may match your search criteria
Your criteria :
By validating this form, you accept the general conditions of use of Le Figaro Properties.
These agencies offer a selection of luxury properties location at New Canaan. Feel free to contact them for personalized assistance.
