The agencies at North Bergen
These agencies offer a selection of luxury properties location at North Bergen. Feel free to contact them for personalized assistance.

 English$ USD · m²


Very unique, ultra high-end newer construction smart home. High on the edge of a cliff at the end of a cul-de-sac with incredible views of NYC. Six levels of living space. Outdoor space on all six levels, including a private rooftop terrace with outdoor kitchen. Four bedroom suites with custom closets. Three car attached garage. Smart control of climate, lighting, access and security. High end appliances, upgraded 5G WiFi, hardwired Cat6 media ports, maintenance free decking, hardwood floors, high end fixtures and finishes, elevator, office suite w/full bath, central air. Many distinctive details throughout. This rental is furnished. Virtual tour, 3D model & additional info here: https://www.njproper.com/mls-8824-churchill
…By Prominent Properties Sotheby's International Realty


A Refined waterfront living at The Glass House, this spacious 3-bedroom, 2.5-bathroom residence features expansive interiors and a private balcony that captures sweeping views of the Manhattan skyline. Designed for both relaxation and entertaining, Unit 615 showcases 10-foot ceilings, oversized Marvin windows, Caesarstone countertops, premium Kohler fixtures, and a chef’s kitchen outfitted with Sub-Zero, Wolf, and Bosch appliances. Residents enjoy access to exceptional amenities, including a Manhattan-facing outdoor pool with lounge seating, a rooftop deck, fitness center, media room, and children’s playroom. The private Riverwalk and pier offer a peaceful setting for daily strolls, while concierge service and a private ferry shuttle to NYC ensure seamless connectivity. 2 parking spaces are included with the unit.
…By Prominent Properties Sotheby's International Realty


RENT STABILIZED **Paris in New York** Classic Riverside drive "Clarence True" townhouse mansion, with many historical features in-tack. This loft-like massive alcove studio has been renovated and features oversized windows facing onto Riverside Park, with treetop views. The Juliet balcony is just another of the many features to enjoy along with tall ceiling height, beautiful base and picture molding, wide plank hardwood floors, and a new kitchen and bathroom. Laundry in the apartment and in the building. The building features electronic building entry for delivery services and a beautiful lobby. Bring your dog, select breeds and weight are welcomed. This won't last long, call/email today for an appointment. $20 application fee Rental Terms: Monthly: $3,704
…By Sotheby's International Realty - Downtown Manhattan Brokerage


Imagine a home that feels less like a typical Manhattan apartment and more like a private sanctuary! Nestled on a picturesque, tree-lined street in the heart of the Upper West Side, this rare duplex within a majestic brownstone at 242 West 101st Street blends the historic character of yore with contemporary living. With a backdrop of bespoke and well-cared for homes across the street and a front row seat to gorgeous sunsets, its own private entrance, and a verdant private garden, this elegant residence has it all. The heart of the home is the stunning parlor floor, boasting soaring 11-foot ceilings, rich wooden floors, and a floor to ceiling bookcase. A graceful brass-railed staircase anchors the space, leading you through an interior that feels both grand yet warm and intimate. This grand space affords for a living room, dining room, breakfast bar, and kitchen. The kitchen has been redone and features copious storage as well as ample preparation space. While the kitchen is open plan, it is nestled in the back/corner of the grand room, and effectively balances its openness without being intrusive. The windows in this space are nearly floor to ceiling and welcome warm Southern light. Also on the parlor floor is a generous north facing bedroom. Offering great space and plentiful closets, it is also conveniently adjacent to a full bath. Down the staircase to the Garden Floor, you will find the second bedroom, with its own anteroom for additional storage or study. (Alternatively, this second bedroom and anteroom can be used as a professional office and waiting room (with a separate entrance to the outside)). Inside this suite is another full bathroom. The master bedroom, just down the hall, is also replete with storage and includes a custom walk-in closet leading to the master bath. Perhaps the best feature of this bedroom are the views of and ready access to the lush south facing garden--a rarity in the city. Immediately outside the bedroom, you’ll find a deck leading into the expansive and beautifully manicured garden. It provides the perfect perch for a morning coffee or evening star-gazing. As an atypical bonus, there is a huge basement which affords a great deal of additional storage as well as a washer and dryer. Beyond your front door, the best of the Upper West Side awaits. You are perfectly positioned between two iconic parks, and are privy to a sophisticated dining scene, night life, and countless boutiques. Two blocks east of this residence is Columbus Square, a retail corridor offering Whole Foods, Home Goods, Target, Trader Joe’s, and a plethora of other stores and restaurants. There is a 1 train stop at 103rd street, and the express train can be accessed at West 96th as can cross-town buses. The neighborhood is incredibly vibrant and alive and, yet easily accessible from your serene oasis. Come tour this extraordinary home today. Application Fee: $25.00 and Credit Check Fee: $50.00 Rental Terms: Monthly: $12,500
…By Sotheby's International Realty - East Side Manhattan Brokerage


Welcome to this inviting three-bedroom single-family starter home tucked away on a quiet cul-de-sac in Fort Lee. Filled with natural light, the home offers comfortable living spaces, warm wood flooring, central air and heat, and three bedrooms. third bedroom best for home office or baby's room. Open concept kitchen, powder room, exit to garden. Enjoy the privacy of a single-family residence with a private yard and extra long driveway providing off-street parking for up to three vehicles, plus additional street parking. Walk to downtown Pets are welcome. The location is a standout close to Fort Lee’s restaurants, cafés, shopping and everyday conveniences, with easy access to public transportation and the George Washington Bridge into Manhattan. A wonderful opportunity for tenants seeking the space and privacy of a house while remaining close to everything Fort Lee has to offer. Landlord provides landscaping, tenant is responsible for snow removal. Garage not available for use
…By Prominent Properties Sotheby's International Realty


BEAUTIFULLY GUT-RENOVATED TOP-FLOOR UNIT IN A WELL-MAINTAINED TWO-FAMILY HOME, OFFERING MODERN FINISHES AND EXCEPTIONAL FUNCTIONALITY. THIS BRIGHT AND AIRY HOME FEATURES AN OPEN-CONCEPT LAYOUT WITH HIGH CEILINGS, ABUNDANT NATURAL LIGHT, AND SLIDING DOORS LEADING TO A PRIVATE BALCONY. THE DESIGNER KITCHEN SHOWCASES AN OVERSIZED QUARTZ CENTER ISLAND, CUSTOM CABINETRY, QUARTZ COUNTERTPOPS, AND MATCHING MARBLE BACKSPLASH, NEW STAINLESS STEEL APPLIANCES, AND AMPLE STORAGE THROUGHOUT. A SEPARATE FORMAL DINING AREA IS HIGHLIGHTED BY A SLEEK, MODERN CHANDELIER, CREATING AN ELEGANT SPACE FOR ENTERTAINING. THE SPA-INSPIRED HALLWAY BATH FEATURES A GLASS-ENCLOSED SHOWER, DOUBLE VANITY WITH LED MIRRORS, EUROPEAN-STYLE FIXTURES, AND AN IN-UNIT WASHER AND DRYER CONVENIENTLY TUCKED INTO A CLOSET. THE SPACIOUS PRIMARY SUITE OFFERS TWO LARGE CLOSETS AND A PRIVATE BATH WITH TUB, EUROPEAN VANITY, AND TOILET. TWO ADDITIONAL GENEROUSLY SIZED BEDROOMS WITH LARGE CLOSETS COMPLETE THE LAYOUT. ADDITIONAL FEATURES INCLUDE A LARGE STORAGE ROOM OFF THE FOYER AND AN ATTACHED ONE-CAR GARAGE. IDEAL FOR EXTENDED FAMILIES, COUPLES NEEDING EXTRA HOME OFFICE SAPCES, OR YOUNG FAMILLES SEEKING BOTH COMFORT AND FLEXIBILITY. THOUGHFULLY UPDATED WITH A FOCUS ON STYLE, FUNCTIONALITY, AND EFFORTLESS ENTERTANING. CONVENIENTLY LOCATED NEAR SHOPPING, DINING, AND NYC TRANSPORTATION FOR EASY COMMUTING.
…By Prominent Properties Sotheby's International Realty


GUT-RENOVATED OVERSIZED FIRST-FLOOR RENTAL IN AN EXCEPTIONALLY UPDATED TWO-FAMILY HOME OFFERING MODERN LUXURY AND EXCEPTIONAL SPACE. THIS SUN-FILLED OPEN-CONCEPT UNIT FEATURES OVERSIZED WINDOW, HIGH CEILINGS, AND BEAUTIFUL HARDWOOD FLOORS THROUGHOUT. THE DESIGNER KITCHEN BOASTS AN OVERSIZED QUARTZ CENTER ISLAND, QUARTZ COUNTERTOPS, MARBLE BACKSPLASH. FORMAL DINING AREA WITH MODERN CHANDELIER, NEW STAINLESS STEEL APPLIANCES, AND A UNIQUE OVERSIZED SINK WITH BUILT-IN DRAINER & DRYING RACK. SPACIOUS LIVING ROOM IS PERFECT FOR EVERYDAY LIVING AND ENTERTAINING. SPA-INSPIRED HALLWAY BATH FEATURES A DOUBLE VANITY WITH ILLUMINATED MIRRORS, OVERSIZED GLASS WALK-IN SHOWER WITH RAIN SHOWER HEAD. THE PRIMARY SUITE OFFERS A PRIVATE BATH WITH TUB, A WALK-IN CLOSET ROOM, AND AN ADDITIONAL LARGE CLOSET.TWO ADDITIONAL GENEROUSLY SIZED BEDROOMS. LOWER LEVEL INCLUDES A LARGE STORAGE ROOM, COAT/SHOE CLOSET, LAUNDRY ROOM W DIRECT GARAGE ACCESS,PLUS ADDITIONAL STORAGE THROUGHOUT. CONVENIENTLY LOCATED NEAR SHOPPING,DINING,AND EASY NYC TRANSPORTATION, OFFERING BOTH COMFORT AND CONVENIENCE IN A PRIME LOCATION. A RARE RENTAL OFFERING COMFORT, STYLE ,AND FUNCTIONALITY.
…By Prominent Properties Sotheby's International Realty


Recently renovated, this bright historic townhouse with vast indoor and outdoor space awaits your arrival! Located on what is arguably the prettiest block in Manhattan, this contemporary take on a classic pre-war home is now available to rent. Upon entering the parlor, you will be awed by the preponderance of light and the clean lines that define this home. High ceilings, a sleek working fireplace, and the oversized west-facing windows create a large and inviting entertaining space. Adjacent to the living area, through stately sliding doors, you will find a sizable dining room, overlooking the verdant backyard, and able to accommodate a large gathering. Also with a working fireplace, this room is framed by plentiful and artistic functional storage. Right off the dining area you will find a butler’s pantry with a refrigerator, sink, lots of preparation space and cabinets, as well as a half bath. Head down to the garden floor, and you will find a spacious kitchen with a large adjacent space: perfect for dining, watching movies or tv, or just gathering. There is a generous work island and stainless-steel appliances. There is also a Murphy Bed and a gorgeous full bath, perfect for any guest seeking the privacy of their own floor. In good weather, the large adjacent flagstone patio is ideal for al fresco dining or socializing. There is also a laundry room conveniently located en route to the patio. On the third floor, you’ll find two large bedrooms. Both have the restored original shutters (also found on the parlor floor and in all the other bedrooms) as well as a fireplace. The bath is newly renovated with Italian Marble and has double sinks as well as an additional washing machine. This bedroom connects to another, also with bathroom access, with east-facing windows overlooking the trees. There is also a terrace outside this second bedroom providing the perfect perch for your morning coffee. The top floor offers two more spacious bedrooms and a large bathroom in between. The renovated bath has a corner Jacuzzi and a skylight. A staircase to the roof provides ready access to additional unfinished space. Stately townhouses grace both sides of this tree-lined block, making it one of the most picturesque stretches in all New York City. Central Park, Morningside Park, two community gardens, Whole Foods, as well as popular restaurants and transportation are all right there. Become the next resident of this magnificent, meticulously maintained townhouse. Take advantage of the enviable patio and the privilege of being right off Central Park West! Email for an appointment today! (*Please note: at least 24 hours advance notice for showings.) application fee $100, credit check fee $50 per applicant, first months rent 18,000 and one months security—18,000. Rental Terms: Monthly: $18,000
…By Sotheby's International Realty - East Side Manhattan Brokerage


Welcome to this exceptional Greenwich Model end-unit townhouse offering approximately 2,398 sq. ft. of beautifully designed living space in Riverside Court, a sought-after gated waterfront community nestled along the Hackensack River in Secaucus. One of the largest and most desirable floor plans in the community, this premium end-unit offers added privacy, abundant natural light from windows on multiple sides, and an ideal layout for both everyday living and entertaining. The ground level welcomes you with a spacious family room that is perfect as a media room, home office, or recreation space, with direct access to a private patio and expansive shared backyard. The main living level features an open-concept design with Brazilian cherry hardwood floors, recessed lighting, a cozy gas fireplace, a formal dining area, powder room, and a gourmet kitchen equipped with granite countertops, custom cabinetry, stainless steel appliances, generous pantry space, and access to private terraces ideal for morning coffee or evening relaxation. The upper level offers three generously sized bedrooms, including a spacious primary suite with a large walk-in closet and a spa-inspired ensuite bath featuring a double vanity, soaking tub, and separate glass-enclosed shower. Two additional bedrooms, a full guest bath, and a dedicated laundry room complete the upper floor. Additional highlights include two gas fireplaces, multiple outdoor living spaces including two private terraces and a patio, abundant storage, and an attached garage with driveway parking for 3+ vehicles. Residents of Riverside Court enjoy a unique lifestyle with beautifully landscaped grounds, a resort-style swimming pool and cabana, scenic riverfront walkways, nearby parks, playgrounds, nature trails, and a public boat ramp. Ideally located just minutes from Midtown Manhattan, the community offers exceptional commuter convenience with an express NYC bus at the community entrance, shuttle service to Secaucus Junction, and easy access to Route 3, Route 17, the NJ Turnpike, and Newark Liberty International Airport. Shopping, dining, MetLife Stadium, American Dream, and everyday conveniences are all just moments away. Offering the perfect blend of luxury, space, privacy, and commuter convenience, this rare end-unit residence is an exceptional opportunity
…By Prominent Properties Sotheby's International Realty


Dreaming of living off Central Park West in a quintessential townhouse apartment? This south facing one-bedroom on the parlor floor enjoys nearly 12-foot ceilings, an exposed brick wall with a decorative tiled fireplace with wooden surround and inset mirror, an updated kitchen with dishwasher, renovated bath and a bonus loft space in the living room. 24 West 68th Street is a 4 story, 10-unit townhouse built in 1910 located in the heart of the vibrant Lincoln Center area. With proximity to Central Park this beloved neighborhood offers some of the best cultural venues for music, theater, dance, opera and film, as well as a cornucopia of restaurants, cafes, gourmet food shopping, and boutiques. Available September 1st. Sorry, no pets allowed. Fees: 1st month Rent: $4,550 Security Deposit: $4,550 Renter’s Insurance: Varies depending on the provider Rental Terms: Monthly: $4,450
…By Sotheby's International Realty - Downtown Manhattan Brokerage


This apartment presents a rare opportunity to rent an expansive home in a Rosario Candela building on 5th Avenue with condominium rules. After leaving the semi-private landing (shared with 5S) one enters the apartment through double doors and is greeted by a welcoming foyer. On the left the double living room has sizable 5th Avenue exposure and provides unique views of the Metropolitan Museum of Art from Western and Northern windows. The formal dining room is nestled between the kitchen and living room and would make a wonderful entertaining space or den. The chef’s kitchen features a banquet with tree top views of East 81st Street. Bespoke Smallbone cabinetry adorns the kitchen and there is a 6 burner range, custom temperature controlled wine refrigerator and appliances from Miele, Viking and Sub-Zero. Down the hallway one finds three further bedrooms with tree views that all have en-suite bathrooms. At the end of the hall is the luxurious primary suite that would not be out of place in a 5* hotel. The bedroom itself has vast proportions and there is a large and practical dressing room as well as a luxurious marble bathroom. This apartment is grand yet practical with a Savant home automation system, zoned central air and a laundry room with a Miele washer and dryer. 995 5th Avenue offers first class service and security to residents. The building was built in 1926 by famed architect Rosario Candela. There are full time doormen, porter and concierge services. There is also the approximately 2500 square foot “La Palestra” fitness center and spa which contains an oxygen controlled private room to simulate altitude training. Some photos have been virtually staged. Fees to be paid by Renter: 1 month rent $50,000 1 month sec. Deposit $50,000 Credit Report $75 per applicant Online fee $65 Domicile application fee $120 Application processing fee $550 Move in fee (non refundable) $ 1,000 Move in security deposit (refundable) $ 2,500 Rental Terms: Monthly: $50,000
…By Sotheby's International Realty - East Side Manhattan Brokerage


Nestled within a beautifully maintained two-family home, this inviting rental offers the perfect blend of comfort, style, and convenience. Featuring two spacious bedrooms and two full bathrooms, the open-concept layout creates a bright and welcoming living space ideal for everyday living and entertaining. The home has been thoughtfully updated with modern countertops, refreshed kitchen cabinetry, freshly painted interiors, and ongoing cosmetic enhancements that provide a clean, contemporary feel throughout. Ideally situated in the charming Village of Ridgefield Park, residents enjoy easy access to local shops, restaurants, parks, and community amenities. With the George Washington Bridge just minutes away, this location is a commuter's dream, offering quick and convenient access to New York City.
…By Prominent Properties Sotheby's International Realty


Enjoy spectacular Hudson River and NYC skyline views from this sophisticated, ultra modern townhome ideally situated on a desirable corner lot in Edgewater. Available for rent, this spacious residence offers 4 bedrooms, 3 full baths, 2 powder rooms, and the convenience of a private elevator servicing all levels. The home is partially furnished, offering a turnkey option for those seeking comfort and convenience. The main level features an open concept layout with a spacious living room with fireplace, dining area, beautifully appointed kitchen, and powder room. The second level offers two generously sized bedrooms, a full bath, and a luxurious primary suite with private bath. The upper level features a large family room, powder room, and access to an expansive rooftop deck showcasing breathtaking Hudson River and NYC skyline views. The ground level includes a two car garage, additional bedroom, full bath, and utility room. Conveniently located near NYC transportation, including the ferry, as well as shopping, dining, and schools. An exceptional rental opportunity offering modern living, generous space, stunning views, and an ideal Edgewater location.
…By Prominent Properties Sotheby's International Realty


Designed by internationally acclaimed architect Rafael Viñoly, whose celebrated works include London's iconic 20 Fenchurch Street ("The Walkie-Talkie"), the Tokyo International Forum, and Princeton University's Carl Icahn Laboratory, 162 East 64th Street is a one-of-a-kind mixed-use masterpiece spanning over 10,400 square feet of indoor and outdoor space across seven levels including a private rooftop terrace. Defined by its striking curved glass façade—engineered with glass manufactured in Germany, shaped in Spain, and meticulously laminated for exceptional clarity and strength—the building is a landmark of contemporary design, flooding the interiors with natural light and creating a dramatic connection to the avenue. Served by a private elevator, the property offers remarkable versatility. The expansive lower levels feature soaring 36-foot ceilings and over 100 feet of open depth, while the floors above provide an extraordinary private residence. The upper levels begin with a dramatic double-height living room featuring a 34-foot floor-to-ceiling window opening to a 30-foot private terrace. A chef's kitchen with premium Miele appliances, multiple bedrooms with en-suite bathrooms, a luxurious primary suite with a Calacatta marble bath and custom dressing room, and an illuminated staircase leading to a private rooftop terrace with panoramic Manhattan views. Integrated smart-home technology, digital central air conditioning, Lutron lighting controls, and museum-quality lighting complement a residence that seamlessly combines iconic architecture, exceptional craftsmanship, and unparalleled flexibility—offering a truly rare opportunity. *Upfront costs for the initial application are $20 credit/background check per applicant. If the application is accepted, the upfront costs are one month's rent and one month's security deposit. *Please note some photos have been virtually staged Rental Terms: Monthly: $90,000
…By Sotheby's International Realty - East Side Manhattan Brokerage


Available November 1st, 2026. All Showings By Appointment. Spacious and Bright Alcove Studio in a coveted full-service full-time doorman building in the heart of the Upper East Side. Features a pass-through kitchen, marble bathroom, ample closet space, hardwood floor, high ceiling, two oversized windows with northern light and city views, a dressing area separating bathroom from sleeping area featuring high mirrored closets, a large entry closet and 2 HVAC units. A book shelve or room separator can easily separate sleeping area from living space. Included in the monthly rent are: building's Gym, electricity and gas. There is a washer/dryer on every floor! Around major subway lines on 86th street: Q, 4, 5 and 6. Conveniently located around the corner from Mount Sinai Doctors, Asphalt Green sports center and swimming pool, Video intercoms, Fairway Market, Cafe Maud, Gracie Diner, Levain Bakery, and tons of dining options on Second Avenue. Near Central Park, Carl Shultz Park and East River promenade, and all the museums of Museum Mile, cross town buses, Equinox and more. Small pets under 20 lbs ok. Fridge is being replaced with a stainless steel fridge Fees as follows: Due upfront at lease signing: - First Month's Rent - 1 Month Rent Security Deposit Building Fees Due at Time of Online Application: - $700 Processing Fee - $112.50 Digital Doc Retention Fee - $500 Move In Fee - $500 REFUNDABLE Move In Deposit - $75 Consumer Report Fee per applicant - $100 Initiation Fee - $500 OPTIONAL Expedited Review Fee (to reduce Building Management's review from 7 to 1-2 BD. That does not include Board review Rental Terms: Monthly: $4,000
…By Sotheby's International Realty - Downtown Manhattan Brokerage


Live well and Sleep well Enormous triplex garden apartment that's comfortable and ideal for entertaining. 3 Bedrooms, 2.5 baths and large private garden This beautiful home features extra large bedrooms that will accommodate king size beds, night stands and multiple pieces of additional furniture. All sun filled rear rooms feature bay windows streaming light from three exposures. All front rooms are sunny south facing. Massive eat-in kitchen with amazing counter and cabinet space, built-in bay window banquette with pull-out drawers, stainless steel appliances, quartz counters, glass tiled back splash and tile floors. Elegant and wide interior staircase. Tall ceilings, over-sized windows, multi-zoned HVAC system, private laundry room, great closet space. The main bedroom features a walk-in closet and decorative fireplace. Sunny south facing. The second and third rooms feature huge bay windows with 3 exposures, great light and views. All bedrooms can comfortably accommodate an office or extra sitting area. Private ~900 Sq. Ft. storage room (Triplex plus basement or 4 levels) This is a beautiful tree-lined street is surrounded by other handsome townhouses and buildings. Steps off Wholefoods, Trader Joe's, TJ Max, Staples, NIKE store, and most stores found in a typical shopping mall. Sandwiched between the 2/3/4/5/6 train lines, short walk from A/B/C/D train lines, Metro North, M60 bus to Laguardia Airport. Short walk to Marcus Garvey Park and Central Park. Many excellent restaurants and entertainment options immediately nearby. Rental Terms: Monthly: $8,495
…By Sotheby's International Realty - Downtown Manhattan Brokerage


Oversized studio that will easily accommodate a large bed, desk/office, and living/dining. Excellent sized galley kitchen, amazing closet space, central A/C and heat, comfortably sized bathroom and very nice hardwood floors. This is a no brainer. Fees: $20 application fee Rental Terms: Monthly: $2,400
…By Sotheby's International Realty - Downtown Manhattan Brokerage


Garden-Level 1 Bedroom with Private Garden | Available August 1 | Flexible 6–12 Month Lease Rarely available, this spacious floor-through 1-bedroom, 1-bath garden apartment offers exceptional scale, privacy, and the exclusive use of a tranquil private townhouse garden. Rich in character and architectural charm, the residence features two wood-burning fireplaces, hardwood oak floors, a gracious entry foyer, and a dramatic step-down living room with high ceilings. Thoughtful updates include a renovated kitchen and bath, creating a seamless blend of historic detail and modern comfort. The expansive full-width living room opens through elegant French doors directly onto the private garden—an ideal setting for entertaining, working from home, or enjoying a quiet outdoor retreat. The generously sized south-facing bedroom easily accommodates a king-size bed and offers excellent storage. With convenient street-level access and live/work or professional use permitted, this unique residence is perfectly suited for a variety of lifestyles. Historically, the apartment has attracted long-term, high-quality tenants, including prior use by a private art dealer. Apartment Features: •\t1 Bedroom / 1 Bathroom •\tExclusive private garden •\tFloor-through layout •\tLive/work permitted •\tTwo wood-burning fireplaces •\tHigh ceilings •\tHardwood oak floors •\tRenovated kitchen and bathroom •\tFrench doors to garden •\tKing-size bedroom •\tExcellent storage •\tStreet-level access Available: August 1 Lease Term: 6 months to 1 year Fee Disclosure-$100 credit check A truly special home offering townhouse living, outdoor space, and flexible use in one of the city's most desirable settings. Rental Terms: Monthly: $8,500
…By Sotheby's International Realty - East Side Manhattan Brokerage

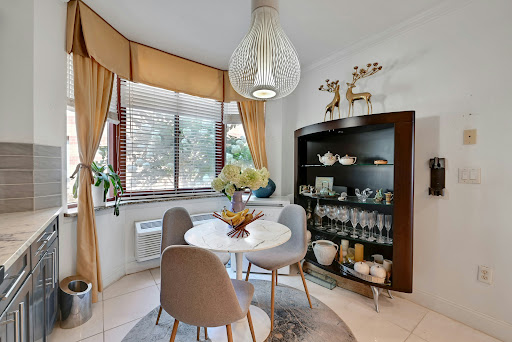


The townhouse at The Palisade the space & privacy of a townhouse with all amenities of luxury hi-rise, This duplex with over 2000 sf is one of the best in the community Spectacular direct southeast Hudson River & New York Skyline Views. Just steps away from the garage elevator (2 deeded tandem parking space) hard wood floors, Renovated Eat-in kitchen. Open concert living/dining room area, upstairs there are 3 large bedrooms and two full bath, The master bedroom has an suite bath & walk-in closet with river view &NYC view ,Crown molding ,high ceiling, Garden courtyard setting with river view. pool. barbeque area,24-hr doorman. Health club. Recreation & children's play rooms, Tenant pays $500 condo move-in fee, No smoking inside unit. Close to NYC transportation. major highways, shops, parks, schools, place of worship & restaurants, Building requires NTN credit check,
…By Prominent Properties Sotheby's International Realty


This incredibly charming apartment is located on one of Chelsea's most attractive and historic blocks and includes bright south views of the Seminary. Beautifully renovated throughout, this one bedroom features a high-end stove, refrigerator, dishwasher, breakfast bar, and a modern bathroom. The sun filled living room is oversized at 13'6 by 21 feet. Tall ceilings and generous proportions create a comfortable living space to entertain. This apartment is offered long term or short term. Please inquire for short-term pricing. Available November 12th. Fees: Security Deposit: Equal to 1 month's rent First month's rent paid upfront Credit Check fee: $20 Late payment fee: $50 Tenant Broker fee: CYOF Standard Renters Insurance Key replacement fee: Tenant responsible for key replacement Rental Terms: Monthly: $5,750
…By Sotheby's International Realty - East Side Manhattan Brokerage


Great location in Leonia! This bright and airy three-bedroom apartment features a spacious living area and a bonus room that can be used as a home office or playroom. The spacious eat-in kitchen provides access to the basement, which offers additional storage space. One driveway parking space is included. Just a stone’s throw from the Leonia Swim Club and within walking distance of Overpeck County Park. Convenient to schools, shopping, dining, transportation, and major highways.
…By Prominent Properties Sotheby's International Realty


Welcome home to this beautiful 3-bedroom, 2-bath residence in the heart of Jersey City Heights. This home blends modern finishes with smart functionality. Upon entry, you’re welcomed into an open kitchen featuring stainless steel appliances, white shaker cabinetry, quartz countertops, and a full-size washer and dryer—bringing ease and efficiency to daily living. The primary bedroom provides a private retreat, complete with its own en-suite bath for added comfort and convenience. Two additional bedrooms, are perfect for children, guests, or a home office. Both bathrooms have been tastefully designed—both featuring a modern standing shower. Additional features include a smart lock entry system and exterior security cameras for added peace of mind. Located in the desirable Jersey City Heights neighborhood, you'll enjoy quick access to cafes, parks, shops, and multiple transportation options into Journal Square and Manhattan. This is city living with comfort and style—all in one turnkey package.
…By Prominent Properties Sotheby's International Realty


27 Thorne Street, Jersey City, NJ 07307
…By Prominent Properties Sotheby's International Realty


Sunny. Spacious. Bright. Serene. 2 Bedroom 2 Full Bathrooms 2 Powder Rooms Duplex! Garden. Water Views. Fireplace. Balcony. High Ceilings. Walk-In Closet. Washer/Dryer. Marble Floors. And More! Move right into this sprawling and remarkable garden duplex in the heart of Beekman Place, offering an exceptional blend of space, light, elegance, and indoor-outdoor living. The impressive living room features over 10-foot ceilings, a beautiful fireplace, and a private balcony—creating an inviting setting for both everyday living and entertaining. A grand foyer leads into the spacious dining area, which opens directly onto a beautiful private garden with water views. Whether you're hosting guests, enjoying your morning coffee, or simply relaxing with a good book, this peaceful outdoor space is truly special. The duplex offers an abundance of storage, with closets throughout both levels, including a generous walk-in closet. Additional features include two entrances, two full bathrooms, two powder rooms, an in-unit washer/dryer, and elegant marble floors. With its generous proportions, wonderful light, private garden, water views, and coveted Beekman Place location, this distinctive home offers a rare opportunity to enjoy space, privacy, and classic New York elegance. One month security deposit required $20 credit check fee Rental Terms: Monthly: $10,950
…By Sotheby's International Realty - Downtown Manhattan Brokerage


Welcome to this well maintained second-floor apartment in a charming two-family home, featuring a private entrance and entry foyer. This spacious residence features three well-proportioned bedrooms, gleaming hardwood floors, and a bonus room. Enjoy the ease of a newer dishwasher, in-unit washer/dryer and an abundance of natural light throughout. The layout is both functional and inviting. Conveniently located close to public transportation, shopping, dining, parks, and other local amenities, this home offers the perfect balance of comfort and accessibility.
…By Prominent Properties Sotheby's International Realty
'%20stroke='%23DDAA3A'%20stroke-width='1.909'%20stroke-linecap='square'%20stroke-linejoin='bevel'/%3e%3c/svg%3e)
Receive by email any new listing that may match your search criteria
Your criteria :
By validating this form, you accept the general conditions of use of Le Figaro Properties.
These agencies offer a selection of luxury properties location at North Bergen. Feel free to contact them for personalized assistance.
