The agencies at Centre Island
These agencies offer a selection of luxury properties location at Centre Island. Feel free to contact them for personalized assistance.

 English$ USD · m²


Waterledge is a charming beachfront Colonial set on a 30-acre estate on Centre Island, just 34 miles from Manhattan. The home features an expansive deck overlooking Great Meadow Creek and a 100-acre wild bird sanctuary, offering a peaceful, scenic retreat. Recently and thoughtfully renovated, the home is furnished with brand-new pieces and showcases a modern kitchen with granite countertops, Sub-Zero and stainless steel appliances, three updated bathrooms, and wood floors throughout the first floor. The second level includes three bedrooms and two baths, while the first floor offers a versatile den that can easily serve as a fourth bedroom, along with a full bath. Set in a private, serene setting, this is an exceptional opportunity not to be missed. Available for year-round living ($10,500/month) or as a seasonal/summer retreat ($19,000/month).
…By Daniel Gale Sotheby's International Realty


An extraordinary offering, 125 Horseshoe Road is a private, gated waterfront estate of rare distinction, blending architectural elegance with resort-caliber amenities across an impeccably designed residence. Comprising 4 bedrooms and 4 baths, the home is thoughtfully curated for both entertaining and refined daily living. The home presents a sophisticated formal living and dining suite, with a walk out balcony, sitting room, and center hall gallery. These elevated finishes create a striking backdrop for intimate gatherings. The primary suite is accompanied by 3–4 additional bedrooms, offering flexibility for guest accommodations, private offices, work stations or bespoke lifestyle spaces. The home offers abundant closets and storage is available. Outdoors, the estate rivals a private resort, with access to a pool, spa and covered cabana, tennis and/or pickleball courts, and direct beach front access for kayaking, boating, or simply enjoying the serenity of the shoreline. Discreet, exclusive, and undeniably exceptional, this is a rare opportunity to reside in a waterfront estate of uncompromising luxury.
…By Daniel Gale Sotheby's International Realty


Those with an eye for refinement will be captivated by the exceptional architectural finesse and unparalleled luxury displayed in this hilltop Classic Contemporary Estate. In 2018, a skilled builder meticulously renovated this estate from top to bottom for his own habitation, using only the most exquisite European structural and design components. Named Hilltop, this estate presents an idyllic backdrop for relaxed living and elegant social gatherings. The open-concept interior floor plan is complemented by floor-to-ceiling windows that provide sweeping, awe-inspiring views of the surrounding landscape, creating a seamless connection to the exterior Ipe deck and patio. Located within the Lattingtown Harbor Community, residents here have the luxury of a private beach and clubhouse, complete with mooring rights. All this is conveniently situated just 30 miles from Manhattan and less than 2 miles from the heart of Locust Valley, where one can find charming boutiques, upscale dining, and public transport. The annual LHPOA fees amount to approximately $2500, with private carting services are also available., Additional information: Lease Term:12 Months,24 Months
…By Daniel Gale Sotheby's International Realty


A truly unique, one-of-a-kind “treehouse” retreat, this stunning three-story home—originally built in 2001 and thoughtfully updated—offers an exceptional blend of modern comfort and natural beauty. Every room features its own private balcony, seamlessly connecting indoor living with the serene outdoors. Inside, you’ll find dramatic floor-to-ceiling windows and an open-concept great room and kitchen, perfect for both relaxing and entertaining. The spacious king and queen bedrooms each boast en-suite baths, providing comfort and privacy. Additional highlights include central air, energy-efficient geothermal heating, and a two-car garage. Nestled in quiet, natural surroundings, the home offers picturesque views of Nature Conservancy Pond—creating a peaceful escape just moments from it all. UTILITIES ARE INCLUDED. THIS IS A 6 MONTH RENTAL
…By Daniel Gale Sotheby's International Realty


Located on a private 3-acre estate, Cottage featuring Living room with hardwood floors, two closets, Eat in kitchen with granite counter tops, stainless steel appliances, hardwood floors, laundry room with washer dryer, 1 bedroom with hardwood floors and closet, 1 full bath, with tub and shower, 2 parking spots and a patio and a side yard for gardening,, a private retreat, year-round rental, north shore school.
…By Daniel Gale Sotheby's International Realty


Welcome to 397 Midland - a beautifully maintained & updated home offers easy living and unbeatable convenience to town, Midland School, the train, and favorite local restaurants and delis. With both a welcoming entrance on the front & back of the home, there is tons of opportunity how this unit can live. Enter via Midland Ave into a welcoming front stoop with a versatile entry room with abundant closet space. The main floor also features two comfortable bedrooms and recently updated full bath. The charming back entrance with staircase, abutting a stone patio, could become your primary entrance and utilize the bonus room on the first floor as a Third Bedroom! The lower level provides flexible space off of the Kitchen that can serve as a Formal Dining Area, Play Room, or additional Recreation room. The Kitchen cabinets have been freshly painted with brand new stainless steel appliances, gas range with microwave hood, dishwasher, and fridge with ice maker. The lower level has convenient access to unfinished storage with a brand new washer and dryer, with a door to the outside for convenience. One parking space is included in the shared driveway, with additional street parking available. Thoughtfully maintained by excellent landlords, this home is truly a gem in an ideal Rye location.
…By Julia B. Fee Sotheby's International Realty


Nestled in the heart of Roslyns historic village, on nearly 2.5 acres, this beautifully renovated 3 bedroom, 2.5 bath home offers timeless character with modern amenities. The home is Ideally situated just moments from the village where you will enjoy an array of boutique shops, acclaimed restaurants, cafes, and vibrant nightlife. The property enjoys picturesque park views directly across the street. Come sit on one of the several porches or the patio and enjoy the beautiful views! Inside, the home features a welcoming living room, formal dining room, and an eat-in kitchen appointed with quartz countertops and stainless steel appliances. The main level also offers a convenient laundry area, a bedroom, and a full bath. Upstairs, the spacious primary suite includes an en-suite bath, accompanied by an additional bedroom. A finished walk-up attic provides flexible space for endless possibilities. Rich in historic charm, the home has four fireplaces throughout and a full walk-out finished basement. Experience the perfect blend of historic elegance, modern comforts, scenic views, and the unmatched charm of one of Long Island's most beloved villages.
…By Daniel Gale Sotheby's International Realty


Attached one car garage plus off street parking in this picture perfect one bedroom ranch style unit in downtown Stamford. Located at the end of a quiet, cul de sac side street walking distance to just about everything. Open living room, dining room, kitchen combination. Hardwood and tile floors. Sliders off the dining room to your own private deck. Walk in closet in the bedroom. Oversized bathroom. Heat/AC unit replaced in 2024. Refrigerator, washer, dryer all within the past few years. Fresh paint throughout. Excellent credit required and no pets of any kind.
…By William Pitt Sotheby's International Realty

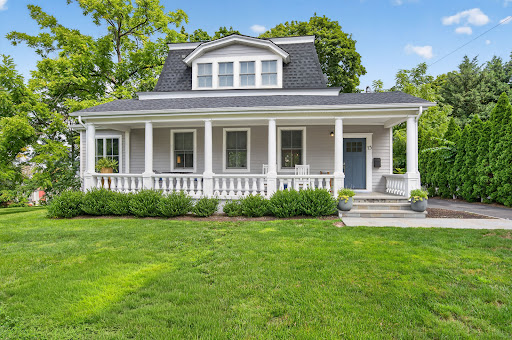


Timeless charm meets modern luxury in this beautifully renovated 1876 Colonial, where classic architecture and contemporary upgrades come together seamlessly. Welcoming front porch sets the tone for this exceptional home, featuring a thoughtfully updated interior with a designer kitchen, luxurious bathrooms, premium appliances, high-end fixtures, and quality finishes throughout. Step outside to a private backyard oasis complete with a spacious patio—ideal for outdoor dining, entertaining, or simply relaxing. Perfectly situated in a prime location, this home offers convenient access to shopping, restaurants, parks, public transportation, entertainment, and scenic waterfront attractions. Meticulously maintained and in pristine condition, this one-of-a-kind residence offers the perfect combination of historic character, modern comfort, and an unbeatable location.
…By Daniel Gale Sotheby's International Realty


Welcome to The Townhouse on Purdy. This 2022 boutique style building is tucked away in the heart of Harrison and offers 13 comfortable and convenient units. Suite 401 has Thermador appliances, Marvin Windows, prime flooring, efficient individually controlled HVAC units, and a washer dryer. Two rooftop terraces, a fitness center, and on site assigned parking complete this winning rental package. Enjoy life at The Townhouse with Metro North, Cafes, Restaurants, and Shops a short stroll from the main lobby. Harrison Recreation is top notch and the walkable brand new community center is opening soon. Additonally Harrison offers resident membership to Harrison Meadows Country Club featuring a premier golf course, tennis courts, and diverse recreational activities.
…By Julia B. Fee Sotheby's International Realty


Located in Downtown Harrison, close to Metro North,Parsons elementary school, shops and restaurants. This Duplex was renovated less than two years ago, it retains some charming decorative features such as custom radiator covers and original exposed Brickwork, and has been thoughtfully designed. Eat in kitchen with room for a table, plenty of cabinets, all new appliances and Built in shelving. The back door opens to private Deck and down to the parking spot. Kitchen opens to the Dining Room (or Family room) and through to the living room with its charming Built in shelving. On this level, there is also a built in nook for the Washer /Dryer, a stylish Full Bathroom and a coat closet. There is a Door to basement where there is plenty of storage. Second floor has three bedrooms, a second Full bathroom and a linen closet. There are Stairs to the third floor which open up to a great space for use as playroom/home office. This area has its own separate zone of heat. Landlord takes care of water, Snow removal. Renters Insurance required. Credit score over 700, Proof of income, Tax returns, W2, Photo ID etc with offer.
…By Julia B. Fee Sotheby's International Realty


This is a great opportunity for someone who is doing construction on their home, or needs a temporary place to live while looking to purchase a home. 99 Thayer is a beautiful center hall colonial in pristine condition. 3 bedrooms up with 2 full baths and another full bath with office/small bedroom on the main floor. Formal living and dining room, beautiful eat-in kitchen, large den with sliding doors leading to a lovely patio with built-in grill, gas fireplace and TV. Fantastic location! Close to town, train and schools.
…By Daniel Gale Sotheby's International Realty


Charming Victorian farmhouse set on the largest parcel in the neighborhood. Huge yard provides extra privacy; great for strolling, gardening, or Relaxing. Resurfaced hardwood floors and other renovations elevate the farm vibe to something more contemporary. A landmark above neighboring Deep Gorge, the bright third floor space has a view, rafter ceilings and can be an office or living space. 5-minutes from downtown Greenwich and a short distance into town. The Historic barn is old world American. House features a Front porch and rear Deck over looking the Massive flat over sized yard that is Completely surrounded by an original Stone wall Barn/Garage on property not for Tenant use. Rental Terms: Annual: $5,200 Per Month
…By Sotheby's International Realty - Greenwich Brokerage


Ready to move in to this wonderful Talcott home? Stunning and updated! This special three bedroom 3.1 bath house has soaring ceilings and walls of glass in the living room with fireplace and dining room leading to a spacious deck overlooking the lovely grounds. It has a first floor primary suite with bath and also has its own deck. The granite and stainless kitchen has a large breakfast room. Two large bedrooms with an updated hall bath complete the second floor. The lower level has a family room and office with a full bath and laundry room and potential to make a fourth bedroom. Pool, lawn care and snow removal is included. A must see!
…By Julia B. Fee Sotheby's International Realty


Totally renovated, this bright and beautifully updated town house in The Arbors has it all! The wonderful open eat-in kitchen with custom cabinets, stainless steel appliances, caesarstone counter tops and a breakfast bar opens to an airy dining area, living room and den. There are new hardwood floors and all baths and electrical have been updated. This gorgeous home is situated on a quiet cul-de-sac with a large fenced patio. The Primary Suite bedroom/sitting room features 2 fitted walk-in closets. The Arbors community with it's beautifully landscaped setting and convenient location boasts many amenities; which include a wonderful clubhouse with living room/kitchen/gym/, pool, tennis and paddle courts, and a playground. This great town house and community in the Blind Brook School District must be seen to be truly appreciated! Additional Information: HeatingFuel:Oil Above Ground,ParkingFeatures:1 Car Attached,
…By Julia B. Fee Sotheby's International Realty


The Connecticut coastal lifestyle awaits you - an incredible opportunity to live in Darien on the Five Mile River Road across the street from the water! This charming New England colonial has been completely renovated featuring 4 bedrooms, and 3 full baths, situated on a private hilltop with views, and a large flat backyard. Located in a highly sought after neighborhood with top rated schools, this home features a gorgeous new kitchen with new appliances and flooring, new bathrooms, new central air, new windows, lighting and a new roof! The primary suite is dreamy and offers a fireplace, full bath, and an adjacent dressing room (or office), and water views. Plenty of natural light throughout the house. A formal dining room off of the living room, a breakfast room with wood beams off of the kitchen, and a sunroom/family room that opens onto a lovely stone terrace for outdoor dining. Updated back entrance mudroom area with storage. Two working fireplaces, a wood paneled library/music room/den complete with built in bookshelves and built in bar-perfect for entertaining! The house is ready to move in with immediate occupancy available. Pets upon approval. Convenient to both Darien and Rowayton train stations, with shopping and restaurants and all amenities close by.
…By William Pitt Sotheby's International Realty


This bright, updated 5-bedroom, 3.5-bath home is available as a fully furnished rental located in a quiet neighborhood just minutes from Metro-North, shops, restaurants, and schools. The layout includes two primary suites—one upstairs and one down. The chef's kitchen features brand-new Bosch appliances and an oversized island with seating for four, while a working wood-burning fireplace and treetop roof deck with lounge seating and a fire table offer cozy and stylish spaces to relax. A moisture-controlled basement includes a second refrigerator and ample storage, and the detached two-car carport and garden shed easily house bikes, athletic gear, and tools.
…By Julia B. Fee Sotheby's International Realty


Fully renovated three-bedroom, one-and-one-half bath Cape, ideally set on a quiet mid-block street in Levittown. The home offers a beautifully updated kitchen with stainless steel appliances, sun-filled living spaces, and a functional layout with second-floor laundry. The property also features a private, fully fenced backyard with a covered patio, along with driveway and on-street parking. Conveniently located near shopping, transportation, and local amenities, just moments from a public park with pool and directly across from a well-maintained public library.
…By Daniel Gale Sotheby's International Realty


Northport , WATERFRONT. Gated and enchanting waterfront retreat unlike no other. Fully FURNISHED & renovated Mediterranean inspired home nestled in the heart of Long Islands famed North Shore. Panoramic water views of the Long Island Sound & Connecticut. Foyer w/ sitting area and access to private deck. Open floor plan w/ views from every room. Large scale living/dining room combination. Upgraded EIK with stainless steel appliances. First floor w/ two en suite bedrooms and half bath. Lower level features large scale primary suite with renovated bathroom & steam shower. Additional en suite bedroom w/renovated bathroom. Lower level laundry w/ exterior access. The property features lush landscaping, in-ground pool and and covered cabana/ summer wet bar. Private Beach Access (HOA).
…By Daniel Gale Sotheby's International Realty


Welcome to 32 Country Road! This beautiful, sun-filled, 5 bedroom, 4.1 bath home on an acre of gorgeous park-like property has everything! Enjoy the two-level patio with beautifully landscaped waterfall. Dine and gather in the gourmet eat-in kitchen with large island. Kitchen has 2 dishwashers and 2 sinks. The baths are individually designed, 3 with radiant heat. Additional features such as central air, full house speaker system, 2nd floor laundry room, generator, and 2-car heated garage complete this stunning house. Landlord pays for gardener. Close to the Village of Mamaroneck and a quick train ride to New York City, you will love living in this elegant home with its magnificent and quiet setting.
…By Julia B. Fee Sotheby's International Realty


Welcome to the heart of Larchmont Village! This thoughtfully furnished 5-bedroom home is located on a cul-de-sac that is just a few minutes to train, schools, dining, and shopping. This lovely home has been beautifully updated and maintained throughout, retaining the charm of a real farmhouse Victorian, complete with a front porch and light-filled breakfast room. The bright living room, sunroom, dining room, office area, plus the finished basement provide space for everyone. The back deck, overlooking a fenced-in yard, is outfitted for gourmet barbecues and entertaining. Manor Park, Dining, Shopping, Farmer's Market on Saturday, this is the Village life. An enviable 37-minute express train commute to and from NYC!
…By Julia B. Fee Sotheby's International Realty


This impeccably renovated 4-bedroom, 2.5-bath home blends modern style, everyday comfort, and unbeatable convenience—located on a charming street in Larchmont Village, near Chatsworth School, the playground, shops, and the train. With a floorplan designed for both functionality and entertaining, the first floor features a bright living room with fireplace, an open-concept kitchen and dining area, and a cozy family room. The kitchen, renovated in 2019, includes a large island, top appliances, and sliding doors that open to a spacious deck overlooking the backyard. A powder room and a flexible guest room or home office with a built-in Murphy bed complete the main level. Upstairs, a 2024 renovation introduced a thoughtfully expanded layout with a primary suite featuring a walk-in closet and en-suite bath, plus three additional bedrooms and a full hall bath. The lower level includes laundry and additional recreation space. Enjoy the best of indoor-outdoor living with space to entertain, unwind, and play—A rare rental offering that checks every box: style, space, and an unbeatable Village location.
…By Julia B. Fee Sotheby's International Realty


Luxurious Federal Colonial Rental in Prime Darien Location. Welcome to this stunning 4-bedroom, 4-bath custom-built home, designed by an award-winning architect, and nestled in one of Darien's most sought-after neighborhoods. Just a short walk from the train station, town center, parks, and Royle Elementary School, this exquisite property offers the perfect blend of historic charm and modern luxury. Completed in 2016, this home embodies the timeless elegance of Federal Colonial architecture while offering all the modern amenities you desire. Set on a private half-acre lot, the residence features an open-concept floor plan with high ceilings and beautiful millwork throughout. The spacious family room, with its wood-burning fireplace and French doors, opens to a patio and generous yard-ideal for both relaxation and entertaining. The gourmet eat-in kitchen is a chef's dream, equipped with Viking and Bosch appliances, a marble-topped island, and a large walk-in pantry. Adjacent to the kitchen, the mudroom offers a secondary entrance for convenient access and additional parking, along with sidewalks leading to Darien's vibrant downtown and the newly developed Corbin District. The home's layout is designed for comfort and privacy. The primary suite, located on the second floor, serves as a luxurious retreat with dual walk-in closets and a spa-like ensuite bath. Two additional bedrooms on this level share a well-appointed Jack and Jill bathroom, and a large laundry room.
…By William Pitt Sotheby's International Realty


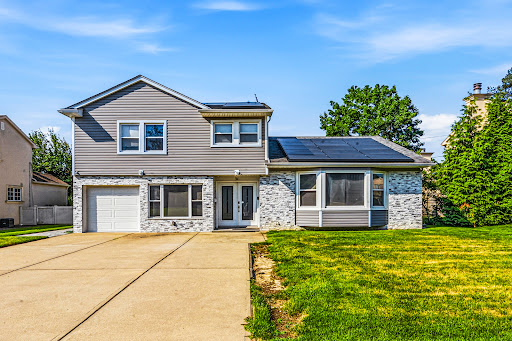
This beautifully renovated home offers outstanding curb appeal with clean, contemporary exterior, updated siding and stone accents, and an oversized driveway leading to an attached garage. A spacious front lawn enhances the homes impressive presence, while solar panels provide added energy efficiency. Set on a generously sized property. As you enter this home which offers a striking open concept with soaring vaulted ceiling, windows with an abundance of natural light. The elevated kitchen overlooks the main living area, creating a seamless flow. This stunning chef's kitchen is the centerpiece of the home, showcasing a sleek, modern design. A dramatic oversized waterfall island the perfect space for entertaining, complemented by glossy custom cabinetry. Premium stainless steel appliances, built in Miele coffee maker and two cooktops. The spacious main-floor primary bedroom offers comfort and convenience, featuring sliding glass doors that open to a sunroom. The suite also includes a private en-suite bathroom. The second-floor features three well-appointed bedrooms, one has its own private bathroom, hall bathroom with a double vanity and spacious shower. Additionally, there is a walk-in closet with custom built in storage. Outside features a beautifully designed backyard with expansive paver patio for easy maintenance. The enclosed sunroom provides seamless transition from indoor to outdoor living.
…By Daniel Gale Sotheby's International Realty


A rare house for rent in desirable the desirable Bayberry community! Located on a cut de sac, 25 Wood Hollow Lane boasts mid-century modern flair, a fabulous floor plan and extraordinary private property backing the Leatherstocking Trail. Enjoy a large, updated eat-in kitchen with granite counters and Cherry wood cabinetry. The open living room and dining room feature a soaring beamed ceiling with sliders open to the inviting grilling and dining deck. The lower level family room features an ensuite bathroom and a separate entrance, which makes it idea for guests or au pair. All the bedrooms are large and the primary suite on the main floor boasts an ensuite bathroom, dressing area and multiple closets. The basement offers 571 sq feet of finished bonus space, ideal for playroom, office or gym. The central air condenser was replaced in 2025. Plus, there is a two-car garage, a generator, a covered porch and a gas grill connection on the deck. The backyard offers a tranquil private setting with plantings and plenty of play space. Freshly painted, freshened up and ready for you to make this Bayberry home your new home in March. Tenant is responsible for utilities and yard maintenance.
…By Julia B. Fee Sotheby's International Realty
'%20stroke='%23DDAA3A'%20stroke-width='1.909'%20stroke-linecap='square'%20stroke-linejoin='bevel'/%3e%3c/svg%3e)
Receive by email any new listing that may match your search criteria
Your criteria :
By validating this form, you accept the general conditions of use of Le Figaro Properties.
These agencies offer a selection of luxury properties location at Centre Island. Feel free to contact them for personalized assistance.
