Get early access to listings that match your criteria
Never miss an opportunity again. Our personalized alerts notify you instantly.

 English$ USD · m²


Contemporary eight-bedroom estate in Sierra Blanca with stunning panoramic views of the Mediterranean, Africa, and the La Concha mountain. Located in Marbella's safest and most prestigious enclave, this architectural gem by interior designer AJ Flores offers a heightened sense of space and light. The elegant white exterior opens up to a sophisticated open-plan design where modern elegance meets absolute comfort across three impeccably designed floors. With seven carefully distributed ensuite bedrooms to ensure maximum privacy, the house serves as a serene sanctuary for large families or those who enjoy entertaining on a grand scale. Every corner of the residence is bathed in natural light, framing mesmerizing views that stretch along the coast to the Pillars of Hercules. The 1,900m² plot is a masterpiece of Mediterranean outdoor living, with a private pool surrounded by meticulously manicured gardens. Whether enjoying a sunset from the spacious terraces or relaxing in the tranquil interiors, the villa offers a unique fusion of coastal proximity and mountain air. Located just minutes from the Golden Mile and the city center, yet hidden in total peace, this turnkey property represents the pinnacle of sophisticated living in one of Europe's most exclusive residential areas. Rental price and other fees From €4,305.60 per night Security Deposit: €10,000 Service fee: 10% + VAT Pool heating (optional): €1250/week Housekeeping Fee: 25 €/h + VAT per housekeeper (30 €/h + VAT per housekeeper on weekends and bank holidays) Final Cleaning Fee: €1500 + IVA + VAT
…By Spain Sotheby's International Realty


Set within a prestigious gated community, this extraordinary 12-bedroom villa embodies a rare combination of grandeur, privacy, and refined Mediterranean elegance. The property offers nearly 1,000 sqm of exquisitely designed living space, surrounded by immaculately landscaped gardens and serene mountain views. The interiors blend contemporary luxury with timeless Andalusian charm, featuring light-filled rooms, expansive living areas, and sophisticated spaces designed for both relaxation and entertaining. Created for seamless indoor-outdoor living, the villa includes multiple dining terraces, a large swimming pool with sun deck, a poolside bar and gazebo, and a fully equipped Provençal-style kitchenperfect for hosting in style or enjoying quiet moments of leisure. This residence represents a distinguished opportunity to acquire a grand yet inviting Mediterranean estate, offering complete privacy and effortless elegance in one of the most sought-after enclaves of the Costa del Sol. ref:CBSH1262
…By Annonceur International


Some houses allow you to discover a city through their own spaces. This manor house located in the historic center of Écija retains the organization of a traditional Andalusian house, articulated around its patios and closely linked to the historic architecture of the city.Spread over two floors and an accessible roof terrace, it offers a spacious, bright, and versatile set of rooms. At the back, the property adjoins a tower of the old Almohad wall, creating a direct link with the history of Écija.Main featuresTwo floors and accessible roof terrace5 bedrooms3 bathroomsTwo kitchens, one on each floorMain covered patio with skylightBack patio with private well and skylightMain staircase in white marbleSecond service staircaseNoble wooden doorsOffice and reading roomTwo living rooms on the upper floorLaundry room and service roomA house organized around its patiosThe main covered patio forms one of the central spaces of the house. Its skylight allows natural light to enter the property and creates continuity between the different rooms.The ground floor includes the entrance hall, an office, a reading room, two bedrooms, a bathroom, a living room, and a kitchen, as well as the back patio with its private well.The upper floor includes three bedrooms, two bathrooms, two living rooms, and a second kitchen, as well as service and laundry spaces.A layout that offers various possibilitiesThe presence of a kitchen on each floor allows the house to be adapted to different projects. It can function as a large family residence, offer more independence to relatives or guests, or allow the two floors to be organized distinctly.Its location and characteristics may also interest those considering a charming accommodation project, subject to applicable regulations and permits.A historical element at the heart of the propertyThe back part of the property adjoins a tower of the old Almohad wall of Écija, creating a direct relationship with one of the city’s historical remnants.The patios, skylights, wooden doors, and other traditional elements preserve the character of a traditional Andalusian house.Écija: heritage and quality of lifeKnown as the City of the Sun and the City of Towers, Écija has a significant historical heritage, with its palaces, baroque churches, and numerous towers that define its urban landscape.Living in its historic center allows you to enjoy the proximity of shops, restaurants, schools, services, and local traditions, while the A-4 motorway offers a practical link to Seville and Cordoba.Who might this property suit?Families needing several bedrooms and distinct spaces.Buyers interested in traditional Andalusian architecture.People looking for independent spaces for their relatives or guests.Buyers sensitive to properties with history, patio, and different usage possibilities.It will probably be less suitable for...Those looking for a contemporary property, recently built and with a conventional layout.At Hispálica Propiedades, we support you throughout the purchase process, providing you with available information and coordinating the necessary steps so you can evaluate the property clearly.Request more information and discover all the details of this manor house located in the historic center of Écija.Acquisition fees, taxes, registration fees, and notary fees are not included in the sale price.This description has been automatically translated from French.
…By Hispalica Propiedades


Nestled in the exclusive enclave of La Reserva, this sophisticated six-bedroom villa offers a seamless blend of modern design, comfort, and breathtaking views of the Mediterranean and Sotogrande’s rolling golf courses. Thoughtfully designed for both relaxation and entertainment, this home is the ideal retreat for families, golf enthusiasts, and those seeking an unforgettable holiday experience. Accommodating up to twelve guests, the villa features six elegantly appointed bedrooms, each with a private en-suite bathroom. Three of the rooms boast king-size beds, while the remaining three offer versatile twin beds that can be combined into doubles. An additional seventh bedroom with a single bed provides extra flexibility. The spacious interiors are filled with natural light, creating a warm and inviting atmosphere. A highlight of the property is the private heated swimming pool, allowing for year-round enjoyment. Whether lounging poolside, enjoying a barbecue in the outdoor dining area, or unwinding by the fireplace, guests can embrace the villa’s effortless indoor-outdoor flow. The fully equipped modern kitchen, complete with high-end appliances, ensures a seamless culinary experience. Perfectly situated for sports and leisure, the villa is minutes from the renowned Valderrama Golf Club and other championship courses. Polo enthusiasts will appreciate the proximity to world-class clubs, while La Reserva Club offers a variety of activities, including tennis, paddle, beach volleyball, and swimming. For adventure seekers, the famous beaches of Tarifa, a haven for kite and windsurfing, are just a short drive away. Additional features include private parking, high-speed internet, air conditioning, and optional housekeeping and laundry services. Pets are welcome, ensuring the whole family can enjoy this exceptional retreat. With its prime location, stunning views, and luxury amenities, this villa provides the perfect setting for a relaxing long-term stay or an unforgettable vacation in the heart of Sotogrande.
…By Spain Sotheby's International Realty


Available from early October, this spacious unfurnished detached villa for long-term rental in Riviera del Sol, Mijas Costa offers generous living areas, three en-suite bedrooms, a private swimming pool, frontline golf views and an impressive 130 m² private garage. Located only around 4 minutes by car from the heart of Riviera del Sol, the property combines privacy and space with excellent access to everyday amenities. Supermarkets, shops, restaurants, cafés, sports facilities, the beach and Max Beach are all nearby, while the A7 provides easy connections to La Cala de Mijas, Fuengirola, Marbella and Málaga International Airport, approximately 25 minutes away. Distributed over three spacious levels, the villa is rented completely UNFURNISHED, making it ideal for tenants looking to create their own long-term home on the Costa del Sol. The main floor features a large and bright open-plan living and dining area with a fully equipped kitchen. Large doors open directly onto a covered terrace overlooking the private pool, garden and frontline golf course, creating a fantastic indoor-outdoor living space with beautiful open views. A guest toilet completes this level. The villa offers three generous double bedrooms, each with its own en-suite bathroom and fitted wardrobes. Two bedrooms also have direct access to a terrace overlooking the golf course. Another exceptional feature is the approximately 130 m² private enclosed garage, offering ample space for several vehicles as well as excellent additional storage. Built with quality materials and a modern, elegant design, this spacious unfurnished villa in Riviera del Sol is particularly well suited to families or professionals searching for a long-term rental in Mijas Costa with a private pool, plenty of space and easy access to the beach, golf courses, amenities and the rest of the Costa del Sol. Rental Conditions: Available from early October • Long-term rental • Unfurnished • 2 months' security deposit • 6 months' rent payable in advance • Proof of financial solvency required • 1 month rental assistance fee + VAT. A rare opportunity to rent a spacious unfurnished frontline golf villa with private pool, large garage and beautiful open golf views in Riviera del Sol. Early viewings are highly recommended.
…By Solvilla


Bright & Spacious Unfurnished Contemporary Villa with Private Pool & Golf Views Available Now for Long-Term Rental Offered unfurnished, this bright and elegant contemporary villa presents a rare opportunity to create a refined and personalized home in a peaceful residential setting overlooking the golf course. Ideally located just 4 minutes from the heart of Riviera del Sol, the property enjoys close proximity to restaurants, supermarkets, shops, sports clubs, pharmacies, beaches, and quick access to the A7 motorway. Marbella is approximately 15 minutes away, while Málaga International Airport can be reached in around 30 minutes. Designed across two levels, the villa combines generous interior spaces, abundant natural light, and seamless indoor-outdoor living. Main Level Spacious open-plan living and dining area with fireplace Direct access to a terrace overlooking the pool and golf course Fully equipped modern open kitchen with contemporary appliances Guest toilet Private garage + additional parking space at the entrance Large storage room located behind the house Lower Level Spacious master suite with en-suite bathroom featuring jacuzzi bathtub and double vanity Two additional bedrooms sharing a second bathroom with bathtub All bedrooms enjoy direct access to a covered terrace leading to the private garden and swimming pool Additional features include hot and cold air conditioning throughout the villa. Rental Conditions Available now for long-term rental (1–2 years) Unfurnished property 2-month security deposit 6 months rent payable upfront 1 month assistance fee in the rental process (+ VAT) A wonderful opportunity for tenants seeking space, tranquility, golf views, and the possibility to design and furnish a home entirely to their own taste. Please note that some images have been digitally enhanced or virtually staged using AI-generated furnishings and décor to help illustrate the property’s exceptional potential once furnished. No structural elements or layouts have been modified.
…By Solvilla


Spacious Unfurnished 5-Bedroom Villa for Long-Term Rental in Elviria, Marbella – Private Pool & Sea Views Available from mid-December, this spacious unfurnished 5-bedroom villa for long-term rental in Elviria, Marbella offers generous family living, a private swimming pool, landscaped garden, large terraces and sea views, all within a peaceful residential setting close to the beach and international schools. Ideally located just 700 metres from supermarkets and the English International College, and less than 1.5 km from the beach, the property enjoys easy access to Elviria’s renowned beach clubs, chiringuitos, restaurants and everyday amenities. Marbella centre is approximately 20 minutes away by car, while Málaga International Airport can be reached in around 35 minutes. Set on a generous 882 m² private plot, the villa offers approximately 440 m² of built space, providing excellent proportions both indoors and outdoors. Main Floor The spacious living room features a fireplace and opens directly onto a large covered terrace with a built-in barbecue, creating an ideal space for outdoor dining and entertaining. From the terrace, steps lead down to the private swimming pool and garden, offering plenty of space to relax and enjoy the Costa del Sol lifestyle. The large fully equipped kitchen is located next to the living area and features a generous central island and quality appliances. This floor also includes two bedrooms and two bathrooms. One bedroom has an en-suite bathroom, while the second bathroom is conveniently located beside the other bedroom. Upper Floor Upstairs are three further bedrooms, all with en-suite bathrooms. The spacious principal suite features a walk-in dressing room and a large private terrace with beautiful sea views. Basement & Parking The 142 m² basement provides secure parking for at least three cars, together with a large storage area. The property is offered unfurnished but with a fully equipped kitchen and main appliances, allowing tenants to create their own home while benefiting from a spacious and well-established villa. Key Features Spacious unfurnished villa in Elviria, Marbella Long-term rental Available from mid-December 5 bedrooms and 5 bathrooms Approximately 440 m² built 882 m² private plot Private swimming pool Private landscaped garden Large covered terrace Built-in barbecue Sea views Fireplace Fully equipped kitchen with central island Principal suite with walk-in wardrobe and private terrace 142 m² basement Garage for at least 3 cars Quiet residential area Approximately 700 metres from supermarkets and the English International College Less than 1.5 km from the beach Close to beach clubs, restaurants and chiringuitos Rental Conditions Available from mid-December Long-term rental contract 2 months’ security deposit 6 months’ rent payable in advance 1 month’s fee (+ VAT) for assistance throughout the rental process An excellent opportunity for families looking for an unfurnished long-term villa rental in Elviria, Marbella, combining generous living space, a private pool and garden, sea views and an excellent location close to the beach, international schools and everyday amenities. Contact us to arrange a private viewing.
…By Solvilla


There are houses that one understands as soon as one steps through the door. In this one, it all begins with the traditional vestibule, which gives access to an interior organized around one of its most exceptional spaces: the central courtyard.Open to the sky, adorned with a fountain, vegetation, and white walls, the patio brings light and ventilation to the surrounding rooms. On the upper floor, an open gallery surrounds it and connects the different levels of the house.The house includes 7 bedrooms, 3 bathrooms, an office, a library, a living room, a dining room, and a kitchen, as well as a second courtyard and three terraces. Two interior staircases, one in stone and the other in wood, connect its different floors.Main features Main features 7 bedrooms and 3 bathrooms Central courtyard with fountain and elevated gallery Second back courtyard with fountain Library and office Separate living room and dining room 3 terraces Two interior staircases, one in stone and the other in wood Ground floorFrom the vestibule, access is granted to the hallway and the central courtyard, around which the house begins to reveal its particular layout.This apartment includes 3 bedrooms, a bathroom, a living room, a dining room, and a kitchen, as well as two patios.The main courtyard serves as a meeting place at the heart of the house, while the back courtyard, also adorned with a fountain, offers a more intimate atmosphere and constitutes a second outdoor space.First floorThe first floor includes 4 bedrooms, an office, a library, and 2 bathrooms.The gallery that surrounds the courtyard connects the different rooms and allows for a view from above, while preserving this constant link between the interior and the exterior, a hallmark of the Cordoban house-courtyard.Among its rooms, the library stands out particularly, with its wooden shelves and exposed beams: it is a particularly warm space that maintains the character of the house.Second floor and terracesOn the upper floor, there are three terraces, a laundry room, and a staircase.The various outdoor spaces allow for enjoyment of the house in the open air and complement a layout in which patios, galleries, and terraces enhance the interior rooms.A house that bears the marks of its historyHistory is reflected in its very architecture. The thick walls of stone and solid brick, as well as the old brick arcades integrated into the structure, reveal the different phases of development of a residence whose origins date back several centuries.Its past is also linked to art. In the 19th century, this house was both the home and studio of José Saló y Junquet, a painter, sculptor, musician, collector, and one of the pioneers of photography in the region.The courtyard and some of its bright rooms were part of his creative space. Saló was named a member of the Royal Academy of Córdoba in 1853, and his home was the venue for artistic and intellectual meetings of that era.A house where life revolves around the courtyardBeyond its past, this house is distinguished by the way it is enjoyed today.The central courtyard, the upper gallery, the second courtyard, and the three terraces create varied environments and integrate into a particularly spacious layout. The seven bedrooms are complemented by rooms that do not necessarily have to serve as bedrooms: the space allows for setting up a library, establishing an office, receiving guests, or creating different living spaces.It is a house with a personality of its own, where the traditional architecture of Córdoba is present in the arrangement of the spaces, in the materials used, and, above all, in the life that revolves around the patio.At Hispálica Propiedades, we assist you throughout the purchasing process, providing information about the property and coordinating the necessary next steps.Request information about this propertyTalk to MercedesThe purchase fees, taxes, registration fees, notary fees, and agency fees are not included in the sale price.
…By Hispalica Propiedades


Experience the ultimate Mediterranean holiday in a striking frontline golf residence that perfectly captures the essence of a sophisticated and private retreat. This expansive seven-bedroom property makes an immediate impression with its crisp white architecture and a versatile independent guest house, all set within perfectly manicured lawns and centered around a large swimming pool and spacious terraces tailored for outdoor living. Inside, the home maintains an exceptional standard of finish across its generous en-suite bedrooms and nine bathrooms, ensuring every guest enjoys a serene and private sanctuary. The main living areas and the modern kitchen are designed with a clean, minimalist style that feels both bright and welcoming, providing ample room for social gatherings or quiet relaxation. A unique highlight is the separate guest house, which has been thoughtfully equipped with a dedicated yoga studio and a gym, allowing you to maintain a wellness routine in total privacy. The property is finished with high-quality materials and features a layout that ensures a seamless flow between the elegant interiors and the bright outdoor spaces, making it ideal for large groups or families seeking comfort and space. Located on a quiet road in the heart of the Golf Valley, this villa offers a secure and peaceful setting in Nueva Andalucia while remaining just minutes away from the vibrant energy of Puerto Banus. You are perfectly positioned to enjoy world-class golf right at your doorstep, with local shops, high-end restaurants, and the beach all within a very short drive. This location provides the ideal balance of a secluded, quiet escape with immediate access to the very best highlights and amenities of the Marbella coastline.
…By Spain Sotheby's International Realty


Exclusive detached villa measuring 449 m², set on a large plot of 1,711 m² and located in a privileged position with spectacular panoramic views of Seville. A unique property that combines spaciousness, light and an extraordinary sense of privacy. The house is distributed over three levels. On the ground floor, a bright hall leads to two spacious bedrooms with fitted wardrobes, a full bathroom, an elegant double-height study/library, a large living-dining room, and a cozy living room with large windows opening onto the garden. It is completed by a service room with en-suite bathroom and a spacious kitchen with pantry. On the first floor is the master suite, which includes a bedroom, dressing room, private bathroom, and separate terrace. This level also houses two generous bedrooms and a full bathroom, as well as access to the two-level study/library. The basement offers space for approximately five vehicles, as well as space for a gym, workshop, games room, or storage, adapting to different needs. Location: The Simón Verde residential development is located 7 kilometers from Seville and has bus connections to the Plaza de Armas station and metro line 1, providing easy access to the city center. Close to the development is the Hacienda Porzuna peri-urban park, a natural space ideal for walking and playing sports. The area offers services such as renowned schools, shopping centers, restaurants, and leisure facilities, and is home to the Aljarafe Industrial and Services Park (PISA), one of the most modern in Andalusia.
…By Spain Sotheby's International Realty


Exceptional property located in La Cerquilla, the most prestigious enclave in the Marbella Golf Valley. This remarkable residence harmoniously combines classic charm with elegant contemporary aesthetics, offering a sophisticated living experience across three expansive levels. The interior features six spacious en-suite bedrooms and a master suite that boasts its own private plunge pool and mesmerizing sea views. Designed for relaxation and entertainment, the home includes an elegant bar, a wine tasting room, and a gourmet kitchen equipped with top-of-the-line appliances. A central courtyard framed by fragrant olive trees and lavender creates a tranquil setting for al fresco dining, while the climate-controlled gym and Turkish bath offer a private wellness retreat. The outdoor space also impresses, with a large pool, Argentine barbecue area, and beautifully landscaped gardens perfect for yoga or sunbathing. Security and privacy are paramount here, with a sophisticated monitoring system and a sprawling driveway ensuring total peace of mind for all guests. The property has been created to offer unparalleled elegance and comfort, ensuring that every detail resonates with the expectations of a high-end lifestyle. Located in the heart of La Cerquilla, this villa is perfectly positioned for enthusiasts to enjoy world-class golf courses just minutes away. This privileged location in Nueva Andalucía offers the ideal balance between a secluded retreat with easy access to the luxury boutiques of Puerto Banús and the fine dining of the Golden Mile. It provides a peaceful and private setting while remaining close to the best highlights of Marbella's coastline.
…By Spain Sotheby's International Realty


Single-family home of 216 m² built on a 545 m² plot, fully renovated and furnished, located in a private residential area. It combines contemporary architecture with carefully designed interior and a selection of high-performance materials and equipment, including a photovoltaic installation that provides energy self-sufficiency. Spread over two floors, it stands out for its brightness, spaciousness, and functionality, with all rooms facing outward and a seamless connection between the interior spaces and the garden. The ground floor features a large living-dining room with a fireplace and visual connection to the fully equipped kitchen. This floor also includes the main suite, with en-suite bathroom and custom walk-in closet, as well as a second bedroom and bathroom, and a laundry area. The upper floor offers two additional rooms, both with private bathrooms, currently used as an office and guest bedroom. From here, you access a large solarium. The exterior offers a well-maintained garden with a private saltwater chlorination pool and jacuzzi, different seating areas, and a large covered terrace connected to the living room. It also features an outdoor kitchen, covered dining area, and independent bathroom, creating an ideal space to enjoy the outdoors. The property includes two surface parking spaces and an electric vehicle charger. A contemporary home designed to enjoy comfort, privacy, and outdoor living year-round. Price: €6,500/month, with garden and pool maintenance included. Agency fees: one month's rent payable by the tenant.
…By Spain Sotheby's International Realty


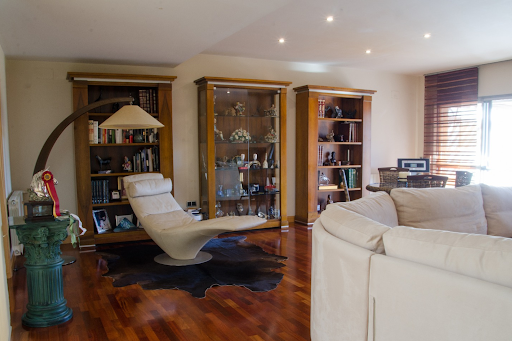
The property has a built area of 338 square meters distributed over three floors and features an exterior area of 462 built square meters. In the outdoor space, we find a reserved area for private parking for 2 vehicles that gives access to the house, through a remarkable wooden door that opens to an interior courtyard with pleasant light. On this main floor, we see an elegant dining room and a spacious living room with direct connection to the porch and the garden with private pool. The fully equipped kitchen has a service door to the garden. Also on this level are the service room with its bathroom, as well as the office-library and a guest toilet. A wooden-finished staircase leads to the upper floor where we find the master bedroom with a large en-suite bathroom. Additionally, there are two other bedrooms and two full bathrooms on this level. On the lower level, there is a perfect space for children's leisure, with a playroom. The property boasts excellent features, such as air conditioning hot/cold, radiators, built-in wardrobes in all rooms, fiber optic, and outdoor lighting. Other features include air conditioning hot/cold, garden with lawn and individual pool, barbecue, and two fireplaces for each of the living rooms. Moreover, there is a variety of trees and vegetation, as well as a security alarm in the home. Area: The gated community, with private access, is monitored 24 hours a day. It has a social club with restaurant, celebration hall, pools, and sports courts, as well as excellent connections to the main accesses to the city and other locations.
…By Spain Sotheby's International Realty


Restored heritage house in the heart of the old town. This property combines historical elegance with modern amenities, offering spacious spaces distributed over several levels. The residence has four bedrooms: a master suite with a dressing room and private bathroom, two additional bedrooms with ensuite bathrooms on the first floor, and an adaptable bedroom on the ground floor, with its own bathroom. In addition, there are three full bathrooms and a guest toilet located on the mezzanine. On the ground floor, there is a spacious living room and a main dining room. The first floor offers an additional living area and a gallery with outstanding views. The main kitchen, fully equipped, is located on the ground floor next to a pantry, while a secondary kitchen on the first floor adds functionality. The property also has warehouses of 125 square meters on the first and second floors, as well as a laundry room located on the second floor. Outside, the garden includes a white marble pool and a restored inner courtyard with original stone floors. The rooftop terrace offers panoramic views. The property has three independent climate control zones, with underfloor heating in select areas, gas radiators, and air conditioning. Among the restoration details are fine wood doors (mahogany, oak, and walnut), iroko wood windows with bulletproof glass, and antique shutters. It also features marble columns, iron railings, and original stone from the San Fernando quarry, used in the Seville Cathedral, present in the staircase, columns, and floors. This heritage home is an architectural gem that preserves unique historical details, combined with functional spaces and top-notch finishes. Available from January 15 to June 15.
…By Spain Sotheby's International Realty


Located in the prestigious Vistahermosa development, this 123-square-meter semi-detached villa perfectly blends comfort with a prime location. Within walking distance to the beach, the property features a private garden and a porch designed for optimal outdoor enjoyment. Spread over two levels, this home offers a spacious living-dining area, a fully equipped kitchen, three bedrooms, and two full bathrooms. The villa is situated on a 515-square-meter plot, which includes landscaped areas and a private garage. The location of this villa ensures privacy and an exceptional quality of life, taking advantage of belonging to a well-established development that offers security, community services, and excellent connectivity to the center of El Puerto, nearby beaches, and the marinas of the Bay of Cádiz. This property is available for rent from September to June.
…By Spain Sotheby's International Realty


Contemporary five-bedroom villa in the heart of Marbella's Golf Valley, offering stunning views of the Mediterranean and a refined open-plan living room. This exceptional residence is part of an exclusive complex of only five properties, ensuring privacy and tranquility on a privileged slope overlooking the golf valley. The architectural design prioritizes effortless flow, with a double-height entrance and expansive glass walls that invite natural light into every corner. The ground floor houses a high-quality Siemens kitchen that seamlessly integrates with the living areas, all of which overlook the private pool and the sea beyond. With its clean lines and warm, modern aesthetic, the house offers a perfect balance between home comforts and pure escapism. The entertainment level in the basement is outstanding, with a fully equipped gym, a private cinema room, and a billiards area. Outside, the property is designed for the ultimate outdoor lifestyle, with spacious terraces and an elegant infinity pool framed by lush landscape. Five serene bedrooms, including two with en-suite bathrooms, provide luxurious accommodation with direct access to the terraces or views of the valley. Located a short drive from the hustle and bustle of Puerto Banús and the Golden Mile, this turnkey villa combines ultra-modern design with the tranquil beauty of its natural surroundings. Rental price and other expenses: From €1,140 per night Security deposit: €5000 Service fee: 10% + VAT Cleaning fee: €25/h + VAT per housekeeper (€30/h + VAT per housekeeper on weekends and holidays) Final cleaning fee: €1500 + VAT
…By Spain Sotheby's International Realty
'%20stroke='%23DDAA3A'%20stroke-width='1.909'%20stroke-linecap='square'%20stroke-linejoin='bevel'/%3e%3c/svg%3e)
Receive by email any new listing that may match your search criteria
Your criteria :
By validating this form, you accept the general conditions of use of Le Figaro Properties.
These agencies offer a selection of luxury properties location in Andalusia. Feel free to contact them for personalized assistance.


