The agencies at El Puerto de Santa María
These agencies offer a selection of luxury properties location at El Puerto de Santa María. Feel free to contact them for personalized assistance.

 English$ USD · m²


Restored heritage house in the heart of the old town. This property combines historical elegance with modern amenities, offering spacious spaces distributed over several levels. The residence has four bedrooms: a master suite with a dressing room and private bathroom, two additional bedrooms with ensuite bathrooms on the first floor, and an adaptable bedroom on the ground floor, with its own bathroom. In addition, there are three full bathrooms and a guest toilet located on the mezzanine. On the ground floor, there is a spacious living room and a main dining room. The first floor offers an additional living area and a gallery with outstanding views. The main kitchen, fully equipped, is located on the ground floor next to a pantry, while a secondary kitchen on the first floor adds functionality. The property also has warehouses of 125 square meters on the first and second floors, as well as a laundry room located on the second floor. Outside, the garden includes a white marble pool and a restored inner courtyard with original stone floors. The rooftop terrace offers panoramic views. The property has three independent climate control zones, with underfloor heating in select areas, gas radiators, and air conditioning. Among the restoration details are fine wood doors (mahogany, oak, and walnut), iroko wood windows with bulletproof glass, and antique shutters. It also features marble columns, iron railings, and original stone from the San Fernando quarry, used in the Seville Cathedral, present in the staircase, columns, and floors. This heritage home is an architectural gem that preserves unique historical details, combined with functional spaces and top-notch finishes. Available from January 15 to June 15.
…By Spain Sotheby's International Realty


Single-family home of 216 m² built on a 545 m² plot, fully renovated and furnished, located in a private residential area. It combines contemporary architecture with carefully designed interior and a selection of high-performance materials and equipment, including a photovoltaic installation that provides energy self-sufficiency. Spread over two floors, it stands out for its brightness, spaciousness, and functionality, with all rooms facing outward and a seamless connection between the interior spaces and the garden. The ground floor features a large living-dining room with a fireplace and visual connection to the fully equipped kitchen. This floor also includes the main suite, with en-suite bathroom and custom walk-in closet, as well as a second bedroom and bathroom, and a laundry area. The upper floor offers two additional rooms, both with private bathrooms, currently used as an office and guest bedroom. From here, you access a large solarium. The exterior offers a well-maintained garden with a private saltwater chlorination pool and jacuzzi, different seating areas, and a large covered terrace connected to the living room. It also features an outdoor kitchen, covered dining area, and independent bathroom, creating an ideal space to enjoy the outdoors. The property includes two surface parking spaces and an electric vehicle charger. A contemporary home designed to enjoy comfort, privacy, and outdoor living year-round. Price: €6,500/month, with garden and pool maintenance included. Agency fees: one month's rent payable by the tenant.
…By Spain Sotheby's International Realty


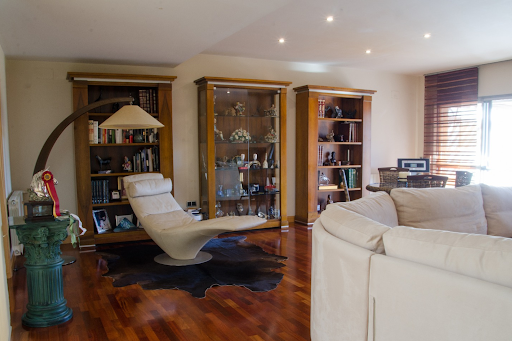
The property has a built area of 338 square meters distributed over three floors and features an exterior area of 462 built square meters. In the outdoor space, we find a reserved area for private parking for 2 vehicles that gives access to the house, through a remarkable wooden door that opens to an interior courtyard with pleasant light. On this main floor, we see an elegant dining room and a spacious living room with direct connection to the porch and the garden with private pool. The fully equipped kitchen has a service door to the garden. Also on this level are the service room with its bathroom, as well as the office-library and a guest toilet. A wooden-finished staircase leads to the upper floor where we find the master bedroom with a large en-suite bathroom. Additionally, there are two other bedrooms and two full bathrooms on this level. On the lower level, there is a perfect space for children's leisure, with a playroom. The property boasts excellent features, such as air conditioning hot/cold, radiators, built-in wardrobes in all rooms, fiber optic, and outdoor lighting. Other features include air conditioning hot/cold, garden with lawn and individual pool, barbecue, and two fireplaces for each of the living rooms. Moreover, there is a variety of trees and vegetation, as well as a security alarm in the home. Area: The gated community, with private access, is monitored 24 hours a day. It has a social club with restaurant, celebration hall, pools, and sports courts, as well as excellent connections to the main accesses to the city and other locations.
…By Spain Sotheby's International Realty


Nestled in the prestigious Kings & Queens area of Sotogrande, this magnificent villa offers an unparalleled blend of luxury and comfort. Boasting five bedrooms and four bathrooms, the property features a private pool and expansive gardens, all within walking distance of local amenities, the beach, and the Sotogrande marina. Its prime south-facing orientation ensures abundant natural light throughout the day. Designed for ease and functionality, the single-level layout centers around an outdoor patio and the inviting pool, creating a seamless flow between indoor and outdoor spaces. The modern kitchen is a culinary enthusiast’s dream, equipped with state-of-the-art Gaggenau appliances, a pantry, and a spacious island that comfortably seats six. Adjacent is a bright and airy dining room, adorned with floor-to-ceiling windows that capture morning sunlight. A second living area, complete with a cozy fireplace, opens directly to the patio and pool, offering an ideal setting for relaxation or entertaining. The master suite impresses with its generous size and an elegant en-suite bathroom. Four additional bedrooms share two well-appointed family bathrooms, complemented by a guest toilet. Additional spaces include an office and a TV room, both of which can be adapted as extra bedrooms to suit various needs. The villa’s high-end finishes include heated travertine marble floors and custom woodwork. The extensive grounds feature a lush grassy meadow and a thriving citrus grove with orange, grapefruit, plum, guava, avocado, and lemon trees, adding a touch of Mediterranean charm. Originally constructed in 1973, the property underwent a comprehensive renovation in 2010, elevating it to modern standards while preserving its timeless appeal. This villa embodies the perfect combination of sophistication and practicality, making it an exceptional choice for a family home or a luxurious retreat.
…By Spain Sotheby's International Realty
'%20stroke='%23DDAA3A'%20stroke-width='1.909'%20stroke-linecap='square'%20stroke-linejoin='bevel'/%3e%3c/svg%3e)
Receive by email any new listing that may match your search criteria
Your criteria :
By validating this form, you accept the general conditions of use of Le Figaro Properties.
These agencies offer a selection of luxury properties location at El Puerto de Santa María. Feel free to contact them for personalized assistance.
