Get early access to listings that match your criteria
Never miss an opportunity again. Our personalized alerts notify you instantly.

 English$ USD · m²


Location, location, location! Incredible opportunity in Houston’s highly sought after Spring Branch area. This spacious 2,510 sq ft home features 4 bedrooms, 2/1 baths, and a rare 4 car garage. Ideally positioned with convenient access to major highways I-10, 610, and Beltway 8, offering an easy commute to Downtown, the Energy Corridor, Galleria, and Memorial City. Enjoy close proximity to top shopping, dining, and entertainment. A prime property with exceptional potential in a thriving, high-demand neighborhood. Landlord prefers a long term lease (minimum one year term). Property is available for immediate move in. Rental Terms: Annual: $2,400 Per Month
…By Martha Turner Sotheby's International Realty - Central Houston Brokerage


GATED COMMUNITY. This residence offers comfort, functionality, and smart design in a prime location near top-rated schools, parks, shopping, markets, and The Woodlands Town Center. The flexible floor plan includes four bedrooms or three bedrooms plus a dedicated study or media room. Bright, open living spaces are enhanced by abundant natural light, refreshed finishes, and updated lighting. Hardwood floors add warmth to the main areas, while the inviting living room with a stone fireplace creates a cozy focal point. The kitchen is well-appointed with stainless steel appliances and ample counter space, ideal for everyday living and entertaining. The spacious primary suite features a large walk-in closet and a well-designed bath. Ready to move in. Rental Terms: Annual: $4,000 Per Month
…By Martha Turner Sotheby's International Realty - The Woodlands Brokerage


Nestled on Midlane Drive, this beautifully designed three-story home features a lush, gated front yard surrounded by vibrant greenery and a gated driveway for added privacy. Inside, you’ll find 4 spacious bedrooms, all conveniently located on the upper levels, hardwood floors, soaring ceilings, and custom molding throughout, complemented by a charming wood-burning fireplace. Large windows fill the home with natural light, creating an open and airy feel in every room. A whole-home generator provides added peace of mind and reliable backup power. Perfectly situated just minutes from Highland Village, the Galleria, and River Oaks Shopping Center, this home offers luxury, style, comfort, and convenience. Rental Terms: Annual: $8,700 Per Month
…By Martha Turner Sotheby's International Realty - Central Houston Brokerage


Tucked within a private gated community in the heart of Uptown, 1235 Wynden Oaks Garden Court blends timeless architecture with the ease of lock-and-leave living. This beautifully appointed residence offers 4 bedrooms, 4 full baths, and 1 half bath across a thoughtfully designed floor plan. Light-filled interiors feature soaring ceilings, wide-plank hardwood floors, and gracious entertaining spaces. The inviting living room is anchored by a fireplace and custom built-ins, while expansive windows provide views of the home's private courtyard spaces. The luxurious primary suite serves as a peaceful retreat, offering abundant natural light, generous proportions, spa- inspired bath, and walk in closet. Residents enjoy the security and convenience of a gated setting just moments from Uptown Park, The Galleria, premier restaurants, shopping, and Houston's major business corridors. A rare opportunity to enjoy sophisticated, low-maintenance living in one of Houston's most desirable locations. Rental Terms: Annual: $11,500 Per Month
…By Martha Turner Sotheby's International Realty - Central Houston Brokerage


Experience small-town living at Bohemian House, a fully furnished circa 1856 farmhouse located in the heart of Fayetteville, just minutes from Round Top. Thoughtfully restored with a blend of historic character and modern comfort, the home offers four bedrooms and three bathrooms, including updated spaces with clawfoot tub and walk-in showers. The chef’s kitchen is equipped with a gas range and opens into inviting living and dining spaces designed for both everyday living and entertaining. Outdoors, enjoy multiple areas to relax, dine, or gather around the gas fire pit. The property also includes a detached guest house above the garage, bringing the total living space to approximately 2,117 square feet. Smart home features and central HVAC add convenience and comfort throughout. Located within walking distance to downtown Fayetteville, this lease offers a rare opportunity to enjoy a fully furnished home with charm, privacy, and easy access to Round Top, local dining, and shopping. Rental Terms: Annual: $3,800 Per Month
…By Martha Turner Sotheby's International Realty - Round Top Brokerage


This rare two-story Mediterranean villa offers direct access to the Katy Trail and sits just steps from the vibrant Knox-Anderson area. With its private courtyard and spacious patio, it's the perfect setting for both relaxing and entertaining. Inside, you’ll find soaring 13-foot ceilings, walls of windows that flood the home with natural light, a chef’s kitchen outfitted with top-of-the-line appliances and built-ins, and an oversized primary suite featuring a cozy fireplace and seating area. Direct access to the Katy Trail from your backyard is a unique feature that truly sets this home apart — a rare opportunity to enjoy the best of urban living with a private, scenic retreat right outside your door. Also available fully furnished.
…By Briggs Freeman Sotheby's International Realty


Stunning home in The Fountains of Fair Oaks. Enjoy a low-maintenance lifestyle in sought-out Fair Oaks Ranch. This single-story home is situated in a gated area just a short golf cart ride from the country club. Park your golf cart in its own space in the oversized garage. Kitchen has been remodeled with stunning countertops, a farm style sink, stainless steel appliances, and updated cabinets. Interior of the home has been painted and no carpet throughout the home. One bedroom was converted into a closet/kids.
…By Kuper Sotheby's International Realty


Experience coastal living in this updated 4-bed, 4.5-bath home tucked away on a quiet cul-de-sac in Galveston’s coveted Pirates Beach. Just a short stroll to the sand, this home offers two spacious living areas across two levels, creating the perfect blend of comfort, privacy, and effortless entertaining. A 1-car garage, as well as plenty of covered parking, and expansive ground-level outdoor space provide ideal storage and room to play. Recent improvements include HVAC, water heaters, and fresh interior and exterior paint. Minimum lease term is 6 months and all lease applicants will need to pass credit and background checks. Rental Terms: Annual: $4,200 Per Month
…By Martha Turner Sotheby's International Realty - Houston Bay Area Brokerage


Available for lease! Extensively renovated in 2022, this move-in ready home offers an open-concept floor plan with luxury vinyl plank flooring throughout. The kitchen features granite countertops, a freestanding range, dishwasher, refrigerator, and generous cabinet space. The utility room includes washer and dryer connections. Both bedrooms are well-sized, and the two full baths offer granite-topped vanities, updated tile, tubs, and fixtures. Major 2022 updates include the roof, HVAC system, water heater, Hardie® plank siding, sheetrock, interior and exterior paint, lighting, and fencing. The fully fenced backyard and gated driveway provide private outdoor space and secure off-street parking. Conveniently located with easy access to shopping, dining, and major thoroughfares. Ready for immediate occupancy. Rental Terms: Annual: $1,800 Per Month
…By Martha Turner Sotheby's International Realty - Memorial Brokerage


Located in the sought-after Mason Hills community of Leander, this beautifully designed home features a covered front porch, soaring ceilings, rich wood flooring, and an open-concept floor plan filled with natural light. Thoughtfully designed living spaces create the perfect balance of comfort and style, offering flexibility for everyday living, working from home, and entertaining. The heart of the home is the well-appointed kitchen, featuring a large granite island, shaker-style cabinetry, abundant storage, and a cozy breakfast nook. The kitchen flows seamlessly into the spacious living room, where a gas fireplace creates a warm and inviting gathering space. A private office provides the perfect work-from-home setup, while the formal dining room showcases a custom geometric natural wood accent wall, creating a stylish setting for hosting family and friends. Upstairs, you'll find a spacious game room and dedicated media room, providing ideal spaces for movie nights, game days, or relaxing at home. One set of secondary bedrooms is connected by a convenient Jack-and-Jill bathroom, while an additional full bathroom offers added flexibility for family and guests. Custom walk-in closets throughout the home provide exceptional organization and convenience. The private primary suite offers a peaceful retreat with dual split vanities, a soaking tub, separate walk-in shower, and an oversized closet designed for everyday convenience. Step outside to a covered back patio overlooking a fully fenced, level backyard, perfect for outdoor dining, entertaining, or enjoying quiet Texas evenings. Additional features include a mud room and upstairs carpeting for added comfort. Residents enjoy access to community amenities at Mason Hills, including a pool, walking trails, playgrounds, and basketball courts.
…By Kuper Sotheby's International Realty


Discover a vibrant urban retreat in the heart of Austin, where modern living meets unparalleled convenience. This charming residence offers a seamless blend of comfort and style, perfectly situated to embrace the dynamic energy of the city. With thoughtful design and a prime location, it presents an exceptional opportunity for those seeking a distinguished lifestyle. Step inside to find a meticulously maintained interior spanning 1440 square feet, offering an inviting atmosphere for both relaxation and entertaining. The single-story layout ensures effortless accessibility, while the two full bathrooms provide ample comfort for residents and guests alike. This home is designed for ease, promoting a harmonious daily flow. Enjoy the generous outdoor space with a lot size of 0.17 acres, providing a private oasis for outdoor activities and serene moments. The property's location in Austin, TX 78721, places it within a lively community, offering access to local amenities and attractions. Experience the best of Austin living in this delightful abode, where every detail contributes to a sophisticated and convenient lifestyle.
…By Kuper Sotheby's International Realty


Situated in the heart of The Grove, one of Frisco’s most desirable communities, this 2023-built residence blends modern elegance with thoughtful design. Meticulously maintained, the 4-bedroom, 4.5-bath home offers 3,365 sq ft of refined living space. Appointed with soaring ceilings, sleek black lighting, and classic plantation shutters, the interiors feel both polished and inviting. The gourmet kitchen features quartz countertops, a 6-burner gas cooktop, and top-tier stainless steel appliances, all opening seamlessly to the expansive living and dining areas. Additional highlights include a first-floor media room, private home office with custom built-ins, upstairs study nook, and a secondary living space ideal for flexible use. A spacious utility room and oversized backyard add everyday convenience and outdoor potential. A perfect balance of style and functionality in one of Frisco’s premier neighborhoods.
…By Briggs Freeman Sotheby's International Realty


Skip the builder wait—this better-than-new 5-bed, 4.5-bath Katy home offers 3,506 sq ft of designer upgrades and zoned to highly sought-after Katy ISD. A flexible layout includes a private junior suite with its own bath, ideal for guests, teens, or multigenerational living, plus a dedicated study with French doors. Sunlight fills the open-concept living spaces, and a custom archway leads to the formal dining room with designer finishes and added character. The updated primary bath is a true retreat, featuring an expanded walk-in shower, freestanding tub, designer blue tones, crown molding, and custom cabinetry. Enjoy the Sunterra amenities with the crystal lagoon, sandy beaches, fitness center, walking trails, pickleball courts, playgrounds, and year-round community events—all in a move-in ready home with the upgrades already done. Rental Terms: Annual: $3,800 Per Month
…By Martha Turner Sotheby's International Realty - Central Houston Brokerage


Available for lease! Move-in ready, this 5 bed, 3 bath home is situated on a spacious lot within an established neighborhood. Surrounded by mature trees, the home offers a welcoming ambiance with warm colors and cozy touches like a wood-burning fireplace, a large bay window, and vinyl wood flooring. The primary bedroom, along with two additional bedrooms and two baths, is located downstairs. These bathrooms feature granite countertops, custom cabinetry, and tile flooring. The living area opens to a cozy eating space adjacent to the kitchen, with a subway-tile backsplash, granite countertops, and custom cabinetry. Upstairs, you'll find two more large bedrooms and another full bath with similar finishes. The fully fenced backyard is perfect for entertaining, with room for gatherings around the fire pit or on the patio. Conveniently located near all the amenities Brenham has to offer, including dining, entertainment, and shopping. One-year lease minimum. Schedule your showing today! Rental Terms: Annual: $2,500 Per Month
…By Martha Turner Sotheby's International Realty - Round Top Brokerage


Very cool and rare find in Westbury South. This home has great open living spaces, pitched ceilings with a slightly modern feel. Engineered wood and luxury Vinyl flooring throughout (all carpet has been replaced with luxury vinyl). Amazing upgrades include: NEW windows, Kitchen remodel including new cabinets, counter tops, back splash and pantry, new AC, furnace, water heater, and garage doors. Enjoy the huge wonderfully landscaped back yard and gorgeous deck. Conveniently located near the med center and downtown with easy access to major freeways. This 3 bed, 2 bath home is in pristine condition and is move in ready. Home has never flooded. Rental Terms: Annual: $2,200 Per Month
…By Martha Turner Sotheby's International Realty - Central Houston Brokerage


Nestled in The Highlands Golf Community, this single-story residence perfectly balances casual elegance with modern functionality. The architectural impact is immediate, defined by soaring 12-foot ceilings and sleek tile flooring that reflects abundant natural light pouring through a striking wall of windows. At its heart, the kitchen serves as a design showcase, featuring a central quartz island, gas cooktop, 42" cabinets, a farmhouse sink, and a practical pot filler. The main living space opens directly onto a covered back patio—already equipped with a TV mount, a ceiling fan, and gas lines for seamless outdoor enjoyment. Tucked away for privacy, the primary suite features a double-vanity bath, a standalone soaking tub, and a separate rain shower. Exclusive neighborhood perks include access to a golf course, resort pools, fitness center, lazy river, and miles of scenic trails. Welcome home! Rental Terms: Annual: $2,690 Per Month
…By Martha Turner Sotheby's International Realty - The Woodlands Brokerage


Welcome to one of Shavano Highlands' most impressive homes. This 3,021 sqft single-story masterpiece offers 3 spacious bedrooms, 3.5 designer bathrooms, and an open-concept layout built for elevated living. The chef's kitchen features a massive island, walk-in pantry, and seamless flow into the dining and family room perfect for entertaining. The primary suite is a true retreat with generous proportions and abundant natural light. Step outside to your brand new private pool on a half-acre lot, ideal for weekend gatherings or quiet evenings under the Texas sky. The oversized 4-car garage is a rare find at this level. Located in a gated community within the highly regarded Northside ISD. This is luxury living done right
…By Kuper Sotheby's International Realty


Welcome to 3911 Ballard in the award-winning Meridiana community. Thoughtfully designed with modern finishes and an open, light-filled layout, this residence offers both style and comfort. Expansive windows fill the home with natural light, creating a bright and inviting atmosphere throughout. The chef-inspired kitchen features sleek finishes, ample workspace, and is ideal for both everyday living and entertaining. For added convenience, the home includes a washer, dryer, refrigerator, range, and smart home technology. Enjoy a low-maintenance lifestyle with lawn care, trash service, and community amenity fees covered by the owner. Conveniently located near top-rated schools, resort-style amenities, shopping, dining, and major commuter routes, this home offers the perfect blend of comfort, convenience, and modern living. Schedule your private tour today and discover all that 3911 Ballard has to offer. Rental Terms: Annual: $3,000 Per Month
…By Martha Turner Sotheby's International Realty - Central Houston Brokerage


Move-in ready home in Spring Branch. This home has high ceilings, hardwood floors, open concept living, gas fireplace and tons of storage space with a 2-car attached garage. Refrigerator & washer/dryer are provided. It also has a private patio and fully fenced in area for a pet. Rental Terms: Annual: $2,650 Per Month
…By Martha Turner Sotheby's International Realty - Memorial Brokerage


Darling single-story move-in-ready home on quiet cul-de-sac. Recently remodeled, stainless steel appliances, refrigerator, washer, and dryer convey. This updated home in popular South Austin's 78748 ZIP code is convenient for commutes on Manchaca, IH-35, and Mopac. This spacious open floor plan has the primary bedroom separate from the secondary bedrooms. Private backyard with mature trees. Pet-friendly and move-in ready. Walk to nearby Lindshire Park.
…By Kuper Sotheby's International Realty


Located within the gated Park at Two Creeks, this well-maintained David Weekley home offers 4 bedrooms, 2.5 baths, and 2,555 sq ft of thoughtfully designed living space. The primary suite is privately situated on the main level, alongside a dedicated study, formal dining room, and open living area with hardwood floors and abundant natural light. The island kitchen features gas cooking and flows into a casual breakfast area. Upstairs you'll find three additional bedrooms, a full bath, and an 18x14 game room; ideal for families needing space and separation. New carpet throughout (2026). Community amenities include a pool, sports court, playground, and trails. Walking distance to Aue Elementary, zoned to Rawlinson Middle and Clark High School. Minutes from I-10, La Cantera, and The Rim.
…By Kuper Sotheby's International Realty


From a wall of windows, natural light flows into the living/dining areas & kitchen of this beautiful, free- standing home. Located in a gated community, a few features include an island kitchen with gas cooking, quartz counter tops & French door refrigerator, hardwood floors, high ceilings, recessed lighting & a side yard. Water/trash/sewer & lawn yard maintenance included in the rent! Quick access to downtown, highway 59/69 and I-10. Rental Terms: Annual: $2,295 Per Month
…By Martha Turner Sotheby's International Realty - Central Houston Brokerage


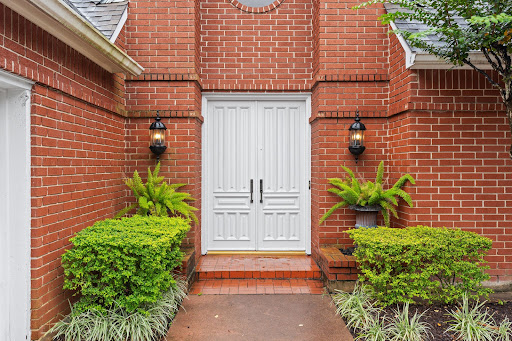


Lovely, well-maintained 3-bedroom, 2.5-bath one-story on a quiet cul-de-sac in the highly sought-after Sugar Creek Country Club community. This low-maintenance courtyard home is filled with natural light and is truly an art lover's dream. Three sets of French doors open to the private courtyard, creating an ideal space for entertaining. Enjoy generous green space along the back and side of the home—perfect for pets while remaining easy to maintain. The recently remodeled kitchen and primary bath blend timeless style with everyday functionality. Soaring vaulted ceilings highlight the oversized living room, while 9-foot ceilings throughout enhance the spacious feel. A versatile second living area is ideal as a study or den. Great closet storage, beautiful built-ins, and an exceptional location complete this wonderful home. Rental Terms: Annual: $3,400 Per Month
…By Martha Turner Sotheby's International Realty - Central Houston Brokerage


Tucked away in a peaceful, secluded neighborhood, this beautifully maintained home offers both privacy and exceptional curb appeal. Inside, you’ll find three spacious living areas, perfect for relaxing or entertaining. Step outside to enjoy a stunning outdoor living space complete with a pool—ideal for warm days and gatherings. The property backs up to a serene creek, adding to the tranquil setting, and is conveniently located near a 59-acre park for outdoor recreation.
…By Briggs Freeman Sotheby's International Realty


Lovingly remodeled gorgeous Bellaire home. Great location on quiet street. Spacious backyard. Home offers formal living and dining, climate controlled wine storage, gourmet professionally designed kitchen with built-in coffee maker, breakfast room, spacious family room overlooking large backyard, mudroom, 4-5 bedrooms. Primary suite has walk-in closet, private office, spa-like bath with steam shower and Toto Waterlet toilet. Gameroom includes projector TV and black out shades perfect for media room or can easily be 5th bedroom. EV charger in garage. Between the location and the meticulously cared for home, anyone will enjoy living here. Rental Terms: Annual: $11,000 Per Month
…By Martha Turner Sotheby's International Realty - Central Houston Brokerage
'%20stroke='%23DDAA3A'%20stroke-width='1.909'%20stroke-linecap='square'%20stroke-linejoin='bevel'/%3e%3c/svg%3e)
Receive by email any new listing that may match your search criteria
Your criteria :
By validating this form, you accept the general conditions of use of Le Figaro Properties.
These agencies offer a selection of luxury properties location in Texas. Feel free to contact them for personalized assistance.
