The agencies at Greenwich
These agencies offer a selection of luxury properties location at Greenwich. Feel free to contact them for personalized assistance.

 English$ USD · m²


CONNECTICUT CLASSIC, FULLY FURNISHED CENTER-HALL COLONIAL, GRACIOUS FOYER WITH COFFERED CEILING LEADS TO FORMAL L/R. FAMILY ROOM OFF KITCHEN FOR GREAT FLOW, CHERRY-WOOD LIBRARY, KITCHEN WITH GRANITE COUNTERS, SPACIOUS EAT-IN AREA, AND TOP OF THE LINE APPLIANCES. DOUBLE FRENCH DOORS OPEN TO NEW MAHOGANY DECK OVERLOOKING THE POOL AND 4 ACRES OF OPEN MEADOW. L/L FEATURES PLAYROOM, L/R WITH F/P + KITCHENETTE AREA AND LARGE GUEST SUITE W/ BATH AND LAUNDRY, GREAT FOR GUESTS WITH PRIVATE ACCESS/ENTRY. UPPER FLOOR HAS LARGE PRIMARY SUITE WITH F/P, LUXURY PRIMARY BATH, OFFICE AREA. 3 ADDITIONAL BR, 2 STONE & MARBLE BATHS, WHIRLPOOL TUB, LAUNDRY ROOM, COMPUTER/LOUNGE AREA. PETS MAY BE APPROVED ON A CASE BY CASE BASIS. 3 MONTH MINIMUM TERM. Rental Terms: Annual: $31,500 Per Month
…By Sotheby's International Realty - Greenwich Brokerage


This exceptional stone residence, known as ''The Boulders'', is set atop 1.3 private acres,, seamlessly blending timeless architecture with modern comfort and convenience. Filled with natural light, the residence is defined by graciously scaled rooms, refined architectural detailing, and an effortless flow designed for both elegant entertaining and everyday living. The thoughtfully designed floor plan features a dramatic entry hall, a gourmet kitchen opening to an inviting family room, living, entertaining spaces, and a luxurious primary suite. Outdoor terraces and beautifully landscaped grounds create an idyllic setting for year-round enjoyment. A rare rental opportunity in one of Greenwich's most prestigious enclaves, offering historic character with modern amenities for easy living. Rental Terms: Annual: $24,000 Per Month
…By Sotheby's International Realty - Greenwich Brokerage


CHARMING HOME LOCATED IN AN IN-TOWN ESTATE AREA. 3BR/2BATH WITH 1 CAR GARAGE. VERY PRIVATE YET CLOSE TO DOWNTOWN, TRANSPORTATION, LIBRARY, SHOPS AND RESTAURANTS. FIRST FLOOR WITH LIVING/DINING, KITCHEN, ATTACHED GREENHOUSE, FULL BATH AND LAUNDRY. SECOND FLOOR HAS 3 BEDROOMS AND A BATH. HARDWOOD FLOORS THROUGHOUT. Rental Terms: Annual: $6,250 Per Month
…By Sotheby's International Realty - Greenwich Brokerage


Tucked within the secluded Indian Point Association, this 1.55-acre waterfront sanctuary in coveted Riverside invites you to imagine the lifestyle that you have always wanted. From its sweeping southwestern vantage point, the property opens to mesmerizing views of Long Island Sound - a living canvas that shifts with every season, every tide, every change of light. A charming 1949 built house sits on the site: 5 beds/3.1 baths, 4,324 sq ft, renovated in 2013, with abundant light throughout. First floor bed/bath and family room are actually up about 6 steps from the first floor, off the kitchen. Mudroom/laundry room and garage are about 6 steps down from the kitchen. Also listed as a house for sale, GMLS# 124609, and as land GMLS#124634, $5,600,000 Rental Terms: Annual: $14,000 Per Month
…By Sotheby's International Realty - Greenwich Brokerage


Enjoy living in the heart of Cos Cob's charming historic district from this hidden gem, tucked away on a tree-lined street, just minutes from all. The open kitchen and family room are ideal for gathering and flow seamlessly to both a breakfast area and a new deck and rear yard. A nearby dining room, living room with fireplace, and office/den with hardwood floors throughout offer flexible living spaces to suit your lifestyle. Upstairs, you'll find four bedrooms and two full baths, including a primary suite and beautiful, just refinished wood flooring. The finished lower level features a second kitchen, a spacious multi-use bonus room with new vinyl flooring, a third full bath, and a separate entrance perfect for work-from-home needs or multi-generational living. An unfinished laundry area and ample storage complete the space. The entire home has been thoughtfully refreshed with new paint, lighting, and appliances and the large barn can accommodate parking for two cars plus additional storage. Just steps from Metro North, the Water Club, library, harbor, schools, and Cos Cob's vibrant shops and restaurants, the property is set back in a way that offers privacy and room for play or entertaining but offers the convenience of in-town living. Note: January 2027 occupancy. Rental Terms: Annual: $9,895 Per Month
…By Sotheby's International Realty - Greenwich Brokerage


Ready to move in to this wonderful Talcott home? Stunning and updated! This special three bedroom 3.1 bath house has soaring ceilings and walls of glass in the living room with fireplace and dining room leading to a spacious deck overlooking the lovely grounds. It has a first floor primary suite with bath and also has its own deck. The granite and stainless kitchen has a large breakfast room. Two large bedrooms with an updated hall bath complete the second floor. The lower level has a family room and office with a full bath and laundry room and potential to make a fourth bedroom. Pool, lawn care and snow removal is included. A must see!
…By Julia B. Fee Sotheby's International Realty


THIS HANDSOME WHITEWASHED BRICK AND SHINGLE COLONIAL IS BEAUTIFULLY SITED ON A LEVEL, ONE ACRE PARK-LIKE CUL-DE-SAC SETTING. BOASTING A TRADITIONAL LAYOUT WITH FRONT TO BACK RECEPTION HALL, LIVING ROOM AND FAMILY ROOM WITH FIREPLACES, AN UPDATED GOURMET KITCHEN WITH ISLAND, FORMAL DINING ROOM AND STUDY. THE FAMILY ROOM OPENS TO FLAGSTONE TERRACE THROUGH THE FRENCH DOORS. ENJOY FLAT YARD WITH SWEEPING LAWNS AND MATURE TREES. BRIGHT PRIMARY BEDROOM SUITE WITH UPDATED PRIMARY BATHROOM. 3 ADDITIONAL BEDROOMS AND 2 BATHS ON SECOND FLOOR. 2 CAR ATTACHED GARAGE. THE TENANT PAYS FOR THE GROUNDS AND THE LANDLORD WIL PAY FOR THE SPRING AND FALL CLEAN UP. Rental Terms: Annual: $15,000 Per Month
…By Sotheby's International Realty - Greenwich Brokerage


Welcome to 397 Midland - a beautifully maintained & updated home offers easy living and unbeatable convenience to town, Midland School, the train, and favorite local restaurants and delis. With both a welcoming entrance on the front & back of the home, there is tons of opportunity how this unit can live. Enter via Midland Ave into a welcoming front stoop with a versatile entry room with abundant closet space. The main floor also features two comfortable bedrooms and recently updated full bath. The charming back entrance with staircase, abutting a stone patio, could become your primary entrance and utilize the bonus room on the first floor as a Third Bedroom! The lower level provides flexible space off of the Kitchen that can serve as a Formal Dining Area, Play Room, or additional Recreation room. The Kitchen cabinets have been freshly painted with brand new stainless steel appliances, gas range with microwave hood, dishwasher, and fridge with ice maker. The lower level has convenient access to unfinished storage with a brand new washer and dryer, with a door to the outside for convenience. One parking space is included in the shared driveway, with additional street parking available. Thoughtfully maintained by excellent landlords, this home is truly a gem in an ideal Rye location.
…By Julia B. Fee Sotheby's International Realty


NEW 4 bedroom 4.5 bath townhome in the city of Rye close to all. This home features over 2,800 sq feet of living space with an open floor plan, The main level has a beautiful kitchen with large center island, stainless steel appliances, quartz countertop and backsplash, living room with fireplace, powder room, and sliding glass doors to a private deck overlooking the back yard. The second floor has a magnificent primary bedroom with a full bath, and spacious closets, 2 additional bedrooms, a hall bath, and washer/dryer. The 3rd level has a 4th bedroom, family room and a full bath, it can also be utilized as a private office, guest suite, or additional play area. The lower level is a large finished recreational room, with a gym, a full bath, natural light, and high ceilings.
…By Julia B. Fee Sotheby's International Realty


Large Renovated 2 Bedroom, 1 Bath apartment close to town and train in Rye. Apartment has been renovated including new windows,, New kitchen including cabinets, quartz counters, floor and appliances, wood floors refinished, window treatments, washer/dryer, central air conditioning, Nest control for heat & a/c. Unit comes with two off street parking spaces. Tenant only pay gas & electric,Wifi. LeaseTerm: 12 Months or more. Bathroom currently being enlarged and renovated.
…By Julia B. Fee Sotheby's International Realty


NEW 4 bedroom 4.5 bath townhome in the city of Rye close to all. This home features over 2,800 sq feet of living space with an open floor plan, The main level has a beautiful kitchen with large center island, stainless steel appliances, quartz countertop and backsplash, living room with fireplace, powder room, and sliding glass doors to a private deck overlooking the back yard. The second floor has a magnificent primary bedroom with a full bath, and spacious closets, 2 additional bedrooms, a hall bath, and washer/dryer. The 3rd level has a 4th bedroom, family room and a full bath, it can also be utilized as a private office, guest suite, or additional play area. The lower level is a large finished recreational room, with a gym, a full bath, natural light, and high ceilings.
…By Julia B. Fee Sotheby's International Realty


Located in Downtown Harrison, close to Metro North,Parsons elementary school, shops and restaurants. This Duplex was renovated less than two years ago, it retains some charming decorative features such as custom radiator covers and original exposed Brickwork, and has been thoughtfully designed. Eat in kitchen with room for a table, plenty of cabinets, all new appliances and Built in shelving. The back door opens to private Deck and down to the parking spot. Kitchen opens to the Dining Room (or Family room) and through to the living room with its charming Built in shelving. On this level, there is also a built in nook for the Washer /Dryer, a stylish Full Bathroom and a coat closet. There is a Door to basement where there is plenty of storage. Second floor has three bedrooms, a second Full bathroom and a linen closet. There are Stairs to the third floor which open up to a great space for use as playroom/home office. This area has its own separate zone of heat. Landlord takes care of water, Snow removal. Renters Insurance required. Credit score over 700, Proof of income, Tax returns, W2, Photo ID etc with offer.
…By Julia B. Fee Sotheby's International Realty


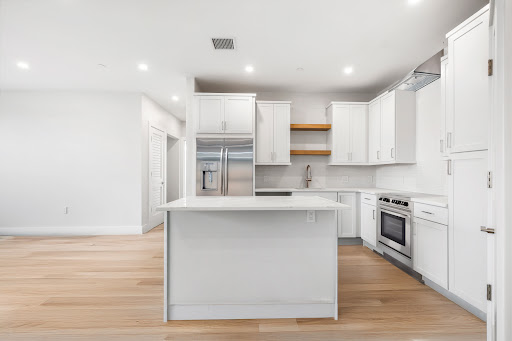

THE Franklin ~ handsome luxury boutique building surrounded by Harrison's favorite restaurants~ Gus's and Piero's. Easy lifestyle a must for 2026! 10 minute walk to the Harrison train station ~ 36 minutes on Metro North to Grand Central. Walk to all~ train, shops, restaurants, elementary school and Harrison Public Library. Start the day with your local grocer for morning coffee or Starbucks (as you board the train); end it with a cozy local restaurant to wind down at the end of the day. Just minutes from the LI Sound, renowned golf courses, and blue ribbon schools. These curated dwellings ALL feature Primary suites with walk-in closets, dual vanities boast back lit mirrors w/ wifi capability, custom fitted closets throughout, light laminate oak flooring, large generous windows, custom cabinets and stainless steel appliances. Choose from 1,2,3 bedroom units thoughtfully finished ALL with in unit laundry and select w/ alcoves for dedicated work space. EASY living and entertaining! Elevator building. Just park, unload and right to your door. No additional parking fees. Key fob access. Shades included. Whether you're commuting or downsizing, THE Franklin offers the perfect balance! Make an appointment to tour today!
…By Julia B. Fee Sotheby's International Realty


Landlord will be responsible for boiler and air conditioning units, gutter cleaning, snow removal, gardening services, including lawn mowing. Any service calls or repairs up to $250 related to broken equipment or appliances, plumbing or electrical work, or other maintenance issues during tenancy with be the tenant's responsibility.
…By Julia B. Fee Sotheby's International Realty


Charming 3-4 Bedroom Rental in Desirable Darien Water Community - $5,800/month Welcome to this inviting 3-4 bedroom, 2 full bathroom home in a sought-after Darien water community. Perfect for families or anyone seeking a blend of comfort and coastal living, this well-maintained residence offers flexible space to suit your lifestyle. The private, fenced-in backyard provides a safe haven for the family and pets to play, while also creating the perfect setting for outdoor dining and relaxation. Enjoy easy access to Holly Pond-just a short walk from your door-where you can embrace the waterfront lifestyle that makes Darien so special. This home combines practical living spaces with the lifestyle you've been dreaming of, all in one of Fairfield County's most desirable communities
…By William Pitt Sotheby's International Realty


Rye Neck sun-filled Colonial that you will be thrilled to call home. Minutes to train, town, schools and park from this conveniently located 4-bedroom 4-bath picture perfect rental. This spectacular home features a double-story light-filled entry hall, living room, formal dining room, and a beautiful eat-in kitchen which is open to the family room. Additional features include a primary bedroom with a spa-like bath featuring a whirlpool tub, separate shower, double vanity, and 3 closets. The finished lower level is not included in the sq footage and offers a large recreation room, powder room, laundry room, mudroom and a door out to the yard. Other amenities include hardwood floors, 2-car garage, amazing storage and closets, 3-zone heating/cooling and is situated on a dead end street! Come discover Mamaroneck with its small-town atmosphere and big city conveniences, including an under 40-minute train ride to Grand Central, beautiful Harbor Island Park and Beach, and an amazing downtown filled with restaurants and shops.
…By Julia B. Fee Sotheby's International Realty


Welcome home to this spacious and light filled apartment in this Classic Victorian located conveniently in the heart of Mamaroneck. Close to train and the Rye Neck Schools. Large 3-bedroom, 2-bath home offering with a large primary bedroom with ensuite full bath. This home features central air conditioning, high ceilings, freshly painted interiors, oversized windows, granite countertops & in-unit washer & dryer. Step outside to enjoy a large backyard with patio for entertaining, relaxing, or outdoor dining. Enjoy the convenience of two designated parking spots and easy access to all that Mamaroneck has to offer. Just a block in either direction to the newly renovated Jefferson Avenue Park, vibrant village center, Metro-North train station, shops, and dining.
…By Julia B. Fee Sotheby's International Realty


Welcome Home to this beautifully updated Colonial in the heart of the sought after Highlands in White Plains offering with its 4 generously sized Bedrooms and 2 full Bathrooms the perfect blend of modern amenities and classic Charm. Nestled on a quiet, tree lined Street it provides a serene living environment while being just minutes away from all the conveniences White Plains has to offer. A large, sunlit Mudroom greets one entering the home offering on the first floor a bright Living Room with a charming Fireplace, a Formal Dining Room and a lovely updated Chef's Kitchen with access to a large Deck, perfect for entertaining in the beautiful Backyard. The upper 2 levels offer a spacious Main Bedroom with a modern en-suite Bath and 3 additional large Bedrooms with a beautiful updated Hall Bath. The cozy charming Attic offers additional space. The generously sized Lower Level is partly finished with lots of storage space. Move right into this Charming Home !!!
…By Julia B. Fee Sotheby's International Realty


This is a wonderful renovated French Normandy Tudor in the Soundview neighborhood, with a contemporary open flow. The Eat in kitchen with built in banquette is light and bright, stainless steel appliances, prof 60" viking stove, wine refrigerator, sliders out to the spacious deck. Separate dining room, living room with wood burning fireplace and additional office/Den/Playroom. An updated primary bathroom adjacent to the primary bedroom and walk in closet, 3 good size additional bedrooms. Hall bathroom and stairs up to attic for additional storage. Central ac, large basement with laundry, room for a gym, and access to the two car garage. The house has been freshly painted, some of the floors refinished and all systems serviced. The fenced back yard affords privacy and space with a large level grass lawn, established mature shrubs and a vegetable garden. The deck has just been refinished and there is plenty of room for dining al fresco. Landlord includes service contracts and all landscaping costs. This is not a short term or summer lease. Additional Information: Renters insurance required, proof of income, credit score above 700, references etc
…By Julia B. Fee Sotheby's International Realty


Furnished rental in Mamaroneck's Orienta neighborhood within close distance to the harbor. This updated 4-bedroom, 2.5-bath colonial home sits on a beautifully landscaped 0.36-acre lot with a flat, large backyard, ideal for outdoor entertaining, play, or simply unwinding. The main level flows from an oversized entry foyer through the formal living and dining rooms into an open kitchen with a center island and sunny dining alcove that opens to an inviting living room. Upstairs, the generous primary suite features a walk-in closet and private en-suite bath. An additional 3 bedrooms and a well-appointed hall bath with double sinks complete the second floor. A finished lower level adds a recreation room, extra flexible room, and full laundry; great bonus space for guests or hangouts. Two-car garage, central air, fireplace, and a private patio round out this exceptional home, all within the Mamaroneck school district.
…By Julia B. Fee Sotheby's International Realty


COMPLETELY RENNOVATED IN BAYVILLE! Welcome to 3 Ellison Street, where the character of a 1914 home meets the comfort, flow and finishes of today. Completely gut-renovated, this 3-bedroom, 2-full-bath home offers the best of both worlds—original charm and character alongside an entirely reimagined interior designed for modern living. Inside, 5-inch-wide white oak floors run throughout a bright, beautifully finished layout. The first floor features a spacious living room, formal dining area and brand-new eat-in kitchen outfitted with top-of-the-line appliances. A climate-controlled bonus room adds incredible flexibility and can easily serve as a mudroom, home office, playroom, or additional living space. A full bath on this level adds to the convenience and functionality of the home. Upstairs, you'll find three spacious bedrooms with generous closet space, including walk-in closets, along with a beautifully finished full bath. The primary bedroom also enjoys seasonal water views. And when it comes to storage, this home has plenty. A full pull-down attic with impressive standing height provides abundant storage, while the unfinished basement offers even more space along with a dedicated laundry area. A garage and newly paved driveway provide additional convenience, while the private deck and yard create the perfect outdoor space to relax and entertain. And then there’s Bayville. Set in one of the North Shore’s most distinctive waterfront communities, 3 Ellison puts you close to the beaches, boating, marinas and local favorites that give Bayville its unique character. Enjoy summer days by the water, evenings along the harbor, and the sense of community that makes this village so special. Historic character, modern luxury and coastal living—all wrapped into one very special home. Don’t let this one pass you by.
…By Daniel Gale Sotheby's International Realty


Luxurious Federal Colonial Rental in Prime Darien Location. Welcome to this stunning 4-bedroom, 4-bath custom-built home, designed by an award-winning architect, and nestled in one of Darien's most sought-after neighborhoods. Just a short walk from the train station, town center, parks, and Royle Elementary School, this exquisite property offers the perfect blend of historic charm and modern luxury. Completed in 2016, this home embodies the timeless elegance of Federal Colonial architecture while offering all the modern amenities you desire. Set on a private half-acre lot, the residence features an open-concept floor plan with high ceilings and beautiful millwork throughout. The spacious family room, with its wood-burning fireplace and French doors, opens to a patio and generous yard-ideal for both relaxation and entertaining. The gourmet eat-in kitchen is a chef's dream, equipped with Viking and Bosch appliances, a marble-topped island, and a large walk-in pantry. Adjacent to the kitchen, the mudroom offers a secondary entrance for convenient access and additional parking, along with sidewalks leading to Darien's vibrant downtown and the newly developed Corbin District. The home's layout is designed for comfort and privacy. The primary suite, located on the second floor, serves as a luxurious retreat with dual walk-in closets and a spa-like ensuite bath. Two additional bedrooms on this level share a well-appointed Jack and Jill bathroom, and a large laundry room.
…By William Pitt Sotheby's International Realty


Those with an eye for refinement will be captivated by the exceptional architectural finesse and unparalleled luxury displayed in this hilltop Classic Contemporary Estate. In 2018, a skilled builder meticulously renovated this estate from top to bottom for his own habitation, using only the most exquisite European structural and design components. Named "Hilltop", this estate presents an idyllic backdrop for relaxed living and elegant social gatherings. The open-concept interior floor plan is complemented by floor-to-ceiling windows that provide sweeping, awe-inspiring views of the surrounding landscape, creating a seamless connection to the exterior Ipe deck and patio. Located within the Lattingtown Harbor Community, residents here have the luxury of a private beach and clubhouse, complete with mooring rights. All this is conveniently situated just 30 miles from Manhattan and less than 2 miles from the heart of Locust Valley, where one can find charming boutiques, upscale dining, and public transport. The annual LHPOA fees amount to approximately $2500, with private carting services are also available., Additional information: Lease Term:12 Months,24 Months
…By Daniel Gale Sotheby's International Realty


Welcome to the heart of Larchmont Village! This thoughtfully furnished 5-bedroom home is located on a cul-de-sac that is just a few minutes to train, schools, dining, and shopping. This lovely home has been beautifully updated and maintained throughout, retaining the charm of a real farmhouse Victorian, complete with a front porch and light-filled breakfast room. The bright living room, sunroom, dining room, office area, plus the finished basement provide space for everyone. The back deck, overlooking a fenced-in yard, is outfitted for gourmet barbecues and entertaining. Manor Park, Dining, Shopping, Farmer's Market on Saturday, this is the Village life. An enviable 37-minute express train commute to and from NYC!
…By Julia B. Fee Sotheby's International Realty


A rare house for rent in desirable the desirable Bayberry community! Located on a cut de sac, 25 Wood Hollow Lane boasts mid-century modern flair, a fabulous floor plan and extraordinary private property backing the Leatherstocking Trail. Enjoy a large, updated eat-in kitchen with granite counters and Cherry wood cabinetry. The open living room and dining room feature a soaring beamed ceiling with sliders open to the inviting grilling and dining deck. The lower level family room features an ensuite bathroom and a separate entrance, which makes it idea for guests or au pair. All the bedrooms are large and the primary suite on the main floor boasts an ensuite bathroom, dressing area and multiple closets. The basement offers 571 sq feet of finished bonus space, ideal for playroom, office or gym. The central air condenser was replaced in 2025. Plus, there is a two-car garage, a generator, a covered porch and a gas grill connection on the deck. The backyard offers a tranquil private setting with plantings and plenty of play space. Freshly painted, freshened up and ready for you to make this Bayberry home your new home in March. Tenant is responsible for utilities and yard maintenance.
…By Julia B. Fee Sotheby's International Realty
'%20stroke='%23DDAA3A'%20stroke-width='1.909'%20stroke-linecap='square'%20stroke-linejoin='bevel'/%3e%3c/svg%3e)
Receive by email any new listing that may match your search criteria
Your criteria :
By validating this form, you accept the general conditions of use of Le Figaro Properties.
These agencies offer a selection of luxury properties location at Greenwich. Feel free to contact them for personalized assistance.
