The agencies at Chambourcy
These agencies offer a selection of luxury properties location at Chambourcy. Feel free to contact them for personalized assistance.

 English$ USD · m²
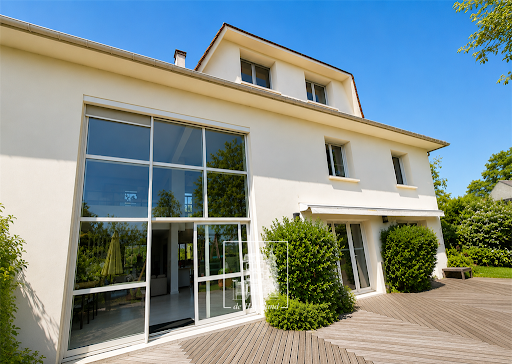


The De Havilland Real Estate Agency presents: Large villa in Île-de-France completely restructured on about 900m² of south-facing land, unobstructed view of the golf course and the forest. Beautiful reception area with glass roof (high ceiling, wood stove) on the same level as the terrace and garden, equipped kitchen of 31m² with dining area, mezzanine office, six bedrooms, bathroom (bathtub + shower), two shower rooms. Heat pump installation in progress. Beautiful family volumes for this house bathed in light. Great tranquility in a very residential neighborhood. Easy access to A13/A14.LOYER CC = Charges included. Fees: Visit, preparation of the file, drafting of the lease and the move-in inventory for: An unfurnished or furnished rental in a principal residence (ALUR law): 13 or 15 €/m² depending on municipalities. A furnished rental, in a secondary residence, or employee housing: 1 month of rent including taxes.
…By Agence De Havilland Sa


Detached, 8-room family home with a garden (359m2 plot), located in a residential area near the International School. It comprises an entrance hall, WC, separate fitted kitchen, laundry room, and a garage with parking for two cars. The 36m2 living room features a fireplace and opens onto a large terrace and garden. The first floor has five bedrooms, including a master suite with bathroom and a bedroom with an en-suite shower room, an additional shower room, and a separate WC. The attic on the second floor has been converted into a playroom/bedroom/office. Rent including charges: 3500? Security deposit: 3500? Agency fees 2220? (including 444? for inventory fees). Cabinet Bonnenfant 01.39.73.60.77 / 06.60.46.41.44 / [email protected]
…By Agence Cabinet Bonnenfant


Belle maison de 165m² (190m² habitable) édifiée sur un terrain de 950m². Le rez-de-chaussé comprend une salle à manger ouvrant sur la terrasse et le jardin, un séjour double, une cuisine équipée, une grande chambre avec placards, une salle de bains avec WC ainsi qu'une dépendance comprenant chambre, salle de douche et kitchenette, avec sa sortie individuelle. Au premier étage : une grande mezzanine (bureau) desservant une chambre avec point d'eau, deux chambres avec rangements et une salle de bain avec WC ainsi qu'une terrasse. Grand sous-sol avec buanderie, salle de jeux, salle de sport et atelier. Garage couvert pouvant abriter deux voitures.
…By Michel Montoro Immobilier


In the very charming center of Fourqueux, a terraced house spread over 4 levels: Ground floor: entrance, garage, bedroom, shower room, cellar First level: double living room with fireplace, access to terrace, separate fitted kitchen, toilet 2nd level: 2 bedrooms, bathroom, separate toilet, master bedroom with ensuite shower room converted attic. 2 parking spaces DIAGNOSTICS ARE CURRENTLY BEING CARRYING OUT Individual gas-fired hot water production and heating contact: Estelle Brianceau [email protected] 0647195816
…By Cabinet Descolas


Bright family home with 8 rooms and a garden, less than 15 minutes walk from the International High School. In FOURQUEUX, a delegated municipality of Saint Germain en Laye, in a sought-after, quiet residential area. This house benefits from a privileged living environment, close to transport (bus, TRAM 13 - Bel Air station allowing quick access to RER A of Saint Germain en Laye, RER C of Saint Cyr l'École and connections to Paris), shops and schools. Built on a plot of 359m², this well-maintained detached house offers a living area of 148.33m² (184.34m² on the ground) and provides pleasant spaces as well as a functional layout for family living. On the ground floor, an entrance leads to an independent kitchen, a bright living room of about 35m² with fireplace, opening onto the terrace and the garden, a laundry room, an independent WC and an adjoining garage. Upstairs, the landing distributes 5 bedrooms, including a master suite with balcony and private bathroom, a bedroom with a private shower room, a second shower room and independent WCs. The converted attic provides additional space that can accommodate a bedroom, an office, a games room, or a telecommuting area according to needs. The garden features 2 terraces, at the front and back of the house, offering a pleasant setting to enjoy the outdoors. A garage as well as 2 private parking spaces in front of the house complete this property. Rent: 3,500 euros Security deposit: 3,500 euros Agency fees: 2,225 euros CONTACT RENTAL SERVICE: 01.39.04.09.09This description has been automatically translated from French.
…By Agence Principale - St Germain En Laye


House of 269.93 m2 with garden of 1,394 m 2, terraces and independent studio. Located fifteen minutes walk from the city center, this house of 269.93 m2 is offered for rent empty or furnished. It offers beautiful volumes, several living spaces and a large wooded plot, allowing to enjoy a pleasant residential setting. On the ground floor, the entrance leads to a living room crossing enjoying a beautiful light and direct access to the terrace and garden. The independent kitchen, fitted and equipped, has a dining area. A sleeping area completes this level, with a bedroom, a modular room that can be converted into an office or dressing room, a bathroom and separate toilet. This configuration makes it possible to consider different uses according to needs. On the first floor, a mezzanine landing, converted into a library space, distributes three bedrooms as well as a bathroom equipped with a shower and toilet. This open space can also accommodate a reading corner or a relaxation area. Outside, the plot of 1,394 m2 has two terraces, offering several possibilities for outdoor dining and relaxation. The house benefits from a total basement including a garage, a laundry room and an independent studio. It has a kitchenette, a bathroom and independent outdoor access. It can thus be suitable for various uses, notably to receive relatives or to create an independent workshop space. Three outdoor parking spaces complete the services of this property. Heating and hot water production are provided by a heat pump. Availability: Immediate. Monthly rent: €3,250. Security deposit: €6,240 (equivalent to two months' rent excluding charges for a furnished tenancy) or €3,120 (equivalent to one month's rent excluding charges for an unfurnished tenancy). Agency fees (French Law No. 89 tenancy): €13.13/sq.m., including €3.03/sq.m. for the inventory and check-in inspection, for a total of €3,544.13 incl. VAT (including €817.87 incl. VAT for the inventory/check-in inspection). Agency fees (French Civil Code tenancy): 10% of the annual rent excluding charges + 20% VAT, totalling €4,492.80 incl. VAT (including €817.87 incl. VAT for the inventory/check-in inspection). (Virtual tour and/or 360° tour available with a Barnes consultant.) Montant estimé des dépenses annuelles d'énergie pour un usage standard, établi à partir des prix de l'énergie de l'année 2023 : 2460€ ~ 3340€ - Les informations sur les risques auxquels ce bien est exposé sont disponibles sur le site Géorisques : www.georisques.gouv.fr
…By Barnes Rentals Versailles


Charming architect-designed house from 1970, set on a 1,630 m² plot, available for rent unfurnished and comprising: On the ground floor: a living room opening onto a spacious terrace, a dining room, a fitted and equipped kitchen, a separate toilet, two bedrooms with closets, a shower room, and a study. The first floor is accessed via two staircases leading to a master suite with a walk-in closet and private shower room, a bedroom, a hallway with wardrobe closets, a third bedroom overlooking the garden, a bathroom, and a separate toilet. The house also features a 20 m² basement cellar and a 34 m² double garage—accessible from within the house—which includes a laundry area and boiler room space. Underfloor heating and hot water provided by a heat pump. Availability: IMMEDIATE. Rent: €3,900/month (charges included) Security Deposit: €3,900 (equivalent to one month's rent excluding charges) Principal residence lease (Alur Law): €12.10/m² (incl. tax), of which €3.03/m² (incl. tax) covers the inventory of fixtures (€609.82), making a total of €2,435.25 (incl. tax). Civil Code lease fees: 10% of annual rent (excluding charges) + VAT (20%), totaling €5,416.00 (incl. tax). Montant estimé des dépenses annuelles d'énergie pour un usage standard, établi à partir des prix de l'énergie de l'année 2026 : 2360€ ~ 3200€ - Les informations sur les risques auxquels ce bien est exposé sont disponibles sur le site Géorisques : www.georisques.gouv.fr
…By Barnes Rentals Versailles


Beautiful period property of 175m2 located in L'Étang-la-Ville. Close to tram line L and tram line T13. This house is on 3 levels: On the ground floor, it comprises an entrance hall, a living room with a terrace overlooking the garden, and a fitted kitchen opening onto the dining room. Upstairs, you will find a large veranda, 3 bedrooms, a bathroom with toilet and a shower room with a separate bathtub. On the second floor: 2 bedrooms, a bathroom with toilet, two small attics, and a large attic. In the basement: a cellar and a laundry room. Rent including charges: EUR2872. Security deposit: EUR2872. Agency fees: EUR2262. (Contact person: viewing, application review, lease drafting, and inventory) Bonnenfant Agency 01.85.39.12.50 or 06.60.46.41.44 / [email protected]
…By Agence Cabinet Bonnenfant


The De Havilland Real Estate Agency presents: Large family house 15 minutes walk from the St Nom train station and the L'Etang la Ville train station. On the ground floor: entrance, large L-shaped living/dining room opening onto a terrace at the back, fitted kitchen with appliances, office, two bedrooms, bathroom, shower room. On the first floor: six bedrooms, shower room. Independent studio in the basement with kitchenette and shower room. Total basement including large garage, laundry room, and storage room. RENT CC = Including property charges. Fees: Visit, file preparation, drafting of the lease and entry inventory for: An unfurnished or furnished rental as a primary residence (ALUR law): 11, 13, or 15 €/m² depending on municipalities. An unfurnished or furnished rental as a secondary residence or for a job-related housing: 1 month of rent including tax. Deposit: Furnished: 2 months excluding charges. Unfurnished: 1 month excluding charges.This description has been automatically translated from French.
…By Agence De Havilland Sa


A 1970s family home set in a sought-after residential area of Saint-Nom-la-Bretèche, offering generous single-level living spaces and large openings onto the terrace and landscaped garden. With approximately 179 sqm of living space, the house features spacious and light-filled reception areas, with several French doors opening directly onto a beautiful wooden terrace offering complete privacy, and extending into the garden. The sleeping area comprises five bedrooms with built-in storage. The principal suite, opening directly onto the terrace and garden, benefits from its own private shower room with WC and ample storage. A separate family bathroom with WC serves the other bedrooms, and there is also an additional separate WC. A large kitchen and a utility/laundry room complete the interior. The property also benefits from a spacious garage with additional storage and an electrical outlet suitable for charging an electric vehicle as well as a private parking space. Ideally suited to family life, the house enjoys a convenient location, with shops and local amenities in the town centre less than a 10-minute walk away. A nearby bus stop provides access to the Lycée International de Saint-Germain-en-Laye, making the property particularly convenient for families with children attending the school. A bright and functional family home combining space, tranquillity and privacy, while remaining within easy reach of local amenities and some of the area’s leading schools.
…By Paris West Residential


Family home of 147m2 in Marly-Le-Roi, situated in a quiet and pleasant area, yet close to amenities. This house is on two levels: On the ground floor, it comprises an entrance hall, a large living room with a terrace overlooking the garden, a spacious kitchen, a bedroom, a shower room, and a separate toilet. Upstairs, you will find a large landing leading to two bedrooms and a bathroom with a shower and a bathtub. The upper floor also features a beautiful master suite, consisting of a bedroom, a dressing room, and a private shower room. The house also benefits from a 31m2 garage and a full basement, offering ample storage space. Rent including charges: EUR3600 (including EUR100 for garden maintenance). Security deposit: 3500? Agency fees: EUR2205 (includes: viewing, application processing, lease drafting, and inventory) Bonnenfant Agency 01.85.39.12.50 or 06.60.46.41.44 / [email protected]
…By Agence Cabinet Bonnenfant


A rare opportunity on the rental market. This delightful villa set in an 1800 sqm plot and benefiting from access to a pontoon on the banks of the Seine is located on a sought-after and secure private island. Rented furnished, it offers 399 sqm of floor space and 230 sqm of living space including a near 75 sqm living/reception room with a working fireplace and overlooking the garden and the river, a separate fitted and semi-equipped kitchen, a bedroom or study, a bathroom with a wc, and a guest wc. The upper floor comprises a master bedroom with a private bath/shower room and wc accessing a terrace enjoying a beautiful river view, a second bedroom also accessing the terrace, a third bedroom, a shower room, a walk-in wardrobe and a separate wc. On a basement with a cellar, a garage, a utility room, a shower room and a wc. A caretaker's cottage is also available to rent separately." Aditional fees of 300 € for the maintenance of the garden A 3-minute walk from the station, and near the autoroutes. For a rental under the conditions of the code Civil, fees of 12% of the tax inclusive charges exclusive annual rental + 3€/sqm for the inventory and statement of state and repair shall be applicable.
…By Daniel Féau Location - Versailles


THIS PROPERTY IS NO LONGER AVAILABLE FOR RENT - Le Vésinet – Center. UNFURNISHED or FURNISHED - Very nice newly renovated house of 165m² with 1300m² of garden and 2 garages. Just 7 minutes on foot from the RER A, this 6-room house, with 4 bedrooms, consists of a first level serving an entrance, an office, a shower room, a large living-dining room with fireplace and terrace, and a separate-equipped kitchen (induction hobs, hood, dishwasher, washing machine, convection oven, microwave, refrigerator, freezer). On the first floor, we have a master bedroom with bathroom, WC, and storage, 2 children's bedrooms, a guest room, and a bathroom with WC. 2 garages and storage cellars. Very beautiful house with quality services (parquet flooring, roof insulation, double glazing) that is particularly quiet and bright. Cozy Home Comfort: 4 sofasThis description has been automatically translated from French.
…By Cosy Home


Less than a 10-minute walk from the RER Le Vésinet Le Pecq, charming family home that has undergone renovation work. Painting work underway. Entrance with cupboards, double living room (beautiful parquet floor) opening onto a balcony, well-maintained fitted kitchen with access to the terrace at the back, office also leading to the terrace. On the first floor, three bedrooms, two of which are en suite (bathroom and shower room), another bathroom. On the second floor: two bedrooms, Italian shower room, dressing room. Basement with storage spaces, laundry room, and boiler room. Parking space in the garden. House with nice charm offering spacious family volumes.This description has been automatically translated from French.
…By Agence De Havilland Sa


FOR RENT BY L'AGENCE DES SABLONS - Exclusivity - In a residential area 12 minutes from the center of Vésinet and immediately close to amenities and schools, beautiful individual house of 125 m² in total (108.76 m² law Carrez) dating from the 1930s, it is presented as follows: raised ground floor with entrance, double living room with parquet flooring giving access to the garden and facing South-West, fitted and equipped kitchen opening onto the outside and guest WC. On the first floor, landing serving two bedrooms, an office, and a bathroom with WC. On the second attic level, a large bedroom and a shower room with WC. A total basement completes this property. Garage. Landscaped land of more than 300 m². Renovation and insulation dating from 2025.This description has been automatically translated from French.
…By Agence Des Sablons


The De Havilland Real Estate Agency presents:Beautiful character house updated while retaining the charm of the old. Entrance with closet, very pleasant living room with fireplace surrounded by greenery, spacious living area including dining room and equipped semi-open kitchen. On the first floor, a bedroom with a shower room in excellent condition, an office, a beautiful master suite (with magnificent bathroom) opening onto a very pleasant terrace. On the second floor, two children's rooms, a bathroom. Basement and cellar complete this property. Charming garden (maintenance contract to be arranged in addition to the rent). Very central location with great proximity to transportation and shops.RENT CC = Includes co-ownership fees.Fees: Visit, file preparation, drafting of lease and entry inventory for:A vacant or furnished rental in primary residence (ALUR law): 13 or 15 €/m² depending on the municipalities.A furnished rental, in a secondary residence, or staff housing: 1 month of rent including taxes.This description has been automatically translated from French.
…By Agence De Havilland Sa


LE VESINET - Rembrandt Avenue. This 191.40 m² home, built in 1972 and recently renovated, offers generous living spaces and a functional layout, with many areas opening onto the terrace and garden. On the ground floor, an entryway with built-in closets leads to a fully equipped kitchen, then to a living room with direct access to the terrace and garden. This level also includes five bedrooms—three of which open onto the outdoors—two bathrooms, and a guest restroom. Upstairs, the landing leads to two additional bedrooms, an office, a bathroom with a toilet, a space that could be converted into a gym, and a walk-in closet. Outside, the house features a terrace and a large, tree-lined garden, offering a pleasant living space on sunny days. The property also has three outdoor parking spaces and a garage. Heating and hot water are provided by individual gas systems. Availability: IMMEDIATE Rent: 3,950.00 € (garden and boiler maintenance included) Security deposit: 3,600.00 € (equivalent to 1 month’s rent). Fees for Primary Residence Lease (ALUR Law): €12.10/m² (including tax) + €3.03/m² (including tax) for the move-in inspection, totaling: €2,895.88 (including tax) (including the move-in inspection—€3.03/m² (including tax), totaling €579.94 (including tax)) Fees for a second home lease or business lease (Civil Code): 10% of the annual rent excluding utilities + VAT (20%), totaling: €5,184.00 including tax (including the move-in inspection—€3.03/m² including tax, totaling €579.94 including Montant estimé des dépenses annuelles d'énergie pour un usage standard, établi à partir des prix de l'énergie de l'année 2021 : 2470€ ~ 3350€ - Les informations sur les risques auxquels ce bien est exposé sont disponibles sur le site Géorisques : www.georisques.gouv.fr
…By Barnes Rentals Versailles


Located in the charming village of Rennemoulin, where calm and serenity reign supreme, this recently built house delivered in 2022 offers an ideal living environment for a family, in a secure co-ownership of only 9 houses.Built over 3 levels, the house offers a generous area of 160 m², with quality amenities and well-thought-out spaces:On the ground floor:- A modern kitchen (renovated less than 3 years ago)- A bright double living room opening onto a terrace and a garden with no overlook, perfect for peaceful evenings- A large laundry room with WCOn the 1st floor:- A spacious landing distributes 3 beautiful bedrooms with comfortable volumes- A dressing area + office corner- One bedroom with a mezzanine and private shower room- A family bathroomOn the 2nd floor:- A spacious master suite with a glass roof, private shower room, and WCOutside, the private garden is bordered by greenery, with no overlook.The co-ownership also offers a secure common space ideal for children’s play or neighborly meetings.Two private parking spaces + visitor parking complete this property.The +:- Peaceful environment- Recent and very well-maintained house- Intimate and secure co-ownershipIdeal for a serene family life, close to nature.A visit is a must! Co-ownership of 9 lots.This description has been automatically translated from French.
…By Laforêt Chambourcy


This tastefully decorated and furnished architect-designed property dating from the 1970’s is set on the edge of the forest in delightful Morainvilliers village in the Yvelines department west of the capital. Set in 10000 sqm of landscaped grounds with a heated swimming pool and a tennis court, it offers 515 sqm of floor space and 422 sqm of living space including a ground-floor entrance hall with a guest wc, a living/reception room, a spacious fully fitted and equipped separate kitchen with dining facilities, a dining room and a utility room. All open onto a terrace and the garden. The entresol comprises three bedrooms each with a bathroom and a wc, and a studio apartment with a kitchen benefiting from independent access. A master suite with a shower room, a wc and a dressing room, a bedroom with a bathroom and dressing room, and a study are on the 1st floor. Opening to one side onto a conservatory and to the other side onto a sundeck, the second floor comprises a 62 sqm living room with a contemporary fireplace. The converted attic includes a 45 sqm room which could create a home cinema or recreation room, two guest bedrooms and a shower room/wc. On a basement with a storage room and a boiler room. With a garage for several vehicles. Heat pump. Maintenance of the grounds is not included in the charges, while pool maintenance is at the charge of the lessor. In the vicinity of excellent schools (Sainte-Jeanne-d’Arc in Orgeval, Notre-Dame-Les Oiseaux in Verneuil-sur-Seine), and a 15-minute drive from the International School in Saint-Germain-en-Laye. With rail or A13/ A14 motorway access to the capital. Available immediately. For a rental under the conditions of the code Civil, fees of 12% of the tax inclusive charges exclusive annual rental + 3€/sqm for the inventory and statement of state and repair shall be applicable.
…By Daniel Féau Location - Versailles


The De Havilland Real Estate Agency presents: Exceptional residence, very high-quality services. Indoor swimming pool, air conditioning system, elevator. Spacious entrance leading to a superb living space bathed in light and with no overlook, beautiful equipped open kitchen extended by a dining area, large office. On the first floor, luxurious master suite alone on its level including a large dressing room and a very beautiful bathroom (bathtub + shower), three other suites with very high-quality shower rooms and careful decoration, two bedrooms, bathroom, very beautiful indoor swimming pool. Splendid wine cellar. Laundry room, technical room. Elevator and air conditioning system. Garage and multiple parking possibilities within the property. Very beautiful landscaped park. High standard, unique character. Caretaker on site. Maintenance of the garden, boiler, air conditioning system, and elevator included in the rent. Pool maintenance is the responsibility of the tenant.Honoraries: Visit, preparation of the file, drafting of the lease and inventory of fixtures for: An unfurnished or furnished rental in a main residence (ALUR law): 13 or 15 €/m² depending on the municipalities. A furnished rental, in a secondary residence, or company housing: 1 month of rent including tax.
…By Agence De Havilland Sa


Exceptional furnished rental – High-end finishes Bougival, on the border of Louveciennes: nestled in a peaceful lane overlooking the Seine Valley, this elegant bourgeois residence offers approximately 300 sqm of living space, comprising 8/9 rooms, 5 bedrooms including a master suite, a fully finished basement, and sits on a bright, private 975 sqm plot with no overlooking neighbours. The ground floor features a 15 sqm cathedral entrance hall with a remarkable 6-metre ceiling height, a double reception room of more than 60 sqm with fireplace opening directly onto a south-facing terrace and the garden, a dining kitchen open to the living area and fully fitted with high-end Gaggenau appliances, a 30 sqm library or study also opening onto the terrace (with the possibility of being converted into a large bedroom), a cloakroom and guest toilet. The first floor offers a private parental area of more than 50 sqm comprising a 30 sqm bedroom, a 16 sqm bathroom with shower and window, separate toilet and a dressing area. The children's wing includes three spacious bedrooms ranging from 16 to 20 sqm, a bathroom with shower and separate toilet. The basement benefits largely from natural daylight and includes a spacious leisure room of approximately 60 sqm (gym and fully equipped home cinema), a guest or staff bedroom, a shower room with toilet, a laundry and boiler room, a tiled cellar and a large double garage. Recently renovated and meticulously maintained, this family home offers high-quality features, generous volumes and exceptional natural light in a perfectly quiet environment. Shops, public transport and schools, including international schools, are all within easy reach. Agency fees for rentals falling outside the scope of the French Law of July 6, 1989: 12% of the annual rent excluding VAT for legal entities, and 12% of the annual rent including VAT for individuals, payable by the tenant.
…By Paris West Residential


Croissy - Near the British School. 207.19 m² house, currently rented furnished. 1,000 m² lot. The property features: Ground Floor: The entryway leads to a dining room and a living room. A fireplace insert separates the dining room from the living room. To the left, an open-concept, fully equipped kitchen. The entire space opens onto the terrace and garden, which features a swimming pool. This floor also includes a bedroom, as well as a shower room with a separate toilet. First floor: The landing leads to a master suite with a balcony, storage space, a shower room, and a separate toilet; three additional bedrooms, a bathroom, and a toilet. In the basement: the staircase leads to a family room, a laundry room, and a storage area. A two-car garage and two parking spaces outside the property complete this listing. Heating and hot water provided by a heat pump. Availability: November 17, 2026. The house is located 500 meters from the British School. Rent: €6,500.00 per month (+ €450 for maintenance of the garden, pool, heating and air conditioning systems, water softener, and chimney sweeping, payable by the tenant). Security Deposit: €13,000 (equivalent to 2 months’ rent excluding charges) Lease fees under Law 89: €15/m², including €3/m² for the move-in inspection, totaling €3,107.85 including tax (of which €621.57 including tax is for the move-in inspection). Civil Code lease fees: 10% of the annual rent excluding utilities + VAT (20%), totaling €9,360.00 including tax (of which €621.57 including tax is for the move-in inspection). (VIRTUAL TOUR AND/OR 360° VIEW AVAILABLE WITH A BARNES CONSULTANT - +33 (0)1.84.27.09.65) Montant estimé des dépenses annuelles d'énergie pour un usage standard, établi à partir des prix de l'énergie de l'année 2021 : 1680€ ~ 2280€ - Les informations sur les risques auxquels ce bien est exposé sont disponibles sur le site Géorisques : www.georisques.gouv.fr
…By Barnes Rentals Versailles


The De Havilland Real Estate Agency presents: Close to all amenities (RER Croissy/Chatou, shops, and city center) while being perfectly quiet, a house on 700m² of land. On the ground floor: entrance, living room crossing (East/West) opening onto terraces and garden on each side, dining room extending from the living room, fitted kitchen, bedroom with very well-maintained bathroom. On the 1st floor: four bedrooms including a master suite with its bathroom, shower room in very good condition. Total basement including games room, cellar, storage space, laundry room, garage. Family house bathed in light in the heart of a residential and green environment. Easy access to the BSP.This description has been automatically translated from French.
…By Agence De Havilland Sa


Croissy-sur-Seine – Avenue du Colifichet – Set in the heart of a residential neighbourhood, close to the town centre, this beautiful 19th-century house (let unfurnished), set within a lovely garden of over 1,600 m² at the front and rear of the property, comprises: - On the ground floor: an entrance hall leading to a living room with a wood-burning stove, a dining room and a fitted kitchen opening onto the garden. - On the first floor: a landing leads to the master suite, comprising a study, a large bedroom, a walk-in wardrobe and a shower room, a second bedroom, as well as a bathroom and a separate toilet. - On the second floor: 3 bright bedrooms, a fitted office area on the landing, a bathroom and a separate toilet. - In the basement: a large wine cellar, a utility room/boiler room and a storage area. A carport with a charging point at the entrance to the property completes this property. Individual gas heating and hot water. Garden maintenance is the tenant’s responsibility. Available from: 19 DECEMBER 2026 Rent: €5,800.00 per month, inclusive of service charges but excluding water and electricity Security deposit: €5,800.00 (1 month’s basic rent) Agency fees under the 1989 Act: €15.13/m², including €3.03/m² for the inventory of fixtures, totalling: €2,860.62 including VAT (of which €572.88 including VAT is for the inventory of fixtures). Civil Code tenancy fees: 10 per cent of the annual rent excluding service charges + VAT (20 per cent), totalling: €8,352.00 including VAT (of which €572.88 including VAT is for the inventory). Montant estimé des dépenses annuelles d'énergie pour un usage standard, établi à partir des prix de l'énergie de l'année 2021 : 5626€ ~ 7613€ - Les informations sur les risques auxquels ce bien est exposé sont disponibles sur le site Géorisques : www.georisques.gouv.fr
…By Barnes Rentals Versailles


The De Havilland Real Estate Agency presents to you: Very close to the center of Croissy, in a small alley, a recent house (2010) offering beautiful features. Direct entrance to a double living room leading to a terrace and garden, semi-open kitchen equipped with appliances. On the 1st floor: three bedrooms including a master suite with dressing room and bathroom, shower room. On the 2nd floor: family room or additional bedroom. Cellar with boiler room and laundry. Two garages. Neutral and tasteful decor, very functional layout, and practical location for access to the city center and BSP.This description has been automatically translated from French.
…By Agence De Havilland Sa

Receive by email any new listing that may match your search criteria
Your criteria :
By validating this form, you accept the general conditions of use of Le Figaro Properties.
These agencies offer a selection of luxury properties location at Chambourcy. Feel free to contact them for personalized assistance.
