Get early access to listings that match your criteria
Never miss an opportunity again. Our personalized alerts notify you instantly.

 English$ USD · m²


MANOR HOUSE IN THE CHEVREUSE VALLEY Located in the south of the régional natural park of the Upper Chevreuse Valley, Rochefort is a small and very picturesque médiéval village where CATHERINE PIGUET opens the doors of this 21-hectare estate surrounded by a protected forest, close to Europe's most beautiful horse-breeding farm of Cense. 1 100m²living space. swimming pool 17 [email protected] +33.6.07.43.81.80 MANOIR IN DANS LA VALLEE DE CHEVREUSE Situé au Sud du parc naturel regional de la Haute vallée de Chevreuse, Rochefort est un petit village médieval très pittoresque, dans lequel CATHERINE PIGUET vous ouvre les portes d'un domaine de 21 hectares entourés d'une fôret classée, proche du haras de Cense, le plus beau d'Europe.1 100 m² habitable ,piscine chauffée de 17 métres
…By Catherine Piguet - Alma Immobilier


Completely renovated family home of 147 m2 (Loi Carrez) with 157 m2 of living space and 65 m2 of basement located on Rue Pereire. This house is spread over 3 levels; on the ground floor, it features an entrance with a toilet, a fitted kitchen open to the dining room and a small living room, and a large living room (approximately 53 m2). On the 1st floor, you will find a landing with storage leading to 2 bedrooms, a shower room, and a separate toilet. This floor also has a master bedroom with an en-suite bathroom. The 2nd floor consists of a landing with storage, an office, 2 bedrooms, a shower room, and a separate toilet. The house also benefits from a full basement, secured parking space, a terrace, and a small garden. Rent including charges: 3,500 EUR. Security deposit: 3,500 EUR. Agency fees: 2,205 EUR (covering the visit, document selection, lease drafting, and inventory). Cabinet Bonnenfant 01.85.39.12.50 or 06.60.46.41.44 [email protected]. Information about the risks to which this property is exposed is available on the Géorisques website: www.georisques.gouv.frThis description has been automatically translated from French.
…By Agence Cabinet Bonnenfant


Le Pecq, on the Saint-Germain-en-Laye side Duplex of 85.59 m2 and 109.59m2 on the ground, with balcony and parking. Located in Le Pecq, on the side of Saint-Germain-en-Laye, this charming duplex of 85.59 m2 habitable (109.59 m2 on the ground) is located within a divided house, in a quiet and green environment. The RER station is just a 15-minute walk away, allowing you to reach public transport while enjoying a residential setting. On the ground floor, the entrance leads to a bright living room opening onto a fitted and equipped kitchen, with direct access to the balcony. Two spacious bedrooms. A bathroom, an office that can also be used as a bedroom as needed, and separate toilets complete this level. On the first floor, the staircase leads to a bedroom with a dressing room, a shower room with toilet and an open space offering different possibilities of development. This can be used as a games room, relaxation area or reading corner, depending on your needs. A basement of 18.99 m2 completes the property. It includes a laundry area, the boiler room and a storage area, offering practical spaces for organizing storage. An outdoor parking space, located within the property, is also included with the duplex. Heating and hot water production are individual gas-fired. Thanks to its configuration on two levels, its complementary spaces and its proximity to transport, this duplex is suitable for those looking for a functional accommodation in a residential area, near Saint-Germain-en-Laye. Availability: IMMEDIATE. Rent: €2,500/month (including service charges). Security deposit: €4,870 (equivalent to 2 months' rent excluding charges). Primary residence lease (ALUR Law): €12.10/m² (incl. tax) + €3.03/m² (incl. tax) for the inventory of fixtures, totaling: €1,294.98 (incl. tax) (including €259.34 (incl. tax) for the inventory of fixtures). Secondary residence or corporate lease (Civil Code): 10% of annual rent excluding charges + VAT (20%), totaling: €3,506.40 (incl. tax) (including €259.34 (incl. tax) for the inventory of fixtures). VIRTUAL AND/OR 360° TOUR AVAILABLE WITH A BARNES CONSULTANT. Montant estimé des dépenses annuelles d'énergie pour un usage standard, établi à partir des prix de l'énergie de l'année 2021 : 2520€ ~ 3430€ - Les informations sur les risques auxquels ce bien est exposé sont disponibles sur le site Géorisques : www.georisques.gouv.fr
…By Barnes Rentals Versailles


Poissy – 150.40 m2 furnished house with indoor and outdoor swimming pools. New house of 150.40 m 2, offered for rent furnished, offering comfortable living areas, modern services and a wellness area with indoor pool, complemented by an outdoor pool and garden. On the ground floor, the entrance leads to a large living-dining room with open kitchen, furnished and equipped. This living area has direct access to the garden and outdoor pool. Separate toilets complete this level. On the first floor, a corridor leads to four bedrooms, including two suites each with a shower room and a dressing room. The other two bedrooms are equipped with storage. A bathroom and separate toilet complete this floor. In the basement, a space dedicated to well-being hosts an indoor pool of 9 m x 2 m, as well as a shower room and separate toilets. Outside, three parking spaces within the property allow several vehicles to be parked. The house has a heating system and hot water production by heat pump, as well as an air conditioning system. The following maintenance contracts will remain in the landlord’s name and be included in the rent: Heat pump; Air conditioning system; Indoor pool and outdoor pool; Garden. Availability: IMMEDIATE. Rent: 5,300.00 € per month. Security Deposit: 9,600€ (equivalent to 2 months’ rent excluding utilities) Lease fees under Law 89: 13€/m², including 3€/m² for the move-in inspection, totaling: 1,955.20€ including tax (of which 451.20€ including tax is for the move-in inspection). Civil Code lease fees: 10% of the annual rent excluding utilities + VAT (20%), totaling: €6,912.00 including tax (of which €451.20 including tax is for the move-in inspection). (Virtual tour and/or 360° tour available with a consultant) Montant estimé des dépenses annuelles d'énergie pour un usage standard, établi à partir des prix de l'énergie de l'année 2021 : 1180€ ~ 1610€ - Les informations sur les risques auxquels ce bien est exposé sont disponibles sur le site Géorisques : www.georisques.gouv.fr
…By Barnes Rentals Versailles


House of 269.93 m2 with garden of 1,394 m 2, terraces and independent studio. Located fifteen minutes walk from the city center, this house of 269.93 m2 is offered for rent empty or furnished. It offers beautiful volumes, several living spaces and a large wooded plot, allowing to enjoy a pleasant residential setting. On the ground floor, the entrance leads to a living room crossing enjoying a beautiful light and direct access to the terrace and garden. The independent kitchen, fitted and equipped, has a dining area. A sleeping area completes this level, with a bedroom, a modular room that can be converted into an office or dressing room, a bathroom and separate toilet. This configuration makes it possible to consider different uses according to needs. On the first floor, a mezzanine landing, converted into a library space, distributes three bedrooms as well as a bathroom equipped with a shower and toilet. This open space can also accommodate a reading corner or a relaxation area. Outside, the plot of 1,394 m2 has two terraces, offering several possibilities for outdoor dining and relaxation. The house benefits from a total basement including a garage, a laundry room and an independent studio. It has a kitchenette, a bathroom and independent outdoor access. It can thus be suitable for various uses, notably to receive relatives or to create an independent workshop space. Three outdoor parking spaces complete the services of this property. Heating and hot water production are provided by a heat pump. Availability: Immediate. Monthly rent: €3,250. Security deposit: €6,240 (equivalent to two months' rent excluding charges for a furnished tenancy) or €3,120 (equivalent to one month's rent excluding charges for an unfurnished tenancy). Agency fees (French Law No. 89 tenancy): €13.13/sq.m., including €3.03/sq.m. for the inventory and check-in inspection, for a total of €3,544.13 incl. VAT (including €817.87 incl. VAT for the inventory/check-in inspection). Agency fees (French Civil Code tenancy): 10% of the annual rent excluding charges + 20% VAT, totalling €4,492.80 incl. VAT (including €817.87 incl. VAT for the inventory/check-in inspection). (Virtual tour and/or 360° tour available with a Barnes consultant.) Montant estimé des dépenses annuelles d'énergie pour un usage standard, établi à partir des prix de l'énergie de l'année 2023 : 2460€ ~ 3340€ - Les informations sur les risques auxquels ce bien est exposé sont disponibles sur le site Géorisques : www.georisques.gouv.fr
…By Barnes Rentals Versailles


LE PECQ/ SAINT GERMAIN EN LAYE - Furnished Duplex Apartment with 5 Rooms Just a 15-minute walk from the RER A, in a calm and sought-after environment, discover this charming furnished duplex of 85.59 m² of living space (110 m² on the ground). The property consists, on the ground floor, of a spacious entrance, a bright living room with access to a balcony, an open-plan kitchen that is fitted and equipped, two beautiful bedrooms, a bathroom, an office that can also serve as a bedroom, as well as a toilet. Upstairs, you will find a bedroom with a fitted dressing area, a bathroom with a toilet, as well as an open space that can be arranged as a games room, office space, or relaxation area according to your needs. A basement completes this property. It includes a laundry area, the boiler room, as well as a storage space. A parking space is also included. Individual gas heating and hot water. Rent: 2,500 euros including charges/month Security deposit: 4,900 euros Agency fees: 1,284 euros including inventory of fixturesThis description has been automatically translated from French.
…By Agence Principale - St Germain En Laye


Rue d’Angoulême Located on the garden level, this unfurnished apartment offers 125.19 sqm of living space and comprises a living room, a kitchen, three bedrooms, one bathroom and one shower room. A cellar and two underground parking spaces complete the property. Availability: Immediately Rent: €3,250.00 per month, including service charges. Security deposit: €3,000.00, equivalent to two months’ rent excluding charges. Agency fees – ALUR Law (primary residence): €15.13 incl. VAT per sqm, including €3.03 incl. VAT per sqm for the check-in inventory, totaling €1,894.12 incl. VAT. Agency fees – French Civil Code (secondary residence or corporate lease): 10% of the annual rent excluding charges, plus 20% VAT, totaling €4,320.00 incl. VAT (including the check-in inventory fee of €3.03 incl. VAT per sqm, i.e. €379.32 incl. VAT). Montant estimé des dépenses annuelles d'énergie pour un usage standard, établi à partir des prix de l'énergie de l'année 2021 - 2023 : 2710€ ~ 3666€
…By Barnes Rentals Versailles


City center: marketplace less than 10 minutes on foot, RER A 12 minutes on foot!Located in the highly sought after artists' and artisans' district of Saint-Germain-en-Laye, this beautiful 91.58 m² apartment on the first floor benefits from an ideal location, close to shops and public transport. It offers a practical and pleasant living environment in the heart of the royal city.Outside, the apartment has a lovely terrace (by the living room and large bedroom) and a balcony (by the kitchen) to enjoy the sunny days, as well as a cellar for additional storage space and an unnumbered parking spot within the residence.Inside, this bright property, benefiting from a dual East/West exposure and a nice high ceiling, consists of 5 rooms, including 3 bedrooms of 10, 11, and 15 m² and a very nice double living room of 30 m². The fluid distribution between the living areas and the sleeping area, the well-thought-out volumes, the modular layouts, and the many integrated storage options provide daily comfort.Built in 1958, the apartment is equipped with an intercom, a digicode, and fiber. Recently renovated, it features new electrical wiring.Its location, very close to schools, colleges, high schools, and nurseries, makes it an attractive family living space in a dynamic, protected, and high-quality urban environment.The +: City center, marketplace less than 10 minutes on footRER A 12 minutes on foot, to reach La Défense and Paris without a changeTram T13 accessible from the RER station of Saint-Germain-en-LayeChâteau and forest of Saint-Germain-en-Laye nearbyTerrace and balconyCellar and parking spaceRenovated apartment, new electrical systemFiber, intercom, and digicodeA rare apartment in a sought-after neighborhood, ideal for enjoying the city without a car.Available immediately!Fees: Civil code lease: 12% VAT included of the first period of annual rent including chargesThis description has been automatically translated from French.
…By Laforêt Chambourcy


A 1970s family home set in a sought-after residential area of Saint-Nom-la-Bretèche, offering generous single-level living spaces and large openings onto the terrace and landscaped garden. With approximately 179 sqm of living space, the house features spacious and light-filled reception areas, with several French doors opening directly onto a beautiful wooden terrace offering complete privacy, and extending into the garden. The sleeping area comprises five bedrooms with built-in storage. The principal suite, opening directly onto the terrace and garden, benefits from its own private shower room with WC and ample storage. A separate family bathroom with WC serves the other bedrooms, and there is also an additional separate WC. A large kitchen and a utility/laundry room complete the interior. The property also benefits from a spacious garage with additional storage and an electrical outlet suitable for charging an electric vehicle as well as a private parking space. Ideally suited to family life, the house enjoys a convenient location, with shops and local amenities in the town centre less than a 10-minute walk away. A nearby bus stop provides access to the Lycée International de Saint-Germain-en-Laye, making the property particularly convenient for families with children attending the school. A bright and functional family home combining space, tranquillity and privacy, while remaining within easy reach of local amenities and some of the area’s leading schools.
…By Paris West Residential


The De Havilland Real Estate Agency presents: Just steps away from shops and close to the Chatou-Croissy RER, a very beautiful renovated old house in a quiet and green setting. On the ground floor: entrance, living room with a superb ceiling height, integrated equipped kitchen. On the 1st floor: spacious bedroom with ensuite bathroom, children's room. On the 2nd floor: two children's rooms, office (or small bedroom), shower room with laundry area. Basement with two large storage spaces. Storage box in the garden annex. Parking space within the property. Heating by geothermal energy. A house perfectly combining the charm of the old with modern amenities.This description has been automatically translated from French.
…By Agence De Havilland Sa


Close to Saint-Germain-en-Laye and the area’s renowned schools, this house enjoys a peaceful, leafy setting ideal for family life. The Lycée International is approximately 10 minutes away by car, and Saint-Germain-en-Laye town centre around 10–15 minutes away, depending on traffic. This modern furnished house offers quality features and a practical layout. Well equipped and thoughtfully furnished, it is ready to move into. On the ground floor, a spacious living and dining room opens onto a large wooden terrace offering privacy. A fitted kitchen, a cloakroom and a separate WC complete this floor. Upstairs, there are three bedrooms, including a generous principal suite with a dressing room and a spacious bathroom featuring a whirlpool bath and a shower. A separate shower room and a laundry room complete this level. Outside, the pleasant garden with mature trees is regularly maintained by a gardener and features a hot tub. The large terrace provides an inviting setting to enjoy this private outdoor space. A garage and an outdoor parking space complete the property.
…By Paris West Residential


In the very charming center of Fourqueux, a terraced house spread over 4 levels: Ground floor: entrance, garage, bedroom, shower room, cellar First level: double living room with fireplace, access to terrace, separate fitted kitchen, toilet 2nd level: 2 bedrooms, bathroom, separate toilet, master bedroom with ensuite shower room converted attic. 2 parking spaces DIAGNOSTICS ARE CURRENTLY BEING CARRYING OUT Individual gas-fired hot water production and heating contact: Estelle Brianceau [email protected] 0647195816
…By Cabinet Descolas


This early 1970s property designed by architect Henri Guibout (Palais des Congrès, Hyatt Regency Paris Étoile) is located near the schools in the leafy residential Midori neighbourhood 4 km from Versailles. Set in 2550 sqm of landscaped grounds, it offers 256 sqm of living space which was renovated in 2021 and is today rented tastefully furnished and decorated. It includes a living/reception room with a Stûv fireplace opening onto terraces, a mezzanine TV lounge/library accessed by a Roger Tallon-designed staircase, a separate fully fitted and luxuriously equipped kitchen, a dining room opening onto a covered terrace, a utility room, a cloakroom and a storage room, five bedrooms all opening onto a private terrace and including a master suite with a dressing room, and four bath or shower rooms. With a 13 x 3 metre lap pool with a heat pump. Pool and garden maintenance are included in the rental. The property is located 700 metres from the centre of the village and the schools, 2 km from the shops and the station, and benefiting from rapid access to the capital by the A86 and N118. Available from October 15th 2026. For a rental under the conditions of the code Civil, fees of 12% of the tax inclusive charges exclusive annual rental + 3€/sqm for the inventory and statement of state and repair shall be applicable.
…By Daniel Féau


Located in a calm and sought-after environment, near the terraces of Saint-Germain-en-Laye, this bright 6-room house, fully renovated, offers a comfortable and functional living space. Accessible within a 19-minute walk from the RER A of Saint-Germain-en-Laye or 10 minutes by bus, it is also close to nurseries and schools, ideal for a fulfilling family life. Property description: Ground floor: An elegant parquetted living room, a fitted kitchen opening onto a bright veranda/dining room with direct access to the garden, a bedroom with its private shower room, separate toilets. Upstairs: Two attic bedrooms with unique charm, a modern bathroom with toilets. Garden level: A versatile room (bedroom or office), a practical laundry room, and a garage equipped with shelves for optimal storage. Outdoor spaces: An intimate garden enhanced by a wooden terrace with a pergola, perfect for your moments of relaxation or outdoor meals. Highlights: Fully renovated house with quality materials, functionality and brightness in every space, ideal location close to amenities and transport. Financial aspect: Rent inclusive: 2925EUR Rental fees: 1662.35EUR Security deposit: 2925EUR Contact Cabinet Descolas today to schedule a visit: 06 61 90 06 92 CABINET DESCOLAS - Expertise and trust for your real estate projects.This description has been automatically translated from French.
…By Cabinet Descolas
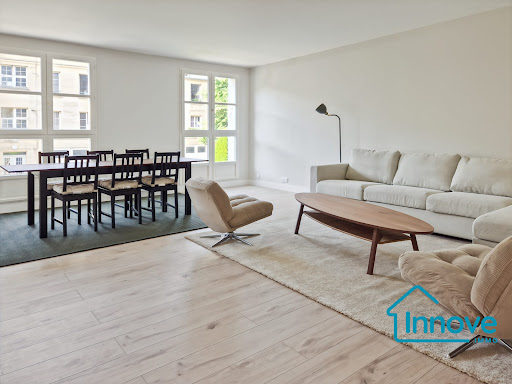


Innove Immo offers you this magnificent furnished family apartment, located on rue Sainte Anne, in a well-maintained condominium. Situated on the 1st floor with an elevator, the apartment is harmoniously distributed, allowing easy circulation thanks to the generous spaces. An entrance leads you to a 31 m2 living room and then to a large fitted and equipped kitchen with quality fixtures where you can enjoy your meals. An independent toilet and large closets complete this living area. The sleeping area is located on either side of a long corridor: 1 office (which can serve as a bedroom), 1 shower room, 2 bedrooms (13 and 14 m2), and a master suite (19.5 m2) with a bathroom with a toilet and large closets. This accommodation has benefited from recent quality renovations and offers all the comfort of a family apartment: double glazing, electric shutters, fiber optic. A basement parking space and a cellar complete the amenities. Located in the heart of Versailles, just steps from the Château and close to the market and Rive Gauche station, it is ideally placed for family life facilitated by the proximity of shops and transport. Fees of €2,073 including tax are the responsibility of the tenant, including €415 including tax for the inventory. Base rent of €3,150/month. Provision for charges of €340/month, annual regularization. Security deposit of €6,300. Energy class D, Climate class B Estimated amount of annual energy expenses for standard use: between €2,490.00 and €3,410.00 over the years 2021, 2022, and 2023 (subscriptions included). Information on the risks to which this property is exposed is available on the Géorisques website: georisques.gouv.fr.This description has been automatically translated from French.
…By Innove Immo - Versailles


Furnished rental : Nestled within an exclusive, high-end residence in a peaceful and highly sought-after setting, this superb duplex apartment of approximately 160 sqm offers exceptional volumes and an ideal layout. Upon entering, you are welcomed by an inviting semi-open eat-in kitchen, designed as a true living space. It naturally leads to a spectacular reception room of nearly 50 sqm, enhanced by an impressive 4.25-metre (14-foot) ceiling height, creating an outstanding sense of space and abundant natural light. A balcony terrace, extending along the sides and across the full width of the reception room, is accessible from the living area via a few steps. A guest WC completes this level. The lower floor is entirely dedicated to the sleeping quarters. It comprises three generous bedrooms, including a principal suite with its own private shower room, a family bathroom, a separate WC and a practical laundry room. Located just 800 metres from the Saint-Germain-en-Laye RER A station, the property enjoys easy walking access to the town centre, its shops, renowned market and excellent schools. A highly desirable location offering the perfect balance between a peaceful residential environment and vibrant town-centre living. A small private storage cellar and two parking spaces, one underground and one outdoor, complete this exceptional property. The residence also features tennis courts exclusively for residents’ use. A character-filled home with the feel of a private house, offering a rare lifestyle that combines period charm, generous living spaces and a prestigious address just moments from the heart of Saint-Germain-en-Laye.
…By Paris West Residential


The De Havilland Real Estate Agency presents: Bordering Le Vésinet/Montesson, just a 10-minute walk from the Vésinet Le Pecq RER station. In a residential cul-de-sac, perfectly quiet. An old house rehabilitated in 2009. Large, bright double living room opening onto a small terrace overlooking the garden, equipped kitchen, four bedrooms, shower room, and bathroom. Total basement with a room usable as an office, garage, boiler room, and laundry room. Beautiful west-facing garden with a very nice view over the terraces of Saint Germain. Bright and easy-to-live-in house. Fees: Visit, file preparation, drafting of the lease and inventory for: - A rental empty or furnished as a primary residence (ALUR law): 13 or 15 €/m² depending on municipalities. - A furnished rental, in a secondary residence, or company housing: 1 month of rent including VATThis description has been automatically translated from French.
…By Agence De Havilland Sa


At the heart of the prestigious Château des Migneaux, discover this magnificent fully furnished apartment, located on the 1st floor with elevator, within a secure residence nestled in a beautiful wooded park.The apartment impresses with its beautiful volumes, brightness, and elegance, harmoniously blending the charm of the old with contemporary comfort.It consists of an entrance with storage, a lovely reception room with a living area and dining room, enhanced by its period moldings and old parquet flooring, offering a warm and refined atmosphere.The fully new and equipped kitchen combines aesthetics and functionality.The night area includes three bedrooms, one with storage and a dressing room, as well as a modern shower room and separate toilets.Entirely furnished with quality furniture, the apartment is ready to live in and benefits from a particularly calm, green, and privileged environment. You just need to arrive with your suitcases to immediately enjoy the place.Two underground parking spaces and a cellar complete this property. On beautiful days, the park offers a pleasant area for relaxation and walking.The advantages:- High-end fully furnished apartment- 3 bedrooms- Moldings and old parquet- Brand new fully equipped kitchen- Quality furniture- Secure residence with elevator- Magnificent wooded park- 2 underground parking spaces- CellarTransport and access:- Quick access to A13/A14- Villennes-sur-Seine SNCF station, with the future RER E- Poissy station and RER A, allowing easy access to Paris and the western suburbsA rare property, ideal for those looking for an elegant, peaceful, and green living environment while maintaining excellent accessibility. An opportunity not to be missed to live in an exceptional place.Available for rent from October 17, 2026.Fees:Civil code lease: 12% VAT of the first annual rent period including charges.This description has been automatically translated from French.
…By Laforêt Chambourcy


Discover this superb independent house of 138 m² of living space, nestled in the heart of the prestigious secured estate of Croix-Marie, in Crespières. Built on a vast wooded plot of about 900 m², this house combines modern comfort with an exceptional living environment. The terrace and the wooded garden offer an ideal space for entertaining family or friends.Interior layout:A spacious entranceA living/dining room with direct access to the sunny terrace and gardenA fitted and equipped open kitchen4 spacious bedrooms, including a master suite on the ground floor1 shower room and 1 bathroom1 independent WC on the ground floor and 1 independent WC on the upper floorA garage, leading to a laundry room and then to the kitchen, ideal for unloading groceries.The complete renovation offers a pleasant and warm interior, in which you can settle without any work needed. For parking, the house has a closed garage and outdoor parking spaces.The advantages of the estate:Residents of the 45-hectare private estate benefit from:Swimming pool 50 meters from the house2 tennis courts3 golf teesBasketball, badminton, petanque courtsNumerous walking areas and green spaces.Parking:Closed garageOutdoor parking spaces.The environment and amenities:Transport: bus stop "Carrefour" 1 km awayRoad access: A13 and N12 axes nearbySchools: nursery "Crèche à 2 pas" and Roger Gousseau school group a few minutes awayAmenities: supermarkets and local shopsLeisure: Spitzer park 2.5 km for your nature outingsA rare family home, quiet and in a privileged environment, ideal for fully enjoying life in nature while remaining close to amenities.A visit is a must, to be planned now!Fees:Civil code lease: 12% VAT of the first annual rent period including chargesThis description has been automatically translated from French.
…By Laforêt Chambourcy


Croissy Center, tastefully renovated town house. Double living room with access to the patio at the back, beautiful equipped kitchen, two children's bedrooms with lovely bathroom (very nice decor), parents' bedroom separate on its floor with beautiful adjacent shower room. Basement with storage space including laundry room and boiler room. Lots of charm, careful details, practical location.This description has been automatically translated from French.
…By Agence De Havilland Sa


The De Havilland Real Estate Agency presents to you: Very close to the center of Croissy, in a small alley, a recent house (2010) offering beautiful features. Direct entrance to a double living room leading to a terrace and garden, semi-open kitchen equipped with appliances. On the 1st floor: three bedrooms including a master suite with dressing room and bathroom, shower room. On the 2nd floor: family room or additional bedroom. Cellar with boiler room and laundry. Two garages. Neutral and tasteful decor, very functional layout, and practical location for access to the city center and BSP.This description has been automatically translated from French.
…By Agence De Havilland Sa


Exceptional furnished rental – High-end finishes Bougival, on the border of Louveciennes: nestled in a peaceful lane overlooking the Seine Valley, this elegant bourgeois residence offers approximately 300 sqm of living space, comprising 8/9 rooms, 5 bedrooms including a master suite, a fully finished basement, and sits on a bright, private 975 sqm plot with no overlooking neighbours. The ground floor features a 15 sqm cathedral entrance hall with a remarkable 6-metre ceiling height, a double reception room of more than 60 sqm with fireplace opening directly onto a south-facing terrace and the garden, a dining kitchen open to the living area and fully fitted with high-end Gaggenau appliances, a 30 sqm library or study also opening onto the terrace (with the possibility of being converted into a large bedroom), a cloakroom and guest toilet. The first floor offers a private parental area of more than 50 sqm comprising a 30 sqm bedroom, a 16 sqm bathroom with shower and window, separate toilet and a dressing area. The children's wing includes three spacious bedrooms ranging from 16 to 20 sqm, a bathroom with shower and separate toilet. The basement benefits largely from natural daylight and includes a spacious leisure room of approximately 60 sqm (gym and fully equipped home cinema), a guest or staff bedroom, a shower room with toilet, a laundry and boiler room, a tiled cellar and a large double garage. Recently renovated and meticulously maintained, this family home offers high-quality features, generous volumes and exceptional natural light in a perfectly quiet environment. Shops, public transport and schools, including international schools, are all within easy reach.
…By Paris West Residential


"La Celle-Saint-Cloud" Exceptional property! Le Corbusier house of 190 m² in the heart of a tree-lined park!Nestled within one of the most sought-after residential neighborhoods of La Celle-Saint-Cloud, this elegant architect-designed house of 190m² on the ground and 130m² of living space, inspired by the style of Le Corbusier, benefits from a privileged environment within a private, confidential, secure, and perfectly maintained residence.Surrounded by landscaped gardens, the property offers a peaceful and green living environment, where generous volumes, natural light, and openness to the outside harmoniously combine.Upon entering, you will discover a spacious reception room enhanced by a fireplace, extended by large openings onto the garden, creating a true continuity between the indoor and outdoor spaces. The independent kitchen, fitted and fully equipped, combines functionality and comfort for everyday living.The sleeping area includes three beautiful bedrooms, a bathroom, a shower room, and separate toilets.A second living space, benefiting from totally independent access, is a real asset. It could be arranged according to your needs as an office for professional activity, guest suite, family room, leisure room, or fourth bedroom.The basement houses a garage as well as an additional space that can be converted into a laundry room, cellar, or storage space.A private indoor parking space, located at the front of the property, completes this rare offering on the rental market.The house is offered unfurnished. Heating and hot water production are individual. Garden maintenance is included in the charges, ensuring a well-kept living environment throughout the year.A confidential address, timeless architecture, and an exceptional environment for remarkable quality of life.Available immediately! MUST SEE QUICKLY.This description has been automatically translated from French.
…By Agence Principale - Versailles


Versailles - Rive Droite Station Rue du Maréchal Foch Located on the 3rd floor of an older building with an elevator, this 142.24 m² apartment features a functional layout. The entryway leads to a living-dining room with a decorative fireplace, as well as a separate, fitted, and partially equipped kitchen, which has access to the service staircase. A hallway leads to the sleeping area, consisting of four bedrooms: one bedroom with storage space overlooking the courtyard, two connecting bedrooms—one of which features a shower room and a laundry area—and a fourth bedroom also facing the courtyard and featuring its own shower room. The apartment has central gas heating and an individual electric hot water system. A basement completes this property. Availability: November 1, 2026. Rent: €3,380 all-inclusive (including €280.00 in rental charges), excluding electricity. Security Deposit: €3,100 (equivalent to 1 month’s rent excluding electricity) Fees for primary residence lease (ALUR law): €12.10/m² including tax + €3.03/m² including tax for the inventory of fixtures, totaling: €2,152.09 including tax (including €430.99 including tax for the inventory of fixtures). Fees for a second home lease or corporate lease (Civil Code): 10% of the annual rent excluding utilities + VAT (20%), totaling: €4,464.00 including tax (of which €430.99 including tax is for the move-in inspection) VIRTUAL TOUR WITH A BARNES CONSULTANT. Montant estimé des dépenses annuelles d'énergie pour un usage standard, établi à partir des prix de l'énergie de l'année 2021.2022.2023 : 2790€ ~ 3820€ - Les informations sur les risques auxquels ce bien est exposé sont disponibles sur le site Géorisques : www.georisques.gouv.fr
…By Barnes Rentals Versailles


Exceptional family house "Versailles Saint-Louis" with 7 rooms and 235 m² of floor space with a 350 m² garden!In the highly sought-after Saint-Louis neighborhood, appreciated for its calm environment, the quality of its schools, and its immediate proximity to shops and the Versailles Rive-Gauche and Versailles Chantiers train stations accessible on foot, discover this magnificent renovated historic house with high-end features.Built over three levels, this elegant residence of 235 m² of floor space (181.52 m² living area) boasts a beautiful landscaped garden and a pleasant terrace.Behind its charming facade, the house offers an entrance with a cloakroom, guest toilets, a spacious bright reception room with a fireplace, a large equipped dining room, and a contemporary fully-equipped kitchen, open on the same level to the terrace and the garden.The night space consists of five bedrooms, including a magnificent master suite with a spacious bedroom, private terrace, dressing room, and ensuite bathroom. An independent shower room completes this floor.The entire property is unfurnished. Electric heating.The basement includes a cellar offering additional storage space.A rare house on the rental market in Versailles, combining the charm of the old, high-quality renovation, and a privileged location.Available immediately! A rare property for rent!This description has been automatically translated from French.
…By Agence Principale - Versailles

Receive by email any new listing that may match your search criteria
Your criteria :
By validating this form, you accept the general conditions of use of Le Figaro Properties.
These agencies offer a selection of luxury properties location in the Yvelines. Feel free to contact them for personalized assistance.