The agencies at Saint-Nom-la-Bretèche
These agencies offer a selection of luxury properties location at Saint-Nom-la-Bretèche. Feel free to contact them for personalized assistance.

 English$ USD · m²


A 1970s family home set in a sought-after residential area of Saint-Nom-la-Bretèche, offering generous single-level living spaces and large openings onto the terrace and landscaped garden. With approximately 179 sqm of living space, the house features spacious and light-filled reception areas, with several French doors opening directly onto a beautiful wooden terrace offering complete privacy, and extending into the garden. The sleeping area comprises five bedrooms with built-in storage. The principal suite, opening directly onto the terrace and garden, benefits from its own private shower room with WC and ample storage. A separate family bathroom with WC serves the other bedrooms, and there is also an additional separate WC. A large kitchen and a utility/laundry room complete the interior. The property also benefits from a spacious garage with additional storage and an electrical outlet suitable for charging an electric vehicle as well as a private parking space. Ideally suited to family life, the house enjoys a convenient location, with shops and local amenities in the town centre less than a 10-minute walk away. A nearby bus stop provides access to the Lycée International de Saint-Germain-en-Laye, making the property particularly convenient for families with children attending the school. A bright and functional family home combining space, tranquillity and privacy, while remaining within easy reach of local amenities and some of the area’s leading schools.
…By Paris West Residential


Set in a peaceful and leafy residential area of L’Étang-la-Ville, just 10 minutes by car from the Lycée International and approximately 12 minutes from Saint-Germain-en-Laye town centre, this attractive family home offers 220 sqm of living space and is set on a 1,340 sqm plot. The property stands out for its distinctive architecture, harmoniously combining the character of an original stone-built house with a contemporary extension opening generously onto the garden. With spacious interiors, four bedrooms and a flexible layout, the house is particularly well suited to family living. On the garden level, the main entrance leads to generous reception areas comprising a living room, dining room and open-plan kitchen. Flooded with natural light through large floor-to-ceiling windows, the contemporary extension creates a seamless connection with the spacious terrace and private, unoverlooked garden. The original part of the house retains much of its period charm, including wooden floors, decorative mouldings, fireplaces and elegant windows. A separate guest WC completes this level. A beautiful wood and wrought-iron staircase, enhanced by a stained-glass window, leads to the first floor. The landing serves three bedrooms and a family bathroom featuring both a bathtub and a shower, as well as a WC. The lower level provides a fourth bedroom with dressing area, an office, a large bathroom with WC and a laundry room. This versatile layout offers excellent flexibility for guests, teenagers or working from home. Outside, the property enjoys a pleasant garden offering privacy and greenery. At the far end of the grounds, a separate 19 sqm outbuilding currently used as a home office provides an ideal independent workspace. The possibility of parking up to three vehicles within the property.
…By Paris West Residential


Beautiful period property of 175m2 located in L'Étang-la-Ville. Close to tram line L and tram line T13. This house is on 3 levels: On the ground floor, it comprises an entrance hall, a living room with a terrace overlooking the garden, and a fitted kitchen opening onto the dining room. Upstairs, you will find a large veranda, 3 bedrooms, a bathroom with toilet and a shower room with a separate bathtub. On the second floor: 2 bedrooms, a bathroom with toilet, two small attics, and a large attic. In the basement: a cellar and a laundry room. Rent including charges: EUR2872. Security deposit: EUR2872. Agency fees: EUR2262. (Contact person: viewing, application review, lease drafting, and inventory) Bonnenfant Agency 01.85.39.12.50 or 06.60.46.41.44 / [email protected]
…By Agence Cabinet Bonnenfant


The De Havilland Real Estate Agency presents: Large family house 15 minutes walk from the St Nom train station and the L'Etang la Ville train station. On the ground floor: entrance, large L-shaped living/dining room opening onto a terrace at the back, fitted kitchen with appliances, office, two bedrooms, bathroom, shower room. On the first floor: six bedrooms, shower room. Independent studio in the basement with kitchenette and shower room. Total basement including large garage, laundry room, and storage room. RENT CC = Including property charges. Fees: Visit, file preparation, drafting of the lease and entry inventory for: An unfurnished or furnished rental as a primary residence (ALUR law): 11, 13, or 15 €/m² depending on municipalities. An unfurnished or furnished rental as a secondary residence or for a job-related housing: 1 month of rent including tax. Deposit: Furnished: 2 months excluding charges. Unfurnished: 1 month excluding charges.This description has been automatically translated from French.
…By Agence De Havilland Sa


In the very charming center of Fourqueux, a terraced house spread over 4 levels: Ground floor: entrance, garage, bedroom, shower room, cellar First level: double living room with fireplace, access to terrace, separate fitted kitchen, toilet 2nd level: 2 bedrooms, bathroom, separate toilet, master bedroom with ensuite shower room converted attic. 2 parking spaces DIAGNOSTICS ARE CURRENTLY BEING CARRYING OUT Individual gas-fired hot water production and heating contact: Estelle Brianceau [email protected] 0647195816
…By Cabinet Descolas


CHAMBOURCY NICE FAMILY HOUSE 7 ROOMS 137.71 m² GARDEN GARAGEIn a sought-after residential environment in Chambourcy, within a pleasant development, discover this beautiful family house of 137.71 m², offering generous volumes and an ideal layout for a family.The house comprises on the ground floor an entrance, an independent toilet, and a very pleasant living room / dining room of 39 m², opening directly onto the garden and providing a nice, friendly living space.The independent kitchen, furnished and equipped, also has direct access to the garden, which is particularly enjoyable on a daily basis and ideal for easily enjoying meals outdoors in fine weather. It also includes an adjacent laundry area and direct access to the garage.Upstairs, a landing serves 4 bedrooms, including a master suite with an adjoining bathroom and a private balcony. A shower room and an independent toilet complete this level.On the second floor, you will discover converted attic space of about 22 m² on the ground providing additional space that can be arranged according to your needs: extra bedroom, office, playroom, or leisure space.Outside, the house benefits from a garden, ideal for enjoying sunny days with the family.The house enjoys proximity to shops and services in Chambourcy, notably: - Carrefour Chambourcy - Route de Mantes - Fresh - Route de Mantes - Chambourcy Market - Place de la Mairie - Shops and services in downtown Chambourcy - Schools and sports facilities nearbyThe town also has good public transport links, particularly with line 6304, which connects Chambourcy to Saint-Germain-en-Laye and serves the area of the International High School.The Mairie stop is just a few minutes' walk from the house and allows you to take this line.Poissy Station, served notably by the RER A and trains heading to Paris Saint-Lazare, is also accessible by bus from Chambourcy with line 6308.A family house with generous volumes, benefiting from a pleasant residential environment and a sought-after location in Chambourcy, close to shops, transport, and the International High School.Available from September 25th. Discover it without delay!This description has been automatically translated from French.
…By Laforêt Chambourcy
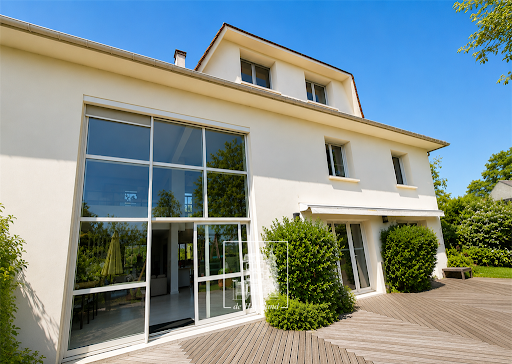


The De Havilland Real Estate Agency presents: Large villa in Île-de-France completely restructured on about 900m² of south-facing land, unobstructed view of the golf course and the forest. Beautiful reception area with glass roof (high ceiling, wood stove) on the same level as the terrace and garden, equipped kitchen of 31m² with dining area, mezzanine office, six bedrooms, bathroom (bathtub + shower), two shower rooms. Heat pump installation in progress. Beautiful family volumes for this house bathed in light. Great tranquility in a very residential neighborhood. Easy access to A13/A14.LOYER CC = Charges included. Fees: Visit, preparation of the file, drafting of the lease and the move-in inventory for: An unfurnished or furnished rental in a principal residence (ALUR law): 13 or 15 €/m² depending on municipalities. A furnished rental, in a secondary residence, or employee housing: 1 month of rent including taxes.
…By Agence De Havilland Sa


In Chambourcy's most sought-after neighbourhood, close to the Saint-Germain-en-Laye state forest, schools, shops and golf courses. Quick access to the A13 and A14 motorways towards Paris and La Défense, as well as to the RER A at Saint-Germain-en-Laye for a direct link to the capital. Secluded and enjoying an open view over the surrounding forest, this bright contemporary house with a total surface area of 333 sq.m (of which 176 sq.m of living space) is arranged over three levels. The ground floor comprises a spacious living area combining a fully fitted and equipped open-plan kitchen with central island, and a dining room extending into a sitting room, all opening at ground level onto the covered terrace and garden through large picture windows, beneath a cathedral ceiling that gives this space exceptional brightness. A guest bedroom, which can also serve as an office, a separate shower room and a separate WC complete this level, along with a double garage with direct access to the garden. Upstairs, served by a bright landing with a separate WC and its own terrace, are a master suite with private shower room and terrace access, as well as two very bright children's bedrooms opening onto a shared terrace, one of which features a mezzanine converted into an office and a separate dressing room. A shared bathroom, bathed in natural light thanks to its skylight, completes the floor. The basement, which is dry and sound, houses a gym/home cinema room, a wine cellar, a storage room and a laundry/boiler room. This property is ideal for a family with children attending the International Lycée of Saint-Germain-en-Laye. Pretty, verdant garden with no overlooking, equipped with a well and a water-recovery pump. A garage providing parking for two vehicles completes the property. Available from 19 October 2026. The following maintenance contracts remain in the landlord's name and are included in the rent: Garden maintenance. Boiler maintenance. Fees under the ALUR Law: €12 incl. VAT/sq.m and €3 incl. VAT/sq.m for the inventory of fixtures. In the case of a Civil Code lease (company accommodation or second home), fees payable by the tenant amount to 12% incl. VAT of the annual rent excluding charges.
…By Daniel Feau Location - Versailles


Chambourcy. Newly built house of 176.67 m² available for rent, fully furnished. This newly built house of 176.67 m² features a functional layout and numerous floor-to-ceiling windows that provide plenty of natural light and unobstructed views of the surrounding countryside. On the ground floor, the entryway opens onto a living-dining room with an open, fully fitted and equipped kitchen; the entire space opens onto the terraces and the garden. This level also includes a bedroom with access to the garden, a shower room, a separate toilet, and access to the garage. On the first floor, a suspended gallery leads to the master bedroom with its shower room, a bedroom with a mezzanine, a walk-in closet, and access to the balcony, as well as a third bedroom that also opens onto the balcony. A bathroom and a separate toilet complete this level. The basement offers a spacious area that can be converted into a gym or family room, as well as several storage areas, a wine cellar, and a boiler room/laundry room with ample storage. A two-car garage completes this property. Individual gas-fired heating and hot water. The following maintenance contracts remain in the landlord’s name and will be included in the rent: - Garden maintenance. - Boiler maintenance. Availability: October 15, 2026. Rent: €4,150.00 per month. Security deposit: €7,736 (equivalent to 2 months’ rent excluding utilities) Lease fees under Law 89: €13.03/m², including €3.03/m² for the move-in inspection. Civil Code lease fees: 10% of the annual rent, excluding utilities, plus VAT (20%), for a total of €5,569.92 including tax (of which €535.31 including tax is for the move-in inspection). Montant estimé des dépenses annuelles d'énergie pour un usage standard, établi à partir des prix de l'énergie de l'année 2026 : 1680€ ~ 2280€ - Les informations sur les risques auxquels ce bien est exposé sont disponibles sur le site Géorisques : www.georisques.gouv.fr
…By Barnes Rentals Versailles

In a highly sought-after residential area and absolute calm in Chambourcy, discover this magnificent family property rented fully furnished. Offering spectacular interior volumes with its 330 m² on the ground (176 m² living space) and high-end features, it has a rare layout and unparalleled living comfort.An excellent location at the gates of Saint-Germain-en-Laye:* Top-notch education: Immediate proximity to renowned high schools in the region, including the International High School of Saint-Germain-en-Laye.* Transport and Mobility: Accessible bus stops to directly reach the train station (RER A / Line L). Strategic and very quick access to the A13 and A14 highways.Grand volumes, total brightness, and a perfect layout:Ground floor (Ultra-bright and possible single-level):* A large living room bathed in natural light, offering a unique sense of space and superb ceiling heights, beautifully furnished.* A high-end architect-designed kitchen, fully fitted and equipped.* A first suite with its private shower room, ideal for guests, a teenager, or an independent space.Upstairs (Night space):* 3 beautiful and large bedrooms benefiting from superb floor volumes and numerous storage spaces.* A contemporary bathroom and an additional shower room with particularly neat finishes.Incredible total basement with multiple possibilities: An immense space with exceptional volumes, fully modifiable according to your needs (ideal for a gym, a playroom, a large office for teleworking, a home cinema, or a workshop). This space also includes a large functional laundry room as well as a dedicated location for installing a wine cellar.High-end outdoor spaces and parking:* A completely enclosed garden, sheltered from view, perfect for enjoying sunny days in complete privacy.* A large motorized double garage offering multiple storage spaces.* Several private parking spaces in front of the house.Technical and financial information:* Heating: Individual gas* Energy class (DPE): C (Excellent energy performance)* Monthly rent: 4150 euros CC including boiler and garden maintenance* Security deposit: 8300 euros (2 months rent excluding charges)Availability: From October 19.This description has been automatically translated from French.
…By Laforêt Chambourcy


Situated in a peaceful environment while remaining close to all amenities, this charming townhouse offers an area of approximately 150 m² and is appealing from the entrance with its beautiful staircase adorned with a wrought iron railing.Spread over two floors, it consists of a lovely double living room opening onto the terrace, ideal for family or friends gatherings, a large independent kitchen that is furnished and equipped, four beautiful bedrooms, and two bathrooms.Upstairs, the original beams bring an authentic and refined character, perfectly combining the charm of the old with an urban living environment.Outside, you will enjoy a pleasant garden, a true asset for a townhouse, as well as a private parking space with an electric charging station.A rare property in the area, combining the spirit of a character house with serene urban living.Available at the end of October 2026.Fees: Civil code lease: 12% TTC of the first annual rent period including charges.This description has been automatically translated from French.
…By Laforêt Chambourcy


Family home of 147m2 in Marly-Le-Roi, situated in a quiet and pleasant area, yet close to amenities. This house is on two levels: On the ground floor, it comprises an entrance hall, a large living room with a terrace overlooking the garden, a spacious kitchen, a bedroom, a shower room, and a separate toilet. Upstairs, you will find a large landing leading to two bedrooms and a bathroom with a shower and a bathtub. The upper floor also features a beautiful master suite, consisting of a bedroom, a dressing room, and a private shower room. The house also benefits from a 31m2 garage and a full basement, offering ample storage space. Rent including charges: EUR3600 (including EUR100 for garden maintenance). Security deposit: 3500? Agency fees: EUR2205 (includes: viewing, application processing, lease drafting, and inventory) Bonnenfant Agency 01.85.39.12.50 or 06.60.46.41.44 / [email protected]
…By Agence Cabinet Bonnenfant


Located in Mareil-Marly, this spacious individual house of 228 m² offers a privileged living environment, close to amenities and transport. Built on a beautiful wooded plot of over 1,000 m², this property impresses with its generous volumes and brightness. On the ground floor, you will discover a large living room with a fireplace, opening onto a pleasant terrace, a superb veranda of over 40 m², an office, as well as a bedroom, a bathroom, and a guest toilet. An independent kitchen completes this reception area. The night space on the first floor includes a master suite with a bathtub and shower, 2 bedrooms, and a shower room, perfectly meeting the needs of a family. The total basement offers many storage and service spaces with a boiler room, a laundry room, a pantry, and an underground wine cellar. A garage allowing parking for two vehicles and storage completes the features of this property. The Mareil-Marly station (Tram 13 Express) is accessible in 3 minutes on foot and allows quick access to Saint-Germain-en-Laye and the RER A. Access to Paris and the main roadways of western Paris are also facilitated. Fees of €3,450 including tax charged to the tenant, including €690 including tax for the inventory. Base rent €4,200/month. Security deposit €4,200. Energy class D, Climate class D Estimated amount of annual energy expenses for standard use: between €3,800.00 and €5,210.00 for the years 2021, 2022, and 2023 (subscriptions included). Information on the risks to which this property is exposed is available on the Géorisques website: georisques.gouv.fr. Presented by Agences de France on behalf. Agences de France - SIREN: 899413603 - Holder of the card T: 29012021000000009 not authorized to collect funds.This description has been automatically translated from French.
…By Agences De France


Charming architect-designed house from 1970, set on a 1,630 m² plot, available for rent unfurnished and comprising: On the ground floor: a living room opening onto a spacious terrace, a dining room, a fitted and equipped kitchen, a separate toilet, two bedrooms with closets, a shower room, and a study. The first floor is accessed via two staircases leading to a master suite with a walk-in closet and private shower room, a bedroom, a hallway with wardrobe closets, a third bedroom overlooking the garden, a bathroom, and a separate toilet. The house also features a 20 m² basement cellar and a 34 m² double garage—accessible from within the house—which includes a laundry area and boiler room space. Underfloor heating and hot water provided by a heat pump. Availability: IMMEDIATE. Rent: €3,900/month (charges included) Security Deposit: €3,900 (equivalent to one month's rent excluding charges) Principal residence lease (Alur Law): €12.10/m² (incl. tax), of which €3.03/m² (incl. tax) covers the inventory of fixtures (€609.82), making a total of €2,435.25 (incl. tax). Civil Code lease fees: 10% of annual rent (excluding charges) + VAT (20%), totaling €5,416.00 (incl. tax). Montant estimé des dépenses annuelles d'énergie pour un usage standard, établi à partir des prix de l'énergie de l'année 2026 : 2360€ ~ 3200€ - Les informations sur les risques auxquels ce bien est exposé sont disponibles sur le site Géorisques : www.georisques.gouv.fr
…By Barnes Rentals Versailles


A highly sought-after address for this furnished apartment set within a characterful residence, just a few steps from all the amenities of central Saint-Germain-en-Laye. The market, shops, restaurants and RER A station are all within a few minutes’ walk. Saint-Erembert is just 5 minutes away. Recently renovated, the apartment offers a warm and cosy atmosphere while retaining its original character, with solid wood flooring, exposed beams, generous proportions, high ceilings and bespoke joinery. The spacious living area combines a lounge and dining room and opens directly onto a private garden with access to the Château Park. A separate, fully fitted and equipped kitchen completes this part of the apartment. The main area also includes a bedroom overlooking the garden, a study that can be used as an occasional bedroom, a bathroom with toilet, as well as a separate guest toilet. A second part of the apartment can function more independently thanks to the possibility of a separate entrance. It comprises a small lounge, a study and a double sleeping area on the mezzanine, as well as a shower room with toilet and a laundry room. A parking space completes the property. Individual electric heating and hot-water tank. Garden maintenance at the tenant’s expense. Bank guarantee required.
…By Paris West Residential


Magnificent apartment of 87sqm recently renovated, rented furnished (furniture to be defined according to needs). Available from August 16, 2024. Located in a very beautiful old building from the 17th century, completely rehabilitated, secure and equipped with an elevator. This exceptional property offers absolute calm and a view of the park. On the first level: entrance with storage, south-facing living room with 4.80 meter high ceiling, separate fitted and equipped kitchen, bedroom with its shower room and toilet. On the upper level, in the mezzanine, an office space, two bedrooms, bathroom and toilet. The apartment is on the first floor of a luxury residence with caretaker, perfectly maintained, located 7 minutes walk from the market square, the RER A and near several schools. A double cellar and a parking space complete this property.
…By Paris West Residential


Nestled in the heart of the prestigious "Golden Triangle of Yvelines," just twenty kilometers west of Paris, this 130 m² (Carrez) family home offers an exceptional living environment. Located in Saint-Germain-en-Laye, a town rich in history and culture, you will enjoy a unique setting, between city and countryside, just steps away from the famous "Château-Vieux" and the magnificent 3,500-hectare national forest. A Historic and Family Residence: The house is situated in the Les Tanneries Royales residence, a magnificent stone ensemble built in 1727 and converted into residential use at the end of the 20th century. Completely renovated in 2012, this historic residence is now a small co-ownership of 26 houses, surrounded by south-facing green spaces, offering peace and security with access protected by high gates, an intercom, and an automatic barrier. Comfort and Modernity: The house comprises a bright double living room with an insert-style fireplace, ideal for convivial moments, and a separate, fully equipped, modern, and functional kitchen. On the first floor, there are three bedrooms, one with a 5 m² balcony, a well-appointed bathroom, a separate toilet, and a laundry room. The second floor houses an elegant master suite with its own bathroom and a large 5 m² walk-in closet, offering privacy and comfort. Each space has been designed to optimize light and comfort. The private 100 m² garden is a true haven of peace, perfect for outdoor relaxation. The house also features a parking space and a large garage. Only 18 minutes on foot from the RER A, you will benefit from excellent connectivity to Paris. Additionally, the international Schnapper school, as well as numerous educational institutions and shops, are in the immediate vicinity, making this residence an ideal place for families. Living in this house means enjoying a unique lifestyle that combines history, modern comfort, and a family-friendly environment.
…By Paris West Residential


Located in the heart of the new La Lisière Pereire eco-district, this beautifully furnished and tastefully designed four-room family apartment is situated on the fourth floor of a modern residence. Offering approximately 82 sqm of living space, the apartment boasts an exceptional 50 sqm wraparound terrace surrounding the entire property. Fully equipped with outdoor furniture, it provides a seamless extension of the indoor living areas. Upon entering, you will discover a bright and welcoming reception room featuring a spacious living and dining area, complemented by a fully fitted and equipped kitchen with high-end custom finishes. The sleeping area comprises three bedrooms, including a master suite with its own private shower room, a children's bedroom, and a third room that can be used either as an additional bedroom or as a home office. A second bathroom and separate toilets complete the layout. The property also benefits from a secure underground garage equipped with an electric vehicle charging station. Ideally located between the historic center of Saint-Germain-en-Laye and the Lycée International, the apartment enjoys a privileged setting within a modern residential neighborhood with direct access to the surrounding forest. Nearby amenities: Lisière Pereire T13 tram station; Bus lines providing quick access to the Lycée International and the city center; Fast connection to the RER A; Local shops and green spaces.
…By Paris West Residential


Ideally located in the heart of Saint-Germain-en-Laye, this superb 67 sq m apartment, completely renovated by an architect, offers high-quality features and a desirable living environment. The apartment comprises a bright, west-facing living room with unobstructed views over the rooftops of Saint-Germain, adding charm and character to the property. The fully equipped open-plan kitchen blends seamlessly into the living area and features a central island with adjustable lighting, allowing you to create a warm and inviting atmosphere as desired. The sleeping area includes two east-facing bedrooms, ensuring peace and light upon waking. There is also a modern shower room and a separate WC with a washbasin. A parking space completes this property. Comfort: communal heating and hot water Financial aspect: Rent including charges: 2600? Security Deposit: 2450? Rental fees: 1011.7? A turnkey apartment, combining a prime location, high-end renovation and functionality, ideal for a luxury rental in the heart of Saint-Germain-en-Laye. Available now, visit soon! Cabinet Descolas - 0661900692 - [email protected]
…By Cabinet Descolas


Saint-Germain-en-Laye – Rue Delaroche Jacquelein Parc des Ursulines – Town Center This FURNISHED 125.68 m² garden-level apartment features a private 300 m² garden. The entrance leads to a living/dining room and a fully fitted and equipped eat-in kitchen. The sleeping area opens onto a hallway serving four bedrooms—including a spacious master suite with a walk-in closet and terrace—as well as a shower room and a bathroom with both a bathtub and a shower. Individual electric heating and hot water. An underground parking space is included with the property. Option to rent an additional parking space for €100/month. Garden maintenance is the tenant's responsibility (€150/month). Availability: September 5, 2026. Rent: €3,715.00/month including service charges (excluding garden maintenance). Security deposit: €6,440.00 (equivalent to 2 months' base rent). Primary residence lease (ALUR Law): €12.10/m² (incl. tax) + €3.03/m² (incl. tax) for the inventory of fixtures, totaling €1,901.54 (incl. tax; of which €380.81 is for the inventory). Civil Code lease fees: 10% of annual rent (excluding charges) + VAT (20%), totaling €4,636.80 (incl. tax; of which €380.81 is for the inventory). VIRTUAL AND/OR 360° TOUR AVAILABLE WITH A BARNES CONSULTANT. Montant estimé des dépenses annuelles d'énergie pour un usage standard, établi à partir des prix de l'énergie de l'année 2021 : 2060€ ~ 2830€ - Les informations sur les risques auxquels ce bien est exposé sont disponibles sur le site Géorisques : www.georisques.gouv.fr
…By Barnes Rentals Versailles


This dual-aspect apartment offering 164 sqm of living space is on the 3rd floor of a luxurious mid 20th century residence with a caretaker located near the schools and a 10-minute walk from the station, and rue de Pologne and the shops. It includes a double living/reception room with a decorative fireplace, a fitted and equipped separate kitchen, a dining room (all opening onto a wide west-facing continuous balcony), a master suite with a dressing room opening onto a balcony, two bedrooms, a study or possible 4th bedroom, a bathroom, a shower room, two separate wc and a utility room. The apartment features high ceilings with mouldings, and oak parquet flooring. With a maid’s bedroom (+200 €), a cellar and a lock-up garage. Collective heating and hot water. Available immediately. For a rental under the conditions of the code Civil, fees of 12% of the tax inclusive charges exclusive annual rental + 3€/sqm for the inventory and statement of state and repair shall be applicable.
…By Daniel Feau Location - Versailles


Discover this superb independent house of 138m² of living space, nestled in the heart of the prestigious gated estate of Croix-Marie in Crespières. Built on a large wooded plot of approximately 900m², this house combines modern comfort with an exceptional living environment.Interior layout: A spacious entrance A living / dining room with direct access to the sunny terrace and garden A fitted and equipped open kitchen 4 spacious bedrooms, including a master suite on the ground floor 1 shower room and 1 bathroom 1 independent toilet on the ground floor and 1 independent toilet on the first floor A garage, leading to a laundry room and then to the kitchen, ideal for unloading groceries.The house benefits from a complete renovation offering a pleasant and warm interior.The benefits of the estate: Residents of the private 45-hectare estate have access to: A swimming pool 50 meters from the house 2 tennis courts 3 golf tees Basketball, badminton, and pétanque courts Numerous walking areas and green spaces.Parking: Closed garage Outdoor parking spaces.Environment and amenities: Transport: Bus stop "Carrefour" 1 km away Schools: Nursery "Crèche à 2 pas" and "Groupe Scolaire Roger Gousseau" a few minutes away Amenities: Supermarkets and local shops Leisure: Spitzer Park 2.5 km away for your nature outings.Come discover it as soon as possible!Fees: Civil code lease: 12% VAT included of the first annual rent period inclusive of charges.This description has been automatically translated from French.
…By Laforêt Chambourcy


Located just a 15-minute walk from the town centre, this 269.93 sq.m. house, available furnished or unfurnished, offers: On the ground floor, an entrance hall, a bright dual-aspect double living room with direct access to the terrace and garden, and a separate fully fitted and equipped kitchen. The sleeping area on this level comprises one bedroom, a flexible room that can be used as a study or dressing room, a shower room, and a separate WC. On the first floor, the mezzanine landing, currently arranged as a library area, leads to three bedrooms, a bathroom with both a bathtub and a shower, and a separate WC. The 1,394 sq.m. plot features two terraces. The full basement includes a garage, a utility/laundry room, and a self-contained studio with a kitchenette, shower room, and its own independent external access. Three outdoor parking spaces complete the property. Heating and hot water are provided by a heat pump. Availability: Immediate. Monthly rent: €3,250. Security deposit: €6,240 (equivalent to two months' rent excluding charges for a furnished tenancy) or €3,120 (equivalent to one month's rent excluding charges for an unfurnished tenancy). Agency fees (French Law No. 89 tenancy): €13.13/sq.m., including €3.03/sq.m. for the inventory and check-in inspection, for a total of €3,544.13 incl. VAT (including €817.87 incl. VAT for the inventory/check-in inspection). Agency fees (French Civil Code tenancy): 10% of the annual rent excluding charges + 20% VAT, totalling €4,492.80 incl. VAT (including €817.87 incl. VAT for the inventory/check-in inspection). (Virtual tour and/or 360° tour available with a Barnes consultant.) Montant estimé des dépenses annuelles d'énergie pour un usage standard, établi à partir des prix de l'énergie de l'année 2023 : 2460€ ~ 3340€ - Les informations sur les risques auxquels ce bien est exposé sont disponibles sur le site Géorisques : www.georisques.gouv.fr
…By Barnes Rentals Versailles


Le Pecq, near Saint-Germain-en-Laye. Avenue du Général Leclerc. 92.62 m² apartment, located on the 1st floor with an elevator. It features an entryway, a bright living room opening onto a large balcony/terrace, a fully equipped kitchen, three bedrooms, a bathroom, a shower room, and a separate toilet. Two parking spaces (in the basement) and a storage unit complete this property. Individual electric heating and hot water. Availability: immediate Rent: 2,500 € including utilities/month Security deposit: 2,250 € (equivalent to 1 month’s rent excluding utilities) Primary residence lease, under the ALUR law: 12.10 €/m² including tax + 3.03 €/m² including tax for the move-in inspection, totaling: 1,401.34 € including tax (including move-in inspection fees of 3.03 € including tax per m², totaling 280.64 € including tax). Second home or commercial lease (Civil Code): 10% of the annual rent excluding utilities + VAT (20%), totaling: €3,240.00 including tax (including €280.64 including tax for the move-in inspection). VIRTUAL TOUR AND/OR 360° VIEW AVAILABLE WITH A BARNES CONSULTANT Montant estimé des dépenses annuelles d'énergie pour un usage standard, établi à partir des prix de l'énergie de l'année 2021 : 1270€ ~ 1730€
…By Barnes Rentals Versailles


Located in a quiet and sought-after area, near the terraces of Saint-Germain-en-Laye, this bright, fully renovated 6-room house offers a comfortable and functional living environment. Accessible in 19 minutes on foot from the Saint-Germain-en-Laye RER A station or by bus, it is also close to nurseries and schools, ideal for a fulfilling family life. Property description: Ground floor: An elegant living room with parquet flooring, a fitted and equipped kitchen opening onto a bright veranda/dining room with direct access to the garden, a bedroom with its own shower room, a separate toilet. First floor: Two charming attic bedrooms, a modern bathroom with toilet. Garden level: A multi-purpose room (bedroom or office), a practical laundry room, a garage equipped with shelving for optimal storage. Outdoor spaces: A private garden with a wooden terrace and pergola, perfect for relaxing or enjoying meals outdoors. Highlights: Fully renovated house with quality materials, Functionality and brightness in every space, Ideal location close to amenities and transport. Financial Aspect: Rent including charges: 2925? Rental fees: 1662.35 Security deposit: 2925? Contact Cabinet Descolas today to schedule a visit: 06 61 90 06 92 CABINET DESCOLAS? Expertise and trust for your real estate projects.
…By Cabinet Descolas
'%20stroke='%23DDAA3A'%20stroke-width='1.909'%20stroke-linecap='square'%20stroke-linejoin='bevel'/%3e%3c/svg%3e)
Receive by email any new listing that may match your search criteria
Your criteria :
By validating this form, you accept the general conditions of use of Le Figaro Properties.
These agencies offer a selection of luxury properties location at Saint-Nom-la-Bretèche. Feel free to contact them for personalized assistance.
