Get early access to listings that match your criteria
Never miss an opportunity again. Our personalized alerts notify you instantly.

 English$ USD · m²


Villa Mayavee The apogee of modern Phuket oceanfront villa design. Big bold, linear lines and large glass expanses overlooking the Andaman sea, set the scene of a design that seems to befit a James Bond Movie set. Amongst many who have visited it is even known as, “The James Bond Villa’. Situated on a cliff top, Villa Mayavee faces westwards across the open ocean to glorious sunsets and is securely and privately situated at the end of a magnificent treelined boulevard of mature tropical trees within a spacious private residential estate of only 8 other premium homes and lots. Such is the position, that one can gain 360 Degree views from the property especially the iconic sunset roof terrace, which must rank as one of Phuket’s finest view points. Set in 3.100 Sq.m of land, the villa has a gross floor area of 2,400 Sq.m with 1,200 Sq.m being internal. The villa has three distinct structural areas aligned in an ‘S’ shape when viewed from above. The central and most obvious part is the massive ‘floating’ main living/dining and show kitchen area which runs parallel to the oceanfront and overlooks the especially wide 21m x 5m main swimming pool and relaxation and sunbathing areas. This rectangular space sets the modern theme. It is linked to the dramatic owners suite with it’s own 15m long private lap pool, spacious dressing area, linked office suite and further formal dining area, huge commercial grade kitchen, staff areas and internal garage area. The rear villa area in a linked a separate guest block housing three spacious guest bedrooms and a well equipped gym with sauna. The house was custom designed by Martin Palleros of Terra Designs. All materials were carefully chosen to exude quality and textural richness. These extend from the natural exterior stonework, to the Japanese pool tiles, to the beautifully laid interior solid wood and French limestone and sandstone floors, the top quality, oversize glazing solutions to the furniture which runs as a who’s who of European chic, with Poliform, Gandia Blasco, Boffi and Dornbracht, Paola Lenti and Minotti well represented. Multiple covered and open air terraces and seating areas throughout the villa provide al fresco dining and relaxation areas in addition to the internal air conditioned formal, informal and TV lounge areas. Property ID: SR0026 For inquiries or viewing: Mobile: +66 (0) 95 594 1139 WhatsApp: +66 (0) 95 594 1139 E-mail: [email protected] Register: https://shorturl.at/3sR0x
…By List Sotheby's International Realty


Villa Praison – Layan, Phuket 5-Bedroom Oceanfront Clifftop Villa with Full Staff & Family-Oriented Design Set on a dramatic clifftop along Phuket’s coveted northwest coast, Villa Praison is a private, fully serviced estate offering expansive ocean views, refined contemporary Thai architecture, and a rare family-oriented layout designed for both adults and children. Positioned within an exclusive gated estate near Trisara, the villa enjoys a unique vantage point overlooking lush tropical forest and the Andaman Sea. The setting is both elevated and secluded, yet remains just 10 minutes from Phuket International Airport and within easy reach of Layan, Bang Tao, and Laguna. Design & Living Experience The villa is arranged over two levels, designed to separate formal entertaining from relaxed, poolside living. On the upper level, the main entrance opens into a grand living room defined by high ceilings, polished wood finishes, and floor-to-ceiling sliding glass panels on three sides. Natural light floods the space, while oversized sofas create a comfortable environment for gathering. A wraparound terrace extends outward, offering uninterrupted ocean views, particularly striking at sunset. Adjacent, a formal dining area accommodates up to 12 guests, supported by a fully equipped kitchen and a private chef capable of delivering Western, Asian, and bespoke menus. The lower level transitions into a more informal, resort-style setting. Here, a shaded outdoor sala, secondary lounge areas, and alfresco dining spaces create a relaxed atmosphere centered around the pool deck. The 12.5-metre infinity pool blends seamlessly into the surrounding greenery, offering a strong visual connection to the ocean beyond. Accommodation Villa Praison is configured to comfortably accommodate up to 8 adults and 8 children, making it one of the more family-adapted villas in this segment. Master Suite (Upper Level): Spacious and private, featuring a king-size bed, walk-in wardrobe, Smart TV, and a large ensuite bathroom with dual vanity and bathtub. Guest Bedrooms (Lower Level): Three well-appointed bedrooms, each with ensuite bathrooms and direct access to the pool terrace. Children’s Dormitory: A dedicated kids’ room with four bunk beds, designed for up to 8 children, ideal for family groups and multi-generational stays. All bedrooms are fully air-conditioned and designed with privacy, comfort, and functionality in mind. Amenities & Facilities 12.5m infinity swimming pool with sunbeds and umbrellas Fully staffed villa including private chef, villa manager, housekeeping, and security Indoor and outdoor dining areas Games room with snooker table, lounge areas, Apple TV, and board games High-speed WiFi, Smart TVs, satellite TV, and SONOS sound system BBQ facilities Fully equipped kitchen with premium appliances Yoga mats and wellness space within the garden Additional services such as spa treatments, babysitting, yoga sessions, and pre-arrival grocery stocking can be arranged upon request. Lifestyle Positioning Villa Praison stands apart for its combination of scale, service, and family usability. While many villas in Phuket cater primarily to adult groups, this property has been thoughtfully configured to accommodate large families without compromising on design or comfort. The clifftop setting provides both privacy and drama, while the proximity to Trisara, Banana Beach, and Laguna ensures access to beach clubs, golf, and dining within minutes. Summary A rare offering in the Phuket rental market, Villa Praison delivers a fully serviced, family-ready estate in a prime west coast location. It combines the fundamentals that matter at this level: views, privacy, scale, and professional management, with the added advantage of a layout designed for both entertaining and multi-generational stays. For inquiries or viewing: Mobile: +66 (0) 95 594 1139 WhatsApp: +66 (0) 95 594 1139 E-mail: [email protected] Register: https://shorturl.at/3sR0x
…By List Sotheby's International Realty


This exceptional stone residence, known as ''The Boulders'', is set atop 1.3 private acres,, seamlessly blending timeless architecture with modern comfort and convenience. Filled with natural light, the residence is defined by graciously scaled rooms, refined architectural detailing, and an effortless flow designed for both elegant entertaining and everyday living. The thoughtfully designed floor plan features a dramatic entry hall, a gourmet kitchen opening to an inviting family room, living, entertaining spaces, and a luxurious primary suite. Outdoor terraces and beautifully landscaped grounds create an idyllic setting for year-round enjoyment. A rare rental opportunity in one of Greenwich's most prestigious enclaves, offering historic character with modern amenities for easy living. Rental Terms: Annual: $24,000 Per Month
…By Sotheby's International Realty - Greenwich Brokerage


Savour in barefoot luxury just steps away from the beach. Sunset Sonata is a newly constructed beachfront villa which seamlessly blends Caribbean charm with grandiose flare. The villa boasts an eclectic selection of luxe furnishings and exquisite marble tiles. The open concept interior is airy and expansive, while wall-to-wall sliding doors perfectly frame the serene beach view. Sunset Sonata offers a luxurious and spacious kitchen, indoor living area with an oversized couch, pool table, media room and gym. To enjoy the beach vibe, there is a fully fitted BBQ area and bar convenient for sundowners. The four grand ensuite bedrooms each possess a unique aesthetic blending chic design and functionality for a restful sleep in the king size beds. The extravagant master suite offers a timeless charm and as the only suite located on the upper level of the villa, provides ultimate privacy and a stunning elevated beach view. The extensive outdoor deck provides covered and uncovered dining and living areas, the covered BBQ and bar areas and a beachfront infinity pool with a built-in jacuzzi. The outdoor space is well equipped with a variety of seating and sun loungers to comfortably accommodate a large group or family.
…By Antigua & Barbuda Sotheby's International Realty


This beautifully renovated 3-bedroom home located on Leisure Isle, Knysna, Garden Route, South Africa, offers the perfect escape, no matter the season. Featuring an en-suite master bedroom and two additional bedrooms sharing a stylish new bathroom, the property is designed for comfort and convenience. New laminated flooring flows throughout, complemented by modern appliances and a fully updated kitchen. Whether you're seeking a peaceful getaway or a stylish holiday home, this gem has everything you need to unwind in paradise. Please note: Prices vary depending on the season. Peak Season: ± R7,200/day Semi Season: ± R4,250/day Low Season: ± R2,970/day Out Season: ± R2,970/day
…By Lew Geffen Sotheby's International Realty


Welcome to Sandy Blue, a private oasis set on 4.4 acres in the heart of the Exumas, overlooking two extraordinary secluded beach coves. Encompassing 9,208 square feet, this exceptional residence offers a refined yet relaxed retreat where every detail is curated for effortless island living. From the moment you arrive, tranquil ocean vistas unfold beyond the sparkling swimming pool and expansive 4,166 square foot terrace, setting the tone for an experience defined by serenity, space, and natural beauty. Signature Features •4.4-acre estate overlooking two private beach coves •9,208 sq. ft. residence with 7 bedrooms and 7.5 bathrooms •Accommodations for up to 14 guests •Expansive 4,166 sq. ft. terrace with pool and ocean views •Private beach access with offshore boat mooring •Lighted grass tennis court set within lush tropical grounds •Oceanfront covered pavilion for alfresco dining •Chef-grade kitchen with stainless steel appliances •Full staff including housekeeping, and concierge-style property manager •Backup generator and central air-conditioning throughout Interior Living Spaces Thoughtfully designed to reflect the natural beauty of the Bahamas, the interiors are adorned in a palette inspired by Exuma’s vibrant turquoise waters and powder-soft sands. Open beam ceilings and an abundance of windows invite natural light to pour in, enhancing the home’s calm, airy ambiance. Cool ceramic tiling flows throughout, while ceiling fans in every room create a gentle, soothing breeze. The spacious layout ensures both connection and privacy, with generous living areas ideal for gathering and unwinding in comfort. Kitchen & Dining At the heart of the home, the fully equipped chef-grade kitchen features sleek stainless steel appliances and ample space for culinary creativity. Whether preparing a casual breakfast or an elegant dinner, the adjacent dining area comfortably seats 12, offering a welcoming setting for shared meals and memorable moments. For a more immersive island experience, the oceanfront covered pavilion provides a stunning backdrop for dining alfresco, where gentle sea breezes and panoramic views elevate every occasion. Bedrooms & Accommodations Sandy Blue offers seven beautifully appointed bedrooms, thoughtfully configured to accommodate up to 14 guests. The master suite, along with two additional bedrooms, features king-size beds, while three guest rooms are outfitted with two queen beds each, ideal for families or groups. A dedicated children’s bedroom with four twin beds creates a playful and comfortable retreat for younger guests. Each bedroom is designed to provide privacy, comfort, and a restful atmosphere. Outdoor Living & Amenities The outdoor spaces are equally captivating, with a vast terrace that seamlessly connects indoor and outdoor living. The swimming pool serves as a focal point, overlooking the crystal-clear waters beyond, while lush, impeccably maintained tropical landscaping enhances the sense of seclusion. A lighted grass tennis court offers recreation amidst the natural surroundings, while private beach access invites you to explore two pristine coves at your leisure. With space to moor a boat offshore, the property is perfectly suited for those eager to experience the Exumas by sea. Services & Convenience Elevating the experience further, Sandy Blue includes a dedicated on-site team, with housekeeping, and a concierge-style property manager ensuring every detail is seamlessly handled. Modern conveniences such as central air-conditioning, flat-screen televisions, and a backup generator provide comfort and peace of mind throughout your stay. Nightly rates are seasonal and subject to change without notice
…By Bahamas Sotheby's International Realty


This vast five-bedroom villa is located within Address Hillcrest in Dubai Hills Estate, and spans 11,292 sq.ft. arranged across four floors. Overlooking the community’s exclusive river feature, the villa has been designed to prioritise openness, light, and seamless family living. Sleek finishes run throughout the interiors, where polished marble surfaces, timber accents, and understated tones create a clean and sophisticated atmosphere. The open-concept social areas bring together formal living, dining, and a show kitchen with views across the garden. A separate back-of-house kitchen supports larger gatherings and daily practicality. Natural light filters through expansive floor-to-ceiling glazing across every level, enhancing the sense of scale throughout the home. The property benefits from lift access alongside the central staircase, while all bedrooms offer en-suite bathrooms and generous proportions. Selected rooms additionally feature built-in wardrobes and private balconies overlooking the surrounding neighbourhood and the river. Outside, the landscaped grounds provide ample room for a future swimming pool, while the rooftop terrace introduces another setting for hosting guests or enjoying quieter moments outdoors. The villa also includes three covered parking spaces. Residents of Address Hillcrest enjoy access to Dubai Hills Estate’s extensive recreational offerings, including the golf course, Dubai Hills Mall, parks, walking trails, a residents’ clubhouse, swimming pools, fitness facilities, children’s play zones, sports courts, picnic areas, and landscaped lakes One of Dubai’s most established master communities, Dubai Hills Estate is known for its greenery, privacy, and central location. Downtown Dubai and Mall of the Emirates can be reached in around 15 minutes, while Dubai Marina, Global Village (20 minutes), and DXB Airport (25 minutes) are all conveniently accessible. Reach out to us to book a private appointment.
…By Dubai Sotheby's International Realty


Located in the town of Vieux-Genappe, in a quiet street and on a plot of ± 35 ares, this family farmhouse style villa with a surface area (according to PEB) of ± 576 m². It offers charm, calm and proximity to major roads. On the ground floor, a large entrance hall leading to the two parts of the house; a fully equipped American kitchen with its breakfast area, a dining room with open fire, as well as a large living room with open fire also overlooking the garden. On the other side, a bedroom/office, access to the wine cellar, laundry room as well as the technical space. Upstairs leading to an office with a view of the garden, we have on one side, the master suite with its dressing room and bathroom, an ensuite bedroom with its dressing room and shower room and a TV area under the attic. On the other side, three bedrooms and a bathroom. Others: solar panels, swimming pool, poolhouse with its open fire, robot lawn mower, two offices, 10 parking spaces (2 covered), separate entrance for liberal professions of ± 100 m². Charges for garden maintenance 360 EUR. PEB: D For any further information, please contact Laurence Ballaux on +32 (0)2 640 08 01.
…By Belgium Sotheby’s International Realty


Cacique 1 – Ultra-Modern Oceanfront Villa at Casa de Campo Resort Discover ultimate luxury at Cacique 1 , an ultra-modern oceanfront villa offering breathtaking views of the Caribbean Sea. This stunning contemporary residence features sleek architecture, open-concept living spaces, and floor-to-ceiling glass that seamlessly blends indoor and outdoor living. The villa offers spacious bedrooms with en-suite bathrooms , a state-of-the-art kitchen , and multiple social areas ideal for entertaining or relaxing by the infinity pool. Guests can enjoy private beach access , lush tropical gardens, and the unparalleled service that defines Casa de Campo Resort. Perfect for families or groups seeking exclusivity, design, and comfort, Cacique 1 delivers a true Caribbean luxury experience — steps away from world-class golf courses, fine dining, and the resort’s Marina. Bedroom 1: Two double beds Bedroom 2: One king-size bed Bedroom 3: Two double beds Bedroom 4: One king-size bed Bedroom 5: One king-size bed Bedroom 6: One king-size bed Bedroom 7: One king-size bed
…By Dominican Republic Sotheby's International Realty


6 Bedrooms | 6.5 Bathrooms | 1,000 m² Construction | 1,994 m² Lot Discover a new standard of modern Caribbean living at Villa Inteligente Vereda #16 , ideally situated in the heart of Casa de Campo Resort & Villas . This striking contemporary residence blends bold architecture with advanced automation, featuring dramatic double-height ceilings, open-concept interiors, and a fully integrated smart home system designed to place effortless control at your fingertips. Fully Smart Home Living Total control from your smartphone with the RoomsAI Smart Home System , offering seamless automation throughout the villa: Centralized control panel plus remote access via smartphone Smart lighting and motorized curtains (manual, wall panel, or remote control) Integrated SONOS WiFi sound system Security camera system with image recognition and remote monitoring Fully automated irrigation and exterior lighting systems Smart pool & jacuzzi technology: Pentair IntelliPump , saltwater system, and intelligent heater Ubiquity high-speed WiFi coverage across the entire property Layout & Highlights Designed for both relaxed living and elevated entertaining: 6 bedrooms , including 2 luxurious master suites , 3 spacious guest suites , and 1 convertible study/bedroom 6.5 bathrooms , plus staff quarters with private bath and an additional butler’s bathroom 5 walk-in closets plus an oversized storage closet Main cold kitchen with high-end finishes Fully equipped chef’s hot kitchen with premium German modular cabinetry Dining for 18 indoors and 18 outdoors under a covered terrace Double-height living room with panoramic views of the infinity pool and gardens Two expansive covered terraces ideal for lounging and entertaining Sleek onyx-lit bar, charcoal BBQ, and gas grill Additional Amenities Heated infinity pool and jacuzzi Two covered carports for 4 vehicles Three exterior storage rooms plus an underground mechanical room Dedicated sports gear closet and additional garage storage Statement solid oak front door: 3.5 m high x 2.8 m wide (3.25” thick)
…By Dominican Republic Sotheby's International Realty


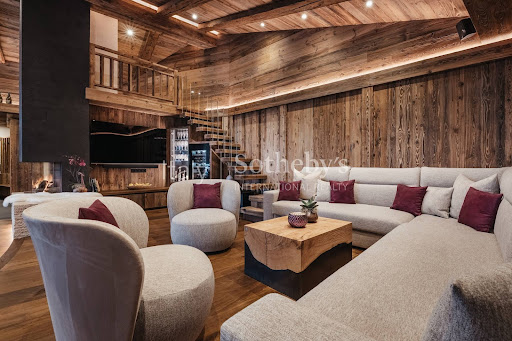
Chalet Sassolungo is an exclusive alpine retreat comprising two independent chalets, nestled in the breathtaking surroundings of Santa Cristina in Val Gardena. Overlooking the Sassolungo, Sella, Cir and Stevia mountain ranges, it offers the perfect balance of contemporary design, natural materials and authentic alpine charm. Crafted with wood, stone and premium fabrics, the interiors combine refined elegance with exceptional comfort, creating sophisticated spaces designed for families and groups of friends seeking privacy and exclusivity. The property features one five-bedroom chalet (320 sqm) and one three-bedroom chalet (220 sqm). Both residences offer spacious living areas with fireplaces, fully equipped kitchens, panoramic terraces and balconies overlooking the Dolomites. Each bedroom has its own en-suite bathroom, while the private wellness area includes an indoor pool with hydromassage, a sauna and a relaxation area for a truly indulgent experience. Perfectly positioned to enjoy Val Gardena throughout the year, Chalet Sassolungo is an ideal base for every season. In summer, scenic hiking trails, traditional mountain huts and the UNESCO-listed Dolomites invite guests to explore the region's extraordinary natural beauty. In winter, the ski lifts are just a three-minute drive away, providing direct access to the Dolomiti Superski area and the renowned Sellaronda, one of the most spectacular ski circuits in the Alps. CIN IT021085B4H2L4NV8H
…By Italy Sotheby's International Realty


Memorial Day through Labor Day! Step into timeless coastal charm with this exceptional summer rental in the historic St. Leonard’s Tract of Ventnor, just 7 houses from the beach and boardwalk in one of the island’s most coveted locations. Built in 1915, this beautifully preserved home has been meticulously updated and professionally decorated, seamlessly blending modern luxury with original character. Flooded with natural light from its many windows, the home feels bright, airy, and welcoming throughout. This is no cookie-cutter home. The spectacular design and details throughout, combined with the home's classic features is a true delight. The residence offers 4 bedrooms and 3 full baths, including a convenient main-floor bedroom with double bunk beds and a full bath, ideal for guests. The designer kitchen flows into a spacious dining area, perfect for entertaining. The main floor is complete with a large living room (don't miss the hidden bar) with the perfect reading area for quiet moments. Upstairs, the serene and spacious primary suite features an en suite bath and sitting area, while two additional charming bedrooms share a Jack-and-Jill bathroom. Outdoor living shines with a large front porch, a sprawling backyard with outdoor dining for warm summer evenings, an outdoor shower, and an original barn that adds historic appeal while providing ample storage for bikes and beach gear. A rare opportunity to enjoy classic Ventnor elegance with every modern comfort - your perfect summer escape awaits!
…By Soleil Sotheby's International Realty


Discover this majestic palace of 1.700 m² in Indo-Moorish style, nestled in a 2-hectare garden with seven varieties of palm trees. The 180 m² pool, surrounded by enchanting channels, provides a relaxing oasis with a beach and Costa Rican hammocks. Indoor spaces include a Grand Salon, a Dining Room with a Fes zellige wall fountain, a TV Lounge with an XXL screen, a meeting room with terrace access, ethnic art galleries, and a Rooftop Sunset Lounge offering panoramic views of the Atlas Mountains. The nine accommodation units, from Deluxe Rooms to the sublime Royal Suite, offer unparalleled comfort with spectacular views. A dedicated staff, including a chef, a receptionist, a housekeeper, a caretaker, and a gardener, ensures the well-being and security of this haven. LEARN MORE >> THE PROPERTY = > Type: Villa. > City: Marrakech. > Area: Oulad Hassoun. > Land Area: 20 000 m². > Living Area: 1.700 m². > Number of Bedrooms: 9. > Number of Bathrooms: 9. SURROUNDINGS = > View: Countryside and mountains. NEARBY = > City Center (Gueliz): 33 min. > Medina (Jemaa El Fna): 33 min. > Marrakech Airport: 41 min. > Golf Courses: Royal (26 min), Amelkis (26 min), Al Maaden (30 min). FOR YOUR COMFORT = > Breakfast included. > Air conditioning. > Heating. > Fully equipped kitchen. > Wifi. > Television (satellite). FOR YOUR ENJOYMENT = > Outdoor pool. > Rooftop. > Ethnic art gallery. STAFF = > Spoken Languages: Ar, Fr. > Manager. > Cook. > Housekeeper. > Guard (day & night). FINANCIAL INFORMATION = > Minimum Stay: 2-3 nights. > Nightly Rate: From 2.850 to 5.500 euros (excluding local taxes). CUSTOMIZE YOUR STAY = Our Concierge will be able to offer you all the services desired by guests during their stay. Our role is to prepare a tailor-made stay for you. Among the most requested services: airport transfer, fast-track airport, vehicle & driver, excursions, tourist and sports activities, provision of a chef, babysitter, sports coach, ... For more information on this property, please contact Marie-Charlotte Cerino at +212 6 66 01 21 36.
…By Morocco Sotheby's International Realty


Morocco Sotheby’s International Realty in Rabat offers for rent this luxurious furnished villa, located in the prestigious Souissi district. Built on a 1.700 m² plot with a built area of 800 m² over two levels, this property impresses with its refinement, generous spaces, and peaceful surroundings. On the ground floor, a spacious reception area adorned with elegant wood paneling on the walls and ceilings features several stylish living rooms, a fireplace area, and a dining room, complemented by a closed lounge. The master suite opens onto the garden and pool, with a large dressing room and a bathroom equipped with a hammam. A functional kitchen with access to a terrace and an interior courtyard, as well as a staff bedroom with a bathroom, completes this level. The upper floor features a reception hall, a study, and three junior suites, each equipped with its own bathroom, terrace, and breathtaking views of the garden and pool. This luxurious, private villa also offers a garage for four cars and high-end finishes, including wall paneling, double glazing, central heating, air conditioning, marble floors, and solid wood parquet in the bedrooms. Available immediately, this property is suitable for both residential and professional use, thanks to its two facades: one overlooking a main commercial street in Souissi and the other on a quiet residential road. This property represents a unique opportunity to rent a prestigious villa in the heart of Souissi, combining modern comfort with a prestigious setting. For more information, please contact Zoubida Labdi at +212 6 67 99 08 09.
…By Morocco Sotheby's International Realty


Experience the perfect blend of comfort, elegance, and coastal beauty at this charming waterfront retreat on Mere Point in Brunswick, Maine. Nestled along the shores of Middle Bay, this stunning property offers a quintessential Maine experience—where refined interiors meet rugged natural scenery and the rhythm of the tides sets the pace for your stay. Surrounded by sweeping ocean views and mature pines, this coastal haven provides the ultimate private escape. Spend your days exploring the shoreline, launching a kayak from your private waterfront, or simply relaxing with a glass of wine as the sun sets over the bay. Just minutes from downtown Brunswick and the vibrant village of Harpswell, this home offers both seclusion and convenience in one of Midcoast Maine’s most desirable locations. The main house welcomes you with light-filled living spaces that capture the tranquil essence of coastal living. Large windows frame stunning views of the water, while warm wood accents and thoughtfully curated furnishings create an inviting atmosphere. The gourmet kitchen is a highlight, featuring high-end appliances and ample counter space for preparing fresh seafood dinners or morning coffee with a view. In addition to the main residence, the property includes separate guest quarters offering a private and comfortable living space. This thoughtfully designed area features its own full kitchen, bathroom, and bedroom, making it ideal for guests, extended family, or use as an independent suite. Whether used for hosting visitors or as a serene retreat, the guest house adds both versatility and value to this coastal property. Mini-split air conditioning units have been added to the upstairs bedroom, living room, and guest house, providing cooling to the home’s main areas and enhancing summer comfort. The outdoor spaces are equally captivating. Enjoy morning coffee on the deck as the lobster boats head out to sea, dine al fresco while watching the tide roll in, or gather around the fire pit for coastal evenings under the stars. With plenty of open lawn and shoreline access, the property invites you to enjoy Maine’s coastal lifestyle to its fullest. Please note: This home is located on an authentic, working waterfront, offering a true taste of coastal Maine life. During low tide, local clammers can often be heard heading out by boat—sometimes early in the morning or late at night. While their activity is part of the genuine charm of Mere Point and its heritage, guests should be aware of this lively rhythm of the coast before booking. Just minutes from Brunswick’s boutique shopping, renowned restaurants, and cultural attractions, 735 Mere Point Road combines the serenity of a seaside escape with the convenience of nearby amenities. Whether you’re seeking quiet relaxation, outdoor adventure, or a front-row seat to the daily life of Maine’s waterfront, this home provides an exceptional experience in an unforgettable setting. This property is available for select summer and offseason rentals. Please inquire for more information and availability. Benefit from a special discount when choosing payment via check or wire transfer instead of credit card. Contact Legacy Properties Sotheby’s International Realty for more information on this exclusive offer.
…By Legacy Properties Sotheby's International Realty


Legacy Properties Sotheby's International Realty presents the elegant 101 Lower Flying Point Road in Freeport. Experience a serene modernist retreat with clean lines of innovative architecture blending seamlessly with a farmhouse charm echoing the coastal surroundings with its minimalist décor. An ideal property for relaxation and work suitable for groups of all sizes guests of all ages for short and longer stays located 30 minutes from Portland Airport and with direct train service from Boston to Freeport. The house comfortably accommodates from 8 to 12 to16 guests. The main and second floors sleep from 8 to 10 more when the office couch opens to a real queen. The rooms has oversized windows and doors ensuring abundant natural light enjoying central air conditioning and high-speed Wi-Fi. Deck extends from the office offering serene outdoor space. Three bedrooms include workspaces two with semi-private decks the 2nd floor bedroom a private balcony. The large master bath with a steam shower massage bathtub and sauna can service as a spa. For large groups the lower-level bunk room. with adjoining bathroom. offers extra space with adjacent game and TV room providing entertainment for younger guests. The grand room with majestic views of Brickyard Cove features contemporary seating by the fireplace a spacious dining area working well for small to large gatherings an open kitchen fully equipped for any size group the island seating 5 to 8 for breakfasts. The large western deck enhancing the living space with ample outdoor seating is equipped with a grill a griddle and a pizza oven. As needed private chefs can be arranged for meal preparations and special events. Or from Bow Street Market close by in Freeport a cooked lobster dinner and more can be ordered and delivered. Indoor amenities include the large master bath serving as a spa multiple dedicated workplaces with seating on adjoining decks toys for children of all ages plus multiple infant support items. The outdoors unfolds into a vast oceanfront haven of play areas and activities. It includes a pebble beach with dock and kayaks, a heated pool, vegetable garden, freshwater pond, and more — detailed in the Outdoor Amenities section below. Outdoor Amenities Pebble beach with inflatable swimming platform Dock with kayaks and paddleboard for exploring the cove Heated pool nestled in the flower beds Freshwater pond for children to wade and look for frogs Walking and biking trails, with bikes available for guest use Croquet, horseshoes, cornhole, and bocce Vegetable garden to harvest from Solo fire pit with camp chairs overlooking the ocean Jungle gym and sandbox along a wooded trail Grill, griddle, and pizza oven Toys and child gear for all ages 16’ daysailer offered by separate arrangement for guests with sailing experience Aspects to contact the Host about: At the beginning and end of summer from time to time there is nonpublished flexibility on length of stays and rates. To better understand the property read the Reviews feel free to contact the Host consider asking for further literature on amenities. With few open dates left small to large groups can contact the host on flexible stay dates and rates. Benefit from a special discount when choosing payment via check or wire transfer instead of credit card. Contact Legacy Properties Sotheby's International Realty for more information on this exclusive offer.
…By Legacy Properties Sotheby's International Realty


Welcome to your dream lakefront retreat at 712 Peabody Pond Road in Sebago, Maine. This stunning luxury lakefront vacation rental offers an unparalleled experience of tranquility, comfort, and natural beauty. Nestled in the heart of Maine's picturesque Sebago Lake Region, this property is the perfect getaway for families, friends, or couples seeking a peaceful escape. Interior Features Grand Living Space: The living area boasts soaring vaulted ceilings with exposed wooden beams, creating an open and airy ambiance. Large floor-to-ceiling windows flood the space with natural light and offer breathtaking views of the lake and surrounding forest, bringing the outdoor natural beauty indoors. Cozy Fireplace: A magnificent stone hearth with a propane fireplace serves as the focal point of the great room, perfect for gathering around on cool evenings. Comfortable leather sofas and plush armchairs provide ample seating for relaxation and socializing. Rustic Elegance: The rustic exterior is perfectly blended with a refined interior, featuring wood-paneled walls, hardwood floors, and contemporary furnishings that add a touch of elegance. Gourmet Kitchen: For the culinary enthusiast, the main kitchen features a 6-burner Blue Star range, two ovens, an AGA refrigerator, and custom concrete stone countertops. The well-appointed space is perfect for preparing gourmet meals. Dining Area: The dining area features a handcrafted wooden table with seating for six, ideal for enjoying meals with family and friends. Adjacent to the dining area, you'll find a well-stocked bookshelf, perfect for those who love to read and relax indoors. Accommodations Privacy: The property includes the main house and a separate guest house, each with full baths and kitchens, providing privacy and convenience for all guests. Gym: A well-equipped gym with Peloton, rowing machine, elliptical, and free weights offers a comfortable space for keeping up with your workout routine while on vacation. Loft Areas: Loft areas offer additional sleeping space, making this property ideal for larger groups or families. Exterior Features Spacious Deck: Step outside to a spacious deck equipped with comfortable outdoor furniture and a large umbrella for shade. This is the perfect spot to enjoy your morning coffee, dine al fresco, or simply soak in the stunning lake views. Outdoor Entertaining: The beautifully landscaped grounds include granite stone patios, walkways, and stone walls, creating ample seating for large groups. The outdoor stainless kitchen and grilling area enhance the outdoor entertaining experience. Private Shoreline: Enjoy 367 feet of private Peabody Pond shoreline with top-rated water clarity and a sandy beach. The home's three-season screen porch, large dock, and ample outdoor spaces are designed for soaking in the property's beautifully landscaped grounds and stunning lake views. Recreation and Location Exclusive Lake Access: Peabody Pond is an immaculately clean and quite lake that allows you and your family the best boating, swimming, and fishing in the area, ensuring endless fun and adventure. Convenient Location: Less than an hour from Portland and under thirty minutes to the ski slopes, this property offers the perfect balance of seclusion and convenience. Explore local shops, restaurants, and attractions with ease. Benefit from a special discount when choosing payment via check or wire transfer instead of credit card. Contact Legacy Properties Sotheby's International Realty for more information on this exclusive offer.
…By Legacy Properties Sotheby's International Realty


Experience the perfect balance of natural beauty, modern comfort, and timeless Maine charm at this exceptional waterfront estate on Great Pond in Rome, Maine. Just three hours from Boston, this expansive lakefront property offers a serene escape with every detail designed for relaxation, connection, and luxury living. Situated on the quiet northwest corner of Great Pond and bordered by Rome Trout Brook, this private retreat features over three acres of beautifully wooded land with 250 feet of sandy-bottom waterfront and a large dock—ideal for swimming, boating, and family fun. Guests can even rent a boat to take across the lake to Belgrade Lakes Village for morning donuts, afternoon ice cream, or an evening out at the Village Inn. The main house welcomes you with spacious, light-filled interiors and thoughtful craftsmanship throughout. The chef’s kitchen is a true centerpiece, featuring an eight-burner, two-oven gas range, ice machine, and drink cooler—perfect for preparing family meals or entertaining. The open-concept living area features a soaring stone fireplace, cozy seating, and lake views framed by large windows that bring the outdoors in. A screened-in porch provides the perfect spot for evening conversation, while a second screened porch with a private hot tub offers peaceful relaxation overlooking the trees. Outdoor amenities include a large sunny deck, a lakeside fire pit, two outdoor hot-water showers, and a spacious play area complete with a sandbox and outdoor play kitchen. The main house sleeps eight guests comfortably with (4) full bedrooms: First Floor: Primary bedroom with a king bed and private full bath Second Floor: Two additional king bedrooms each with its own private full bath Lower Level: Recreation room with a ping pong table game table large-screen TV queen Murphy bed and full bath Across the driveway the bunkhouse offers additional sleeping quarters including an additional full bedroom: The perfect space for additional guests or older children sleeping eight in total. The second-floor main room features six full-size bunks while a separate bedroom offers a queen bed. The bunkhouse also includes a full bathroom a convenient quarter bath and easy access to the outdoor showers nearby. Outdoor living is at the heart of this property. Spend your mornings along the shore, afternoons hiking the nearby trails (one accessible directly from the property), and evenings gathered around the fire pit under a canopy of stars. Whether you’re seeking a peaceful family getaway or a luxurious lakeside retreat for entertaining, 80 Marsh Lane offers an unparalleled Great Pond experience—a refined yet relaxed escape in one of Maine’s most coveted lakefront settings. Tour through the property through the Virtual Tours: Main House - https://my.matterport.com/show/?m=eLjt5qf5hsr Guest House - https://my.matterport.com/show/?m=d6Rx7iniKkR This property is available for select summer and offseason rentals. Please inquire for availability and rates. Benefit from a special discount when choosing payment via check or wire transfer instead of credit card. Contact Legacy Properties Sotheby's International Realty for more information on this exclusive offer.
…By Legacy Properties Sotheby's International Realty


Legacy Properties Sotheby’s International Realty is pleased to present 35 Old Fields Way in Castine, Maine. Set on 22.4 private acres with an extraordinary 1,300 feet of owned shoreline along the tranquil Bagaduce River, this rare offering delivers a compelling blend of privacy, scale, and authentic Maine coastal living. The calm, protected waters and sweeping, ever-changing views create a timeless setting for both refined relaxation and memorable gatherings. Ideally located, the property is just over an hour from Bar Harbor, Acadia National Park, and Camden, offering access to some of Maine’s most celebrated destinations while maintaining a quiet, residential feel. The main residence is thoughtfully designed to capture water views from nearly every room. Grand yet welcoming the home features six bedrooms six full bathrooms and one half bath including a spacious primary suite. The first floor offers two generously appointed master bedrooms, including the primary master suite and an expansive front bedroom featuring its own en-suite bathroom and large closet. Additional highlights include formal living and dining rooms ideal for entertaining a chef’s kitchen a private office with custom built-ins and a comfortable family room centered around a wood stove. Architectural detail and fine craftsmanship are evident throughout striking a balance between elegance and livability. Recreational amenities include a pool table large movie screen and flexible spaces. Thoughtfully designed for comfort and accessibility, the main level is entirely level, with the only change in elevation being a single step down to the screened porch. A wheelchair ramp located in the garage provides step-free access to the side foyer on the first floor, offering a convenient alternative to the stairs at the home’s exterior entrances. Outdoors, the estate unfolds into rolling lawns, gardens, and meandering shoreline paths—perfect for lobster bakes, lawn games, summer barbecues, and intimate celebrations. Evenings are best enjoyed on the porch beside the stone fireplace, cocktail in hand, as boats drift along the river and the sun sets over the water. Water access is a defining feature of this property. The shoreline offers steps leading down to the water with a small beach area. Kayaking, paddleboarding, and swimming can be enjoyed directly from the shore, and boat rentals and guided kayaking excursions are readily available in Castine. For boating and sailing enthusiasts, this estate is unmatched, a protected deep-water frontage (approximately 100 ft depth) and a private mooring. Despite its privacy, the estate is only moments from the historic village of Castine, known for its charming shops, waterfront dining, cultural landmarks, and its iconic Fourth of July parade—offering small-town coastal charm without the crowds. A discount is offered for payment made via check or wire transfer instead of via credit card. Please contact Legacy Properties Sotheby's International Realty directly for more details.
…By Legacy Properties Sotheby's International Realty


Legacy Properties Sotheby's International Realty is delighted to introduce the lakeside haven at 42 Hio Ridge Shores N. in Bridgton, now available for weekly and monthly rentals this Summer season. Perched on the picturesque Moose Pond, this inviting vacation residence offers comfortable lodging for up to eight guests across five well-appointed bedrooms. The property boasts a remarkable 50-foot dock system extending into the water, culminating in a T-shaped area ideal for swimming, boating, or simply soaking up the summer sun. Adjacent to the water's edge, you'll find a cozy fire pit area and a gentle sandy shore, perfect for lakeside relaxation. You may not need it - but the home is equipped with heat pumps to assist in cooling, too! Enhancing your outdoor experience, the home features a spacious deck on the main floor, complete with ample seating and a grill, all set against the backdrop of stunning water views. Additionally, the home recently underwent renovations, particularly in the lower level, ensuring modern comfort and style. For those who love to explore the water, the property provides two adult kayaks and one youth kayak for guest enjoyment. Dive into the serene beauty of Bridgton this summer with a stay at this exquisite Moose Pond retreat. Benefit from a special discount when choosing payment via check or wire transfer instead of credit card. Contact Legacy Properties Sotheby's International Realty for more information on this exclusive offer.
…By Legacy Properties Sotheby's International Realty


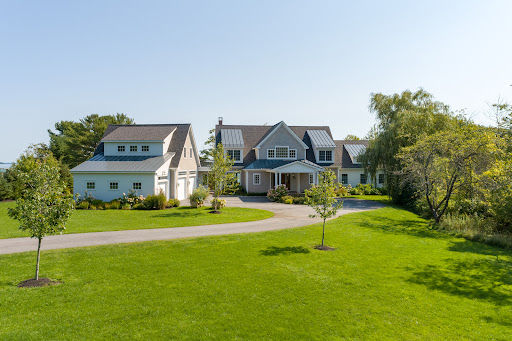


Legacy Properties Sotheby’s International Realty is proud to offer, 33 Sarah Goud in Yarmouth. Discover the pinnacle of waterfront luxury at this newly constructed shingle-style estate, designed to offer an unparalleled living experience. Nestled on the serene shores of Casco Bay, this magnificent property presents breathtaking panoramic views of the surrounding islands, providing an idyllic backdrop for your ultimate retreat. Spanning over 6,000 square feet, this timeless architectural masterpiece boasts more than just stunning vistas. The estate is meticulously designed to cater to the most discerning guests, featuring four opulent en-suite bedrooms, including two master suites located on both the first and second floors, ensuring privacy and comfort for all. Additionally, there is overflow space in the 5th "bedroom" with two sets of twin bunk beds. Indulge in the epitome of luxury with our estate's exceptional amenities. Each bedroom is a sanctuary of tranquility, offering lavish accommodations for up to 10 guests. The property is equipped with state-of-the-art air conditioning and a heated pool, ensuring comfort regardless of the season. With 5 full and two half baths, your convenience and privacy are guaranteed. Experience seamless indoor-outdoor living with waterfront decks on both the upper and lower levels. Bask in the sun on the expansive lawn, or enjoy the gentle ocean breezes from multiple vantage points throughout the property. For those who seek adventure, easy water access invites you to immerse yourself in coastal activities such as swimming, kayaking, and paddleboarding. Whether you're seeking a peaceful retreat to disconnect and rejuvenate or a lavish space to entertain and celebrate, this incomparable waterfront estate offers the perfect setting. Book your stay and experience the ultimate in luxury, comfort, and natural beauty.
…By Legacy Properties Sotheby's International Realty


Legacy Properties Sotheby's International Realty is thrilled to showcase an exclusive beachfront gem located across from Gooch's Beach in Kennebunk, Maine. This splendid property, available for a minimum two-week rental, offers an unparalleled coastal living experience. Immerse yourself in the luxury of this beachfront estate, which encompasses a main house and a charming guesthouse, totaling six bedrooms and four and a half bathrooms. Designed for comfort and elegance, the nearly 3,500 square foot property can graciously accommodate up to 12 guests, making it perfect for family gatherings or group retreats. The main house is a testament to modern luxury and design, featuring a stunning chef’s kitchen where culinary dreams come to life, and designer bathrooms that blend functionality with sophistication. To ensure your complete comfort during the warmer days, the home is equipped with central air conditioning. The guesthouse offers additional privacy and space, ideal for guests seeking a quiet retreat or an intimate corner away from the main group. Enhancing the outdoor living space, the owners are installing a beautiful fire pit in the backyard, creating an ideal setting for evenings under the stars, offering both warmth and privacy adjacent to the guest cottage. Additional amenities may include private chef services and daily cleaning, ensuring that your stay is as effortless as it is enjoyable. Whether basking in the summer sun, dining al fresco, or simply relaxing to the sound of the waves, this Kennebunk beachfront property promises a vacation filled with luxury, comfort, and unforgettable memories. Benefit from a special discount when choosing payment via check or wire transfer instead of credit card. Contact Legacy Properties Sotheby's International Realty for more information on this exclusive offer.
…By Legacy Properties Sotheby's International Realty


Legacy Properties Sotheby’s International Realty is pleased to present 3 Dillingham Point in Camden, Maine — a premier luxury retreat where refined coastal living meets relaxed Maine charm. Located just one block from the peaceful shores of Laite Beach, this recently renovated four-bedroom, five-bathroom home offers a perfect blend of modern elegance and thoughtful comfort. With water glimpses, fresh sea breezes, and high-end amenities throughout, 3 Dillingham Point is an ideal getaway for families or groups seeking an exceptional Mid-Coast Maine experience. The home has been fully remodeled with a bright, open layout, premium finishes, and timeless coastal décor. Designed for comfort and privacy, it features four spacious en-suite bedrooms. On the first floor, the primary suite offers a king bed and a private bath. Upstairs, the second bedroom includes a queen bed and en-suite bathroom. The third bedroom is a charming loft-style bunk room with a full bed—ideal for kids or extra guests. The fourth bedroom, a second large upstairs suite, features a king bed along with two twin mattresses, making it perfect for families or groups needing flexible sleeping arrangements. Additional highlights include a cozy children’s nook and a dedicated exercise room to help you stay active during your stay. Step outside to enjoy the private backyard oasis featuring a soaking pool, hot tub, and firepit—ideal for both relaxation and recreation. Guests will also appreciate the ample lawn space for games, lounging, or simply taking in the peaceful surroundings. Beyond the property, you’re just minutes from everything Camden has to offer. Hike or drive up Mount Battie for panoramic views of Penobscot Bay, stroll through the charming downtown village filled with boutique shops, art galleries, and award-winning restaurants, or explore scenic biking and walking trails that wind through the coastal landscape. Whether you're sipping morning coffee on the porch, strolling to the beach, or enjoying an evening under the stars, 3 Dillingham Point offers an unparalleled coastal escape in one of Maine’s most treasured seaside towns. Benefit from a special discount when choosing payment via check or wire transfer instead of credit card. Contact Legacy Properties Sotheby's International Realty for more information on this exclusive offer.
…By Legacy Properties Sotheby's International Realty


Discover this beautiful home featuring a spacious garden and parking for up to 10 vehicles. With an impressive built area of 303 square meters and a generous lot size of 1,624.02 square meters, this residence offers abundant space and comfort. On the ground floor, you are welcomed by an elegant entrance hall and a guest bathroom. The living room, dining area, and kitchen are seamlessly integrated, creating a bright and open space enhanced by large windows that open onto the infinity pool and lush garden. Enjoy outdoor gatherings at the barbecue area with a covered quincho. The property also includes a laundry area with a service room and bathroom. Upstairs, you’ll find a primary en-suite bedroom with a balcony and panoramic lake views, along with two additional bedrooms that share a bathroom and also feature balconies overlooking the lake. Additionally, there is a technical slab area and a storage room, providing extra space for your needs. Head up to the third floor and discover a terrace with a lookout and fire pit—perfect for enjoying stunning lake views at any time of day. With added features such as a full-house generator, automatic irrigation system, water tank, and a security system with gated access control, this home not only offers luxury and comfort, but also peace of mind and convenience in every detail.
…By Paraguay Sotheby's International Realty


Legacy Properties Sotheby’s International Realty is thrilled to offer the newly renovated, luxurious residence at 44 Eagles Lane, Yarmouth. Immerse yourself in the elegance of this stunning property, which boasts five beautifully designed bedrooms and three and a half bathrooms. Enjoy the comfort of two king-sized and three queen-sized beds, each positioned to offer breathtaking water views. Experience the unique charm of a repurposed container that now serves as an exclusive swimming pool and hot tub, all while overlooking the vast ocean. The property features a modern dock system with a floating dock, inviting you to explore the waters with available kayaks, starting from your private beach. Choose your viewpoint from three distinct outdoor decks or unwind in one of the soaking tubs, each offering serene water vistas. Inside, engage in wellness and entertainment with a fully equipped gym and media room, featuring a Hydrow rowing machine and Lululemon Studio, set in a smart home environment for ultimate convenience. For those desiring more privacy, the home offers a unique layout with two bedrooms that can be secluded from the main living area, complete with a second fully functional kitchen, both outfitted with top-of-the-line Miele appliances. Located just minutes from downtown Yarmouth and a short drive from Portland and the Portland Jetport, this home provides easy access to mountain bike trails, beaches, and nature preserves. Additionally, the garage includes vehicle charging for eco-friendly transportation. For an even more luxurious stay, inquire about our private chef services. Discover the perfect blend of modern luxury and coastal beauty at this exquisite Yarmouth retreat. Benefit from a special discount when choosing payment via check or wire transfer instead of credit card. Contact Legacy Properties Sotheby's International Realty for more information on this exclusive offer.
…By Legacy Properties Sotheby's International Realty
'%20stroke='%23DDAA3A'%20stroke-width='1.909'%20stroke-linecap='square'%20stroke-linejoin='bevel'/%3e%3c/svg%3e)
Receive by email any new listing that may match your search criteria
By validating this form, you accept the general conditions of use of Le Figaro Properties.
These agencies offer a selection of luxury properties location . Feel free to contact them for personalized assistance.




