Get early access to listings that match your criteria
Never miss an opportunity again. Our personalized alerts notify you instantly.

 English$ USD · m²


Solaz, a Luxury Collection Resort, Los Cabos, located in San José del Cabo, offers direct beachfront access and breathtaking views of the Sea of Cortez. Guests can unwind by the infinity pool, bask on the sun terrace, or stroll through the resort’s lush, landscaped gardens. The condo amenities include up to ten hours of professional daily butler service, ensuring a truly personalized and luxurious stay. Your dedicated butler will assist with creating tailored itineraries, securing restaurant reservations, booking boats and activities, and even preparing refreshing drinks for you throughout the day. Each room features air conditioning, a private balcony, and modern comforts, including complimentary Wi-Fi, flat-screen TVs, and elegant private bathrooms. The residence also includes a private Jacuzzi for your enjoyment. Guests additionally have access to the resort’s fully equipped fitness center, sauna, and hot tub. The resort’s contemporary, family-friendly restaurant offers Italian, Mexican, seafood, and international cuisine, with breakfast options ranging from continental and American to buffet-style. Vegetarian, vegan, gluten-free, and dairy-free diets are all accommodated. Conveniently located just 15 miles from Los Cabos International Airport, the resort sits steps from Boca del Tule Beach and within easy reach of popular attractions, including Cabo Real Golf Course (1.2 miles) and El Arco (14 miles).
…By Los Cabos Sotheby's International Realty


Located on one of the most exclusive streets in Lomas de Chapultepec, Casa Prado Sur is a residence that combines elegance, spaciousness, and an atmosphere of absolute privacy. Its timeless architecture is distinguished by the use of exposed brick and cantera stone, elements that bring character and sophistication to every space. From the very first moment, the property offers a unique experience: upon entering through the main gate, a lush garden welcomes residents and guests with a sense of serenity and privacy. A central courtyard with a fountain, surrounded by natural stone and greenery, leads to the main entrance of the home, creating a pathway filled with light and character. The double-height foyer, enhanced by wrought-iron details and natural materials, gracefully distributes the social areas of the residence. To the left, an inviting pantry with marble floors serves as the perfect support area for entertaining and service; to the right, the residence unfolds into a spacious living and dining area filled with natural light and connected to an elegant interior terrace with a fountain, creating a warm and sophisticated atmosphere for gathering and entertaining. Complementing the social spaces, the fully equipped white kitchen stands out for its generous proportions, functionality, and timeless design. Upstairs, the home features three bedrooms; the primary bedroom offers an exceptional private retreat with a walk-in closet, as well as a family rand private study, creating an intimate and refined living environment. On the lower level, the residence reveals spaces designed for entertainment and wellness, including a private wine cellar with a tasting table, squash court, and fitness area, ideal for enjoying an exclusive lifestyle at home. The residence also features parking accommodations for five cars. Company signature and corporate verification are required.
…By Mexico Sotheby's International Realty


Elegant Home for Rent in San Antonio – Comfort, Style, and Rooftop Views Sophisticated Seasonal Living , San Miguel de Allende Designed for discerning expats who expect more from their time in San Miguel. This 219.6 m² (2,365.5 sq. ft.) residence offers style, comfort, and seamless functionality — ideal for long seasonal stays or extended sabbaticals. 3 Elegant Bedrooms 3.5 Spa-Inspired Bathrooms Expansive Rooftop with Full Kitchen, covered lounge, and custom teak deck — entertain or unwind with panoramic views Cantera and Marble Flooring throughout — cool underfoot, timeless in design Built-In Heating Systems for cooler months Reverse Osmosis Water System with UV Filtration — safe, reliable drinking water Street-Level Doorbell Video with Remote Gate Release Security cameras Fiber Optic internet Mesh WiFi throughout Digital Assistants Robo vacuum Private Garage for secure vehicle Cleaning Services weekly Premium features, move-in ready. Whether you're working remotely, hosting guests, or simply living life to the fullest, this home delivers. Not included: Gas - Purchase on their own, tank at 80% currently Water, Billed through Electricity, Billed through
…By San Miguel Sotheby's International Realty


Nestled in the heart of Los Cabos, West Enclave #26 redefines luxury vacation living with its seamless fusion of modern sophistication and natural beauty. Situated within the exclusive RC Reserve Residences, this home is one of only 27 in the prestigious West Enclave community, offering an unmatched blend of elegance, privacy, and breathtaking surroundings. Boasting over 6,000 square feet of interior space, the villa expands to include vast outdoor areas designed for relaxation and entertainment. Panoramic walls of glass blur the lines between indoors and out, opening to a serene private oasis. Lounge on sun-drenched poolside chairs, unwind in the infinity-edge Jacuzzi, or gather around the outdoor fireplace as the sun sets over the Sea of Cortez. The estate’s al fresco dining space, complete with a built-in grill, is perfect for sharing meals under the stars, while outdoor showers, private massage gardens, and a tranquil hammock provide thoughtful touches of indulgence. Inside, the villa’s design reflects a harmony of luxury and nature, with a curated mix of stone, wood, and rich finishes flowing through every space. A chef’s kitchen featuring Sub-Zero and Wolf appliances is complemented by Caesar stone countertops and a large dining area, all oriented toward breathtaking ocean views. Spacious and elegantly appointed, the home offers five bedrooms and six bathrooms, comfortably accommodating up to 10 guests in style. Every detail, from the marble baths to the oak vanities, has been meticulously crafted to deliver a retreat that feels both effortless and exceptional. Positioned in a gated community near a world-class marina and two championship golf courses, West Enclave #26 offers access to a secluded two-mile beach and the luxurious amenities of the RC Hotel. Whether you’re exploring the coastline or simply soaking in the beauty from your private sanctuary, this property invites you to experience Los Cabos at its most extraordinary.
…By Los Cabos Sotheby's International Realty
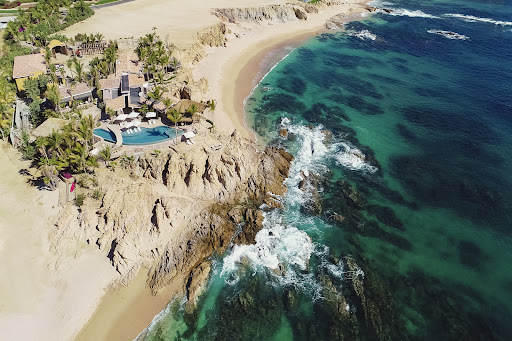


Cielito del Mar is an iconic, two-acre estate nestled into the rocks of Chileno Bay Cove. Designed by famed mid-twentieth-century architect Cliff May, it is the last remaining original Chileno Bay home from Baja’s Golden Age. The property boasts its own private beach. Cielito del Mar has recently undergone an extensive remodelling that has added to its beauty and comfort. Its eight bedrooms feature breathtaking vistas, exquisite decoration, and independent bathrooms. The property is equipped with a state-of-the-art, fully-stocked kitchen. As is characteristic of Cliff May’s architecture, every room in Cielito del Mar has a connection to the outdoors, resulting in an airy, open living experience enhanced by elegant flagstone floors. Cielito del Mar’s extensive grounds hold a majestic pool with an integrated jacuzzi designed to replicate the feel of a natural hot spring. The pool is complete with a shaded dining area and bar. The estate is dotted with secluded, serene hideaways, like the palapa treehouse —perfect for an early cup of coffee or an afternoon margarita. An ocean-front fire pit is ideal for admiring the moon rise out of the ocean. Superb for private retreats, Cielito del Mar is also unmatched for entertaining and hosting special events like weddings. Service Cielito del Mar features world class service. The staff are there just at the right moment, while their presence is understated when not immediately needed. There is an onsite butler, a cook, cleaning staff, and a Suburban for guests.
…By Los Cabos Sotheby's International Realty


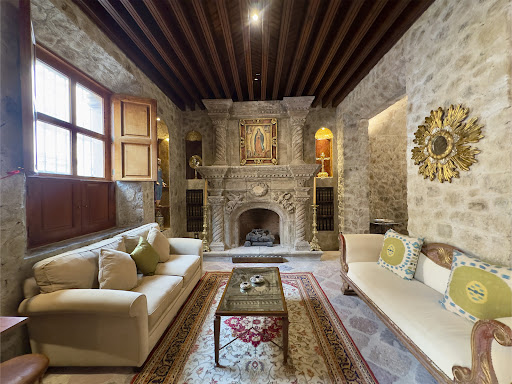

Some homes offer luxury. Casa Aurora offers the privilege of living San Miguel de Allende as it was meant to be experienced. Casa Aurora stands magnificently in the heart of San Miguel de Allende's Historic Centro, where timeless Spanish Colonial architecture, refined design, and authentic Mexican craftsmanship create one of the city's most exceptional private residences. Beyond its iconic hand-carved mesquite doors, the home unfolds as a celebration of elegance and tradition. A gourmet kitchen adorned with hand-painted Mexican tilework recalls the grandeur of historic haciendas, while the formal living room, centered around a magnificent fireplace and an exceptional collection of authentic Mexican art and antiques, invites both intimate evenings and sophisticated entertaining. The dining room, anchored by a handcrafted mesquite table for eight, overlooks the enchanting courtyard garden and shimmering pool, where a graceful fountain creates a peaceful private oasis. Every detail has been thoughtfully curated. Wrought-iron craftsmanship, artisan finishes, and beautifully proportioned spaces honor the home's architectural heritage while providing every modern comfort. Few homes embody the Mexican art of convivencia as beautifully as Casa Aurora. The second level features three elegant bedroom suites, each with its own distinctive character and luxurious en-suite bath. The primary suite offers a spa-like sanctuary inspired by ancient Roman baths, complete with a custom-built soaking jacuzzi and dramatic mirrored walls that transform relaxation into a ritual. Connecting the suites, a wide gallery overlooks a lush garden framed by an ancient jacaranda and mature walnut trees, where birdsong, butterflies, and the distant bells of San Miguel create an atmosphere of complete serenity. Crowning the residence is its spectacular rooftop terrace, where panoramic views of San Miguel's iconic skyline provide an unforgettable setting for sunrise coffee, sunset cocktails, or evenings beneath the stars. Casa Aurora is more than an extraordinary home—it is the privilege of experiencing San Miguel de Allende with the elegance, authenticity, and comfort reserved for only a fortunate few.
…By San Miguel Sotheby's International Realty


Located within an exclusive gated community in one of the most established residential areas of Virreyes, this elegant residence combines spacious interiors, excellent condition, and a privileged location—ideal for those seeking comfort, security, and exceptional connectivity. With 340 m² of construction on a 235 m² lot , the property is distributed across two levels and offers generous, functional spaces filled with natural light. Key Features: 4 spacious bedrooms. 4 full bathrooms. Garage for 3 vehicles. Beautiful terrace, ideal for entertaining and enjoying time with family and friends. Laundry area. Excellent state of preservation. Approximately 21 years old. Available semi-furnished or unfurnished, for both sale and rent. Its prime location provides easy access to a wide variety of services just steps away, including Walmart, pharmacies, convenience stores, restaurants, and major access roads connecting quickly to the main areas of Zapopan. An excellent opportunity to live in or invest in a property that offers spaciousness, functionality, and a highly sought-after location. Sale Price: $10,809,000 MXN Monthly Rent: $47,000 MXN (maintenance included) Semi-furnished option available for $55,000 MXN per month. Schedule your private viewing and discover this magnificent residence in Virreyes.
…By Guadalajara Sotheby's International Realty


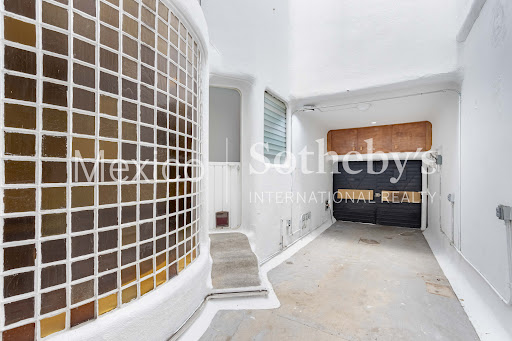

Casa Píldora is a true unicorn on the market: A seminal, experimental project by architect Roberto Eibenschutz, conceived in 1965 and preserved almost intact over time as an organic, curvilinear, and psychedelic-futurist manifesto. It is filled with levels, ledges, shelves, skylights, walls, and stained-glass windows in vivid colors. Even the woodwork was custom-designed to fit the spaces, seamlessly integrated into the curving walls. The array of atmospheres and distinctive, curving recesses evokes rapturous admiration amid infinite, unusual niches. A standout feature—and a rarity for the area—is the 117-square-meter garden. Filled with native trees and plants. It includes a barbecue area, ambient string lighting, and a fire pit. It also boasts independent access from the street behind the property, making it ideal for maintaining house privacy during gatherings with friends or family, or even for hosting a small bakery-café area. Casa Píldora is an exquisite rarity, ideal as a CEO’s home, artist’s residence, creative studio, or architect’s office—or even suited for a low-impact business venture such as a showroom, café, or bookstore. It is situated along the most important commercial corridor in the lower Lomas Virreyes–Molino del Rey area (Lomas de Chapultepec), just 200 meters from the prestigious, LEED Platinum-certified Torre Virreyes office complex and 250 meters from Chapultepec Park (the largest in Latin America and three times bigger than Central Park in New York), while bordering the famous and highly sought-after Polanco district. All of this is complemented by a surrounding array of shops, restaurants, and supermarkets. With its unique architecture, garden, and prime location, Casa Píldora is undoubtedly the most attractive investment in the area for anyone looking to turn this residence into a city landmark and a personal icon.
…By Mexico Sotheby's International Realty


*]:pointer-events-auto R6Vx5W_threadScrollVars scroll-mb-[calc(var(--scroll-root-safe-area-inset-bottom,0px)+var(--thread-response-height))] scroll-mt-[calc(var(--header-height)+min(200px,max(70px,20svh)))]" dir="auto" data-turn-id="request-WEB:4478c45e-e844-41fd-a217-776a4a1d0419-1" data-turn-id-container="request-WEB:4478c45e-e844-41fd-a217-776a4a1d0419-1" data-testid="conversation-turn-4" data-scroll-anchor="false" data-turn="assistant"> Located within El Cielo Country Club , this contemporary residence redefines the concept of privacy, exclusivity, and connection with nature. Built just 3 years ago and maintained in impeccable condition, the property enjoys one of the finest locations within the development: positioned on a private street, with no neighbors in front and spectacular open rear views overlooking the golf course and forest, creating an atmosphere of complete tranquility and lasting privacy. Situated on a 577 m² lot with 481 m² of construction, the home stands out for its modern design, spacious layout, and extraordinary natural light, enhanced by expansive floor-to-ceiling windows and elegant double-height ceilings in the living and dining areas. The residence features 5 generously sized bedrooms, a private study, 5 full bathrooms, and 3 powder rooms. The fully equipped kitchen flows seamlessly into the social areas through a large central island bar, ideal for entertaining and everyday living. Additional highlights include a spacious hidden pantry, laundry area, and carefully selected finishes throughout. The terrace is one of the property’s most exceptional spaces, complete with a BBQ bar and privileged golf course frontage, perfect for enjoying the lush, peaceful, and private surroundings that define the area. On the lower level, the home offers a basement, extensive storage areas, and parking for up to 8 vehicles. It also incorporates premium features such as a hidden safe, hydropneumatic system, and solar panels, delivering both efficiency and comfort in every space. A practically new, elegant, and highly functional property, ideal for those seeking exclusivity, privacy, and a truly privileged location within one of the most sought-after developments in the metropolitan area of Guadalajara .
…By Guadalajara Sotheby's International Realty


C: 173 M2 RENTA: $30,000 MXN (INCLUYE MANTENIMIENTO) Ubicado en un exclusivo proyecto vertical de tan solo seis unidades, este elegante apartamento en planta baja es un oasis de serenidad y privacidad. Desde el exterior, la discreción del condominio es absoluta, resguardado por dos majestuosos árboles centenarios de Laurel de la India . Sin embargo, al adentrarse, se revela un entorno natural excepcional, con un amplio jardín y una acogedora área común bajo la sombra de sus frondosas copas. Con 173 m² de construcción , la propiedad ofrece un diseño funcional y sofisticado. Cuenta con tres habitaciones , dos baños completos , un cuarto de servicio y cochera para dos autos , brindando comodidad y amplitud en cada espacio. Por su distribución y atmósfera, este espacio es ideal para parejas, expatriados o profesionistas que valoran el diseño, la tranquilidad y una ubicación estratégica. Su ubicación privilegiada , a tan solo 1.9 km del Centro Histórico , permite disfrutar del vibrante estilo de vida queretano, con plazas comerciales, cafeterías, restaurantes y parques a solo 250 metros de distancia. Disponible en renta por $30,000 MXN mensuales incluyendo mantenimiento. Déjate envolver por la armonía entre arquitectura y naturaleza en este departamento único en su tipo. ____________________________________________________ Located in an exclusive vertical development of just six units, this elegant ground-floor apartment is a serene and private retreat. From the outside, the condominium remains discreet, sheltered by two majestic century-old Indian Laurel trees. However, upon entering, a stunning natural environment unfolds, featuring a spacious garden and a charming common area resting beneath the trees’ lush canopy. With 173 m² of construction , the property offers a functional and sophisticated design. It features three bedrooms , two full bathrooms , a service room , and parking for two cars , ensuring comfort and spaciousness in every corner. Due to its layout and atmosphere, this space is ideal for couples, expatriates, or professionals who value design, tranquility, and a strategic location. Its prime location , just 1.9 km from the Historic Center , allows residents to enjoy Querétaro’s vibrant lifestyle, with shopping plazas, cafés, restaurants, and parks just 250 meters away. I Available for rent at $30,000 MXN per month including maintenance fee. Immerse yourself in the perfect harmony between architecture and nature in this unique apartment.
…By Querétaro Sotheby's International Realty


Casa Curiosa is a unique and charming home located on a private residential walkway off picturesque historical Loreto Street, one of the oldest streets in San Miguel de Allende. Featuring two bedrooms and 2 bathrooms in the heart of historic San Miguel de Allende. This well appointed 2-bedroom, 2-bathroom home offers a perfect blend of modern comforts and traditional Mexican charm. As you step inside, you are greated by an inviting open concept living space filled with natural light, displaying authentic tile work and vibrant colors that reflect the local culture. The traditional eat-in kitchen features modern appliances, ample counter space, and a cozy dining area, making it ideal for entertaining friends and family. The master bedroom has an en-suite bathroom including a bathtub. The second bedroom is equally spacious, perfect for guests. This is also a small room on the second floor perfect for a media room or a home office. Both bathrooms feature a full shower and plenty of storage. One of the standout features of this property is the stunning rooftop terrace, where you can soak in breathtaking views of the iconic San Miguel skyline and the surrounding mountains. This outdoor space is perfect for morning coffee, sunset cocktails, or simply enjoying the tranquil ambiance of your surroundings. Located just steps away from charming cafes, artisanal shops, and vibrant local markets, this home offers the ideal lifestyle in one of Mexico's most beloved cities. Experience the magic of San Miguel de Allende while enjoying the comfort and elegance of your new home on Loreto Street. Don’t miss this rare opportunity to own a piece of history! Casa Curiosa is near the Chapel of the Holy House of Loreto, a historically significant religious site with opulent decorations. Additionally, the street is near the Mercado de Artesanías, a popular artisan market, and a 10-minute walk to Jardin Allende, the main town square.
…By San Miguel Sotheby's International Realty


Spacious duplex home furnished near the beach. In an exclusive gated community. It is a duplex house with 3 bedrooms on each side joined by a door, giving a total of 6 bedrooms, each one with its own bathroom. The Master bedroom on each side has a walk in closet and a whirlpool tub. Stair steps are covered with wood. Laundry room with washer and dryer on each side. Covered terrace and outside pool on the ground floor. Lot: 1,022.98 m2 ( 11,011 Sq. Ft.), construction: 516.01 m2 ( 5,554.28 Sq. Ft.) The house is around 160 yards from the beach. Playa Paraíso in Riviera Maya is 20 minutes from Playa del Carmen, here you can find shopping malls, schools, golf courses, and much more. It is an extraordinary place where you will find a gentle sea breeze, warm sunlight, lush jungle vegetation. The gated Playa Paraíso neighborhood offers 24/7 security, a small and elegant boutique hotel and is located in the middle of two large luxury hotels in the Riviera Maya; Vidanta and Iberostar Playa Paraíso, which have two of the best golf courses in the area; the first offers the 18-hole “El Manglar” golf course designed by the world renowned Jack Nicklaus and the second an 18-hole golf course designed by the also renowned P.B. Dye. For good entertainment, the famous Cirque du Soleil Riviera Maya is located in front of Playa Paraíso. The location of this place is excellent, just 20 minutes from Playa del Carmen and 10 minutes from Puerto Morelos.
…By Riviera Maya Sotheby's International Realty


Minimalist house with 3 levels located in Aldea Premium, Aldea Zama with a security booth. It has 5 bedrooms 4 of them with private bathroom the ground floor bedroom shares a full bathroom with the social area the kitchen and dining room blend in with the garden and private pool, finished with native woods from the region and in chukum an ancestral finish of the area. On the terrace of the last level you can appreciate the wonderful nature where you can sunbathe. It has 8 solar panels and electric fence. 3,800 Sq. Ft. (353 m2) of land and 3,500 Sq. Ft. (325.16 m2) of construction. HOA Fee: $6,600 pesos/bimester Property taxes: $12,000 pesos/year
…By Riviera Maya Sotheby's International Realty


T: 1,015 M2 C: 486 M2 RENT: MXN $95,000 + MAINTEINANCE FEE Located in the traditional Club Campestre Querétaro residential area, this property is located in “The Island”, as the heart of this legendary residential area is called, where Casa del Rocío directly adjoins the extraordinary golf course. Its architectural style allows the interior to be perfectly integrated with the exterior, where two terraces coexist with a large 400 m2 garden. The program of the house was conceived on a single floor, the public areas are located near the entrance to the property and are combined with the service areas, thereby obtaining a harmonious flow for the activities of the house. A spacious and bright kitchen with dining room invites you to family coexistence. It is worth highlighting the spectacular view of the famous golf course of the Club Campestre de Querétaro. NOTE: The house is rented unfurnished.
…By Querétaro Sotheby's International Realty


Ubicado en Vista Diamante Juriquilla, este departamento amueblado redefine el concepto de confort y sofisticación, combinando acabados de alto nivel con espacios diseñados para disfrutarse al máximo. Desde el ingreso, el área social se percibe amplia y luminosa, donde sala y comedor se integran de manera armoniosa con una cocina de diseño contemporáneo, equipada con materiales de lujo y detalles cuidadosamente seleccionados. Cada elemento ha sido pensado para ofrecer funcionalidad sin perder elegancia. Uno de sus mayores atributos es su espectacular terraza con vista panorámica de 180°, que envuelve el espacio y crea una conexión constante con el exterior. La recámara principal cuenta con acceso directo a este balcón, regalando una vista impresionante que transforma cada despertar y cada atardecer en una experiencia única. El departamento ofrece tres recámaras, cada una con baño completo, incluyendo una principal con vestidor, además de espacios adicionales como cuarto de servicio, elevando el nivel de comodidad y practicidad. Sus acabados destacan por el uso de mármoles, granitos y porcelanatos de alta gama, iluminación LED, detalles modernos y tecnología que elevan la experiencia de vivir aquí . Además, el desarrollo cuenta con amenidades exclusivas como alberca, gimnasio, cancha de pádel, salón de usos múltiples y seguridad 24/7, brindando un estilo de vida completo, seguro y sofisticado . Un espacio ideal para quienes buscan vivir con lujo, comodidad y vistas inigualables en una de las zonas más exclusivas de Juriquilla _____________ Located in Vista Diamante Juriquilla, this furnished apartment redefines the concept of comfort and sophistication, combining high-end finishes with spaces designed to be fully enjoyed. From the moment you enter, the social area feels spacious and filled with natural light, where the living and dining areas blend seamlessly with a contemporary kitchen, equipped with premium materials and carefully selected details. Every element has been thoughtfully designed to offer functionality without compromising elegance. One of its most outstanding features is the spectacular 180° panoramic terrace, which wraps around the space and creates a constant connection with the outdoors. The primary bedroom has direct access to this balcony, offering breathtaking views that transform every sunrise and sunset into a unique experience. The apartment offers three bedrooms, each with its own full bathroom, including a primary suite with a walk-in closet, as well as additional spaces such as a service room, enhancing both comfort and practicality. Its finishes stand out for the use of high-end marble, granite, and porcelain, along with LED lighting, modern details, and technology that elevate the living experience. In addition, the development features exclusive amenities such as a swimming pool, gym, paddle court, multipurpose room, and 24/7 security, providing a complete, safe, and sophisticated lifestyle. An ideal space for those seeking to live with luxury, comfort, and unmatched views in one of Juriquilla’s most exclusive areas. AREA HABITABLE: 254 m2 RENTA: $55,000 (Sin mantenimiento) $60,000 (Incluye Mantenimiento) $65,000 (Servicios y Mantenimiento incluidos)
…By Querétaro Sotheby's International Realty


Located in the most privileged area of the exclusive “La Loma” residential community in Santa Fe, this extraordinary residence offers a unique experience of privacy, nature, and sophistication. With 1,200 m² of land and 1,400 m² of construction, the property feels like a true retreat in the middle of the forest, just minutes from the heart of Santa Fe. Designed by the renowned architect Juan Pablo Serrano, the house stands out for its open architecture, large windows, and a seamless integration between indoor and outdoor spaces. The impressive living room with 8-meter ceilings is surrounded by terraces and lush green views that fill every space with natural light and serenity. The residence features three spacious suite-style bedrooms, each with its own walk-in closet and bathroom, spectacular social areas, and versatile spaces that can be adapted as a family room, office, or fourth bedroom. The terraces and gardens allow for hosting large gatherings in a unique setting where architecture and nature meet. Living in La Loma means enjoying one of the most exclusive residential communities in Santa Fe, with a Clubhouse offering exceptional amenities such as a gym, spa, tennis courts, padel courts, and a restaurant, in addition to absolute security and privacy. The property also features direct rear access to Tecnológico de Monterrey, a unique privilege within the community. A truly exceptional property for those seeking to live surrounded by nature without leaving the city.
…By Mexico Sotheby's International Realty


Este exclusivo departamento amueblado es una invitación a vivir la ciudad desde una perspectiva privilegiada, donde la luz, las vistas y los materiales nobles crean una atmósfera de sofisticación atemporal. Cada pieza ha sido cuidadosamente seleccionada para complementar su diseño y ofrecer una experiencia residencial lista para disfrutarse desde el primer día. El área social con vista abierta a la ciudad, esta conectada armoniosamente con el comedor y la terraza, creando una transición fluida entre interior y exterior. La iluminación natural indirecta realza los acabados en madera y el piso laminado, aportando calidez y carácter a cada espacio. La cocina, concebida como el corazón del hogar, integra una isla central con cubierta de granito y barra desayunadora, equipada con triturador de alimentos y lavavajillas, combinando funcionalidad y diseño en un entorno ideal para compartir. Cuenta con dos recámaras cuidadosamente distribuidas: la secundaria con baño completo y la principal como un refugio íntimo con walk-in closet. Un medio baño para visitas complementa esta propiedad. Dispone además de dos cajones de estacionamiento, bodega y cuarto de servicio, así como aire acondicionado y calefacción para máximo confort durante todo el año. El desarrollo eleva la experiencia con amenidades diseñadas para un estilo de vida integral: alberca, gimnasio totalmente equipado, salón de box, área de co-working, jardines para el descanso, salón de eventos y patio de juegos, creando un entorno que combina bienestar, comunidad y elegancia en cada detalle. Una residencia que equilibra diseño, funcionalidad y vistas abiertas, pensada para quienes buscan vivir con distinción y comodidad en el corazón de la ciudad. ______________________________ This exclusive fully furnished residence invites you to experience the city from a privileged perspective, where natural light, open views, and refined materials create an atmosphere of timeless sophistication. Each piece of furniture has been thoughtfully selected to complement the design, offering a move-in-ready living experience from day one. The social area unfolds elegantly toward a private balcony with open city views, seamlessly connected to the dining room and terrace, creating a fluid transition between indoor and outdoor living. Indirect natural light enhances the wood finishes and laminated wood flooring, bringing warmth and character to every space. The kitchen, conceived as the heart of the home, features a central island with granite countertops and a breakfast bar, fully equipped with a food disposal system and dishwasher, blending functionality with contemporary design in a space ideal for gathering. The residence offers two thoughtfully designed bedrooms: a secondary bedroom with a full bathroom, and a serene primary suite featuring a walk-in closet. A powder room for guests complements the social area. Additional features include two parking spaces, a storage unit, and a service room, as well as air conditioning and heating to ensure year-round comfort. The development further enhances the lifestyle experience with curated amenities, including a swimming pool, fully equipped gym, boxing studio, co-working area, landscaped gardens, event lounge, and a children’s play area, creating a refined environment that balances wellness, community, and comfort. A distinguished property that harmonizes design, functionality, and open views, crafted for those who value elegance, privacy, and the art of fine living AREA HABITABLE: 160 m2 VENTA: $6,800,000 RENTA: $35,500 Amueblado (Incluye mantenimiento mensual)
…By Querétaro Sotheby's International Realty
'%20stroke='%23DDAA3A'%20stroke-width='1.909'%20stroke-linecap='square'%20stroke-linejoin='bevel'/%3e%3c/svg%3e)
Receive by email any new listing that may match your search criteria
Your criteria :
By validating this form, you accept the general conditions of use of Le Figaro Properties.
These agencies offer a selection of luxury properties location in Mexico. Feel free to contact them for personalized assistance.