Get early access to listings that match your criteria
Never miss an opportunity again. Our personalized alerts notify you instantly.

 English$ USD · m²


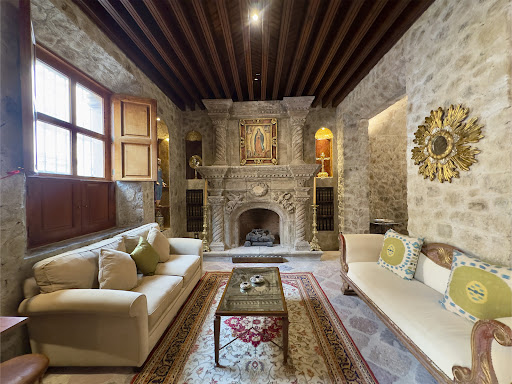

Some homes offer luxury. Casa Aurora offers the privilege of living San Miguel de Allende as it was meant to be experienced. Casa Aurora stands magnificently in the heart of San Miguel de Allende's Historic Centro, where timeless Spanish Colonial architecture, refined design, and authentic Mexican craftsmanship create one of the city's most exceptional private residences. Beyond its iconic hand-carved mesquite doors, the home unfolds as a celebration of elegance and tradition. A gourmet kitchen adorned with hand-painted Mexican tilework recalls the grandeur of historic haciendas, while the formal living room, centered around a magnificent fireplace and an exceptional collection of authentic Mexican art and antiques, invites both intimate evenings and sophisticated entertaining. The dining room, anchored by a handcrafted mesquite table for eight, overlooks the enchanting courtyard garden and shimmering pool, where a graceful fountain creates a peaceful private oasis. Every detail has been thoughtfully curated. Wrought-iron craftsmanship, artisan finishes, and beautifully proportioned spaces honor the home's architectural heritage while providing every modern comfort. Few homes embody the Mexican art of convivencia as beautifully as Casa Aurora. The second level features three elegant bedroom suites, each with its own distinctive character and luxurious en-suite bath. The primary suite offers a spa-like sanctuary inspired by ancient Roman baths, complete with a custom-built soaking jacuzzi and dramatic mirrored walls that transform relaxation into a ritual. Connecting the suites, a wide gallery overlooks a lush garden framed by an ancient jacaranda and mature walnut trees, where birdsong, butterflies, and the distant bells of San Miguel create an atmosphere of complete serenity. Crowning the residence is its spectacular rooftop terrace, where panoramic views of San Miguel's iconic skyline provide an unforgettable setting for sunrise coffee, sunset cocktails, or evenings beneath the stars. Casa Aurora is more than an extraordinary home—it is the privilege of experiencing San Miguel de Allende with the elegance, authenticity, and comfort reserved for only a fortunate few.
…By San Miguel Sotheby's International Realty


This elegant residence in Lomas Country Club combines classic-contemporary style with solid architecture and generous spaces designed for comfort and refined living. A stone- framed entrance sets the tone for the interior quality, where high ceilings, crown moldings, natural light, and expansive windows create a warm and sophisticated atmosphere. The main level features a grand formal living room, an independent dining room, and a fully equipped kitchen with a central island, prep bar, and a bright breakfast area overlooking the garden. The social areas extend to a cozy family room and a distinctive game room highlighted by a handcrafted carved wooden door—one of the home’s signature elements. The property offers four bedrooms, each with its own bathroom and walk-in closet, including an impressive primary suite with a sitting area and views of mature trees. Outdoors, a beautifully landscaped garden and a barbecue area create ideal spaces for entertaining. The residence also includes parking for six vehicles. With excellent distribution, high-quality materials, and timeless character, this home is an outstanding rental opportunity in one of the most prestigious communities in the west side of the city.
…By Mexico Sotheby's International Realty
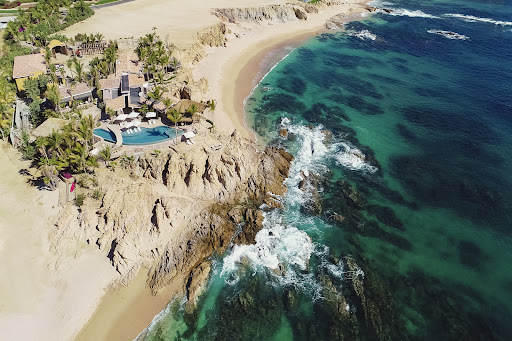


Cielito del Mar is an iconic, two-acre estate nestled into the rocks of Chileno Bay Cove. Designed by famed mid-twentieth-century architect Cliff May, it is the last remaining original Chileno Bay home from Baja’s Golden Age. The property boasts its own private beach. Cielito del Mar has recently undergone an extensive remodelling that has added to its beauty and comfort. Its eight bedrooms feature breathtaking vistas, exquisite decoration, and independent bathrooms. The property is equipped with a state-of-the-art, fully-stocked kitchen. As is characteristic of Cliff May’s architecture, every room in Cielito del Mar has a connection to the outdoors, resulting in an airy, open living experience enhanced by elegant flagstone floors. Cielito del Mar’s extensive grounds hold a majestic pool with an integrated jacuzzi designed to replicate the feel of a natural hot spring. The pool is complete with a shaded dining area and bar. The estate is dotted with secluded, serene hideaways, like the palapa treehouse —perfect for an early cup of coffee or an afternoon margarita. An ocean-front fire pit is ideal for admiring the moon rise out of the ocean. Superb for private retreats, Cielito del Mar is also unmatched for entertaining and hosting special events like weddings. Service Cielito del Mar features world class service. The staff are there just at the right moment, while their presence is understated when not immediately needed. There is an onsite butler, a cook, cleaning staff, and a Suburban for guests.
…By Los Cabos Sotheby's International Realty


-Short or long-term rental – This magnificent three-level residence offers a luxurious space with eight impressive bedrooms and a spectacular view of the Pacific Ocean. Immerse yourself in the exclusive lifestyle of Punta Mita while relaxing in this open-design house, featuring a pool both at the front and rear of the property. The residence is decorated with exquisite taste, and each of the spacious bedrooms has its own bathroom. Most of them offer panoramic views of the majestic Pacific. For an evening of entertainment, enjoy the comfortable projection lounge, or if you prefer, sit at the 16-person dining table, creating a fresh and relaxed atmosphere. Located in the heart of Punta Mita, you'll have access to the exclusive Kupuri Beach Club, which is conveniently nearby. Experience the best that this paradise has to offer in this residence that combines elegance, comfort, and the unique essence of Punta Mita. *Non smoking* Nightly rates* : High Season: 1 Jan 4-May 16 U$8,000/night Low Season: May17-Nov12 U$6,000/night High Season: 2 Nov 13-Dec17 U$8,000/night Easter/Thanksgiving: U$ 10,000/night Holidays: Dec 18-Jan2 U$ 15,000/night * The equivalent in Mexican Pesos at the FIX official exchange rate on the date of payment.
…By Puerto Vallarta Sotheby's International Realty


Boutique Country home with pool Welcome to one of the two cabins style home designed by Miguel Concha Arquitecture designed with comfort and functionality in a private community residence. Located on the golden corridor to Atotonilco and Dolores Hidalgo. This cabin is filled with natural light and offers a clean contemporary feel. Ideally for those seeking an easy relaxed and private lifestyle in San Miguel de Allende. From the moment you enter the homes feels open and welcoming. The spacious indoor-outdoor living room stands out with large windows and high ceilings. A beautiful pool with spectacular views to the mountains. The open layout allows the kitchen to connect naturally with the rest of the living spaces, creating a bright and comfortable environment for everyday living. The home offers two well appointed bedrooms, each with its own bathroom providing privacy and comfort for residents and guests alike. Thoughtful design and abundant windows allow sunlight to flow throughout the home, enhancing its warm and airy atmposphere. This home is an excellent rental opportunity for those looking for a light filled, single level residence within a private calm community. Only 20 minutes from San Miguel de Allende. $43,000 mxn monthly
…By San Miguel Sotheby's International Realty

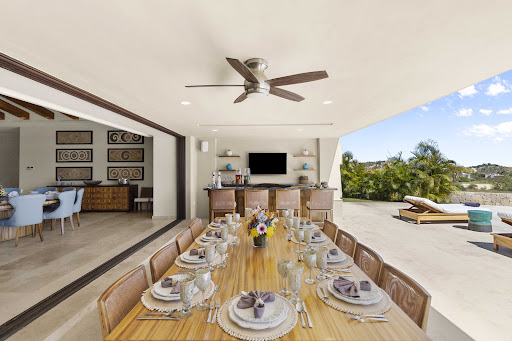


Casa Oasis is secluded luxury at its finest. Located within Palmilla, one of the most sophisticated golf course gated communities in Los Cabos, this home sits on 12,467 sq. ft. and boasts six lavish bedrooms, seven and a half luxury bathrooms, and expansive Sea of Cortez and desert views. Casa Oasis is easily accessible through the Transpeninsular highway – it is 30 minutes away from Cabo San Lucas and 10 minutes away from San Jose del Cabo. This luxury residence’s single story floor plan makes it ideal for family and friends gatherings, and is perfect for guests with mobility limitations. Casa Oasis centers around a spacious, ocean-breeze-filled living area, which includes a gourmet kitchen with a stunning marble island, a lounge area with lush sofas, and an elegant round dining table for 12. As is the case throughout Casa Oasis, the living area is tastefully decorated with high-end Mexican handicrafts, contemporary art and sculpture, and coffee table-size art books for connoisseurs. The living area fully opens to the pool area, featuring lavish loungers, a handcrafted wooden bar, a fire pit, a jacuzzi, an outdoor shower, and an outdoor dining table for 12. The home’s bedrooms flank the living area and are outfitted with ample bathrooms and walk in closets. The first master bedroom has a king size bed and a bathroom with a relaxing bathtub. Also outfitted with an opulent king size bed, the second master bedroom features a splendid bathroom with a shower. Both master bedrooms open to the pool area, yet are kept private by intelligent architectural features. The remaining bedrooms have two queen sized beds each and are tastefully decorated. Casa Oasis has an exquisite cigar room and wine cellar, a modern pickleball court, a sumptuous family game room with a large smart TV, and two covered garages. Also, this home is outfitted with a Crestron Home Automation System, meaning smart lights, smart security, and smart audio-visual systems.
…By Los Cabos Sotheby's International Realty


Spacious duplex home furnished near the beach. In an exclusive gated community. It is a duplex house with 3 bedrooms on each side joined by a door, giving a total of 6 bedrooms, each one with its own bathroom. The Master bedroom on each side has a walk in closet and a whirlpool tub. Stair steps are covered with wood. Laundry room with washer and dryer on each side. Covered terrace and outside pool on the ground floor. Lot: 1,022.98 m2 ( 11,011 Sq. Ft.), construction: 516.01 m2 ( 5,554.28 Sq. Ft.) The house is around 160 yards from the beach. Playa Paraíso in Riviera Maya is 20 minutes from Playa del Carmen, here you can find shopping malls, schools, golf courses, and much more. It is an extraordinary place where you will find a gentle sea breeze, warm sunlight, lush jungle vegetation. The gated Playa Paraíso neighborhood offers 24/7 security, a small and elegant boutique hotel and is located in the middle of two large luxury hotels in the Riviera Maya; Vidanta and Iberostar Playa Paraíso, which have two of the best golf courses in the area; the first offers the 18-hole “El Manglar” golf course designed by the world renowned Jack Nicklaus and the second an 18-hole golf course designed by the also renowned P.B. Dye. For good entertainment, the famous Cirque du Soleil Riviera Maya is located in front of Playa Paraíso. The location of this place is excellent, just 20 minutes from Playa del Carmen and 10 minutes from Puerto Morelos.
…By Riviera Maya Sotheby's International Realty


*]:pointer-events-auto scroll-mt-[calc(var(--header-height)+min(200px,max(70px,20svh)))]" dir="auto" data-turn-id="request-WEB:b67a9e29-ee94-4a26-b9fd-941d6d37ef1e-1" data-testid="conversation-turn-4" data-scroll-anchor="true" data-turn="assistant"> Corporate Headquarters in Gavilanes | Flexible Offices for Growing Companies An ideal corporate space for companies looking to establish a tailored headquarters, with excellent connectivity and growth potential in the southern part of the city. 3-level building with 225 m² per floor, designed to offer total flexibility in layout, image, and operations. Turnkey Project (Tailored to Your Company) The property is currently in the adaptation phase and will be delivered fully finished, including: Flooring Restrooms Custom layout according to requirements Preparations for air conditioning A unique opportunity to design your corporate space without investing in construction from scratch. Layout Levels 1 and 2 4 restrooms per level Provision for additional private offices with restroom Configurable open spaces Level 3 Covered terrace Social area or corporate dining area Provision for kitchenette Roof garden Infrastructure 18 parking spaces Controlled access 24/7 security CCTV system Location In Gavilanes, with excellent connectivity: 1 km from Av. López Mateos 300 m from Camino Real a Colima Ideal for: Corporations, firms, tech companies, agencies, and growing businesses looking to consolidate their operations in one location.
…By Guadalajara Sotheby's International Realty


Charming Short-Term Rental: Casa Parque in San Miguel de Allende available from November 1-30, 2026 for $1995.00 USD, including utilities. Available January and February 2027 at $2295.00 USD, including utilities. Escape to the tranquil beauty of San Miguel de Allende with a stay at Casa Parque, a light-filled, fully furnished 3-bedroom, 3-bath home nestled in the peaceful Colonia Mexiquito. This inviting residence offers the perfect blend of comfort and convenience, making it an ideal choice for your short-term getaway. All three bedrooms are en-suite, providing privacy and comfort for you and your guests. Enjoy a well-equipped kitchen, featuring modern appliances, perfect for preparing meals at home. The house boasts mini-split air conditioning in the office, ensuring a comfortable working environment. This room also features a yoga/workout space. Stay entertained with two cable televisions in both the downstairs and upstairs living rooms. There are also two gas fireplaces to cozy up to during cooler evenings. Relax in the outdoor garden space, perfect for morning coffee or evening gatherings. The home includes water filtration and reverse osmosis in the kitchen for clean, fresh water. A dedicated laundry area is available for your convenience. Benefit from weekly housekeeping and gardener service, and a bilingual property manager ensuring a worry-free stay. Casa Parque is located in a quiet neighborhood across from a small park. It is a flat, easy walk to Centro, where you can explore a variety of local shops, restaurants, and cultural attractions. Discover the vibrant arts scene, enjoy dining at various eateries, or immerse yourself in the history and architecture that San Miguel de Allende has to offer.
…By San Miguel Sotheby's International Realty


Casa Marcelo is a captivating property located within the secure and private El Nido gated community in the heart of Jurica, Querétaro. With its contemporary design and surrounding mature trees, this project welcomes you with its social area, including a terrace, swimming pool, and a spectacular garden. The layout is distributed across two levels. The ground floor features a living room, dining room, and kitchen, all seamlessly integrated with the garden. There is also a large den or study. Additionally, there is a separate guest room. Upstairs, you'll find the master suite with a spectacular bathroom and walk-in closet. A large family room and two junior bedrooms, each with a walk-in closet and bathroom, are also located on this level. The laundry area is also situated here. The use of stone on the interior walls, fine woods, and marble is a striking feature, lending a vibrant and expressive character to the design.
…By Querétaro Sotheby's International Realty


Designed by renowned Mexican architect Claudia López Duplan, this residence is located within a private enclave in Lomas Altas, one of the city’s most exclusive and leafy residential areas. The home is defined by its remarkable natural light, with expansive windows and a thoughtful architectural layout that allows sunlight to flow throughout the spaces, creating warm, elegant interiors that connect beautifully with the surrounding greenery. Blending design with comfort and technology, the residence features central heating, solar panels for improved energy efficiency, a large cistern, and a full smart lighting system by Lutron, allowing seamless control of the home’s ambiance. A refined home where architecture, light, and modern systems come together in one of Mexico City’s most desirable residential settings.
…By Mexico Sotheby's International Realty


$1200 USD Annual lease only Experience the warmth of Casita Nina, a beautifully decorated home tucked away between the lively streets of Chepito, Curtidores, and Caracoal. This cozy retreat is ready for you to move in, offering a peaceful lifestyle in one of Mexico’s most charming towns. Prime Location: Wake up to stunning views of the iconic Parroquia de San Miguel Arcángel from your bedroom window. Just a short walk takes you to the bustling Centro, where you can explore local markets, savor delicious food, and immerse yourself in the rich culture. Private Access: Enjoy the convenience of private access to your home, ensuring tranquility and security. Welcoming Access: A serene walking path leads you to a hidden garden oasis, perfect for unwinding and finding a moment of peace. Comfortable Living Spaces: The spacious bedroom features a queen sized bed and a cozy trundle bed, making it easy to host family and friends. Well-appointed Kitchen: Enjoy modern conveniences in the kitchen, complete with a dishwasher, microwave, and water filtration system. It flows seamlessly into the garden, ideal for entertaining. Dining Area: The stylish dining room is perfect for hosting dinner parties or enjoying quiet meals at home. Baths: The main floor includes a convenient half bath, while the primary bedroom boasts a full bathroom for added privacy. Architectural Charm: Discover the unique bedrock architecture, soaring ceilings, and beautiful stained concrete floors that give this home its character and charm. Ample Storage: With plenty of storage options throughout, you can keep your space organized and clutter-free. Climate Control: Stay comfortable year-round with a mini-split system in the bedroom and a gas fireplace in the living room for those cozy evenings. Convenient Amenities: Weekly housekeeping service is available for an additional 500 pesos, including laundry, Wi-Fi, water, and gas.
…By San Miguel Sotheby's International Realty


- Short or long-term rental - Beautiful villa nestled in Kupuri, Punta Mita. This luxurious retreat offers an unforgettable experience for large groups, accommodating up to 18 guests. With breathtaking ocean views, two infinity pools, and a jacuzzi, it's the ultimate destination for relaxation and indulgence. Elegant Guest Bedrooms: Each of the seven ensuite guest bedrooms is thoughtfully designed to provide a serene and luxurious experience. Adorned with authentic Mexican artwork and traditional furnishings, the rooms showcase artful patterns and palettes. Enjoy the comfort of private terraces with ocean views, where you can unwind and take in the tranquil surroundings. The bedroom configurations are as follows: Primary Suite: King-Size Bed, Outdoor Shower, Walk-in Closet, Wrap-Around Terrace, Office Second Primary Suite: King-Size Bed, Outdoor Terrace Turquoise Room: King-Size Bed, Outdoor Shower and Tub, Outdoor Terrace Orange Room: Two Queen-Size Beds, Outdoor Terrace Bunk Room: Two Queen-Size Beds, Two Full-Size Bunks, Outdoor Shower, Outdoor Terrace Casita del Mar: King-Size Bed, Outdoor Shower and Tub, Private Outdoor Terrace Casita del Jardin: Two Queen-Size Beds, Outdoor Shower and Tub, Private Outdoor Terrace Property Highlights: 7 Ensuite Guest Bedrooms Sleeps 18 Private terraces with ocean views Authentic Mexican artwork and traditional furnishings Two infinity pools and a jacuzzi Bar with mini fridge Formal dining for 18 people Media room with foutons Sound system in living areas Two golf carts for convenient transportation Pricing* : Low Season (June-Oct.): $7,500 usd /night High Season (Nov.-May): $8,500 usd /night Holidays (Christmas & New Year's weeks): $15,000 usd /night *The equivalent in Mexican Pesos at the FIX official exchange rate on the date of payment.
…By Puerto Vallarta Sotheby's International Realty


T: 1,015 M2 C: 486 M2 RENT: MXN $95,000 + MAINTEINANCE FEE $3,350 Located in the traditional Club Campestre Querétaro residential area, this property is located in “The Island”, as the heart of this legendary residential area is called, where Casa del Rocío directly adjoins the extraordinary golf course. Its architectural style allows the interior to be perfectly integrated with the exterior, where two terraces coexist with a large 400 m2 garden. The program of the house was conceived on a single floor, the public areas are located near the entrance to the property and are combined with the service areas, thereby obtaining a harmonious flow for the activities of the house. A spacious and bright kitchen with dining room invites you to family coexistence. Four bedrooms, each with own bathroom are located in the private area. Additionally, an office is conveniently situated outside the main house, allowing you to work in complete privacy. It is worth highlighting the spectacular view of the famous golf course of the Club Campestre de Querétaro. NOTE: The house is rented unfurnished.
…By Querétaro Sotheby's International Realty


Ubicado en Vista Diamante Juriquilla, este departamento amueblado redefine el concepto de confort y sofisticación, combinando acabados de alto nivel con espacios diseñados para disfrutarse al máximo. Desde el ingreso, el área social se percibe amplia y luminosa, donde sala y comedor se integran de manera armoniosa con una cocina de diseño contemporáneo, equipada con materiales de lujo y detalles cuidadosamente seleccionados. Cada elemento ha sido pensado para ofrecer funcionalidad sin perder elegancia. Uno de sus mayores atributos es su espectacular terraza con vista panorámica de 180°, que envuelve el espacio y crea una conexión constante con el exterior. La recámara principal cuenta con acceso directo a este balcón, regalando una vista impresionante que transforma cada despertar y cada atardecer en una experiencia única. El departamento ofrece tres recámaras, cada una con baño completo, incluyendo una principal con vestidor, además de espacios adicionales como cuarto de servicio, elevando el nivel de comodidad y practicidad. Sus acabados destacan por el uso de mármoles, granitos y porcelanatos de alta gama, iluminación LED, detalles modernos y tecnología que elevan la experiencia de vivir aquí . Además, el desarrollo cuenta con amenidades exclusivas como alberca, gimnasio, cancha de pádel, salón de usos múltiples y seguridad 24/7, brindando un estilo de vida completo, seguro y sofisticado . Un espacio ideal para quienes buscan vivir con lujo, comodidad y vistas inigualables en una de las zonas más exclusivas de Juriquilla _____________ Located in Vista Diamante Juriquilla, this furnished apartment redefines the concept of comfort and sophistication, combining high-end finishes with spaces designed to be fully enjoyed. From the moment you enter, the social area feels spacious and filled with natural light, where the living and dining areas blend seamlessly with a contemporary kitchen, equipped with premium materials and carefully selected details. Every element has been thoughtfully designed to offer functionality without compromising elegance. One of its most outstanding features is the spectacular 180° panoramic terrace, which wraps around the space and creates a constant connection with the outdoors. The primary bedroom has direct access to this balcony, offering breathtaking views that transform every sunrise and sunset into a unique experience. The apartment offers three bedrooms, each with its own full bathroom, including a primary suite with a walk-in closet, as well as additional spaces such as a service room, enhancing both comfort and practicality. Its finishes stand out for the use of high-end marble, granite, and porcelain, along with LED lighting, modern details, and technology that elevate the living experience. In addition, the development features exclusive amenities such as a swimming pool, gym, paddle court, multipurpose room, and 24/7 security, providing a complete, safe, and sophisticated lifestyle. An ideal space for those seeking to live with luxury, comfort, and unmatched views in one of Juriquilla’s most exclusive areas. AREA HABITABLE: 254 m2 RENTA: $55,000 (Sin mantenimiento) $60,000 (Incluye Mantenimiento) $65,000 (Servicios y Mantenimiento incluidos) Listado representado por Héctor Lira de Querétaro Sotheby’s International Realty
…By Querétaro Sotheby's International Realty


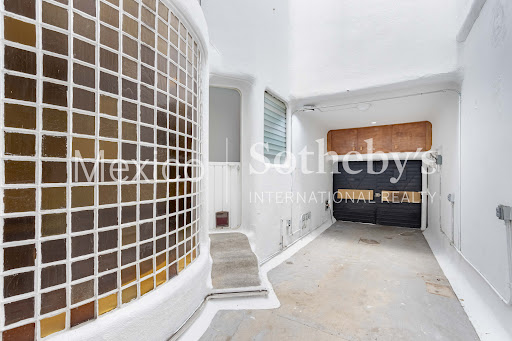

Casa Píldora is a true unicorn on the market: A seminal, experimental project by architect Roberto Eibenschutz, conceived in 1965 and preserved almost intact over time as an organic, curvilinear, and psychedelic-futurist manifesto. It is filled with levels, ledges, shelves, skylights, walls, and stained-glass windows in vivid colors. Even the woodwork was custom-designed to fit the spaces, seamlessly integrated into the curving walls. The array of atmospheres and distinctive, curving recesses evokes rapturous admiration amid infinite, unusual niches. A standout feature—and a rarity for the area—is the 117-square-meter garden. Filled with native trees and plants. It includes a barbecue area, ambient string lighting, and a fire pit. It also boasts independent access from the street behind the property, making it ideal for maintaining house privacy during gatherings with friends or family, or even for hosting a small bakery-café area. Casa Píldora is an exquisite rarity, ideal as a CEO’s home, artist’s residence, creative studio, or architect’s office—or even suited for a low-impact business venture such as a showroom, café, or bookstore. It is situated along the most important commercial corridor in the lower Lomas Virreyes–Molino del Rey area (Lomas de Chapultepec), just 200 meters from the prestigious, LEED Platinum-certified Torre Virreyes office complex and 250 meters from Chapultepec Park (the largest in Latin America and three times bigger than Central Park in New York), while bordering the famous and highly sought-after Polanco district. All of this is complemented by a surrounding array of shops, restaurants, and supermarkets. With its unique architecture, garden, and prime location, Casa Píldora is undoubtedly the most attractive investment in the area for anyone looking to turn this residence into a city landmark and a personal icon.
…By Mexico Sotheby's International Realty


Located in the most privileged area of the exclusive “La Loma” residential community in Santa Fe, this extraordinary residence offers a unique experience of privacy, nature, and sophistication. With 1,200 m² of land and 1,400 m² of construction, the property feels like a true retreat in the middle of the forest, just minutes from the heart of Santa Fe. Designed by the renowned architect Juan Pablo Serrano, the house stands out for its open architecture, large windows, and a seamless integration between indoor and outdoor spaces. The impressive living room with 8-meter ceilings is surrounded by terraces and lush green views that fill every space with natural light and serenity. The residence features three spacious suite-style bedrooms, each with its own walk-in closet and bathroom, spectacular social areas, and versatile spaces that can be adapted as a family room, office, or fourth bedroom. The terraces and gardens allow for hosting large gatherings in a unique setting where architecture and nature meet. Living in La Loma means enjoying one of the most exclusive residential communities in Santa Fe, with a Clubhouse offering exceptional amenities such as a gym, spa, tennis courts, padel courts, and a restaurant, in addition to absolute security and privacy. The property also features direct rear access to Tecnológico de Monterrey, a unique privilege within the community. A truly exceptional property for those seeking to live surrounded by nature without leaving the city.
…By Mexico Sotheby's International Realty


Elegant Home for Rent in San Antonio – Comfort, Style, and Rooftop Views Sophisticated Seasonal Living , San Miguel de Allende Designed for discerning expats who expect more from their time in San Miguel. This 219.6 m² (2,365.5 sq. ft.) residence offers style, comfort, and seamless functionality — ideal for long seasonal stays or extended sabbaticals. 3 Elegant Bedrooms 3.5 Spa-Inspired Bathrooms Expansive Rooftop with Full Kitchen, covered lounge, and custom teak deck — entertain or unwind with panoramic views Cantera and Marble Flooring throughout — cool underfoot, timeless in design Built-In Heating Systems for cooler months Reverse Osmosis Water System with UV Filtration — safe, reliable drinking water Street-Level Doorbell Video with Remote Gate Release Security cameras Fiber Optic internet Mesh WiFi throughout Digital Assistants Robo vacuum Private Garage for secure vehicle Cleaning Services weekly Premium features, move-in ready. Whether you're working remotely, hosting guests, or simply living life to the fullest, this home delivers. Not included: Gas - Purchase on their own, tank at 80% currently Water, Billed through Electricity, Billed through
…By San Miguel Sotheby's International Realty


- Short or long-term rental - Introducing Villa Serena, a captivating 5-bedroom sanctuary nestled within the exclusive Kupuri enclave in Punta Mita. Spanning over 13,000 sq. ft. of private luxury, this residence blends refined elegance with authentic Mexican charm in a truly serene coastal setting. Designed with traditional Mexican architecture and crafted from locally sourced materials, the villa embraces natural textures, warm earth tones, and vibrant artistic accents. The result is a harmonious space that feels both sophisticated and deeply connected to its surroundings. From the moment you wake, enjoy sweeping ocean views paired with the tranquility of a private retreat. A dedicated chef prepares exquisite meals tailored to your preferences, while evenings invite you to gather around the fire pit and savor unforgettable moments under the stars. Villa Serena also grants access to the Premier Golf Membership and the exclusive Punta Mita Beach Clubs, located just minutes away, offering a world of leisure, sport, and relaxation. This is more than a stay—it is an immersive experience of comfort, culture, and coastal beauty in one of Mexico’s most prestigious destinations. Rates* : June 1 – Oct 31: USD $3,500 Nov 1 – Dec 21: USD $4,500 Dec 22 – Jan 5: USD $7,500 Jan 6 – Mar 23: USD $4,000 Mar 24 – Mar 31: USD $5,000 Apr 1 – Apr 14: USD $4,500 Apr 15 – May 31: USD $4,000 June 1 – Oct 31: USD $3,500 Nov 1 – Dec 20: USD $5,000 Dec 21 – Jan 5: USD $8,500 *MXN equivalent will be calculated using the official FIX exchange rate on the date of payment.
…By Puerto Vallarta Sotheby's International Realty


- Short or long-term rental – Nestled within the confines of the prestigious Punta Mita resort, our beach-front Villa stands as an epitome of luxury and seclusion with no comparison. Here, amidst lush surroundings and awe-inspiring vistas, guests are treated to an unparalleled level of service and exclusive amenities. Our dedicated team ensures that every moment is imbued with delight and privacy, crafting an environment where indulgence knows no bounds. Exquisitely crafted with subtle yet distinctive features, each of our six suites offers an unparalleled blend of luxury and individuality. While sharing top-tier amenities, every suite boasts unique characteristics that never fail to captivate. From stunning panoramic views to meticulously curated decor, each space invites guests to immerse themselves in tranquility and reconnect with nature. Indulge in our meticulously curated amenities, meticulously designed to provide a sanctuary for relaxation and rejuvenation amidst the beauty of nature. Our exceptional team exudes warmth and a genuine commitment to exceeding your expectations, ensuring that every need is not just met, but anticipated and fulfilled with utmost care. Whether you're seeking the thrill of surfing, the tranquility of kayaking, or simply basking in the sun, our private beach awaits, offering the freedom to indulge in your preferred seaside activities at your leisure. Rates* : Low Season May - Nov 3 night min USD $6,500.00 High Season Nov - April 3 night min USD $8,500.00 Easter 7 night min USD $8,500.00 Festive Christmas 7 night min USD $15,000.00 New Years 7 night min USD $15,000.00 Extra Charges: 21%. TAX (16% IVA & 5% Lodging Tax) 5%. Service Charge / Stay Refundable. Security Deposit $8,000.00 USD Pre- Stock F&B Deposit USD $100 / Adult $60 Kids under 12 Prices in US Dollars Gratuity not included * The equivalent in Mexican Pesos at the FIX official exchange rate on the date of payment.
…By Puerto Vallarta Sotheby's International Realty


Este exclusivo departamento amueblado es una invitación a vivir la ciudad desde una perspectiva privilegiada, donde la luz, las vistas y los materiales nobles crean una atmósfera de sofisticación atemporal. Cada pieza ha sido cuidadosamente seleccionada para complementar su diseño y ofrecer una experiencia residencial lista para disfrutarse desde el primer día. El área social con vista abierta a la ciudad, esta conectada armoniosamente con el comedor y la terraza, creando una transición fluida entre interior y exterior. La iluminación natural indirecta realza los acabados en madera y el piso laminado, aportando calidez y carácter a cada espacio. La cocina, concebida como el corazón del hogar, integra una isla central con cubierta de granito y barra desayunadora, equipada con triturador de alimentos y lavavajillas, combinando funcionalidad y diseño en un entorno ideal para compartir. Cuenta con dos recámaras cuidadosamente distribuidas: la secundaria con baño completo y la principal como un refugio íntimo con walk-in closet. Un medio baño para visitas complementa esta propiedad. Dispone además de dos cajones de estacionamiento, bodega y cuarto de servicio, así como aire acondicionado y calefacción para máximo confort durante todo el año. El desarrollo eleva la experiencia con amenidades diseñadas para un estilo de vida integral: alberca, gimnasio totalmente equipado, salón de box, área de co-working, jardines para el descanso, salón de eventos y patio de juegos, creando un entorno que combina bienestar, comunidad y elegancia en cada detalle. Una residencia que equilibra diseño, funcionalidad y vistas abiertas, pensada para quienes buscan vivir con distinción y comodidad en el corazón de la ciudad. ______________________________ This exclusive fully furnished residence invites you to experience the city from a privileged perspective, where natural light, open views, and refined materials create an atmosphere of timeless sophistication. Each piece of furniture has been thoughtfully selected to complement the design, offering a move-in-ready living experience from day one. The social area unfolds elegantly toward a private balcony with open city views, seamlessly connected to the dining room and terrace, creating a fluid transition between indoor and outdoor living. Indirect natural light enhances the wood finishes and laminated wood flooring, bringing warmth and character to every space. The kitchen, conceived as the heart of the home, features a central island with granite countertops and a breakfast bar, fully equipped with a food disposal system and dishwasher, blending functionality with contemporary design in a space ideal for gathering. The residence offers two thoughtfully designed bedrooms: a secondary bedroom with a full bathroom, and a serene primary suite featuring a walk-in closet. A powder room for guests complements the social area. Additional features include two parking spaces, a storage unit, and a service room, as well as air conditioning and heating to ensure year-round comfort. The development further enhances the lifestyle experience with curated amenities, including a swimming pool, fully equipped gym, boxing studio, co-working area, landscaped gardens, event lounge, and a children’s play area, creating a refined environment that balances wellness, community, and comfort. A distinguished property that harmonizes design, functionality, and open views, crafted for those who value elegance, privacy, and the art of fine living Listado representado por Héctor Lira de Querétaro Sotheby’s International Realty AREA HABITABLE: 160 m2 VENTA: $6,800,000 RENTA: $35,500 Amueblado (Incluye mantenimiento mensual)
…By Querétaro Sotheby's International Realty


- Short or long-term rental - Nestled atop a cliff in Cruz de Huanacaxtle, a picturesque fishing village along the Riviera Nayarit, lies the stunning Casa Rincón del Mar. This luxurious retreat seamlessly blends modern Mexican architecture with exquisite decor and top-tier amenities, promising an unparalleled experience for its guests. Boasting a prime oceanfront location just 25 minutes from Puerto Vallarta airport within the exclusive Real del Mar Condominium, Piedra Blanca offers the ultimate setting for an unforgettable getaway. Featuring five spacious bedrooms, each complete with its own lavish ensuite bathroom and private terrace boasting breathtaking ocean vistas, the villa exudes elegance and comfort at every turn. Its meticulously designed interiors showcase a fully equipped kitchen, inviting living areas, a formal dining space, and a dedicated entertainment area. Step outside to discover a serene oasis, complete with an infinity pool and jacuzzi overlooking the azure waters, surrounded by lush tropical gardens. With direct access to a secluded private beach, guests can unwind in tranquility or embark on aquatic adventures at their leisure. To ensure a seamless stay, Piedra Blanca provides a dedicated team of service staff, including a knowledgeable concierge, a talented chef, and two housekeepers, catering to every need with warmth and professionalism. Embark on a journey of indulgence and relaxation at Piedra Blanca, where luxury meets paradise. Rates* : Low season from May to October: USD $5,950.00 per day plus 21% taxes. Mid season from November to March: USD $7,500 per day plus 21% taxes. High season: Holy Week and Easter: USD $7,500 per day plus 21% taxes. Premium season: Christmas and New Year: USD $8,500 per day plus 21% taxes. During high season and Christmas and New Year Week, rentals are for a minimum of the entire week. Special pricing will be provided after 10 nights of rental. * The equivalent in Mexican Pesos at the FIX official exchange rate on the date of payment.
…By Puerto Vallarta Sotheby's International Realty


Este elegante departamento ofrece una experiencia residencial que equilibra amplitud, funcionalidad y sofisticación en cada uno de sus espacios. El área social destaca por su diseño abierto y generoso, donde la sala y el comedor se integran de manera armoniosa, bañados por luz natural que entra a través de un amplio ventanal, creando una atmósfera cálida y acogedora, ideal tanto para la vida diaria como para recibir invitados. La cocina equipada, se convierte en un punto de encuentro natural que combina estilo y practicidad, complementada por un área de lavado independiente. Cuenta con dos recámaras secundarias, ambas conectadas por un baño compartido tipo Jack & Jill. La recámara principal ofrece vistas abiertas a la ciudad, acceso directo a una terraza conectada al área común, walk-in closet y baño completo, creando un espacio íntimo y sofisticado para el descanso. El departamento dispone además de medio baño para visitas, preparación para aire acondicionado en la recámara principal y en el área social, 2 cajones de estacionamiento, así como la opción de bodega de 4 m2 y cuarto de servicio, permitiendo adaptar el espacio a distintos estilos de vida. El desarrollo se complementa con una cuidada selección de amenidades pensadas para enriquecer el estilo de vida de sus residentes, que incluyen alberca, gimnasio totalmente equipado, salón de box, área de co-working, jardines diseñados para el descanso, salón de eventos y un patio de juegos, creando un entorno que combina bienestar, comunidad y confort en cada detalle. Una propiedad que destaca por su amplitud, luminosidad y vistas, pensada para quienes buscan vivir con comodidad, elegancia y una conexión constante con su entorno. _____________________________________ This elegant apartment offers a residential experience that balances spaciousness, functionality, and sophistication in every detail. The social area stands out for its open and generous layout, where the living and dining spaces flow harmoniously, bathed in natural light through a large window that creates a warm and inviting atmosphere, ideal for both everyday living and entertaining. The fully equipped kitchen becomes a natural gathering point, blending style and practicality, and is complemented by an independent laundry area. The private area features two secondary bedrooms connected by a shared Jack & Jill bathroom. The primary bedroom offers open city views, direct access to a terrace connected to the common areas, a walk-in closet, and a full bathroom, creating an intimate and refined retreat for rest and relaxation. The apartment also includes a guest half bathroom, preparation for air conditioning in the primary bedroom and the social areas, two parking spaces, as well as the option for a storage unit and a service room, allowing the space to adapt to different lifestyles. The development is complemented by a thoughtfully curated selection of amenities designed to enhance residents’ quality of life, including a swimming pool, fully equipped gym, boxing studio, co-working area, landscaped gardens for relaxation, an event lounge, and a children’s play area—creating an environment that seamlessly blends wellness, community, and comfort. A property distinguished by its spaciousness, natural light, and views, thoughtfully designed for those seeking comfort, elegance, and a constant connection to the surroundings. Listado representado por Héctor Lira de Querétaro Sotheby’s International Realty AREA HABITABLE: 160 m2 VENTA: $5,750,000 RENTA: 27,500 (Incluye mantenimiento mensual)
…By Querétaro Sotheby's International Realty


Located on one of the most exclusive streets in Lomas de Chapultepec, Casa Prado Sur is a residence that combines elegance, spaciousness, and an atmosphere of absolute privacy. Its timeless architecture is distinguished by the use of exposed brick and cantera stone, elements that bring character and sophistication to every space. From the very first moment, the property offers a unique experience: upon entering through the main gate, a lush garden welcomes residents and guests with a sense of serenity and privacy. A central courtyard with a fountain, surrounded by natural stone and greenery, leads to the main entrance of the home, creating a pathway filled with light and character. The double-height foyer, enhanced by wrought-iron details and natural materials, gracefully distributes the social areas of the residence. To the left, an inviting pantry with marble floors serves as the perfect support area for entertaining and service; to the right, the residence unfolds into a spacious living and dining area filled with natural light and connected to an elegant interior terrace with a fountain, creating a warm and sophisticated atmosphere for gathering and entertaining. Complementing the social spaces, the fully equipped white kitchen stands out for its generous proportions, functionality, and timeless design. Upstairs, the home features three bedrooms; the primary bedroom offers an exceptional private retreat with a walk-in closet, as well as a family rand private study, creating an intimate and refined living environment. On the lower level, the residence reveals spaces designed for entertainment and wellness, including a private wine cellar with a tasting table, squash court, and fitness area, ideal for enjoying an exclusive lifestyle at home. The residence also features parking accommodations for five cars. Company signature and corporate verification are required.
…By Mexico Sotheby's International Realty


Casa Curiosa is a unique and charming home located on a private residential walkway off picturesque historical Loreto Street, one of the oldest streets in San Miguel de Allende. Featuring two bedrooms and 2 bathrooms in the heart of historic San Miguel de Allende. This well appointed 2-bedroom, 2-bathroom home offers a perfect blend of modern comforts and traditional Mexican charm. As you step inside, you are greated by an inviting open concept living space filled with natural light, displaying authentic tile work and vibrant colors that reflect the local culture. The traditional eat-in kitchen features modern appliances, ample counter space, and a cozy dining area, making it ideal for entertaining friends and family. The master bedroom has an en-suite bathroom including a bathtub. The second bedroom is equally spacious, perfect for guests. This is also a small room on the second floor perfect for a media room or a home office. Both bathrooms feature a full shower and plenty of storage. One of the standout features of this property is the stunning rooftop terrace, where you can soak in breathtaking views of the iconic San Miguel skyline and the surrounding mountains. This outdoor space is perfect for morning coffee, sunset cocktails, or simply enjoying the tranquil ambiance of your surroundings. Located just steps away from charming cafes, artisanal shops, and vibrant local markets, this home offers the ideal lifestyle in one of Mexico's most beloved cities. Experience the magic of San Miguel de Allende while enjoying the comfort and elegance of your new home on Loreto Street. Don’t miss this rare opportunity to own a piece of history! Casa Curiosa is near the Chapel of the Holy House of Loreto, a historically significant religious site with opulent decorations. Additionally, the street is near the Mercado de Artesanías, a popular artisan market, and a 10-minute walk to Jardin Allende, the main town square.
…By San Miguel Sotheby's International Realty
'%20stroke='%23DDAA3A'%20stroke-width='1.909'%20stroke-linecap='square'%20stroke-linejoin='bevel'/%3e%3c/svg%3e)
Receive by email any new listing that may match your search criteria
Your criteria :
By validating this form, you accept the general conditions of use of Le Figaro Properties.
These agencies offer a selection of luxury properties location in Mexico. Feel free to contact them for personalized assistance.


