Get early access to listings that match your criteria
Never miss an opportunity again. Our personalized alerts notify you instantly.

 English$ USD · m²


Located in an exclusive gated community between Leblon and São Conrado, this corner-lot residence stands out for its layout, designed to maximize privacy and provide multiple access points. The property features two independent entrances and approximately 400 m² of built area. The outdoor area includes a swimming pool and deck overlooking permanent, unobstructed ocean views, creating a seamless connection between the interior spaces and the surrounding landscape. On the main level, the residence features a living room, a dining room with expansive glazed surfaces and ocean views, a powder room, wine cellar, functional kitchen, breakfast room, and well-organized service area. The upper floor comprises three bedrooms, including one suite with a walk-in closet and privileged views, as well as a full bathroom. On the lower level, the property includes a garage for two vehicles, complete staff quarters, and a storage area, providing a layout designed to meet the demands of everyday living in a location that combines convenient access with proximity to some of the city's most important destinations.
…By Bossa Nova Sotheby's International Realty


Gorgeous four-bedroom Cape Cod-style property in Malibu Park positioned on beautiful, spacious grounds now available for a long-term lease. Updated kitchen including a Viking Stove, wine fridge, two pantries and center island. Sunlit breakfast area adjoins the family room with fireplace all leading out to the backyard with fire pit. Large formal dining and living area and generous first floor office with bookshelves. Take the circular staircase upstairs to the ocean view primary bedroom with fireplace and large outdoor balcony, three additional guest bedrooms complete the second floor. Three car garage with sauna. Zuma Beach, hiking, biking, equestrian activities are all right here for you to enjoy! Rental Terms: Annual: $11,500 Per Month
…By Sotheby's International Realty - Beverly Hills Brokerage


Experience exceptional comfort and versatility in this beautifully appointed Southwest Las Vegas residence, thoughtfully designed for effortless living and entertaining. Featuring dual primary suites—one conveniently located on the main level and another upstairs—this spacious home offers the perfect layout for multigenerational living or extended guests. Generous secondary guest suites provide ample space and privacy, while rich stone finishes throughout create a timeless sense of elegance. The gourmet kitchen flows seamlessly into expansive living areas complete with a wet bar and striking stone fireplace. Step outside to your private backyard retreat, where a sparkling pool, spa, and oversized patio provide the ideal setting for relaxing or entertaining year-round. Complete with a three-car garage and located near shopping, dining, and major freeway access, this exceptional lease offers luxury, flexibility, and convenience in one remarkable home.
…By Las Vegas Sotheby's International Realty


Is this Westport or Provence? Sited high above Greens Farms is this charming and spacious renovated cottage on a prime, flat and open estate property. A water lover and swimmer's dream, with stunning, large heated pool (with kick pads) and spa (seats 8+). All-new gourmet kitchen, newly finished pickled wood floors, fresh paint throughout. Decorated for stylish and comfortable living, it's the perfect place to call home. Sunny living room, spacious family room with fireplace and wet bar. Private setting, away from main house. Walk to Greens Farms train station, quick bike ride to Burying Hill beach. Organic garden onsite with fresh herbs and occasionally vegetables available too! Full pool and spa privileges. See floor plans in attachments.
…By William Pitt Sotheby's International Realty


Located just a 15-minute walk from the town centre, this 269.93 sq.m. house, available furnished or unfurnished, offers: On the ground floor, an entrance hall, a bright dual-aspect double living room with direct access to the terrace and garden, and a separate fully fitted and equipped kitchen. The sleeping area on this level comprises one bedroom, a flexible room that can be used as a study or dressing room, a shower room, and a separate WC. On the first floor, the mezzanine landing, currently arranged as a library area, leads to three bedrooms, a bathroom with both a bathtub and a shower, and a separate WC. The 1,394 sq.m. plot features two terraces. The full basement includes a garage, a utility/laundry room, and a self-contained studio with a kitchenette, shower room, and its own independent external access. Three outdoor parking spaces complete the property. Heating and hot water are provided by a heat pump. Availability: Immediate. Monthly rent: €3,250. Security deposit: €6,240 (equivalent to two months' rent excluding charges for a furnished tenancy) or €3,120 (equivalent to one month's rent excluding charges for an unfurnished tenancy). Agency fees (French Law No. 89 tenancy): €13.13/sq.m., including €3.03/sq.m. for the inventory and check-in inspection, for a total of €3,544.13 incl. VAT (including €817.87 incl. VAT for the inventory/check-in inspection). Agency fees (French Civil Code tenancy): 10% of the annual rent excluding charges + 20% VAT, totalling €4,492.80 incl. VAT (including €817.87 incl. VAT for the inventory/check-in inspection). (Virtual tour and/or 360° tour available with a Barnes consultant.) Montant estimé des dépenses annuelles d'énergie pour un usage standard, établi à partir des prix de l'énergie de l'année 2023 : 2460€ ~ 3340€ - Les informations sur les risques auxquels ce bien est exposé sont disponibles sur le site Géorisques : www.georisques.gouv.fr
…By Barnes Rentals Versailles


Perched in the hills of the highly sought-after Mandeville Canyon enclave, 2000 Westridge Road is a masterful example of mid-century modern design by AIA-certified architect Matt Kivlin. Showcasing the era's signature understated elegance, the home features an open floor plan and expansive walls of glass that seamlessly blend indoor and outdoor living while framing breathtaking city and mountain views. Exquisite details are found throughout, including Cambria quartz countertops, cantilevered glass railings, Gaggenau appliances, and premium European fixtures and finishes. The second level is home to three bedrooms, including a spacious primary suite that captures sweeping views of Bel Air and Beverly Hills. A fourth bedroom on the main level is ideally suited for use as a home office, den, gym, or additional guest room. Designed for effortless indoor-outdoor entertaining, the home offers expansive decks that extend the living spaces into the surrounding natural setting. A separate bonus room with its own private entrance provides a versatile retreat, perfect for an in-law suite, guest quarters, creative studio, or additional office. Below the lower deck, enchanting grounds create a secluded oasis, offering exceptional privacy and tranquility in a serene setting, all just minutes from the heart of Brentwood and the very best of the Westside. Rental Terms: Annual: $18,500 Per Month
…By Sotheby's International Realty - Beverly Hills Brokerage


A true architectural masterpiece, this award-winning Bel Air Estate-recipient of many prestigious design honors defines modern luxury. Completed in 2022, this 4-bedroom, 5-bath residence blends automotive-inspired design with cutting-edge CNC-milled precision. A bold 16-foot cantilevered second floor creates a dramatic canopy over the entrance, setting the tone for the home's visionary style. Inside, the split-level layout is anchored by a frameless glass elevator and open sleek staircase, bathing the interiors in natural light through floor-to-ceiling Belgian glass. Seamless indoor-outdoor living via automated door systems, opening to multiple decks and a lush backyard with pool and spa ideal for relaxing or entertaining! The main level features a voluminous living room with fireplace, soaring ceilings, and a sleek family lounge. Just above is the dining area and chef's kitchen outfitted with DOCA cabinetry, Dekton surfaces, and walnut detailing flow effortlessly to the outdoor oasis. The primary suite is a sanctuary, complete with glass closets, amber doors, a private lounge, and a spa-grade marble bathroom with Agape fixtures, spacious steam shower and separate tub all framed by panoramic views from the Getty to the Pacific. Spacious rooftop deck just off the primary with pedestal flooring offers unobstructed ocean and city views ideal to unwind and watch the sunset. The museum-quality basement stuns with raw black concrete walls and dynamic home theatre with felt walls, cork flooring, and a custom diffused ceiling light. Three additional en-suite bedrooms feature glass closets, Graff fixtures, Catalano wall-mounted toilets, and imported Spanish tile. Additional features include integrated condenser compartment design for the high efficiency HVAC system, hidden flush doors throughout, minimal linear and pinhole LED lighting design for ambient and task lighting, recessed wall and ceiling housing for smart home keypads and devices, select grade walnut flooring and wall panel designs with Czech crafted hardware, and seamless high quality plaster floors and walls in select rooms and the exterior facade. A modern warm masterpiece, Truly an exceptional find! Rental Terms: Annual: $45,000 Per Month
…By Sotheby's International Realty - Beverly Hills Brokerage


Detached villa located a few kilometers from Lake Maggiore and Lake Orta, immersed in the peaceful countryside of Borgo Ticino. The property enjoys a prime location, close to Milan Malpensa Airport and the city of Milan. The villa is surrounded by a large, flat garden, centered around a saltwater pool offering a relaxing oasis. The outdoor porch is perfect for socializing, especially during the spring and summer. The spacious and welcoming entrance leads guests into a fully equipped kitchen, where every detail has been meticulously designed. The large windows overlooking the pool not only ensure privacy and relaxation, but also create evocative plays of light thanks to the natural light that floods the property throughout most of the day. On the ground floor, there is an elegant guest bathroom with a jacuzzi, a master bedroom with an en suite bathroom and a walk-in closet. A marble staircase leads to the first floor, where a bright and spacious study area opens up. Here, two bedrooms with terraces offer breathtaking views of the surrounding nature and the pool. The sleeping area on the first floor is served by a bathroom with shower. The basement level houses the laundry area, utility room, and cellar, as well as a spacious basement with kitchen and an additional guest bathroom. The property has direct independent access to the garage, which can accommodate three cars, as well as additional outdoor parking. Privacy, elegance, and comfort characterize this villa, located in a quiet and secluded area near Lake Maggiore.
…By Italy Sotheby's International Realty


AVAILABLE FOR THE SEASON! Enjoy the Wellington winter season from this gated and private Paddock Park residence, ideally located near Wellington's renowned equestrian venues. Offering 4,032 sq. ft., this spacious two-story home features 5 bedrooms, 4.1 baths, a private pool, dedicated office space, and ample parking. A separate, fully equipped guest suite offers exceptional privacy and comfort for family, guests, or staff. Surrounded by lush tropical landscaping, the property provides a peaceful and secluded setting while keeping you close to the heart of Wellington. With generous indoor and outdoor spaces, privacy, convenience, and everything needed for an extended stay, this is the perfect place to call home for the Wellington season! Rental Terms: Annual: $15,900 Per Month
…By Equestrian Sotheby's International Realty


Welcome to this beautifully renovated two-bedroom, two -bath townhome offering the perfect combination of modern updates, functional living space, and an unbeatable location. Thoughtfully designed with comfort and convenience in mind, this home is move-in ready and ideal for today's lifestyle. The main level features an inviting open-concept layout that seamlessly connects the living and dining areas, creating a bright and comfortable space for everyday living or entertaining. Just beyond, enjoy easy access to a covered porch—perfect for relaxing outdoors or enjoying your morning coffee. The updated white kitchen offers timeless finishes, ample cabinetry, and generous workspace for meal preparation. A secondary bedroom and full bathroom on the main level provide flexibility for guests, a home office, or additional living space. Upstairs, the spacious primary suite serves as a private retreat with an oversized bedroom, a versatile loft or sitting area, a walk-in closet, and a private en-suite bathroom, offering plenty of room to unwind. Located just minutes from Truist Park, The Battery Atlanta, Smyrna Market Village, and convenient access to I-75 and I-285, you'll enjoy an abundance of shopping, dining, entertainment, and commuting options right at your doorstep. Best of all, this community welcomes pets, making it easy for every member of the household to feel right at home. With stylish renovations, a versatile floor plan, and an exceptional location, this townhome offers the perfect opportunity to enjoy low-maintenance living in one of the area's most convenient locations.
…By Atlanta Fine Homes Sotheby's International Realty


Saint-Cloud – Ideally located in a prestigious residential setting, this magnificent furnished house offers 463.19 sqm of living space, set on a beautifully landscaped plot of approximately 1,950 sqm, providing an exceptional lifestyle just outside Paris. This outstanding property boasts generous volumes, abundant natural light, and high-end amenities throughout. It features six bedrooms arranged around spacious reception areas, perfectly designed for both family living and entertaining. The beautifully landscaped outdoor spaces include a magnificent garden, a swimming pool, a spa area, a fitness room, a children's playground, and a private vegetable garden with an automatic irrigation system. Inside, the property benefits from exceptional contemporary features, including a smart home automation system, a designer fireplace, a fully fitted and equipped kitchen, fiber-optic internet, double glazing, and high-quality furnishings, ensuring outstanding comfort. A carport and an electric vehicle charging station complete the property. Particular attention has also been paid to security, with an alarm system, a reinforced security door, a video intercom, an intercom system, an electric gate, and CCTV surveillance. Availability: Immediate. Rent: €35,000.00 per month, charges included, excluding electricity, water, and gas. Security deposit: €70,000.00 (equivalent to two months' rent excluding charges). Primary residence lease (Alur Law): €12.10 incl. VAT / sqm + €3.03 incl. VAT / sqm for the inventory and check-in report, i.e.: €7,008.06 incl. VAT (including inventory/check-in report fees of €1,403.46 incl. VAT). Civil Code lease: 10% of the annual rent excluding charges + VAT (20%), i.e.: €50,400.00 incl. VAT (including inventory/check-in report fees of €1,403.46 incl. VAT). VIRTUAL TOUR AND/OR 360° TOUR AVAILABLE WITH A BARNES CONSULTANT. Montant estimé des dépenses annuelles d'énergie pour un usage standard, établi à partir des prix de l'énergie de l'année 2021, 2022, 2023 : 9180€ ~ 12470€ - Les informations sur les risques auxquels ce bien est exposé sont disponibles sur le site Géorisques : www.georisques.gouv.fr
…By Barnes Rentals Ouest Parisien


The advertiser did not provide an english description for this listing.
…By Barnes Lyon 02 - St Antoine


BARNES presents this stunning renovated Ibizan-style villa, nestled in the prestigious private gated community of Cotos Monterrey, just 40 minutes from the centre of Madrid — an exceptional opportunity for those seeking quality of life without sacrificing proximity to the capital. The property is designed across two fully independent floors, offering remarkable versatility: each level features its own living room, fully equipped kitchen and terrace, allowing complete privacy and autonomy. On the ground floor, the master bedroom boasts a walk-in wardrobe and en-suite bathroom, while the upper floor houses three additional bedrooms, two full bathrooms and a guest cloakroom. From both terraces, breathtaking views of the Sierra de Madrid unfold, framed by the villa's signature white volumes and bottle-green shutters — a setting of serenity and natural beauty at every turn. The 1,000 m² plot invites outdoor living, with a swimming pool and landscaped garden, maintenance included in the rental price. The property is delivered fully furnished and equipped with appliances, ready to move into from September on a long-term basis. Utilities not included. Two garage spaces with electric access complete this outstanding offer, ideal for the most discerning family.
…By Barnes Madrid


Located in the heart of Broad Ripple, this updated triplex has a unit available that boasts a well designed floor plan with spacious living room while the kitchen is equipped with oven range, refrigerator and great cabinet space! 1 main level bedroom en-suite and two nicely sized bedrooms, each with their own private bath, complete upstairs living. Lower level has washer/dryer hookup. Enjoy the seasons and the artsy Broad Ripple vibe from the massive covered front porch. Original hardwoods throughout. Walking distance to breweries, eateries, farmer's market, and Monon Trail.
…By Encore Sotheby's International Realty


Welcome to this exceptional Greenwich Model end-unit townhouse offering approximately 2,398 sq. ft. of beautifully designed living space in Riverside Court, a sought-after gated waterfront community nestled along the Hackensack River in Secaucus. One of the largest and most desirable floor plans in the community, this premium end-unit offers added privacy, abundant natural light from windows on multiple sides, and an ideal layout for both everyday living and entertaining. The ground level welcomes you with a spacious family room that is perfect as a media room, home office, or recreation space, with direct access to a private patio and expansive shared backyard. The main living level features an open-concept design with Brazilian cherry hardwood floors, recessed lighting, a cozy gas fireplace, a formal dining area, powder room, and a gourmet kitchen equipped with granite countertops, custom cabinetry, stainless steel appliances, generous pantry space, and access to private terraces ideal for morning coffee or evening relaxation. The upper level offers three generously sized bedrooms, including a spacious primary suite with a large walk-in closet and a spa-inspired ensuite bath featuring a double vanity, soaking tub, and separate glass-enclosed shower. Two additional bedrooms, a full guest bath, and a dedicated laundry room complete the upper floor. Additional highlights include two gas fireplaces, multiple outdoor living spaces including two private terraces and a patio, abundant storage, and an attached garage with driveway parking for 3+ vehicles. Residents of Riverside Court enjoy a unique lifestyle with beautifully landscaped grounds, a resort-style swimming pool and cabana, scenic riverfront walkways, nearby parks, playgrounds, nature trails, and a public boat ramp. Ideally located just minutes from Midtown Manhattan, the community offers exceptional commuter convenience with an express NYC bus at the community entrance, shuttle service to Secaucus Junction, and easy access to Route 3, Route 17, the NJ Turnpike, and Newark Liberty International Airport. Shopping, dining, MetLife Stadium, American Dream, and everyday conveniences are all just moments away. Offering the perfect blend of luxury, space, privacy, and commuter convenience, this rare end-unit residence is an exceptional opportunity
…By Prominent Properties Sotheby's International Realty


Perched above Brașov in what is widely regarded as the city’s most exclusive residential setting, this remarkable villa opens onto panoramic views across the entire city, the surrounding forests, and the Carpathian Mountains. Its commanding position, imposing architecture, and impressive scale define a rare residence shaped by privacy, generous space, and a constant connection to nature. From almost every level of the property, the iconic “Brașov” sign, overlooking the city in a scene reminiscent of the Hollywood Hills, becomes part of the daily panorama. Designed for those who appreciate both grandeur and refinement, the villa combines generous interior volumes with high-quality finishes and carefully integrated amenities. Every element of the residence has been conceived to provide a sophisticated living environment in which comfort, functionality, and elegance are thoughtfully balanced. Its distinctive architecture, elevated position, and extraordinary views place it among Brașov’s most impressive private residences. The outdoor areas continue the same remarkable sense of scale. Five expansive terraces, ranging from 140 to 200 sqm each, are distributed across all levels of the property and create exceptional vantage points overlooking the city, the mountains, and the surrounding natural landscape. They can accommodate outdoor gatherings, quiet moments of relaxation, or simply the pleasure of watching the scenery change with the seasons. One of the terraces features a fireplace, creating a warm atmosphere for evenings spent outdoors above the lights of Brașov. One of the estate’s defining characteristics is the way the grounds unfold across several terraced levels. This configuration enhances the property’s striking visual presence while offering considerable freedom for future landscaping and use. Landscaped gardens, private recreation areas, wellness facilities, or other tailored outdoor concepts may be developed here, allowing the future resident to adapt the estate to their own way of living. The grounds are arranged as five suspended garden terraces, each contributing to the estate’s distinctive identity. Two are planted with fruit trees, shrubs, and vines, one is landscaped with decorative conifers, while another has been prepared for the creation of a private park. The fifth terrace, connected to the independent apartment, may be completed according to the preferences of the future resident. The main residence is complemented by a self-contained apartment with a separate entrance, positioned one level below the villa’s principal access point. Benefiting from the same privileged setting, it offers panoramic views across the city, forests, and mountains from almost every room. Its independent access allows it to serve as guest accommodation, a private residence for extended family members, dedicated staff quarters, or separate accommodation for live-in personnel, without compromising the privacy of the main residence. Gated access ensures a high level of privacy and security. The garage accommodates up to five vehicles, while two additional parking spaces are available on the forecourt and two more in front of the garage, providing ample capacity for both residents and guests. Few properties available for rent bring together such commanding views, extensive grounds, architectural presence, and versatility within one of Transylvania’s most desirable residential areas. Elevated above one of Romania’s most beautiful historic cities and surrounded by nature, the residence offers a rare opportunity to live in a property of exceptional scale, privacy, and character. It is one of the rarest and most remarkable residences currently available for rent in Romania.
…By Romania Sotheby's International Realty


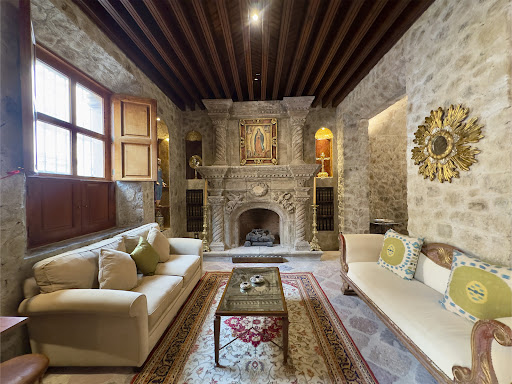

Some homes offer luxury. Casa Aurora offers the privilege of living San Miguel de Allende as it was meant to be experienced. Casa Aurora stands magnificently in the heart of San Miguel de Allende's Historic Centro, where timeless Spanish Colonial architecture, refined design, and authentic Mexican craftsmanship create one of the city's most exceptional private residences. Beyond its iconic hand-carved mesquite doors, the home unfolds as a celebration of elegance and tradition. A gourmet kitchen adorned with hand-painted Mexican tilework recalls the grandeur of historic haciendas, while the formal living room, centered around a magnificent fireplace and an exceptional collection of authentic Mexican art and antiques, invites both intimate evenings and sophisticated entertaining. The dining room, anchored by a handcrafted mesquite table for eight, overlooks the enchanting courtyard garden and shimmering pool, where a graceful fountain creates a peaceful private oasis. Every detail has been thoughtfully curated. Wrought-iron craftsmanship, artisan finishes, and beautifully proportioned spaces honor the home's architectural heritage while providing every modern comfort. Few homes embody the Mexican art of convivencia as beautifully as Casa Aurora. The second level features three elegant bedroom suites, each with its own distinctive character and luxurious en-suite bath. The primary suite offers a spa-like sanctuary inspired by ancient Roman baths, complete with a custom-built soaking jacuzzi and dramatic mirrored walls that transform relaxation into a ritual. Connecting the suites, a wide gallery overlooks a lush garden framed by an ancient jacaranda and mature walnut trees, where birdsong, butterflies, and the distant bells of San Miguel create an atmosphere of complete serenity. Crowning the residence is its spectacular rooftop terrace, where panoramic views of San Miguel's iconic skyline provide an unforgettable setting for sunrise coffee, sunset cocktails, or evenings beneath the stars. Casa Aurora is more than an extraordinary home—it is the privilege of experiencing San Miguel de Allende with the elegance, authenticity, and comfort reserved for only a fortunate few.
…By San Miguel Sotheby's International Realty


Stunning views from this beautiful and furnished 16th-floor residence in the desirable and quiet location of Downtown San Diego. Located in the prime Discovery building in Cortez Hills, this unit features abundant natural light, an open floor plan, and several large windows to enjoy stunning views of the mountains, bay, and city. The spacious master bedroom features a dramatic glass wall from floor to ceiling with breathtaking views, a walk-in closet, and a large bathroom with a separate tub and walk-in shower. Special features come with this unit, such as a pantry off the kitchen, a cozy fireplace in the living room, a side-by-side washer/dryer, and amazing sunrise views most times of the year.
…By Pacific Sotheby's International Realty


Fully Furnished Seasonal Rental in Westport - Fall 2026 through Spring 2027 Fully furnished contemporary home located on a quiet cul-de-sac, minutes from downtown Westport, beaches, and restaurants. Offering 4 bedrooms, 3 full bathrooms, and 4,711 sq ft of living space, this home features an open floor plan with high ceilings, oversized windows, and a double-sided brick fireplace. The property includes a fully equipped kitchen with stainless steel appliances, gas range, and heated wood floors, a formal dining room, two living areas, and a welcoming foyer with a piano. The lower level offers a recreation room with ping pong, toys, books, and fitness equipment, while the primary suite features a soaking tub, heated floors, and a walk-in closet. Additional amenities include central air, an attached two-car garage, public utilities, a porch, deck, gas grill, outdoor seating, and a full-house automatic backup generator. Close to Sherwood Island State Park, golf courses, tennis courts, and town amenities. Available for Fall, Winter, and Spring 2026-2027 with flexible lease dates. Liability/renter's insurance with a minimum of $500,000 coverage required.
…By William Pitt Sotheby's International Realty


This stunning Cape Cod-style gem is located on one of the largest lots in the sought-after, guard-gated Castaways community. Kid-friendly, with an end-of-cul-de-sac location, privacy and safety make this a top location in Castaways and in Newport Beach. Blending laid-back beach living with an upscale twist, this impeccable family home comes move-in ready (dishes, pans, bedding, towels, etc.) and offers generous yard space and pool area, easy access to water activities on the bay, and breathtaking ocean views within blocks – there is no better family home in Newport Beach! Sunny weather makes the backyard an extension of living spaces; a lounge area with flat-screen TV and outdoor fireplace, while a sparkling pool and spa invite play. Sprawling green lawns, a bocce ball court, and a BBQ kitchen ensure that every inch of space creates a dream backyard retreat. Inside spaces span ~3,880 s.f. with 4 bedrooms, 6 bathrooms, and a layout that fosters connecting with loved ones. Interior design is effortlessly attractive and accented with fun focal points. Neutral colors are balanced by bold custom wall treatments, and wood floors are inset with chic checkered marble tile. The living room is understated, with a row of French doors and a cozy fireplace, while a formal dining room is transformed into a fun space with a beautiful walnut dining table that converts into a ping pong table for family fun. The open-concept family room is a relaxed place to gather, with whitewashed brick accents and a fireplace. Completely redesigned, the kitchen offers an oversized waterfall island topped with marble, open wood shelving, brass fixtures, and topline appliances. An extended countertop serves as a second island and a casual dining area looks out on the backyard through a wall of glass. The first floor is completed by an office with built-in desk, a powder room, and laundry. Bedrooms are located on the upper floor with three guest rooms each offering ensuite baths, custom woodwork, and window treatments. A jr. suite features a separate work area and private outdoor entrance. The primary bedroom is a beautiful space with custom built-ins, an expansive closet, and a private balcony. A skylight in the ensuite bathroom showers the space with natural light, and additional features include separate vanities, a soaking tub, and oversized shower. This home is also nearby to world-class dining, shopping, John Wayne Airport, and much more. Offered furnished. Please inquire for details.
…By Pacific Sotheby's International Realty


Discover an elevated living experience, in a like new home, built in 2024, where everyday feels like a retreat here in Fawn Lake. A truly exceptional home boasting over 5,300 square feet of livable space, situated on just over a half acre of land. A beautiful offering that seamlessly blends classical and traditional elegance of single family home living with modern functionality and design. The Corsica model is marked by its grandeur appearance, and two story foyer. A home reserved for slightly larger lots to compliment its robust stature in addition to a two car garage and extended driveway to accommodate up to six vehicles. From the moment you enter the two-story foyer you are enveloped in natural light and timeless design. A beautifully appointed and expansive formal dining room sets the stage for formal gatherings and intimate celebrations while the spacious home office offers privacy byway of French doors that add a touch of sophistication and promote a quiet and productive work space. At the heart of the home lies a truly exceptional gourmet kitchen , a culinary sanctuary, featuring top-tier LG and GE stainless steel appliances, rich custom cabinetry, an oversized island to seat many, and an expansive walk-in pantry. Adjoining the kitchen is a large open and inviting sun-filled breakfast area for your day to day routines for breakfast, lunch, weeknight dinners and less formal gatherings. The kitchen flows into a spacious yet cozy family room and provides seamless access to a serene deck overlooking a lush, private backyard retreat. Additional main-level features include a thoughtfully allocated space for a mudroom and direct access to the two-car garage. As you ascend to the upper level you will continue to be impressed. Natural light illuminates the upper level loft, which overlooks the foyer, and provides a peaceful escape making this area ideal for reading, yoga, or quiet reflection. All three secondary bedrooms are generously sized, with one offering a private en-suite bath — perfect for guests or multigenerational living. The primary suite is a true retreat and offers ultimate peace for unwinding after a long day. The primary suite boasts a tray ceiling of amply refined lighting to include a ceiling fan, his and hers walk-in closets, a spa-inspired en-suite that boasts dual vanities with ample storage and a glass-enclosed shower; a luxurious yet functional space. Just down across the way, a spacious upper-level laundry room with additional cabinetry completes this level with both convenience and functionality. The fully finished lower level offers a refined setting for leisure and entertaining. Enjoy cinematic experiences or simply binge watch your favorite TV shows all while in the comfort of your own custom home theater. The expansive rec room is an ideal space to add a bar, cozy seating, perhaps bistro tables to create the perfect atmosphere for game day, or turn it into a children's play area, even a home gym. The space has so much potential! This space was completed in 2025. Provide guests with a private retreat in the additional bedroom and full bath; all crafted with the same attention to detail found throughout the home. The renowned Fawn Lake is a private, secured, gated, close knit family oriented community with 24 hour security presence; providing it's residents with the most private and secure living experience. Residents enjoy exclusive access to world-class amenities including access to kayaking and sailing on a private lake, an 18-hole Arnold Palmer golf course, two five star dining options (one formal and one casual), a clubhouse, marina, gym, tennis courts, walking trails, and so much more. This community is one of few that offers the finest in upscale living in our region while still being only 10 miles from popular shops, grocery, additional dining and I95!
…By Ttr Sotheby's International Realty


Five-Bedroom Villa for Rent in the Prestigious Quinta Patiño Condominium This exceptional five-bedroom villa is available for rent in Quinta Patiño, one of Portugal’s most prestigious and exclusive private condominiums. The residence is arranged over three floors, offering generous living spaces and a carefully designed layout. The lower floor benefits from direct access to the garden and swimming pool and comprises two spacious reception rooms, a staff suite and a separate laundry area. On the ground floor, the garage provides direct access to the interior of the house. The main entrance opens into an elegant and bright hall, followed by a guest bathroom, a generous living room with fireplace, a separate dining room and a private office. The upper floor comprises two suites and two additional bedrooms sharing a full bathroom. A balcony extends around the property, enhancing the connection between the interiors and the surrounding landscape. Every room benefits from particularly generous proportions. Quinta Patiño is one of Portugal’s most emblematic gated communities, renowned for its privacy, security and sophisticated lifestyle. The condominium benefits from 24-hour security and concierge services, as well as an extensive range of amenities, including fitness trails, a communal swimming pool, a football pitch, three tennis courts, a gym, a children’s playground, a lake and beautifully landscaped green areas. The property is located close to Estoril Golf Club, Cascais Shopping, the beaches of the Cascais coastline and the main road connections, with convenient access to Lisbon via the A5 and to Sintra via the A16. The villa is equipped with air conditioning throughout, solar panels, a private saltwater swimming pool, surveillance cameras at the main entrance and in the garden, a fully equipped kitchen, Jatobá wood flooring and marble bathrooms. An exceptional rental opportunity combining space, privacy, security and comfort in one of the most prestigious residential settings in the Lisbon region.
…By Portugal Sotheby's International Realty


Stunning contemporary villa of 530 sqm built on the heights and enjoying an incredible panoramic view where mountains harmoniously blend with the sea horizon. This residence can accommodate up to 10 guests thanks to its 5 ensuite bedrooms. The tropical garden of 2,000 sqm has been designed to create a relaxing atmosphere, with a variety of carefully selected exotic plants. Recently renovated with high-quality materials, the villa features a modern interior enhanced with touches of originality. A heated swimming pool and a sauna complete the comfort of this exceptional residence. REF. 1013 -- Ground floor: - Bedroom 1: 180cm double bed with bathroom, WC, direct access to garden First floor: - Bedroom 2: 160cm double bed with shower room, WC, direct access to garden, - TV lounge - Fully equipped open-plan kitchen - Large living room with fireplace/dining room open onto a beautiful terrace with outdoor dining area, panoramic sea views. Second floor: - Bedroom 3: Master bedroom, double bed 200 cm, with private terrace, bathroom and shower, separate toilet - Bedroom 4: 180 cm double bed with en-suite bathroom and toilet - Bedroom 5: 180 cm double bed, shower room, toilet. Access to terrace - Office space Garden level : - Bedroom 6: 2 single beds 90cm with shower room, toilet and kitchenette. Ideal for staff - Living room open onto the terrace and pool area - Large open plan fully equipped kitchen - Guest toilet - Sauna - Laundry room 14x5m heated saltwater swimming pool Capacity: 12 guests Additional amenities: Fibre internet, air conditioning, barbecue, alarm, garage for 2-3 cars, external video surveillance, videophone, heating floor.
…By Carlton International Cannes


Ready to move in to this wonderful Talcott home? Stunning and updated! This special three bedroom 3.1 bath house has soaring ceilings and walls of glass in the living room with fireplace and dining room leading to a spacious deck overlooking the lovely grounds. It has a first floor primary suite with bath and also has its own deck. The granite and stainless kitchen has a large breakfast room. Two large bedrooms with an updated hall bath complete the second floor. The lower level has a family room and office with a full bath and laundry room and potential to make a fourth bedroom. Pool, lawn care and snow removal is included. House has been freshly painted inside and floors refinished. Many updates. A must see!
…By Julia B. Fee Sotheby's International Realty


Located within Fazenda Rio da Barra, in Trancoso, this residence combines contemporary architecture, privacy, and integration with nature in one of the most established settings on the southern coast of Bahia. Inserted within a landscape of rubber tree plantations and preserved Atlantic Forest, with direct proximity to Praia do Rio da Barra, the property was designed to create fluid connections between indoor and outdoor living. The architectural project highlights natural wood elements and spacious integrated environments that connect leisure areas, living spaces, and the gourmet veranda in a cohesive and welcoming composition. The house features five suites, in addition to a dedicated staff suite, offering comfort and functionality for residents and guests. The interiors are marked by refined decoration and carefully selected finishes that reinforce the sophisticated atmosphere while maintaining harmony with the surrounding landscape. The condominium offers 24-hour monitored security and controlled access, ensuring privacy and tranquility. Residents also benefit from exclusive beach support facilities designed for property owners, complementing the experience of living in one of Trancoso’s most exclusive coastal destinations.
…By Bossa Nova Sotheby's International Realty
'%20stroke='%23DDAA3A'%20stroke-width='1.909'%20stroke-linecap='square'%20stroke-linejoin='bevel'/%3e%3c/svg%3e)
Receive by email any new listing that may match your search criteria
By validating this form, you accept the general conditions of use of Le Figaro Properties.
These agencies offer a selection of luxury properties location . Feel free to contact them for personalized assistance.




